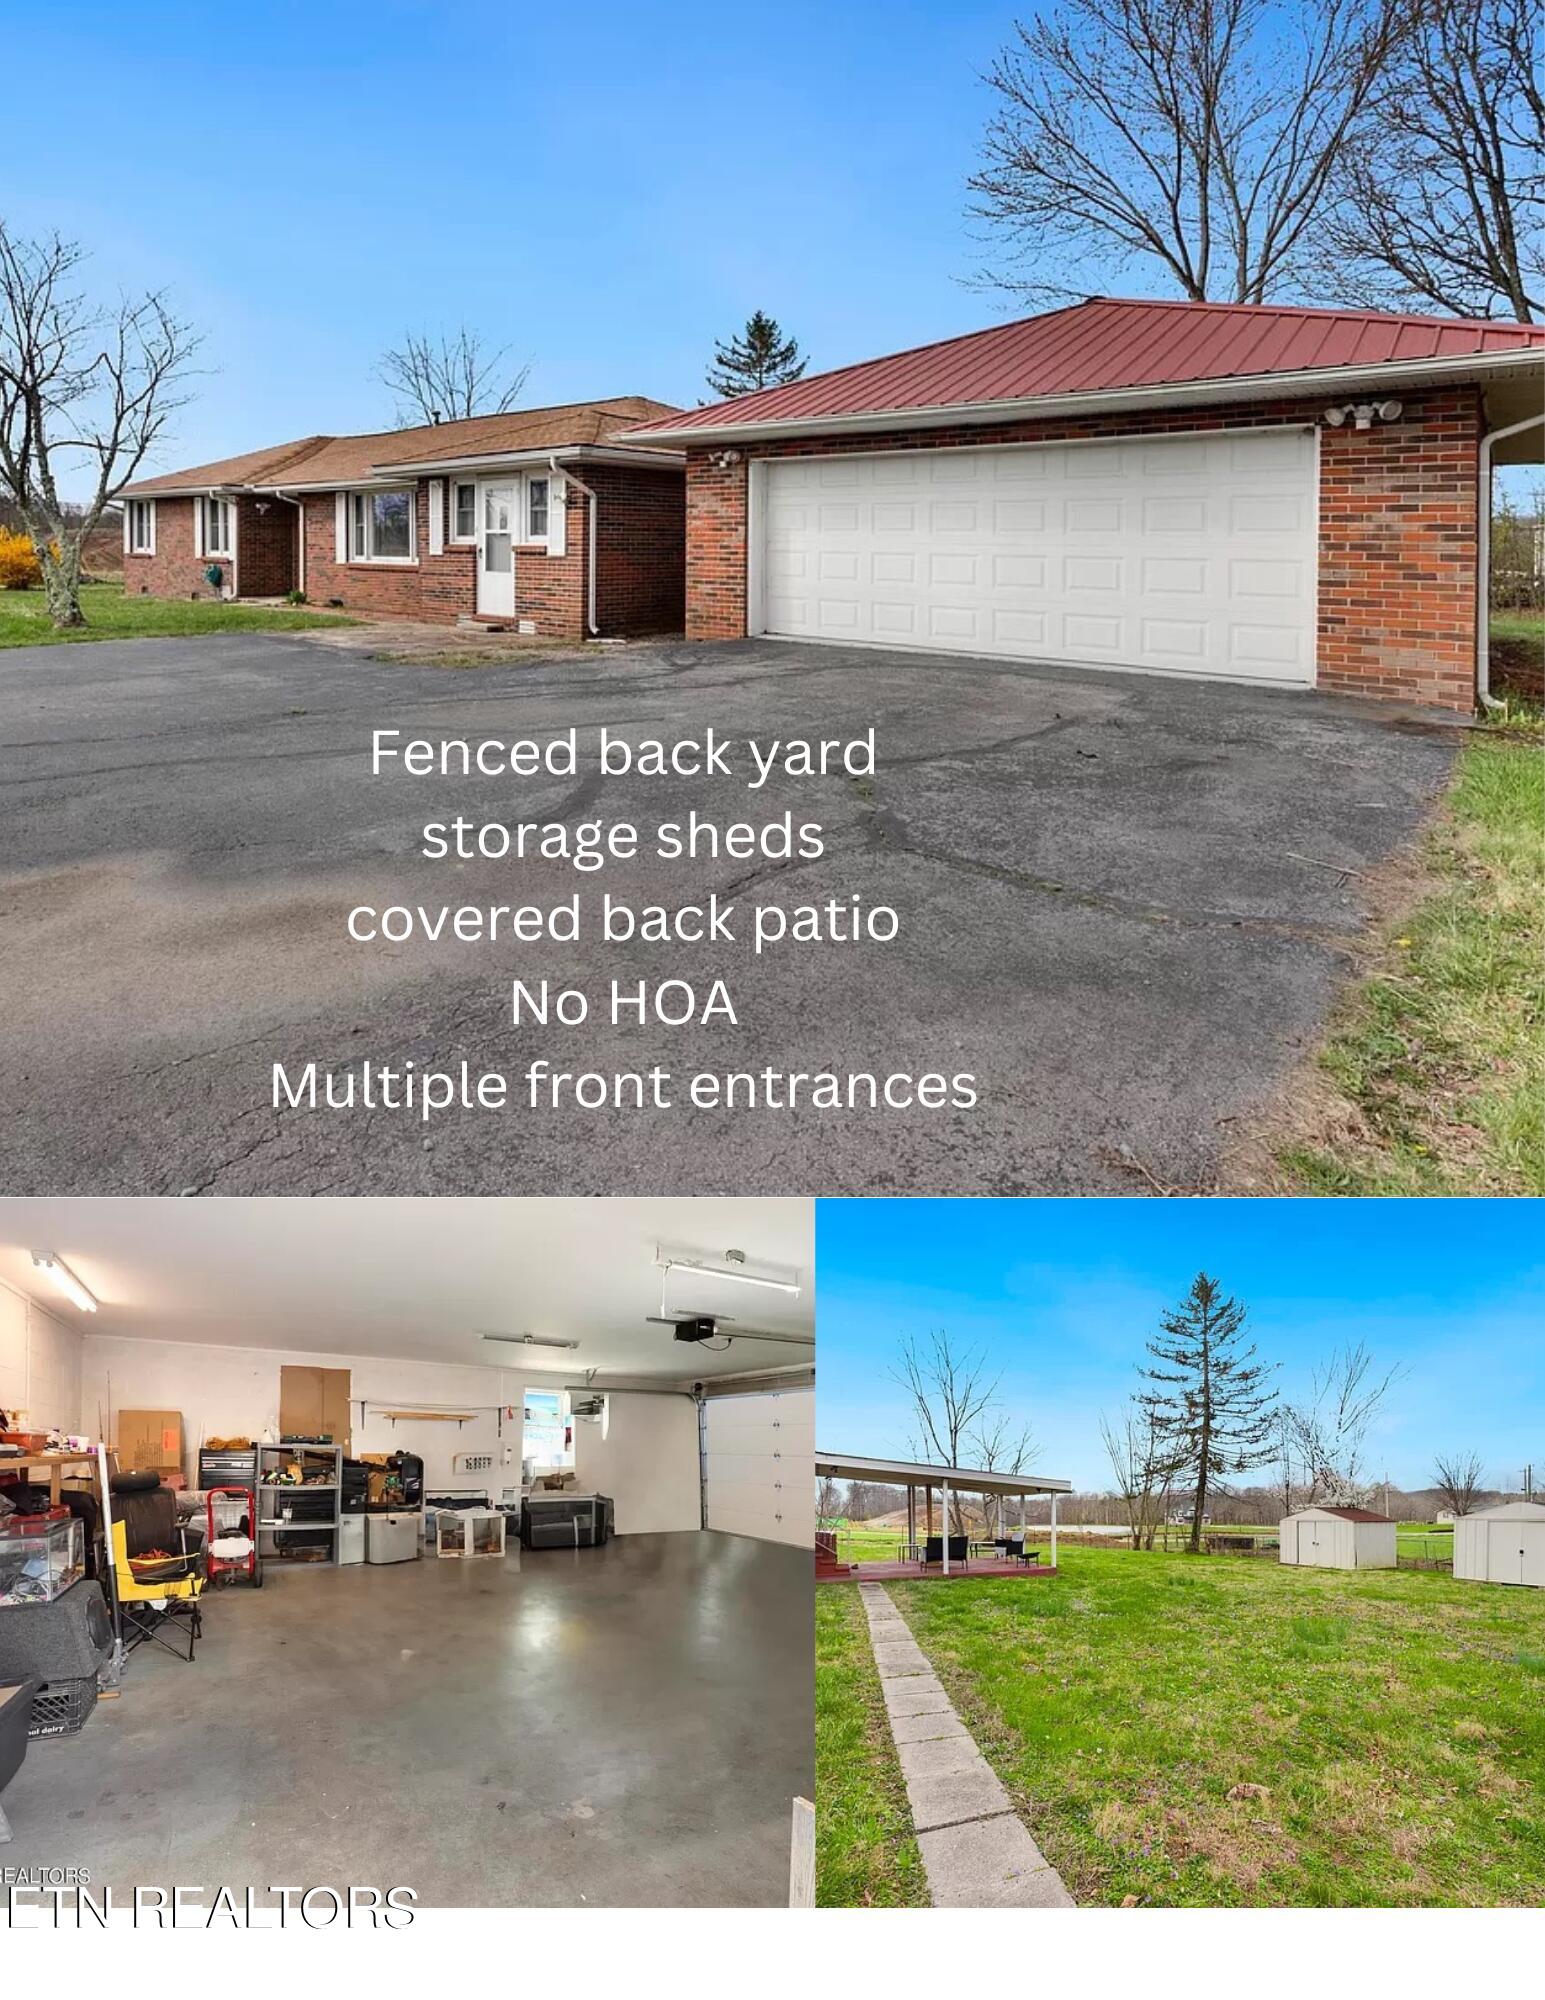
Single-story brick home with a red metal roof, wide garage, and paved driveway; backyard and garage shown below.
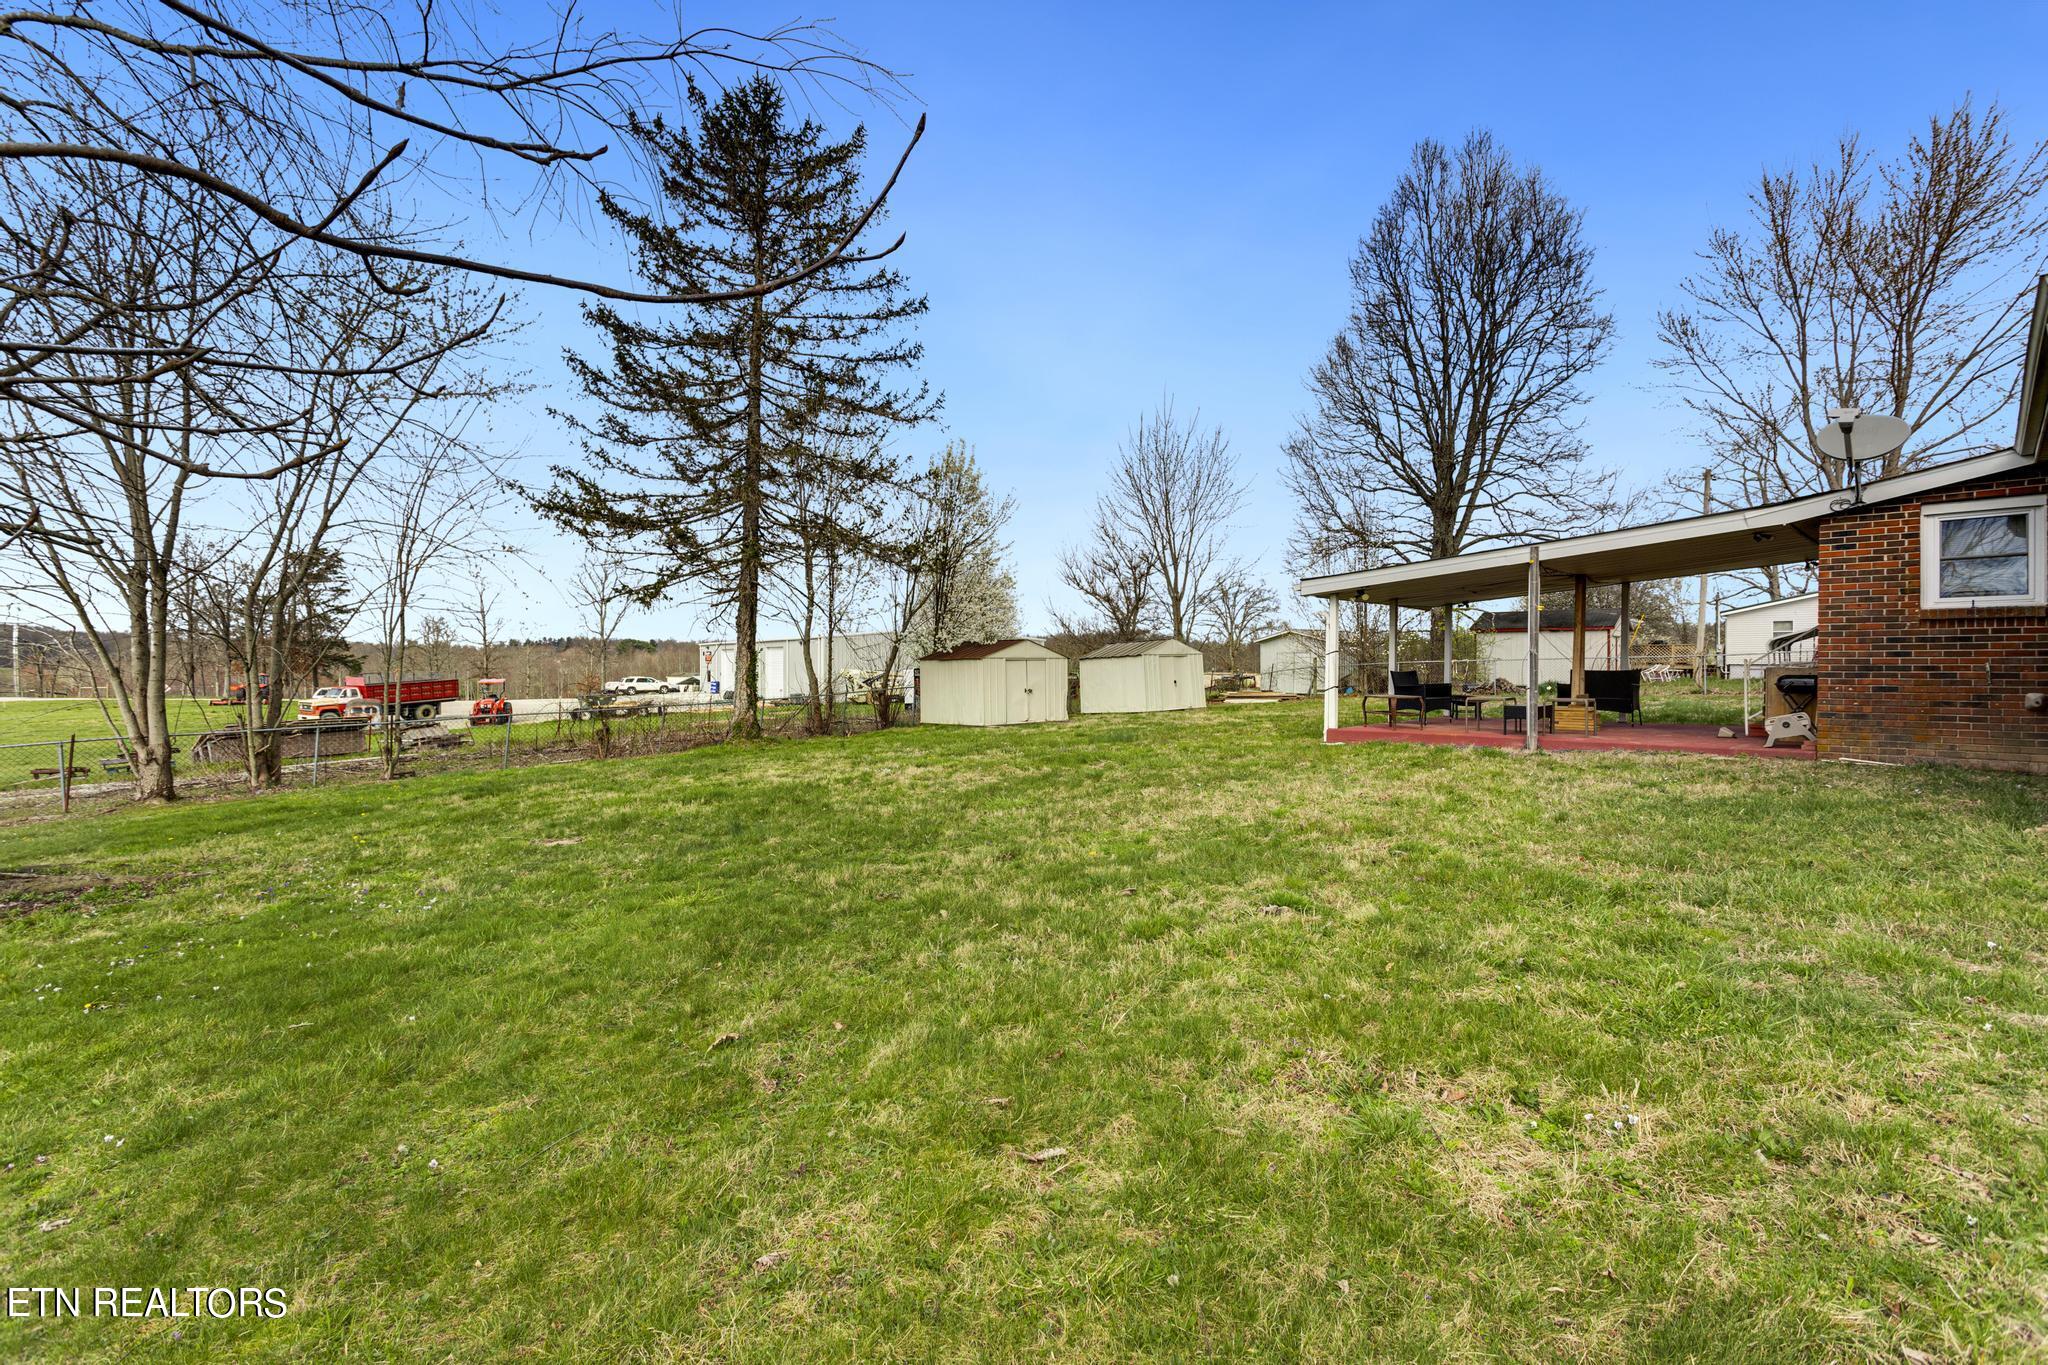
Grassy backyard with a covered patio, patio chairs, and several storage sheds beside a brick house.
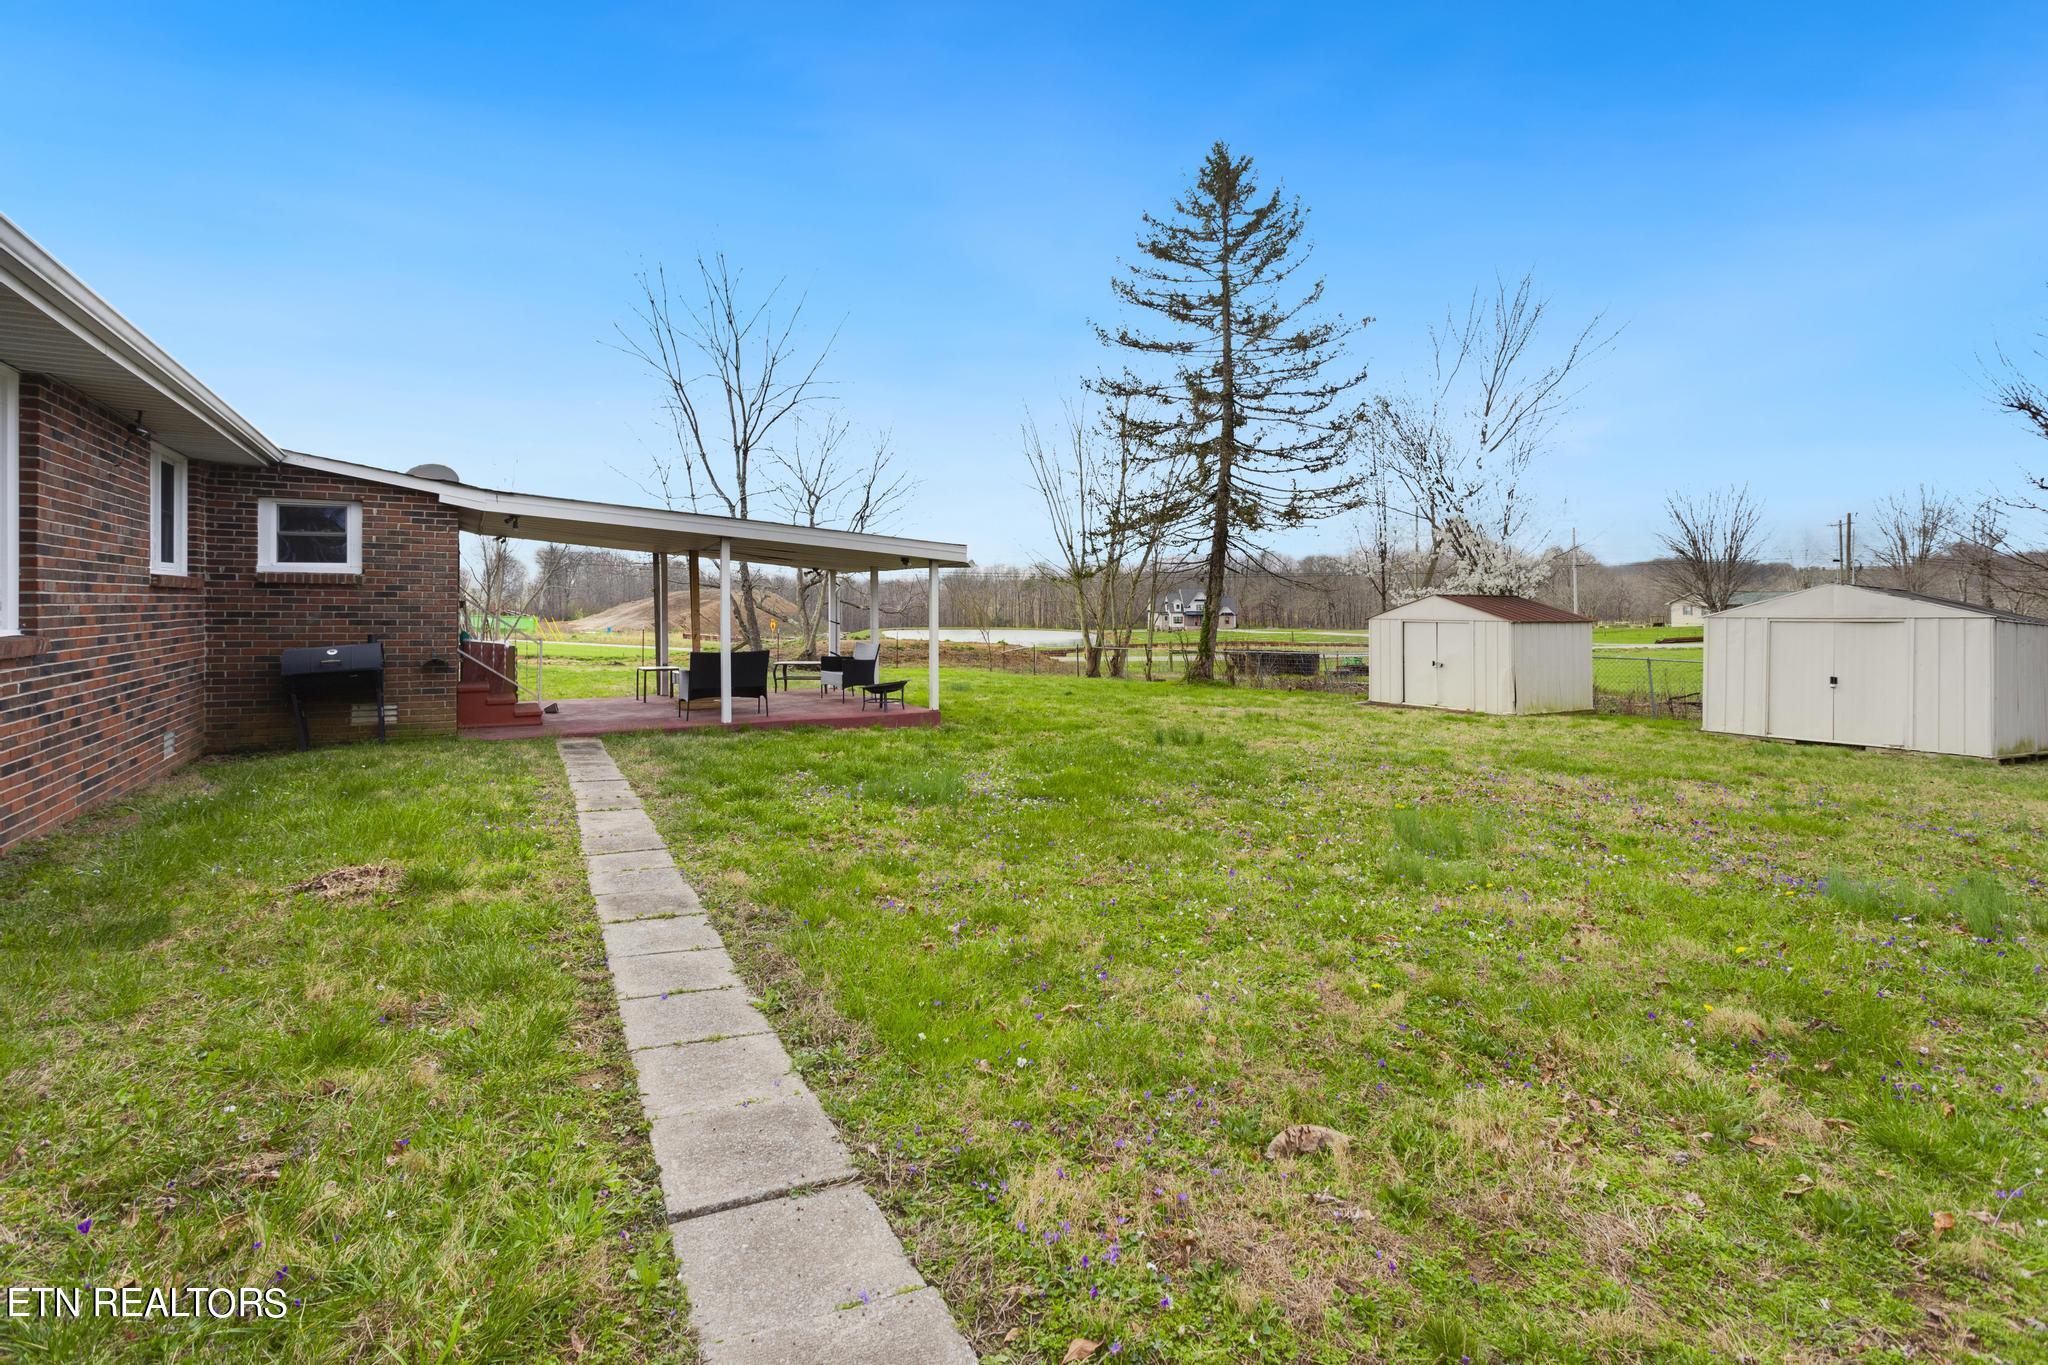
Brick house backyard with covered patio, concrete walkway, lawn, and two storage sheds.
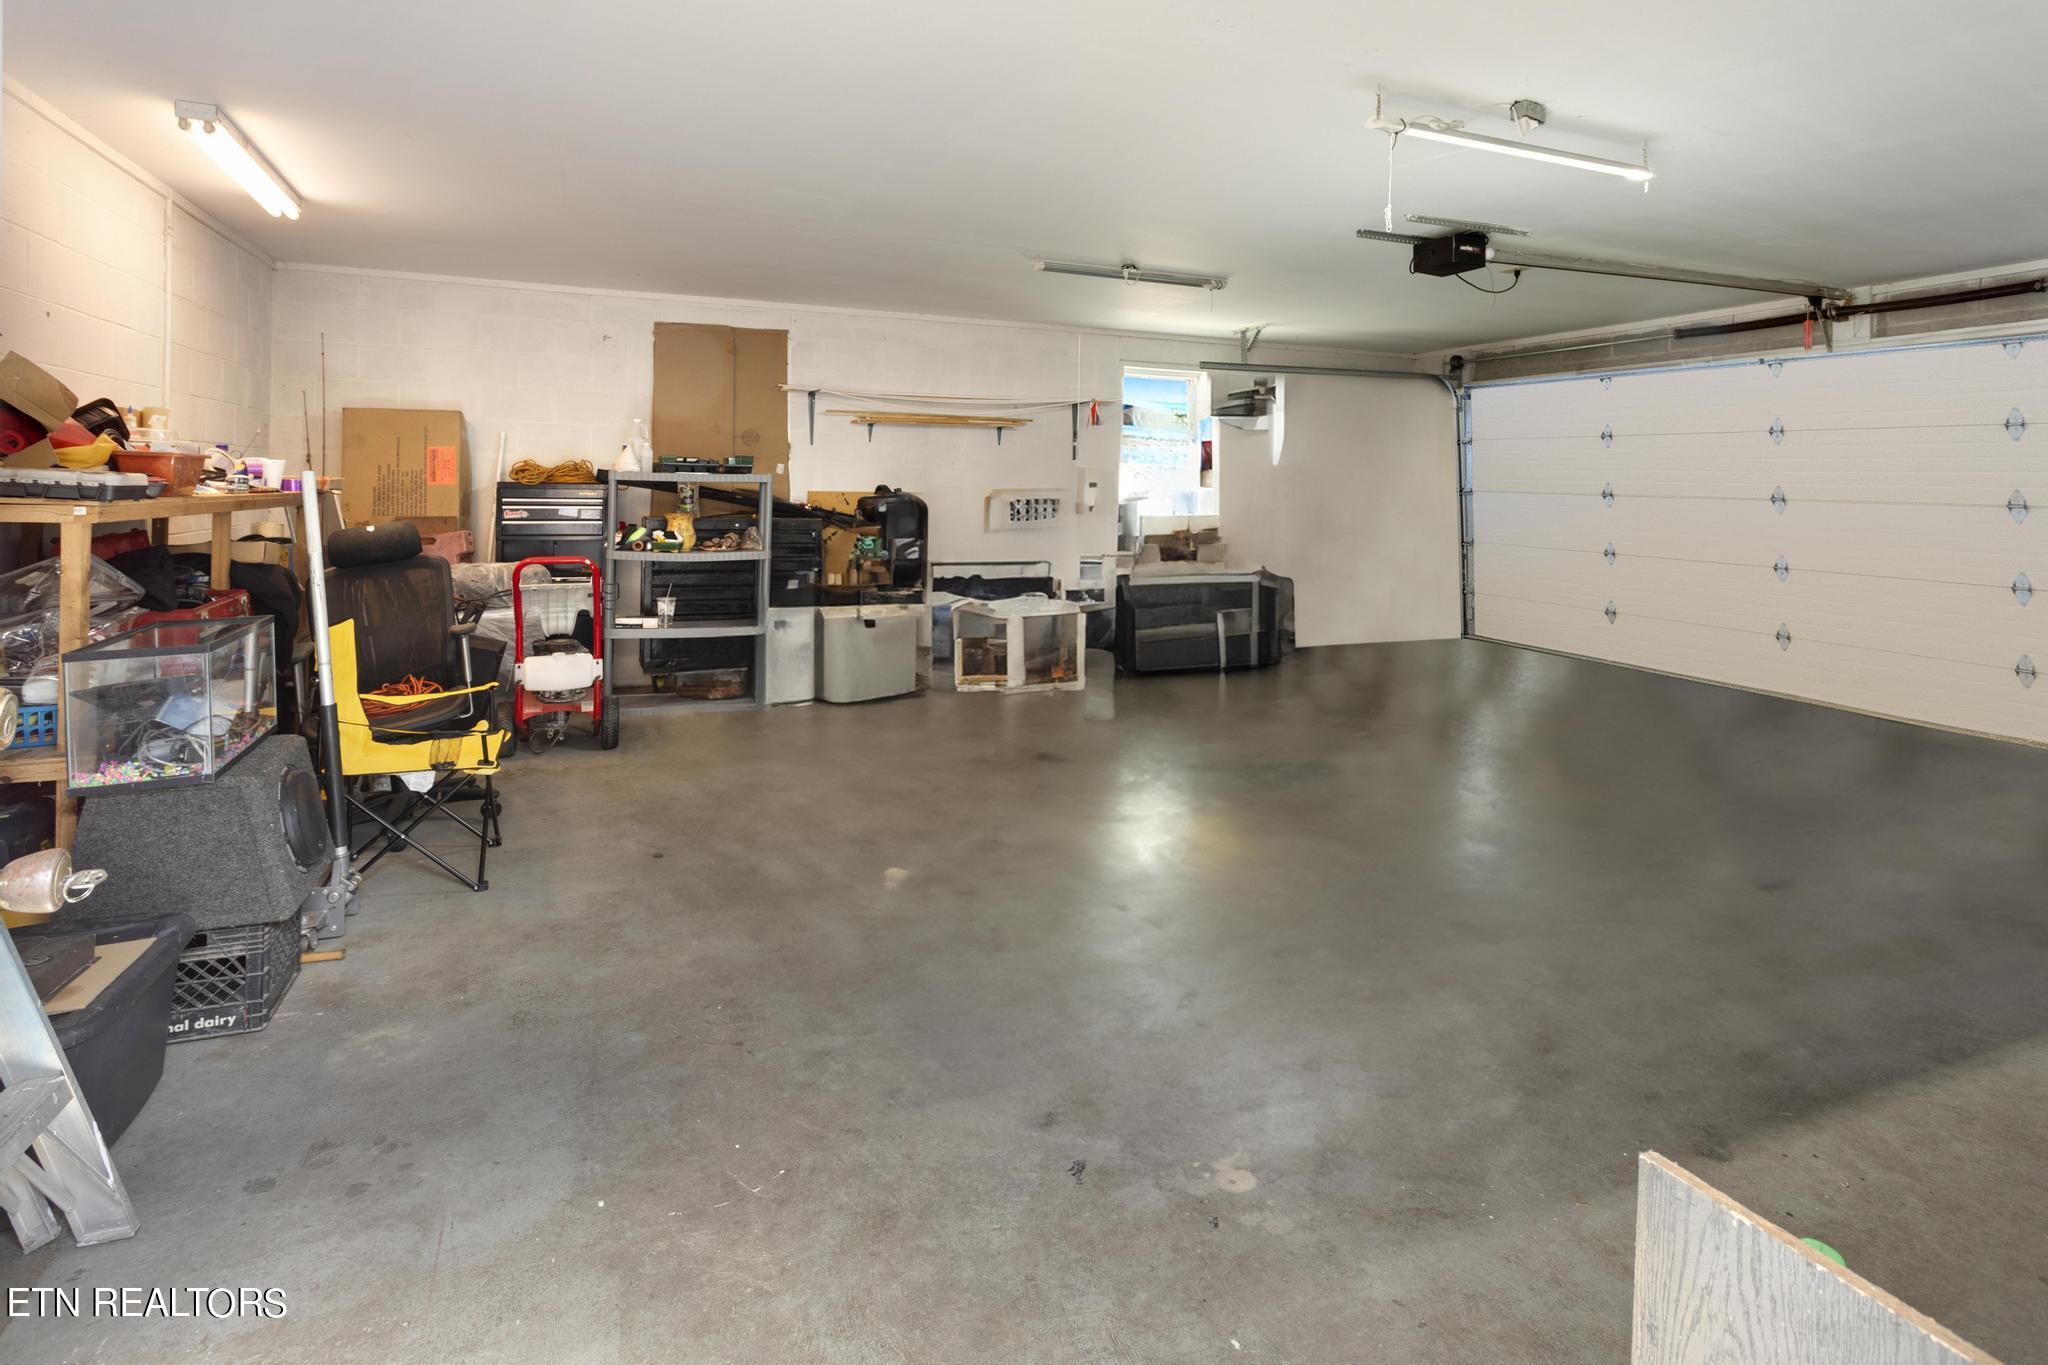
Spacious garage with a broad concrete floor, closed sectional door, and storage along one side.
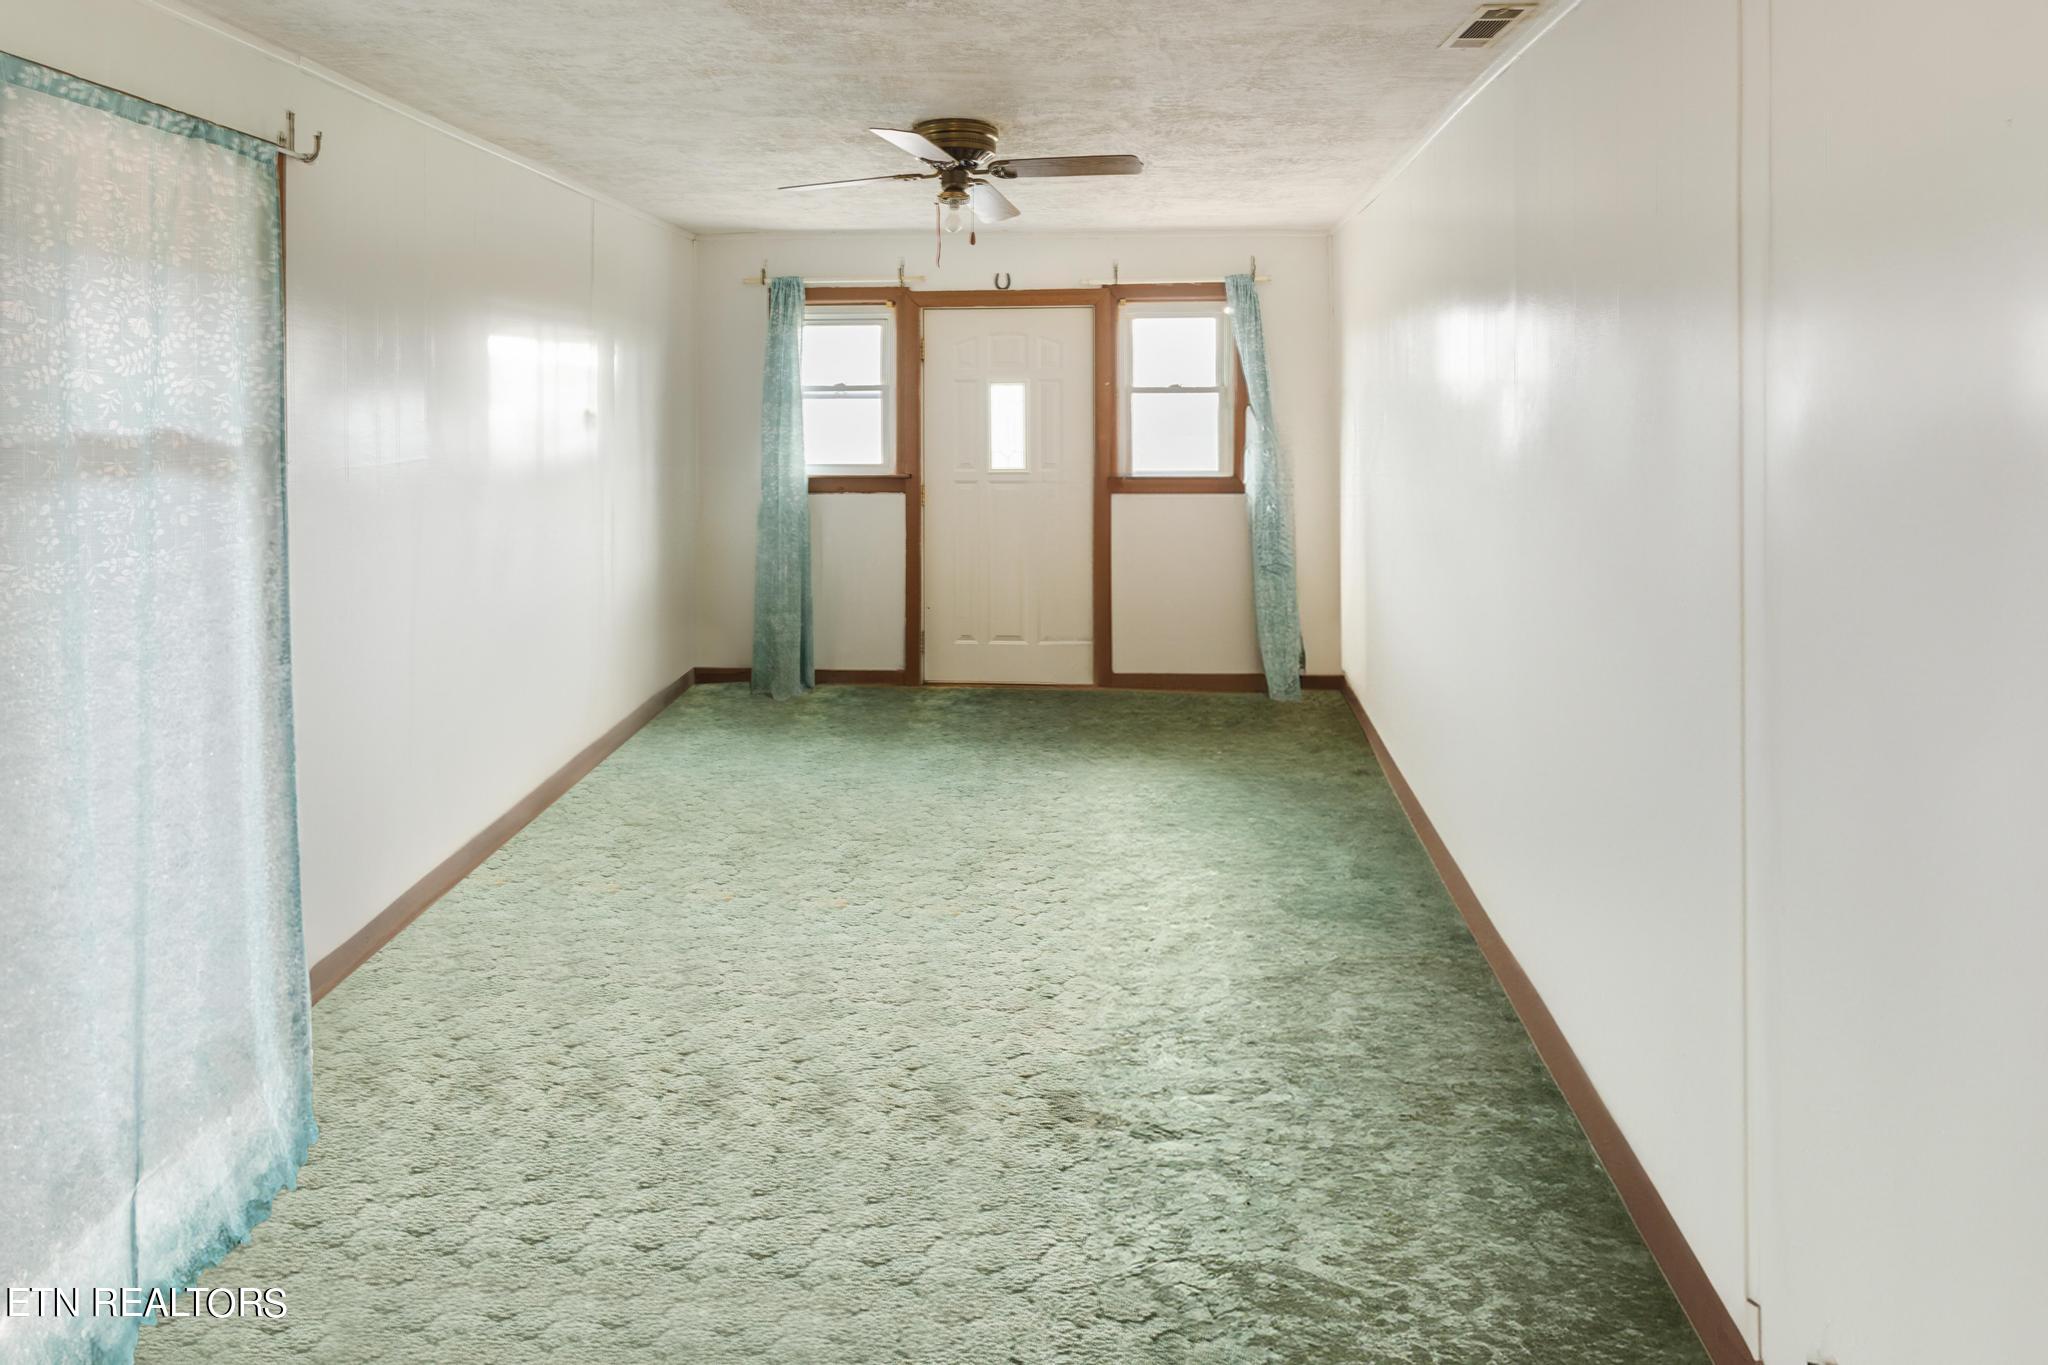
Empty carpeted room with turquoise curtains, a ceiling fan, and a door between two windows.
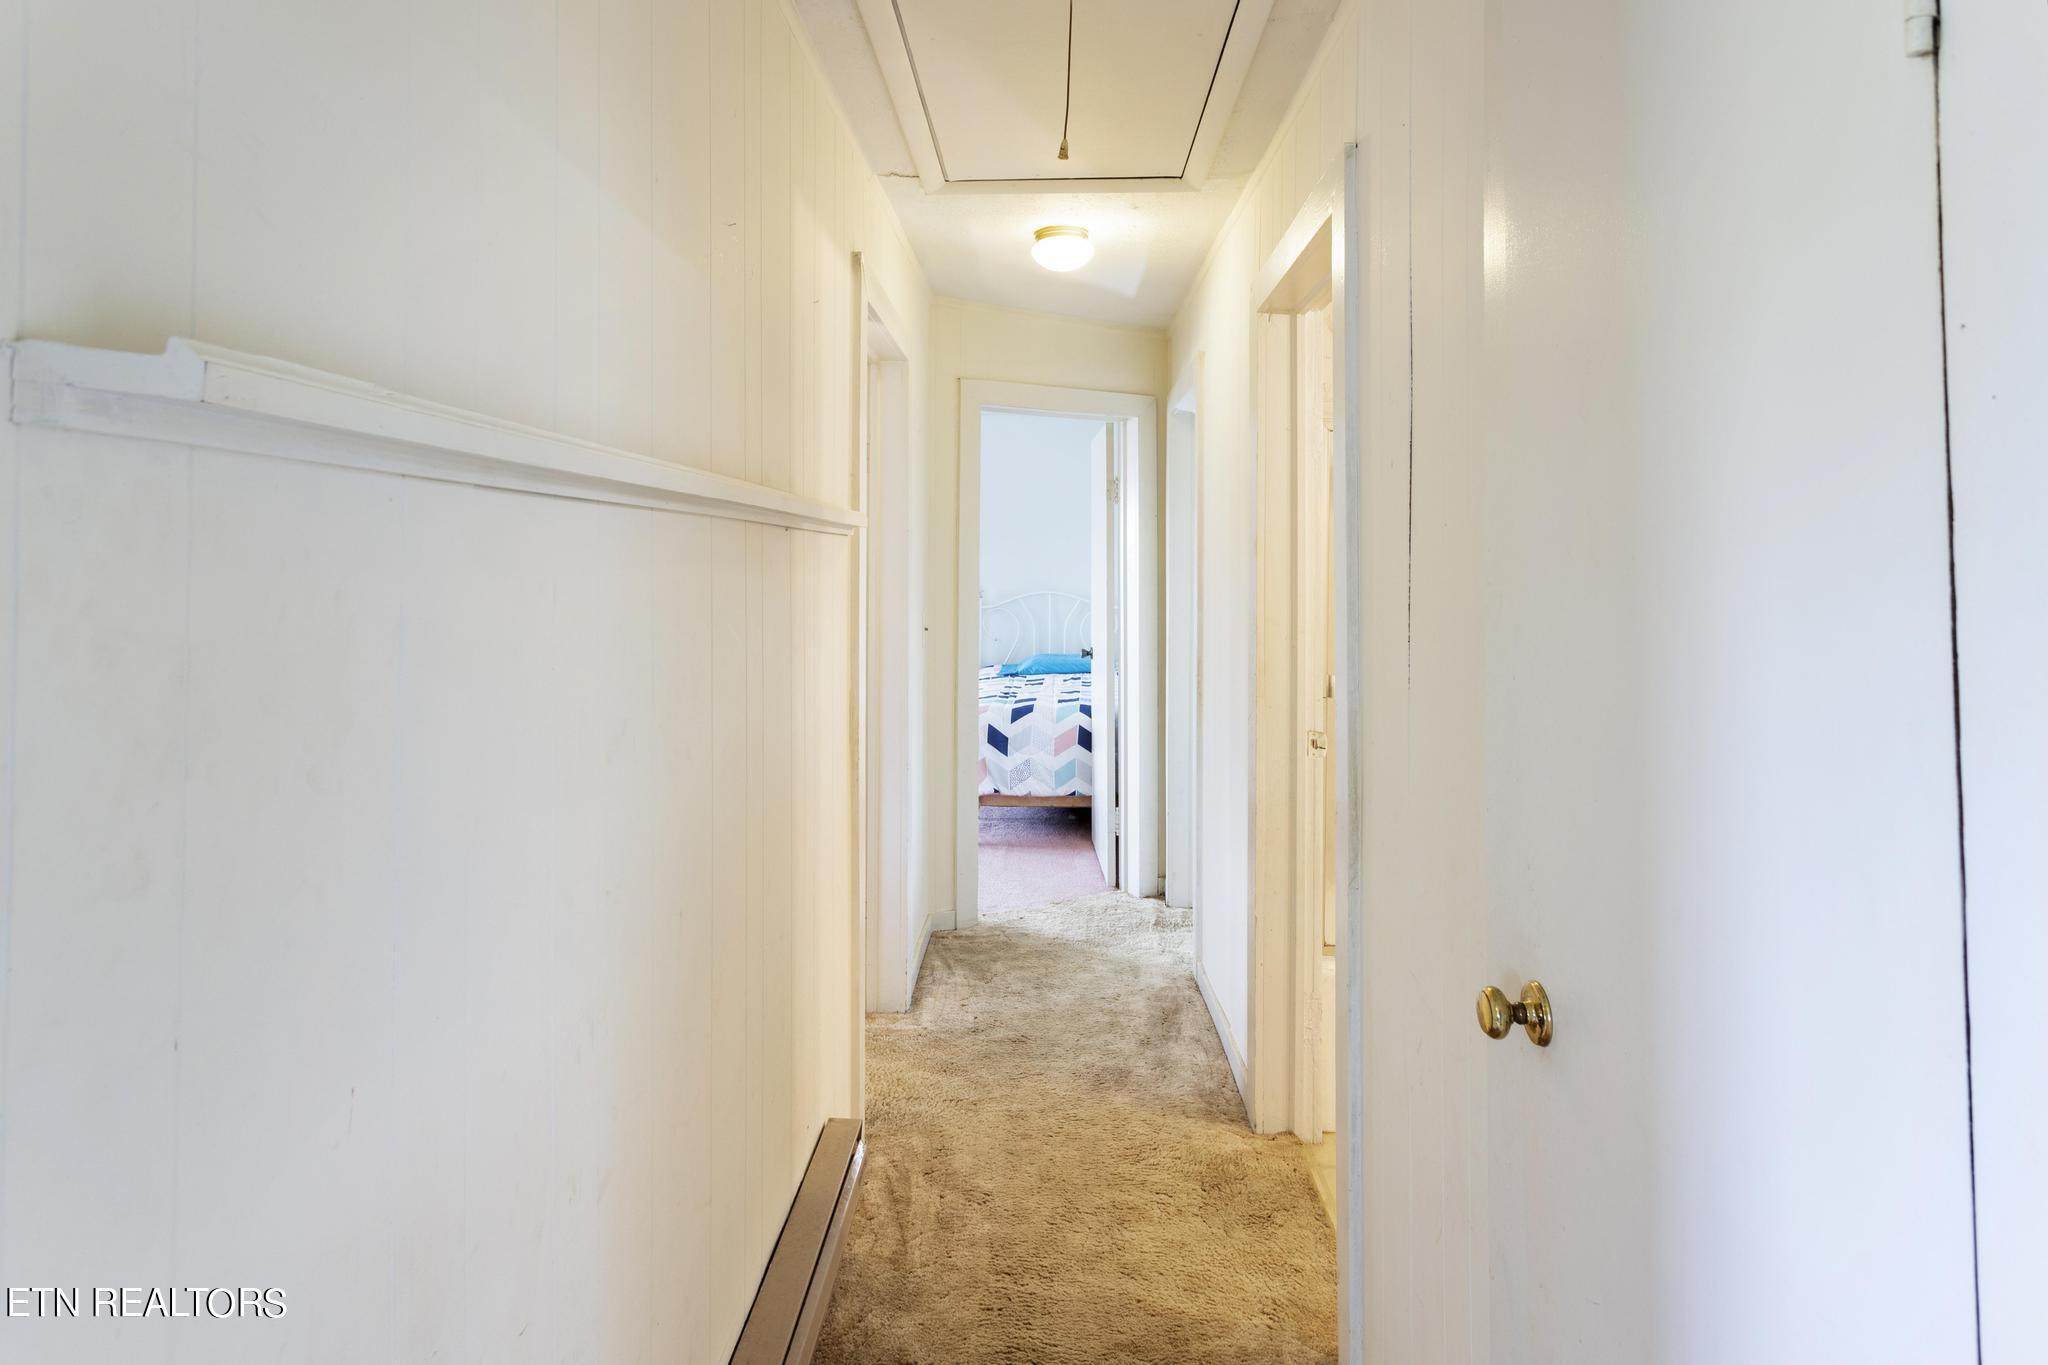
Carpeted hallway with white paneled walls and a bedroom visible through the doorway at the end.
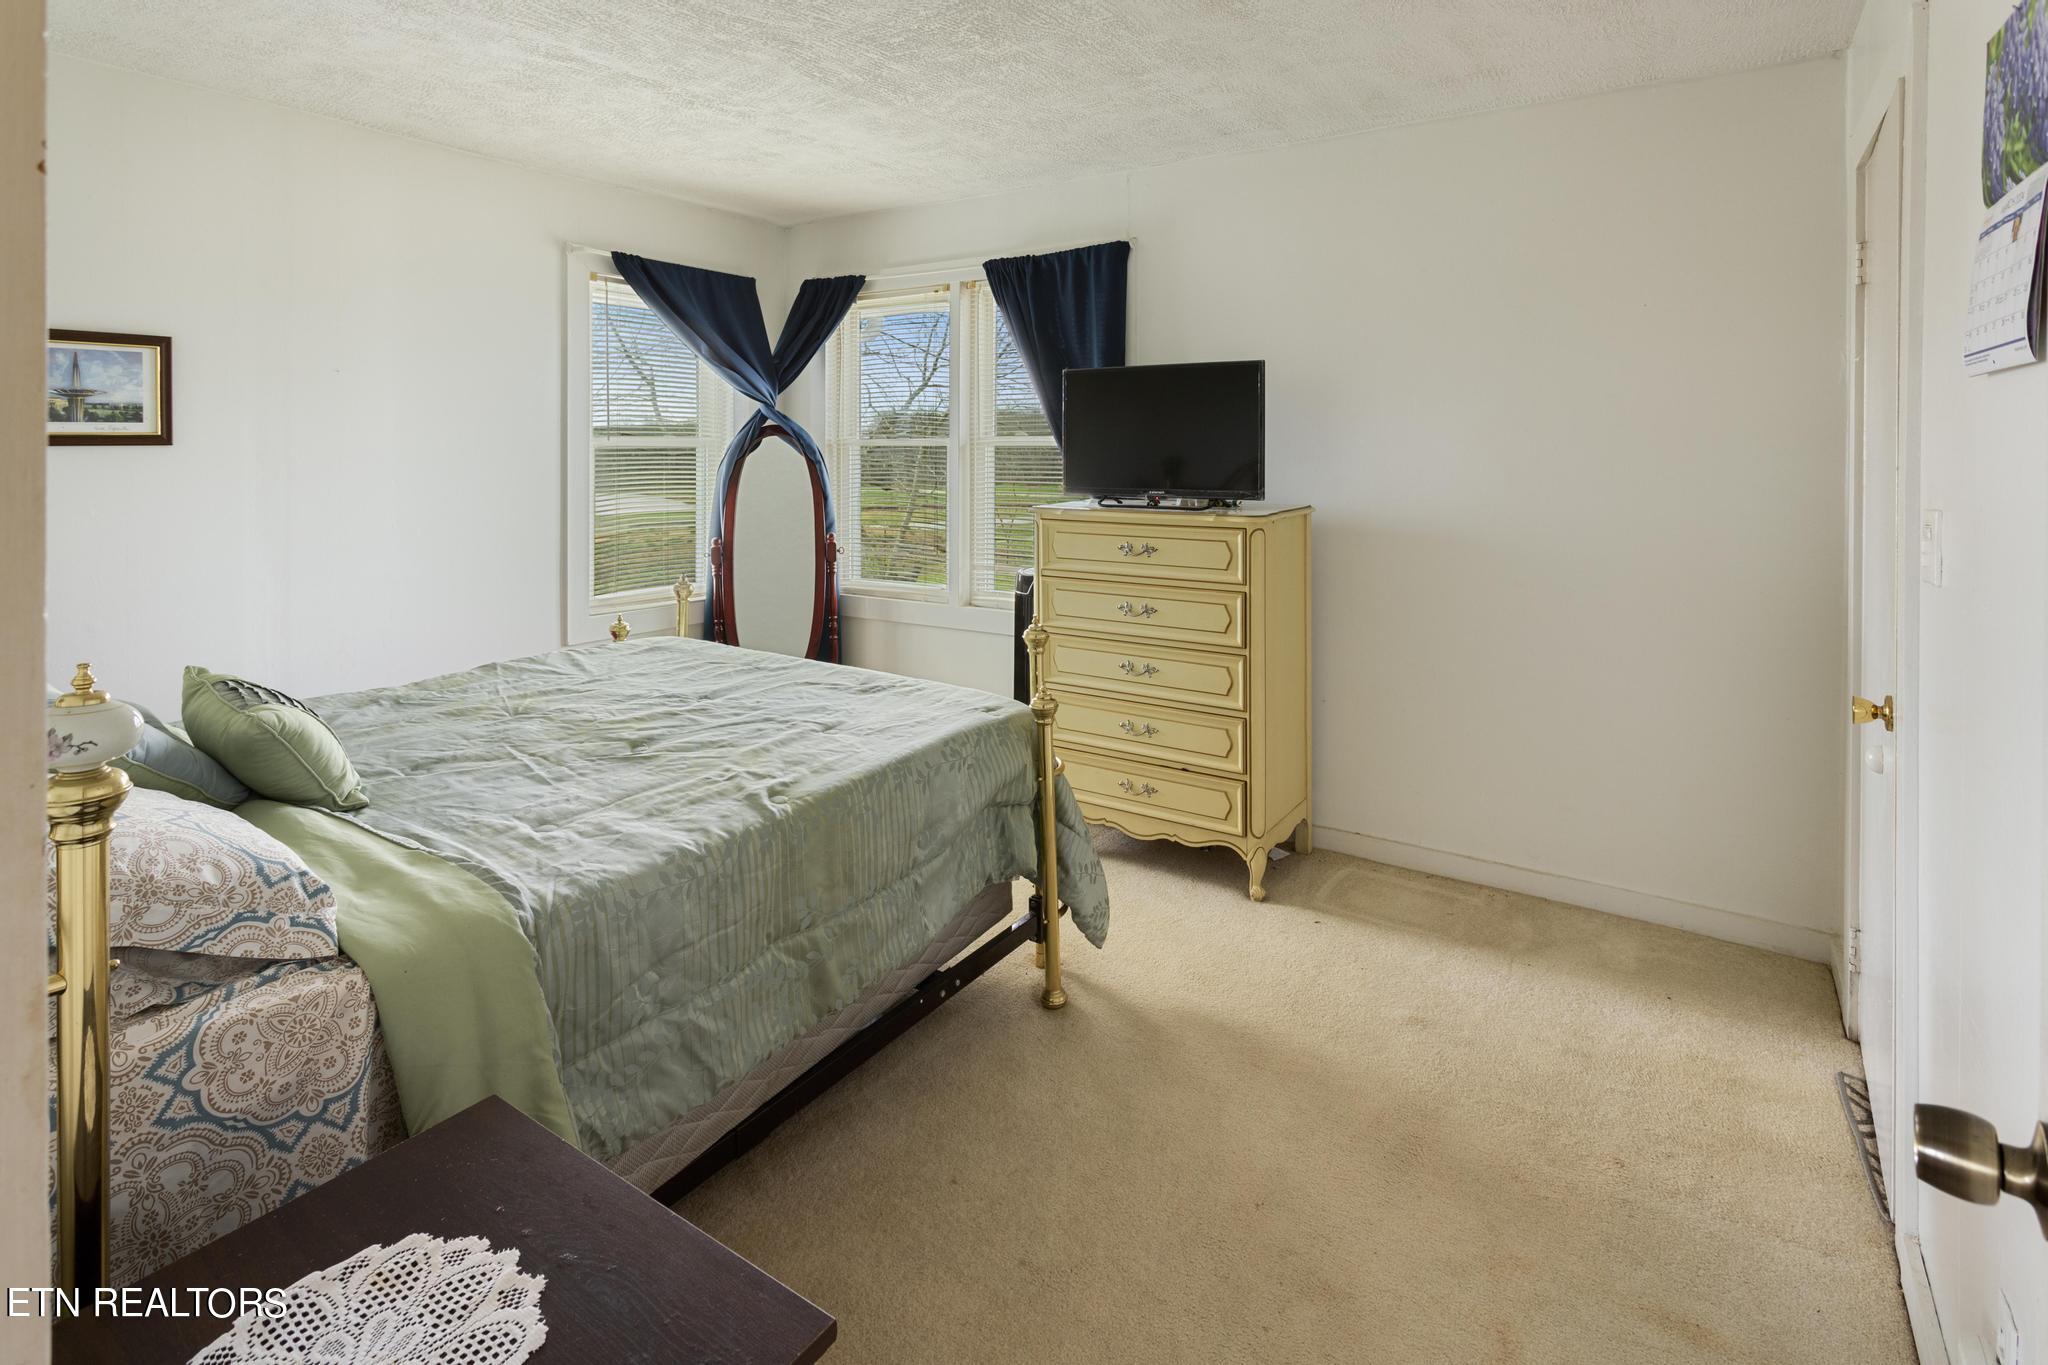
Furnished bedroom with a green bedspread, bay windows, and a yellow dresser with a television.
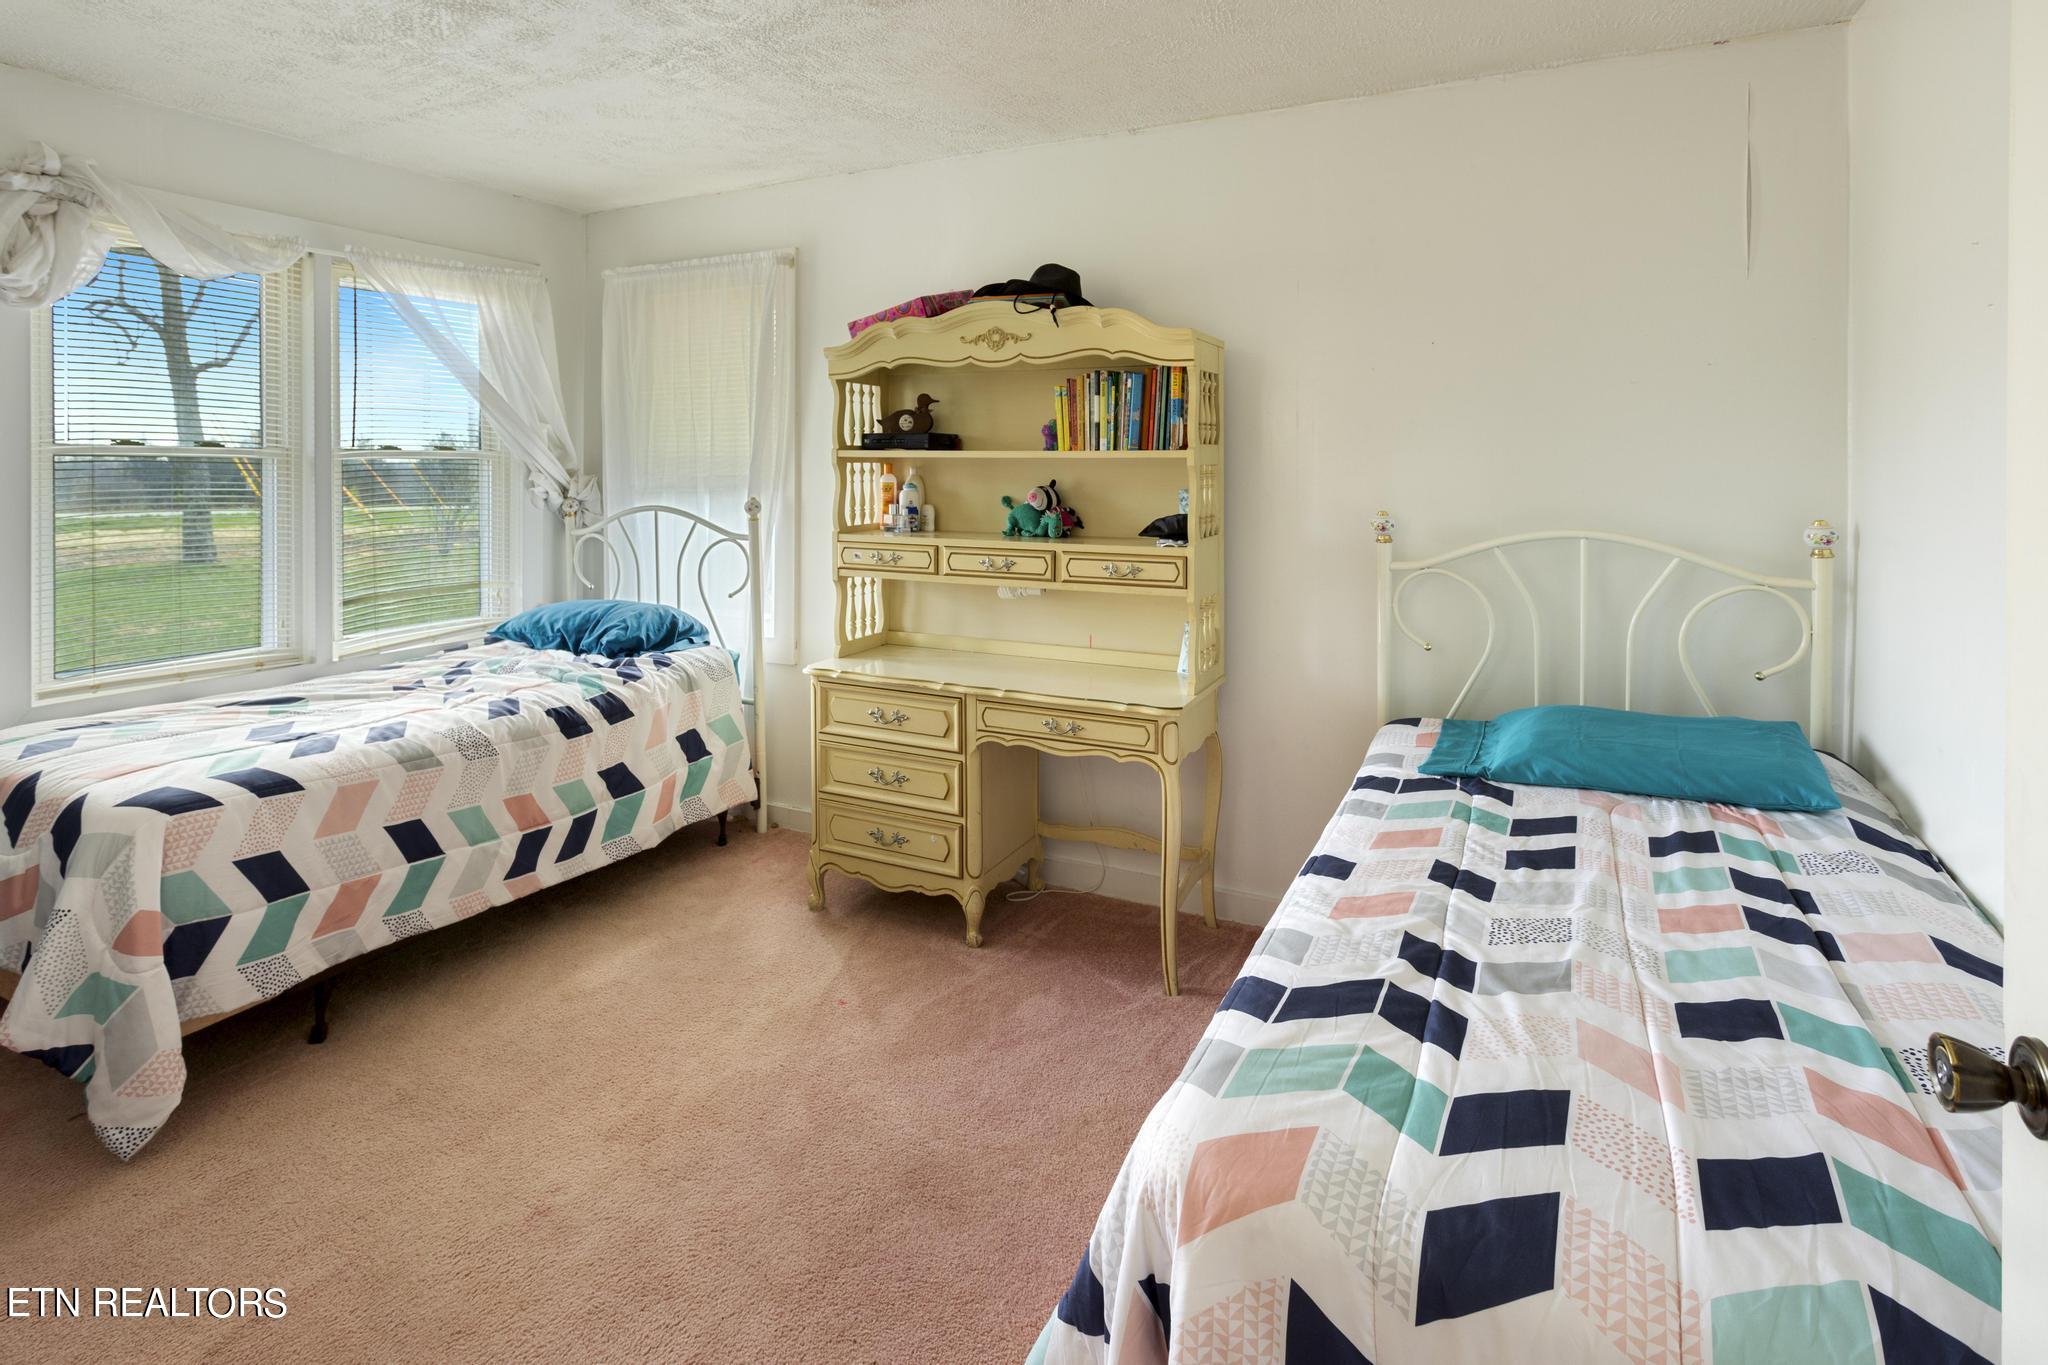
Bedroom with two single beds, colorful geometric quilts, large windows, and a pale yellow desk and hutch.
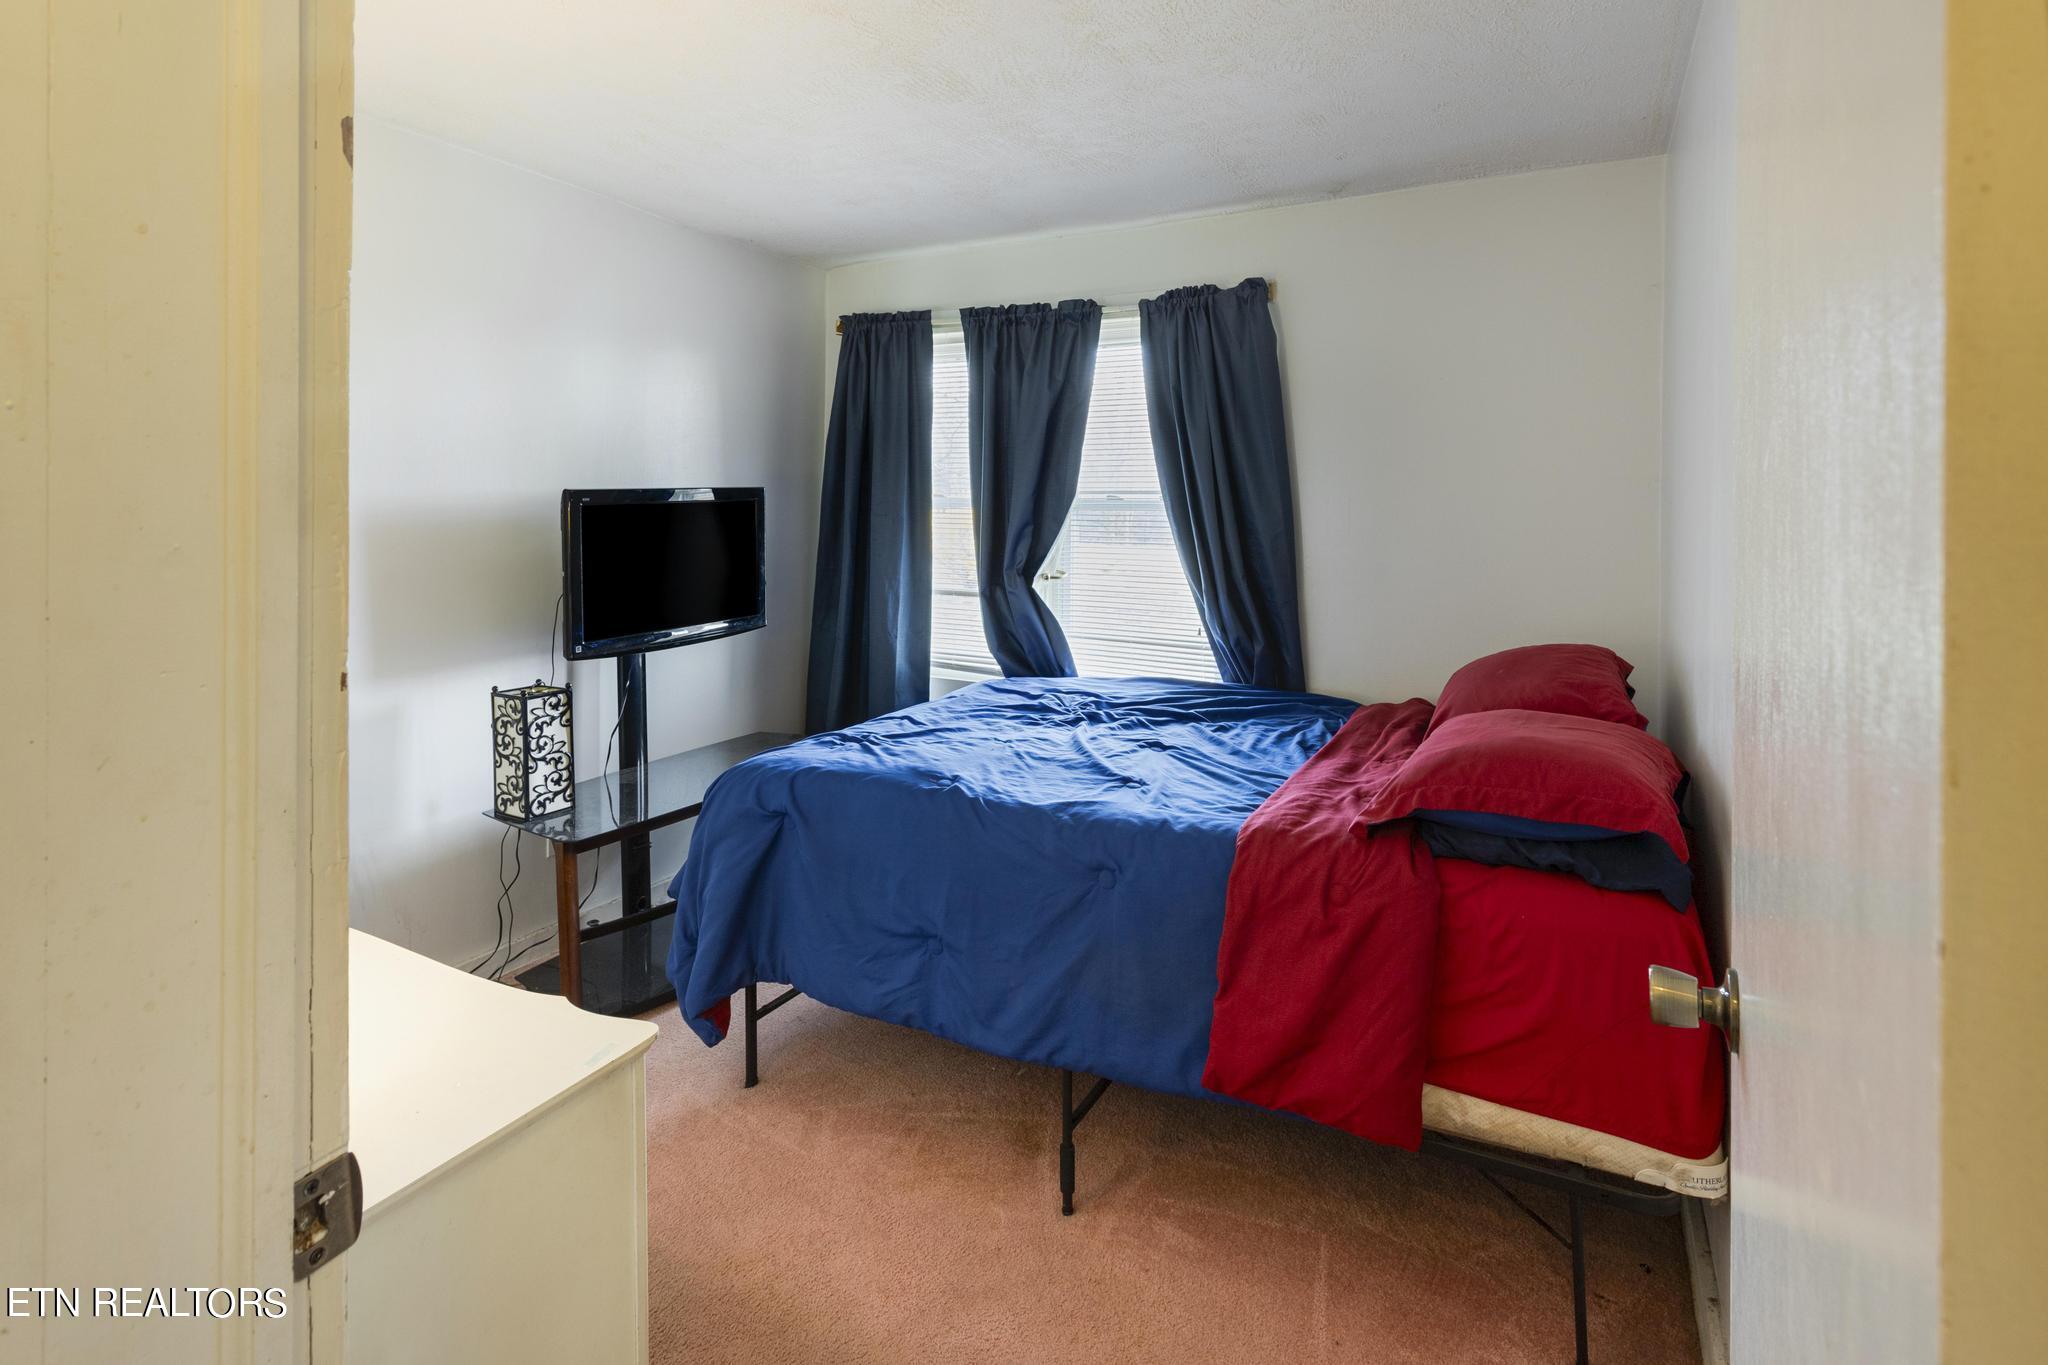
Bedroom with blue and red bedding, navy curtains, and a television beside the bed.
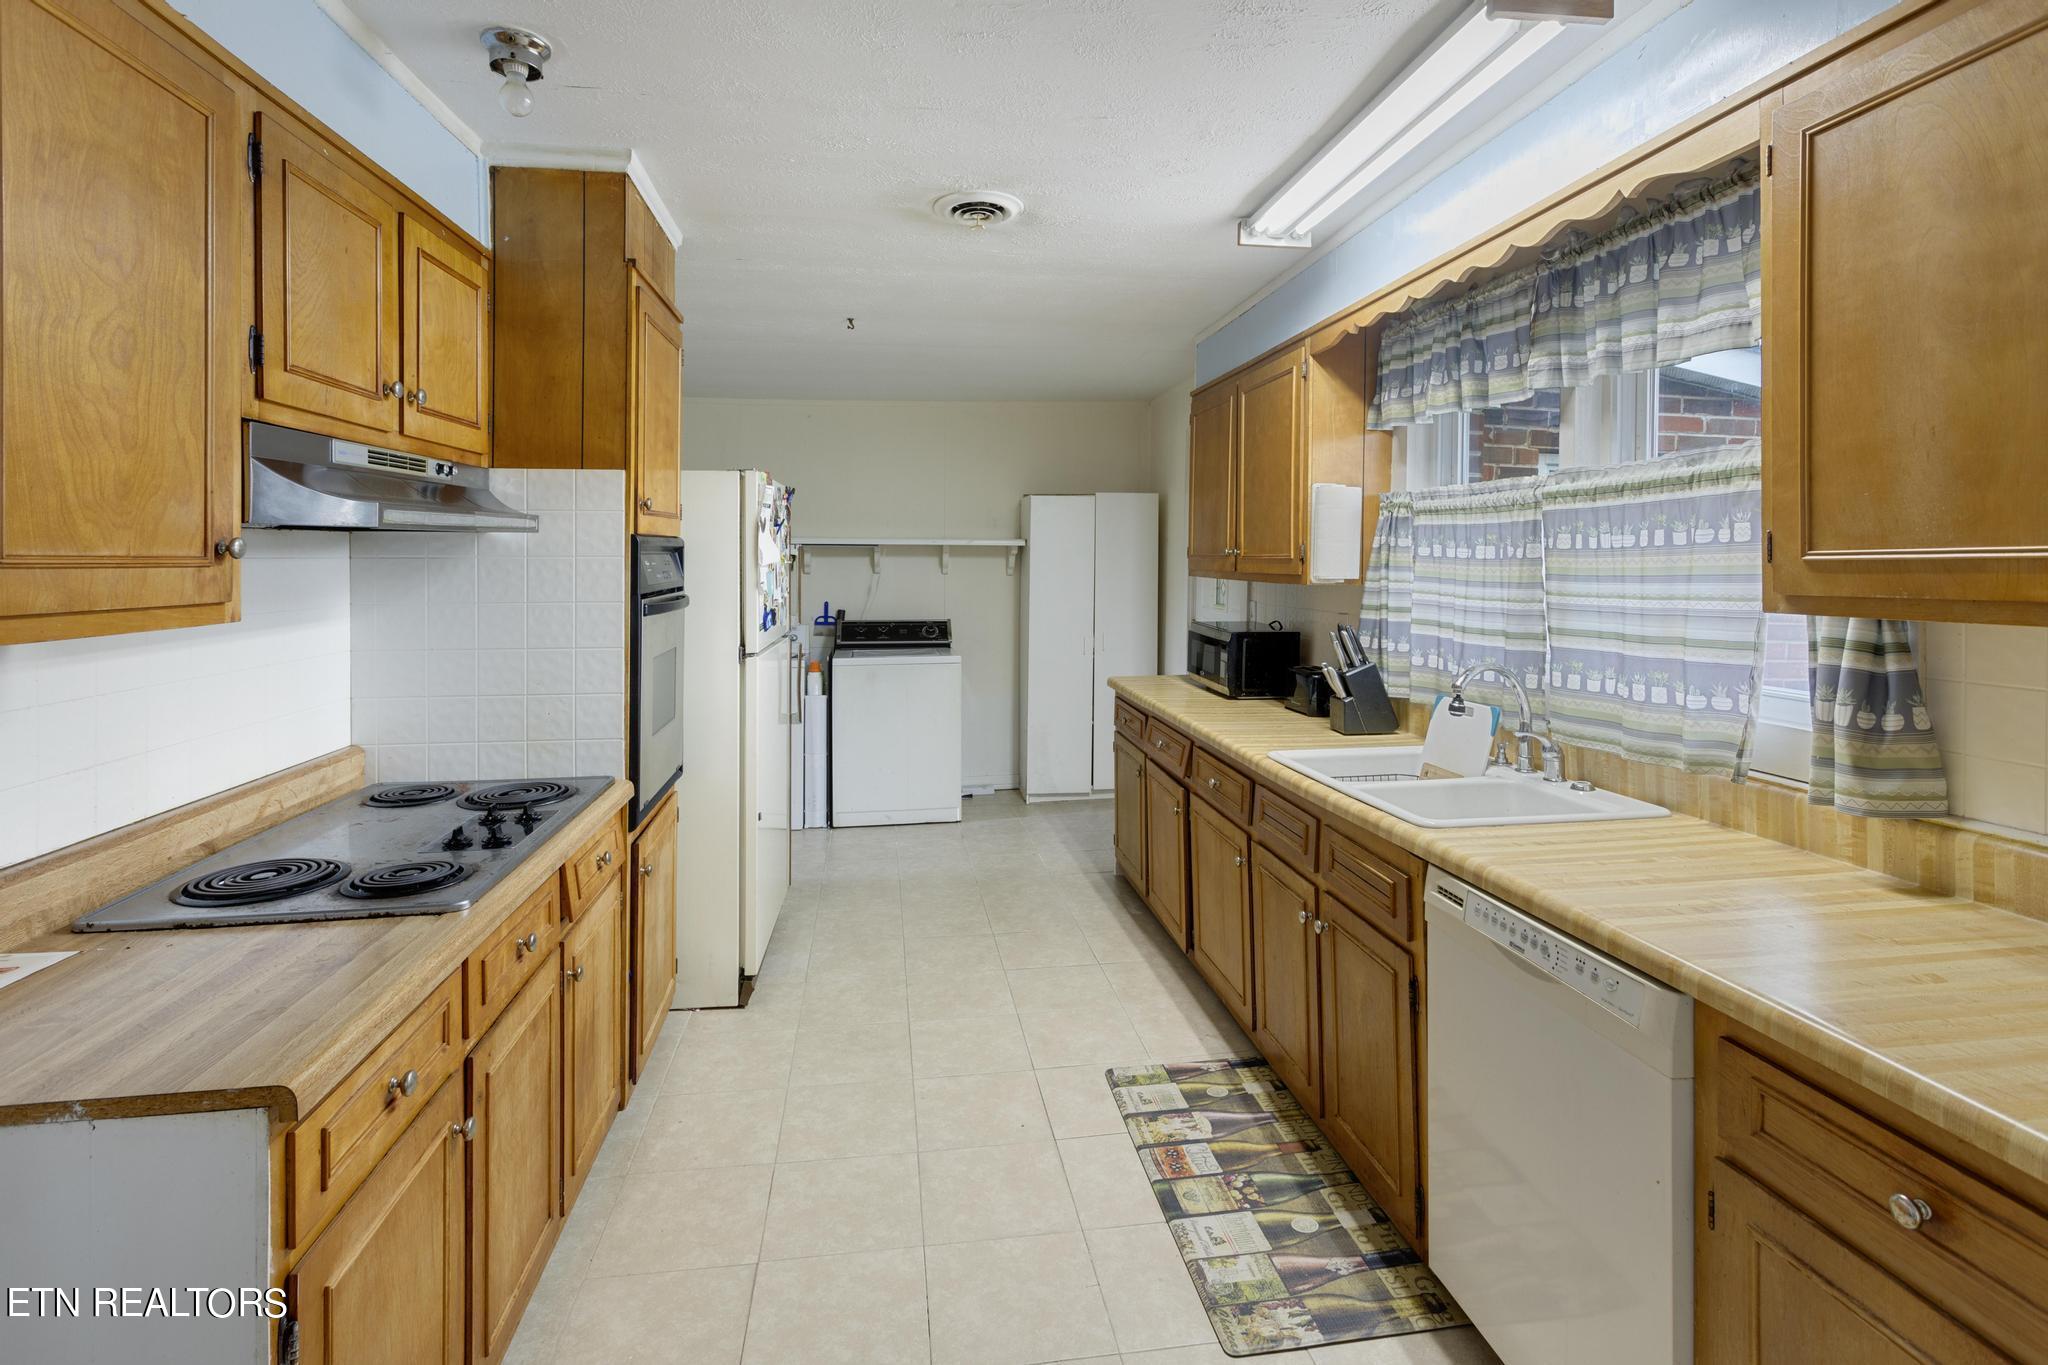
Galley kitchen with wood cabinets, a double-basin sink beneath a curtained window, and white appliances.
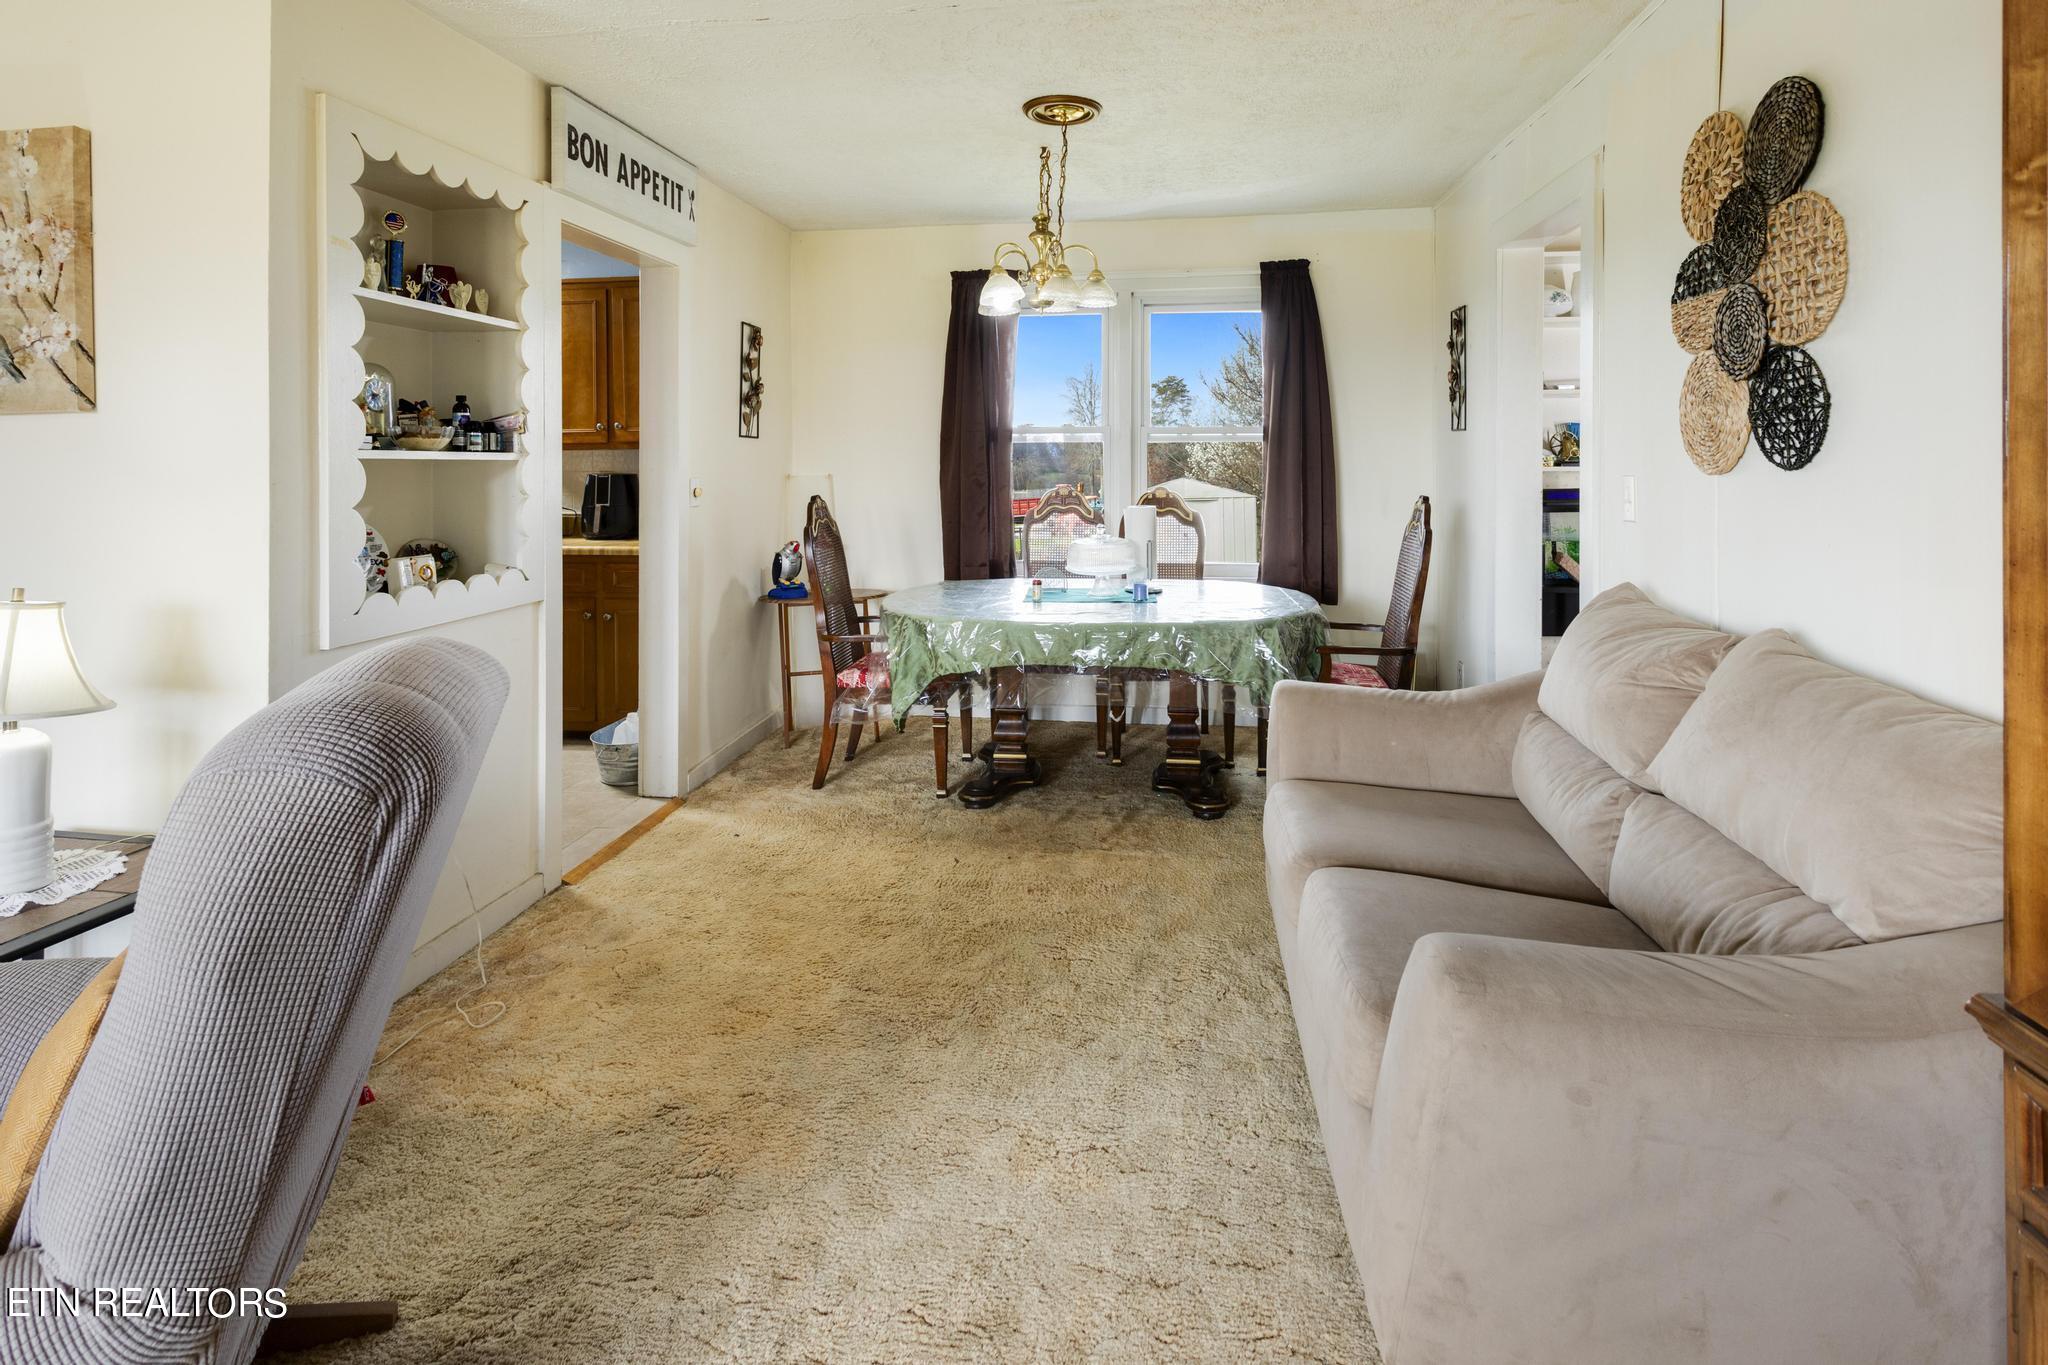
Dining and living room with a round green-covered table, built-in shelves, and beige sofas.
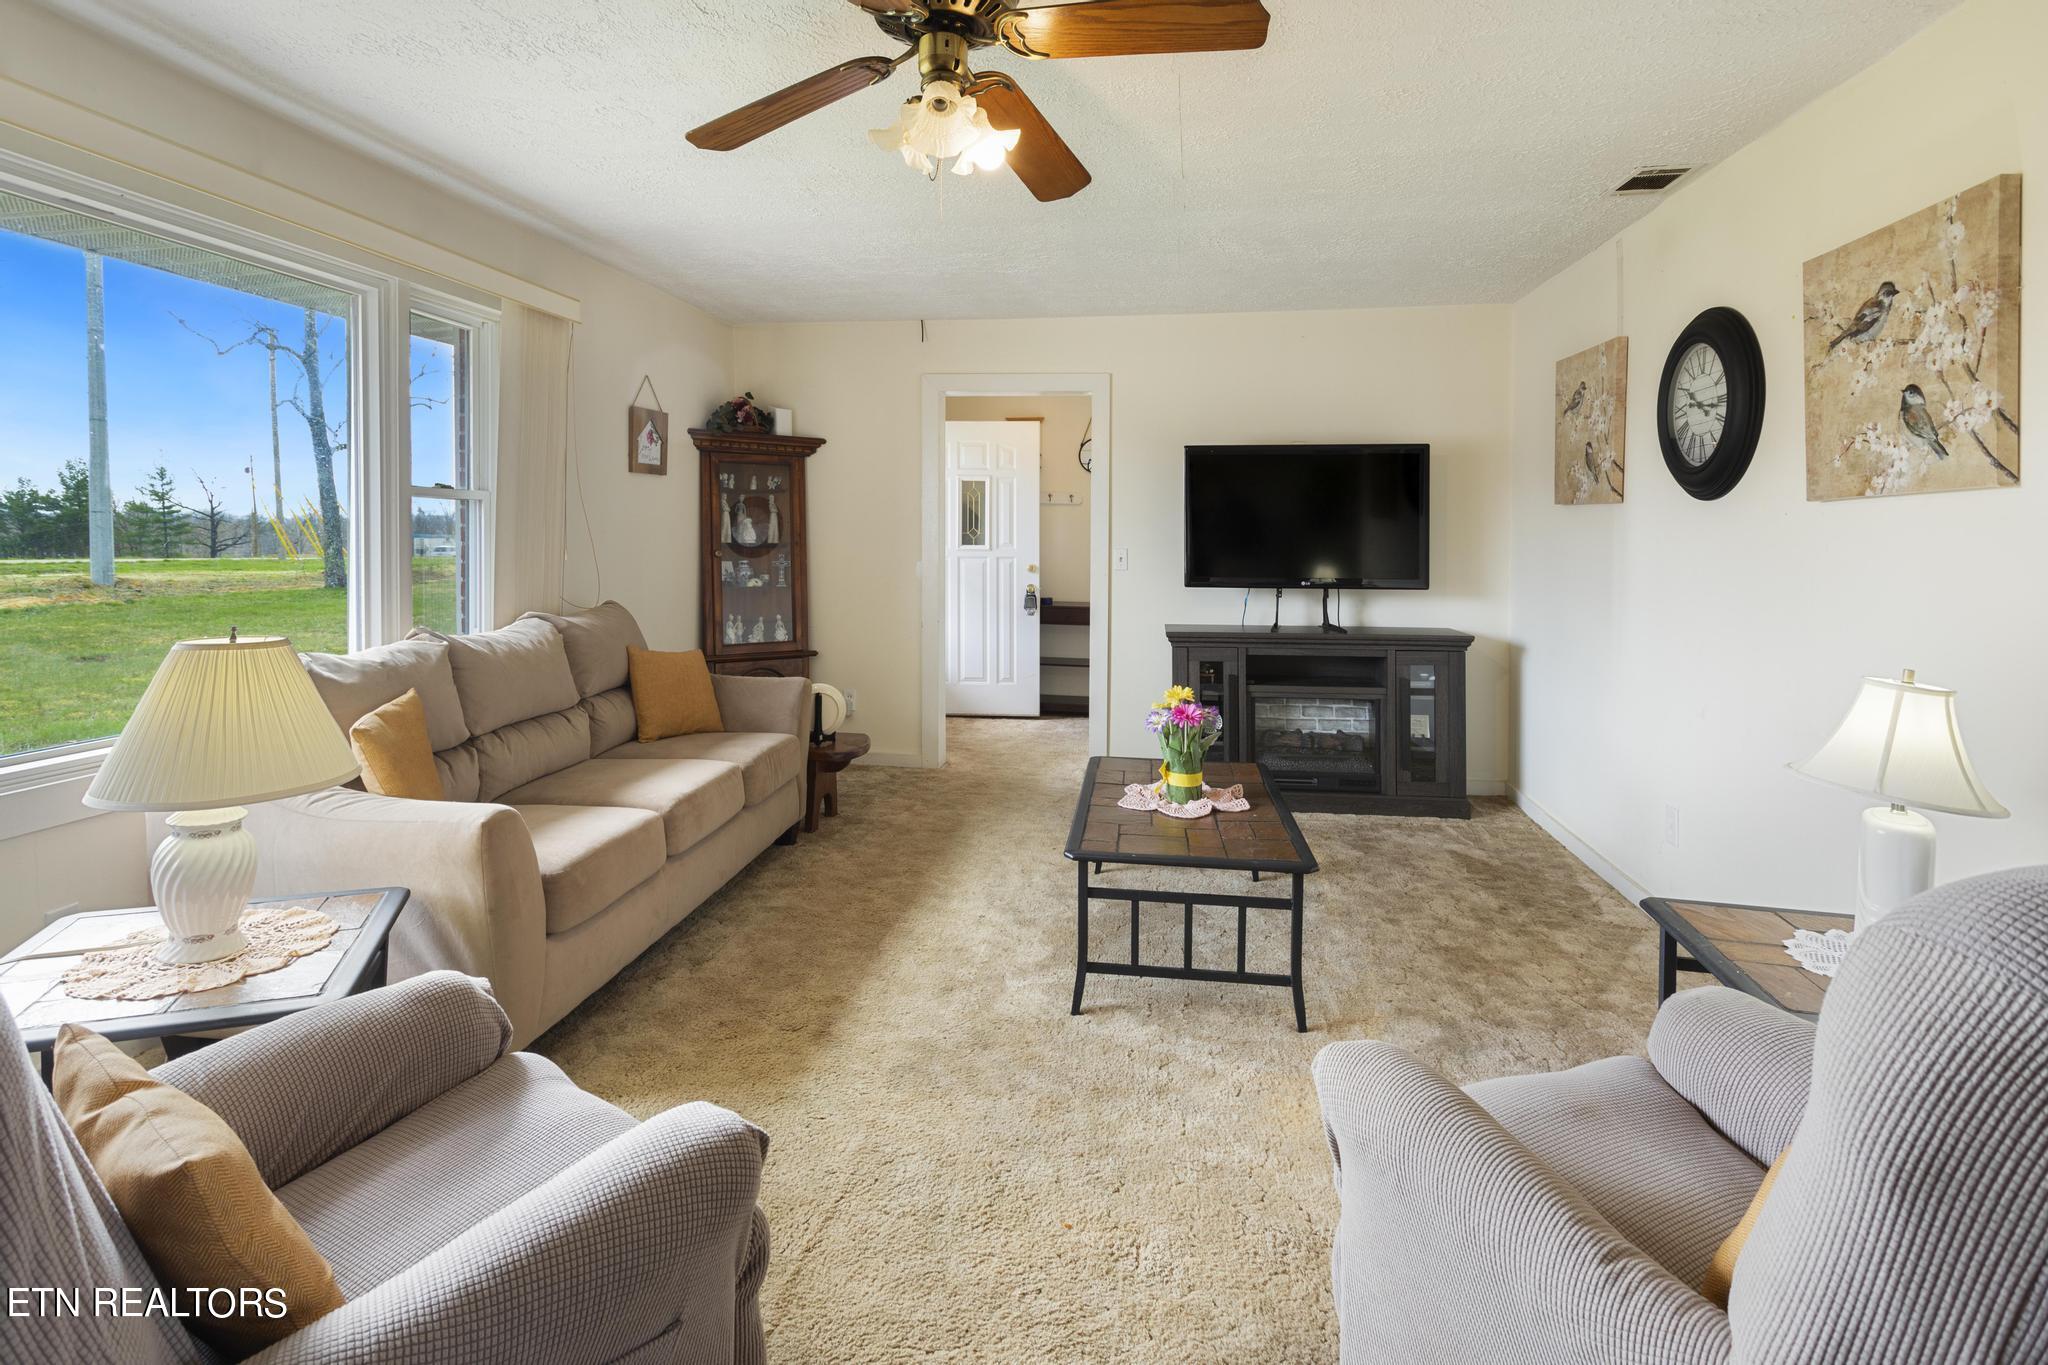
Furnished living room with beige seating, a large lawn-facing window, and a television above an electric fireplace.
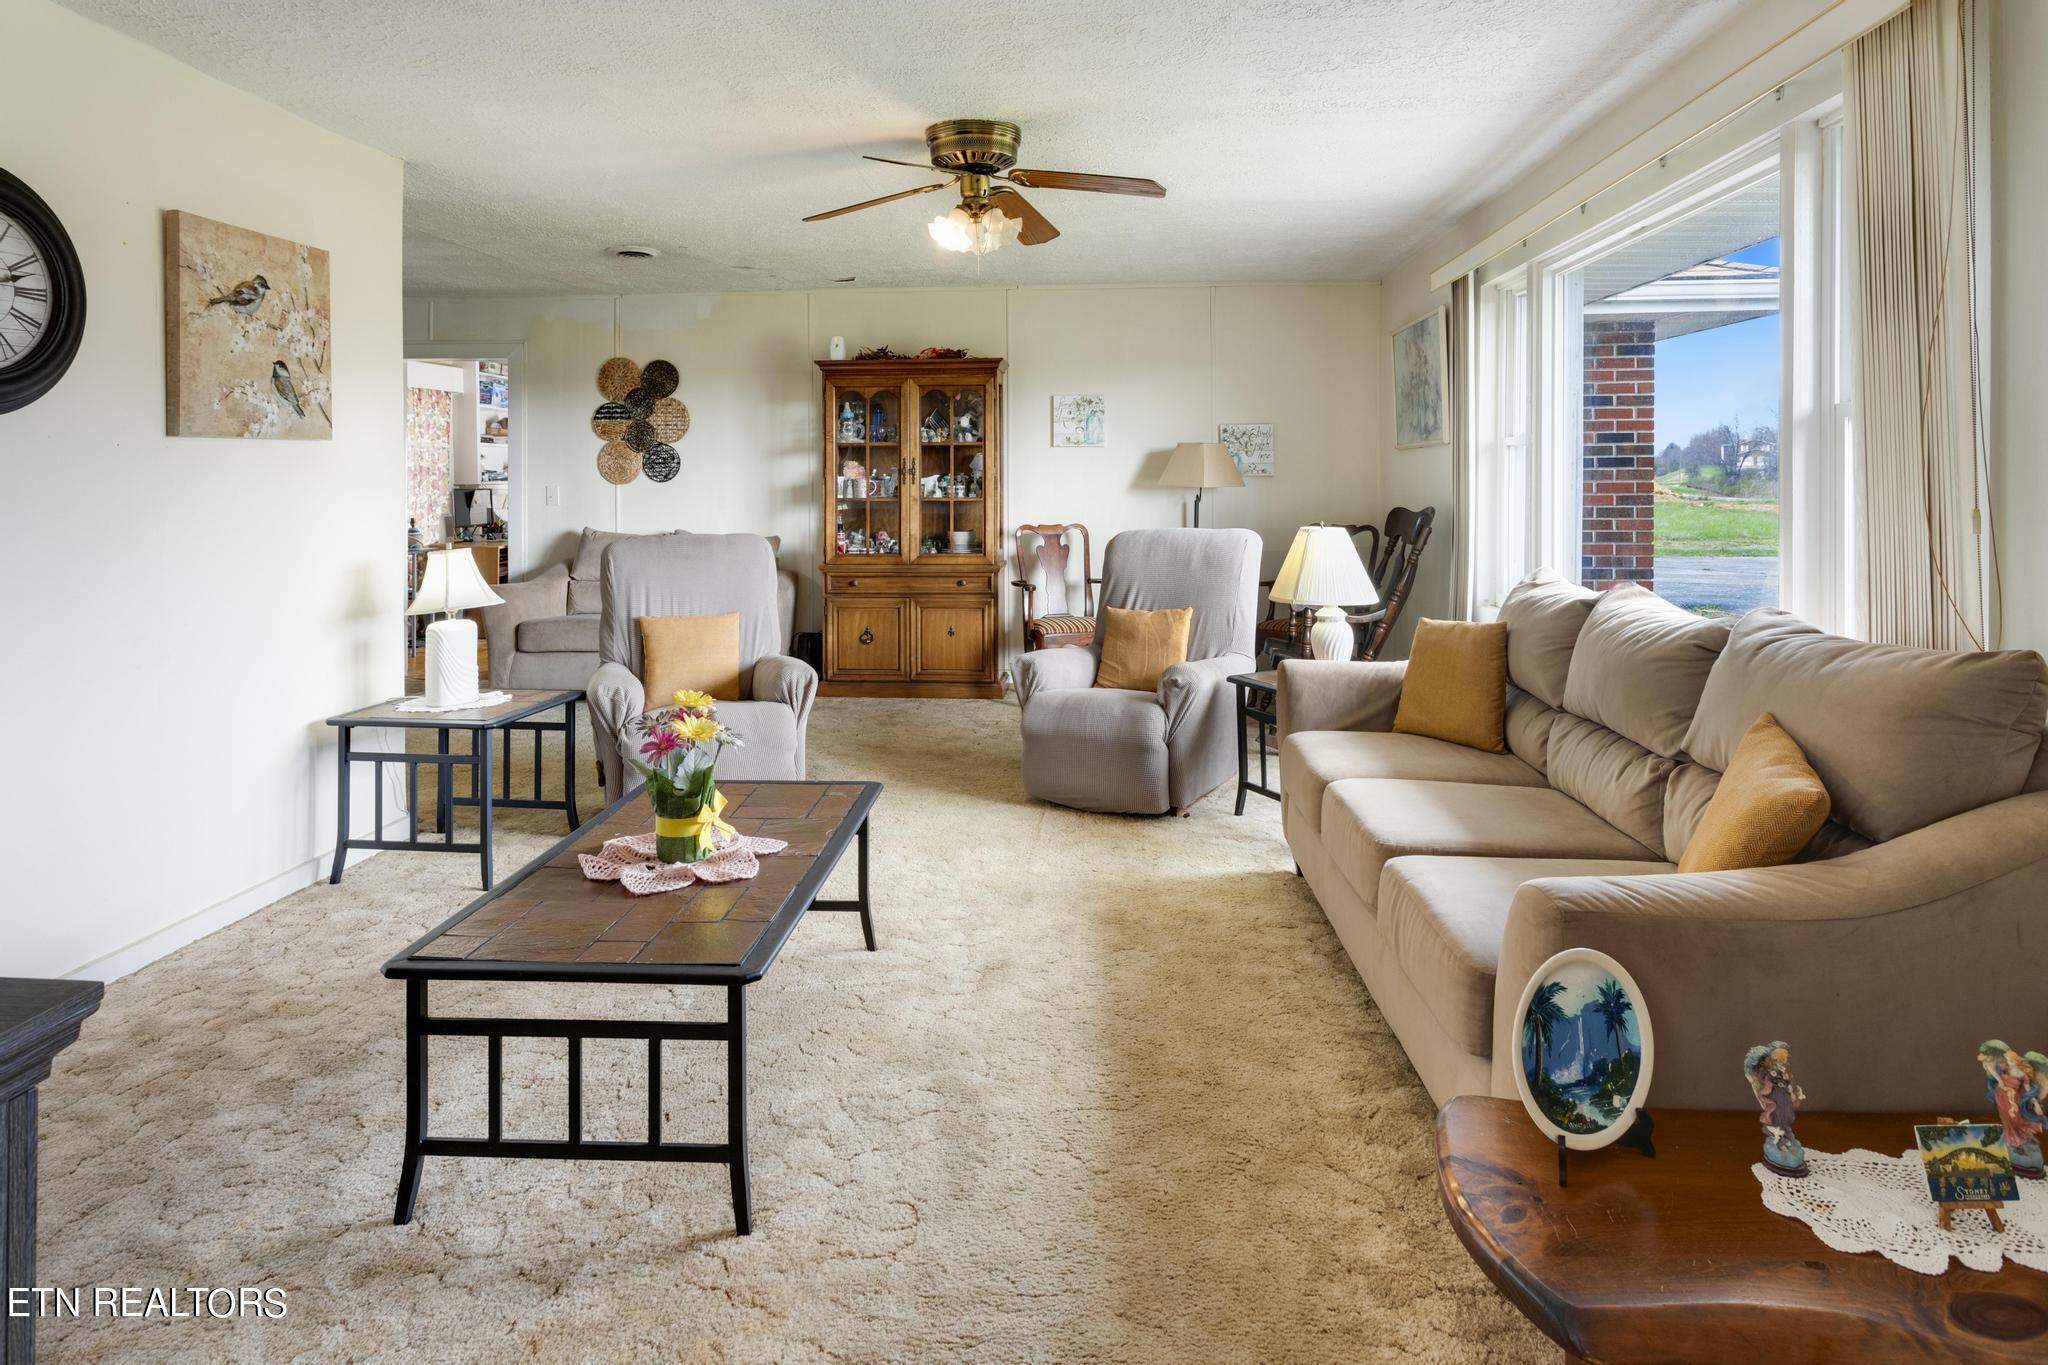
Furnished living room with a long tan sofa, wooden display cabinet, and large windows overlooking a lawn.
SEE ALL PHOTOS
Single-story brick home with a red metal roof, wide garage, and paved driveway; backyard and garage shown below.
Grassy backyard with a covered patio, patio chairs, and several storage sheds beside a brick house.
Brick house backyard with covered patio, concrete walkway, lawn, and two storage sheds.
Spacious garage with a broad concrete floor, closed sectional door, and storage along one side.
Empty carpeted room with turquoise curtains, a ceiling fan, and a door between two windows.
Carpeted hallway with white paneled walls and a bedroom visible through the doorway at the end.
Furnished bedroom with a green bedspread, bay windows, and a yellow dresser with a television.
Bedroom with two single beds, colorful geometric quilts, large windows, and a pale yellow desk and hutch.
Bedroom with blue and red bedding, navy curtains, and a television beside the bed.
Galley kitchen with wood cabinets, a double-basin sink beneath a curtained window, and white appliances.
Dining and living room with a round green-covered table, built-in shelves, and beige sofas.
Furnished living room with beige seating, a large lawn-facing window, and a television above an electric fireplace.
Furnished living room with a long tan sofa, wooden display cabinet, and large windows overlooking a lawn.
Courtesy of Weichert Realtors SEM, Sky Wiedmann
Sold

7049 Highway 127N

7049 Highway 127N, Crossville, TN 38571

$210,000
This charming three-bedroom, two-bathroom all-brick home boasts a seamless one-level layout flooded with natural light plus a 2 car garage. Featuring an additional room with its own outside entrance, ideal for a home office or guest suite. Relax in the fenced backyard with a covered patio, perfect for outdoor gatherings, and take advantage of two storage units for added convenience. Nestled in a convenient location with easy access to the interstate, shopping centers, golf courses, and a variety of restaurants, this home is situated in a booming area where property values are poised to appreciate. Take advantage of the vibrant surroundings and amenities while enjoying the assurance that your investment will continue to grow in value. Nestled in a convenient location with easy access to the interstate, shopping centers, golf courses, and a variety of restaurants, this home is situated in a booming area where property values are poised to appreciate. Take advantage of the vibrant surroundings and amenities while enjoying the assurance that your investment will continue to grow in value.

3
beds

2
baths

1,717 Sq.Ft. LIVING AREA

0.6 Acres lot

Jim Swafford

Jim Swafford

Features & Amenities

Interior

  • total bedrooms3
  • Total bathrooms2
  • full bathrooms2
  • Flooring Carpet, Hardwood, Vinyl, Tile
  • Fireplace None
  • APPLIANCES Range, Refrigerator

Area & Lot

  • Status Sold
  • Date Sold August 20, 2024
  • Living Area1,717 Sq.Ft.
  • Total Area1,717 Sq.Ft.
  • Lot Area0.6 Acres
  • MLS® ID1266431
  • TypeResidential
  • YEAR BUILT1958
  • NeighborhoodCumberland County
  • Architecture StylesTraditional

Exterior

  • Garage Space2.0
  • water SourcePublic
  • lot featuresIrregular Lot
  • HEAT TYPECeiling, Electric
  • AIR CONDITIONINGCentral Cooling
  • sewerPublic Sewer, Septic Tank
  • other exterior FeaturesFenced - Yard, Patio

Financial

  • Sales Price$210,000

Cumberland County

Explore

Let’s Find Your Dream Home

Get assistance in determining the current property value, crafting a competitive offer, writing and negotiating a contract, and much more. Contact me today.

Follow Me on Instagram