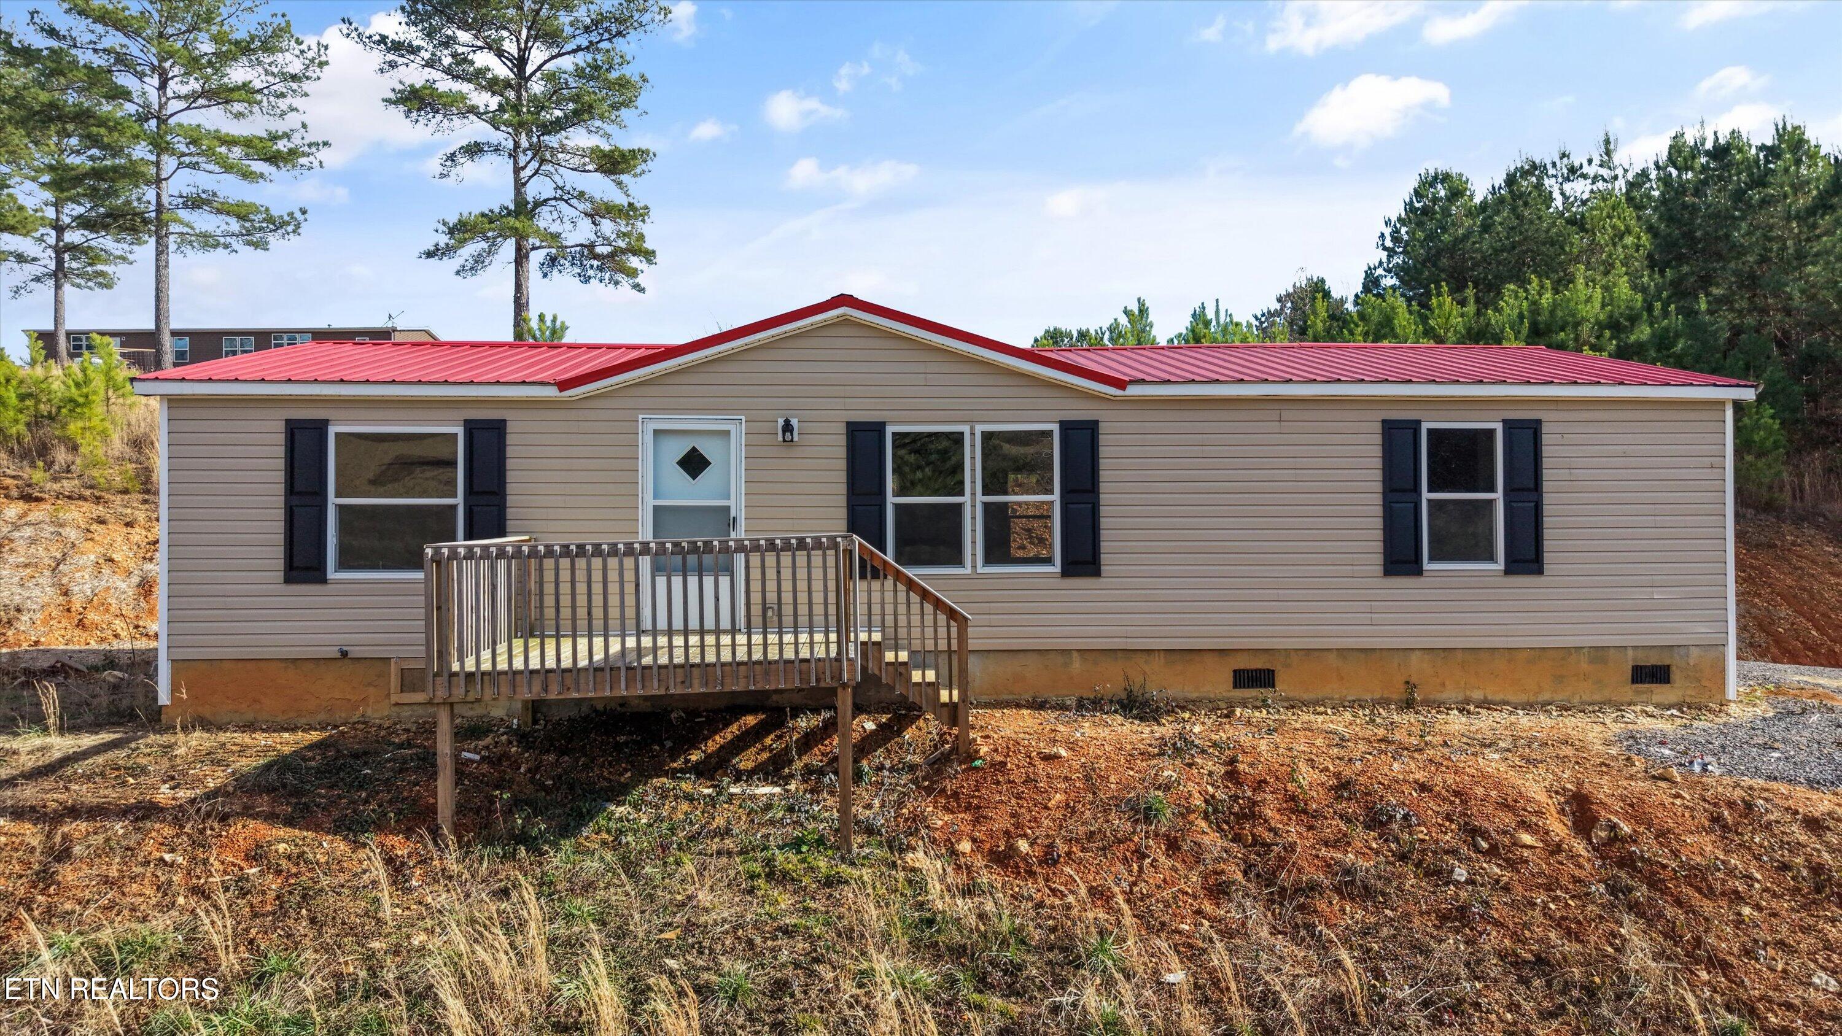
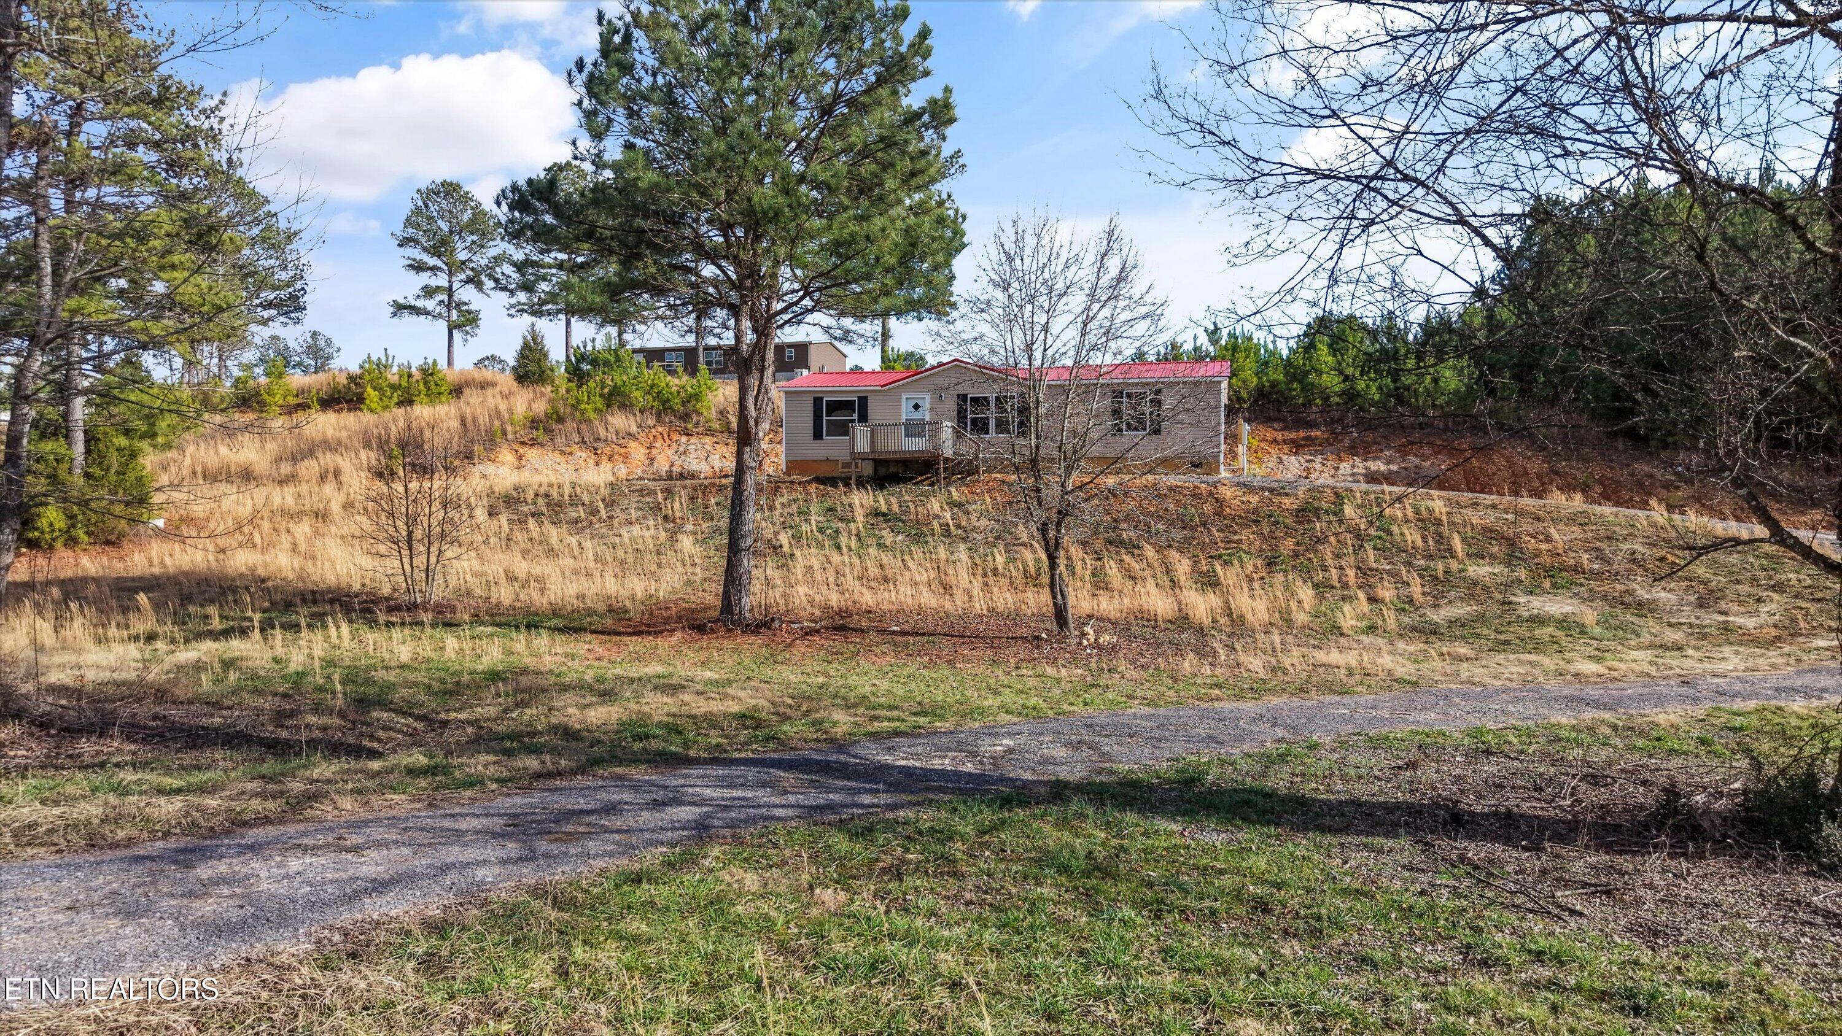
Single-story home with a red metal roof and raised wooden entry deck.
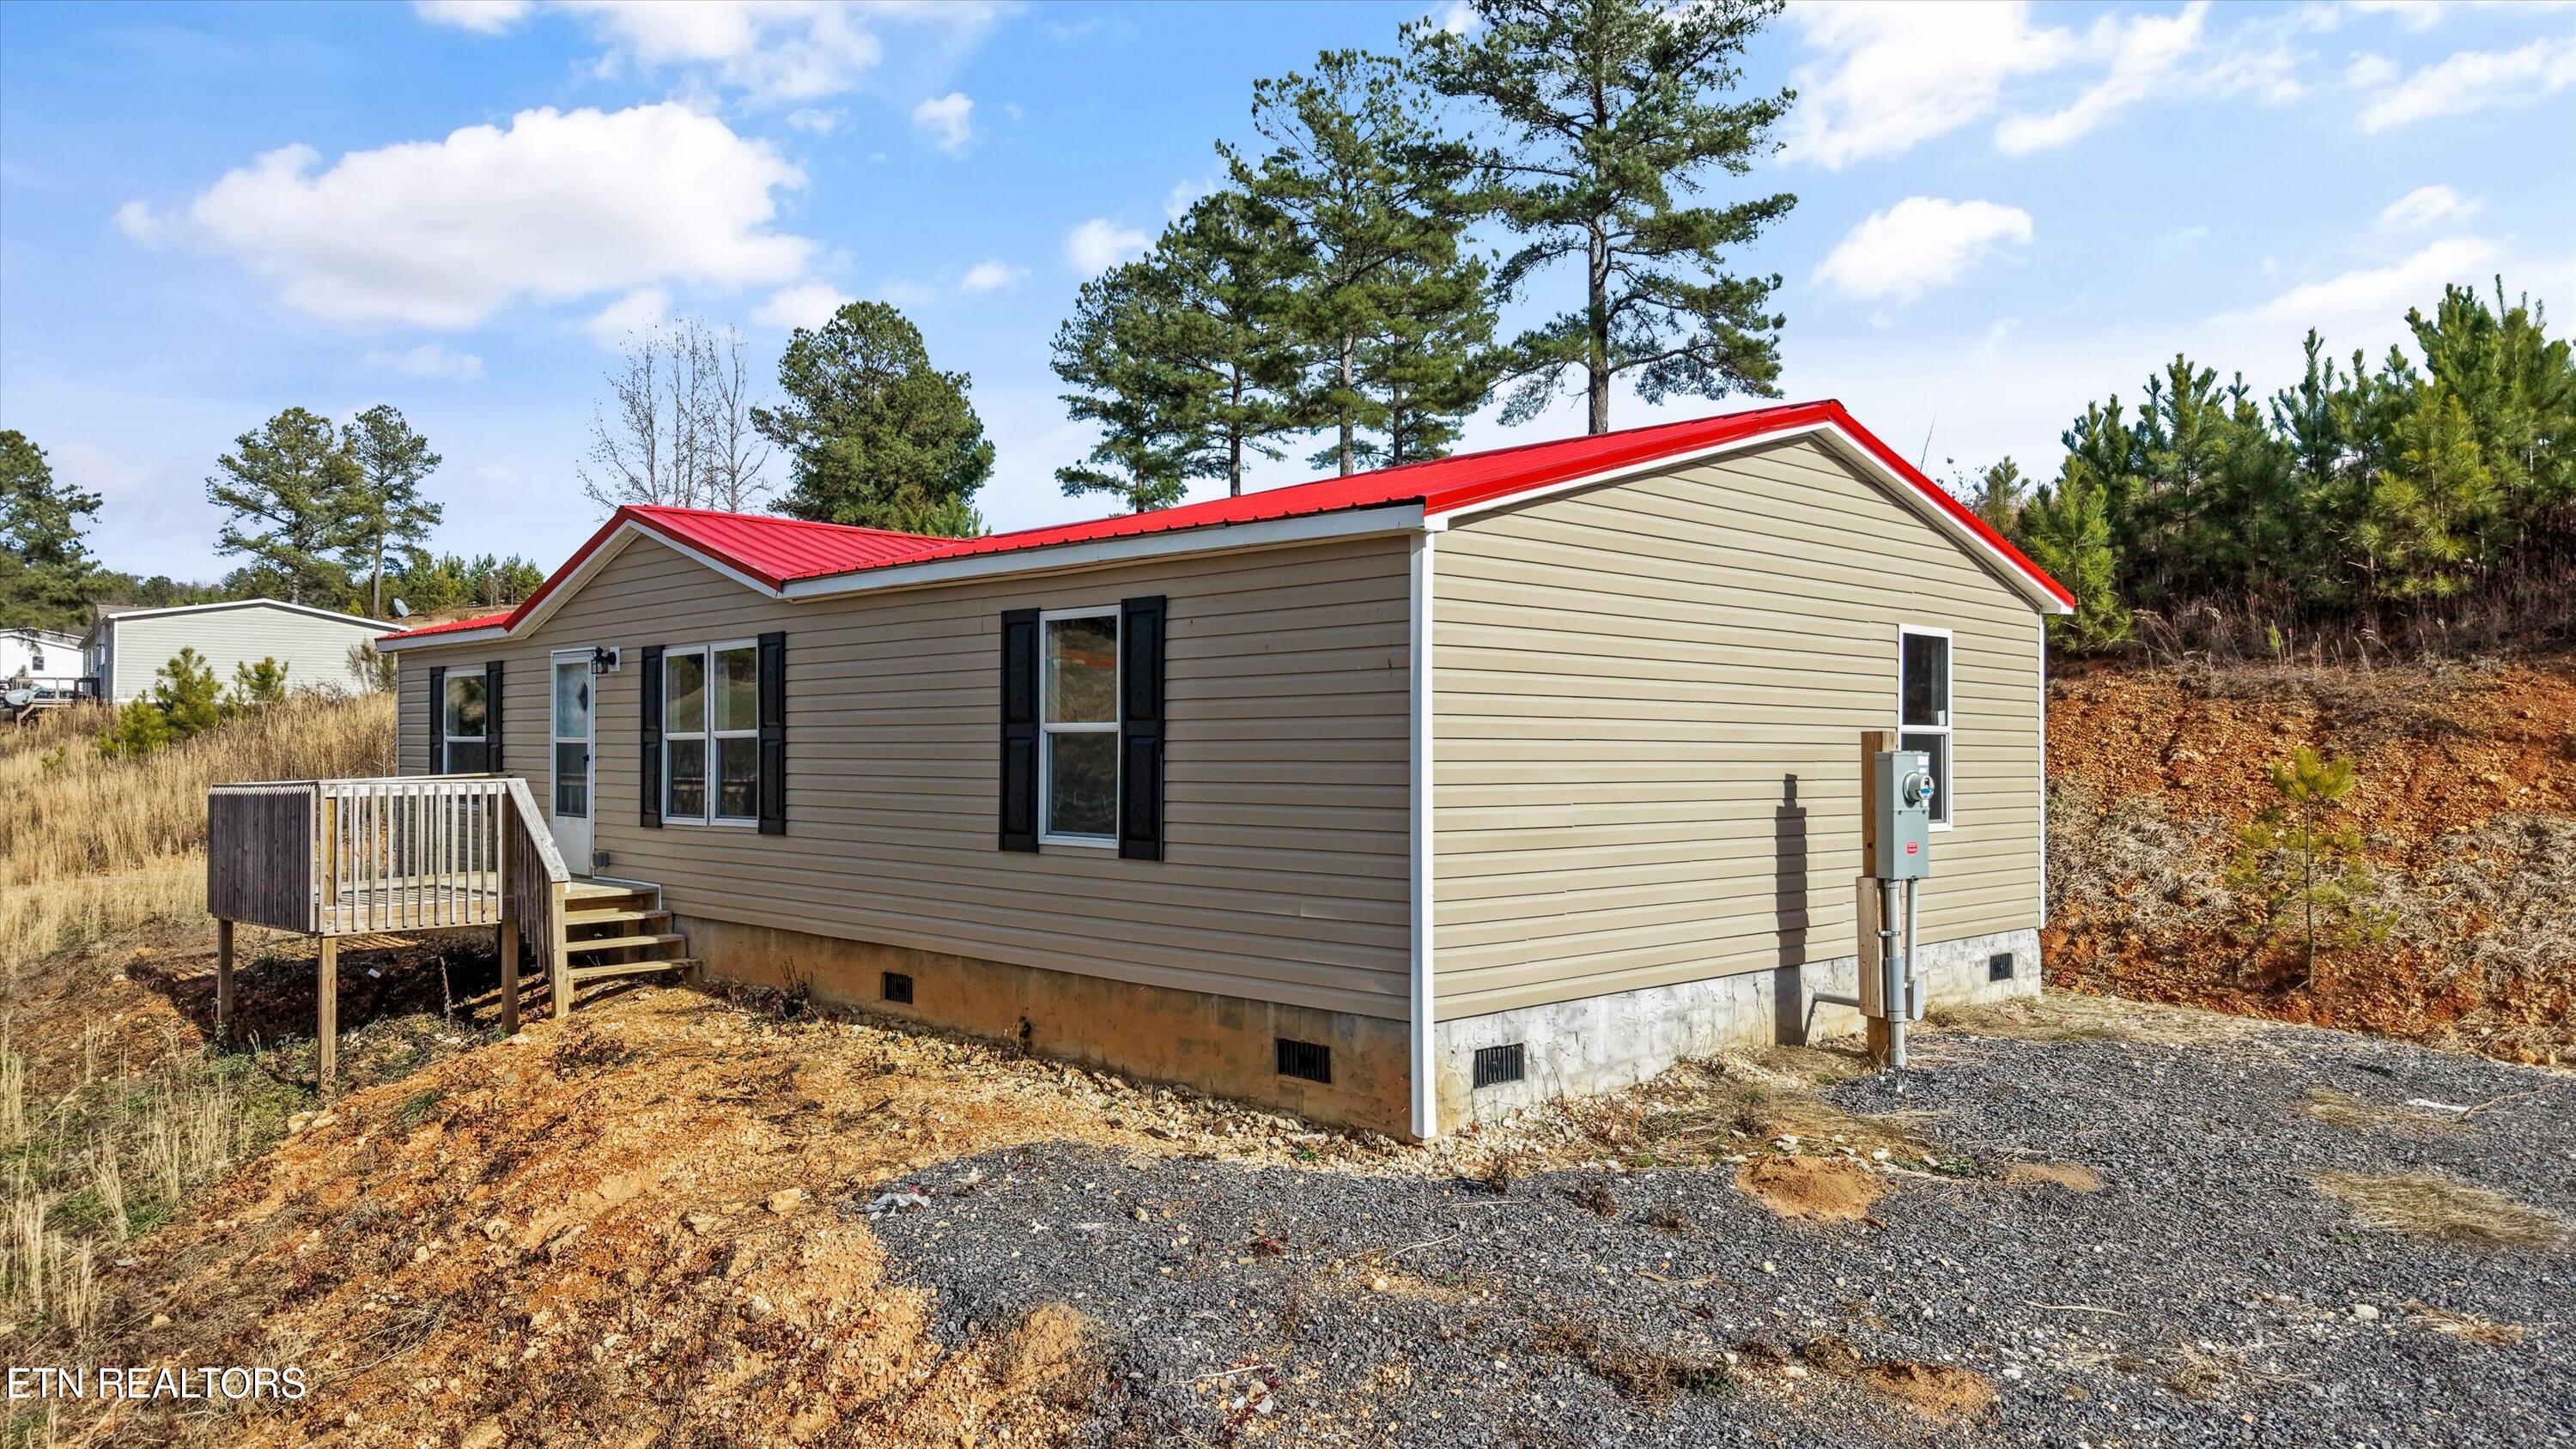
Beige-sided home with a bright red metal roof and small wooden deck.
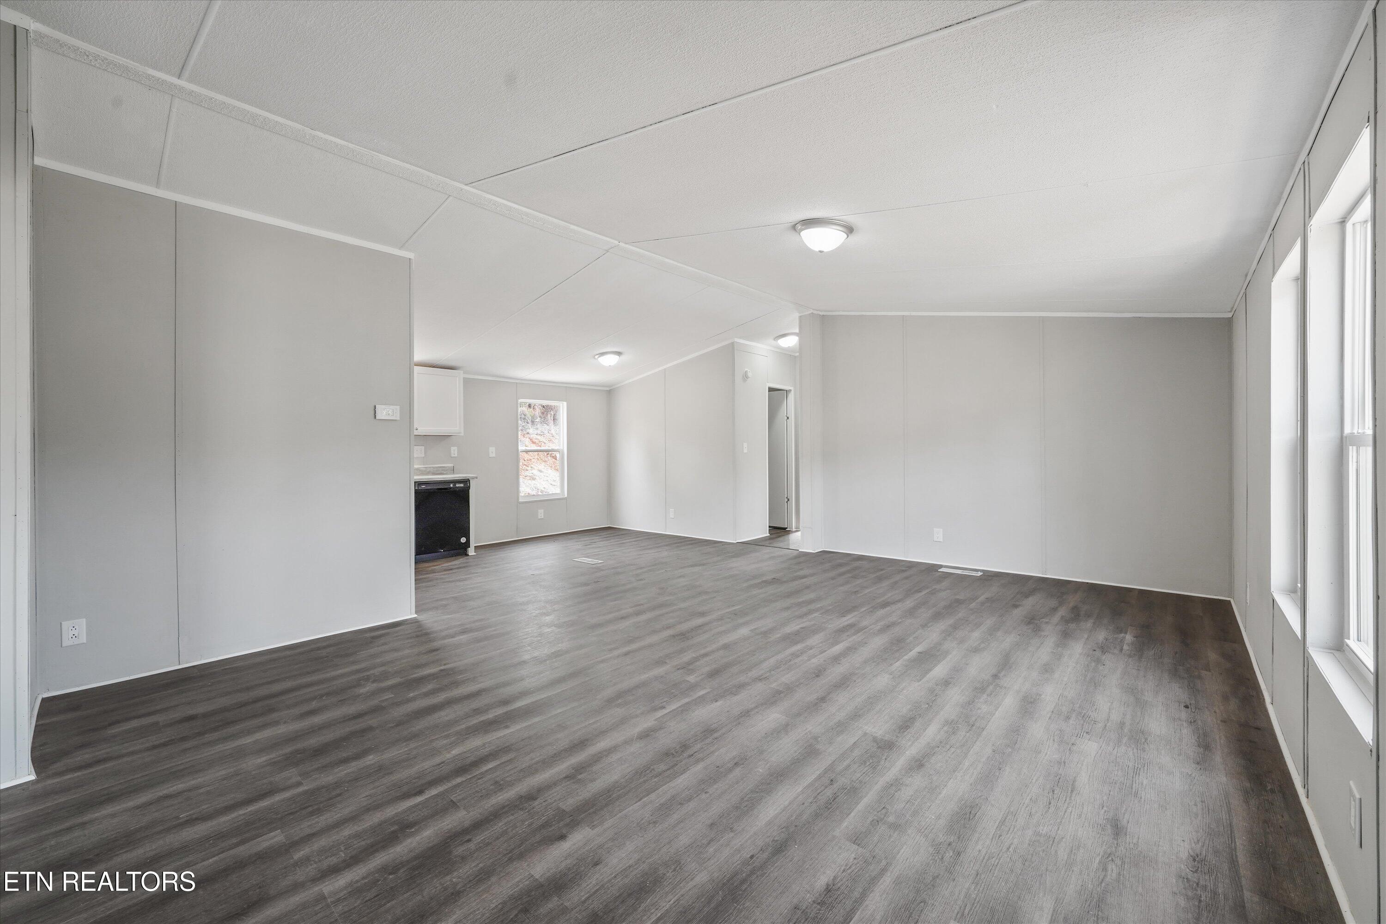
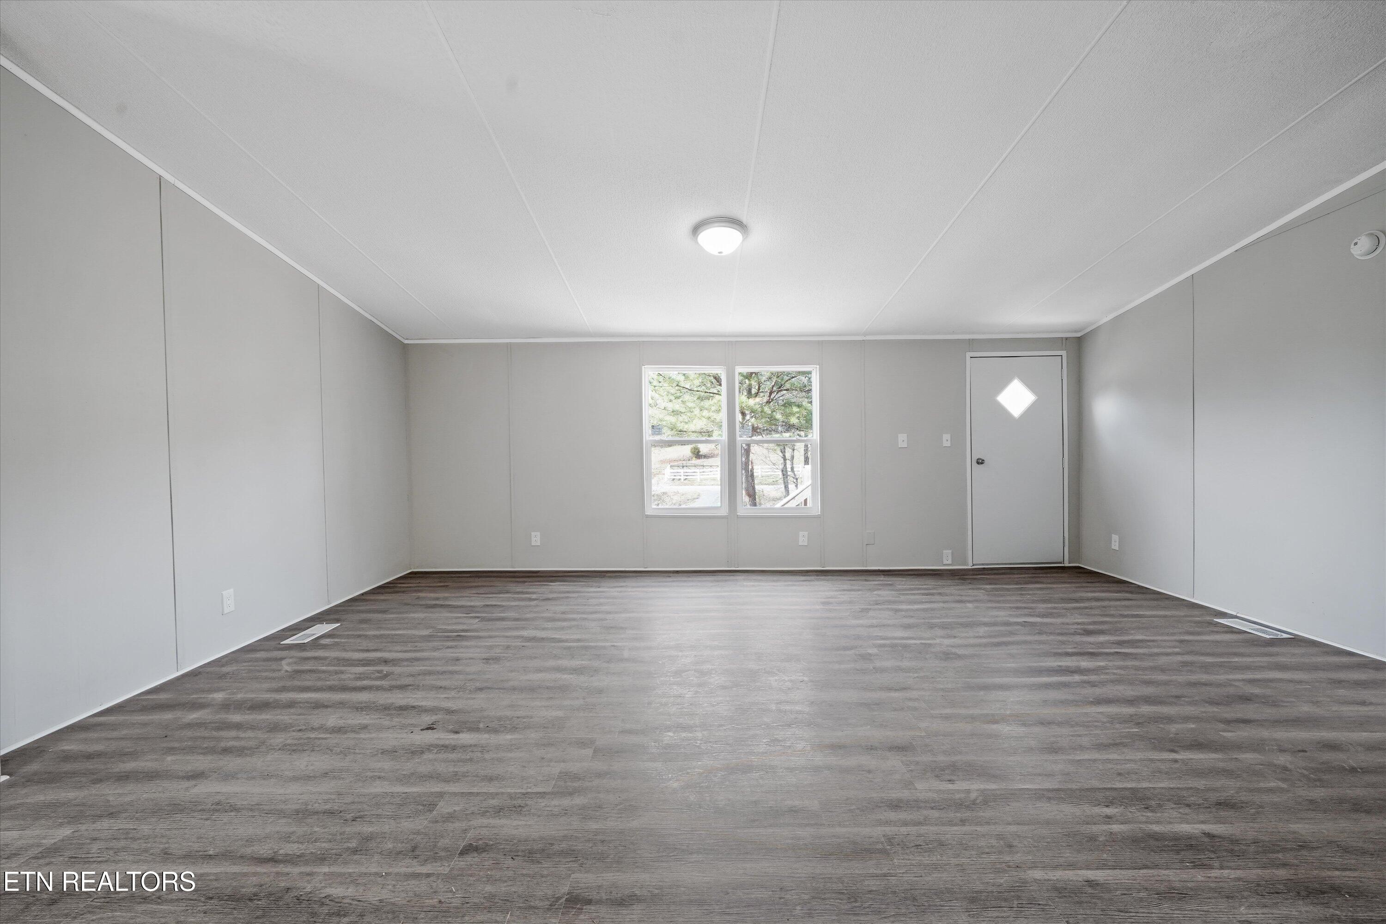
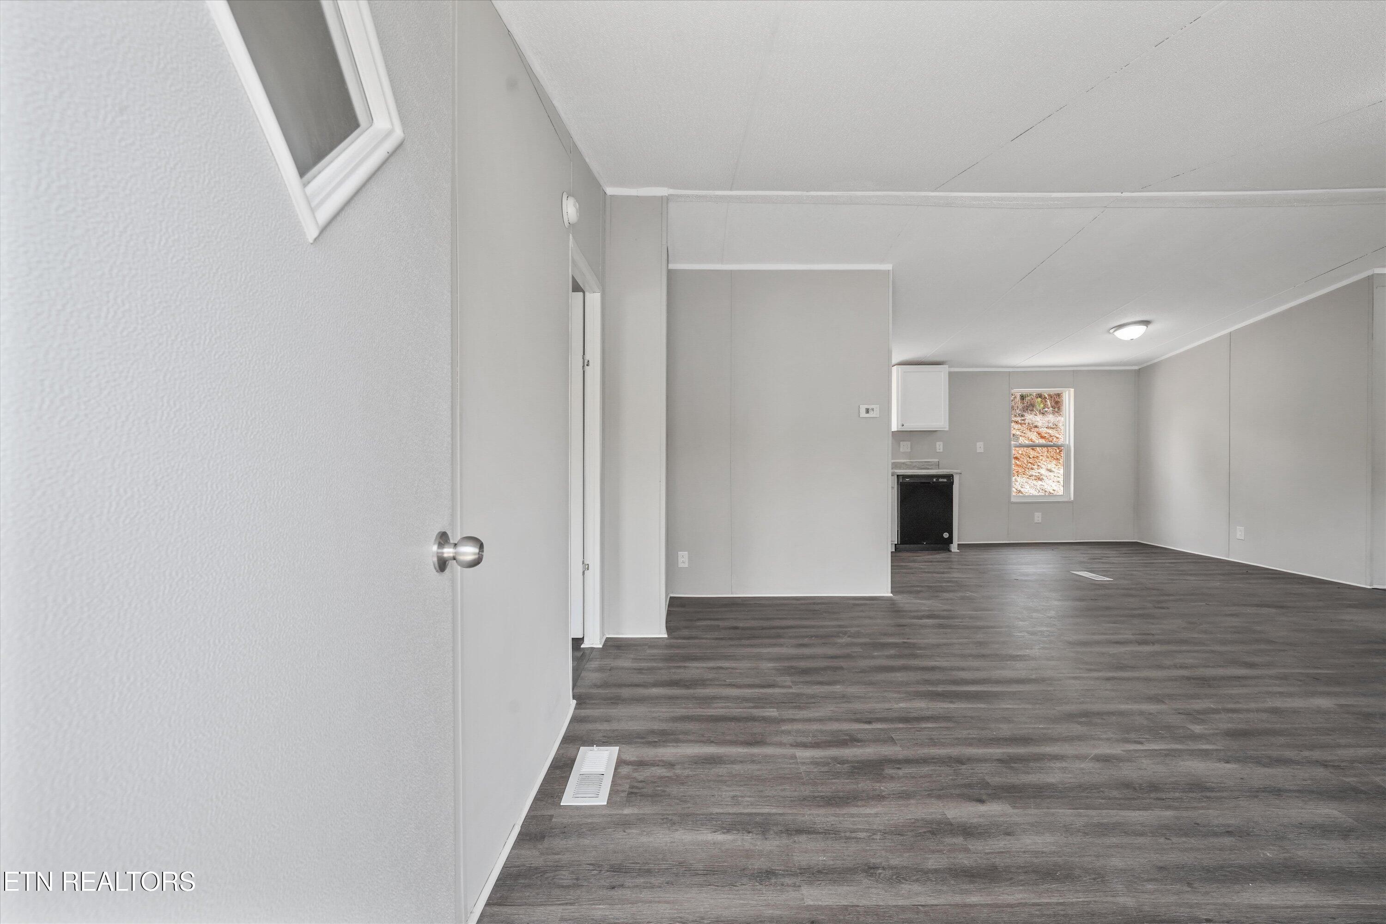
Vacant open living area with dark wood-look flooring, gray walls, and tall windows.
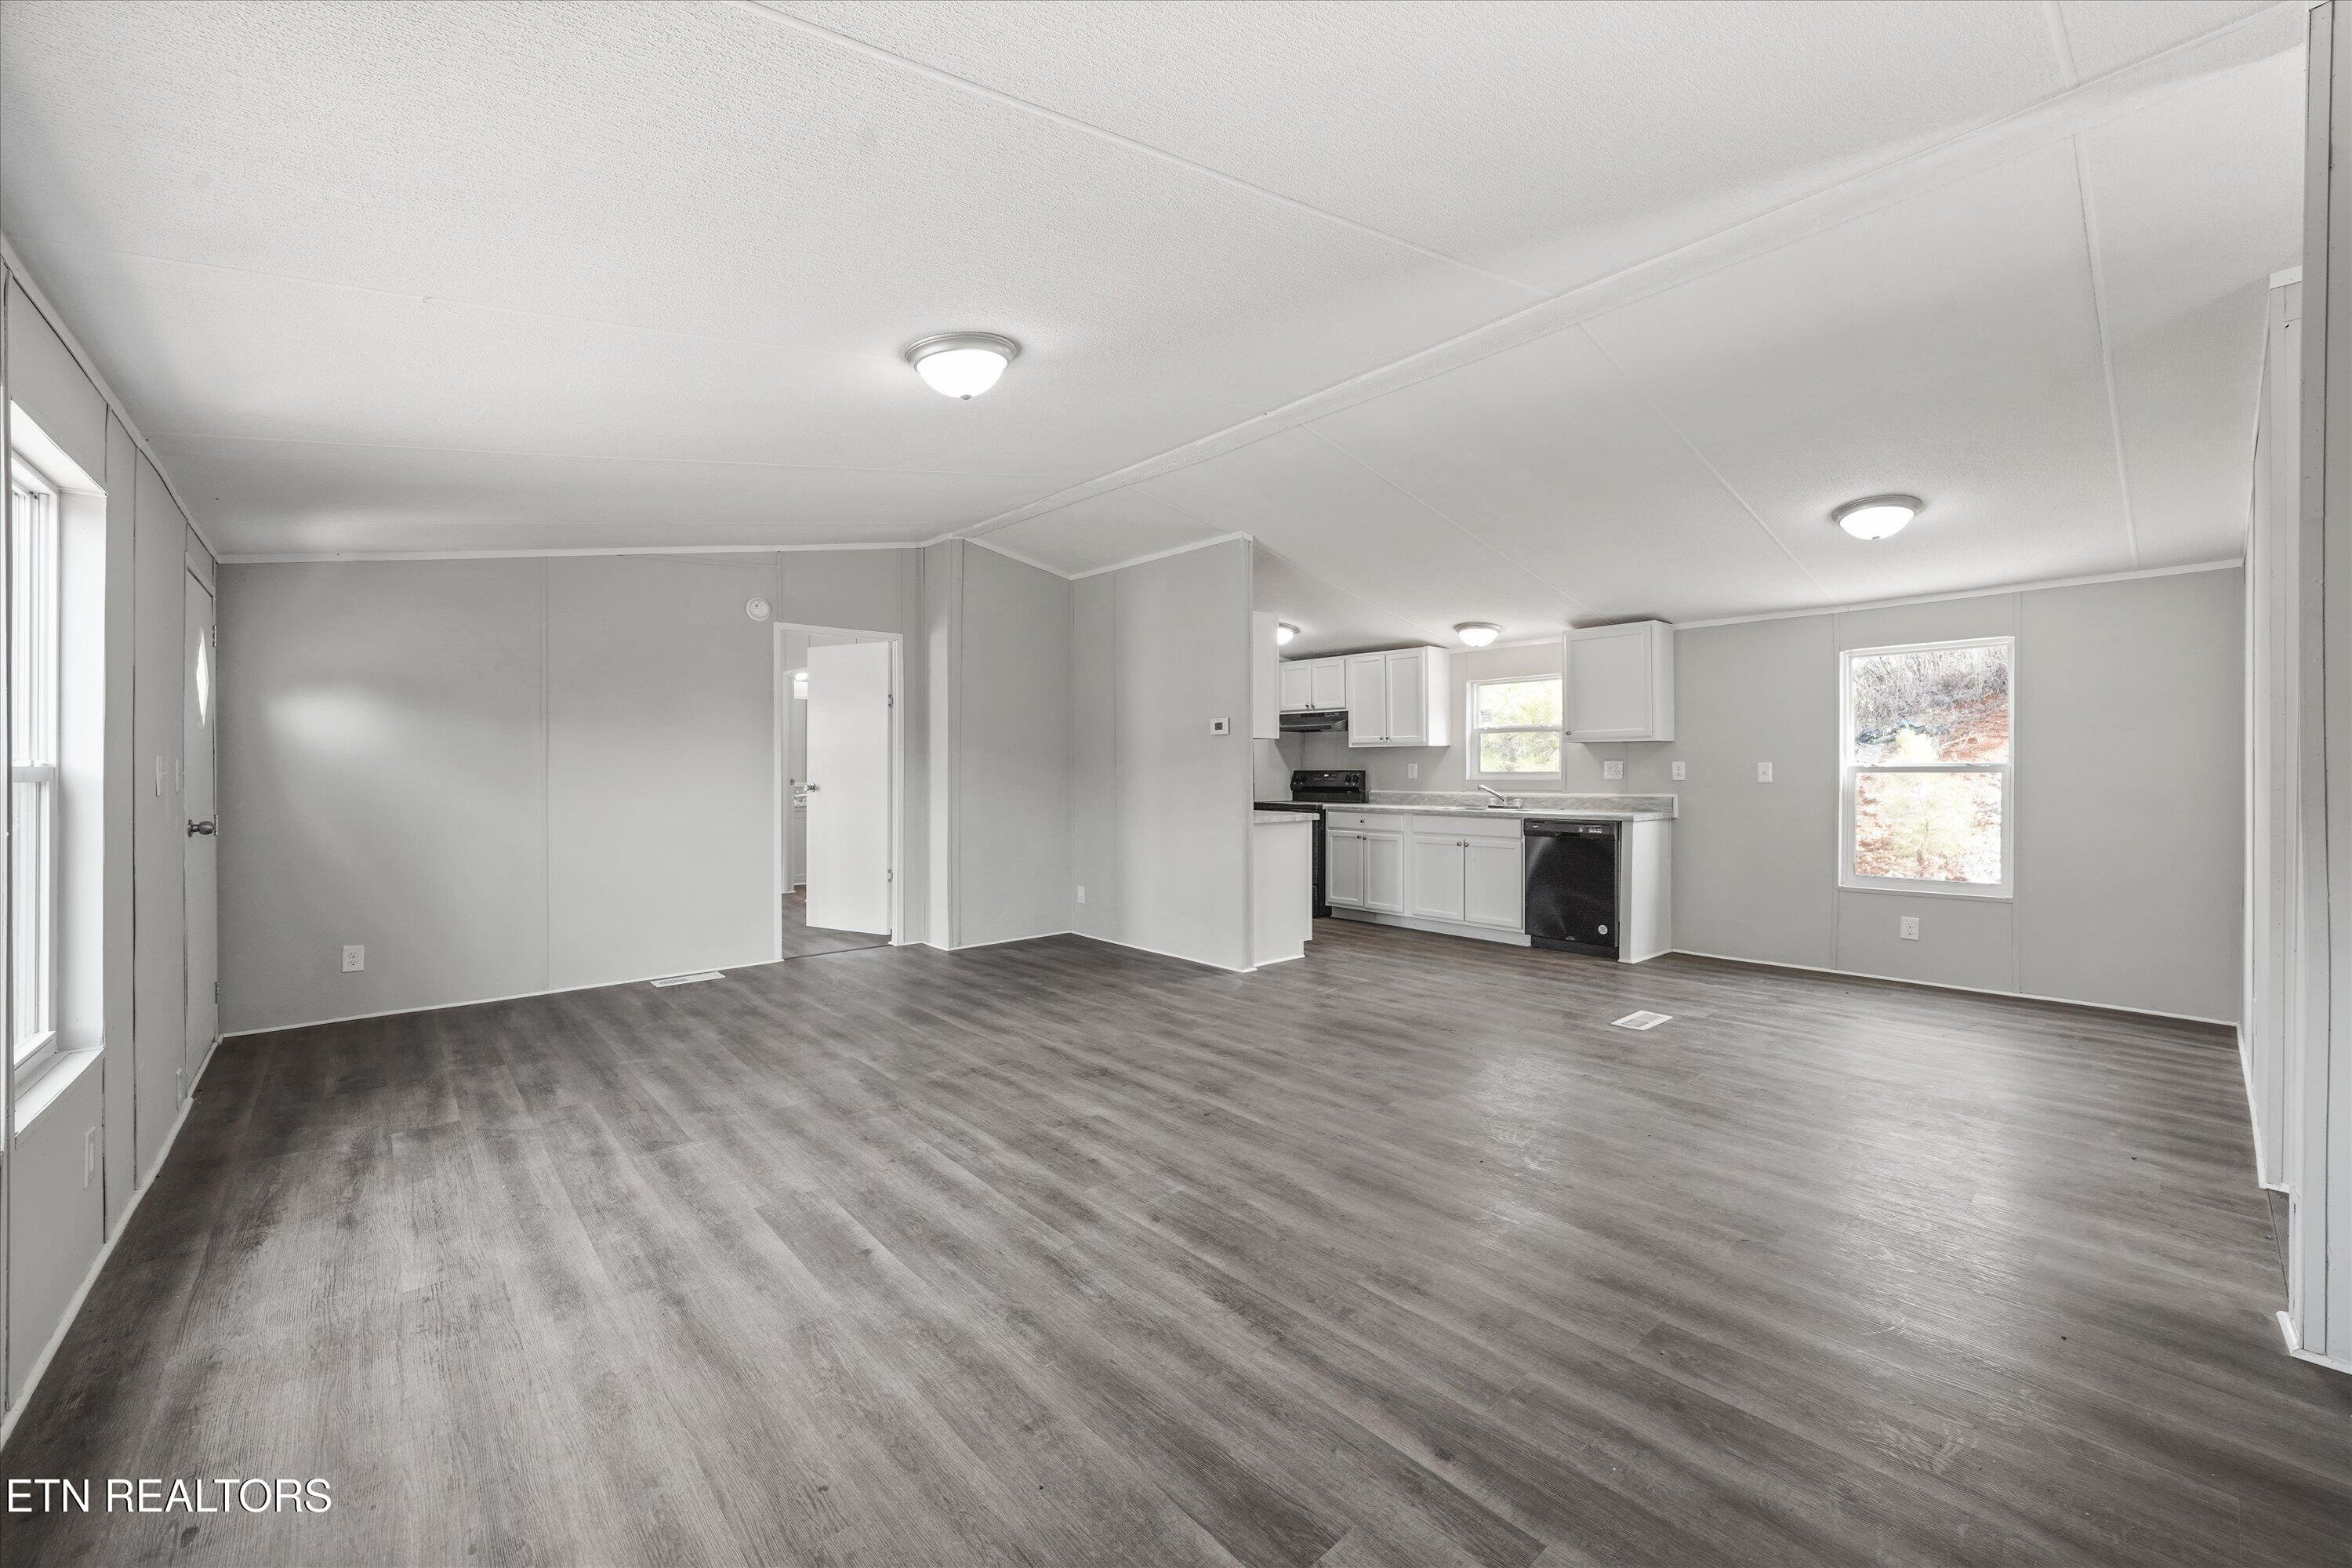
Vacant living area with gray wood-look flooring and an open kitchen with white cabinets.
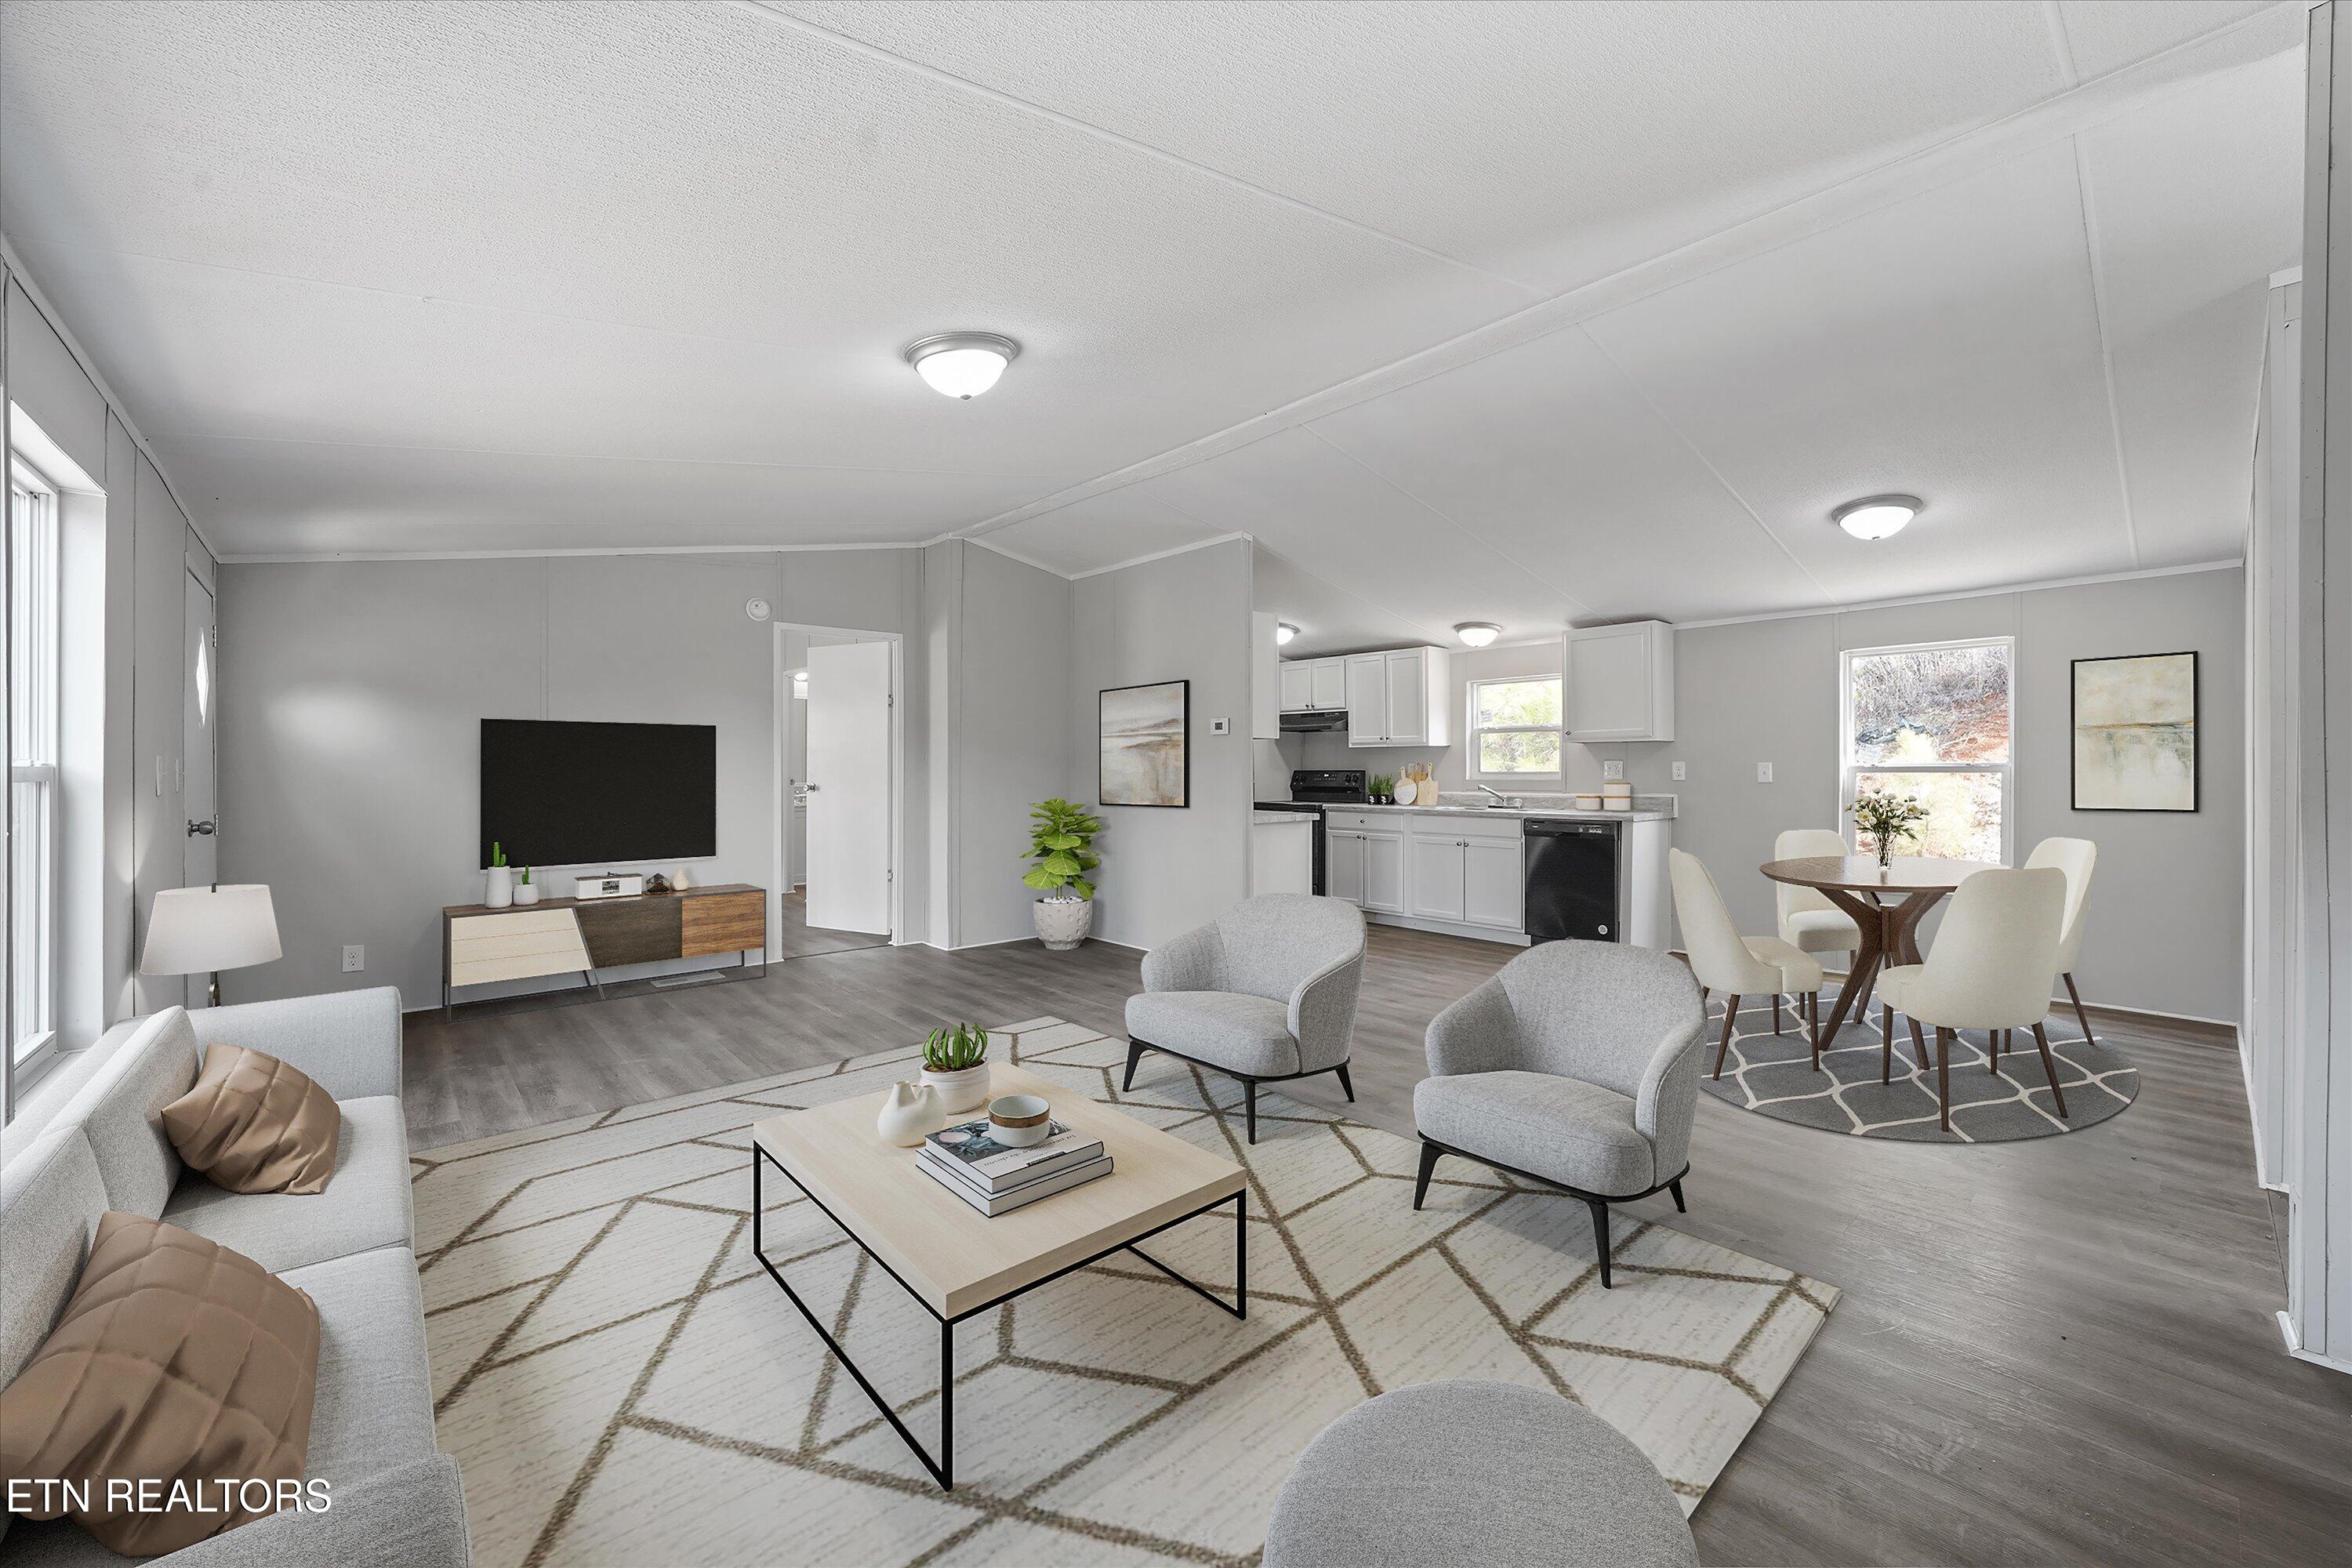
Open-plan living room with gray armchairs, a geometric rug, and the kitchen and dining area beyond.
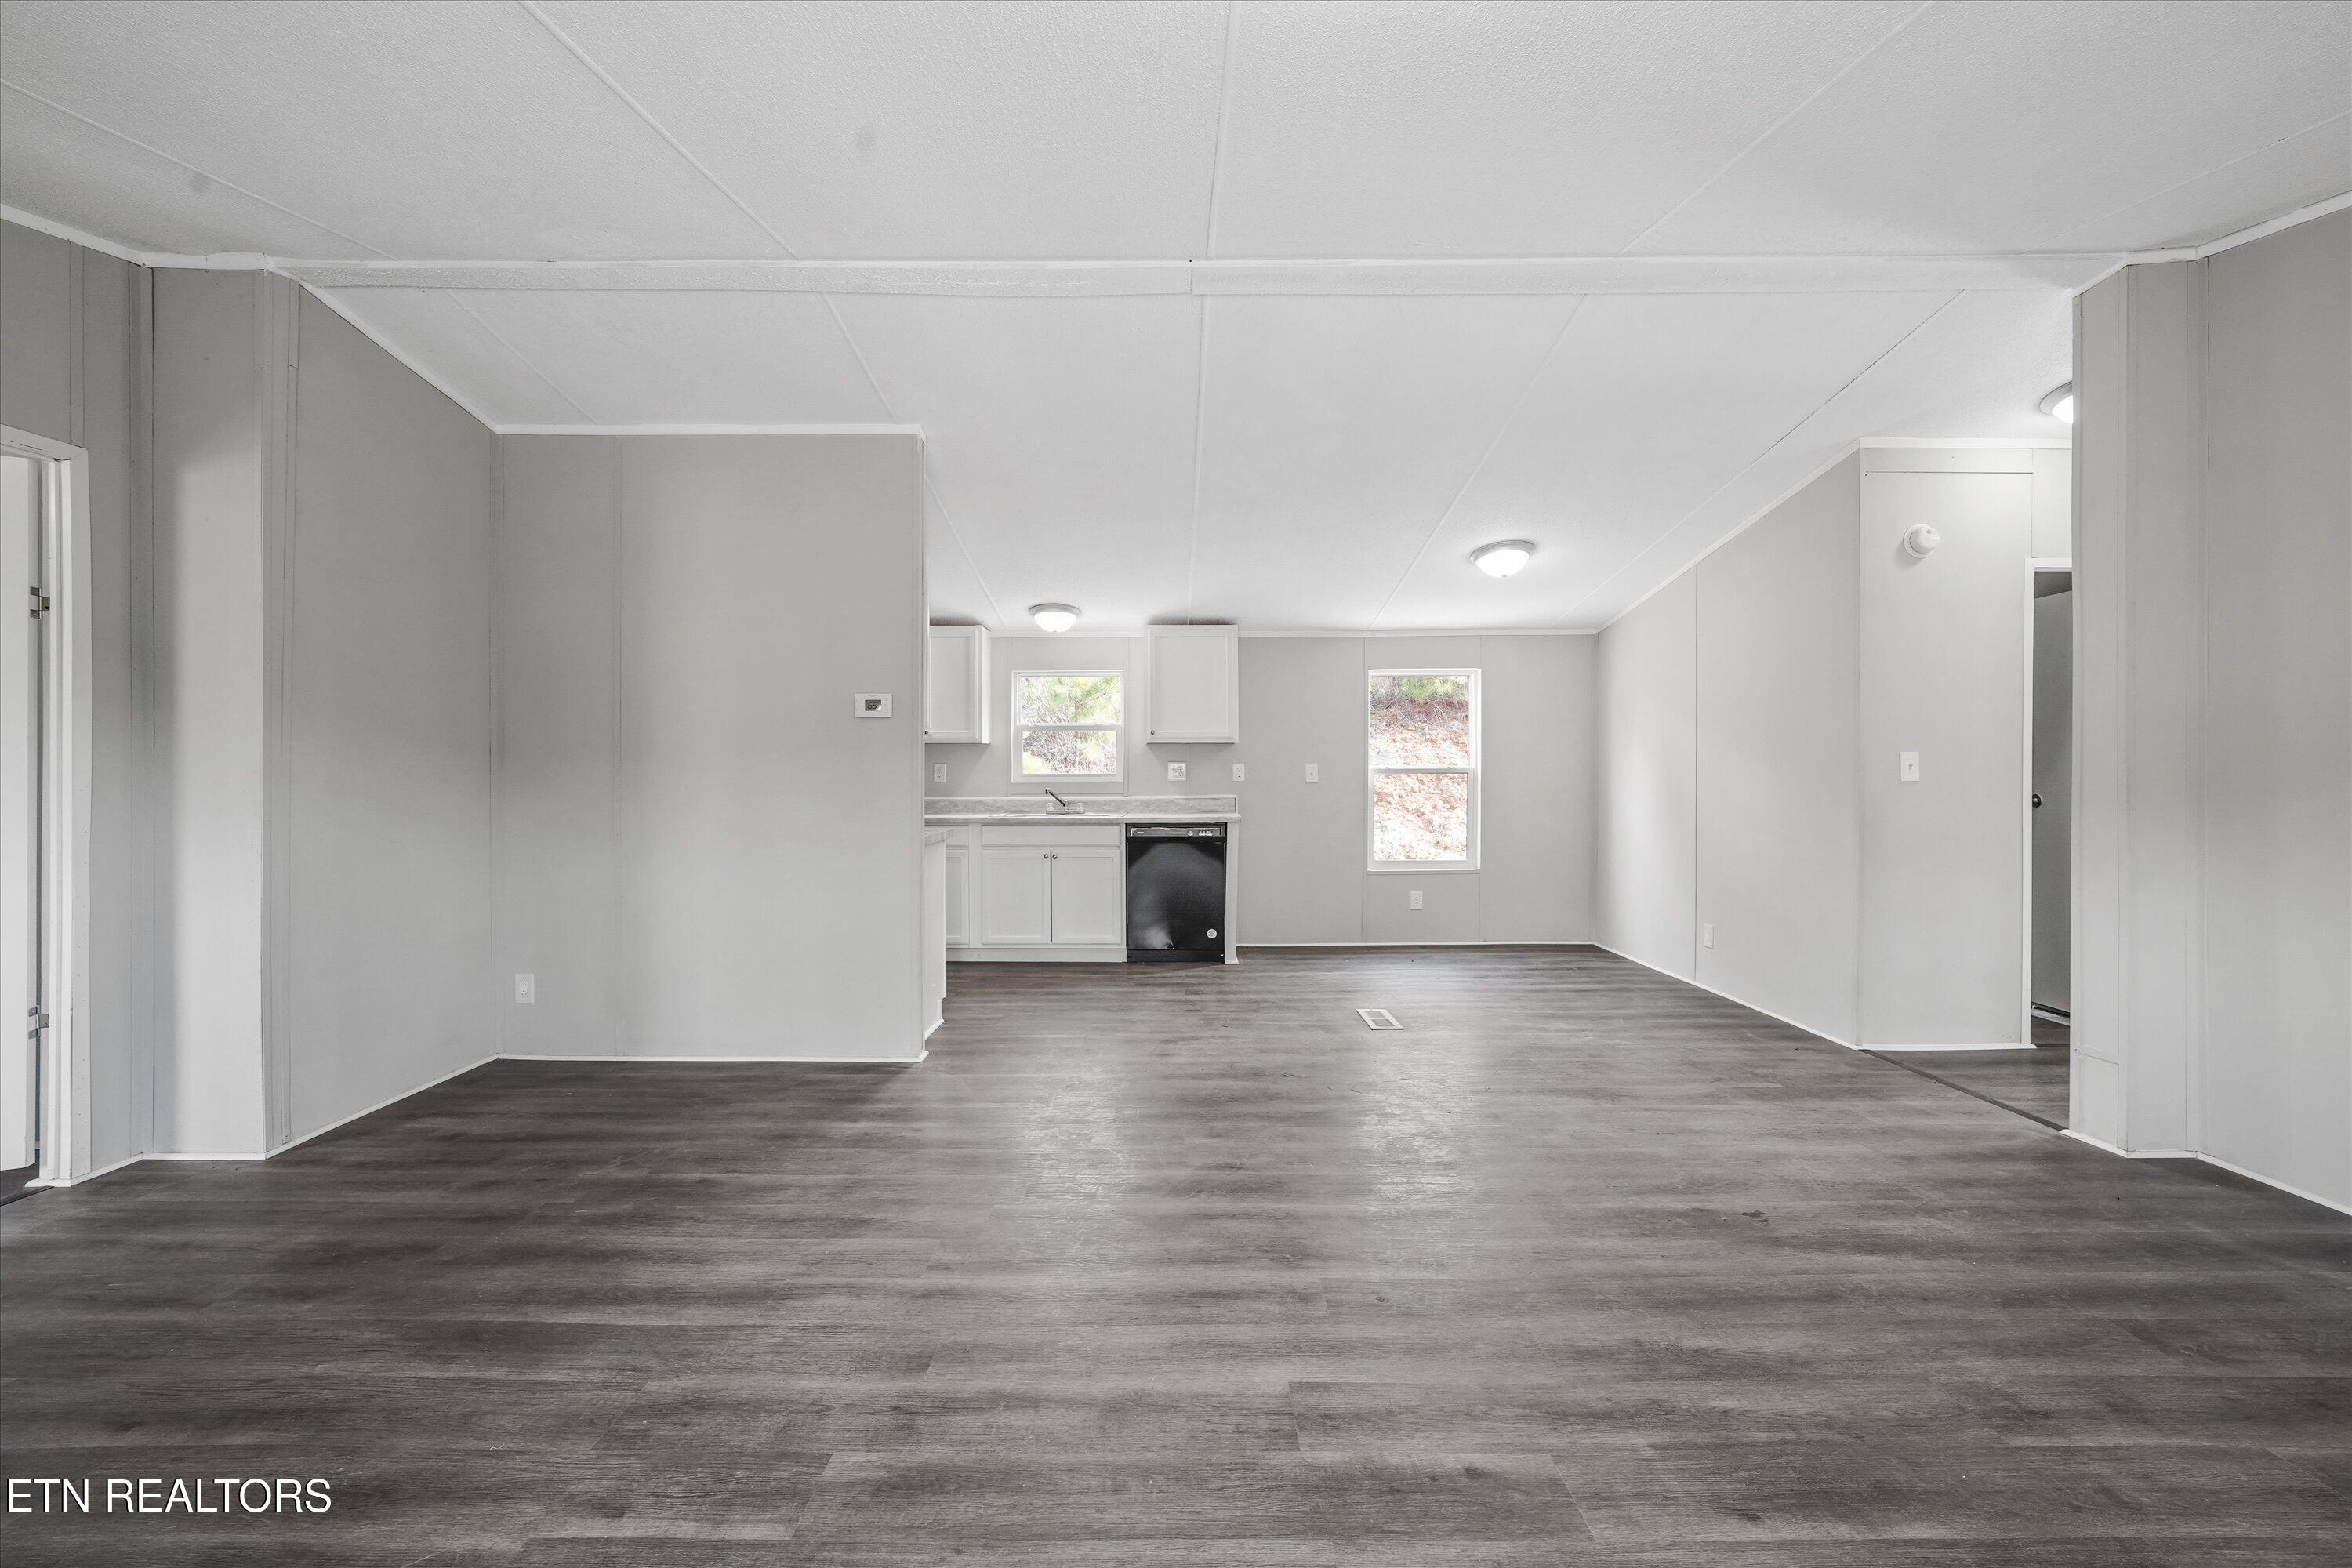
Vacant open-plan living area with dark wood-look floors and a white-cabinet kitchen.
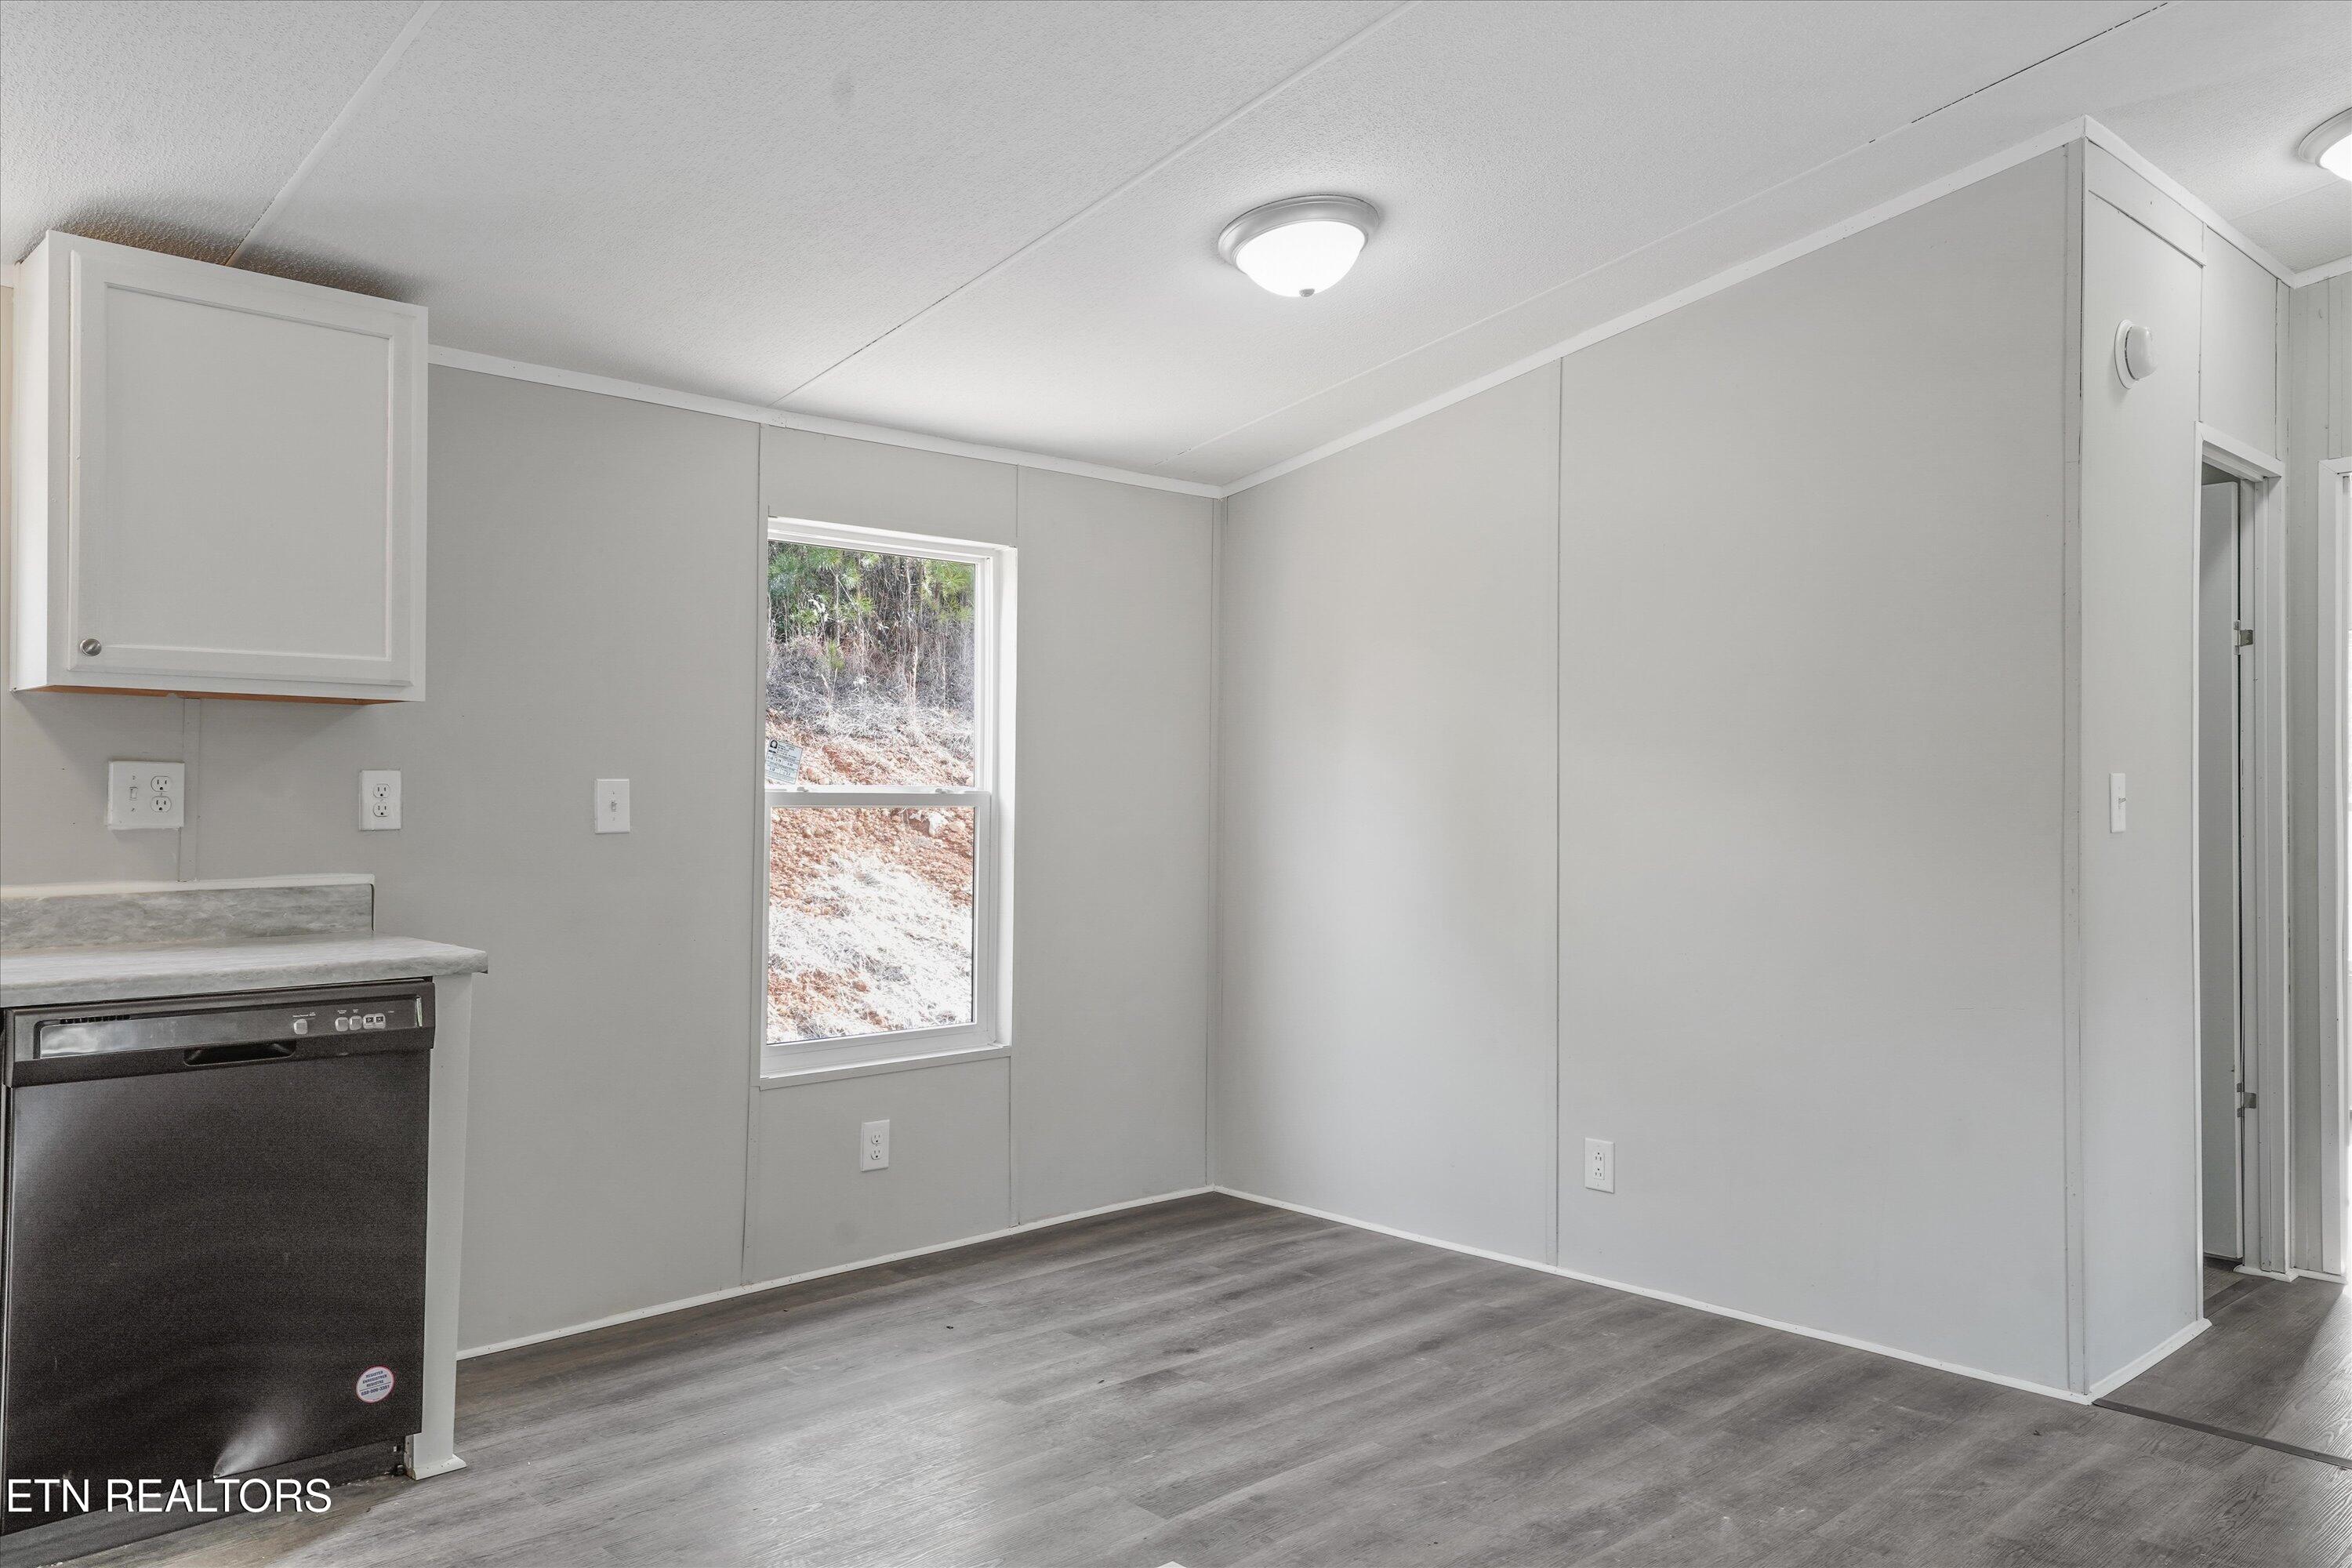
Empty kitchen with gray plank flooring, a dishwasher, and a window overlooking a brush-covered slope.
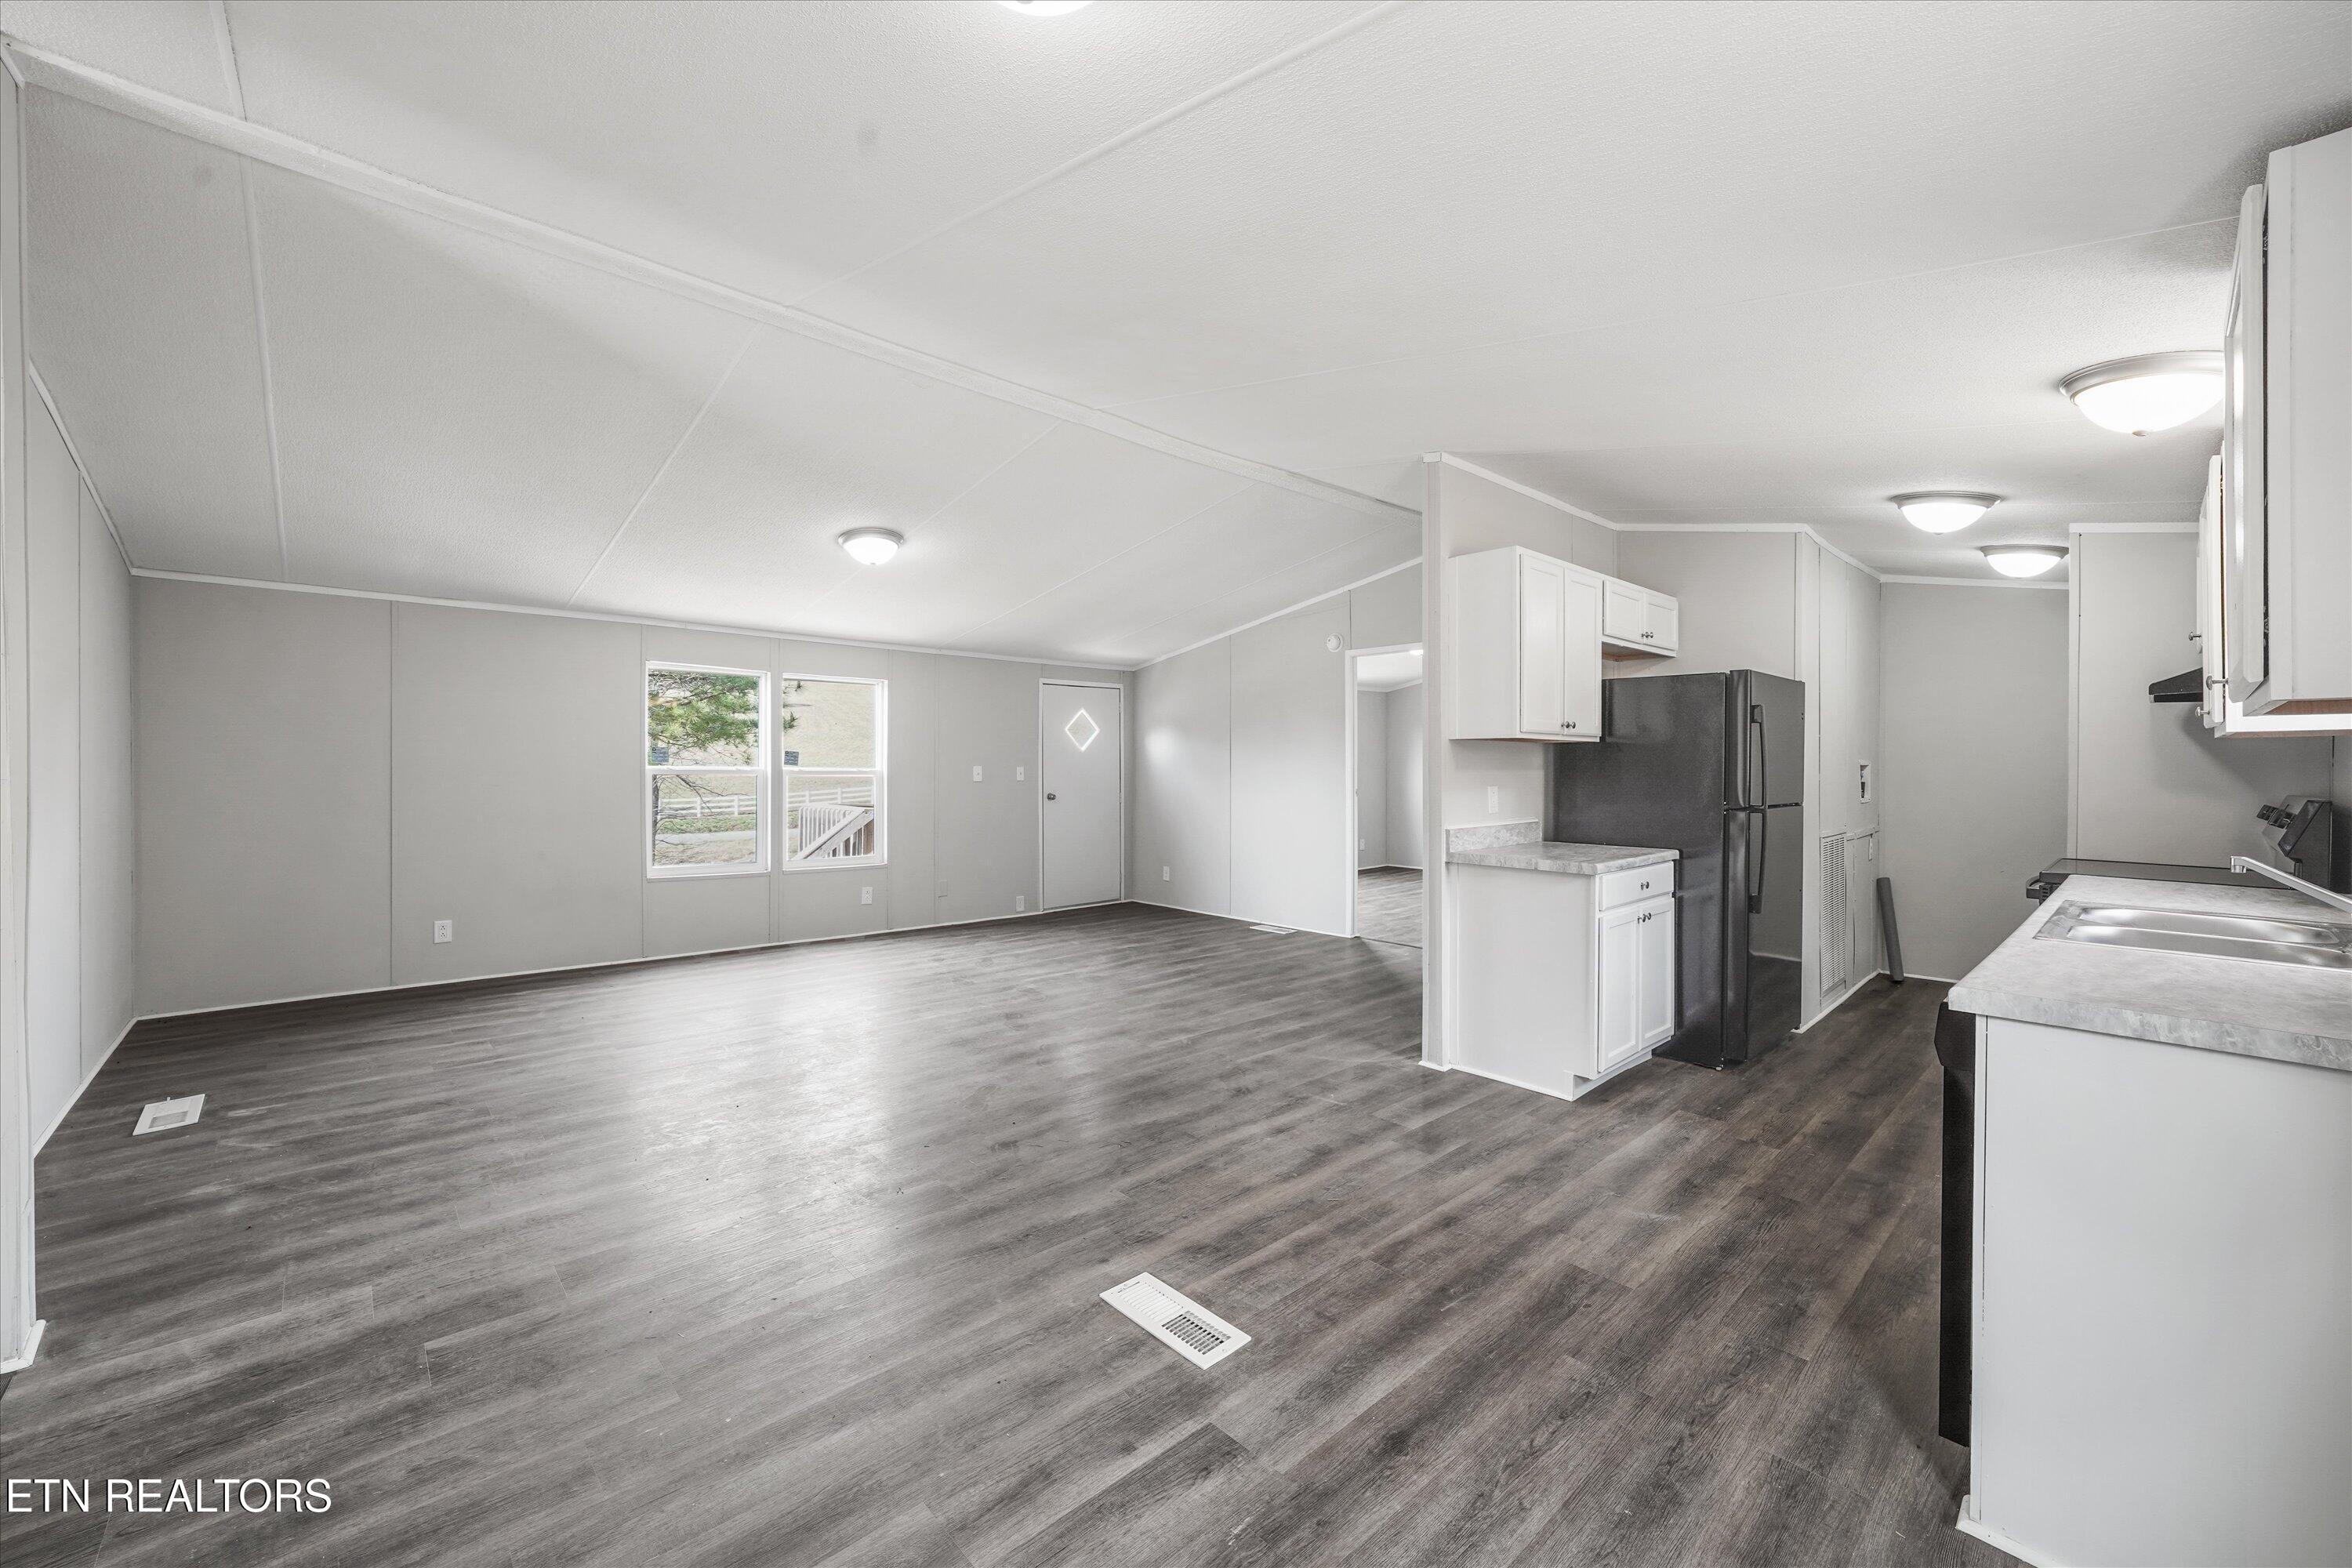
Open-plan living room and kitchen with dark flooring, white cabinets, and a black refrigerator.
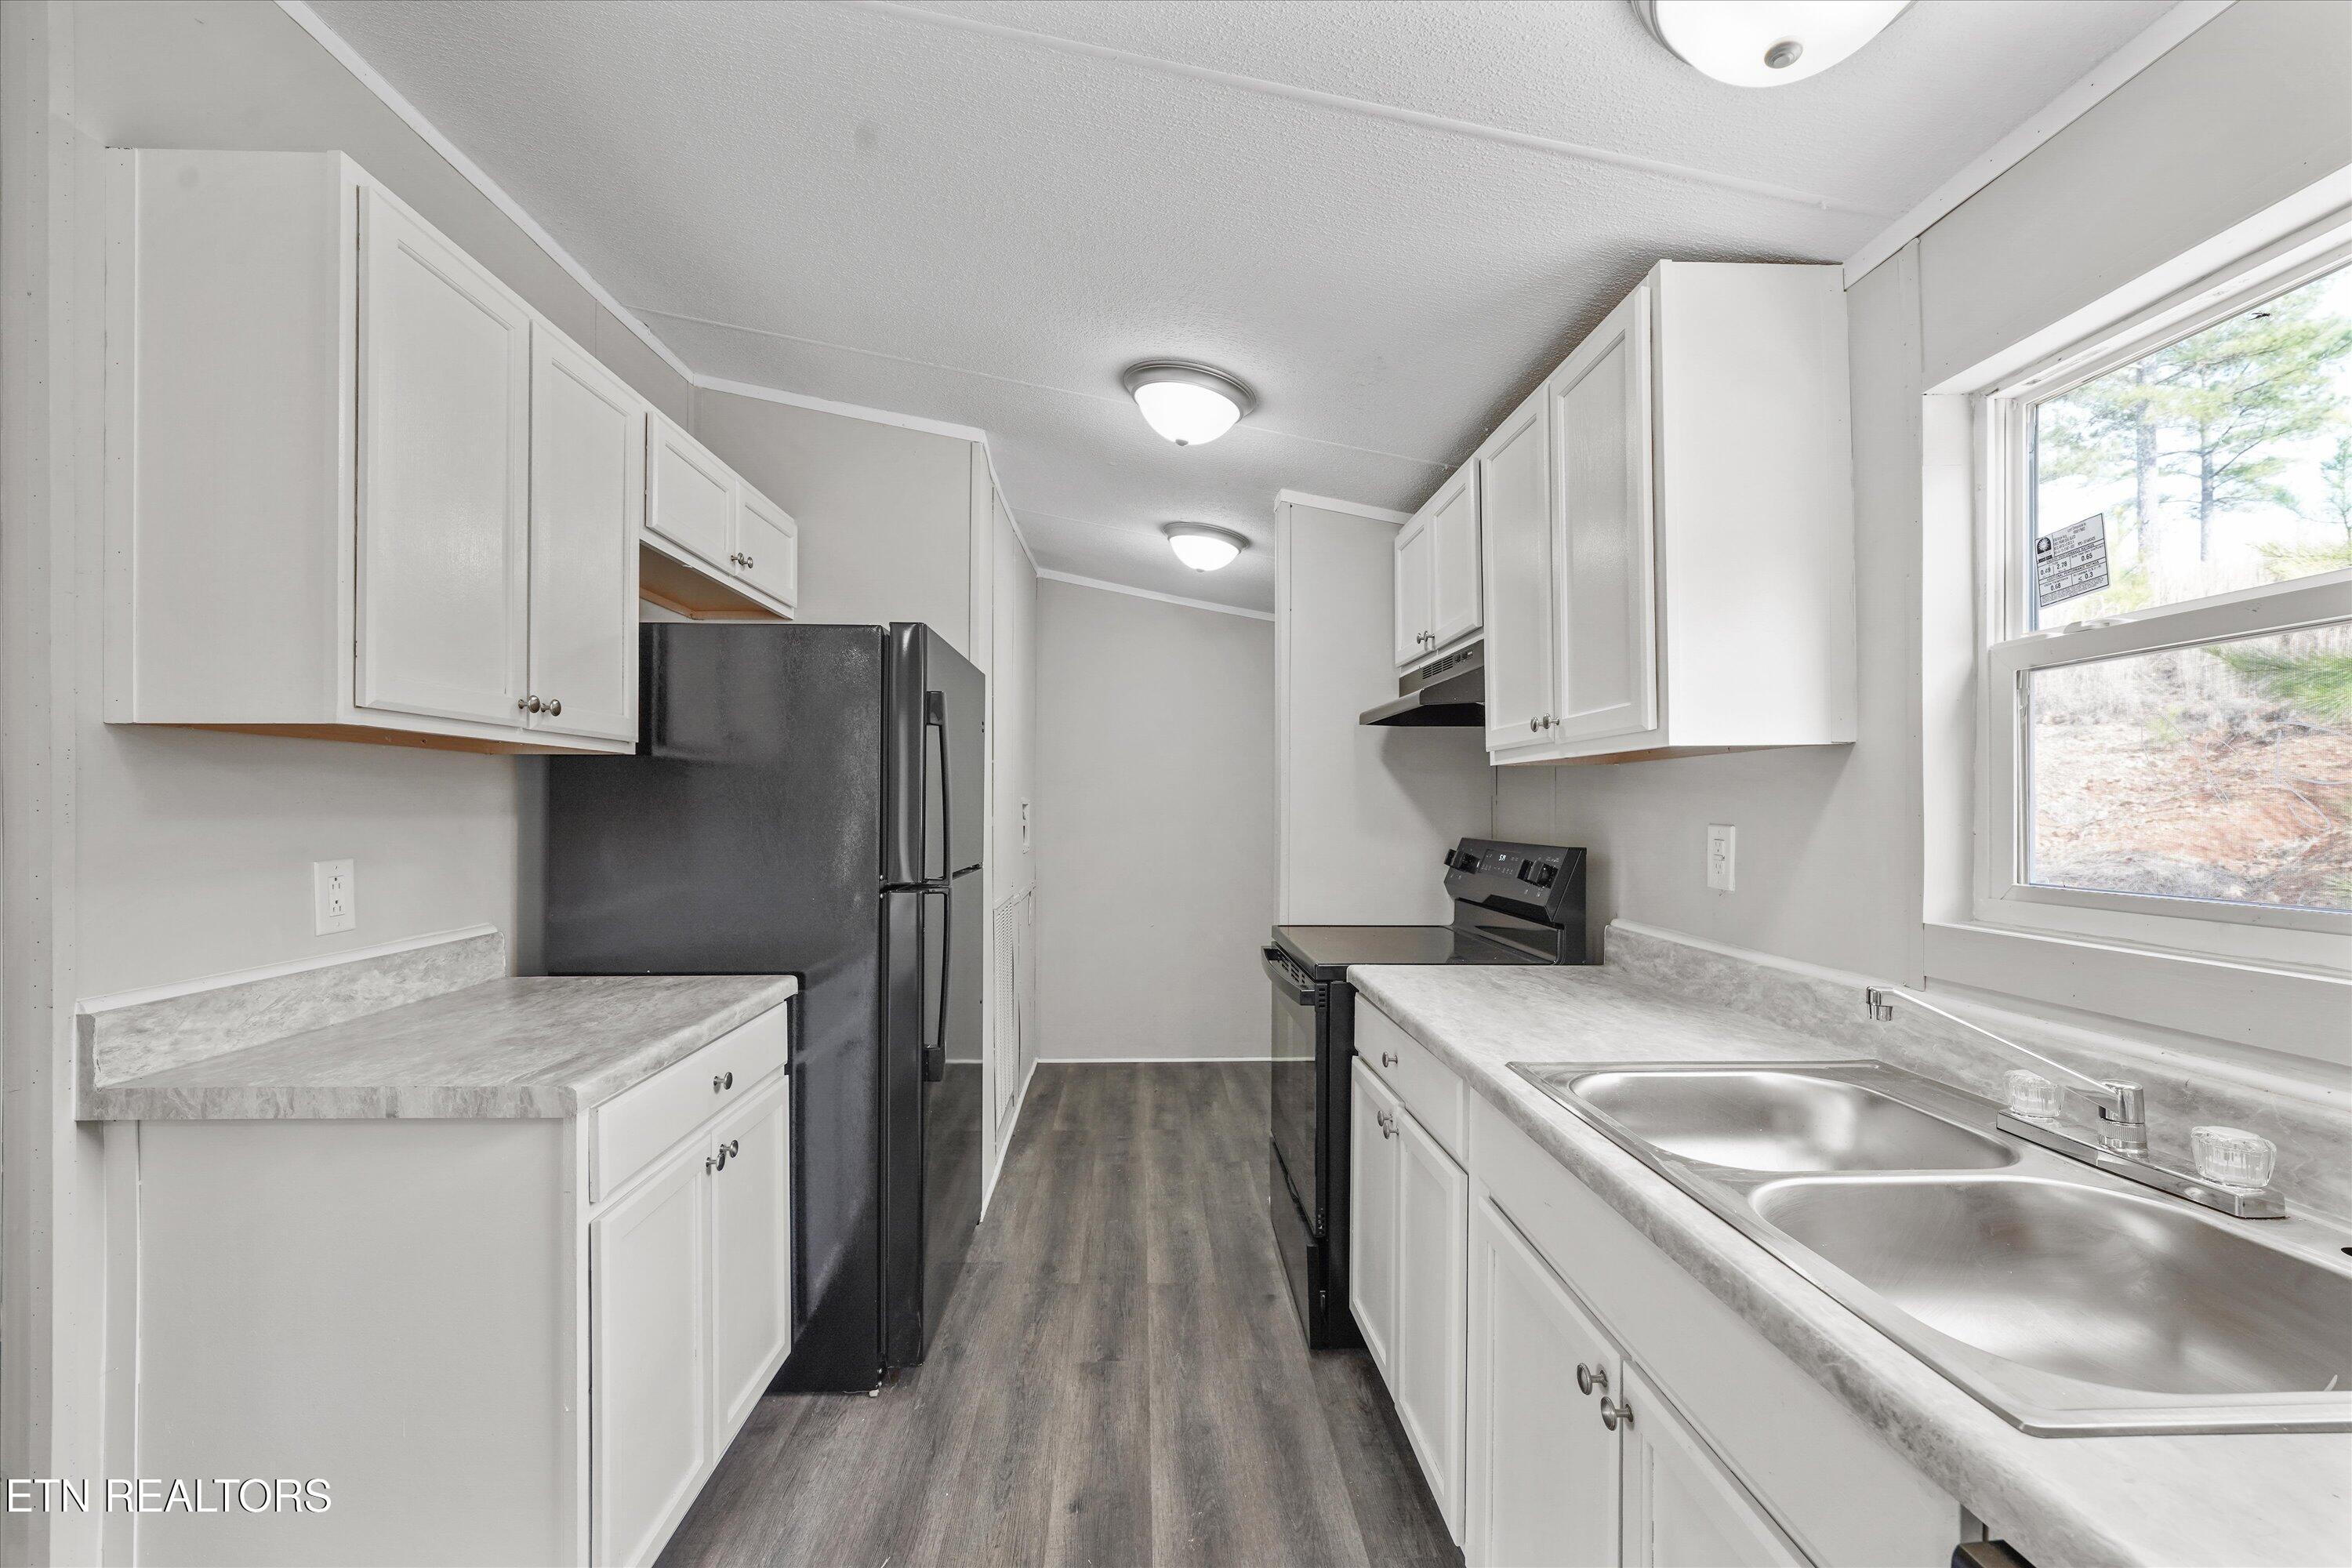
Galley kitchen with white cabinets, a double sink beneath a window, and black appliances.
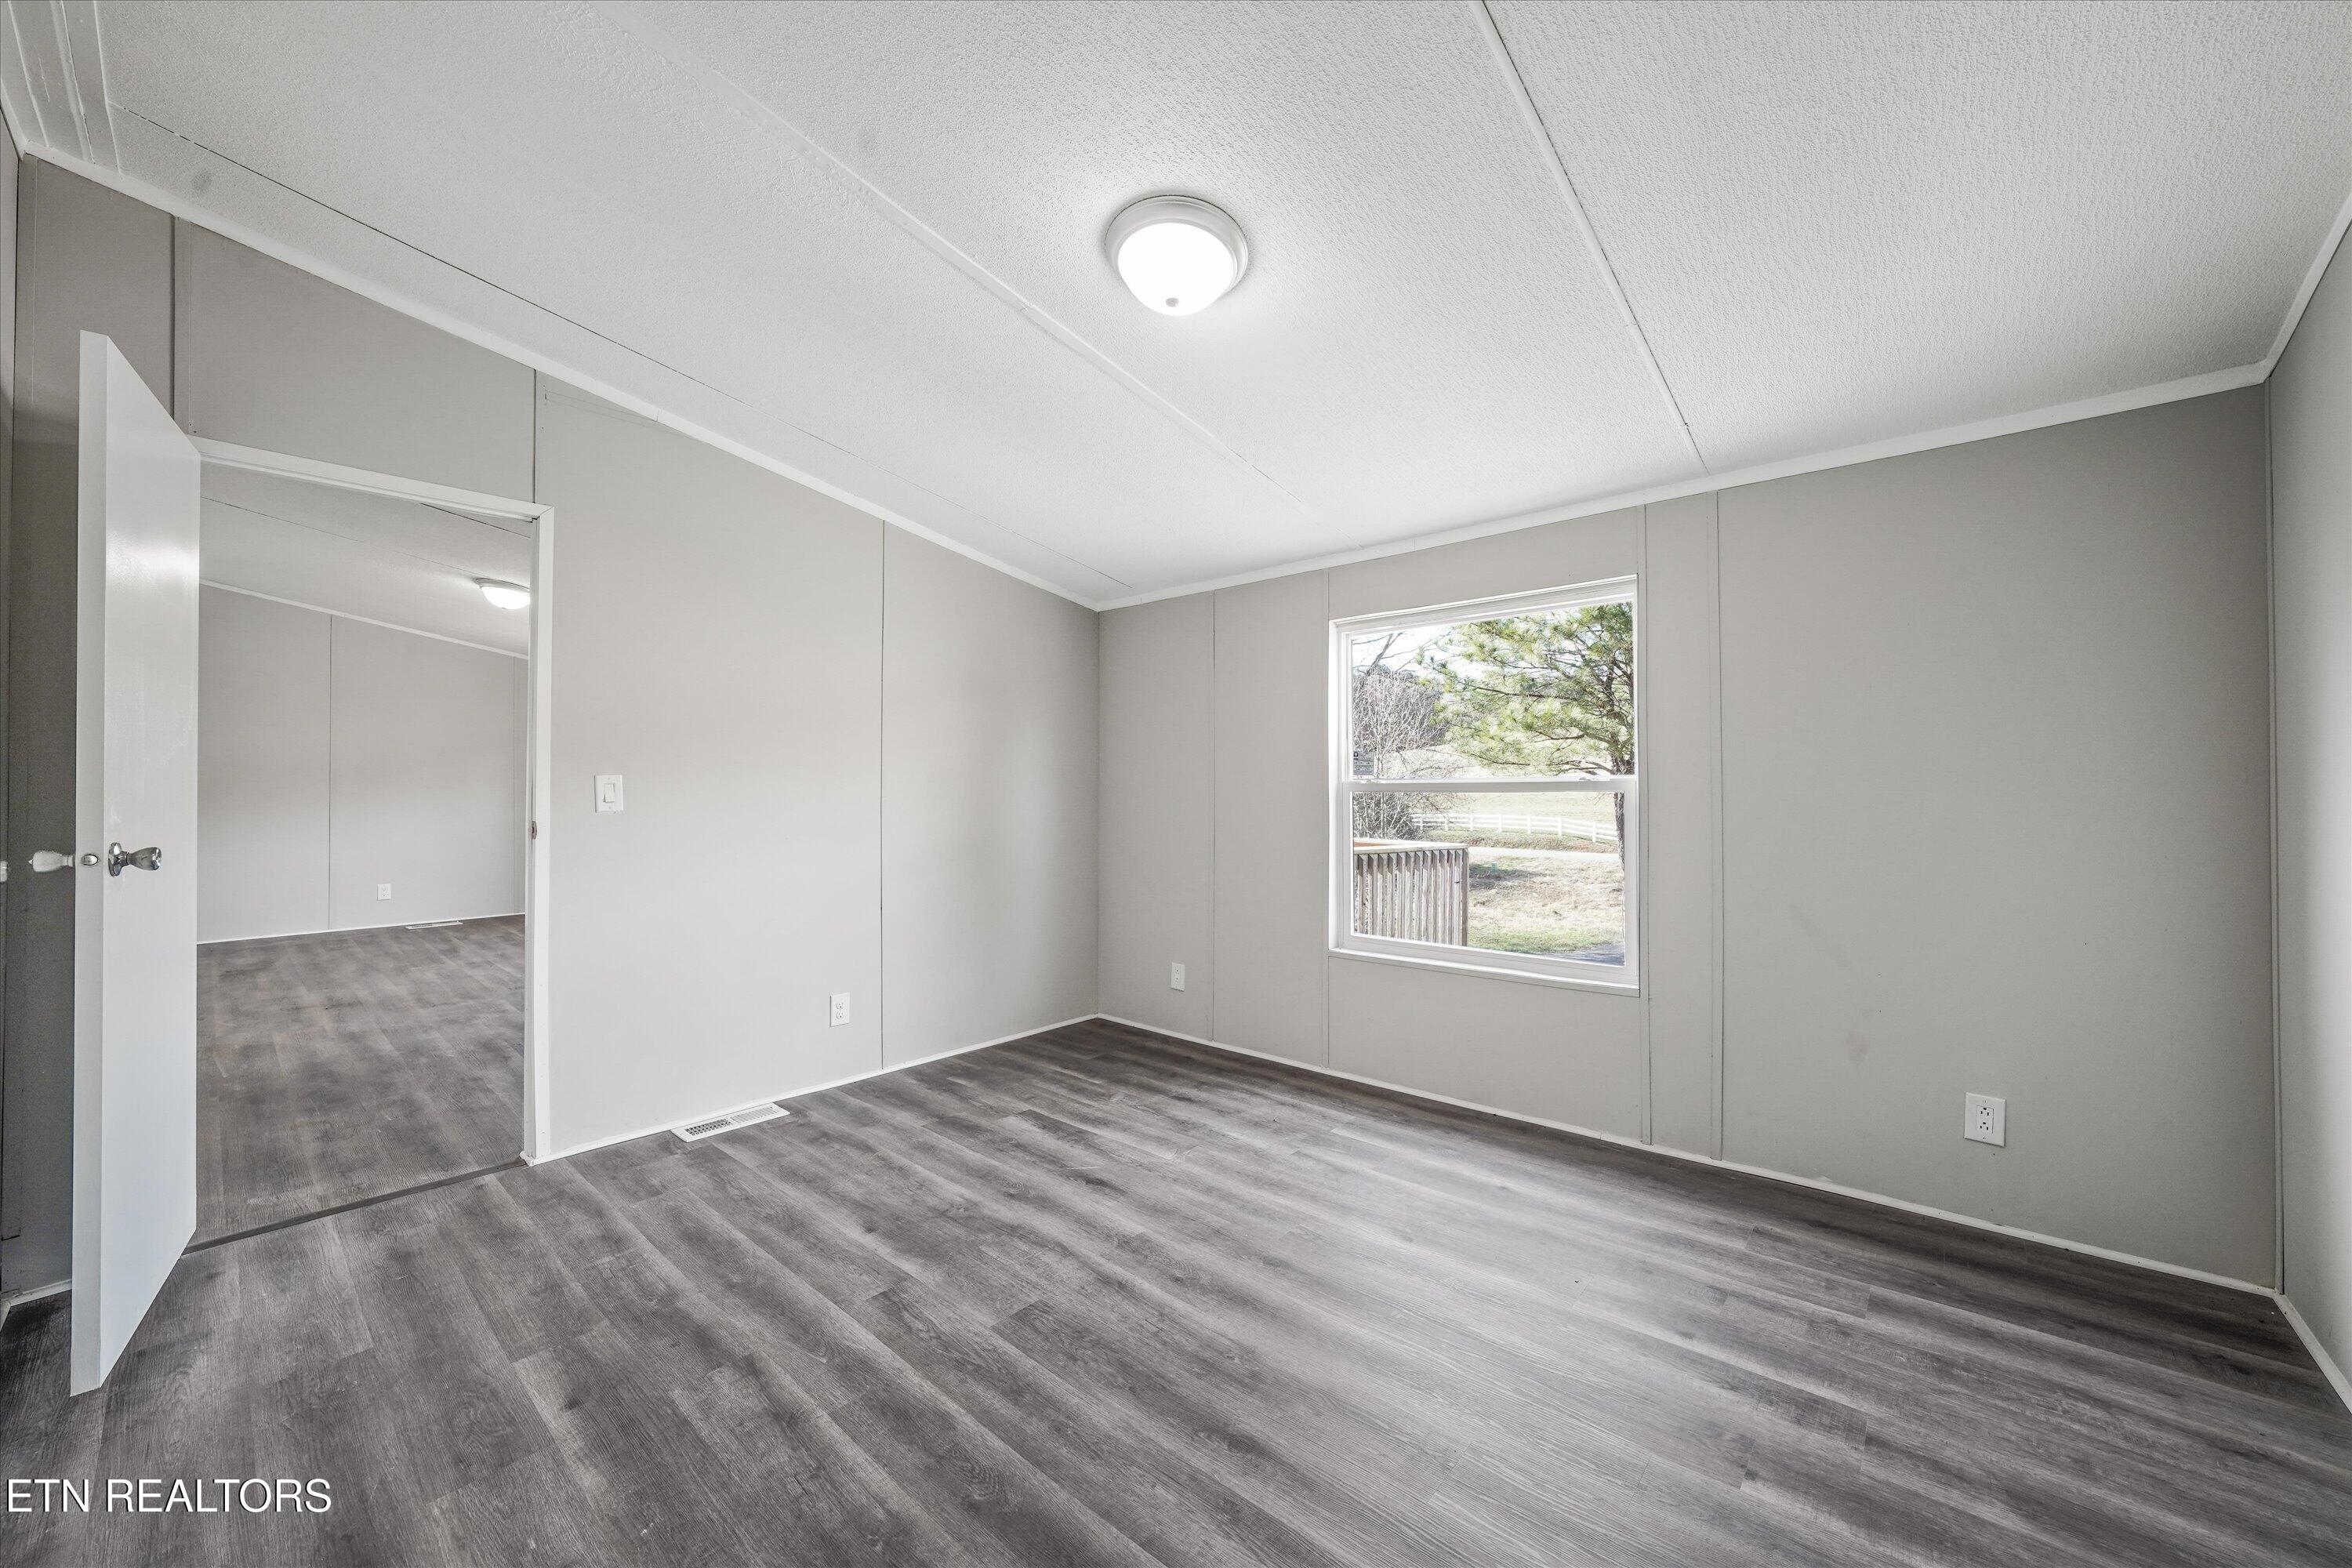
Empty room with gray wood-look flooring, two windows, and a white door.
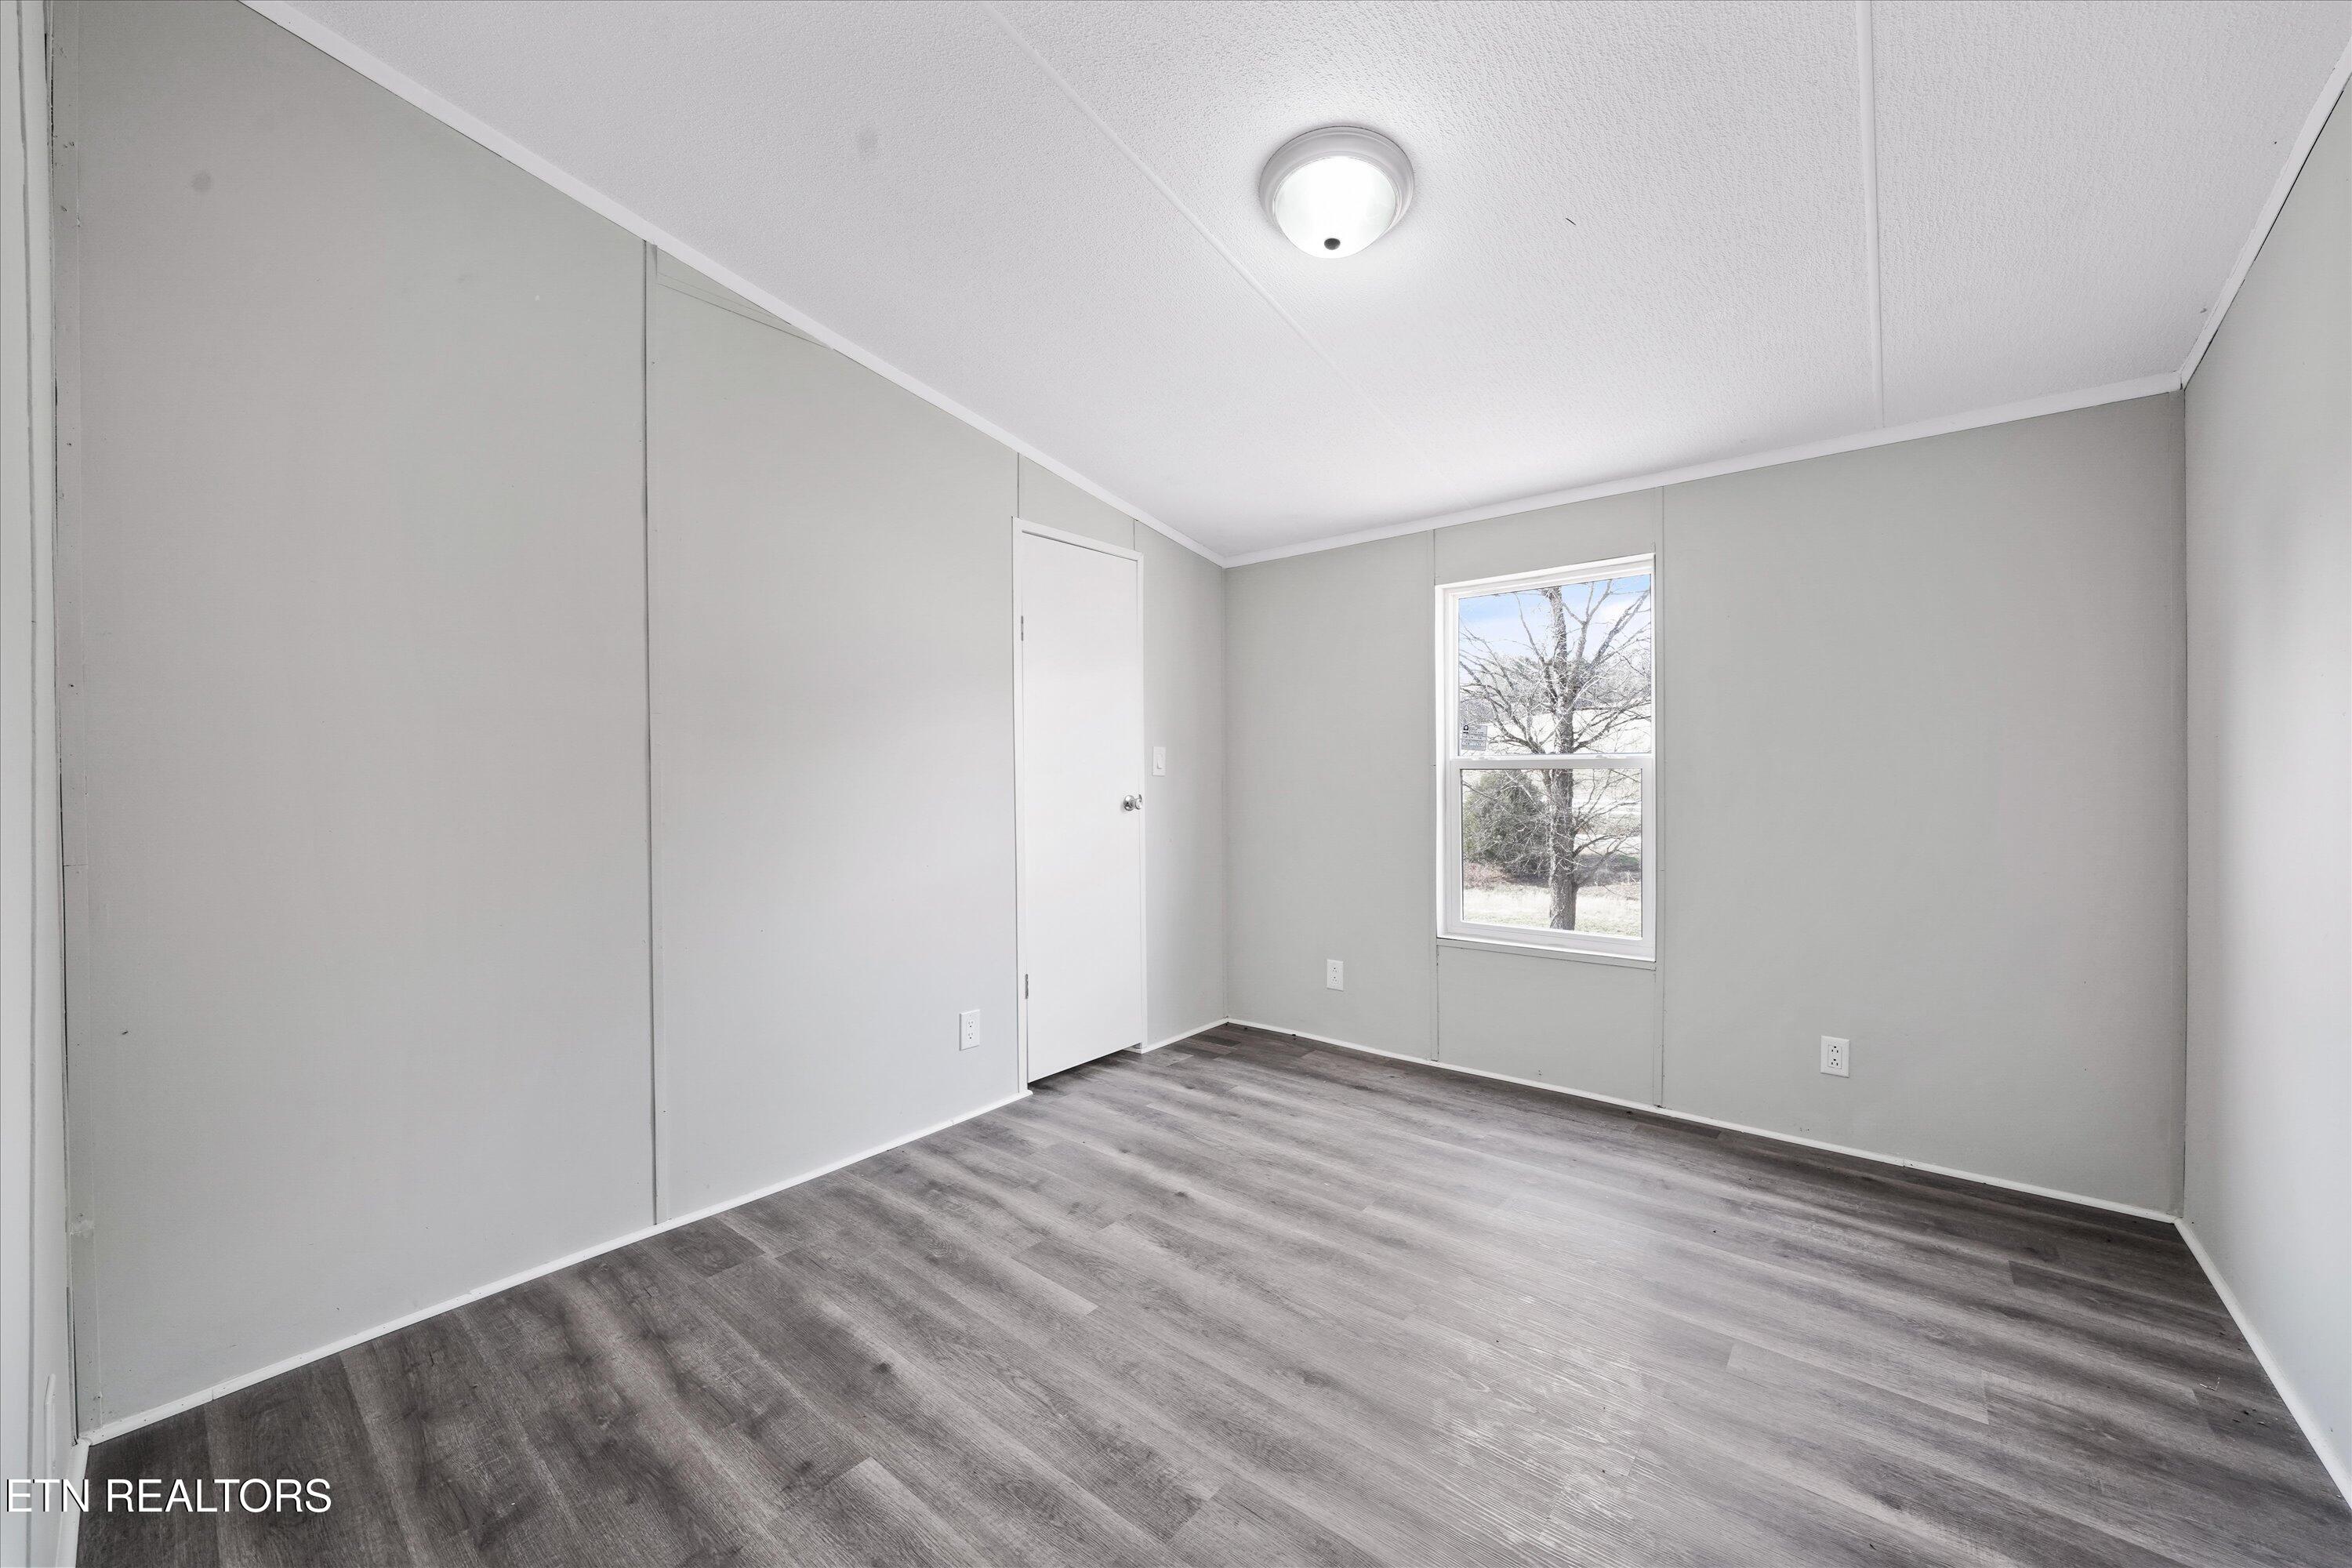
Empty room with gray wood-look flooring, a white door, and a window overlooking a leafless tree.
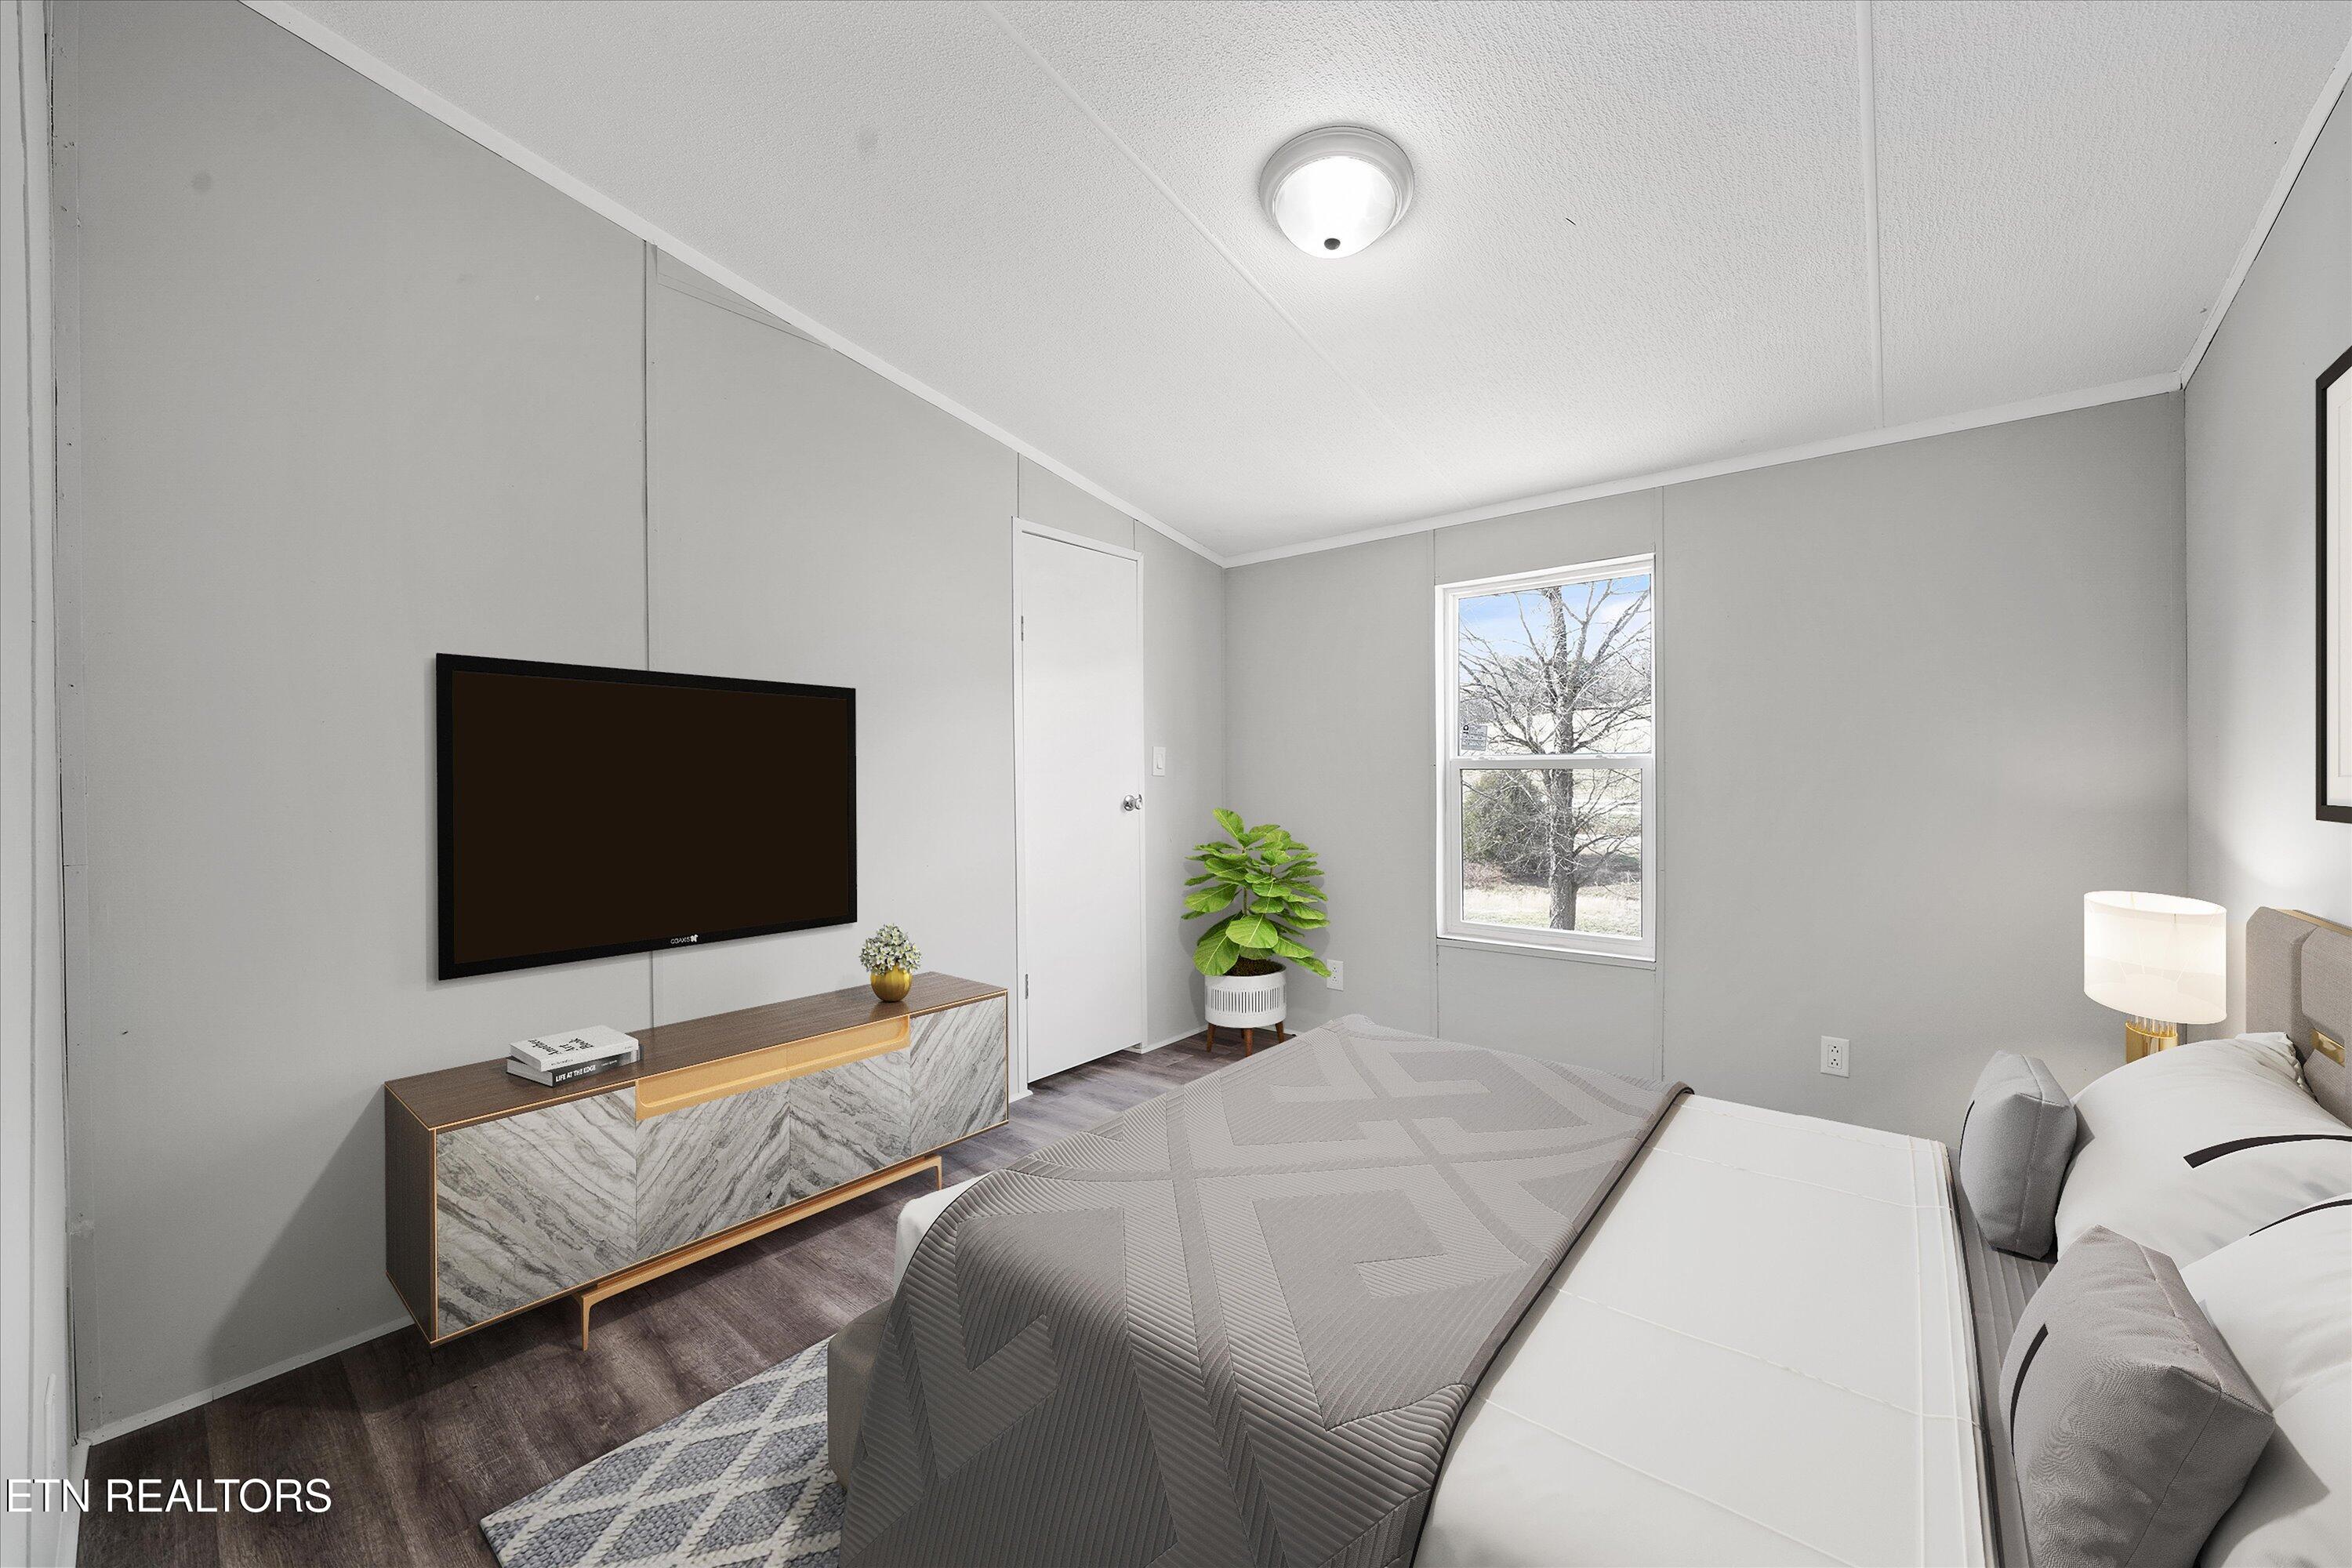
Staged bedroom with a gray geometric quilt, wall-mounted television, and window overlooking a leafless tree.
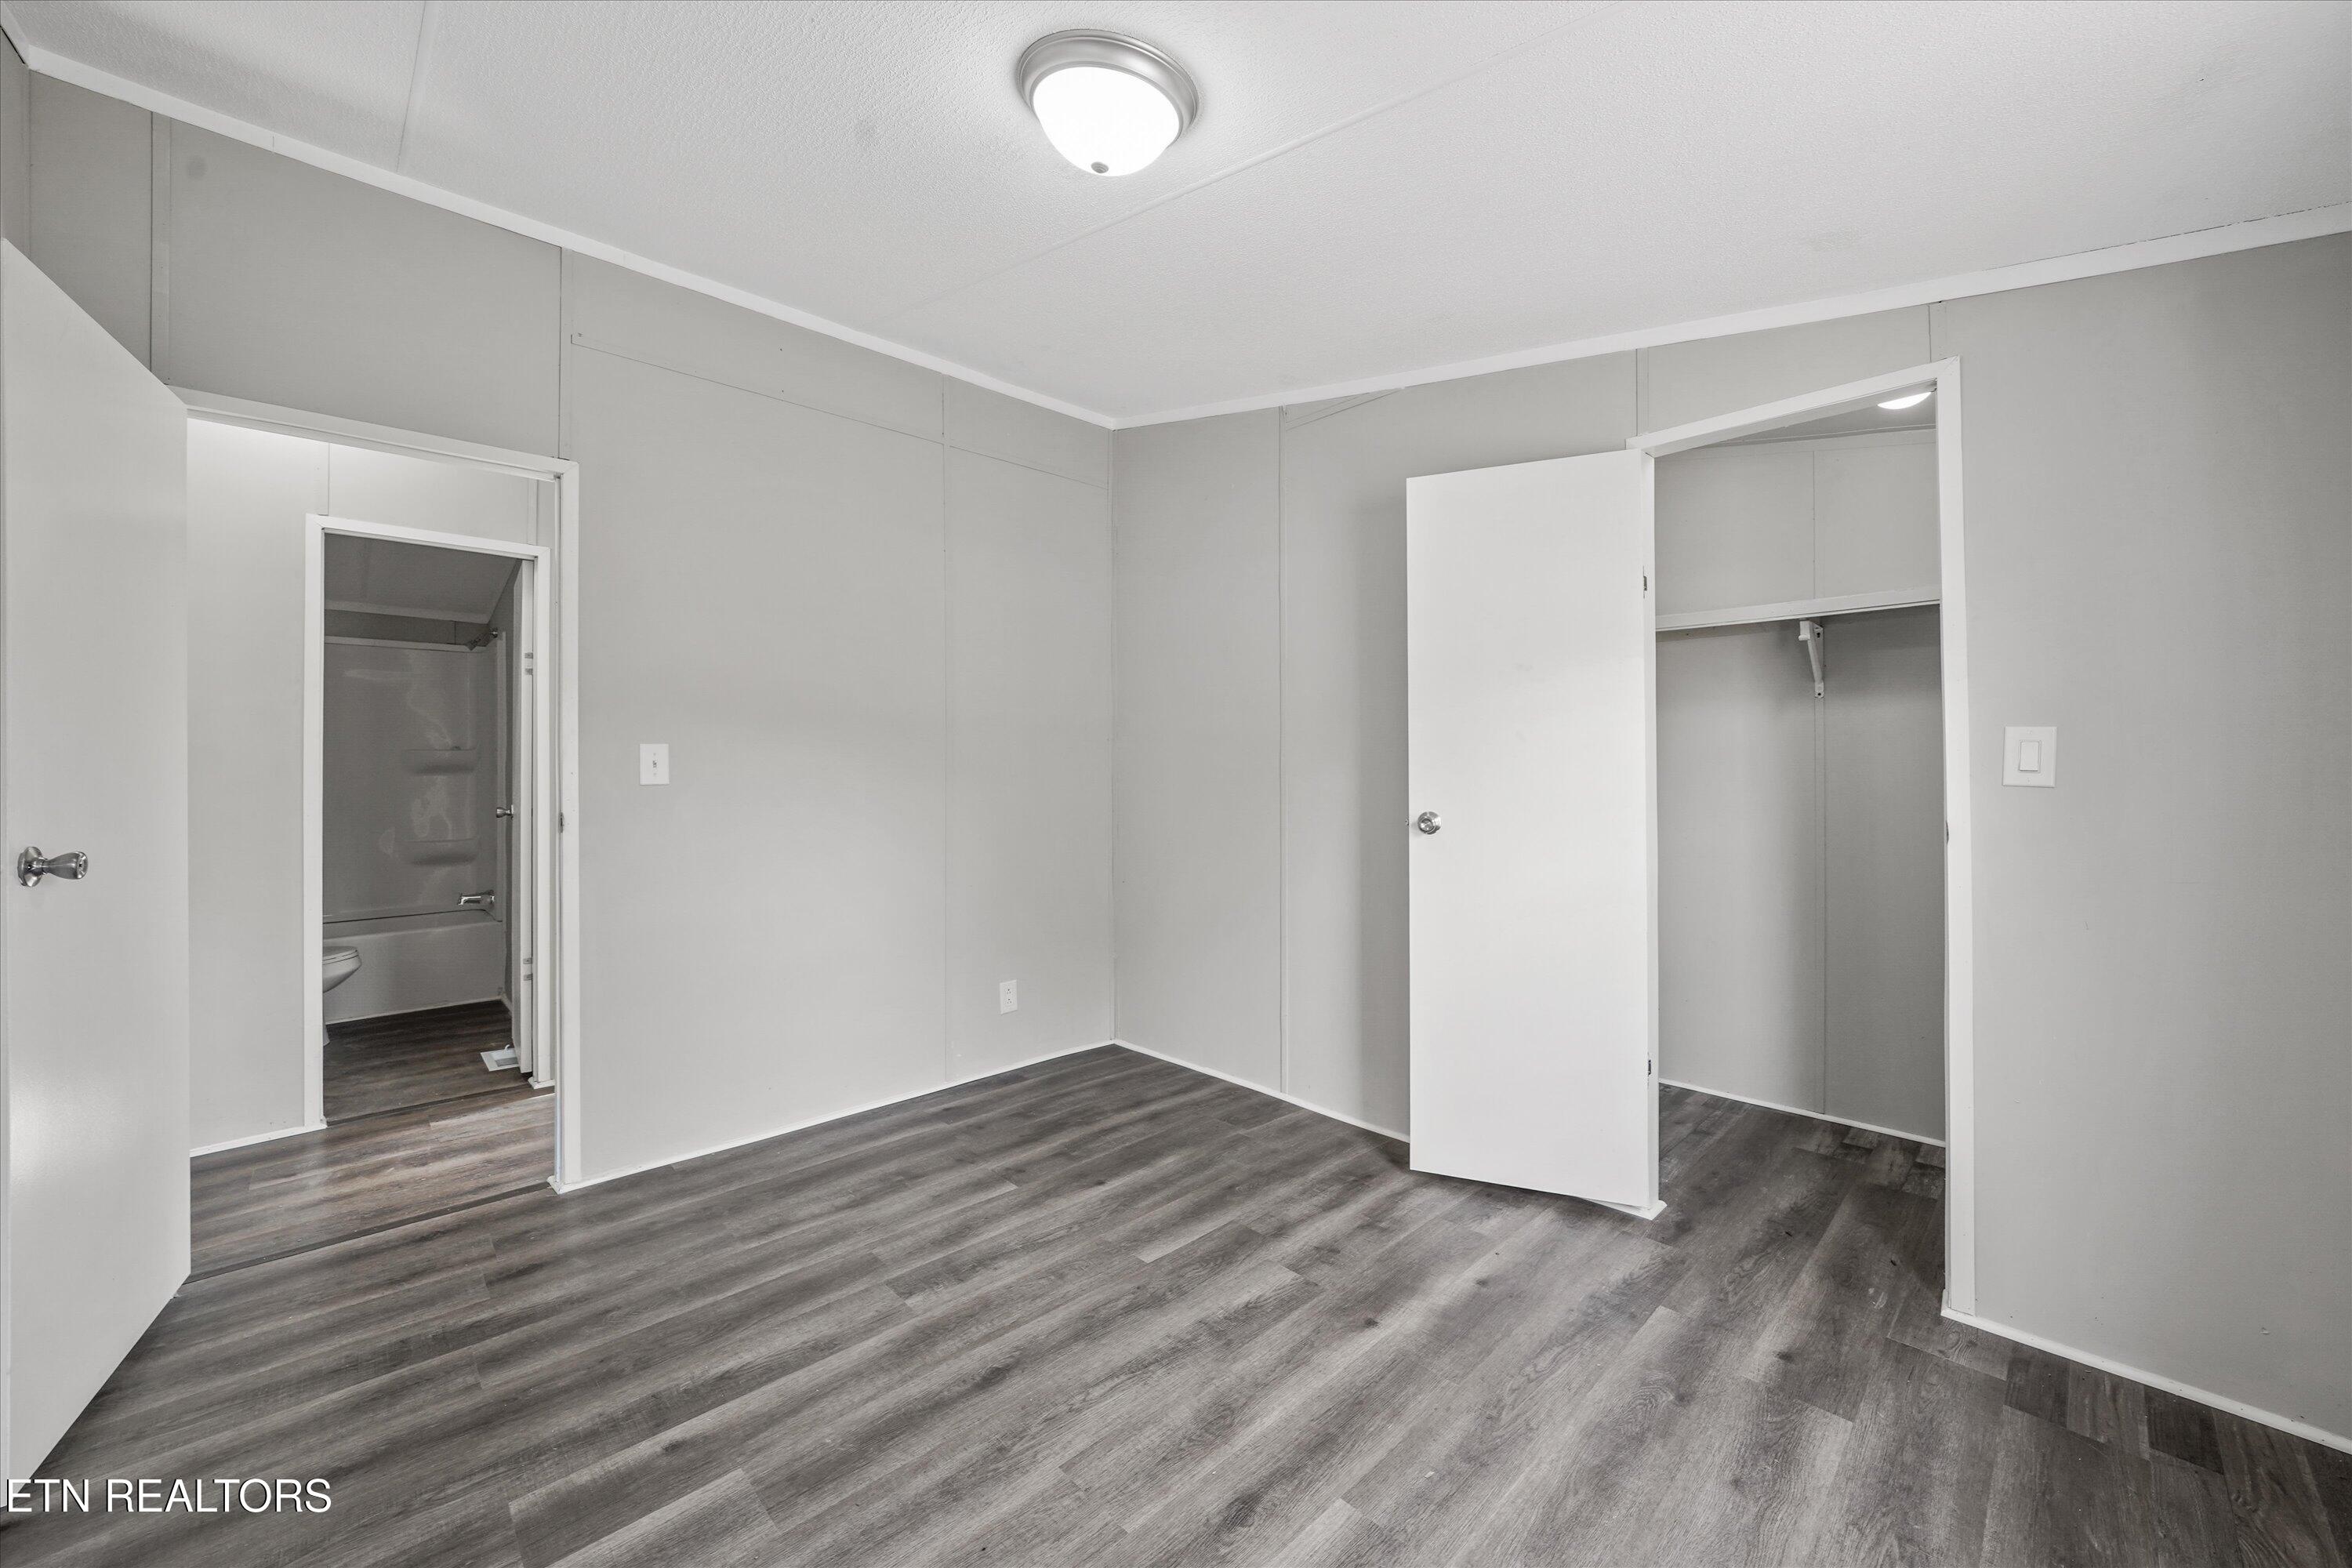
Empty bedroom with dark wood-look flooring, an open closet, and a bathroom doorway.
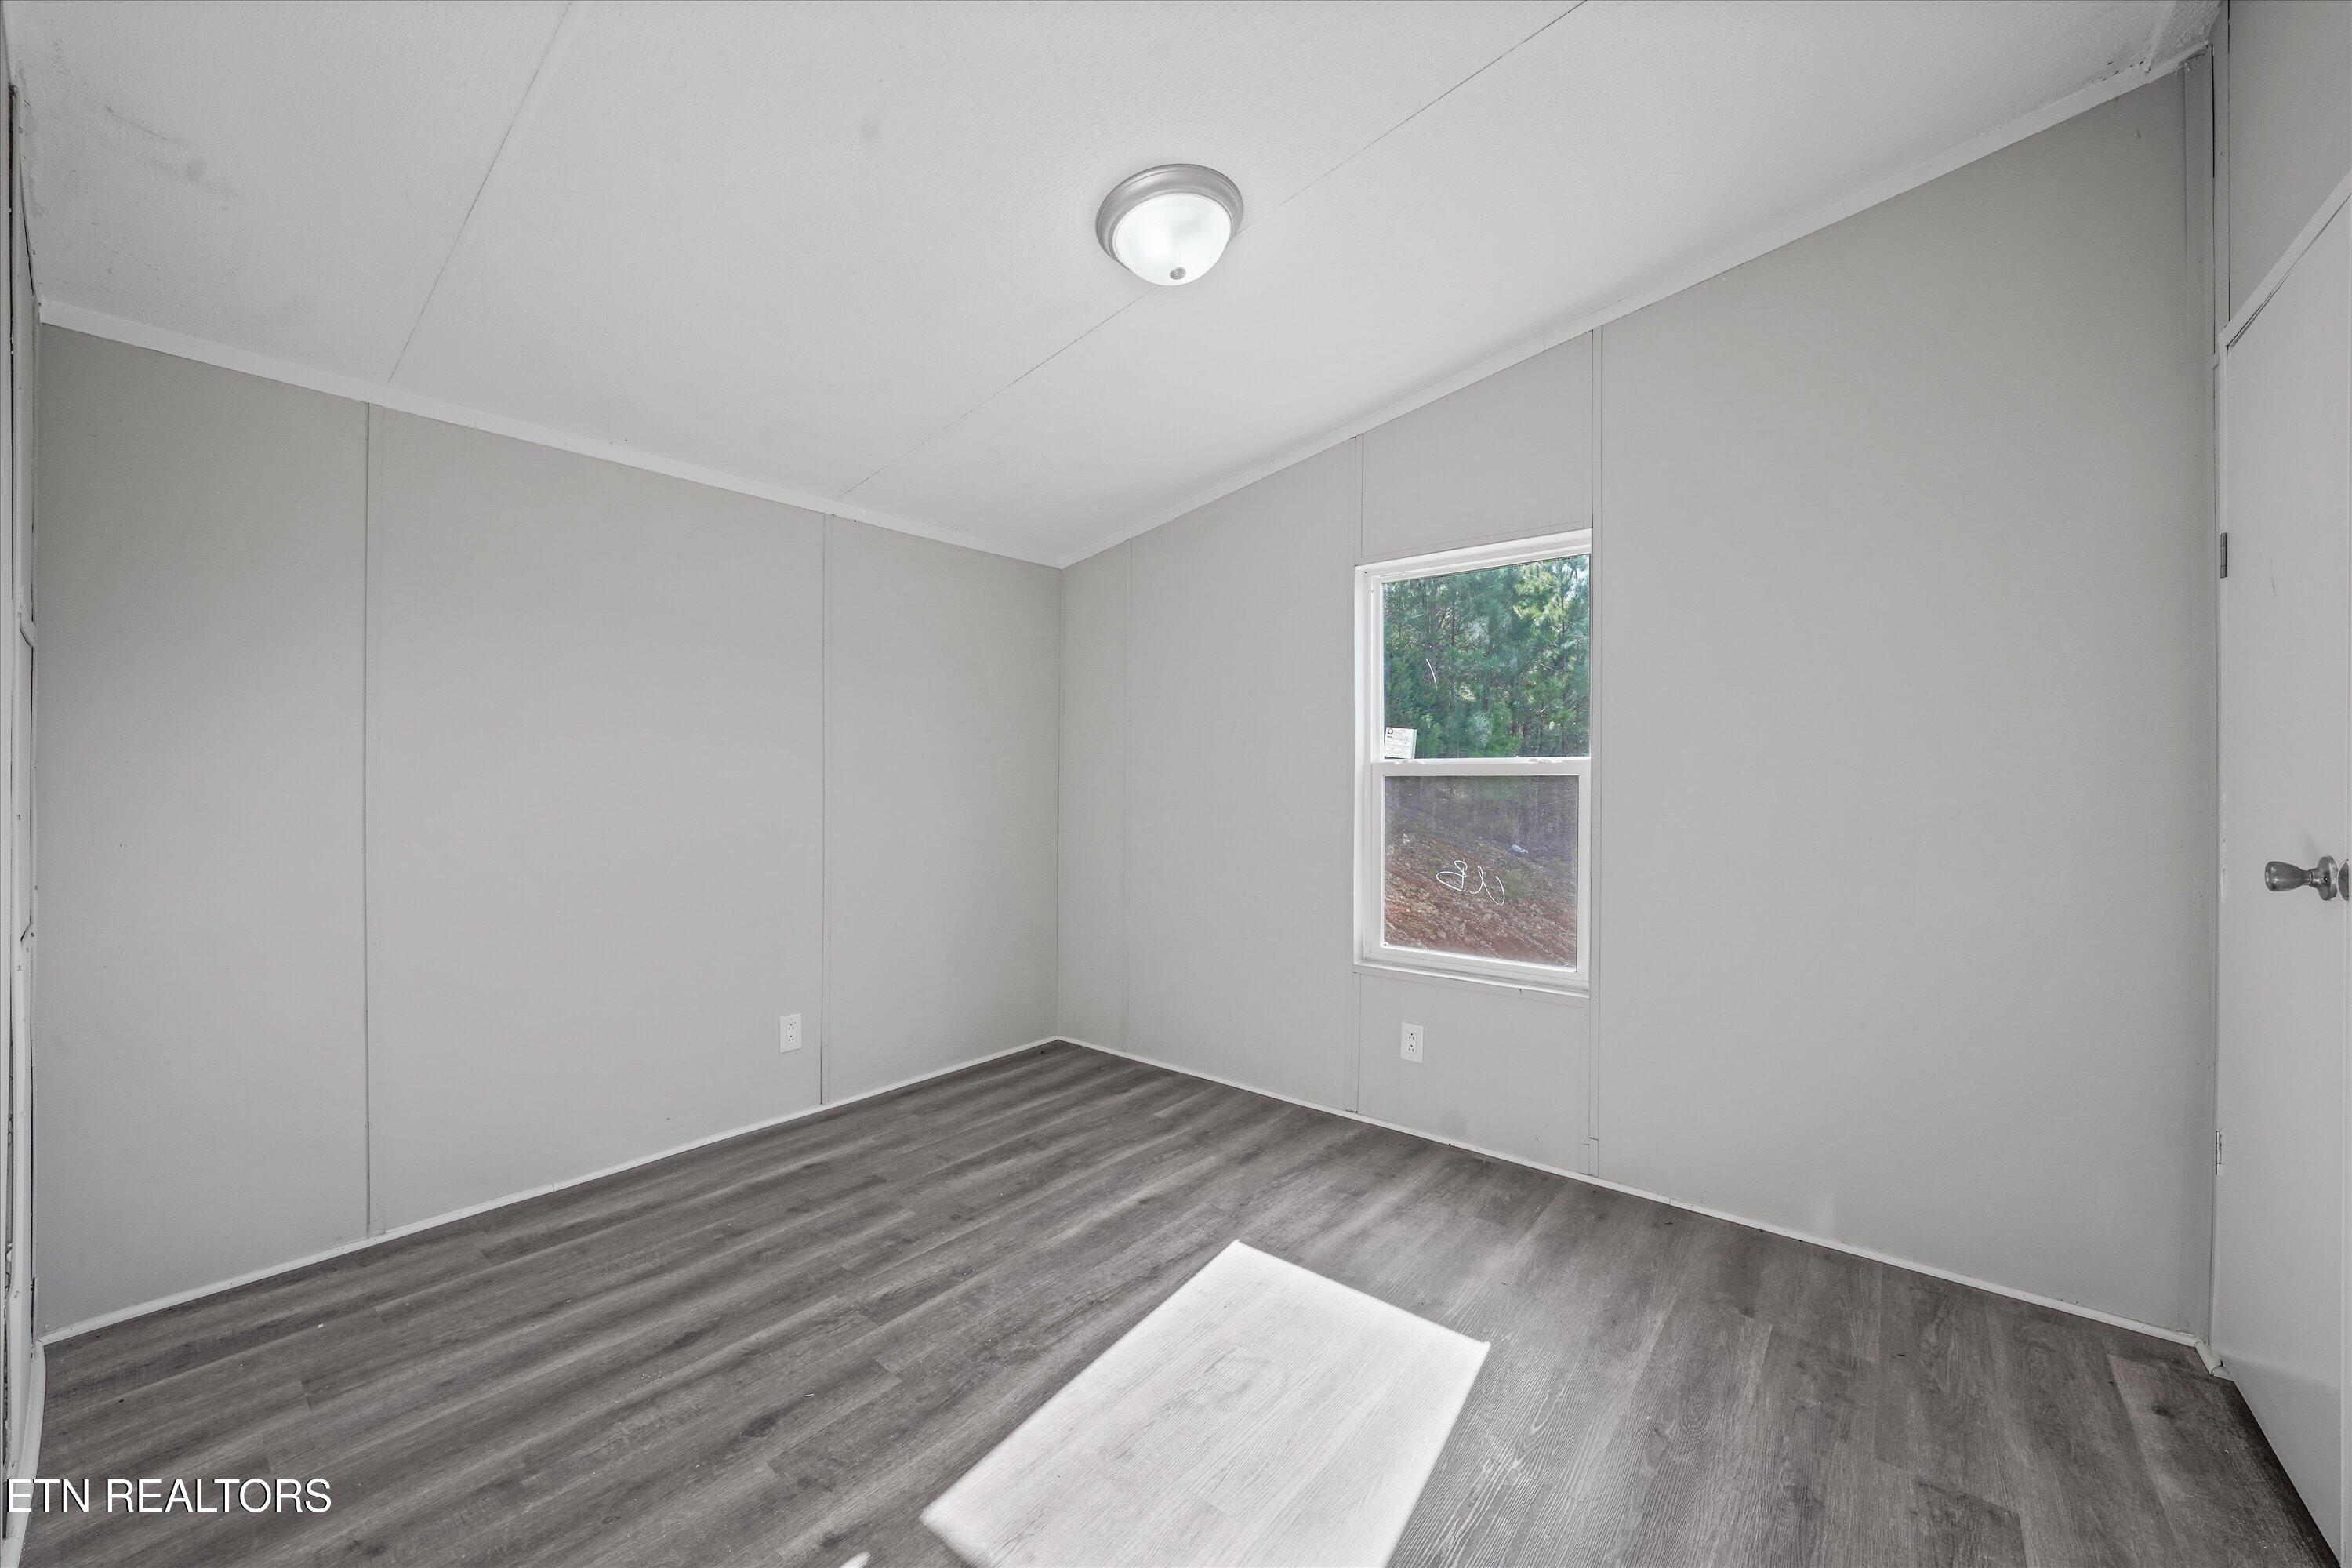
Empty room with gray walls, dark flooring, and a window overlooking trees.
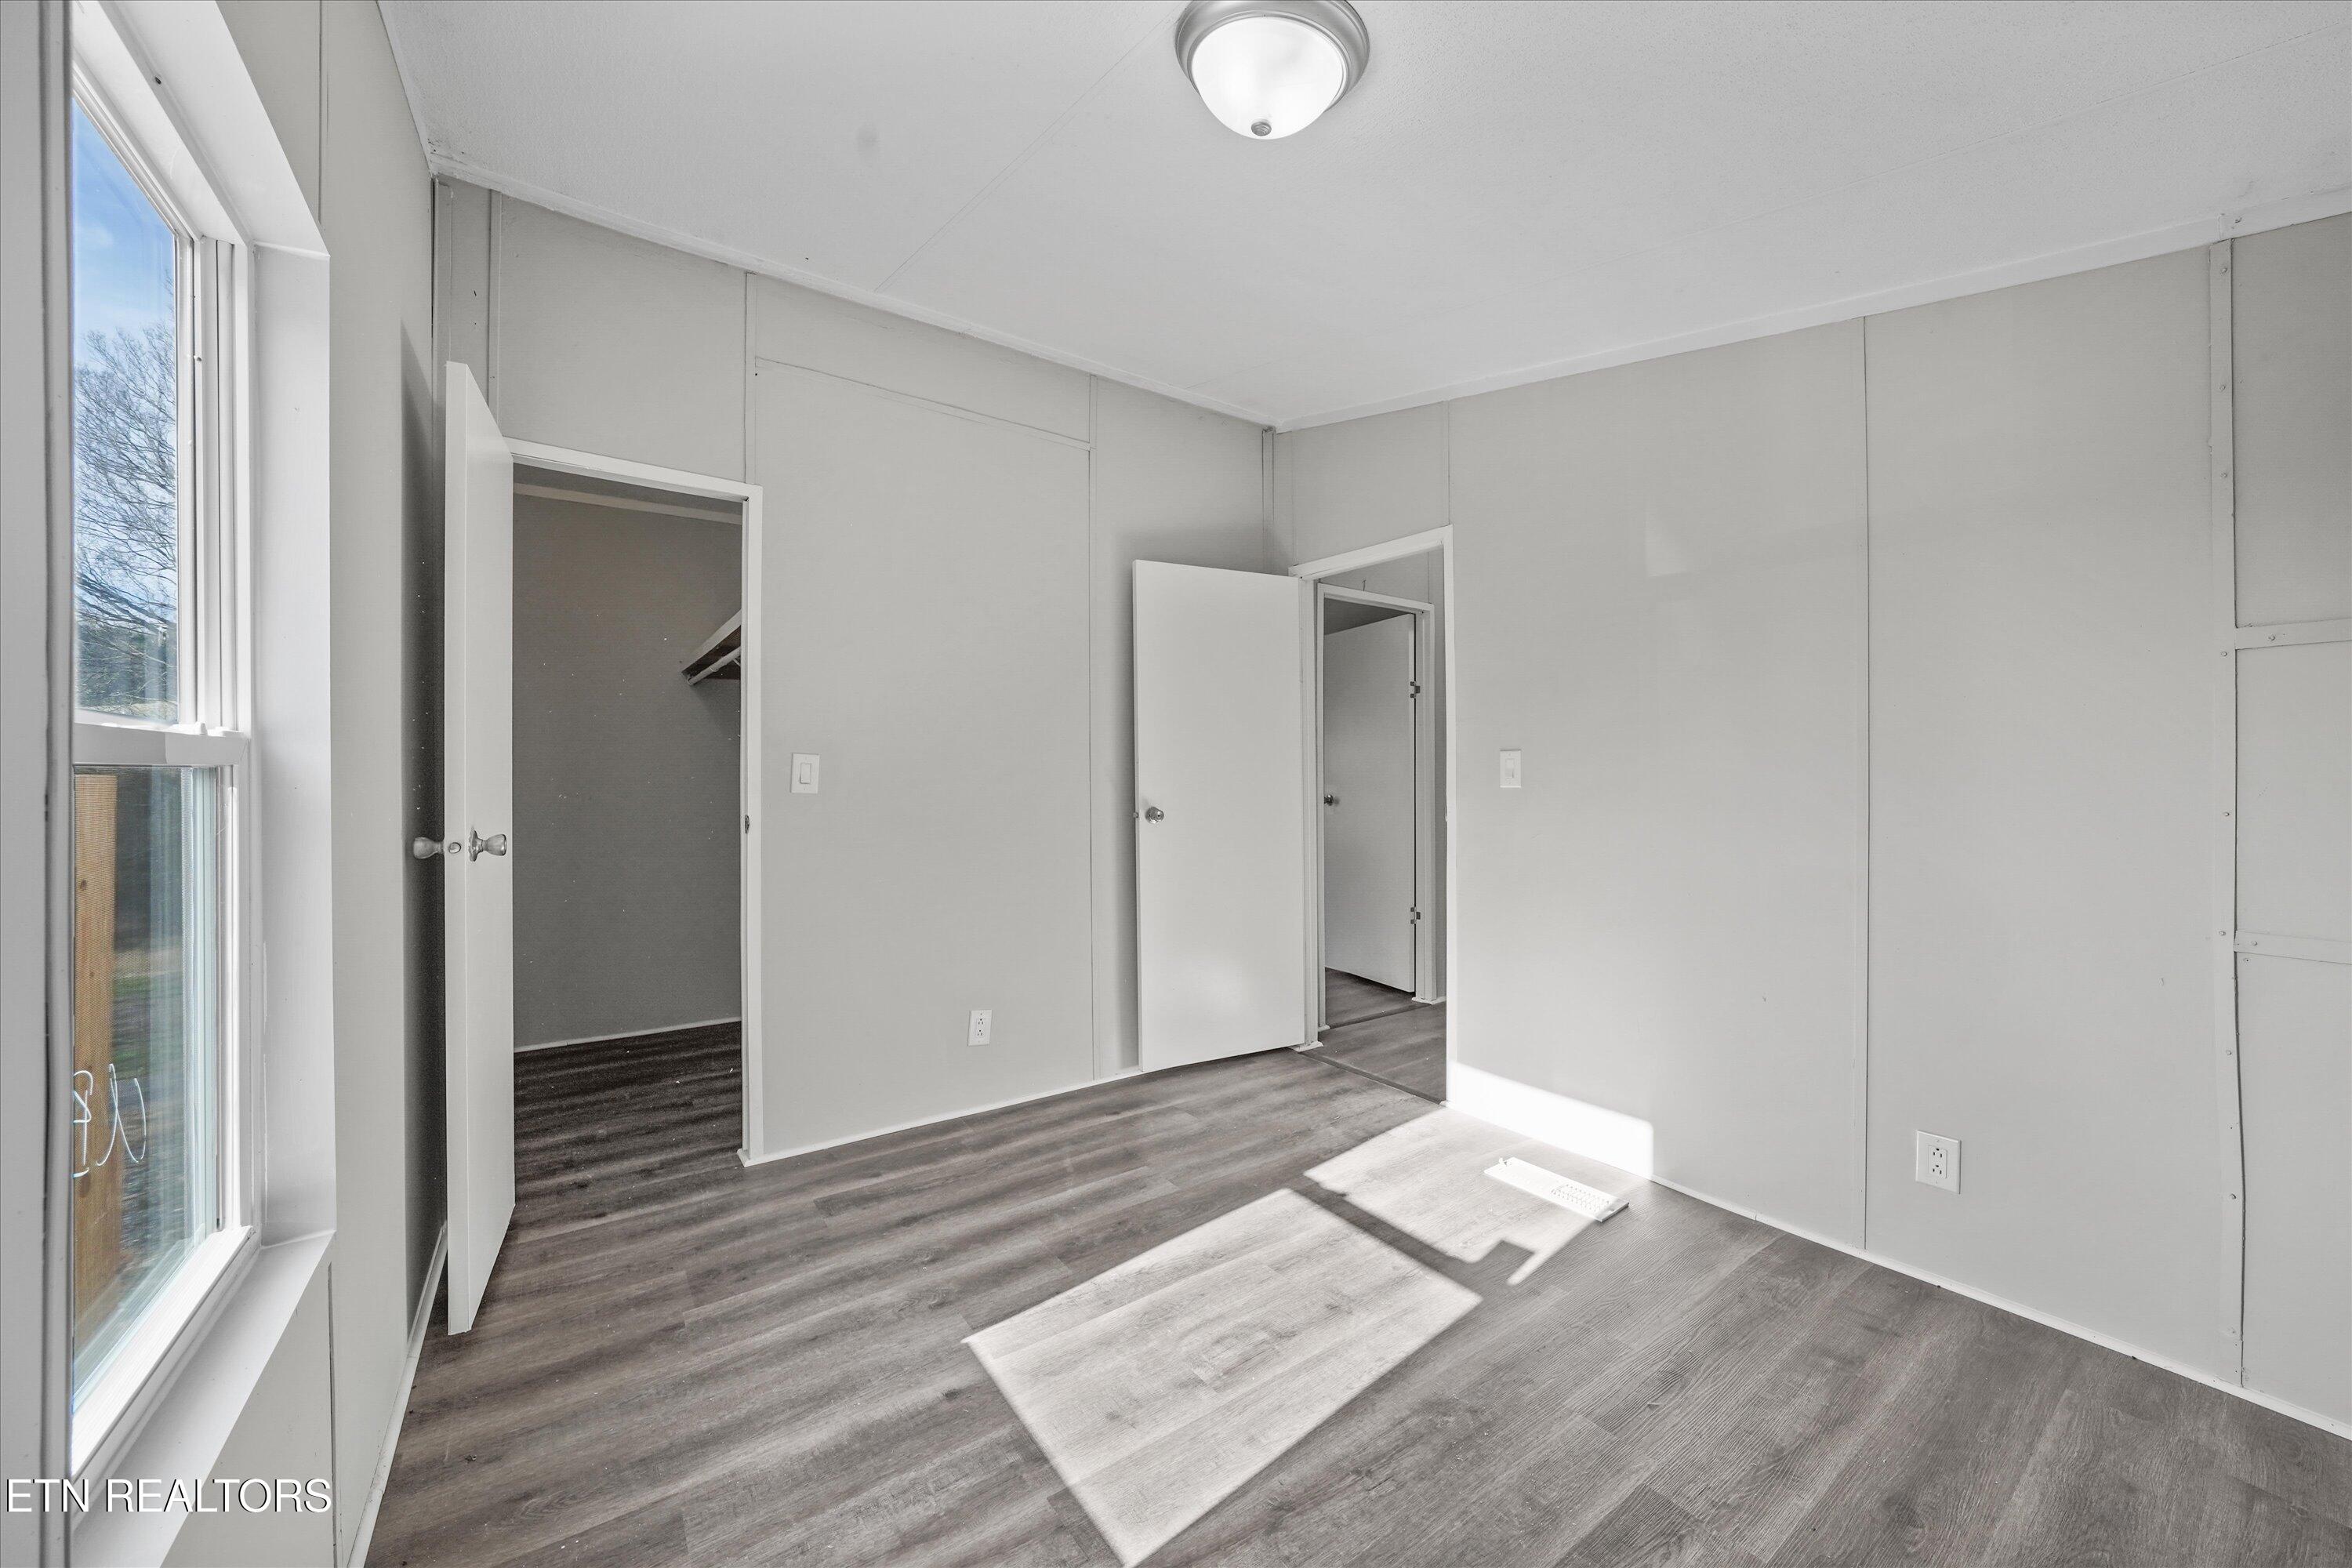
Empty bedroom with gray walls, dark flooring, and sunlight streaming through a large window.
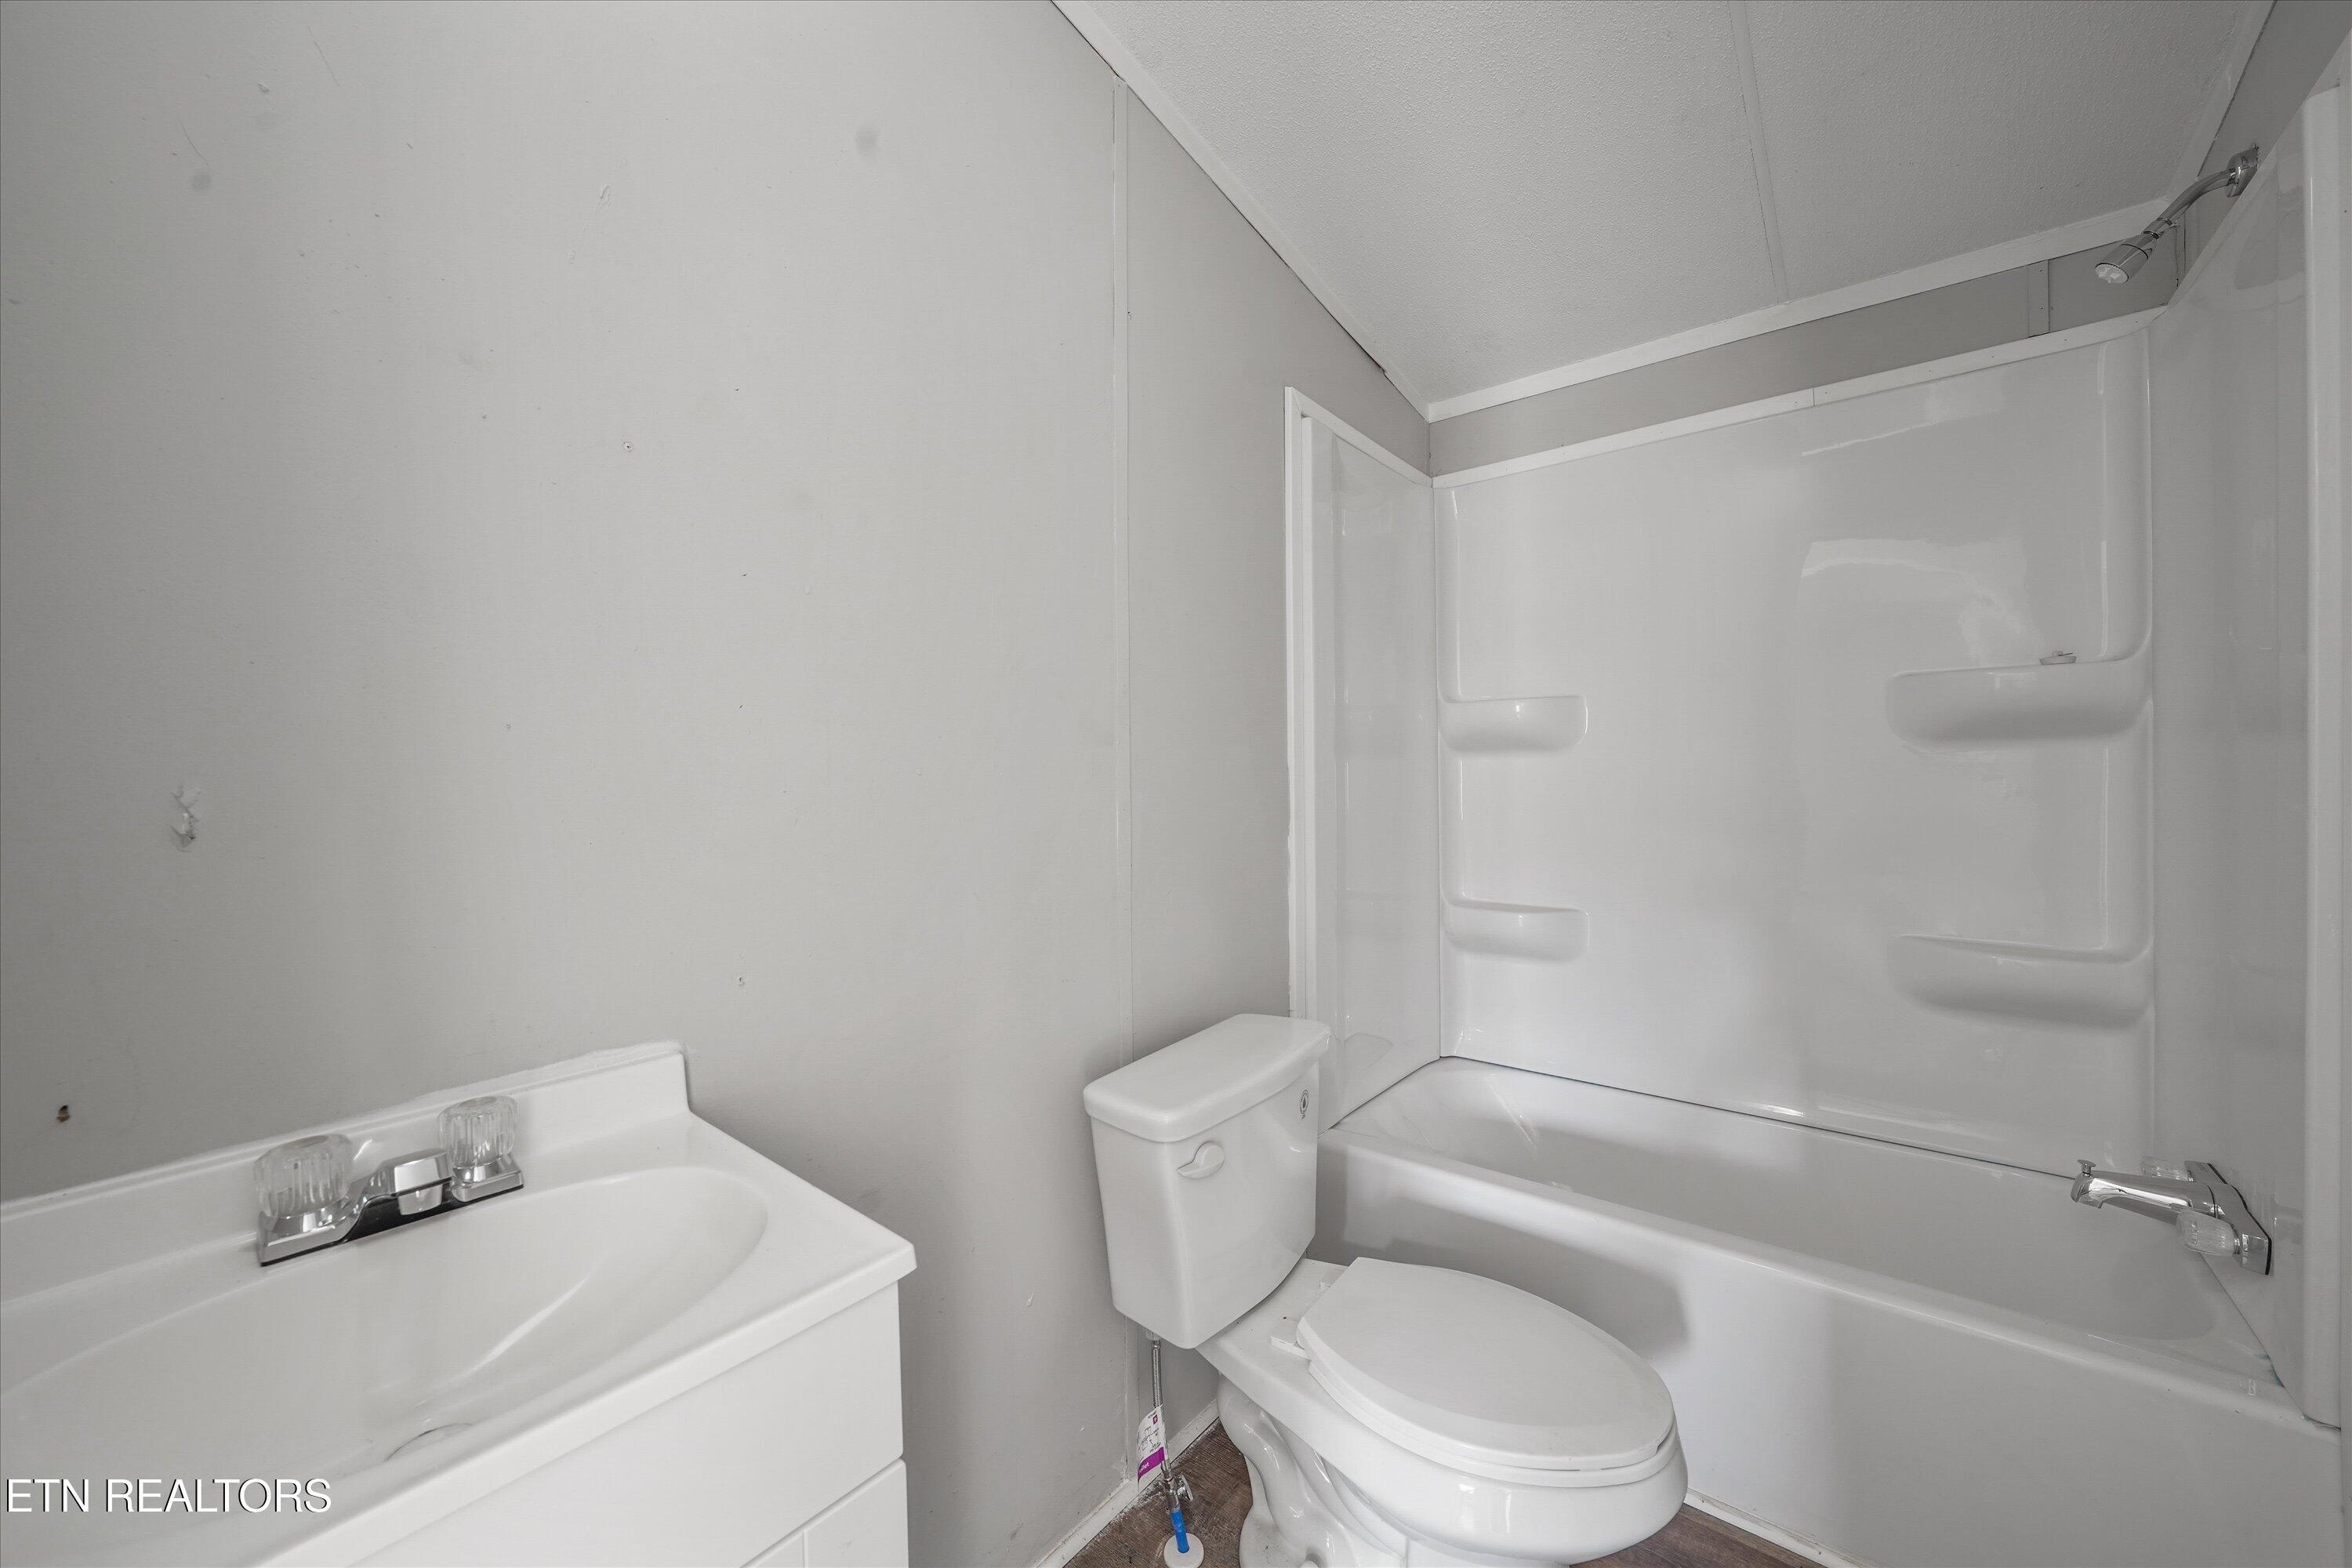
Bathroom with a white vanity, toilet, and tub-shower with molded shelves.
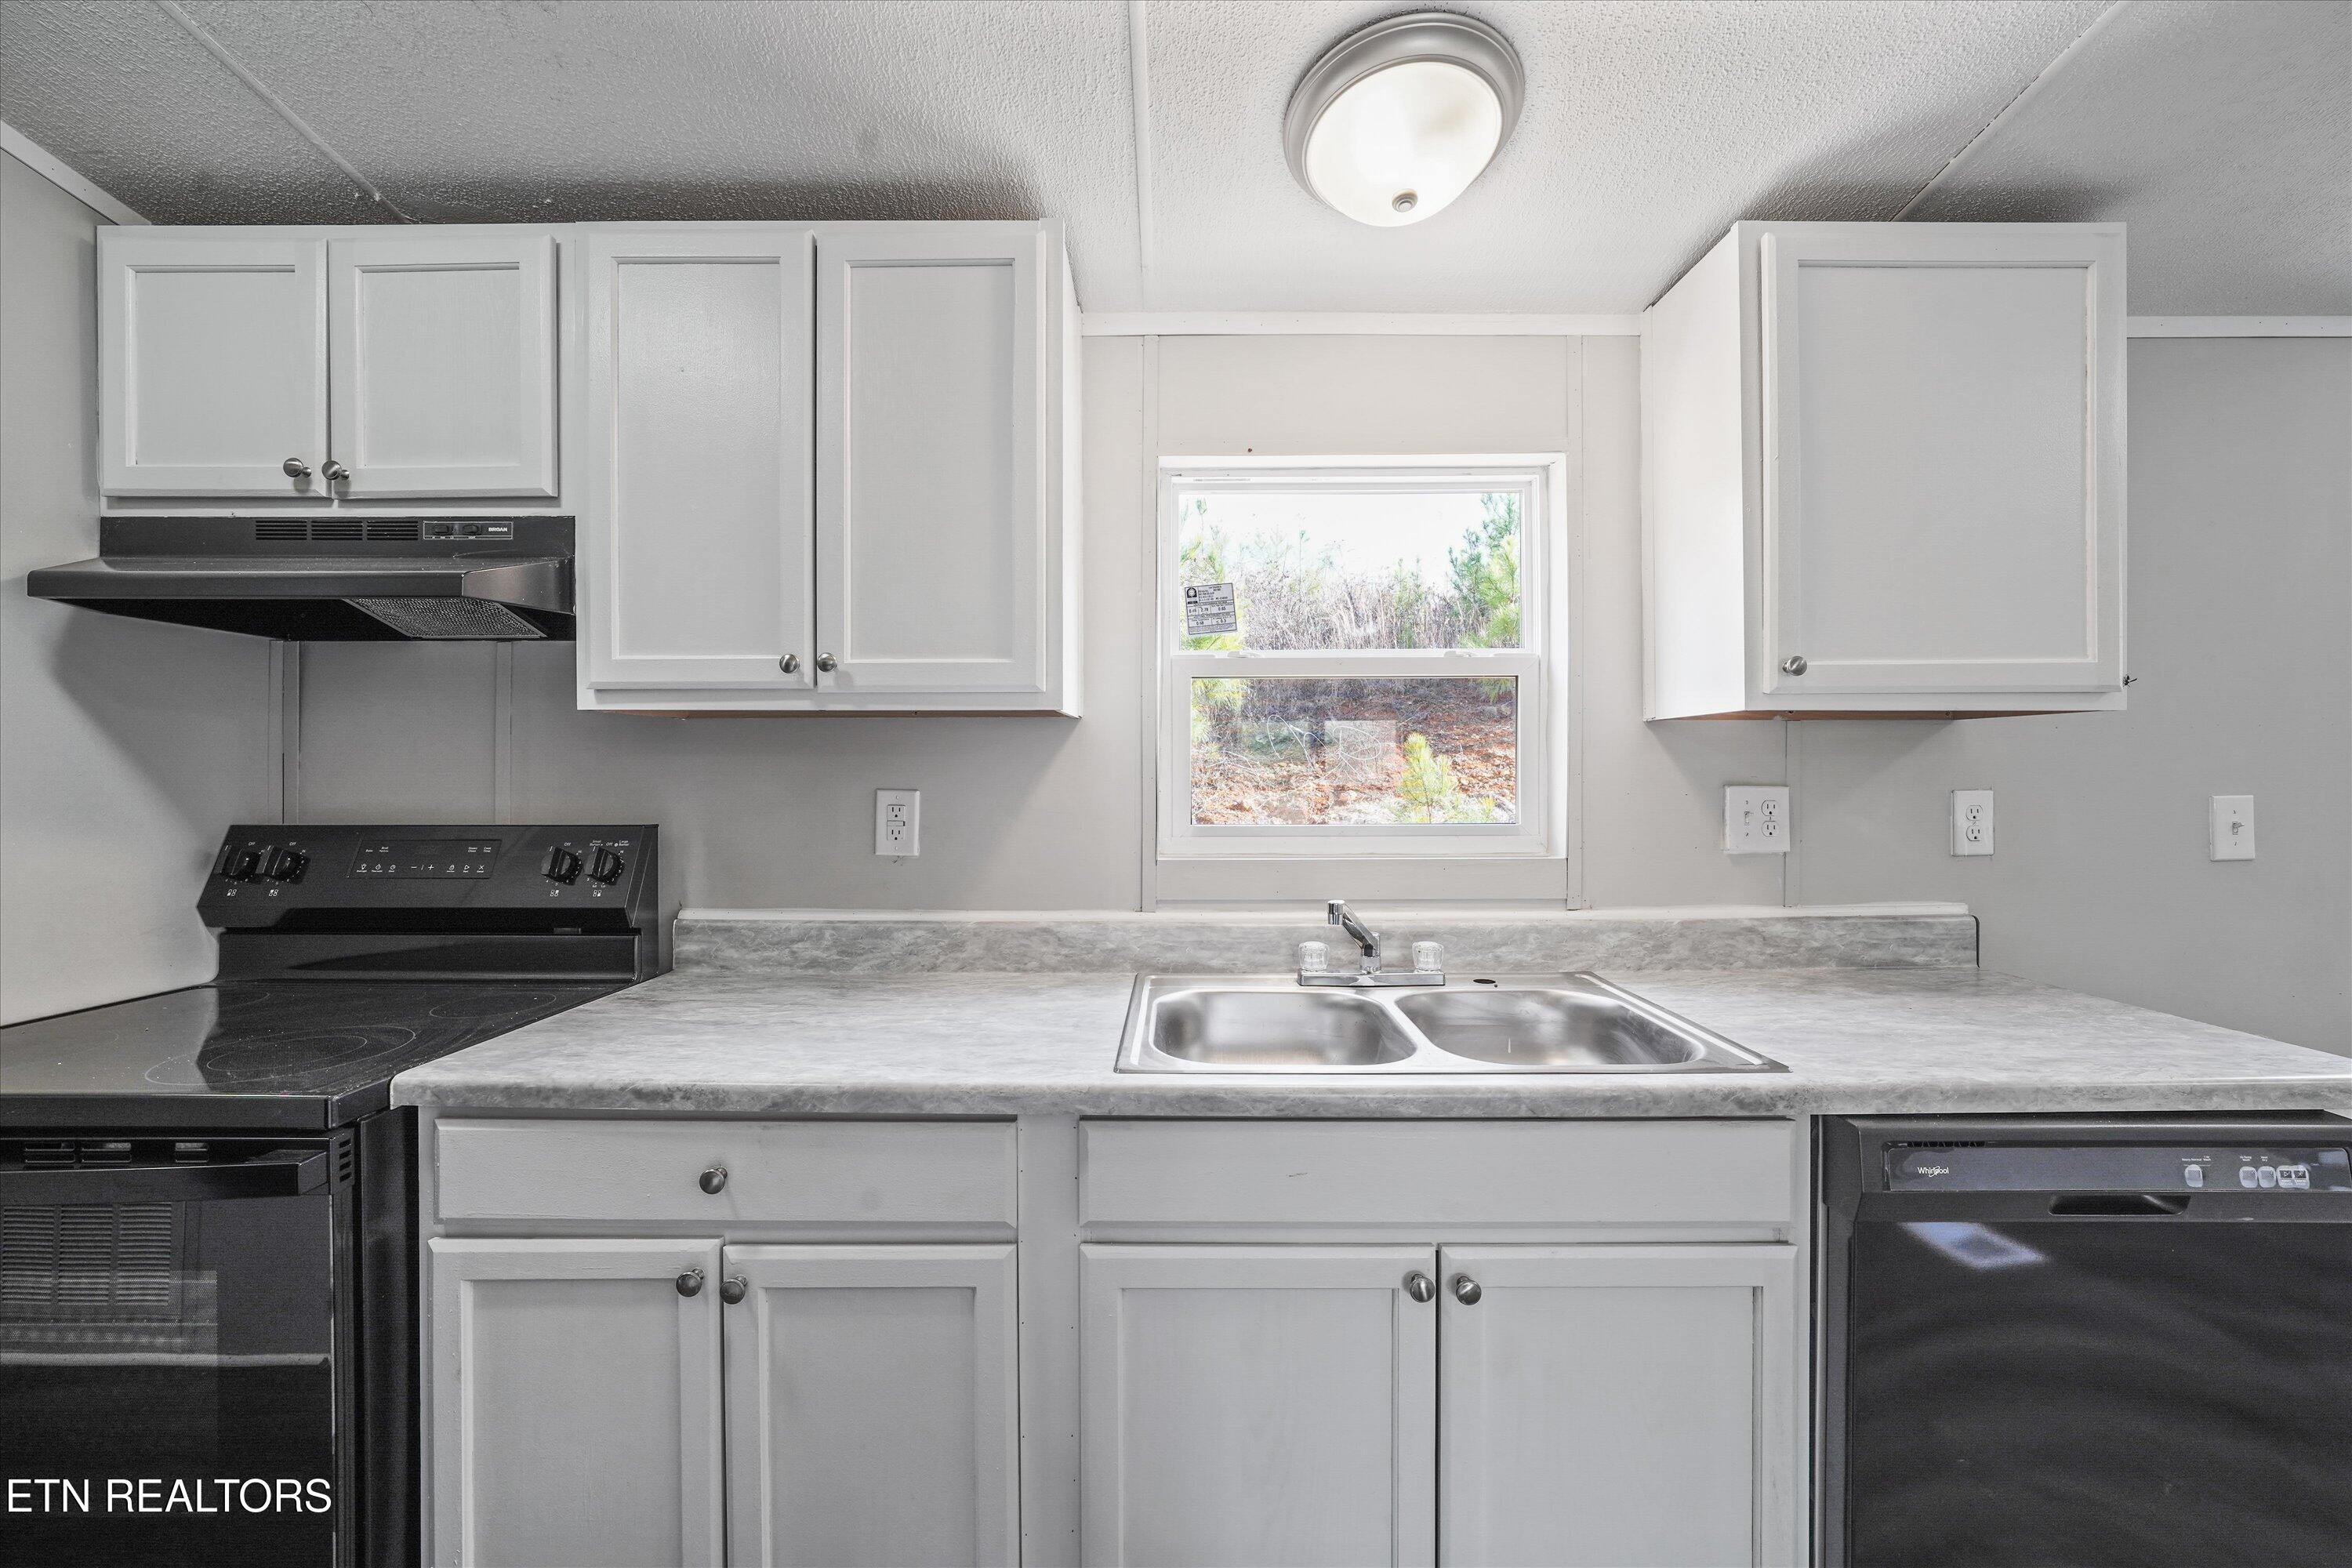
Kitchen with gray cabinets, a double-basin sink beneath a window, an electric range, and a dishwasher.
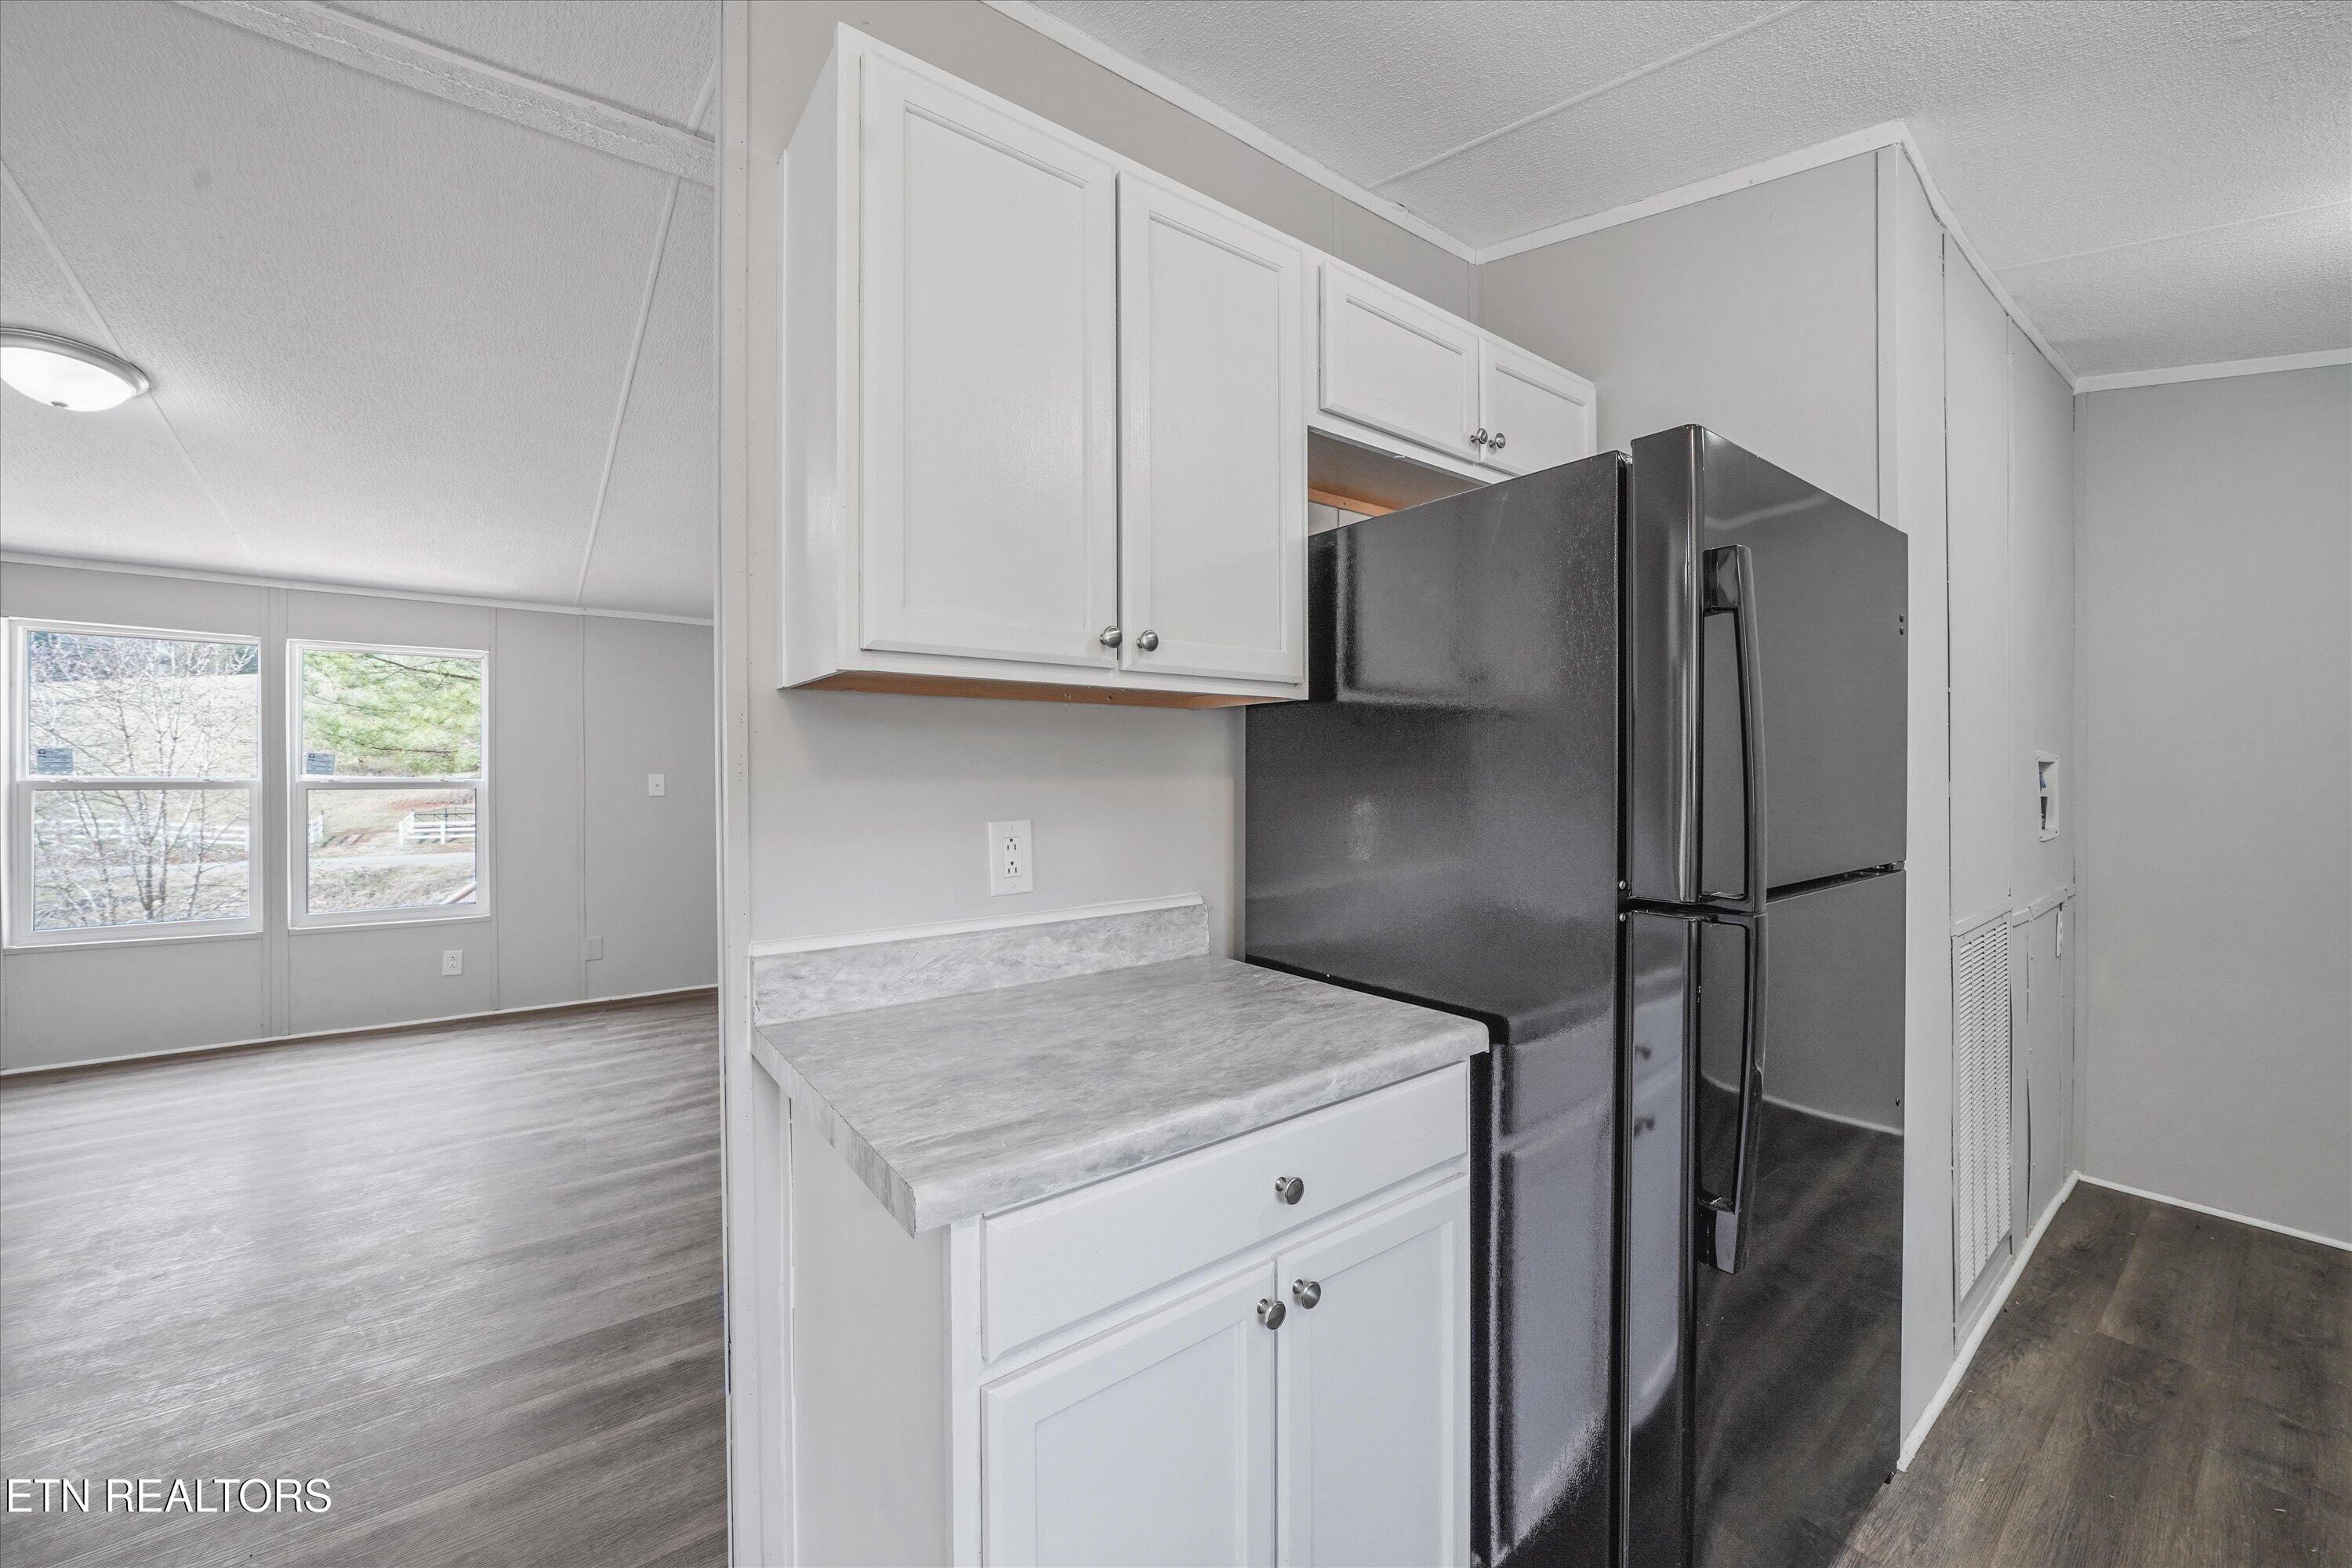
Kitchen with white cabinets, gray counters, and a black refrigerator beside an empty room with two windows.
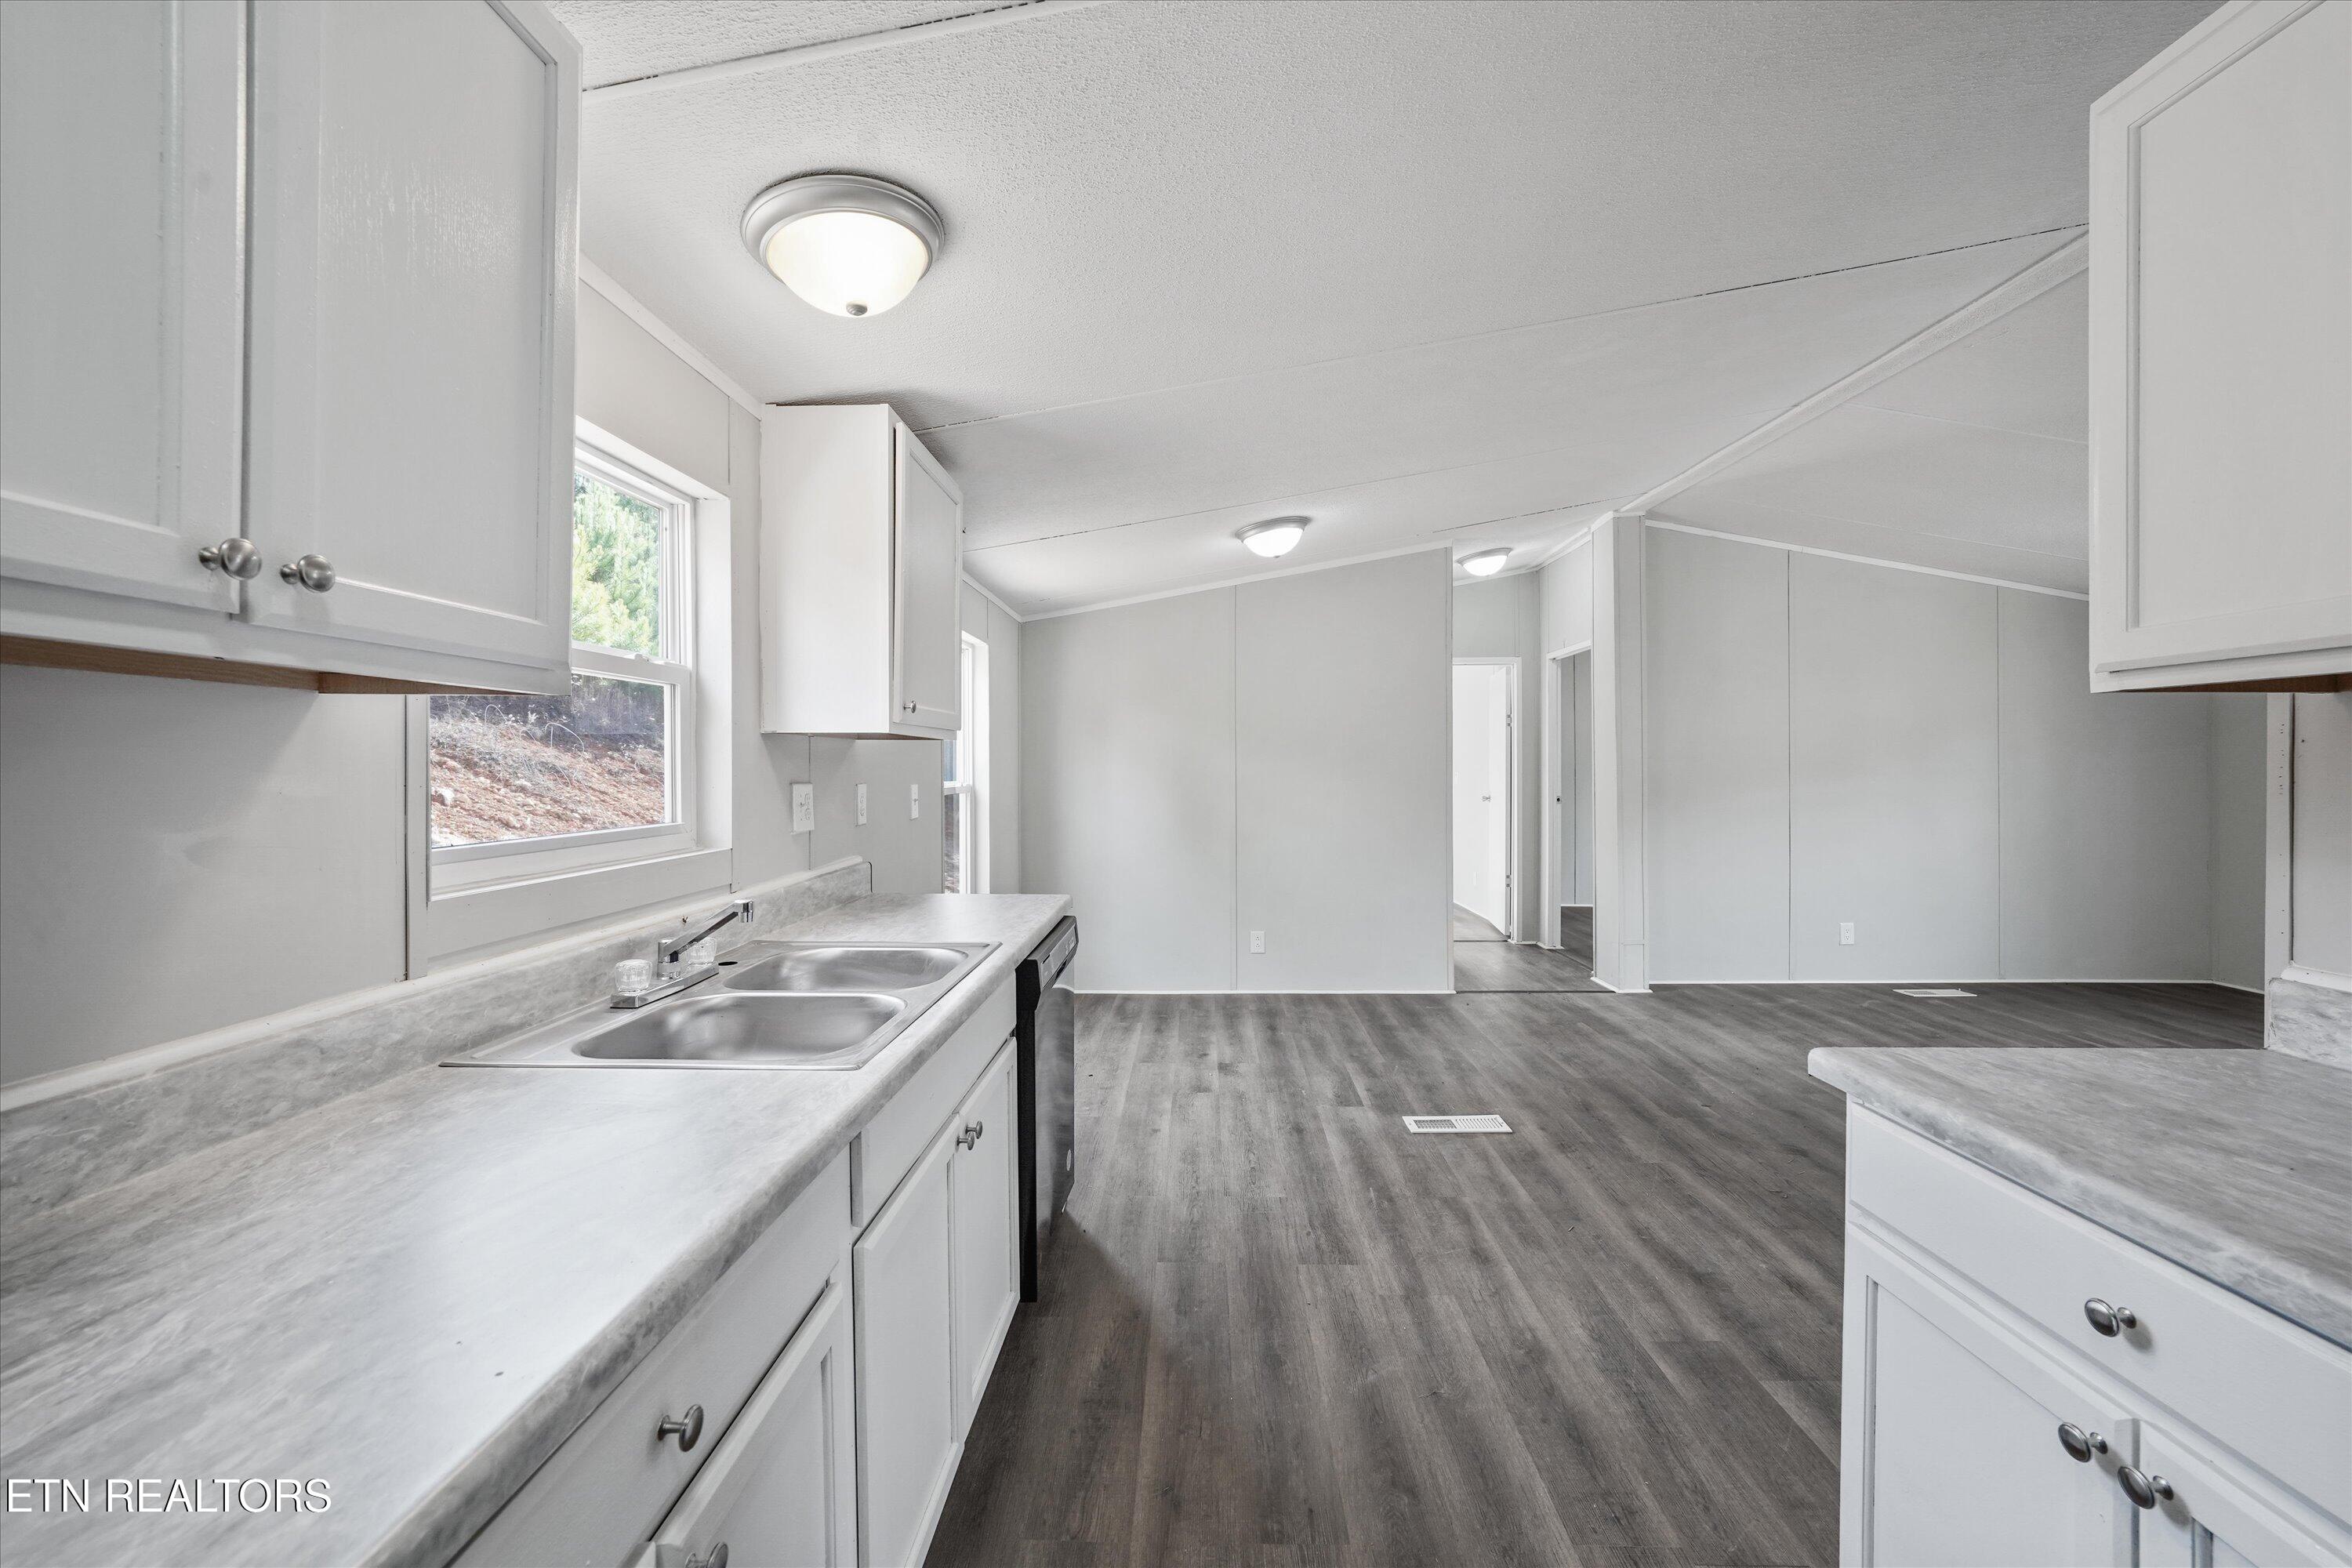
Vacant kitchen with white cabinets, a double-basin sink, gray counters, and an open adjoining room.
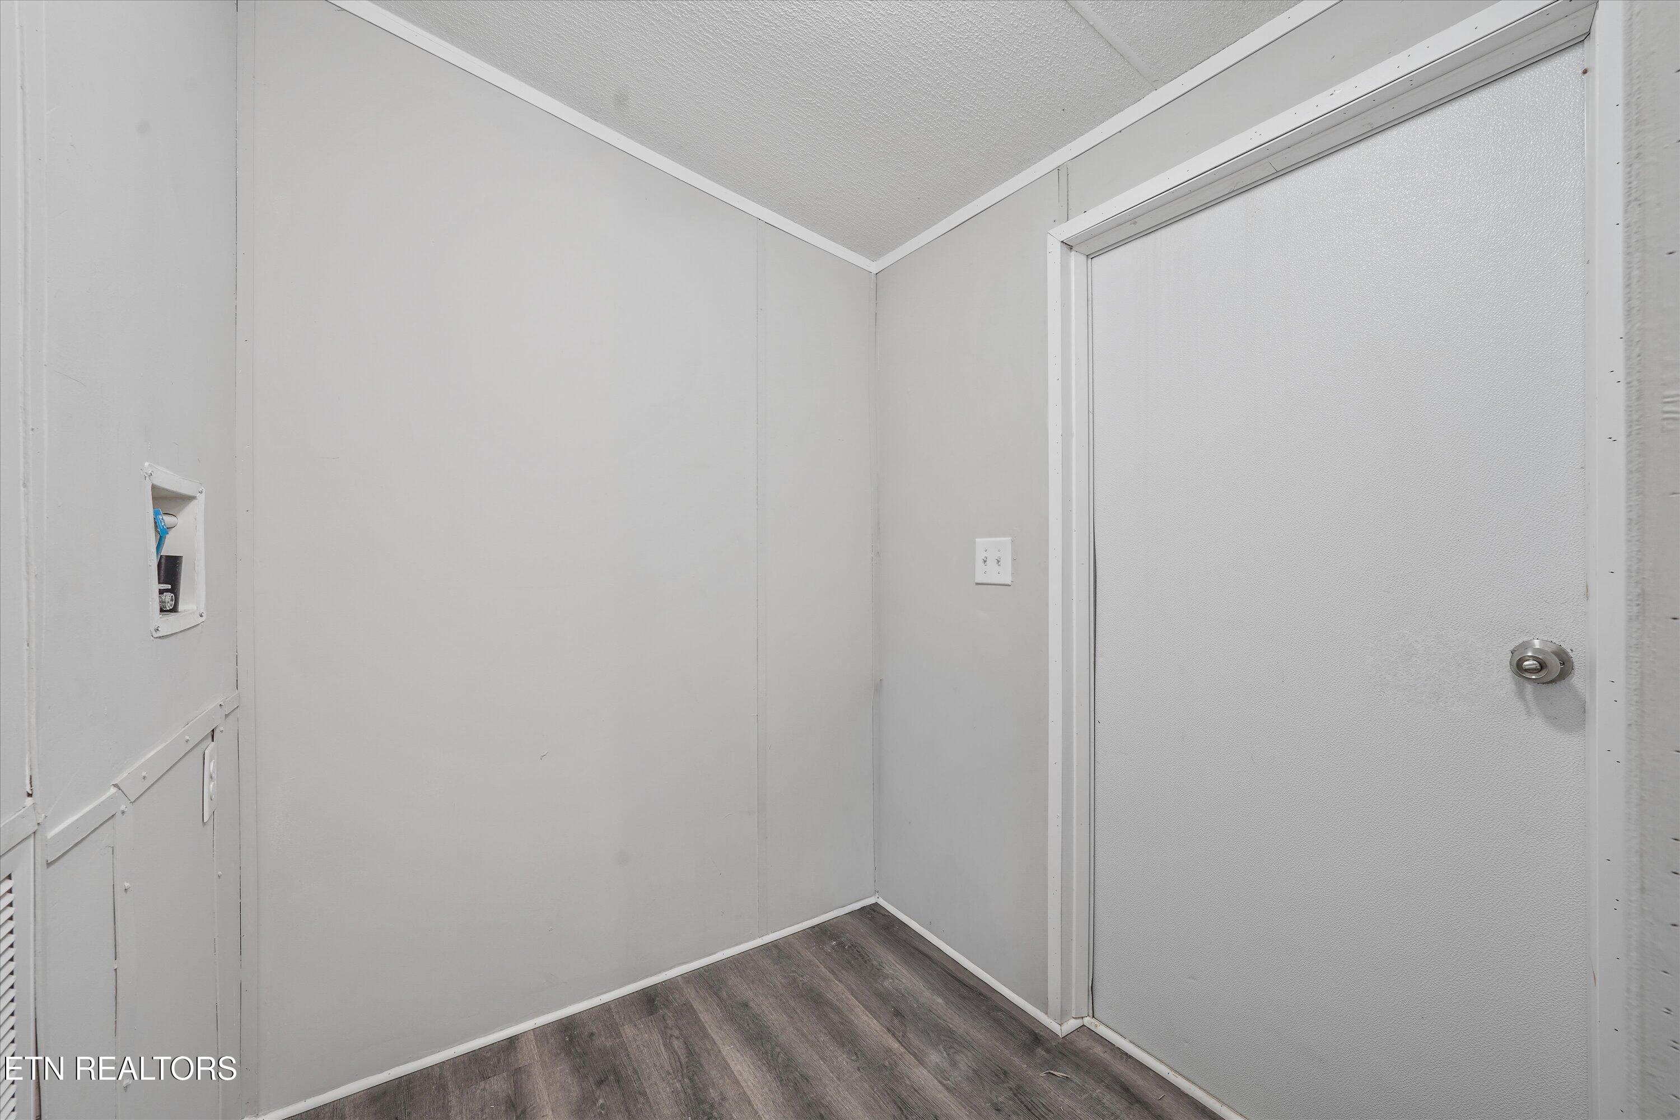
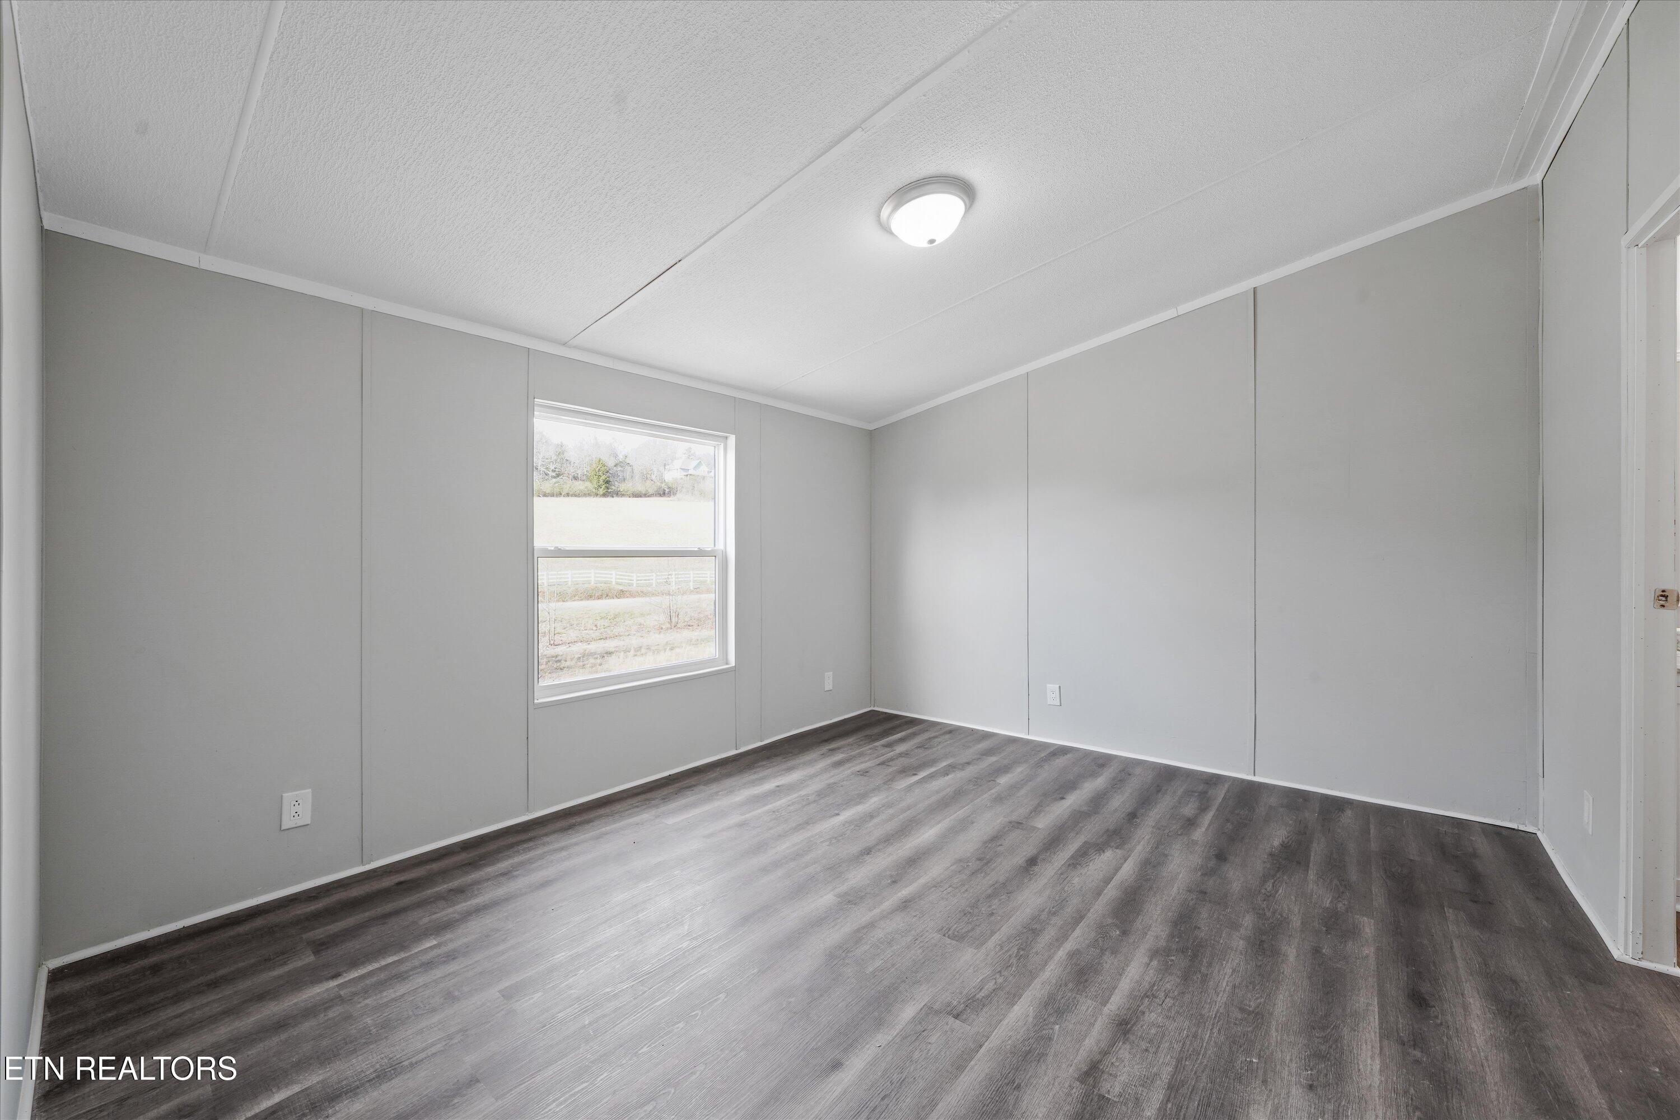
Small empty room with gray walls, dark wood-look flooring, and a white door.
Vacant room with gray walls, dark wood-look flooring, and a window overlooking a field.
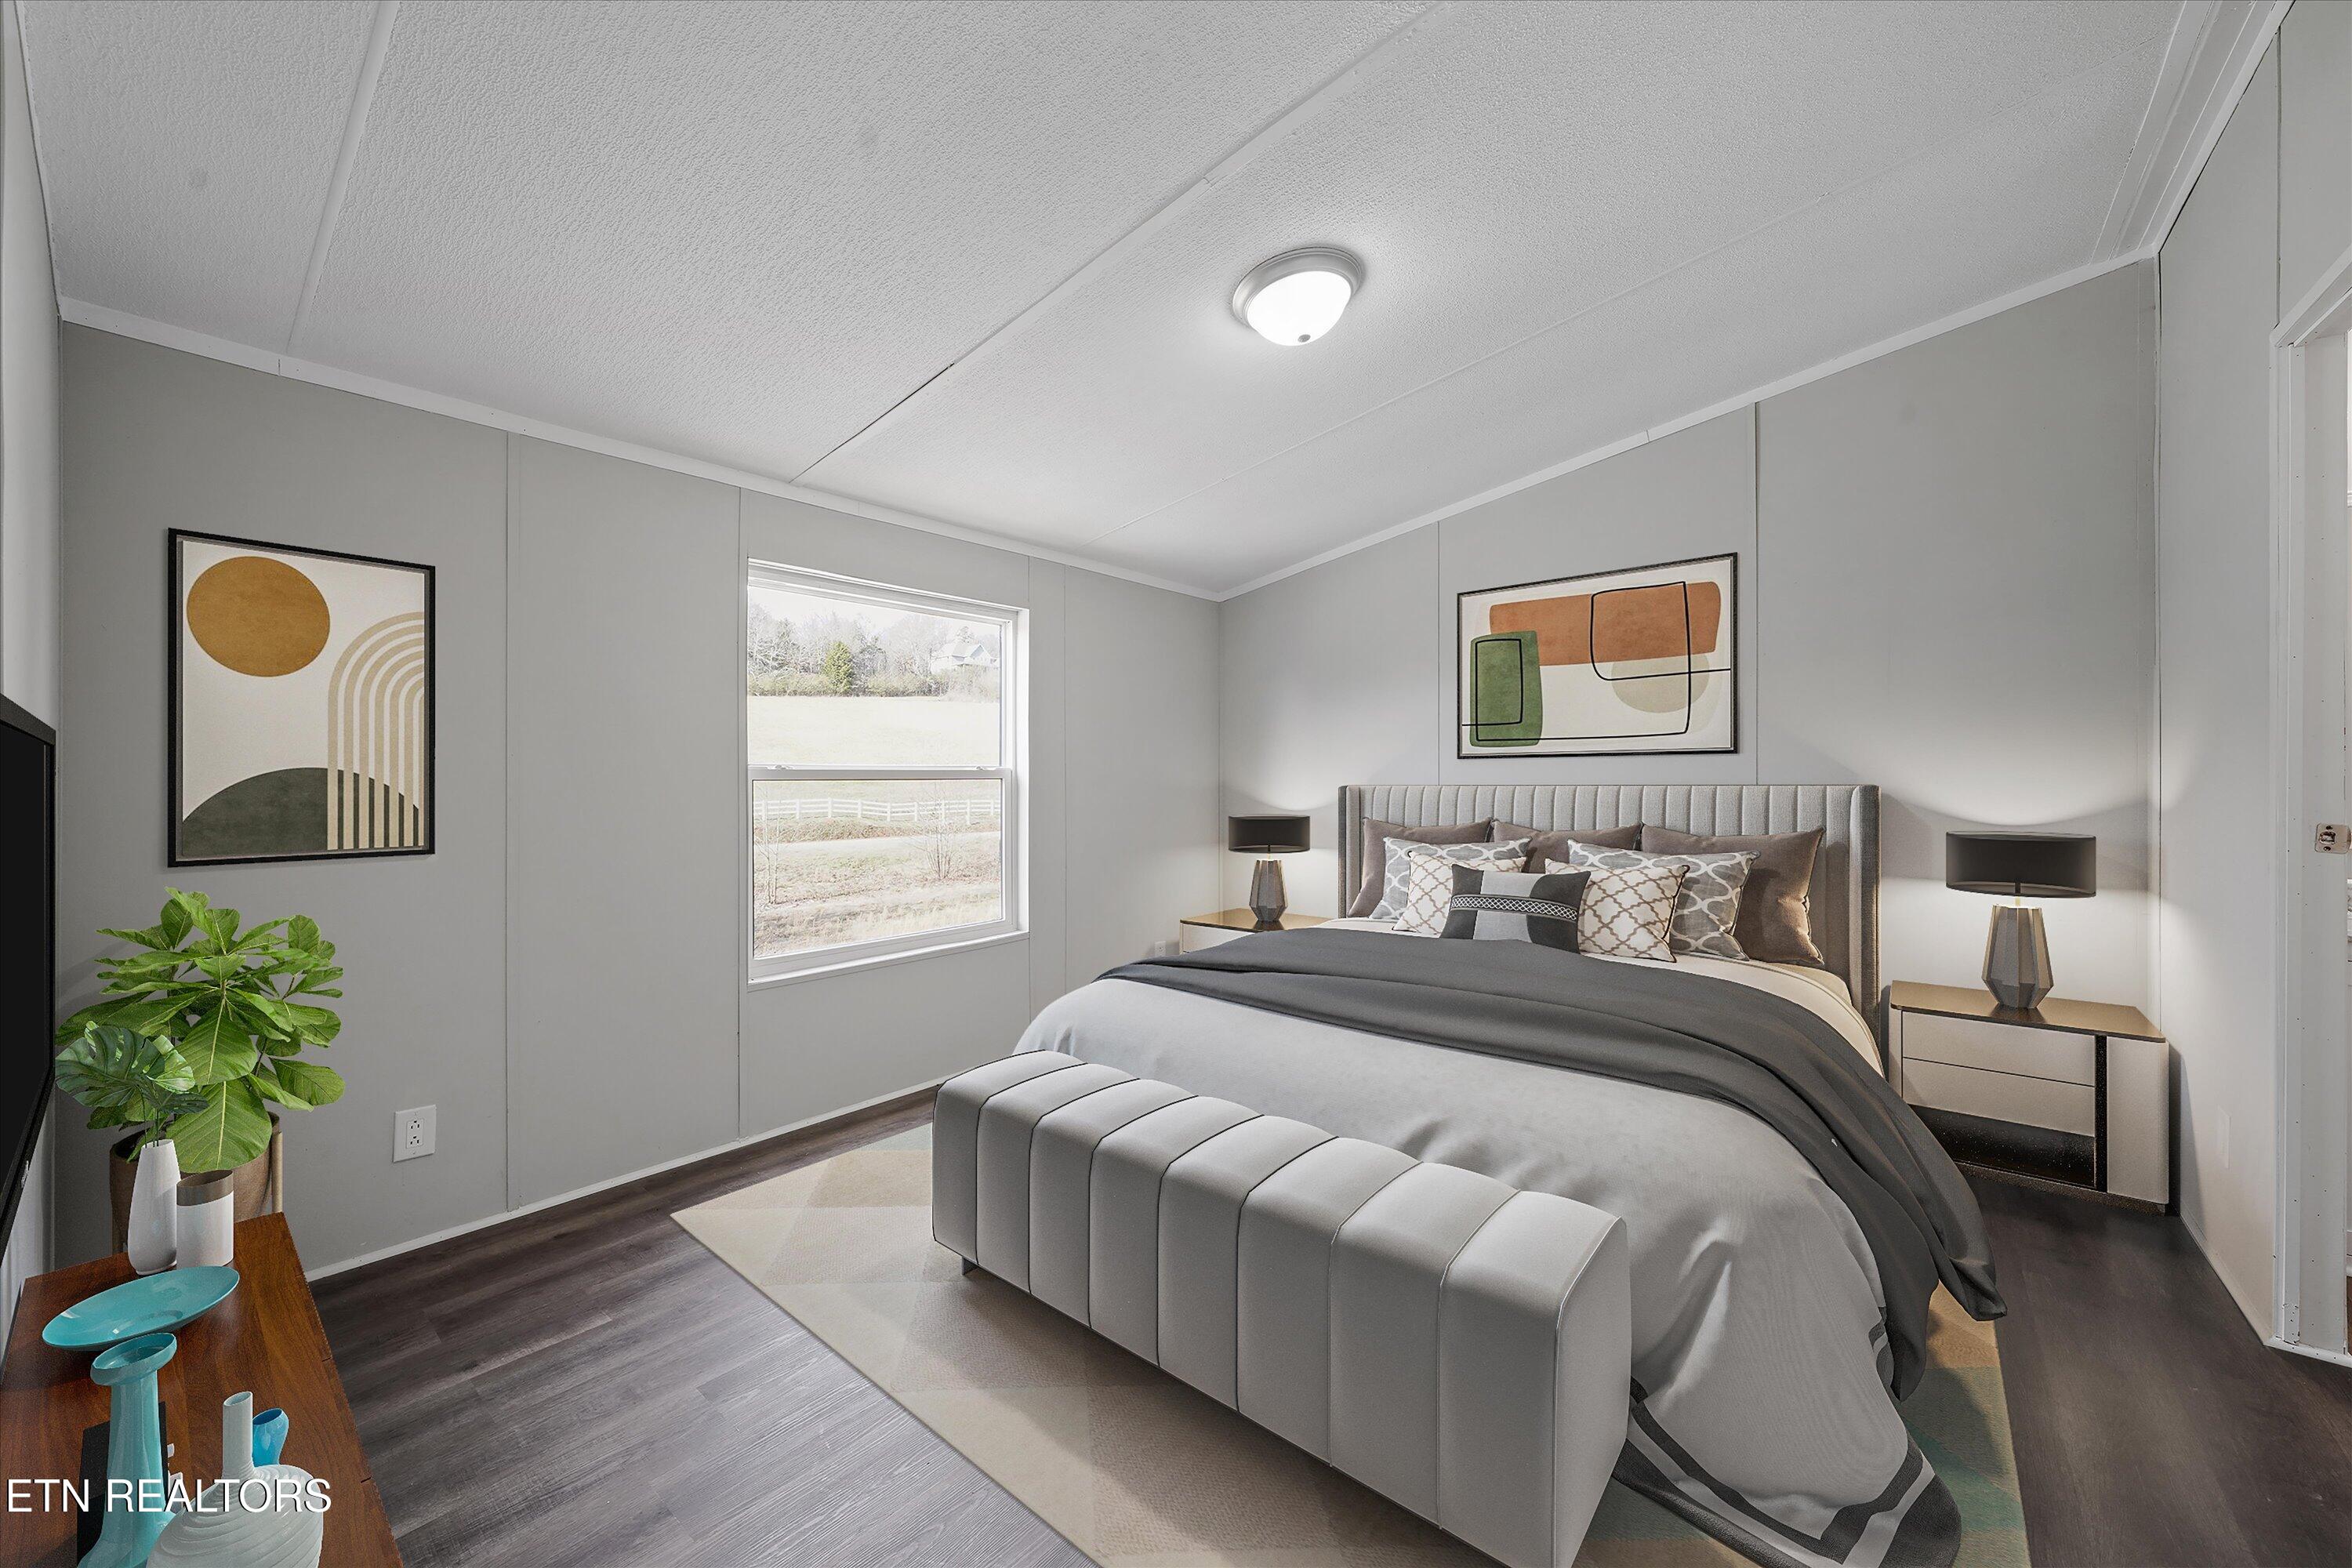
Staged bedroom with a large upholstered bed, padded bench, and window overlooking a fenced field.
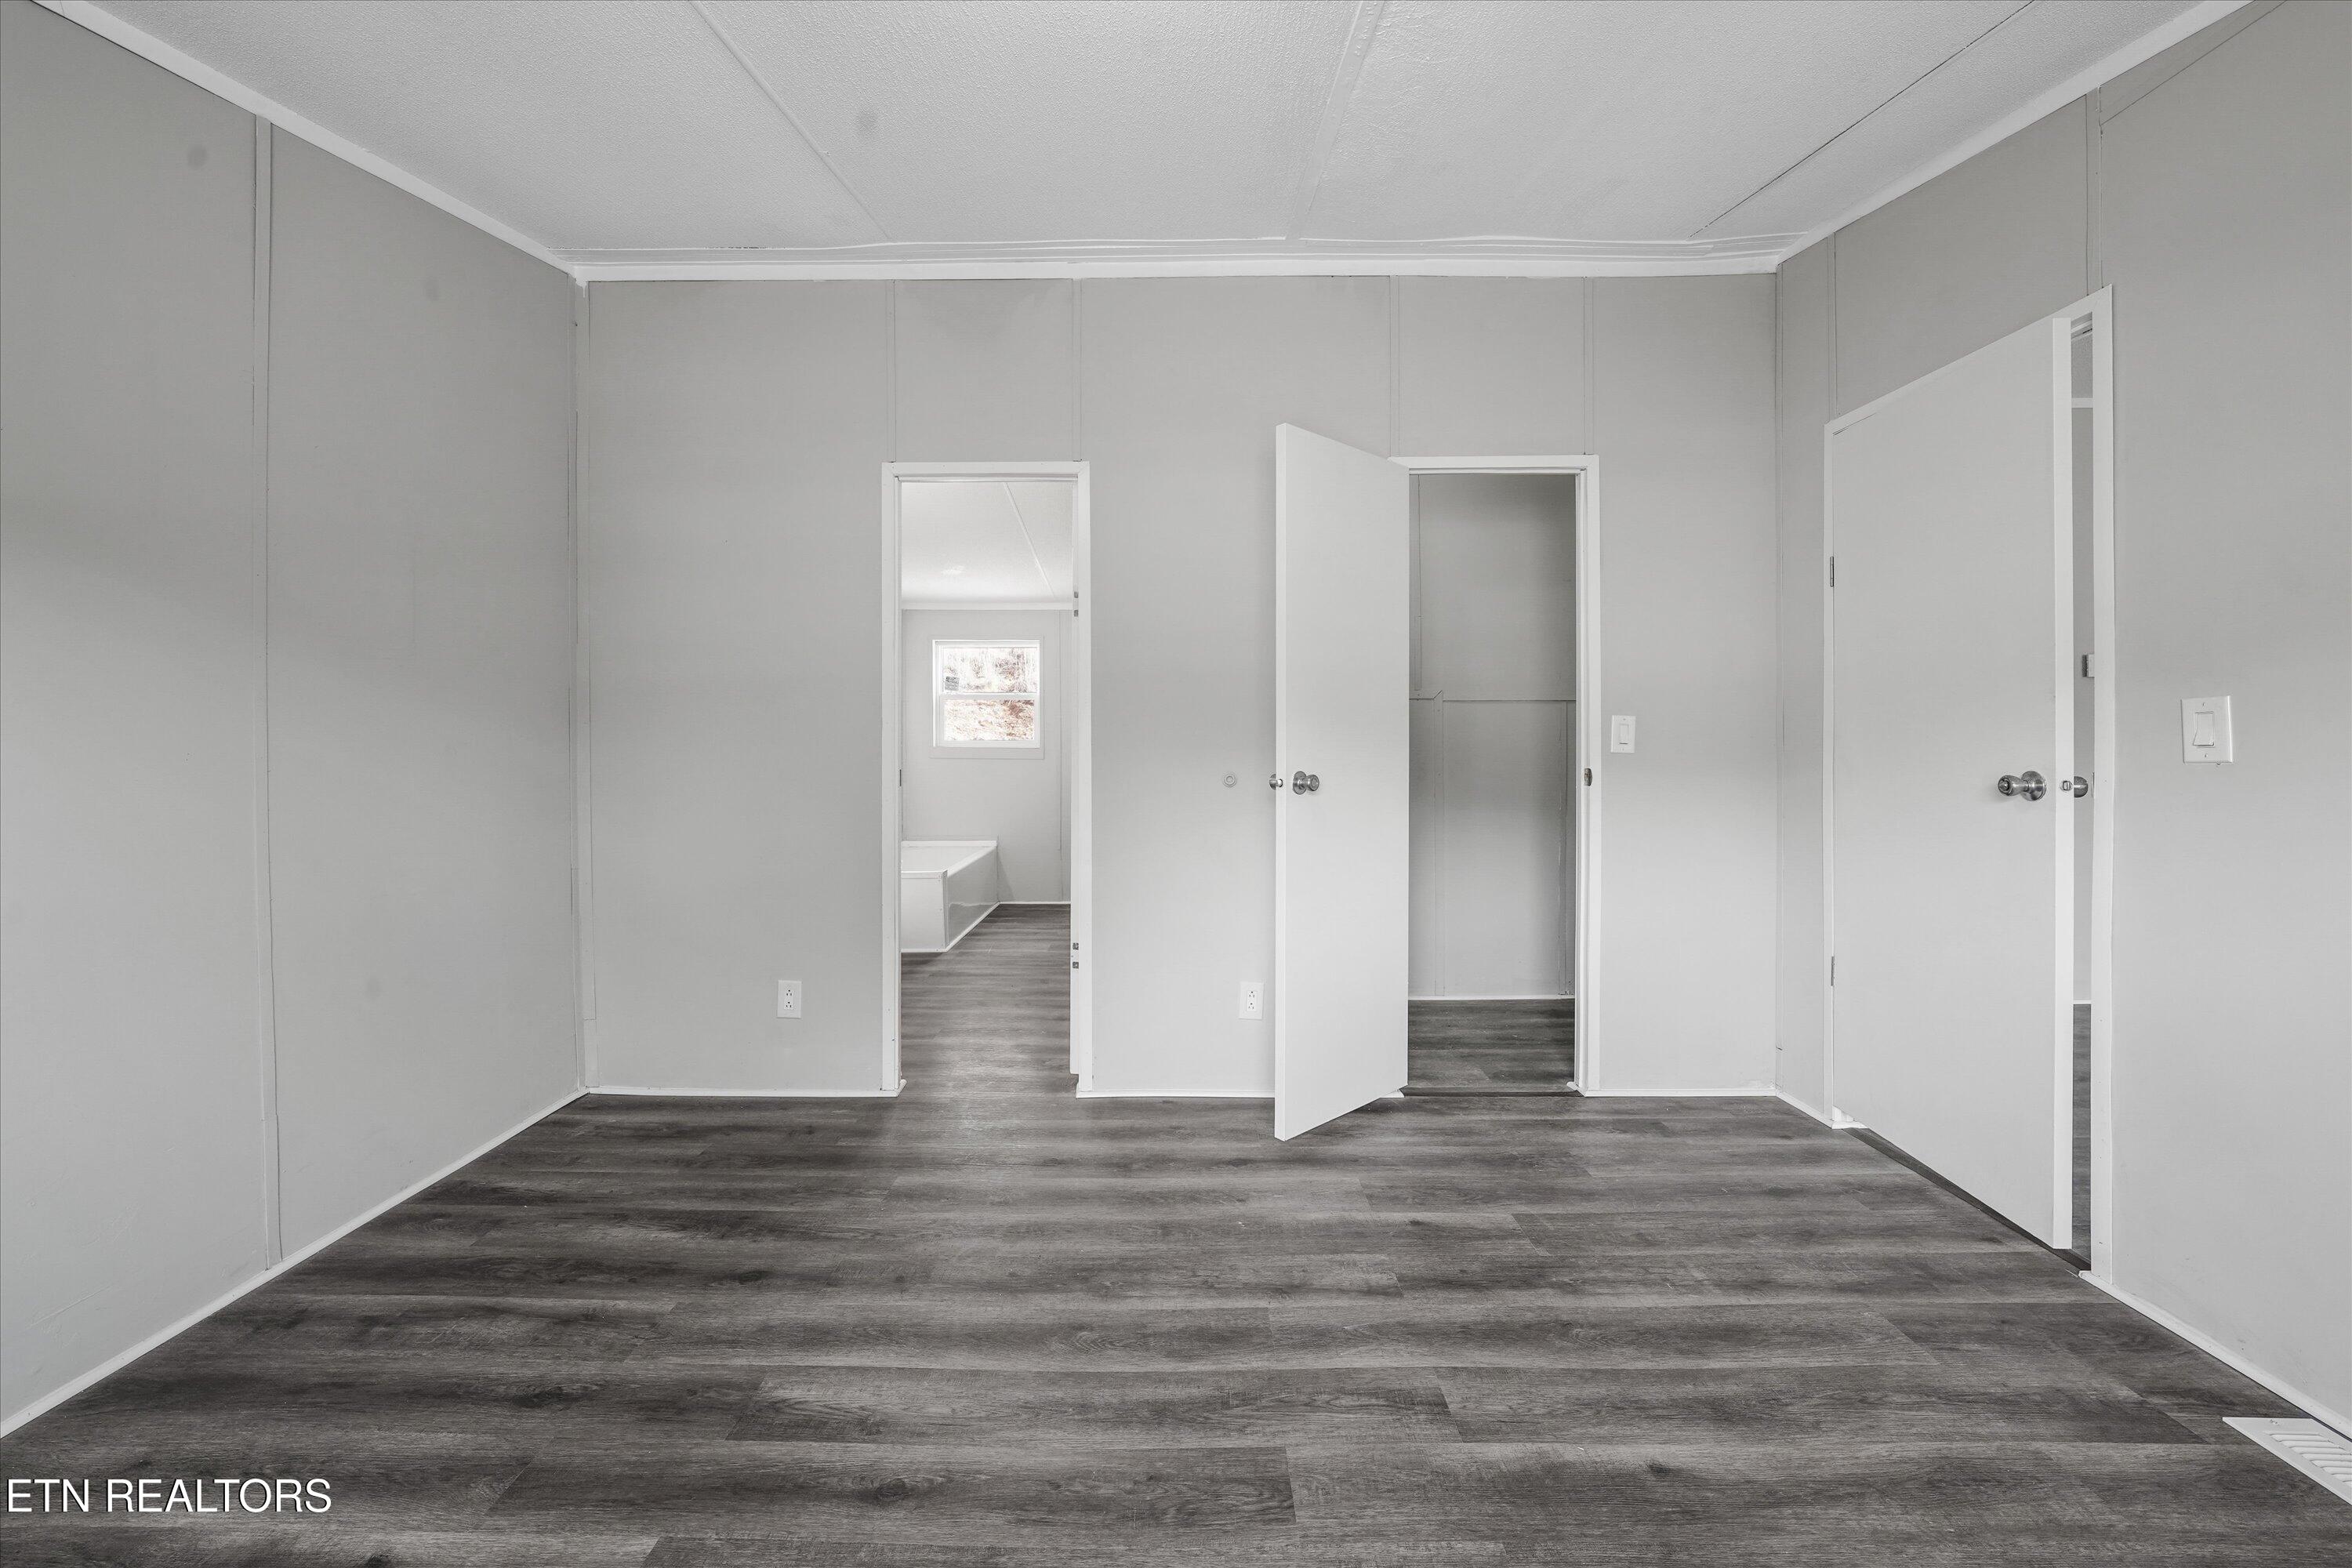
Empty room with dark wood-look flooring and open doorways to adjoining spaces.
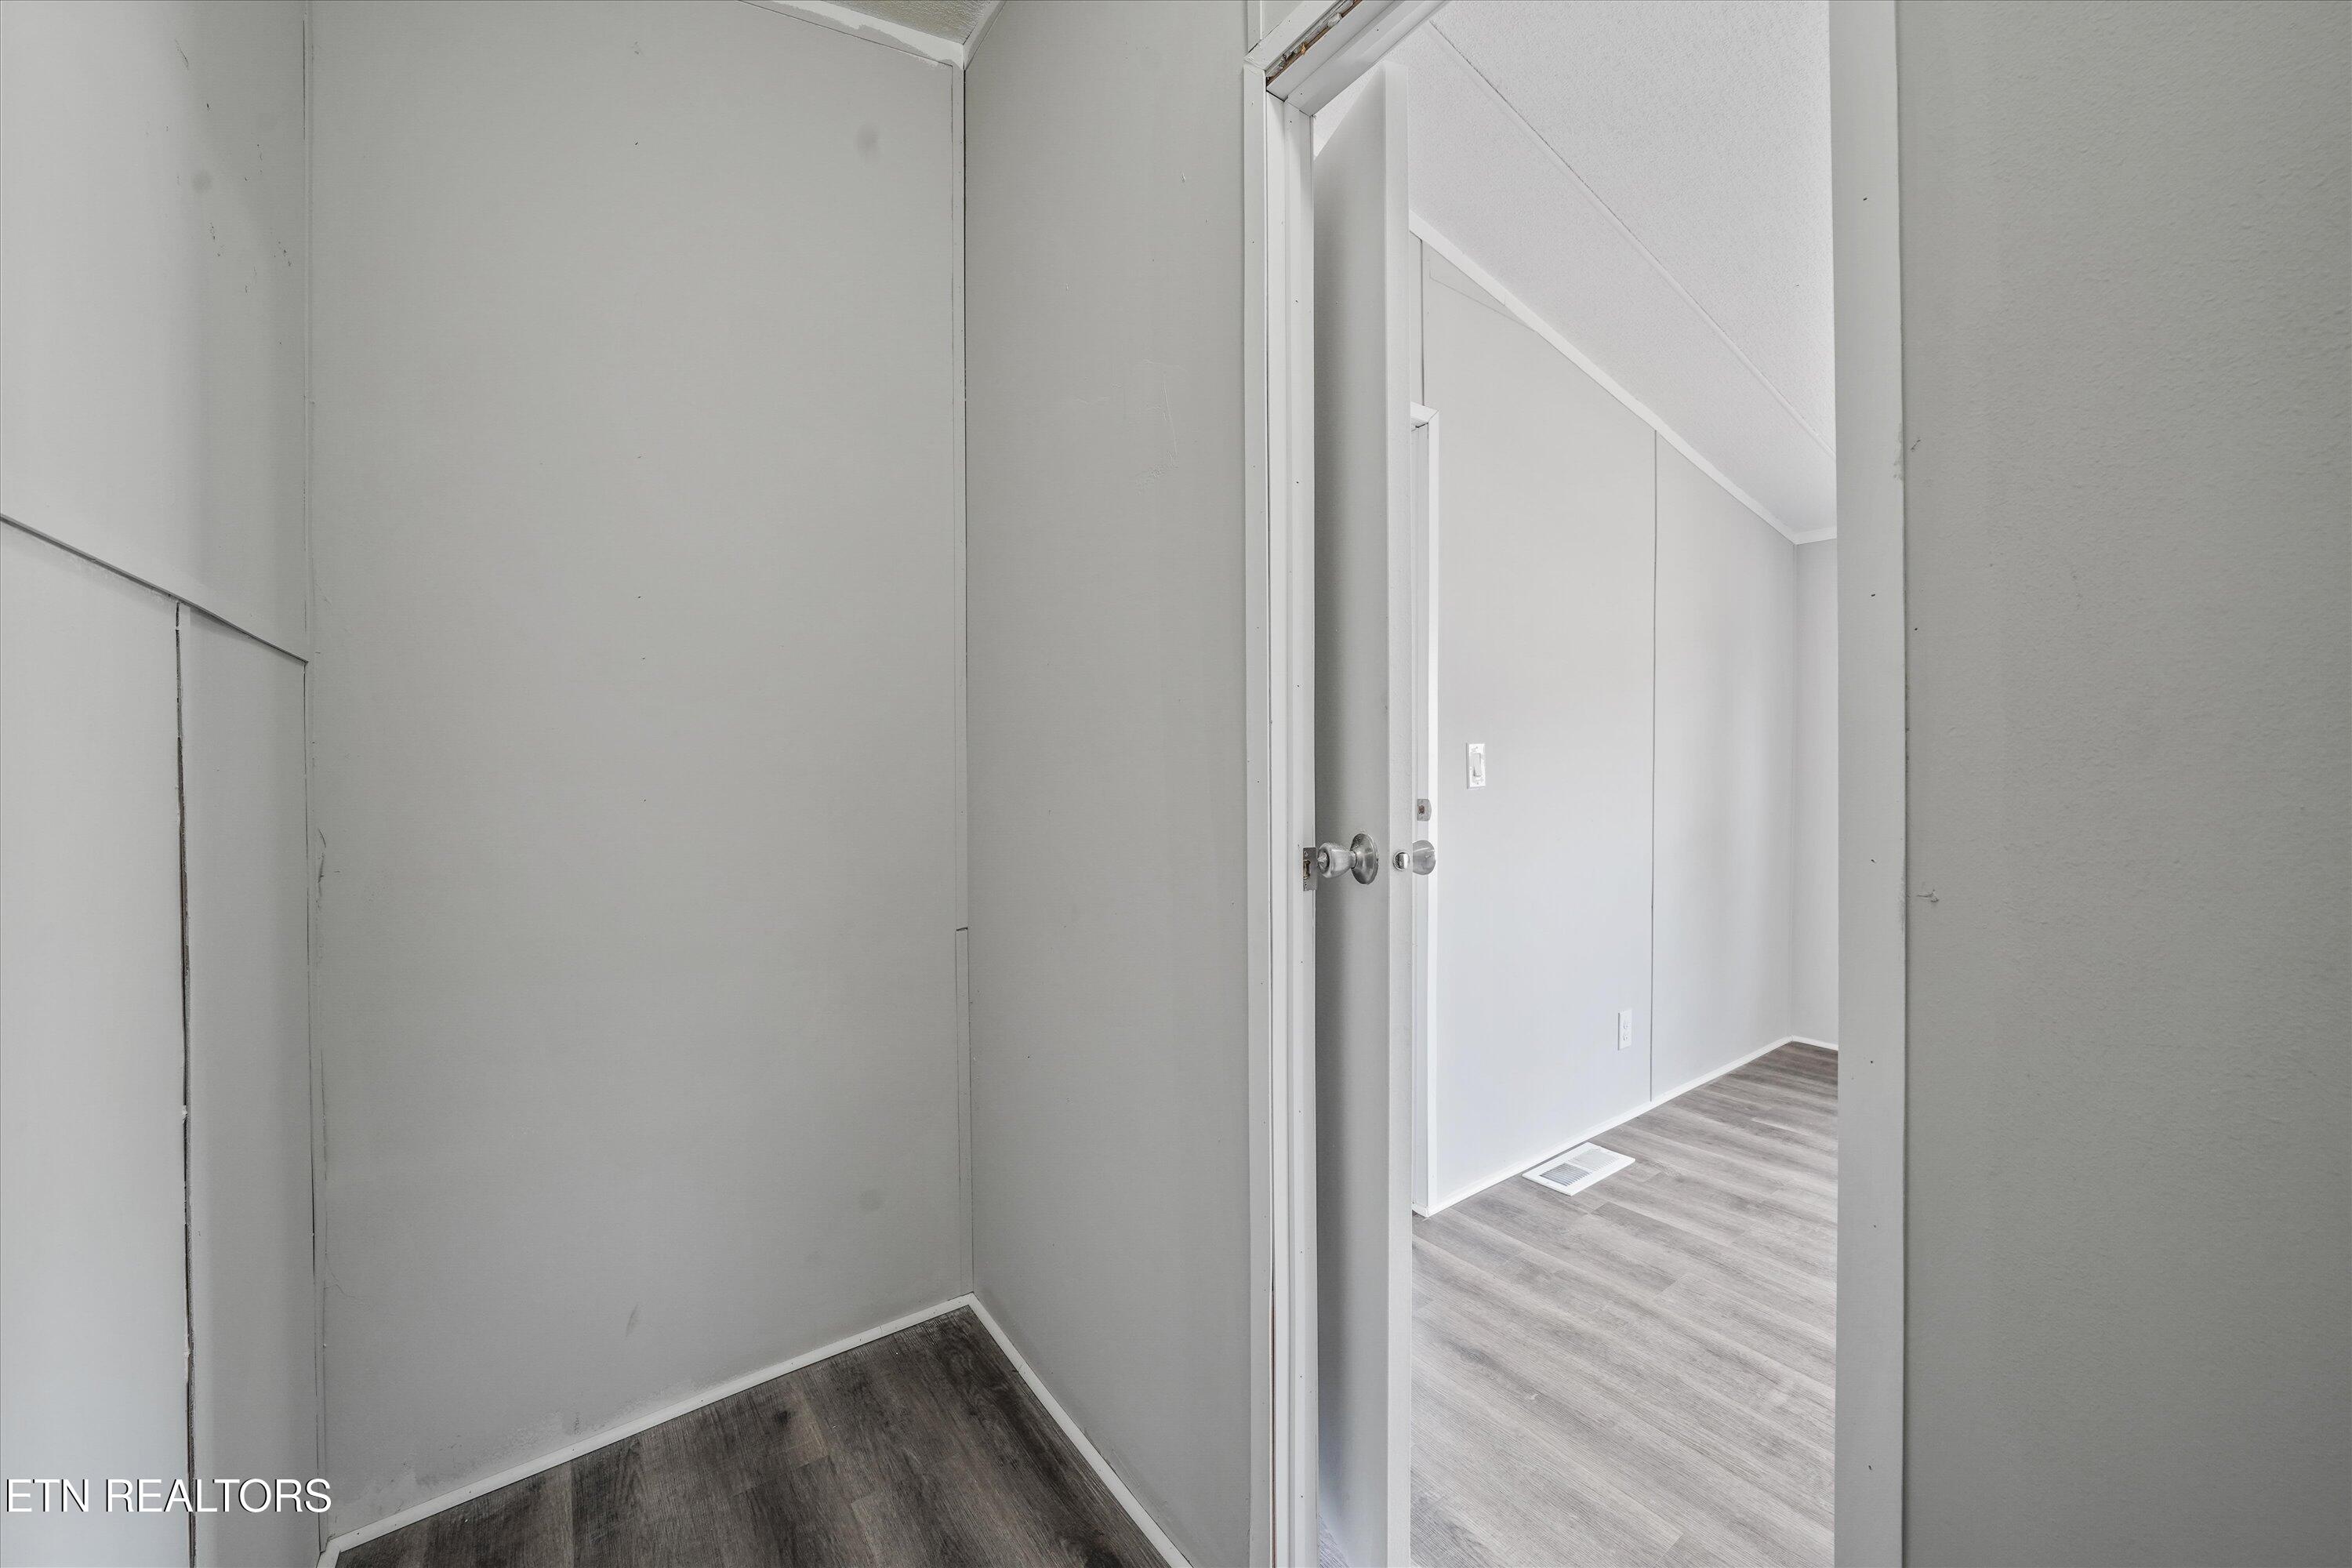
Empty gray closet nook with dark flooring beside an open doorway to a bright room.
Empty room with gray plank flooring, a large window, and an open doorway.
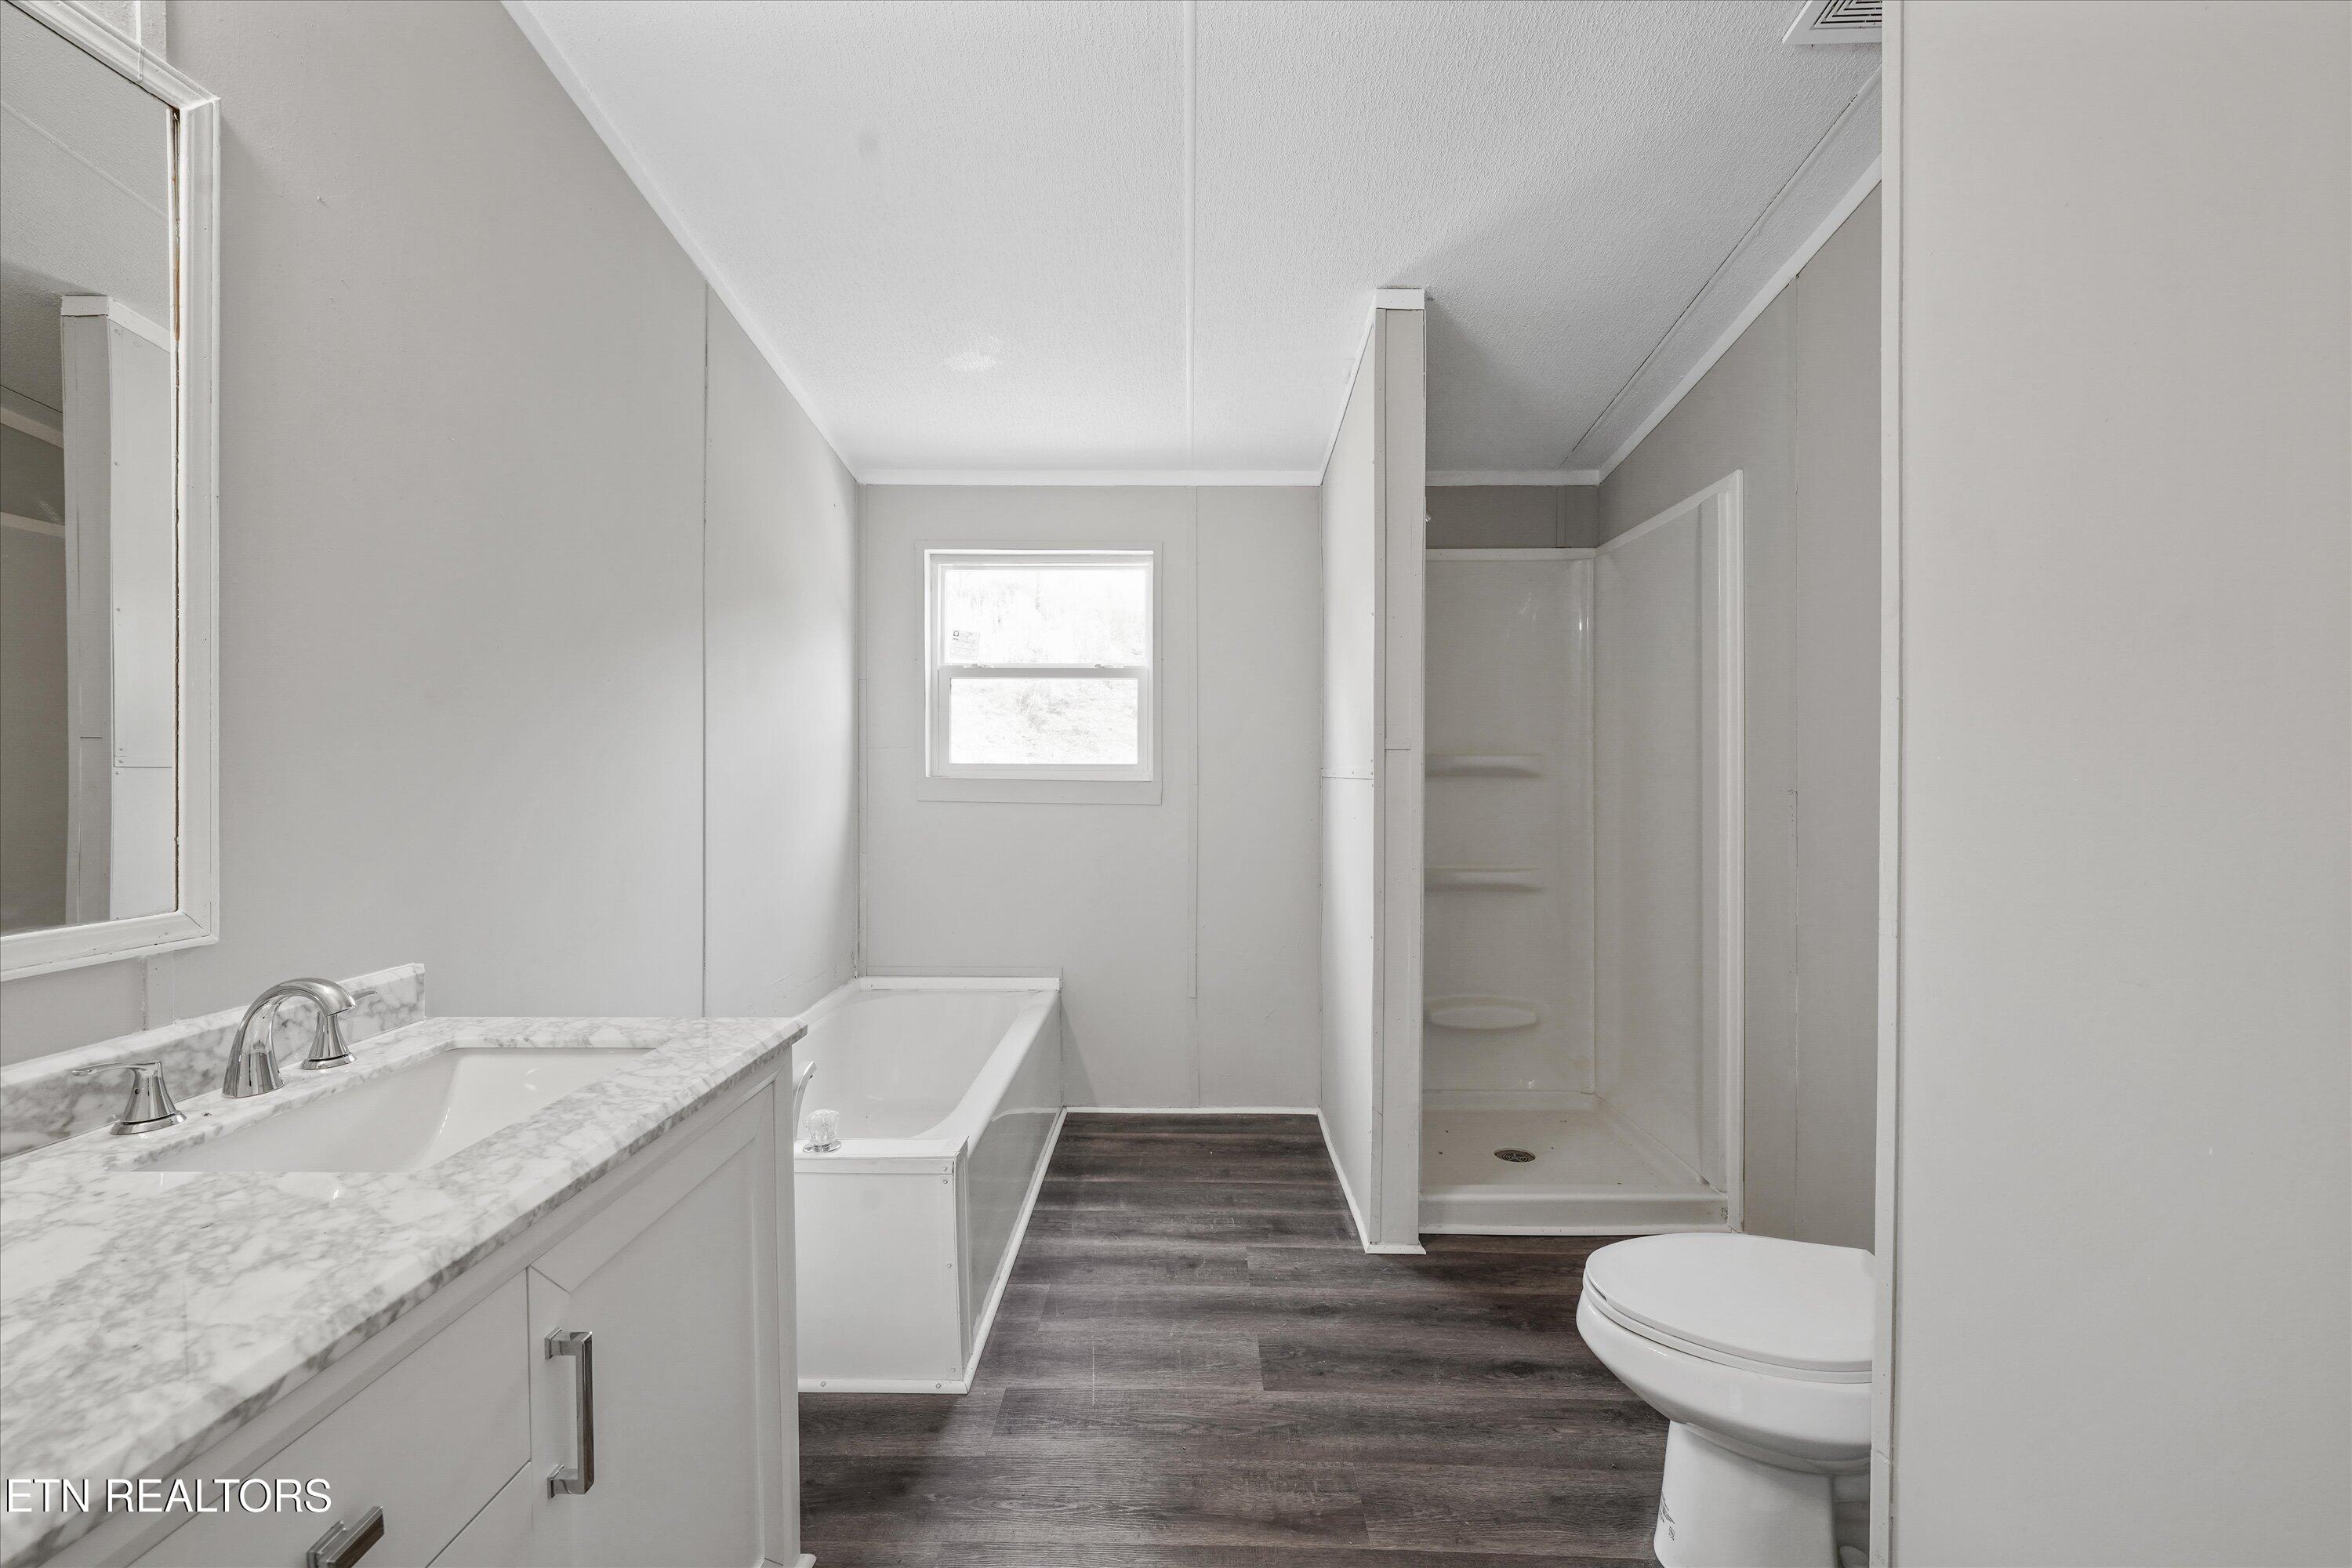
Bathroom with marble-look vanity, bathtub, separate shower, and dark wood-look flooring.
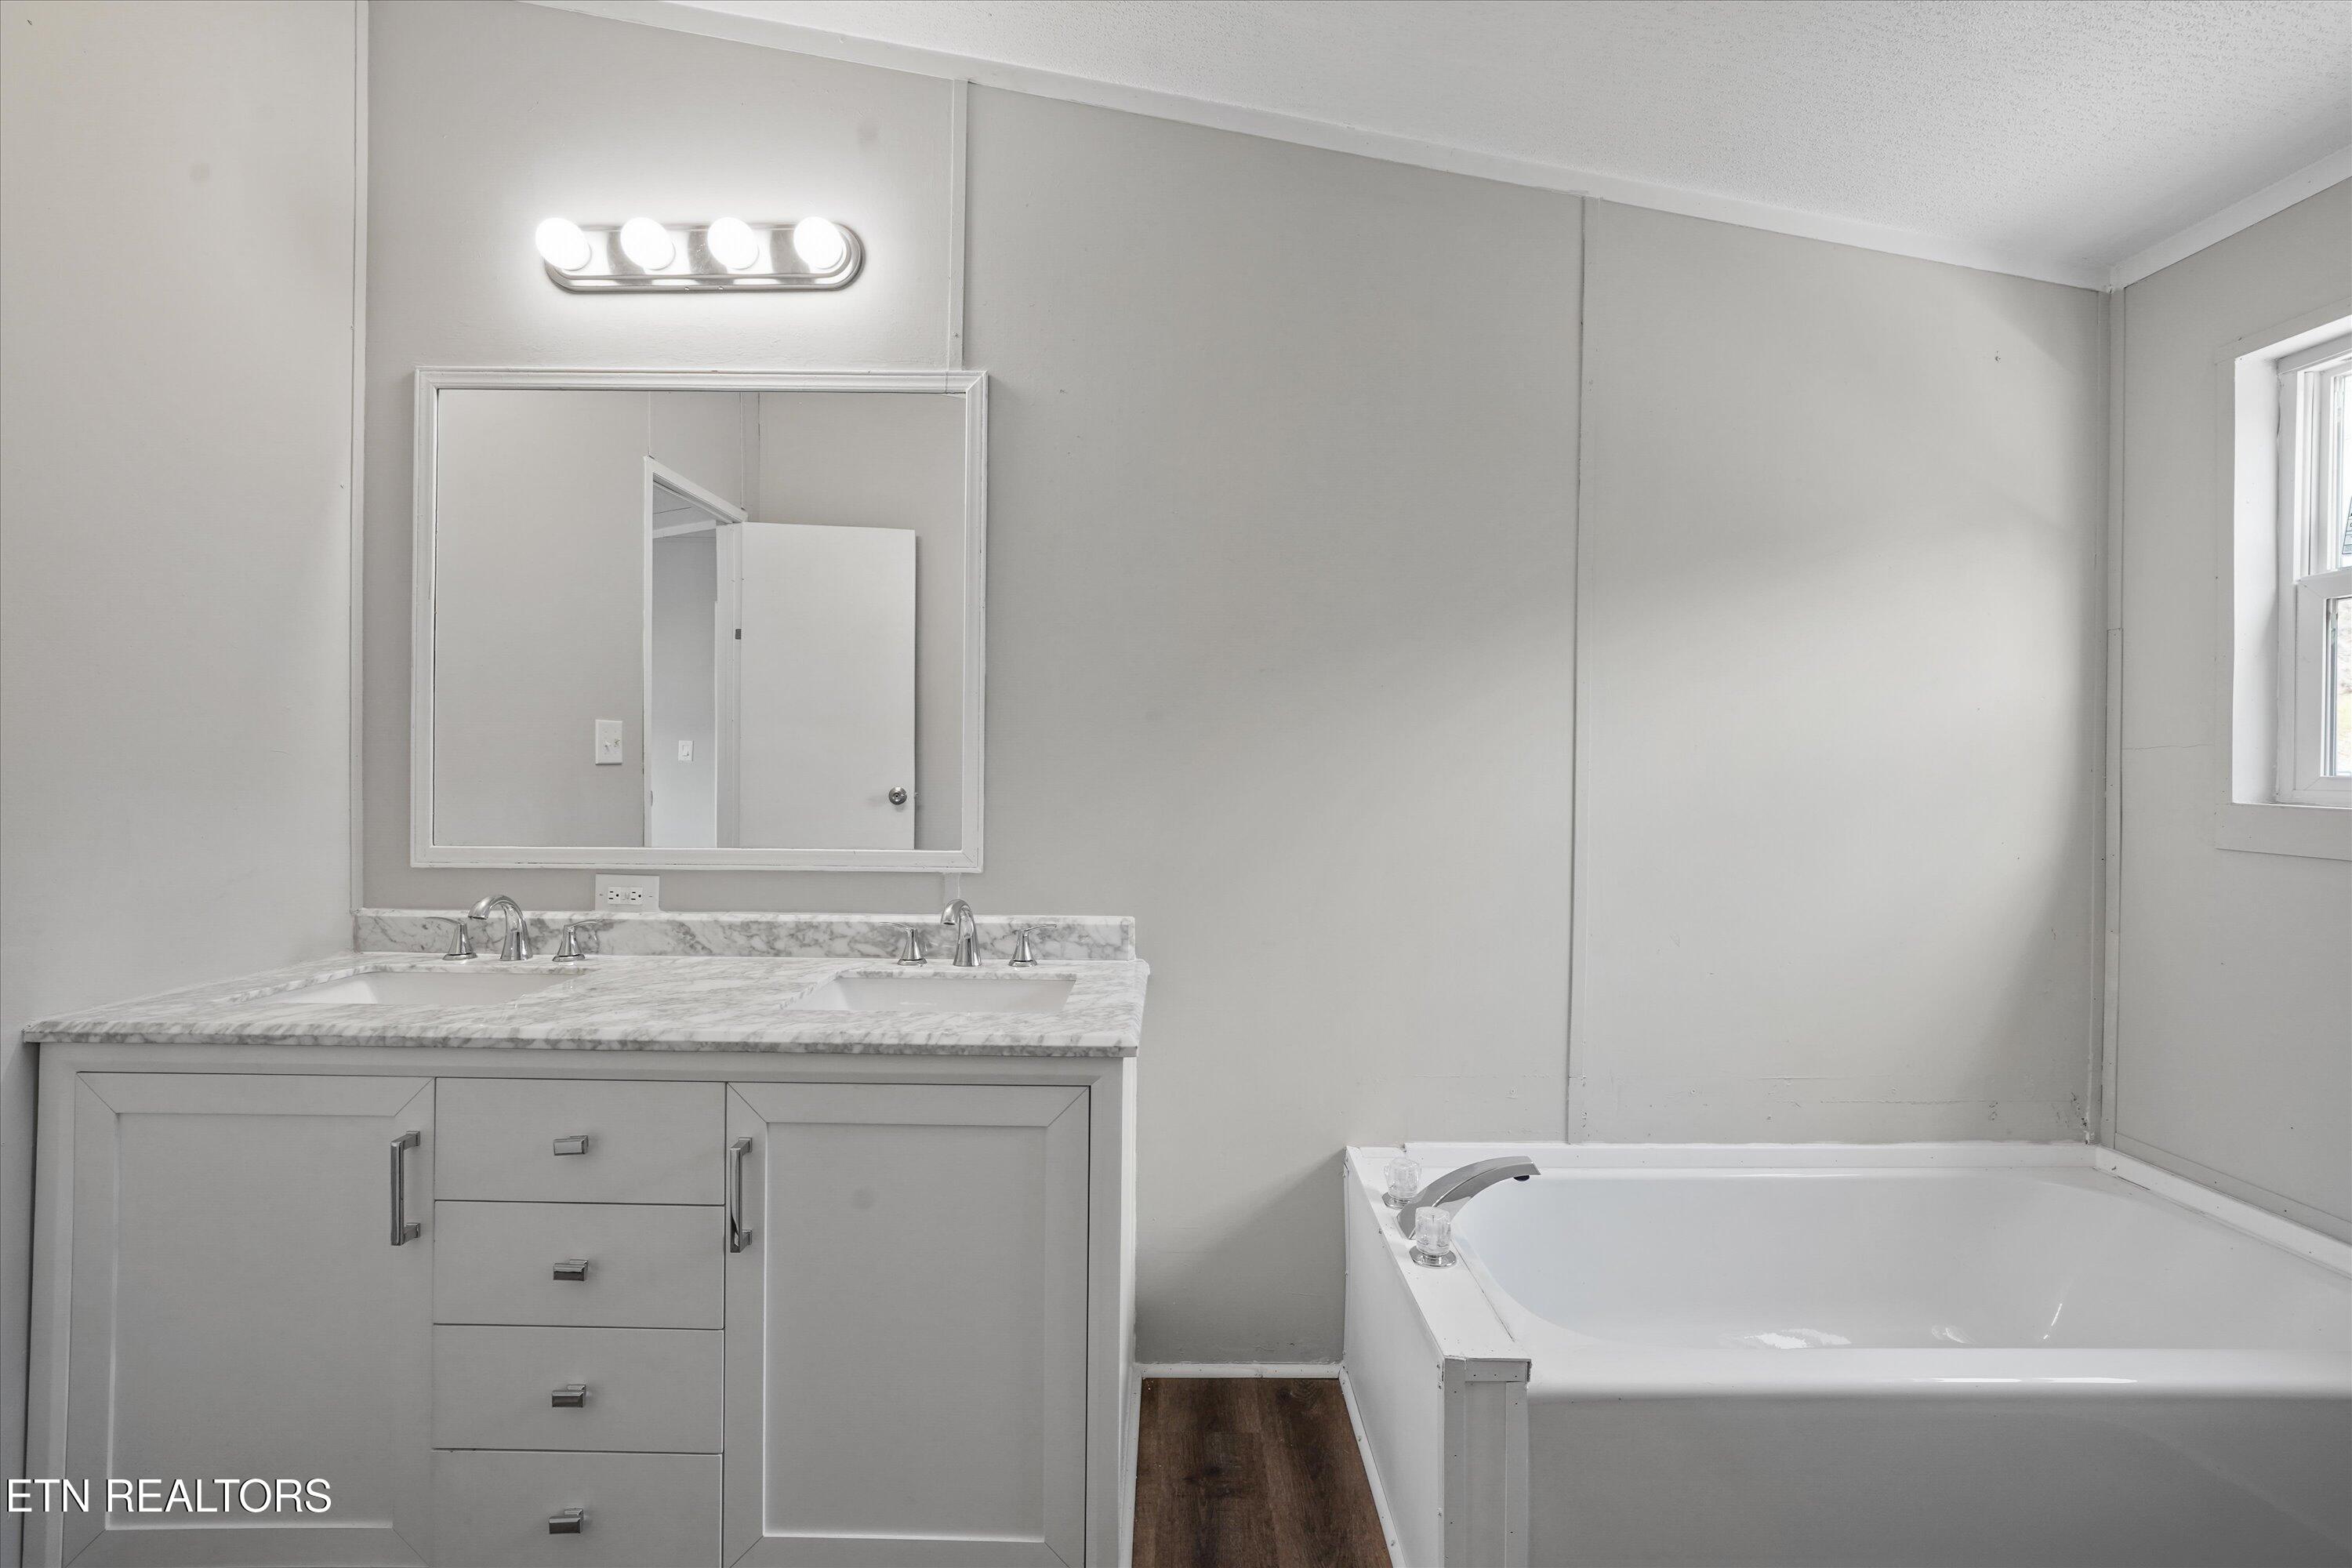
Bathroom with a double-sink stone vanity and built-in soaking tub beside a window.
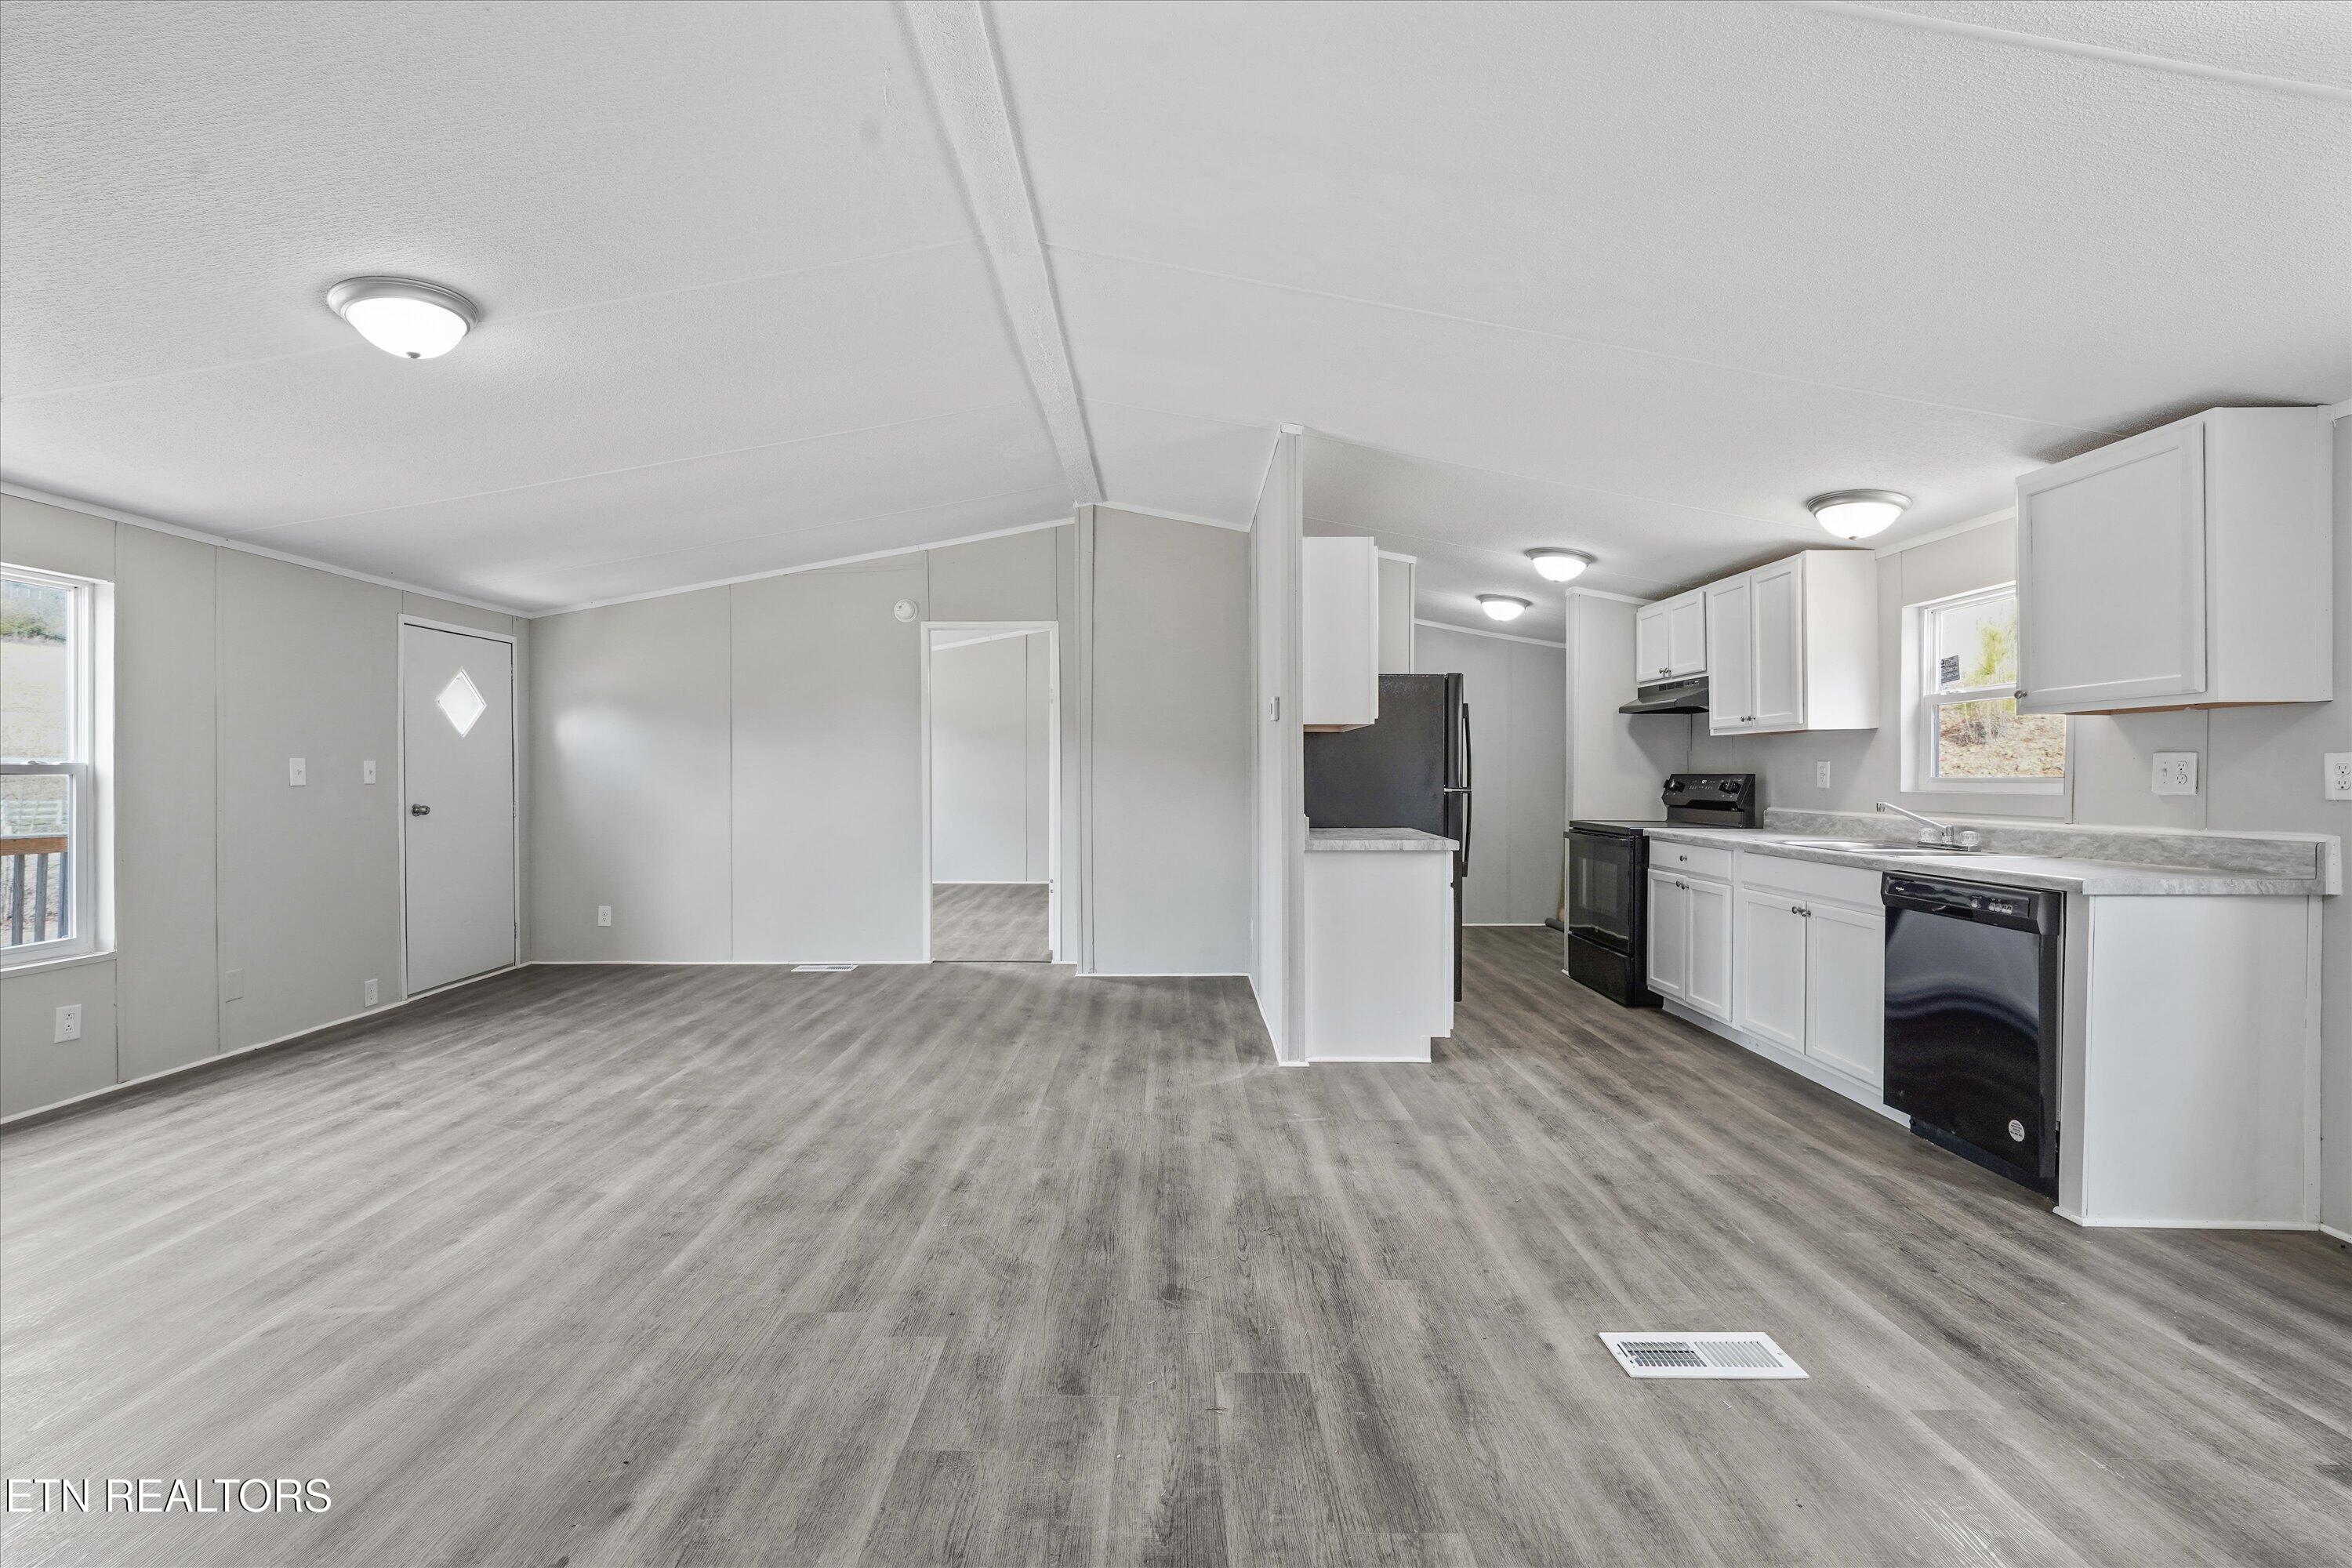
Empty open-plan living area and kitchen with gray plank flooring, white cabinetry, and black appliances.
Vacant living area with dark flooring and a small kitchen at the back.
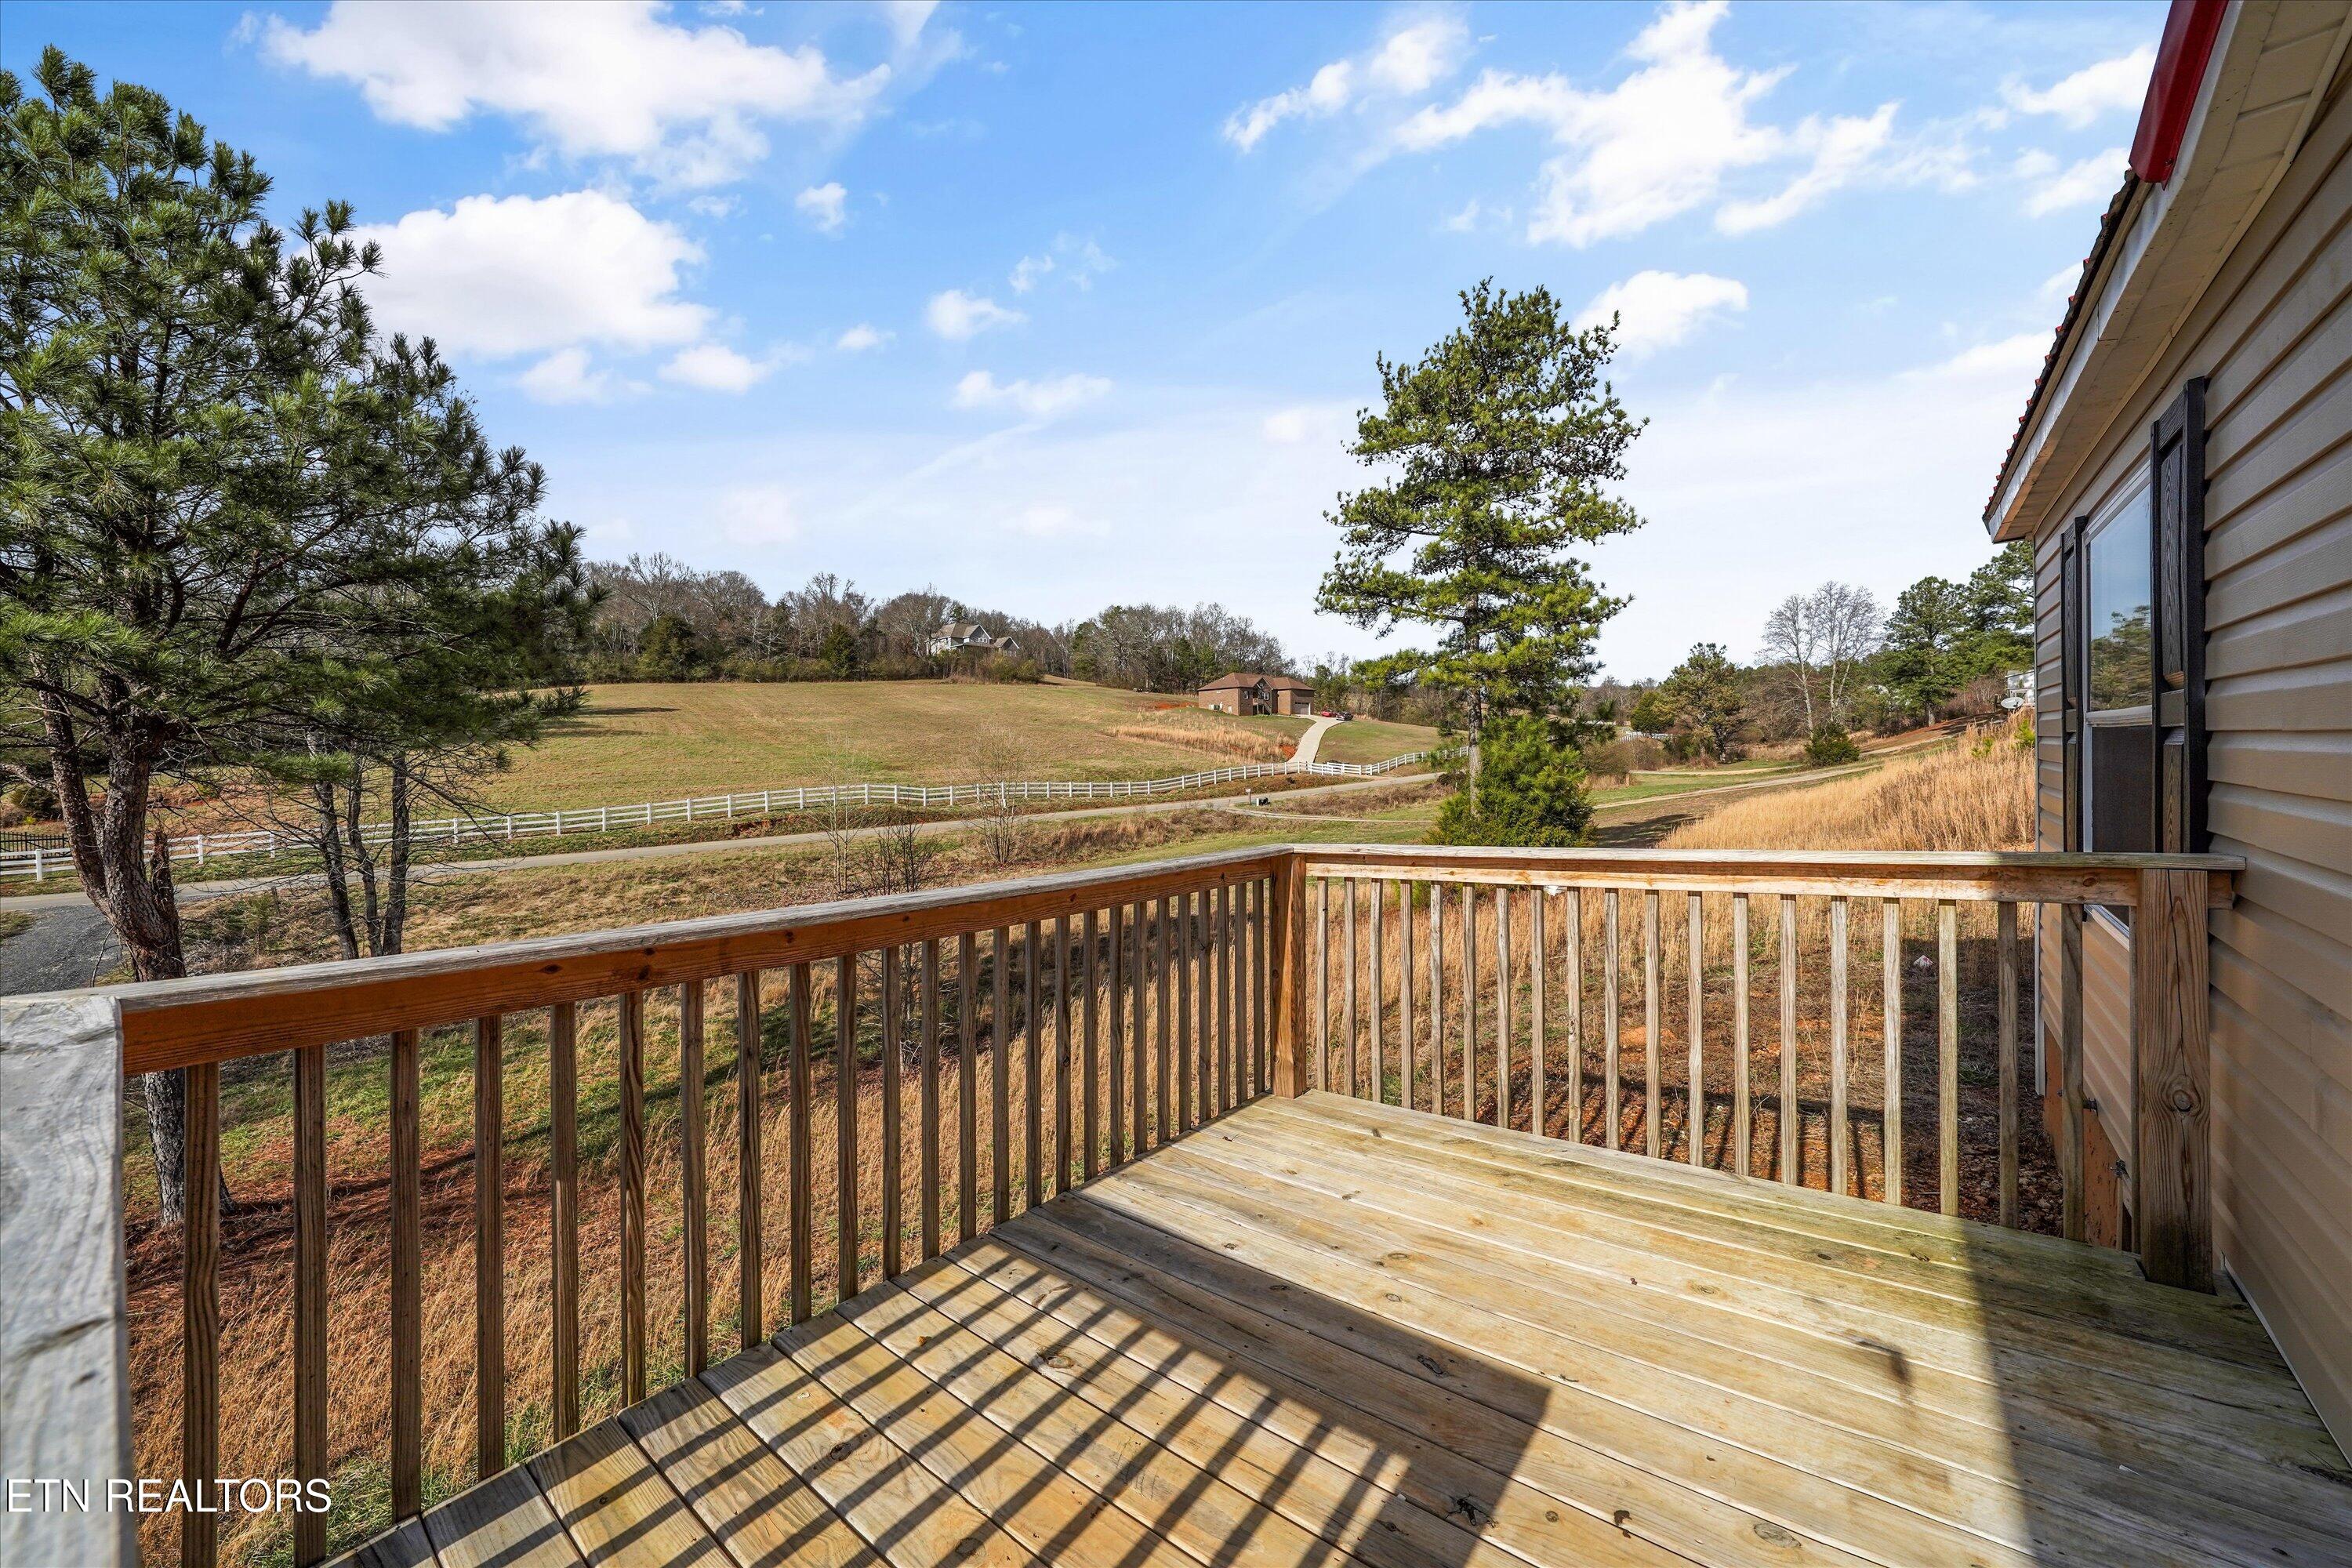
Wooden deck overlooking rolling pasture and a white fence, with the house visible at right.
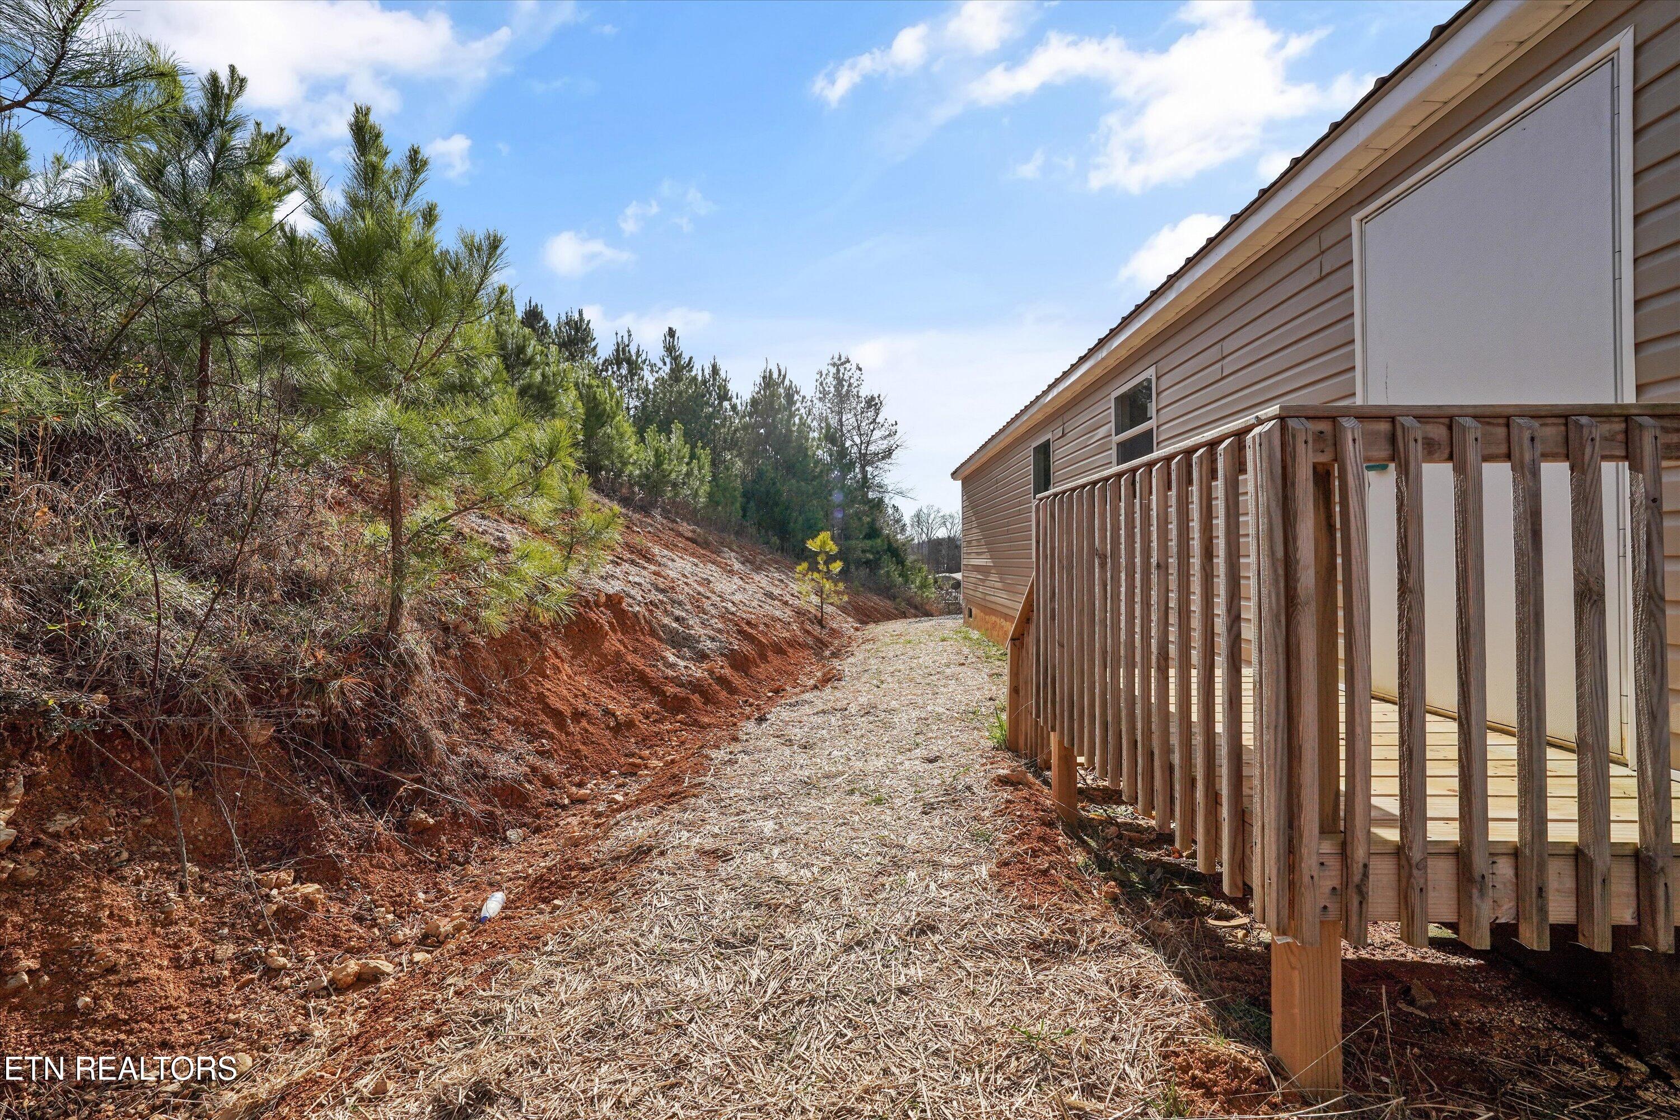
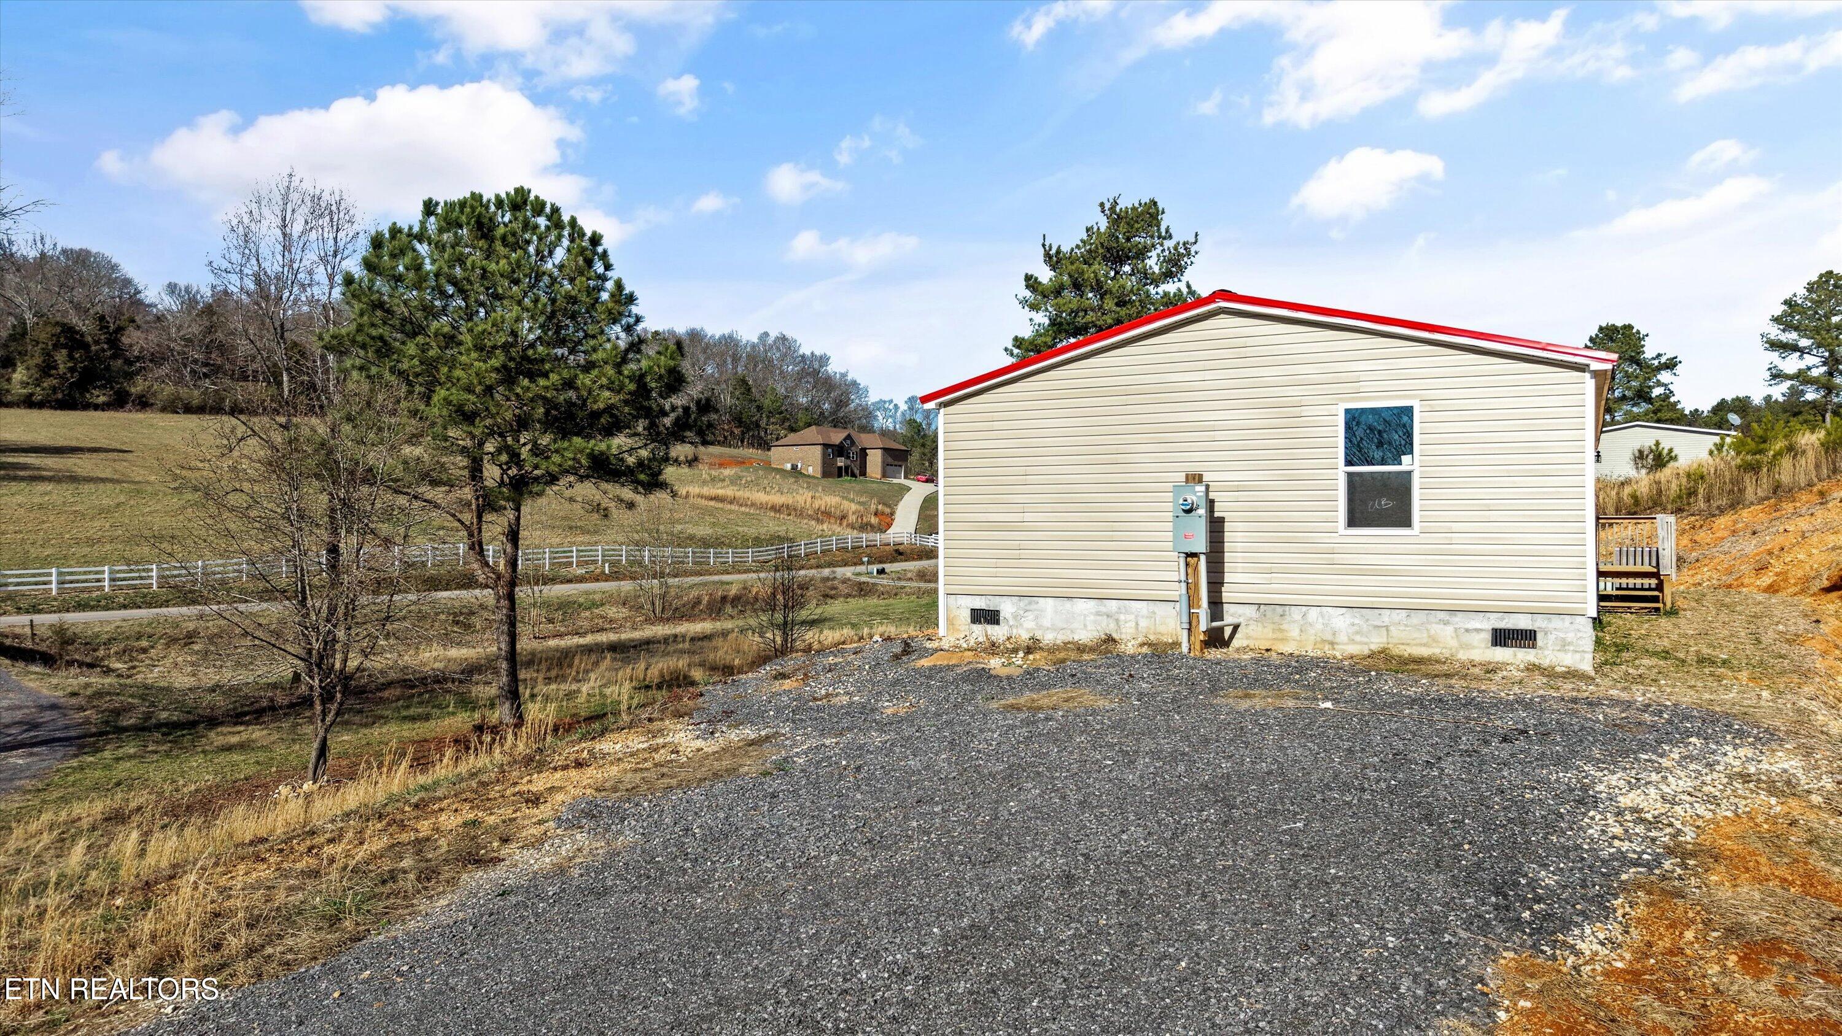
Home’s side deck beside a straw-covered hillside and pine trees.
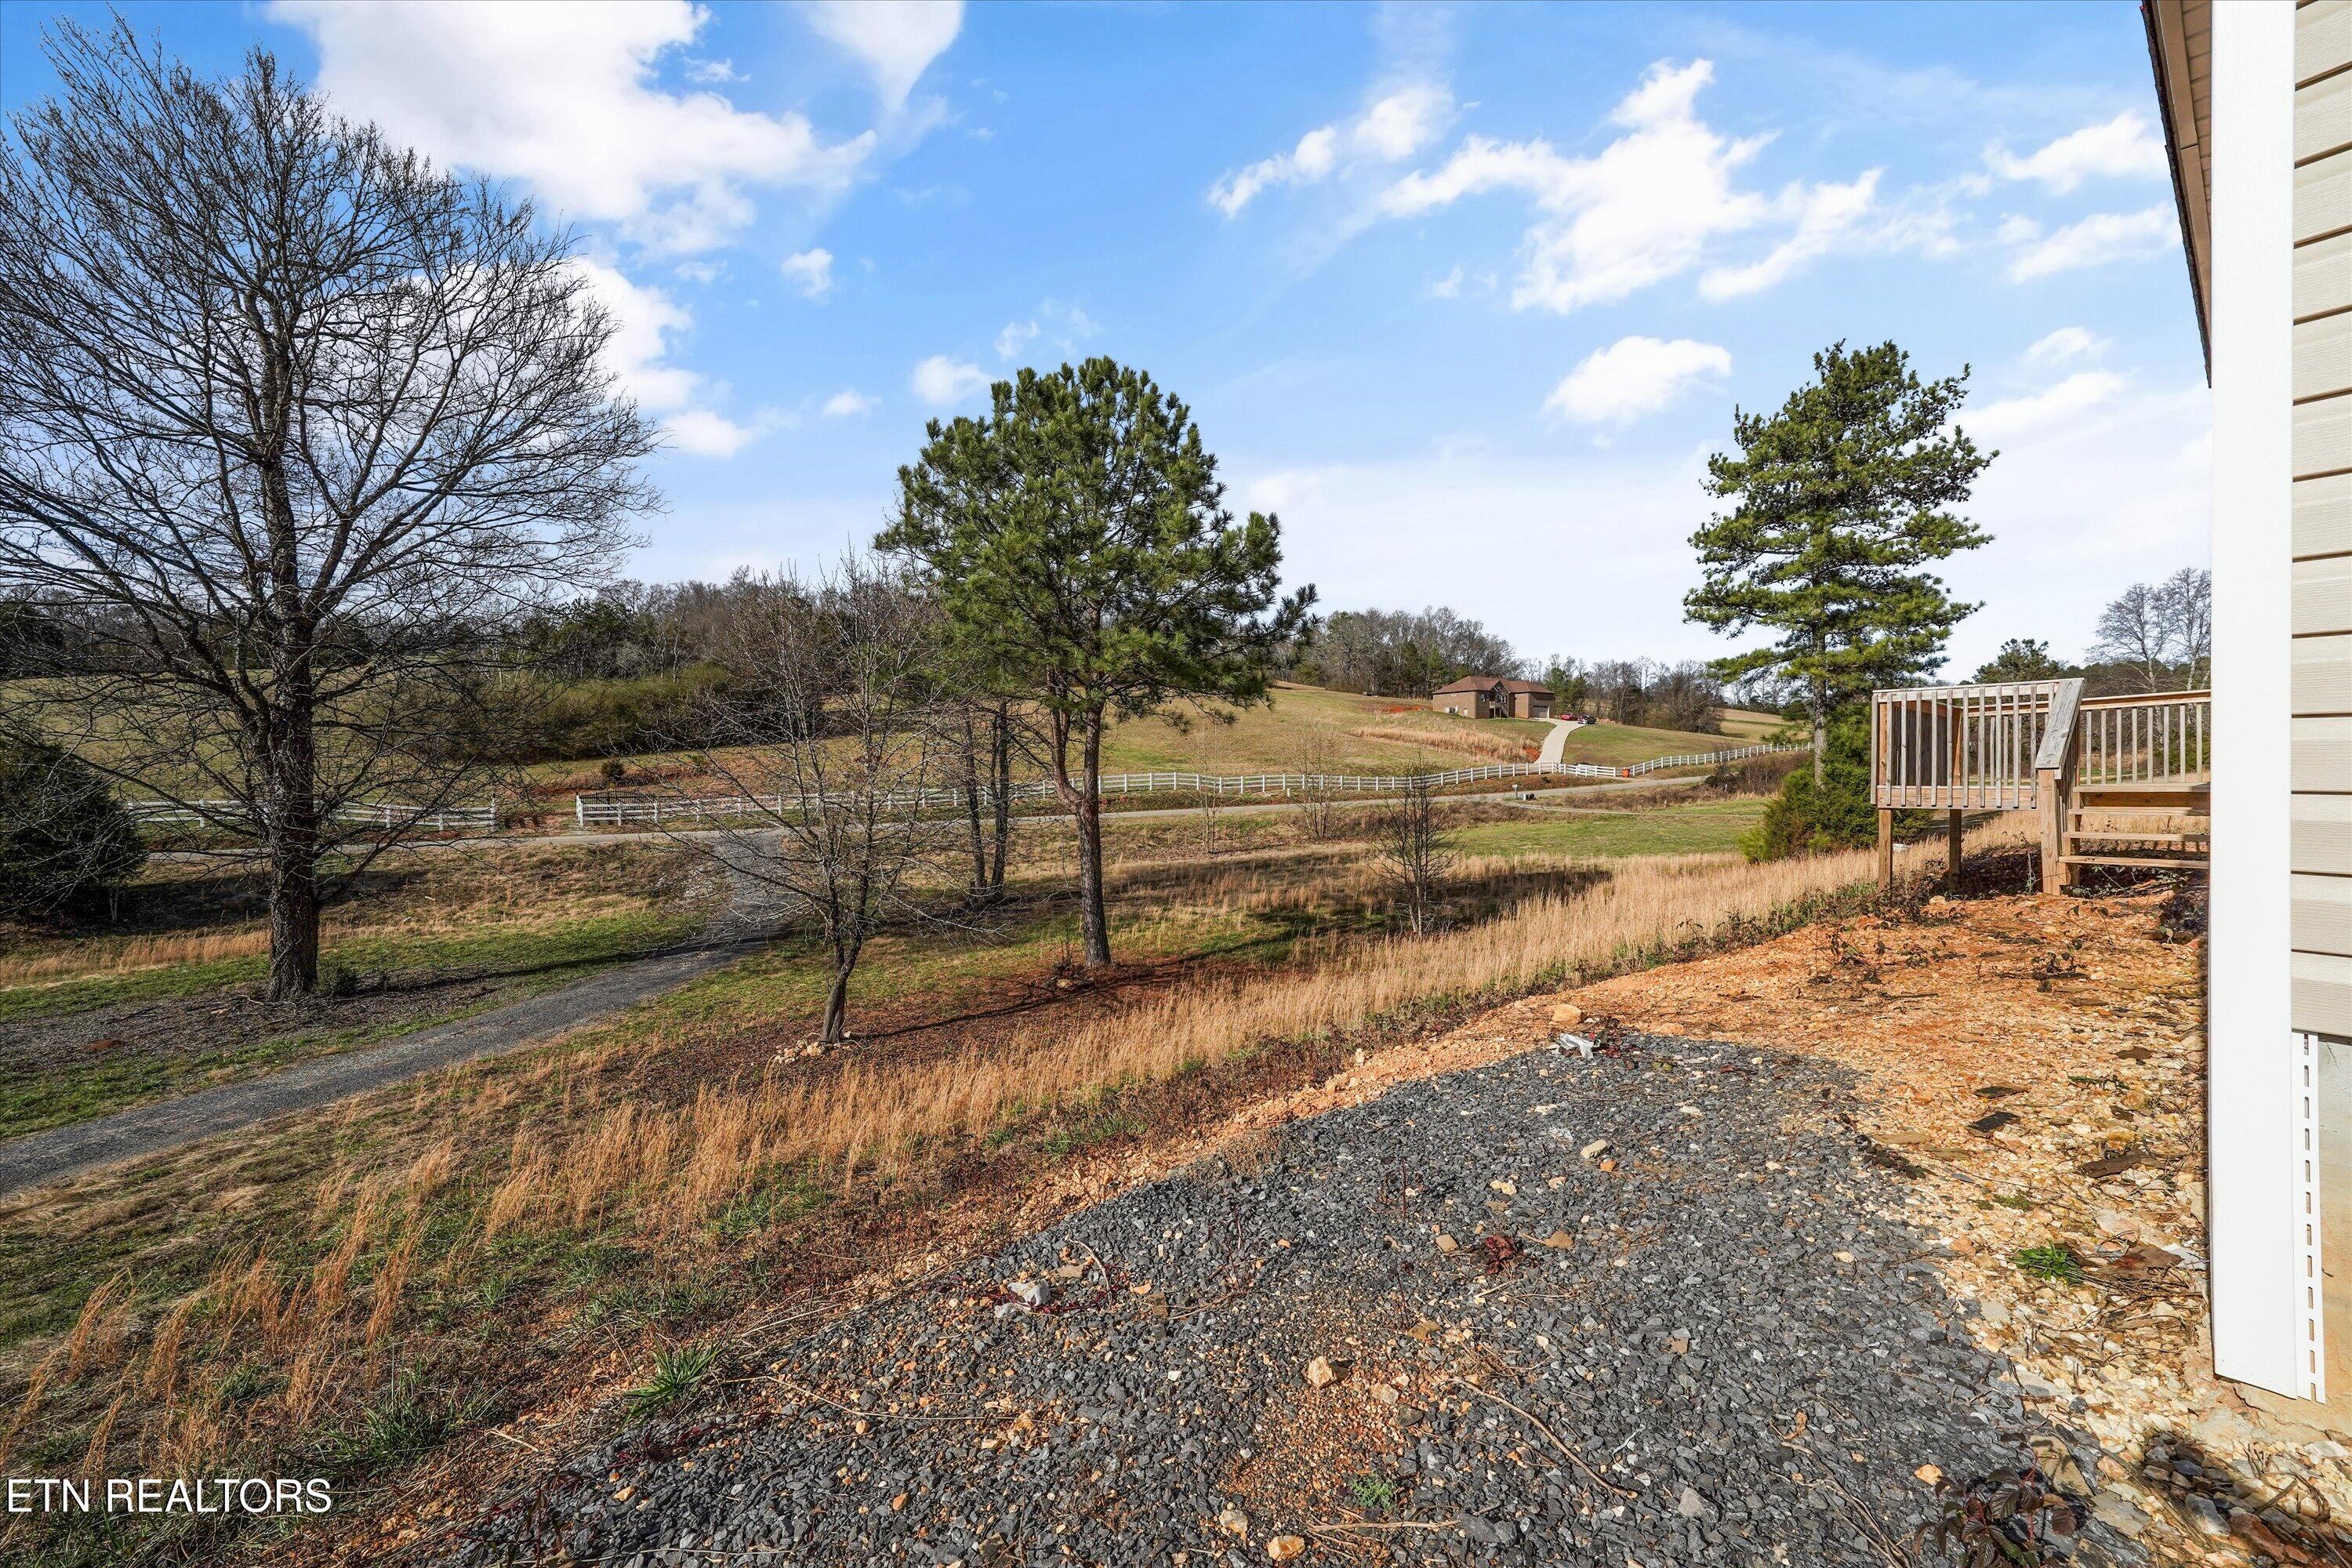
Rural property view with a white-fenced lane, scattered trees, and a distant house.
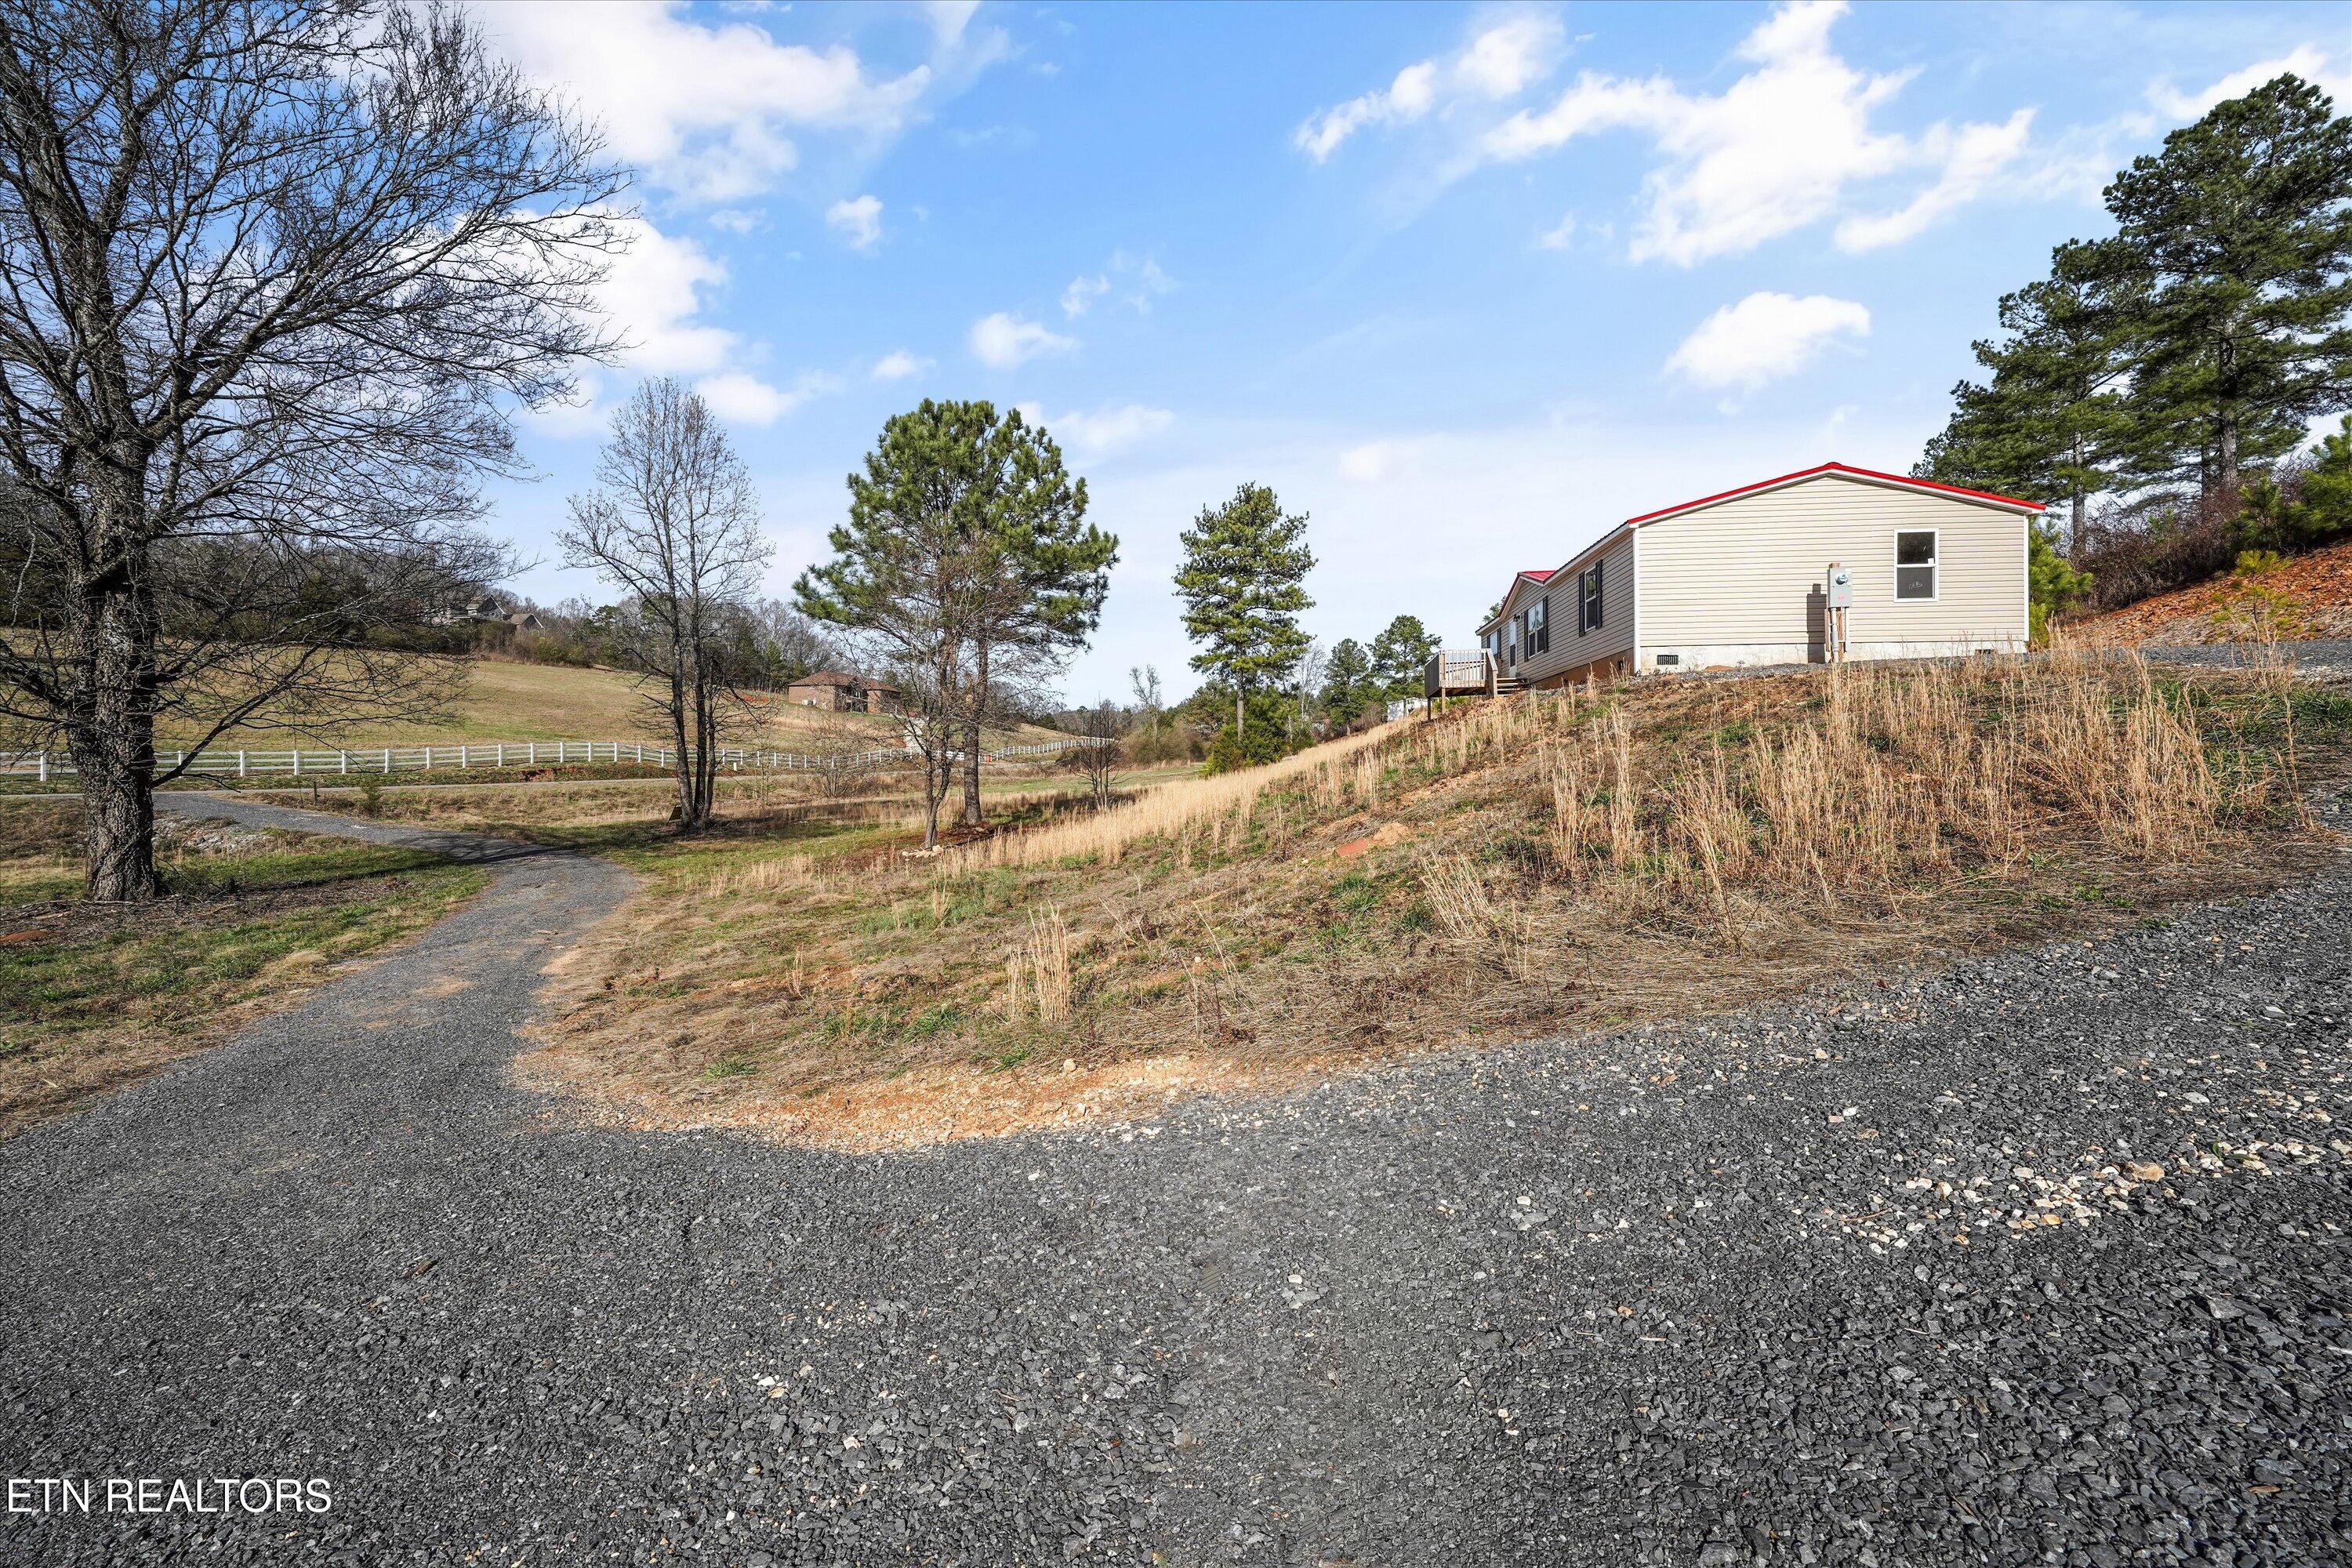
Beige-sided home with a red roof edge beside a gravel driveway and rolling rural land.
Beige home on a grassy hillside above a gravel drive, with a white fence and scattered trees.
Small home with a red metal roof and porch on a sloping, wooded lot beside a gravel drive.
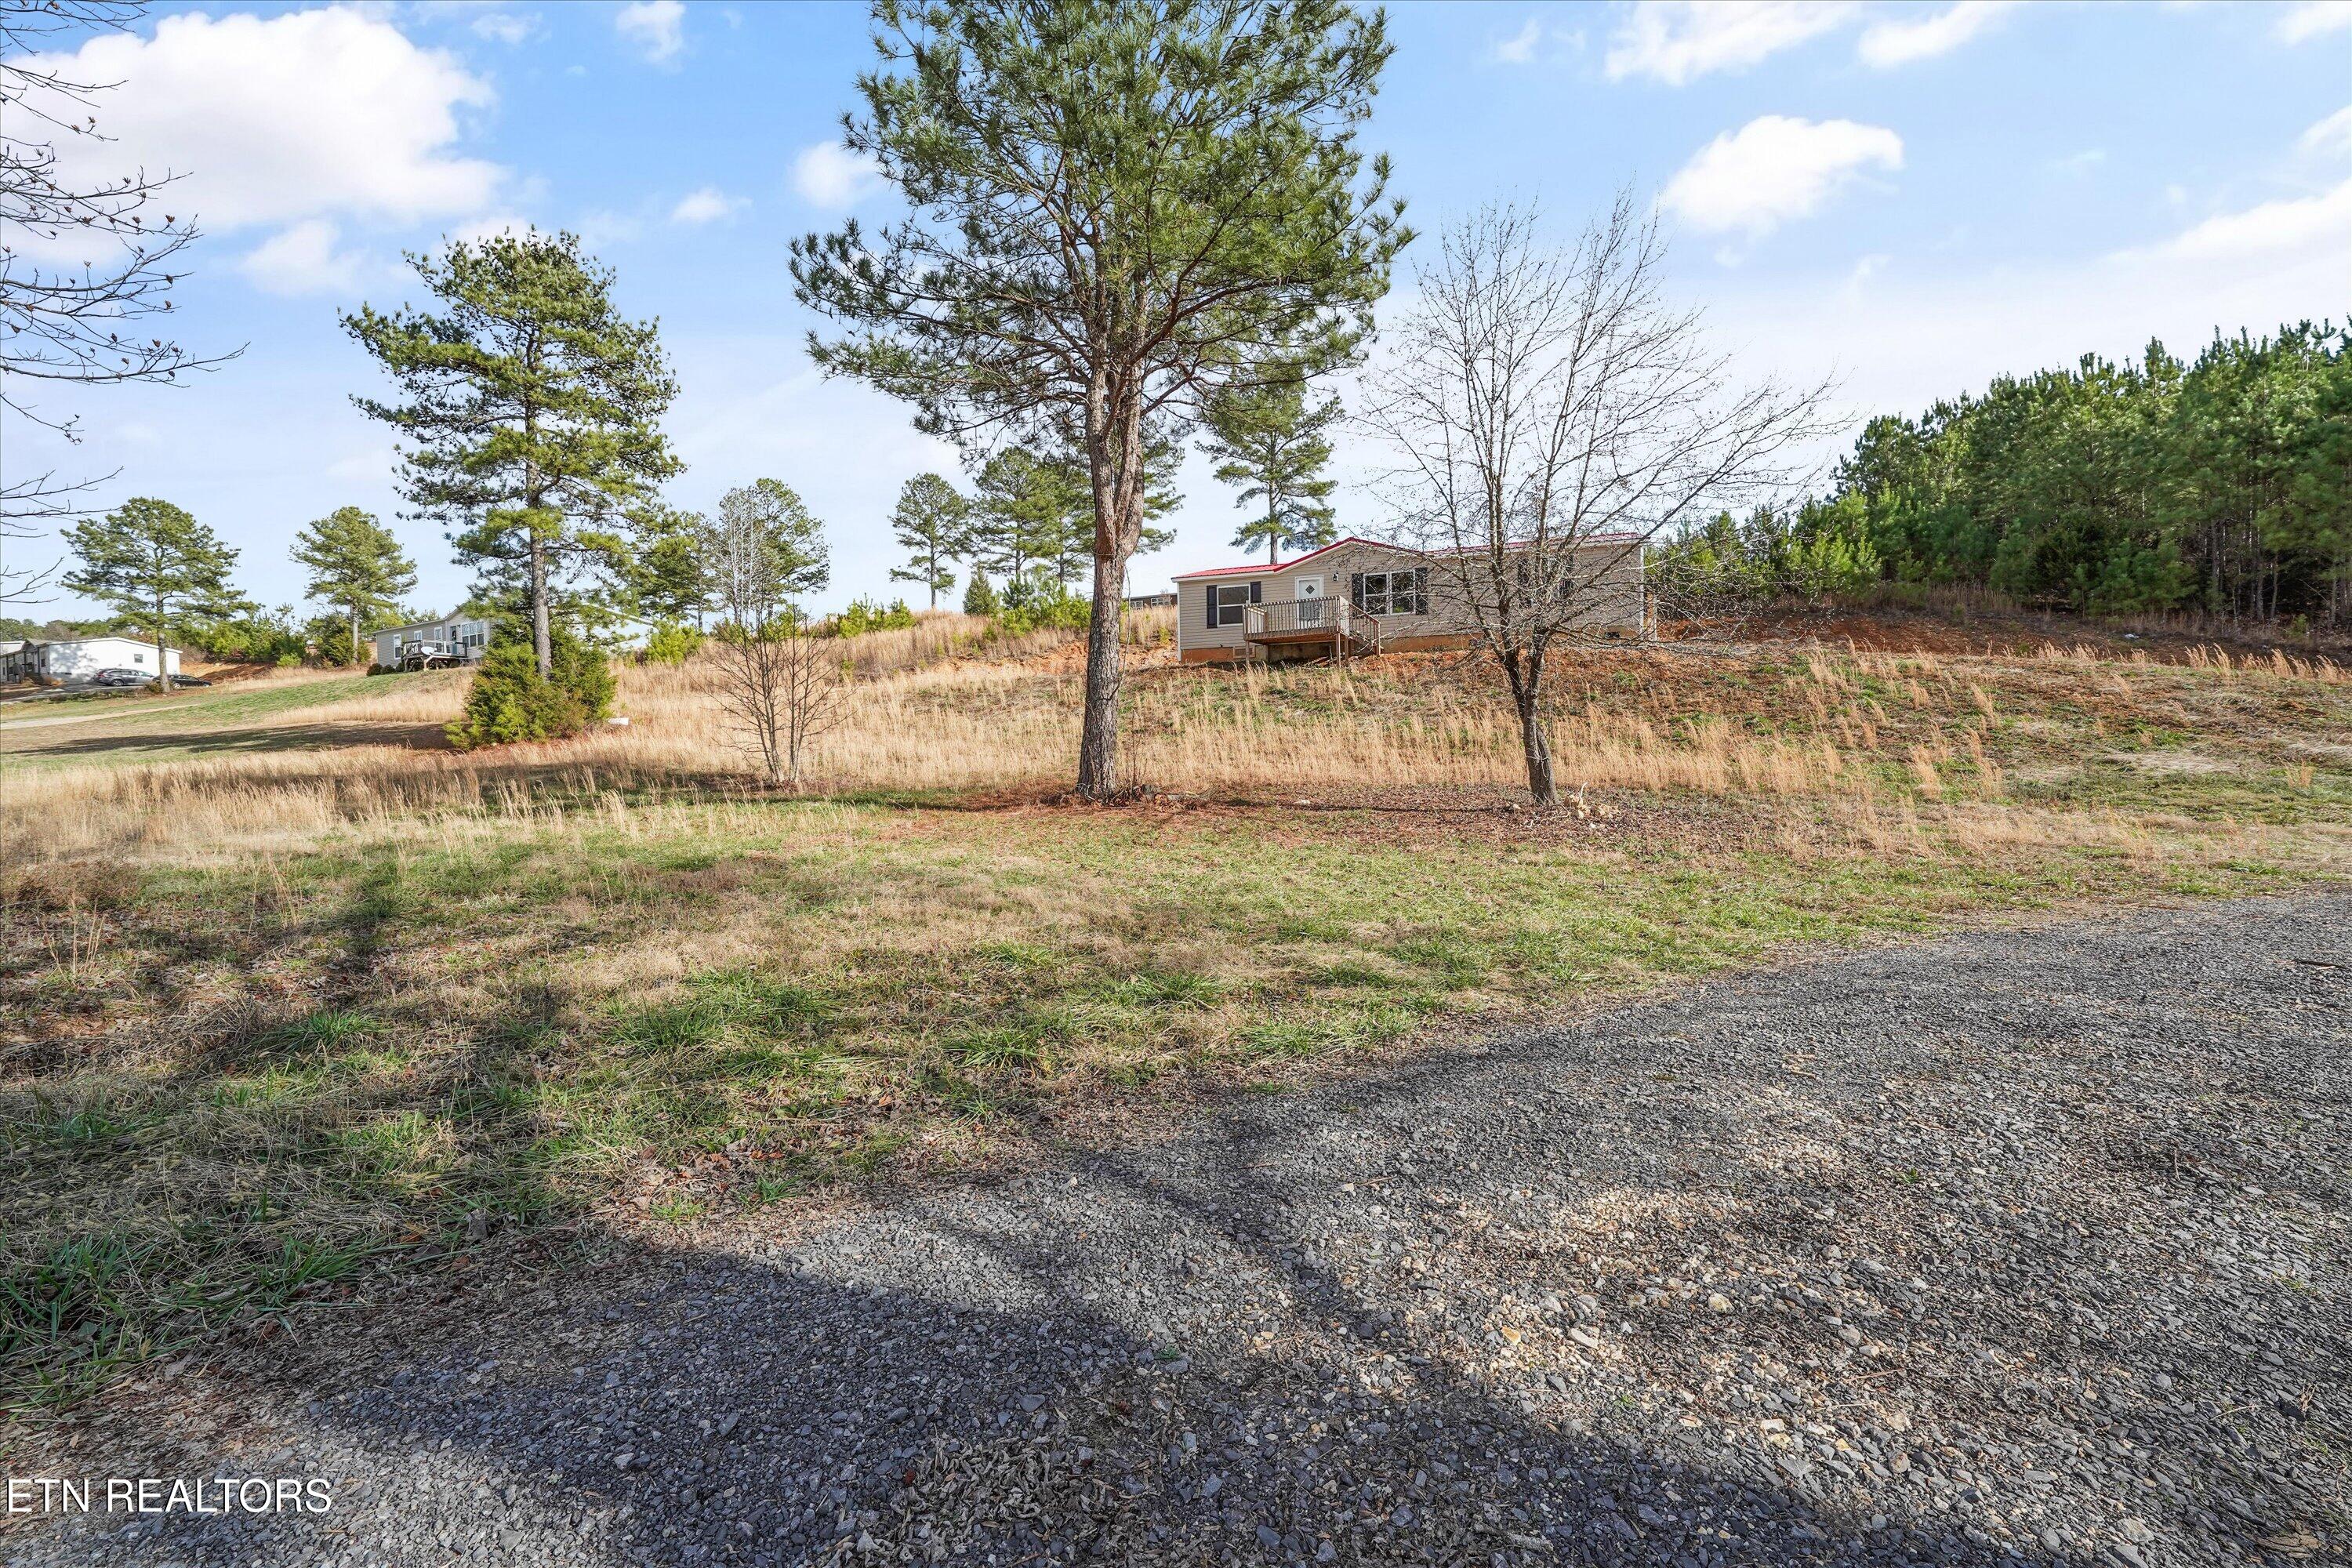
Manufactured home on a sloping grassy lot, with a gravel driveway and pine trees.
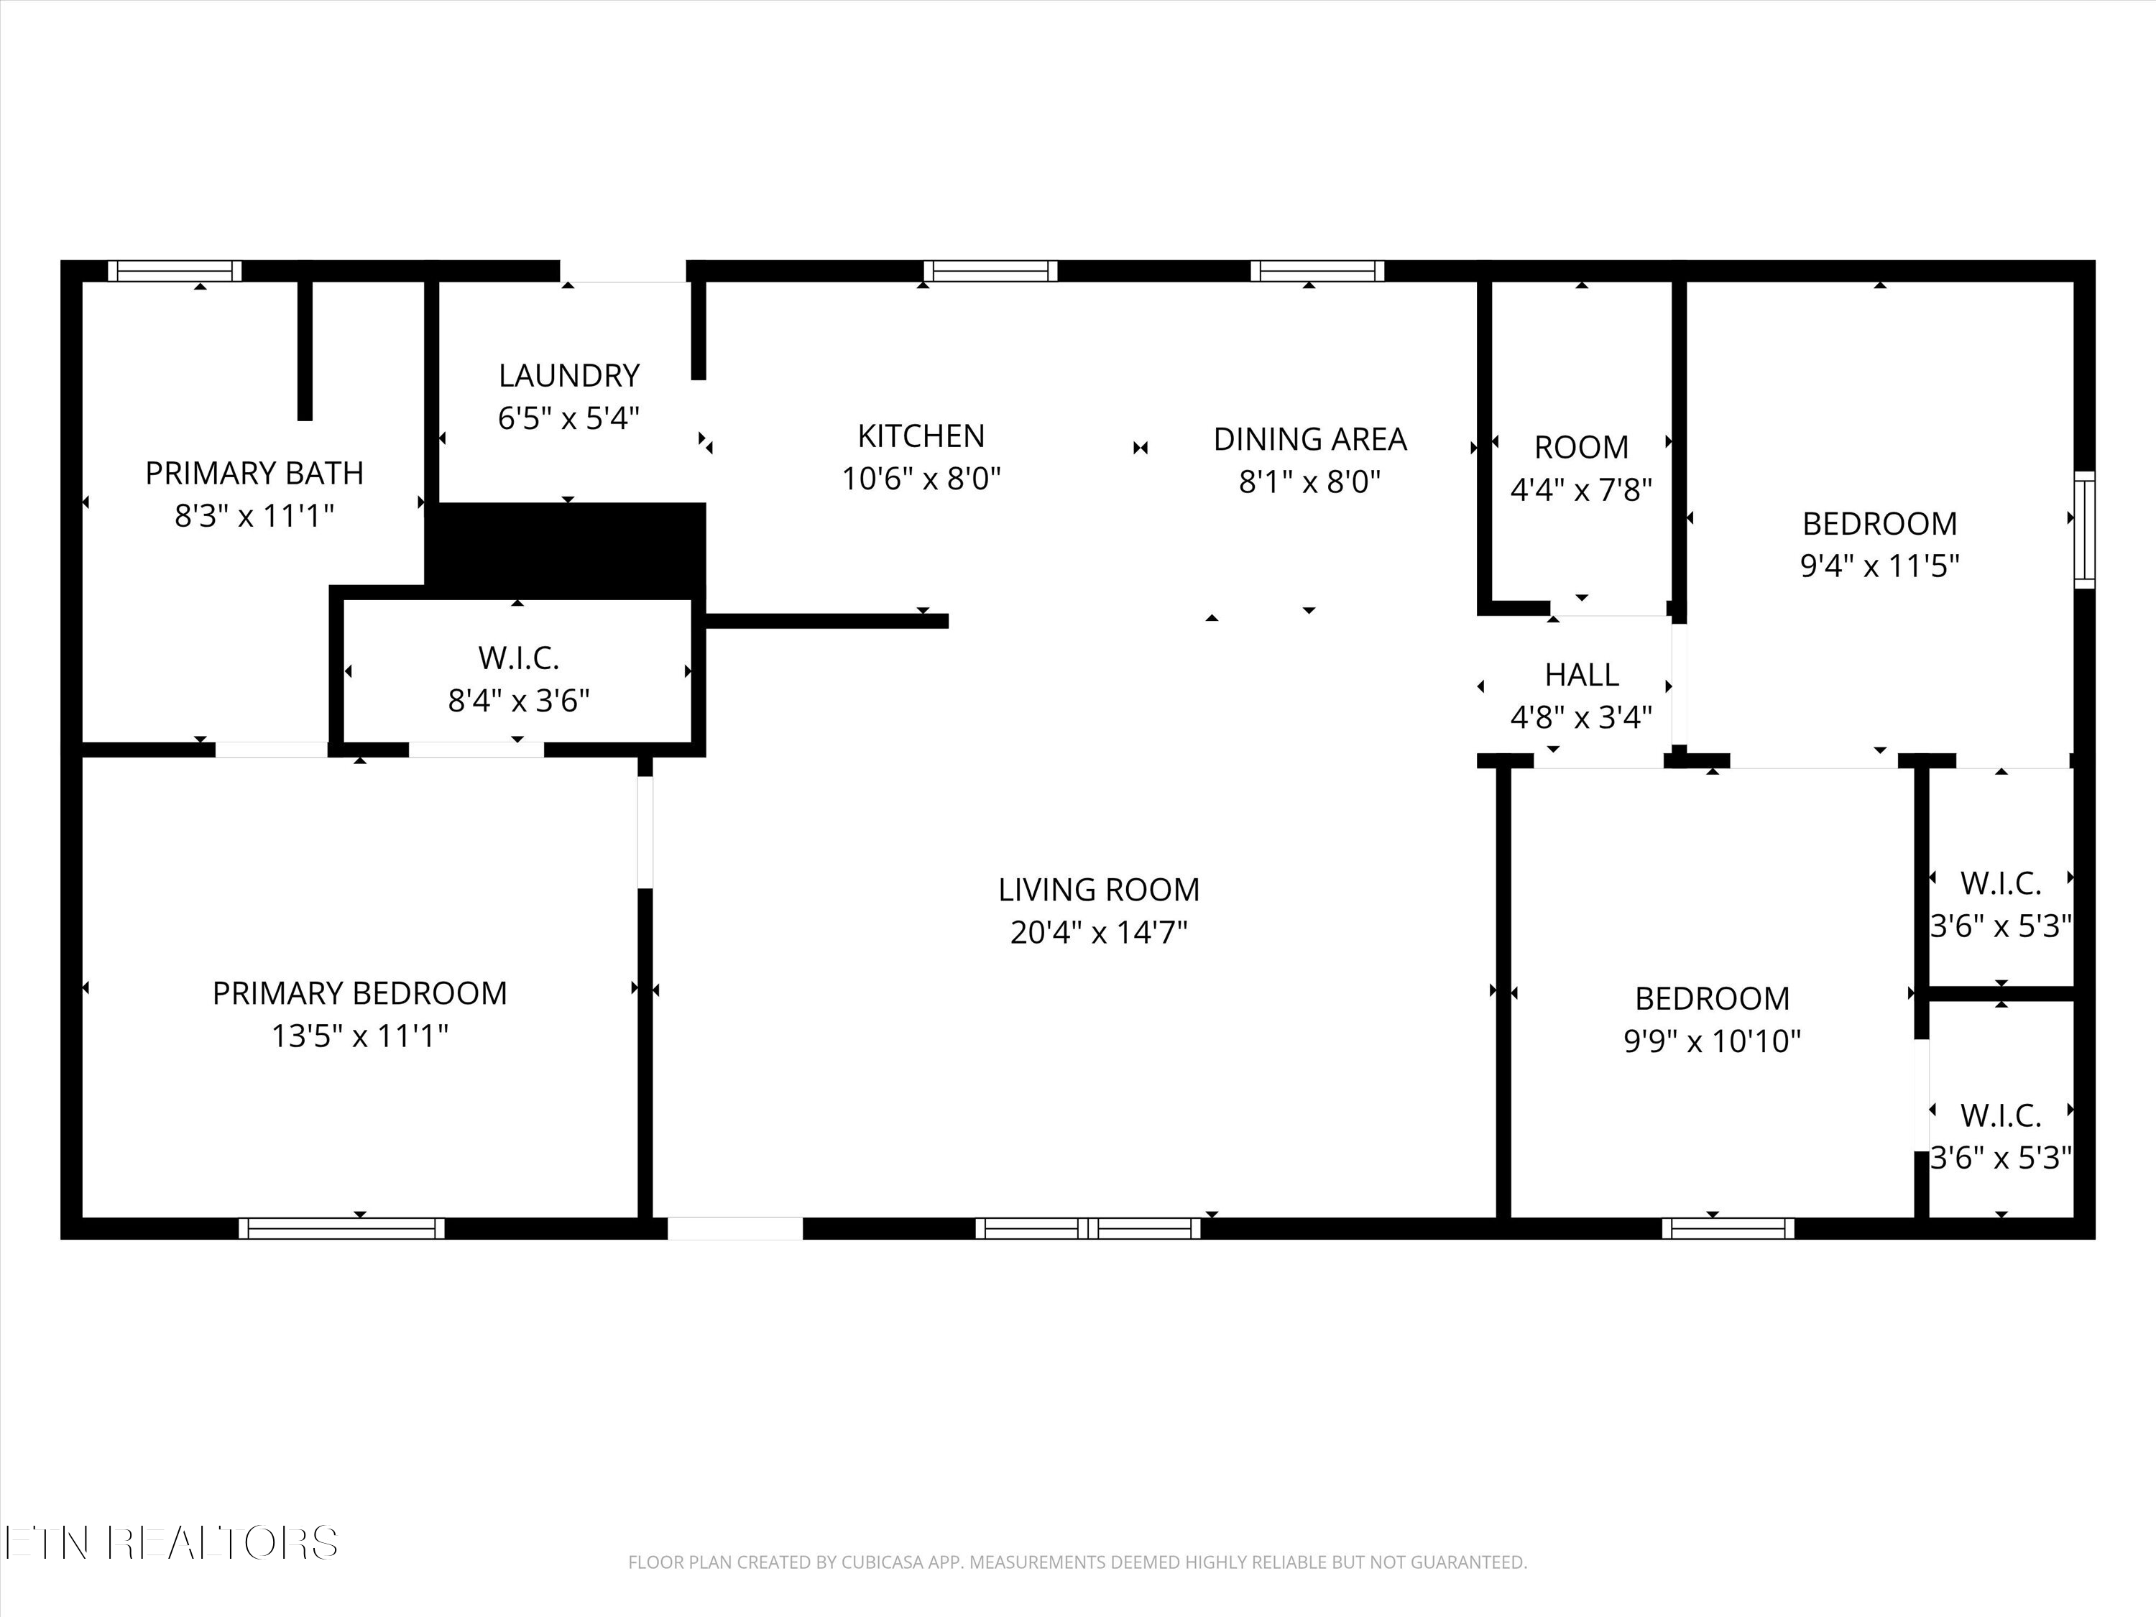
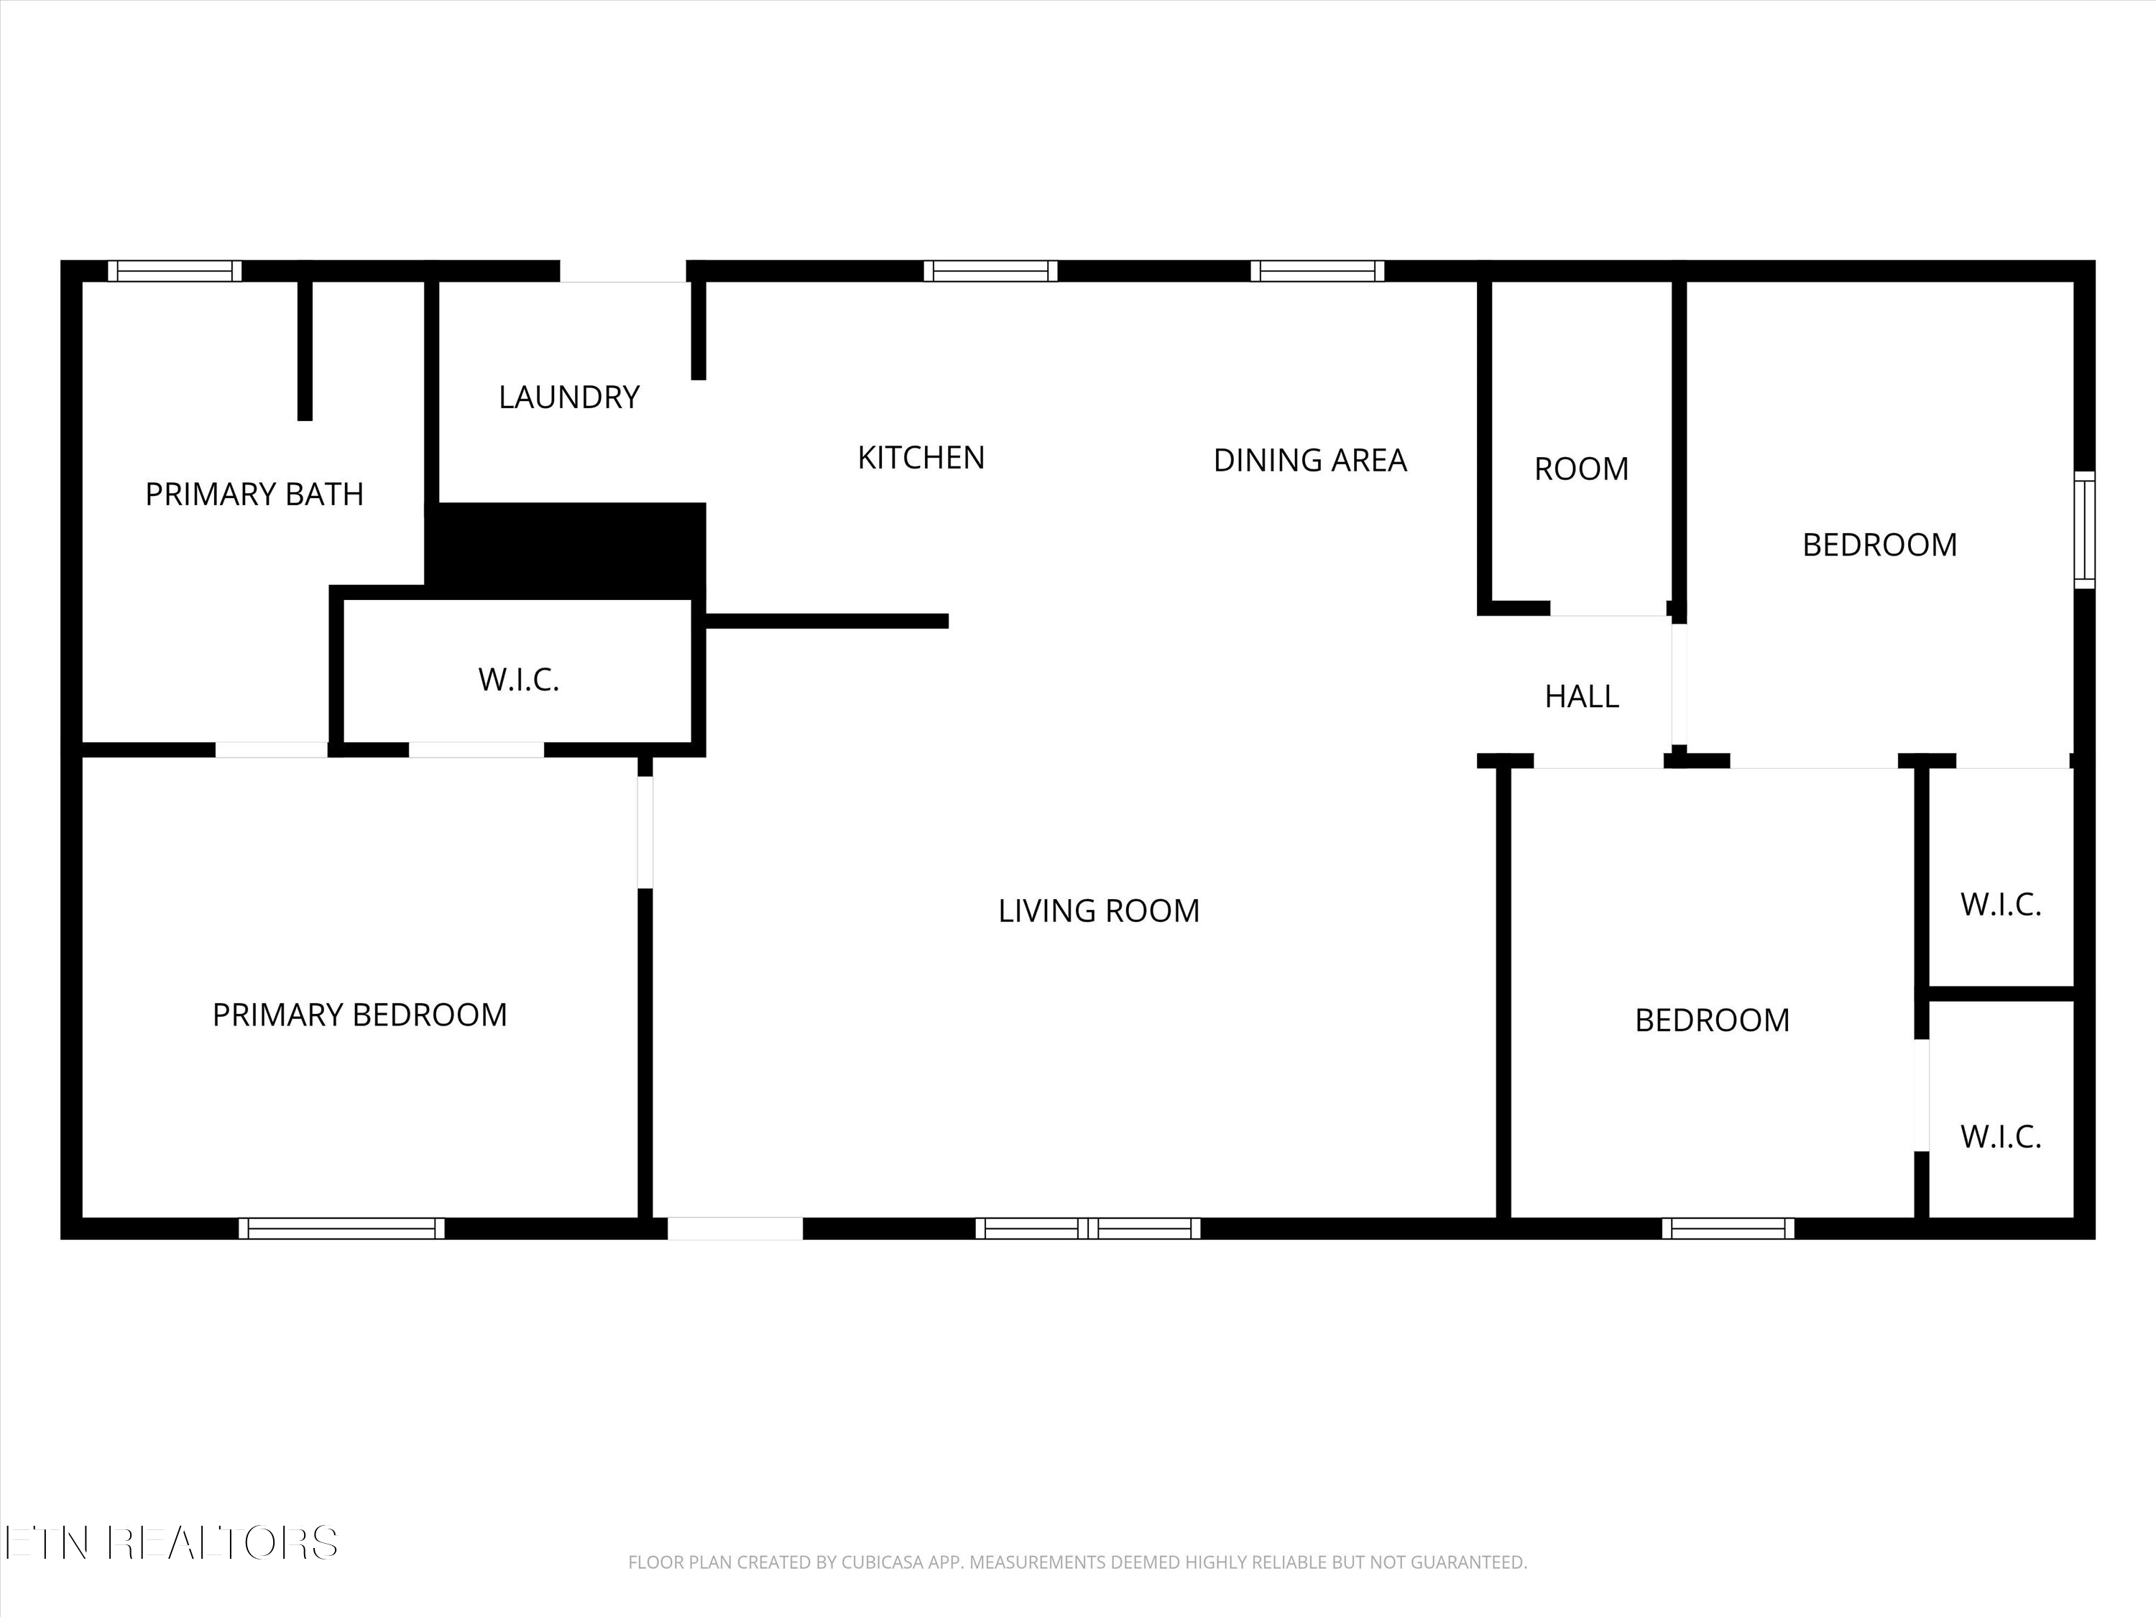
Floor plan showing a three-bedroom home with a large living room, kitchen, dining area, and walk-in closets.
Floor plan showing three bedrooms, a living room, kitchen, dining area, laundry, and walk-in closets.
SEE ALL PHOTOS
Single-story home with a red metal roof and raised wooden entry deck.
Beige-sided home with a bright red metal roof and small wooden deck.
Vacant open living area with dark wood-look flooring, gray walls, and tall windows.
Vacant living area with gray wood-look flooring and an open kitchen with white cabinets.
Open-plan living room with gray armchairs, a geometric rug, and the kitchen and dining area beyond.
Vacant open-plan living area with dark wood-look floors and a white-cabinet kitchen.
Empty kitchen with gray plank flooring, a dishwasher, and a window overlooking a brush-covered slope.
Open-plan living room and kitchen with dark flooring, white cabinets, and a black refrigerator.
Galley kitchen with white cabinets, a double sink beneath a window, and black appliances.
Empty room with gray wood-look flooring, two windows, and a white door.
Empty room with gray wood-look flooring, a white door, and a window overlooking a leafless tree.
Staged bedroom with a gray geometric quilt, wall-mounted television, and window overlooking a leafless tree.
Empty bedroom with dark wood-look flooring, an open closet, and a bathroom doorway.
Empty room with gray walls, dark flooring, and a window overlooking trees.
Empty bedroom with gray walls, dark flooring, and sunlight streaming through a large window.
Bathroom with a white vanity, toilet, and tub-shower with molded shelves.
Kitchen with gray cabinets, a double-basin sink beneath a window, an electric range, and a dishwasher.
Kitchen with white cabinets, gray counters, and a black refrigerator beside an empty room with two windows.
Vacant kitchen with white cabinets, a double-basin sink, gray counters, and an open adjoining room.
Small empty room with gray walls, dark wood-look flooring, and a white door.
Vacant room with gray walls, dark wood-look flooring, and a window overlooking a field.
Staged bedroom with a large upholstered bed, padded bench, and window overlooking a fenced field.
Empty room with dark wood-look flooring and open doorways to adjoining spaces.
Empty gray closet nook with dark flooring beside an open doorway to a bright room.
Empty room with gray plank flooring, a large window, and an open doorway.
Bathroom with marble-look vanity, bathtub, separate shower, and dark wood-look flooring.
Bathroom with a double-sink stone vanity and built-in soaking tub beside a window.
Empty open-plan living area and kitchen with gray plank flooring, white cabinetry, and black appliances.
Vacant living area with dark flooring and a small kitchen at the back.
Wooden deck overlooking rolling pasture and a white fence, with the house visible at right.
Home’s side deck beside a straw-covered hillside and pine trees.
Rural property view with a white-fenced lane, scattered trees, and a distant house.
Beige-sided home with a red roof edge beside a gravel driveway and rolling rural land.
Beige home on a grassy hillside above a gravel drive, with a white fence and scattered trees.
Small home with a red metal roof and porch on a sloping, wooded lot beside a gravel drive.
Manufactured home on a sloping grassy lot, with a gravel driveway and pine trees.
Floor plan showing a three-bedroom home with a large living room, kitchen, dining area, and walk-in closets.
Floor plan showing three bedrooms, a living room, kitchen, dining area, laundry, and walk-in closets.
Courtesy of Weichert Realtors-The Space Place, Jim Swafford
Sold

6952 Cottonport Rd

6952 Cottonport Rd, Decatur, TN 37322

$170,000
Welcome to your newly updated and beautifully renovated modular home, perfectly situated on a picturesque hilltop on approximately 1 acre. This charming residence features three spacious bedrooms and two full baths, providing ample space for family and guests.

Step inside to discover brand new flooring that adds a modern touch throughout the home, alongside stylish new shutters that enhance its curb appeal. The inviting new front deck is perfect for enjoying morning coffee or evening sunsets while taking in the stunning views of the surrounding landscape.

The private front area offers plenty of space for gardening or adding a fence, making it an ideal setting for outdoor activities. The bedrooms boast generous walk-in closets, providing abundant storage and organization options.

You'll appreciate the convenience of new appliances in the kitchen, designed to streamline your cooking experience. Outdoor enthusiasts will love the home's proximity to several boat ramps and abundant adventure opportunities nearby.

Don't miss out on this unique property that perfectly blends comfort, modern updates, and scenic surroundings!

3
beds

2
baths

1,300 Sq.Ft. LIVING AREA

0.97 Acres lot

Jim Swafford

Jim Swafford

Features & Amenities

Interior

  • total bedrooms3
  • Total bathrooms2
  • full bathrooms2
  • Fireplace None
  • APPLIANCES Dishwasher, Range, Refrigerator
  • other interior Features Walk-In Closet(s), Eat-in Kitchen

Area & Lot

  • Status Sold
  • Date Sold March 25, 2026
  • Living Area1,300 Sq.Ft.
  • Total Area1,300 Sq.Ft.
  • Lot Area0.97 Acres
  • MLS® ID1326527
  • TypeResidential
  • YEAR BUILT1997
  • NeighborhoodMeigs County
  • Architecture StylesModular Home
  • View DescriptionCountry Setting
  • Middle SchoolMeigs
  • High SchoolMeigs County

Exterior

  • water SourcePublic
  • lot featuresPrivate, Level, Rolling Slope
  • parkingOff-Street Parking, Main Level
  • HEAT TYPECentral, Electric
  • AIR CONDITIONINGCentral Cooling
  • sewerSeptic Tank
  • security FeaturesSmoke Detector

Financial

  • Sales Price$170,000
Single-story home with a red metal roof and raised wooden entry deck.
Beige-sided home with a bright red metal roof and small wooden deck.

Welcome to your newly updated and beautifully renovated modular home, perfectly situated on a picturesque hilltop on approximately 1 acre.

– Jim Swafford
Vacant open living area with dark wood-look flooring, gray walls, and tall windows.

Meigs County

Explore

Let’s Find Your Dream Home

Get assistance in determining the current property value, crafting a competitive offer, writing and negotiating a contract, and much more. Contact me today.

Follow Me on Instagram