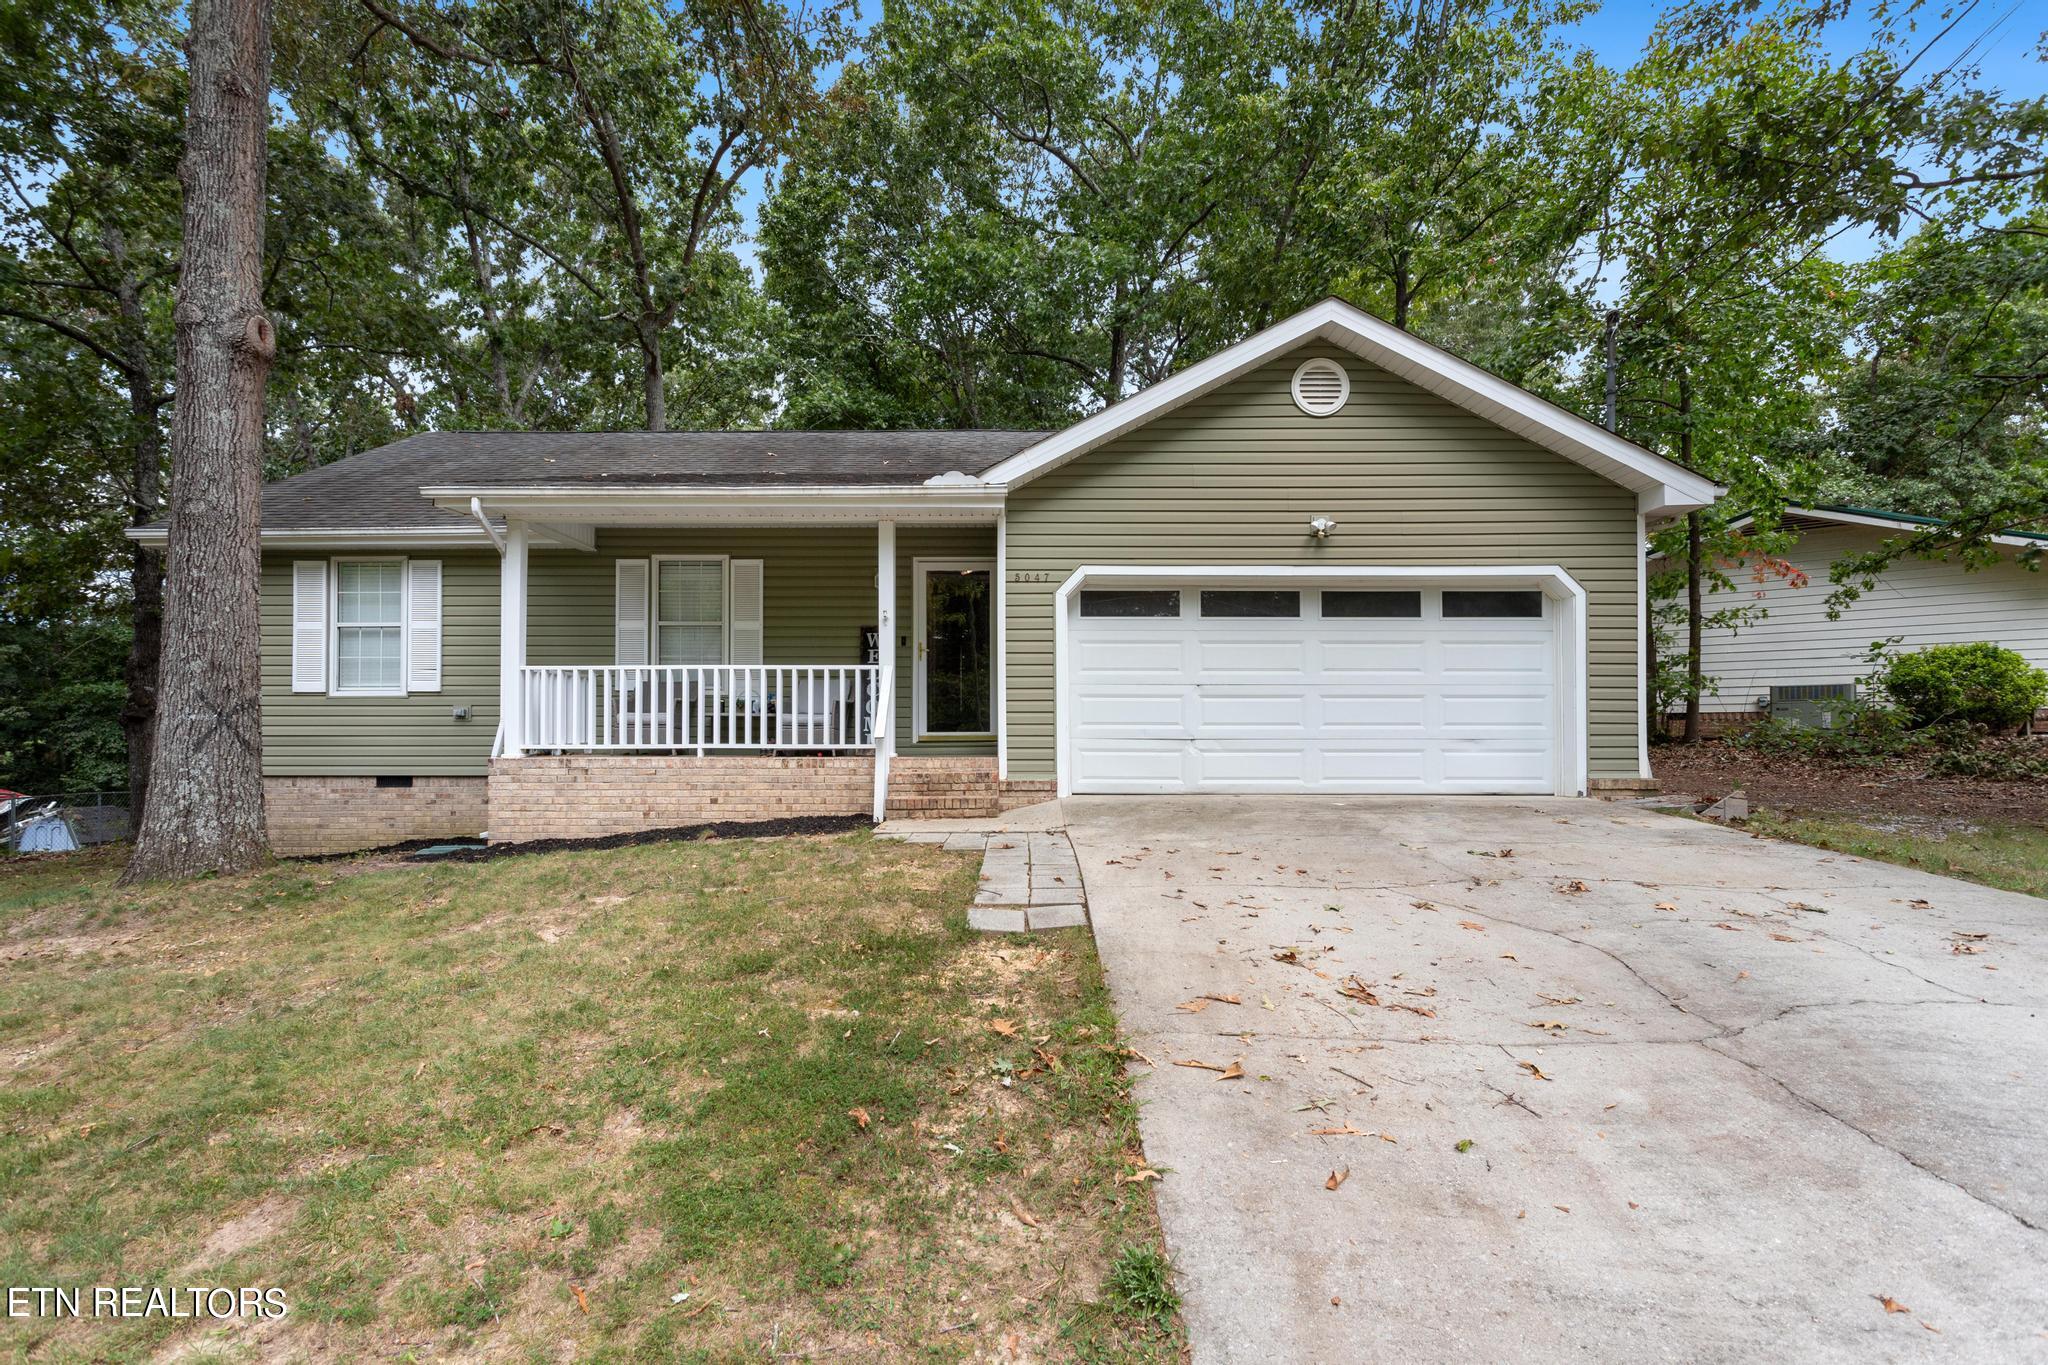
Olive-green single-story house with a covered porch, white two-car garage, and broad concrete driveway.
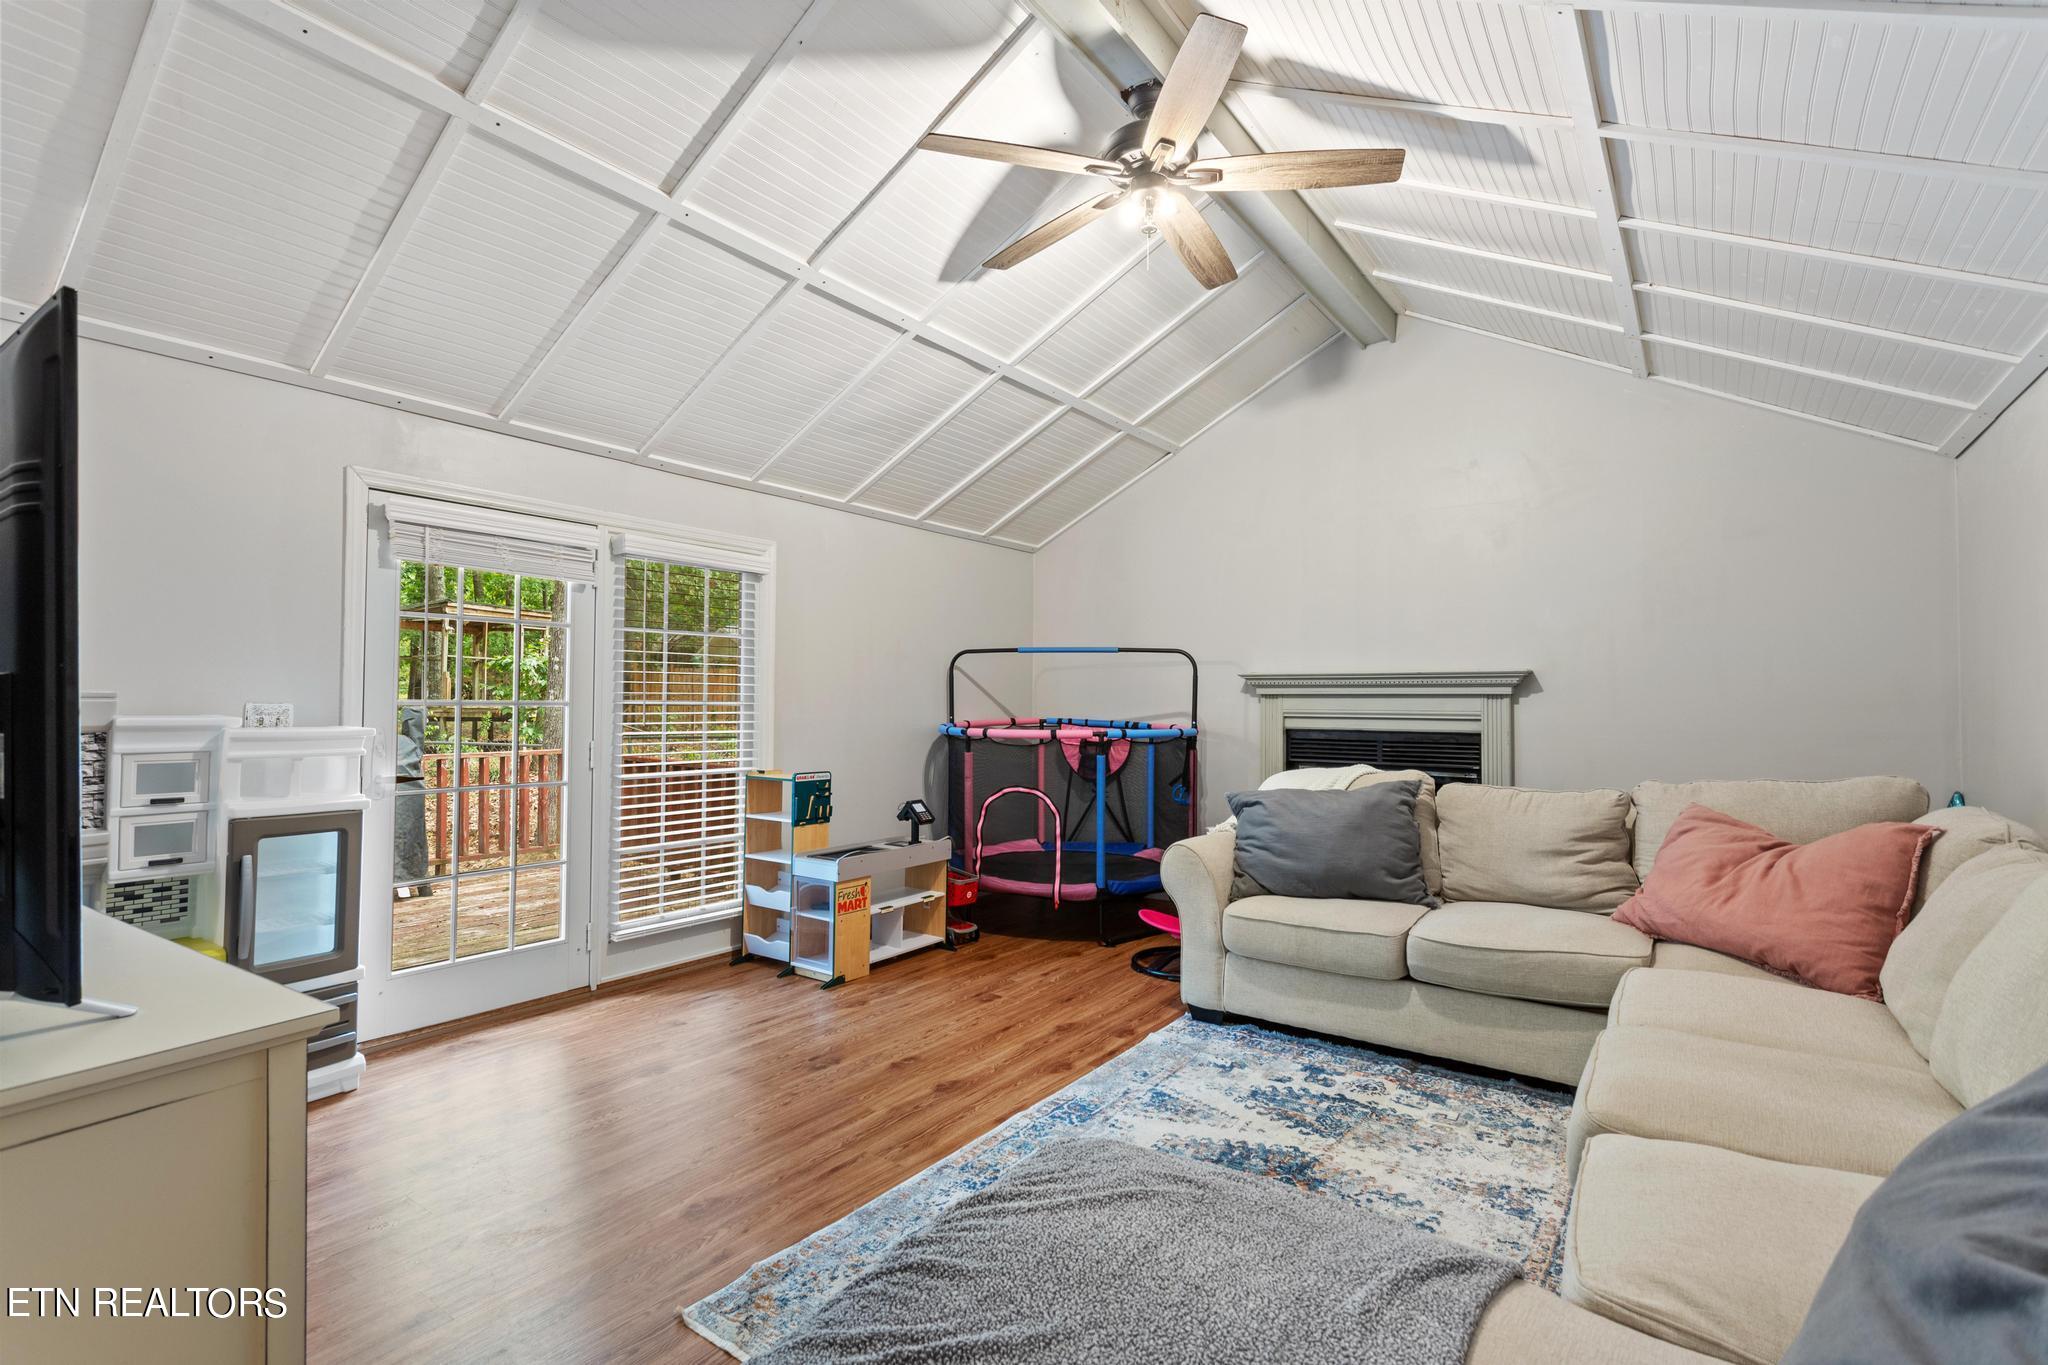
Living and play room with a vaulted paneled ceiling, beige sectional, fireplace, and children’s trampoline.
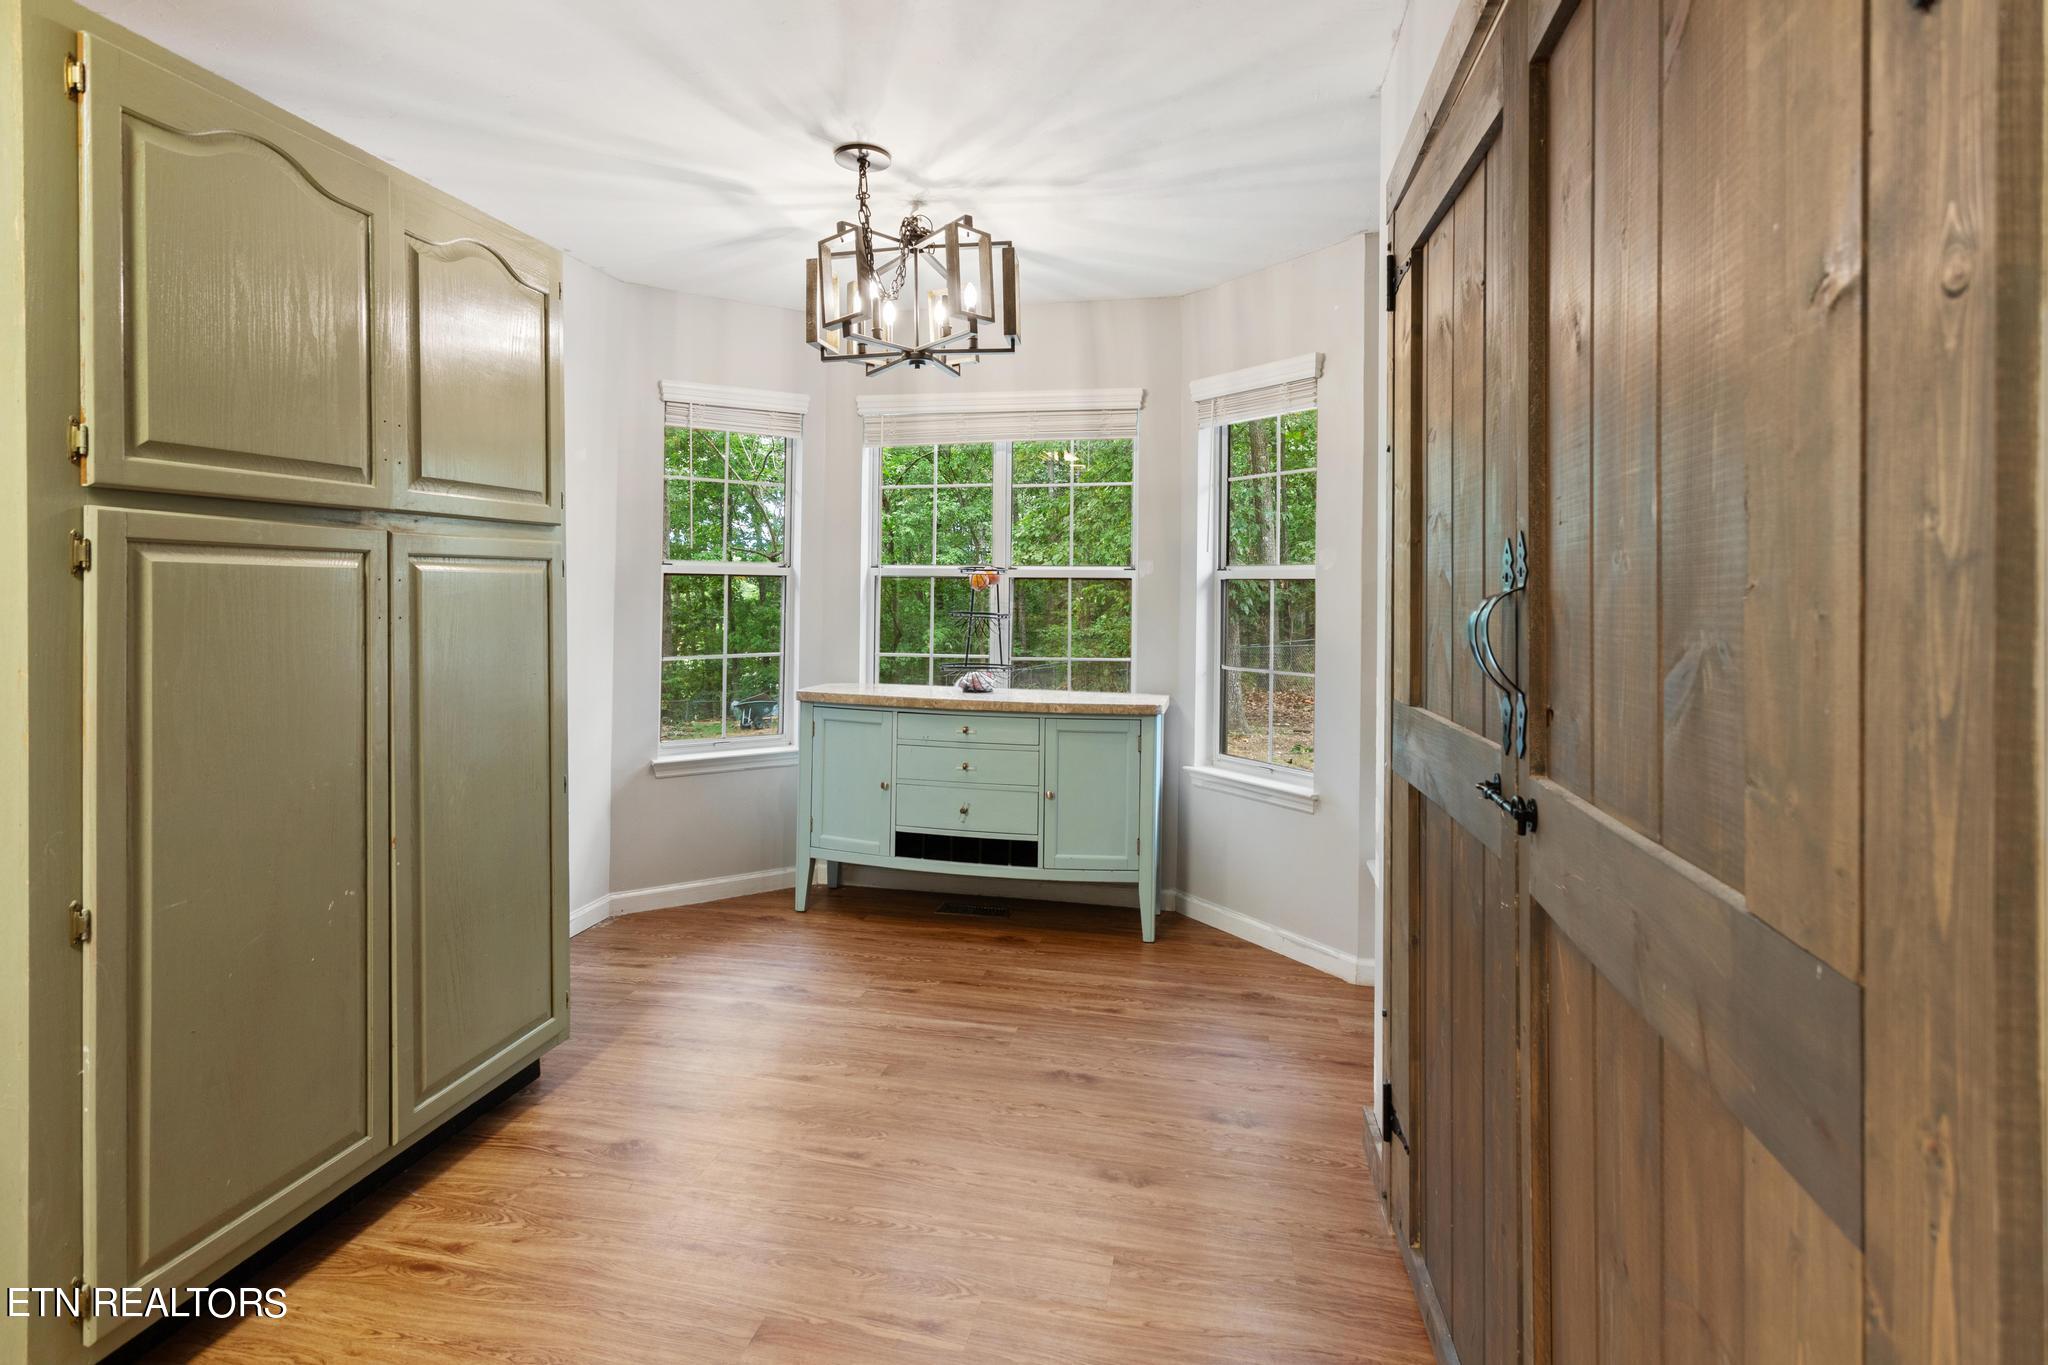
Bright room with olive-green cabinets, rustic barn doors, and an aqua sideboard beneath three windows.
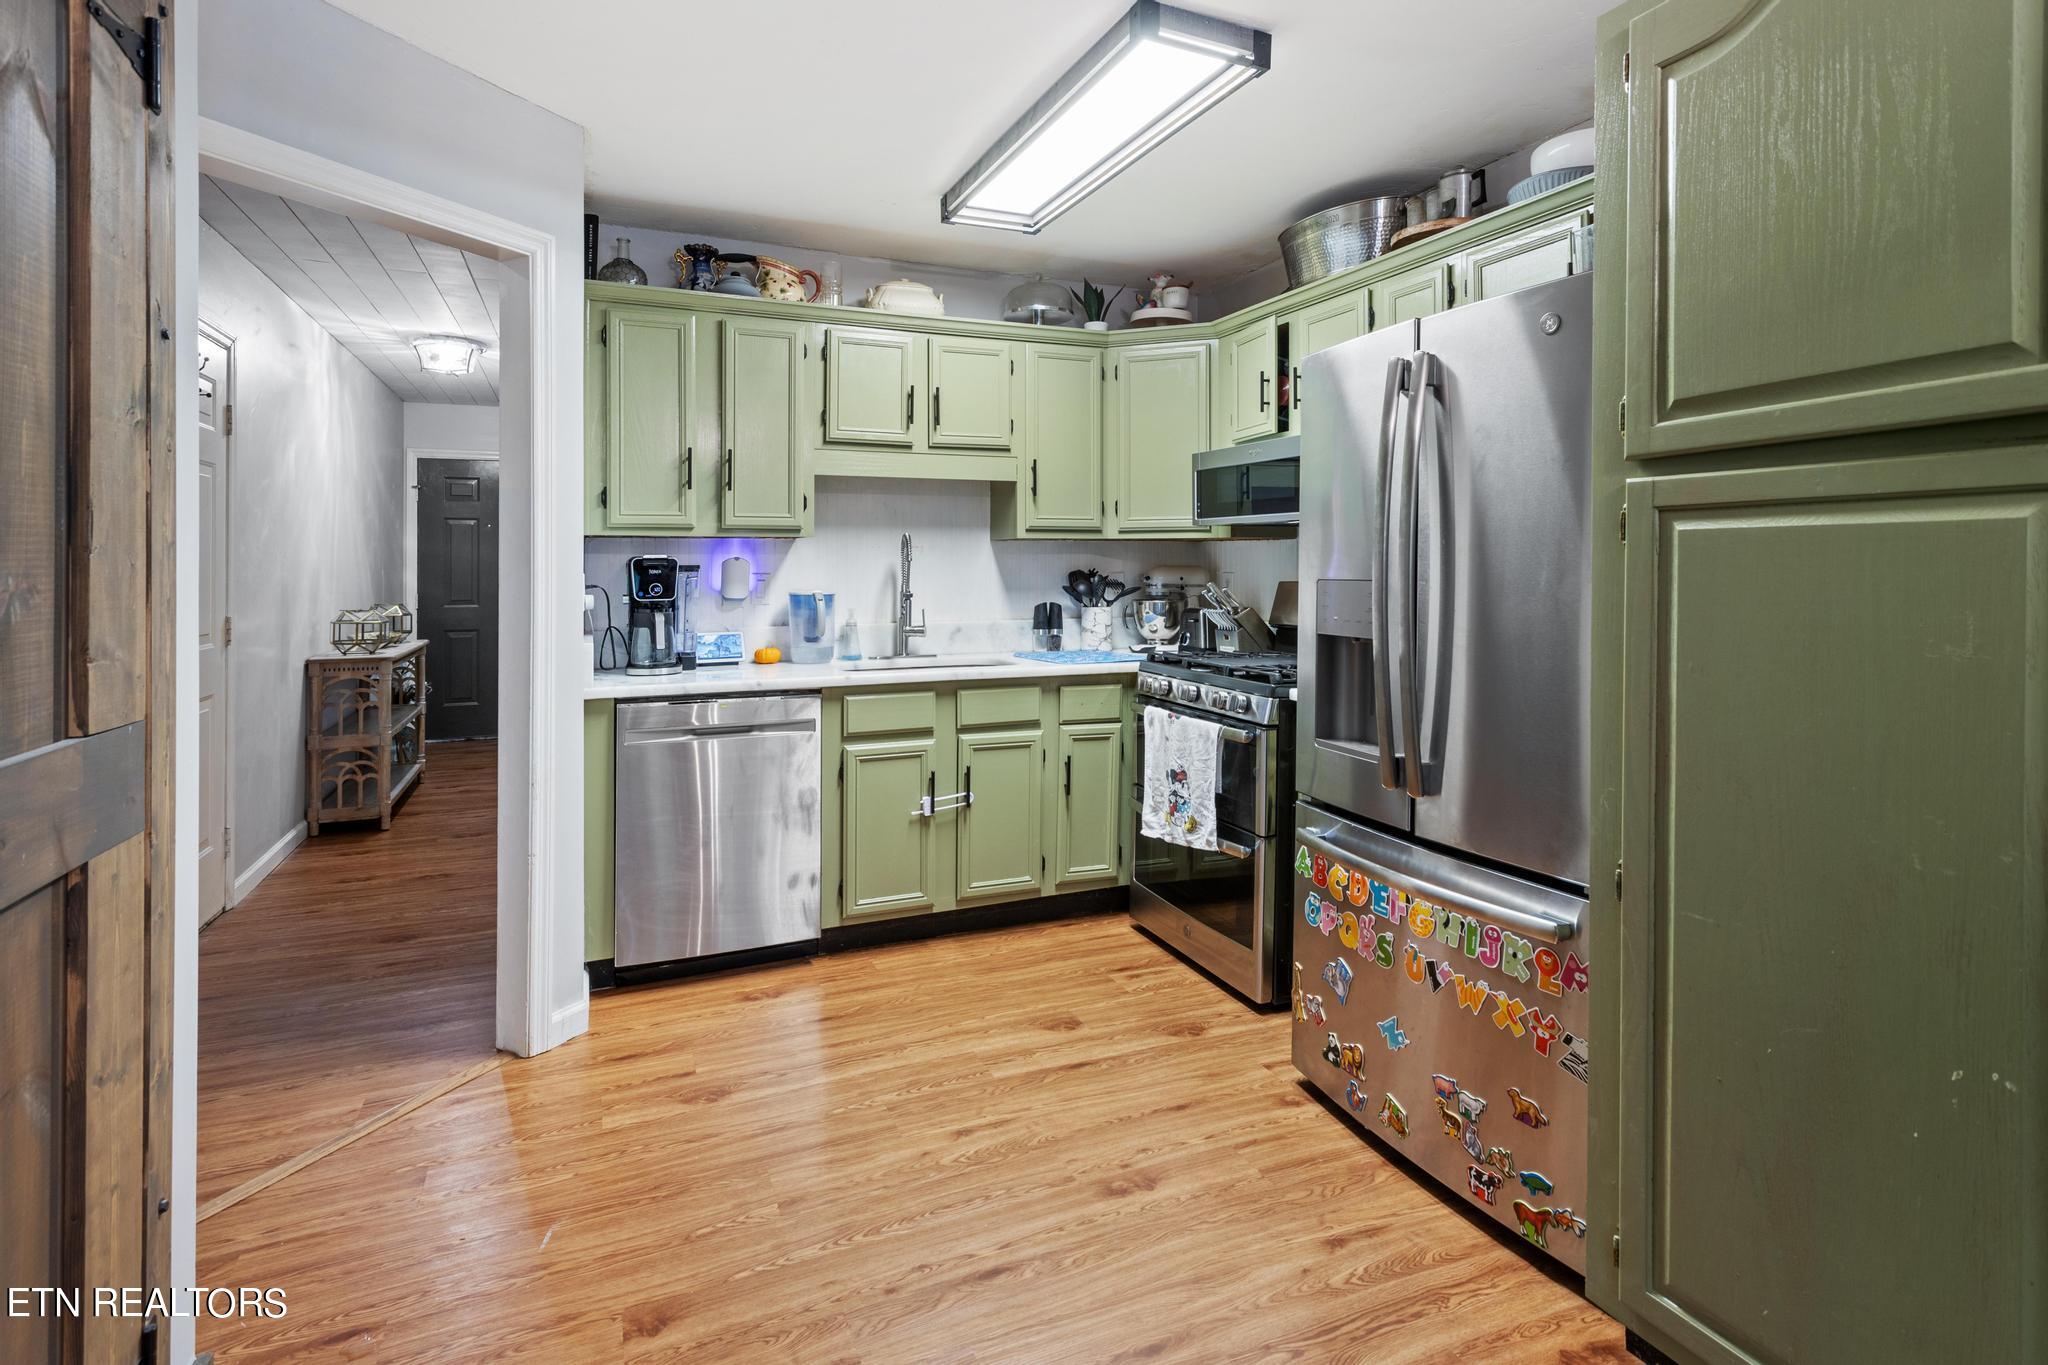
Kitchen with pale green cabinets, stainless steel appliances, and colorful alphabet magnets on the refrigerator.
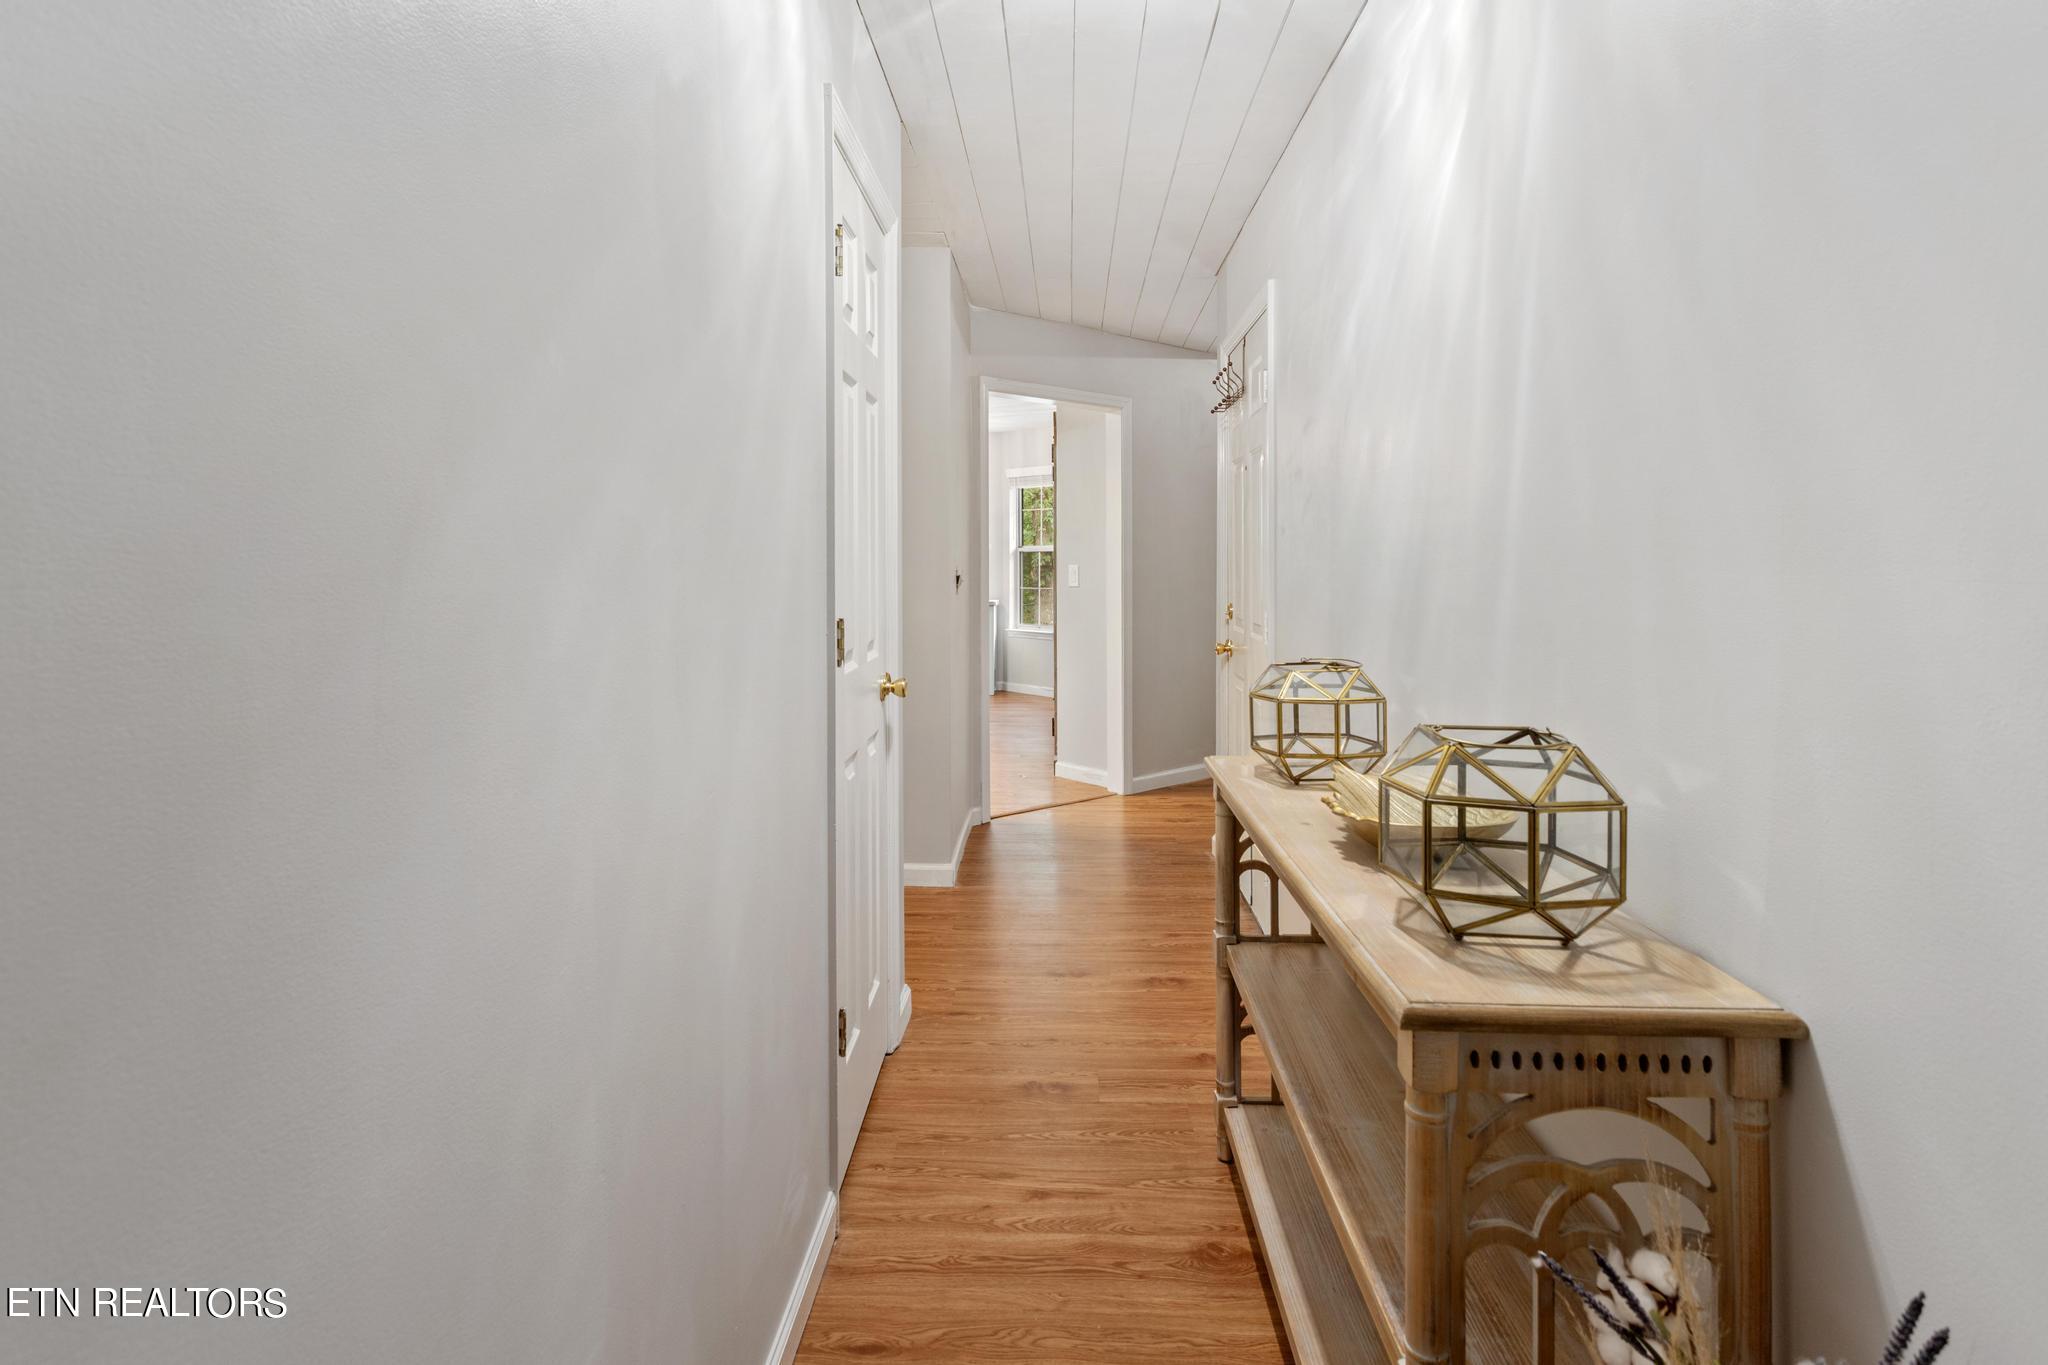
Bright hallway with hardwood floors, a white plank ceiling, and a console table with brass-and-glass decor.
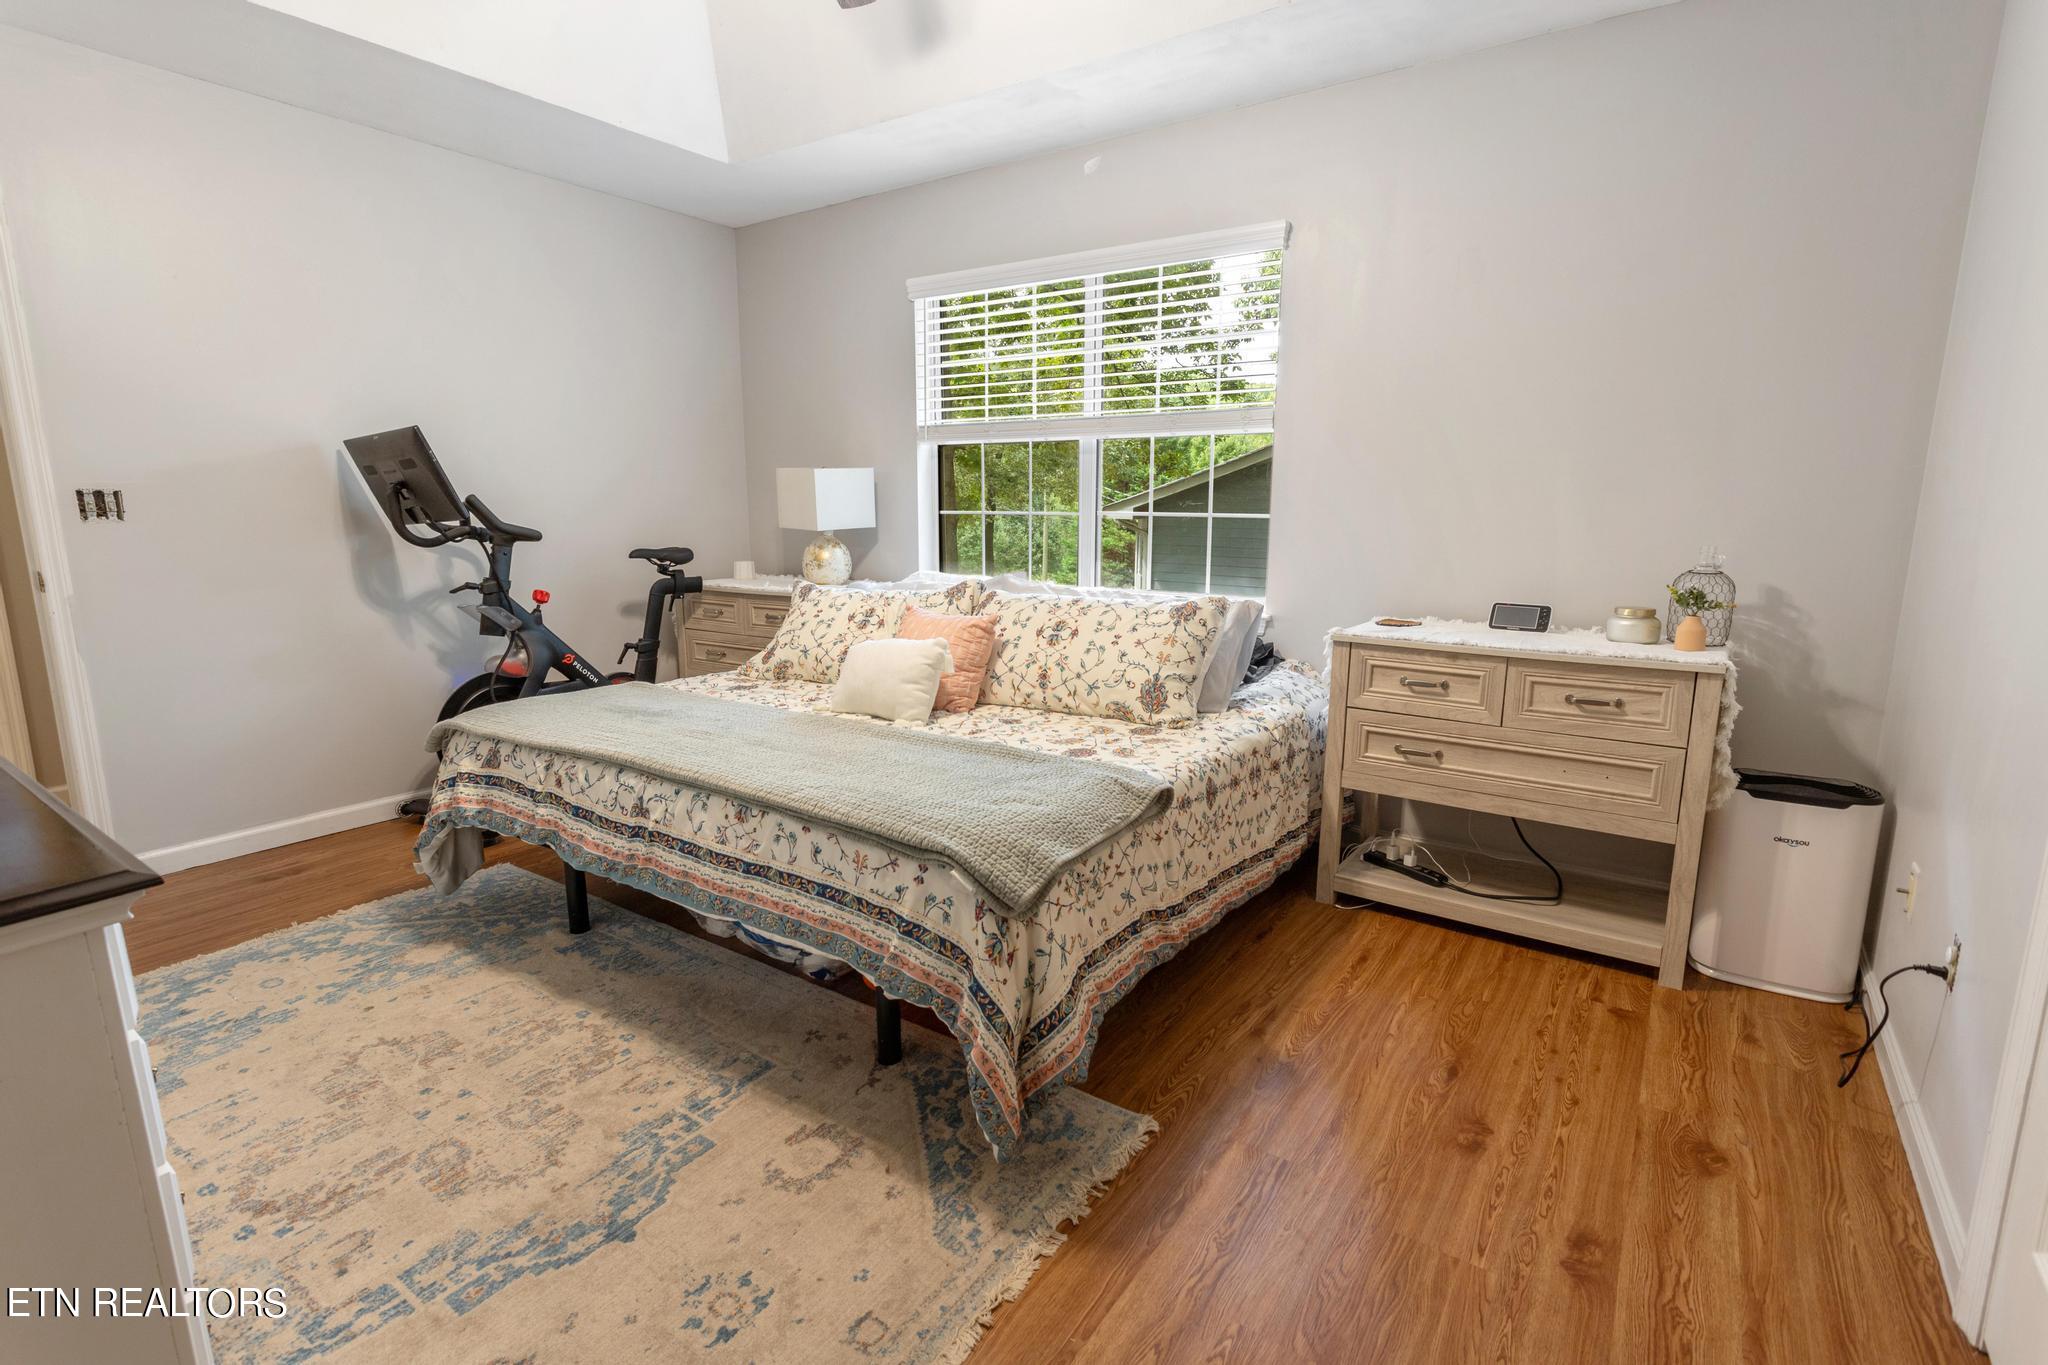
Bedroom with a floral bed, hardwood floors, and an exercise bike beside a large window.
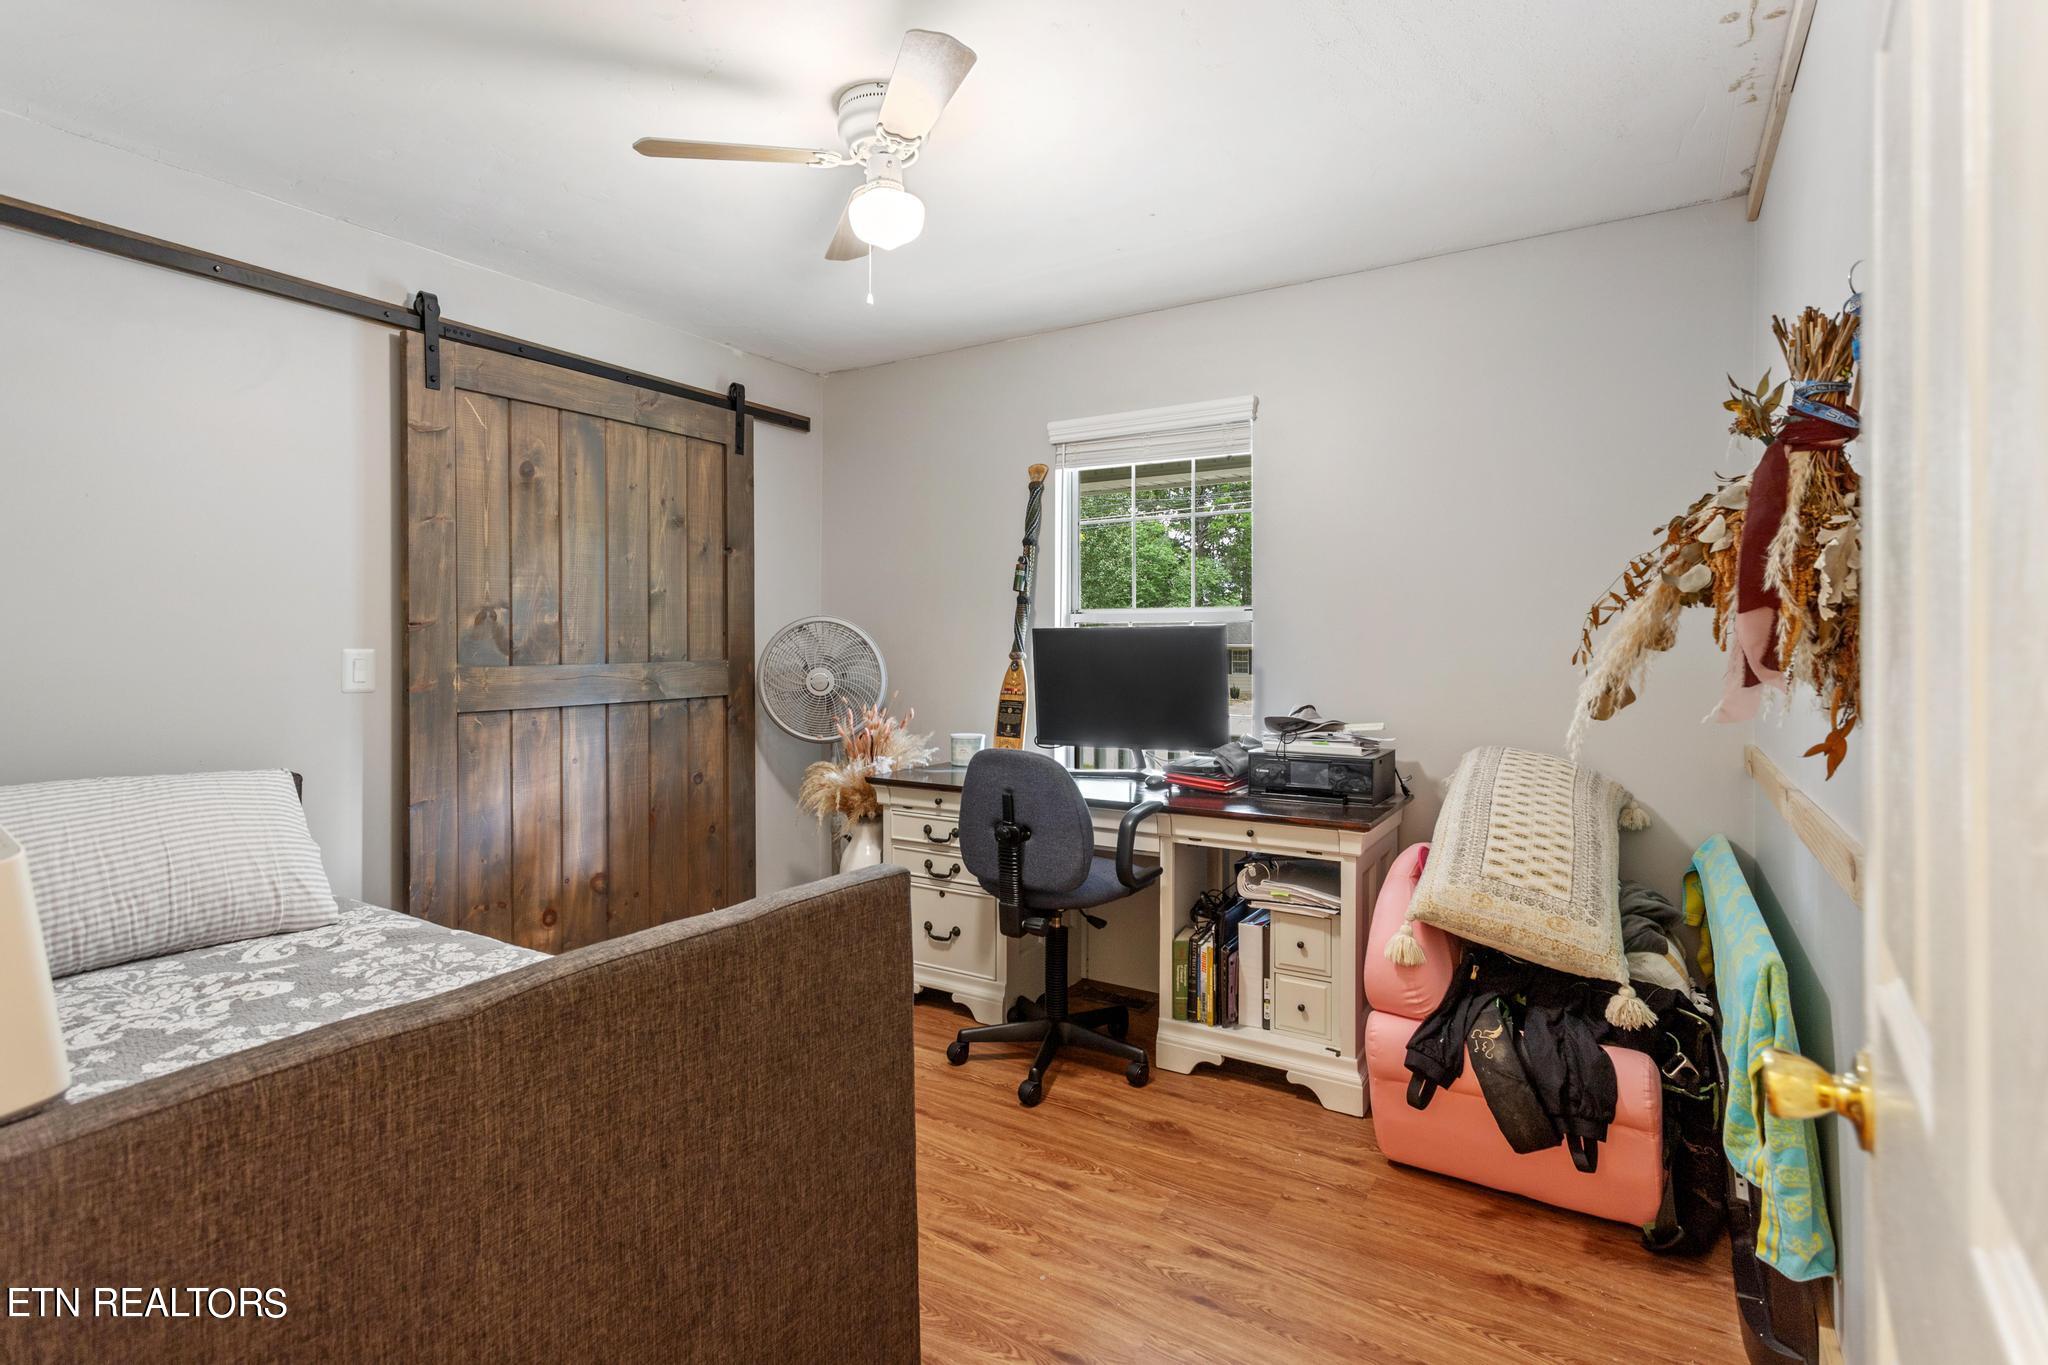
Bedroom with a home office desk, sliding barn door, and pink armchair.
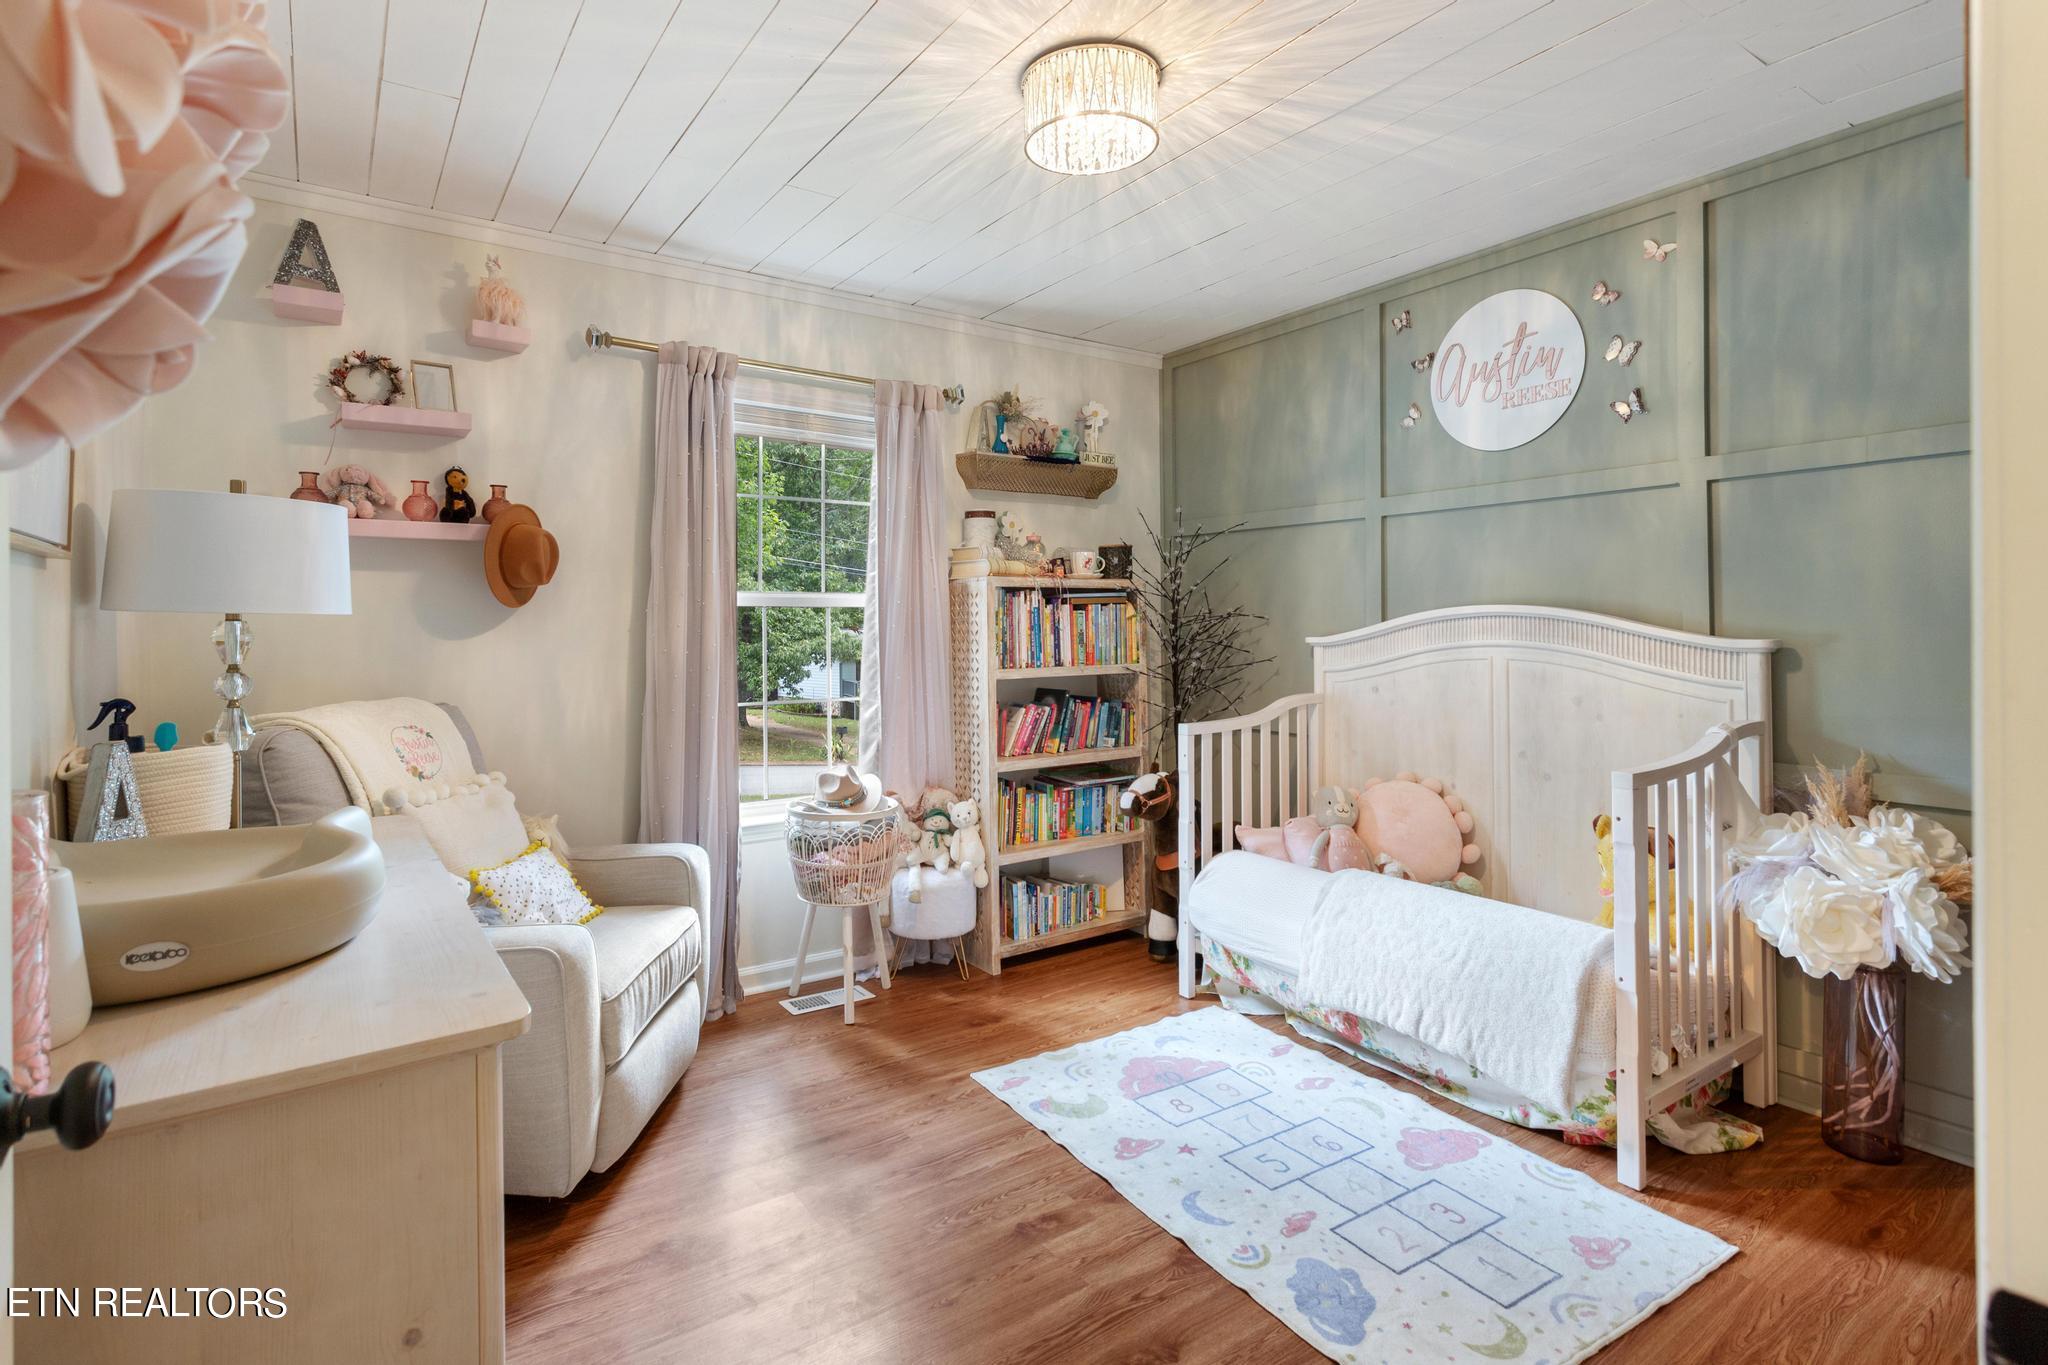
Nursery with a white crib, rocking chair, children’s bookcase, and green paneled accent wall.
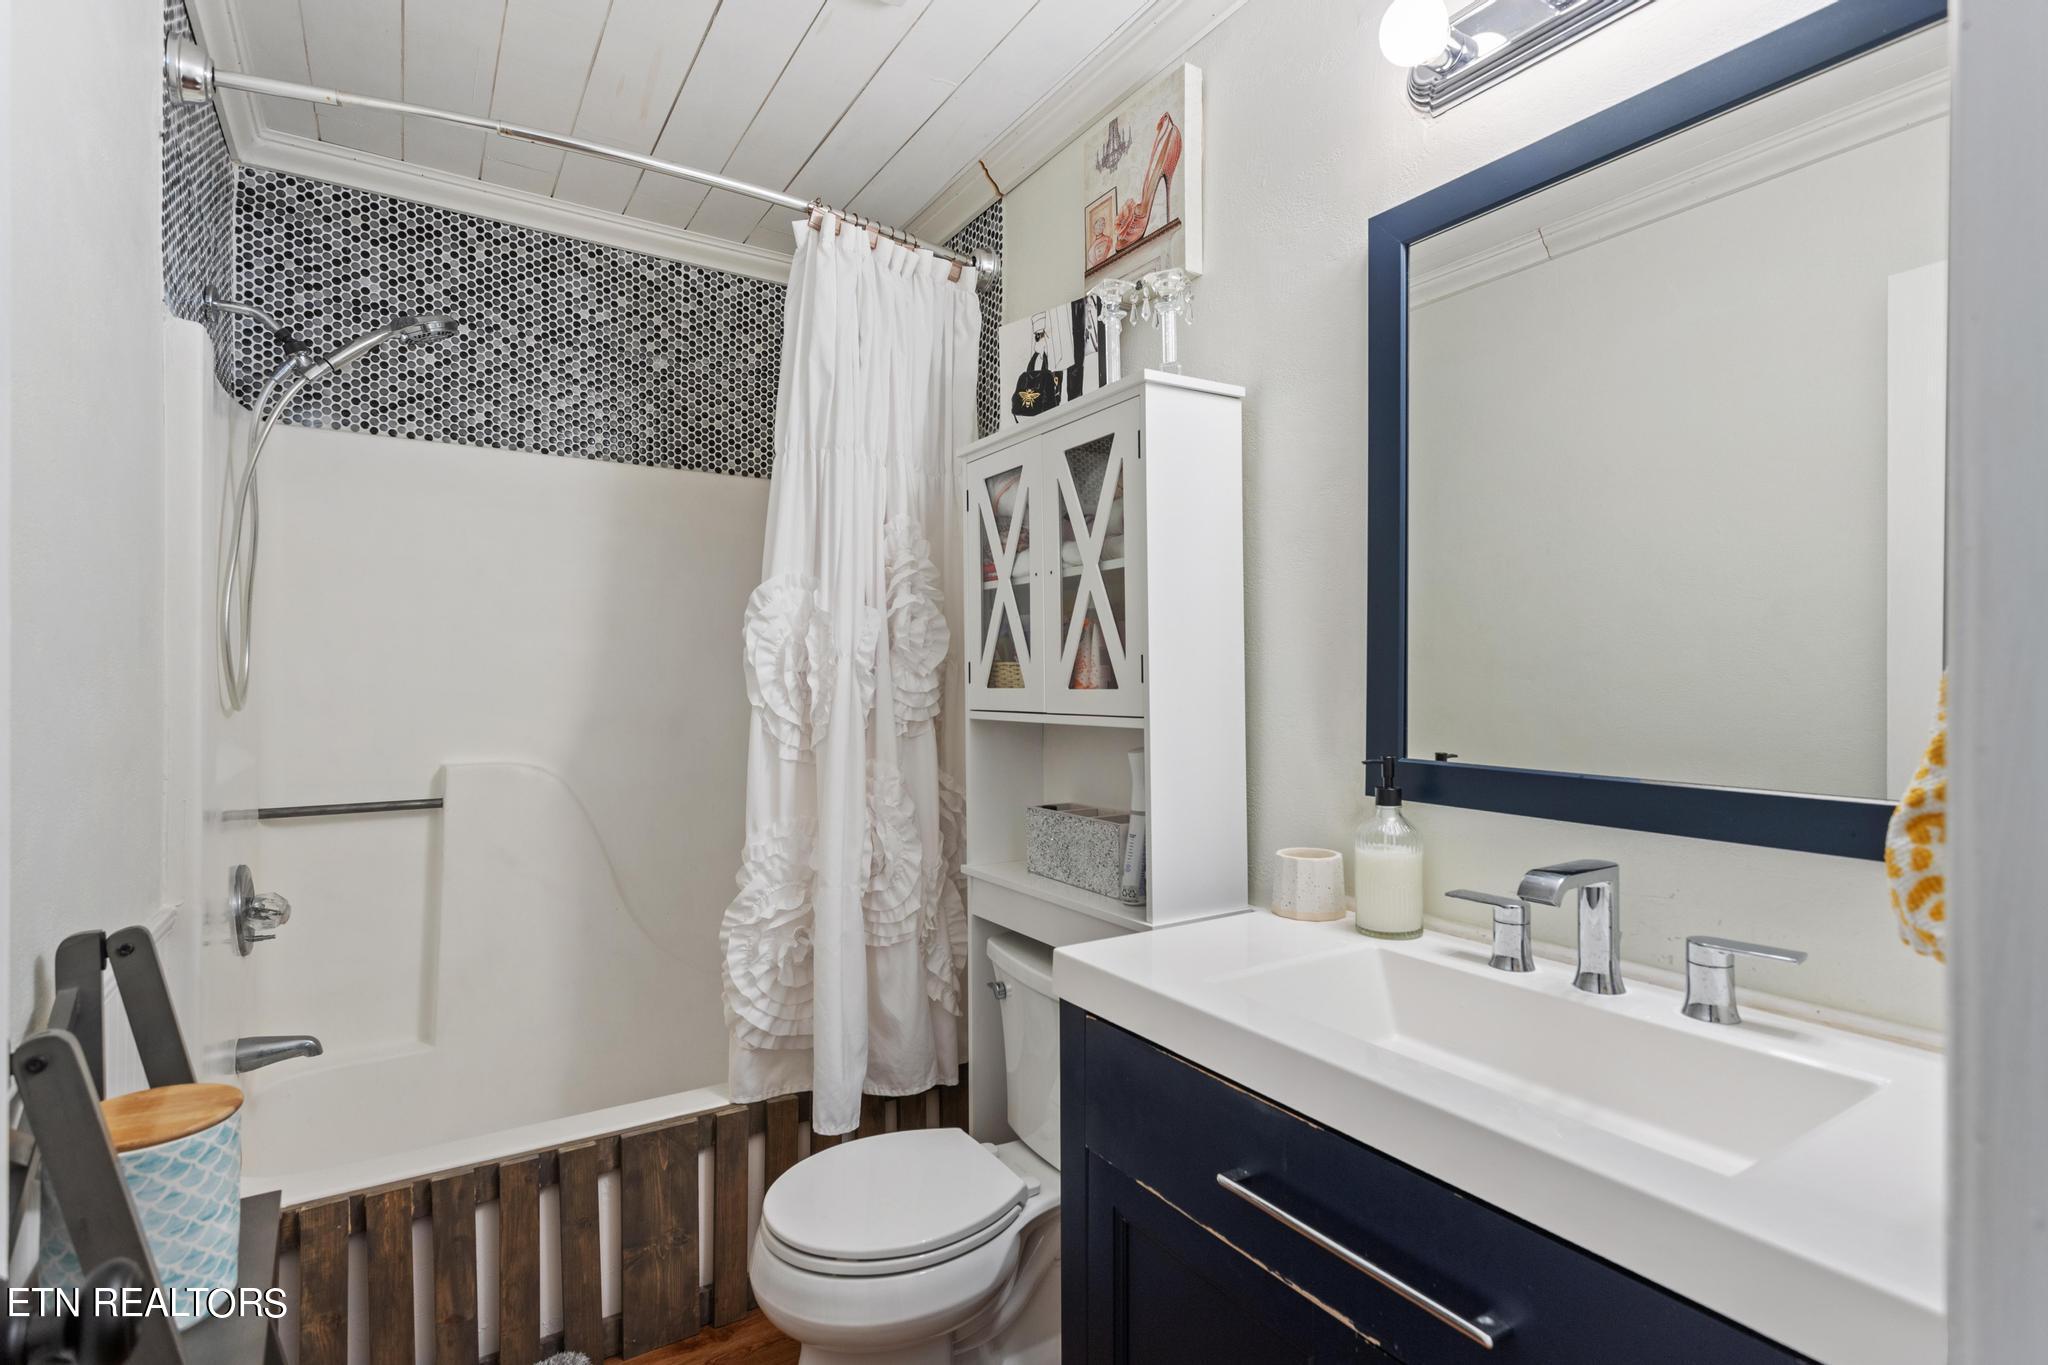
Bathroom with a mosaic-tile tub surround and dark navy double-sink vanity.
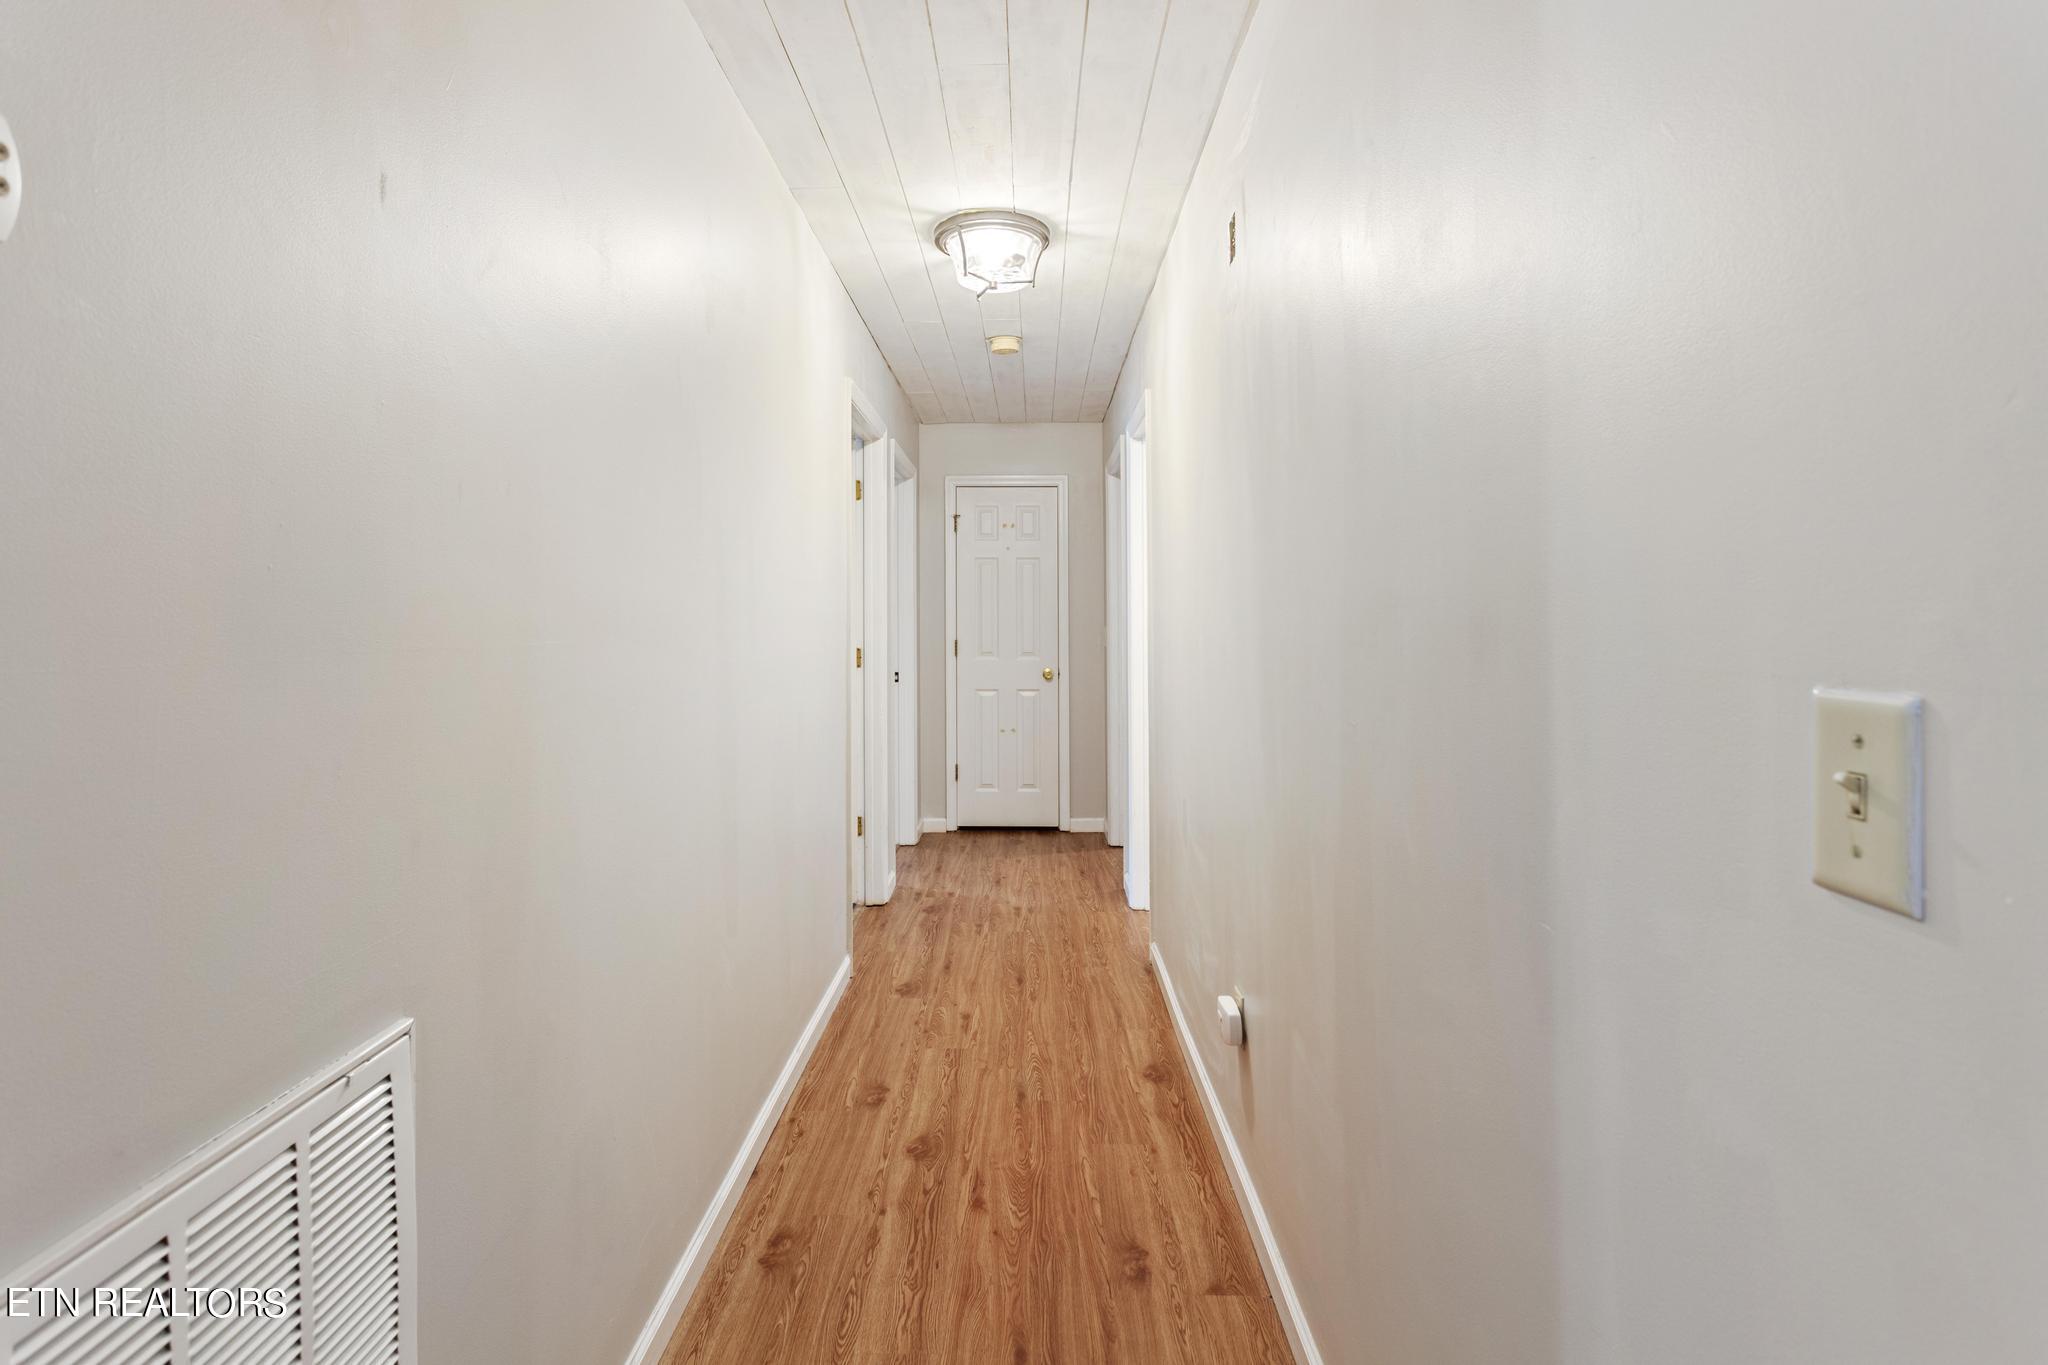
Empty hallway with warm wood-look flooring, white walls, and a paneled door at the end.
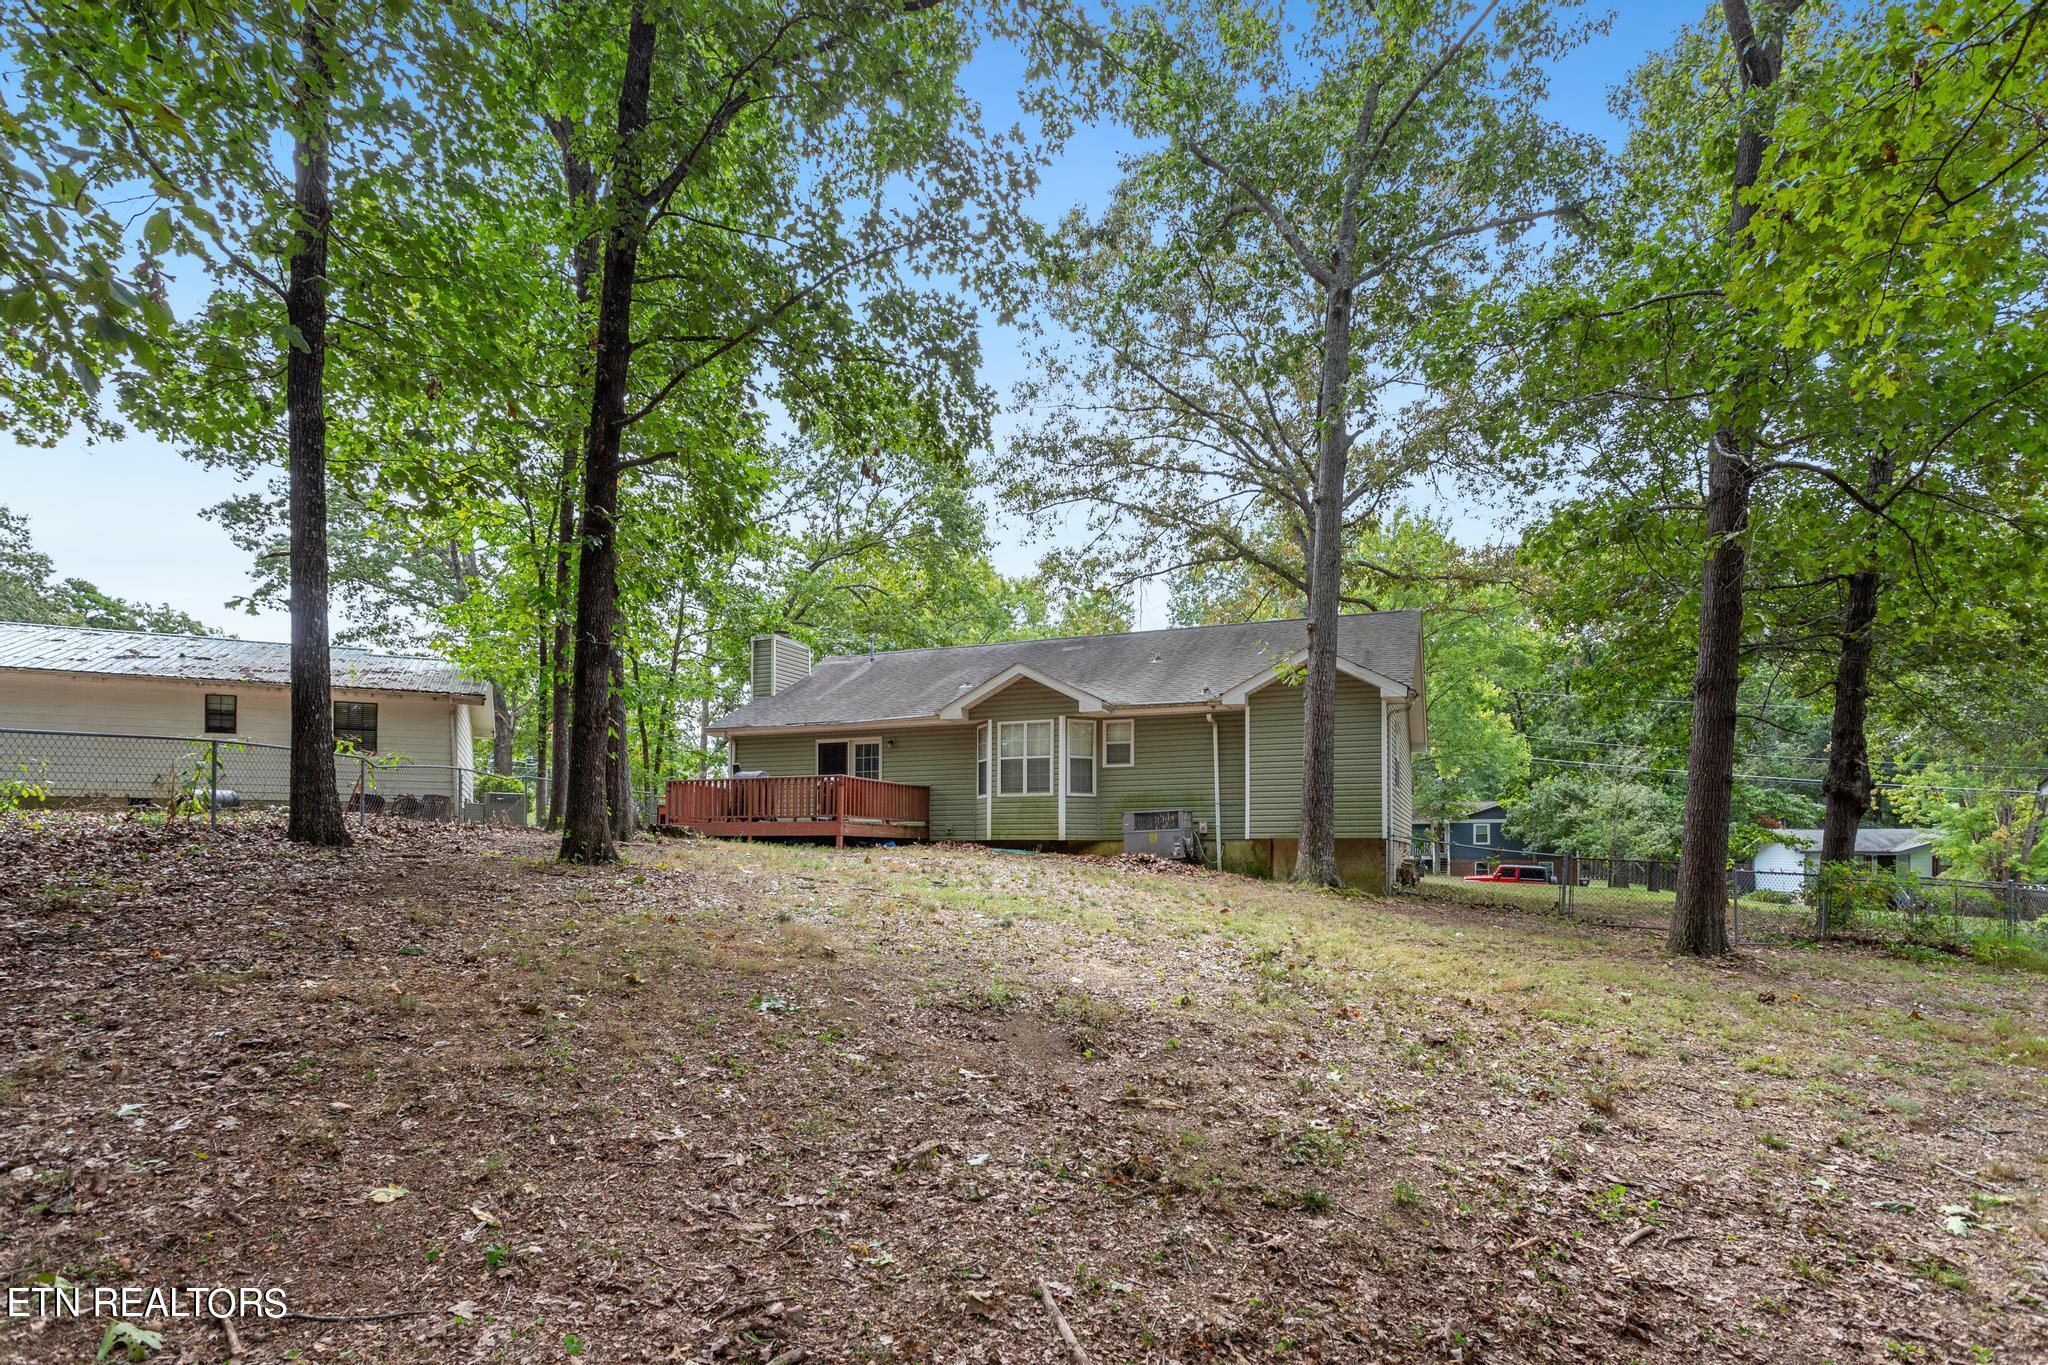
Green single-story home with a wooden deck in a mature, tree-lined backyard.
SEE ALL PHOTOS
Olive-green single-story house with a covered porch, white two-car garage, and broad concrete driveway.
Living and play room with a vaulted paneled ceiling, beige sectional, fireplace, and children’s trampoline.
Bright room with olive-green cabinets, rustic barn doors, and an aqua sideboard beneath three windows.
Kitchen with pale green cabinets, stainless steel appliances, and colorful alphabet magnets on the refrigerator.
Bright hallway with hardwood floors, a white plank ceiling, and a console table with brass-and-glass decor.
Bedroom with a floral bed, hardwood floors, and an exercise bike beside a large window.
Bedroom with a home office desk, sliding barn door, and pink armchair.
Nursery with a white crib, rocking chair, children’s bookcase, and green paneled accent wall.
Bathroom with a mosaic-tile tub surround and dark navy double-sink vanity.
Empty hallway with warm wood-look flooring, white walls, and a paneled door at the end.
Green single-story home with a wooden deck in a mature, tree-lined backyard.
Courtesy of Weichert Realtors SEM, Jim Swafford
Sold

5047 Hunter Village Drive

5047 Hunter Village Drive, Ooltewah, TN 37363

$290,000
1-Level Living in Great Location with No HOA. Welcome to this charming ranch-style home, offering 3 bedrooms and 2 full baths. Nestled in a sought after location with no HOA this home features a spacious fenced in back yard with a deck, perfect for grilling and entertaining, surrounded by mature trees for added privacy. Inside you'll find updated fixtures throughout and a cozy fireplace in the living room. The attached 2-car garage provides convenience, while the well maintained exterior make this home move-in ready. Don't miss out on this gem in a great neighborhood!

3
beds

2
baths

1,256 Sq.Ft. LIVING AREA

0.42 Acres lot

Jim Swafford

Jim Swafford

Features & Amenities

Interior

  • total bedrooms3
  • Total bathrooms2
  • full bathrooms2
  • Flooring Laminate
  • Fireplace Other, Gas Log
  • APPLIANCES Dishwasher, Gas Stove, Range, Refrigerator, Security Alarm, Smoke Detector
  • other interior Features Pantry, Walk-In Closet(s), Eat-in Kitchen

Area & Lot

  • Status Sold
  • Date Sold December 12, 2024
  • Living Area1,256 Sq.Ft.
  • Total Area1,256 Sq.Ft.
  • Lot Area0.42 Acres
  • MLS® ID1276692
  • TypeResidential
  • YEAR BUILT1990
  • Architecture StylesTraditional

Exterior

  • Garage Space2.0
  • water SourcePublic
  • lot featuresLevel
  • parkingGarage Door Opener, Attached, Main Level
  • HEAT TYPECentral, Natural Gas, Electric
  • AIR CONDITIONINGCentral Cooling, Ceiling Fan(s)
  • sewerSeptic Tank
  • other exterior FeaturesFence - Chain, Deck

Financial

  • Sales Price$290,000

Let’s Find Your Dream Home

Get assistance in determining the current property value, crafting a competitive offer, writing and negotiating a contract, and much more. Contact me today.

Follow Me on Instagram