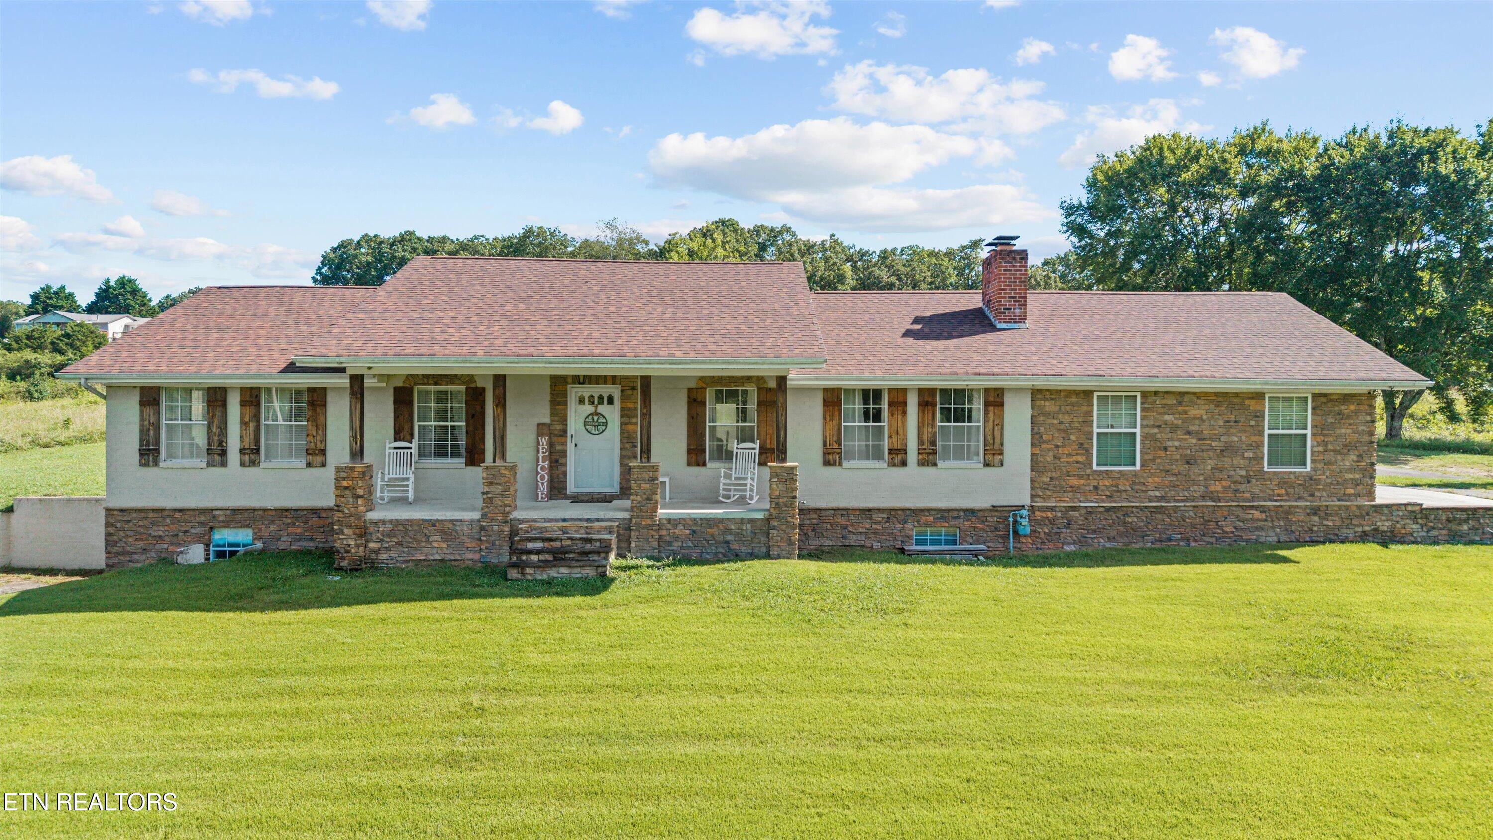
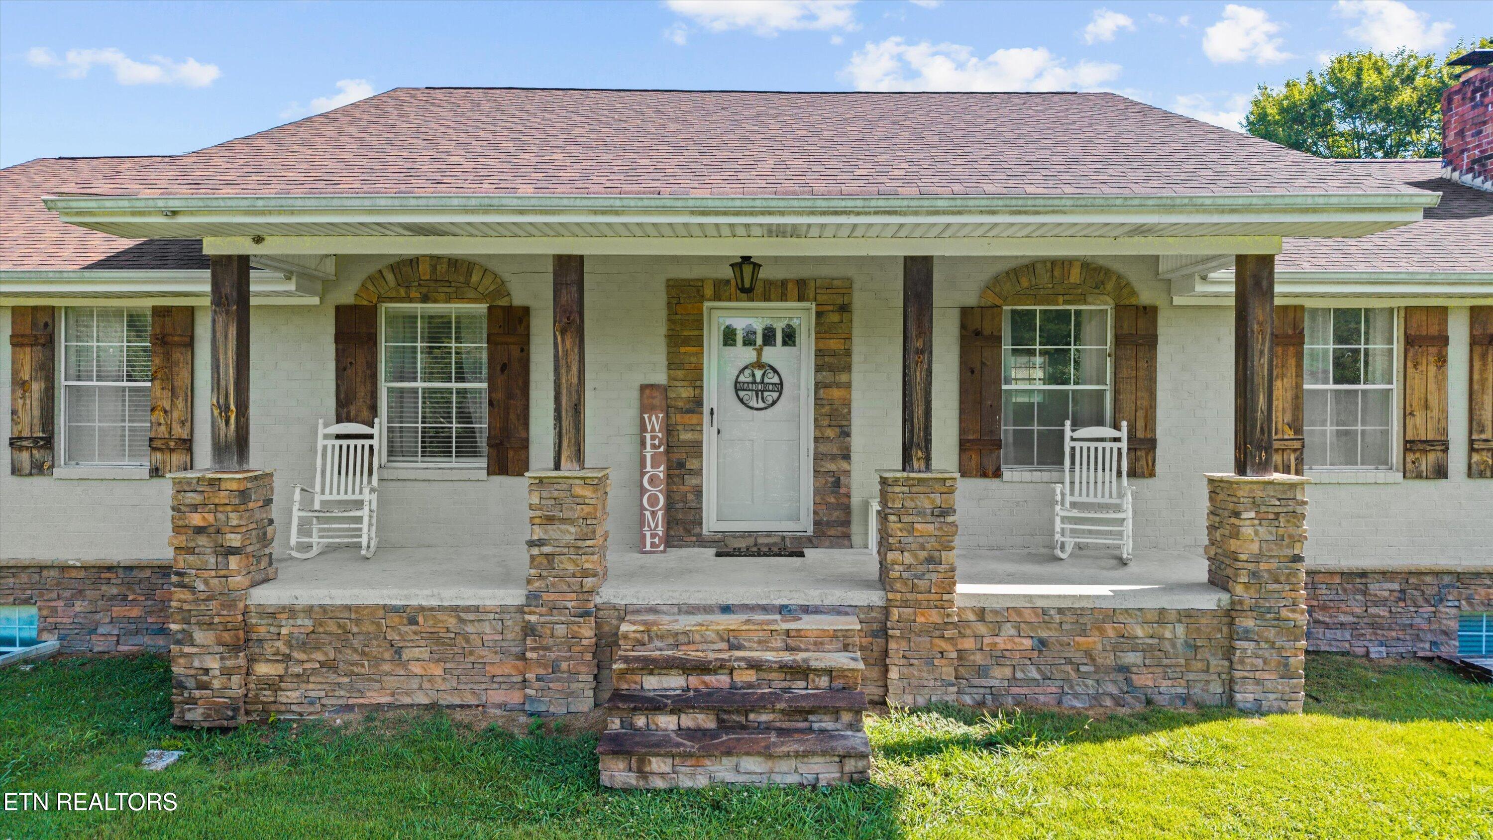
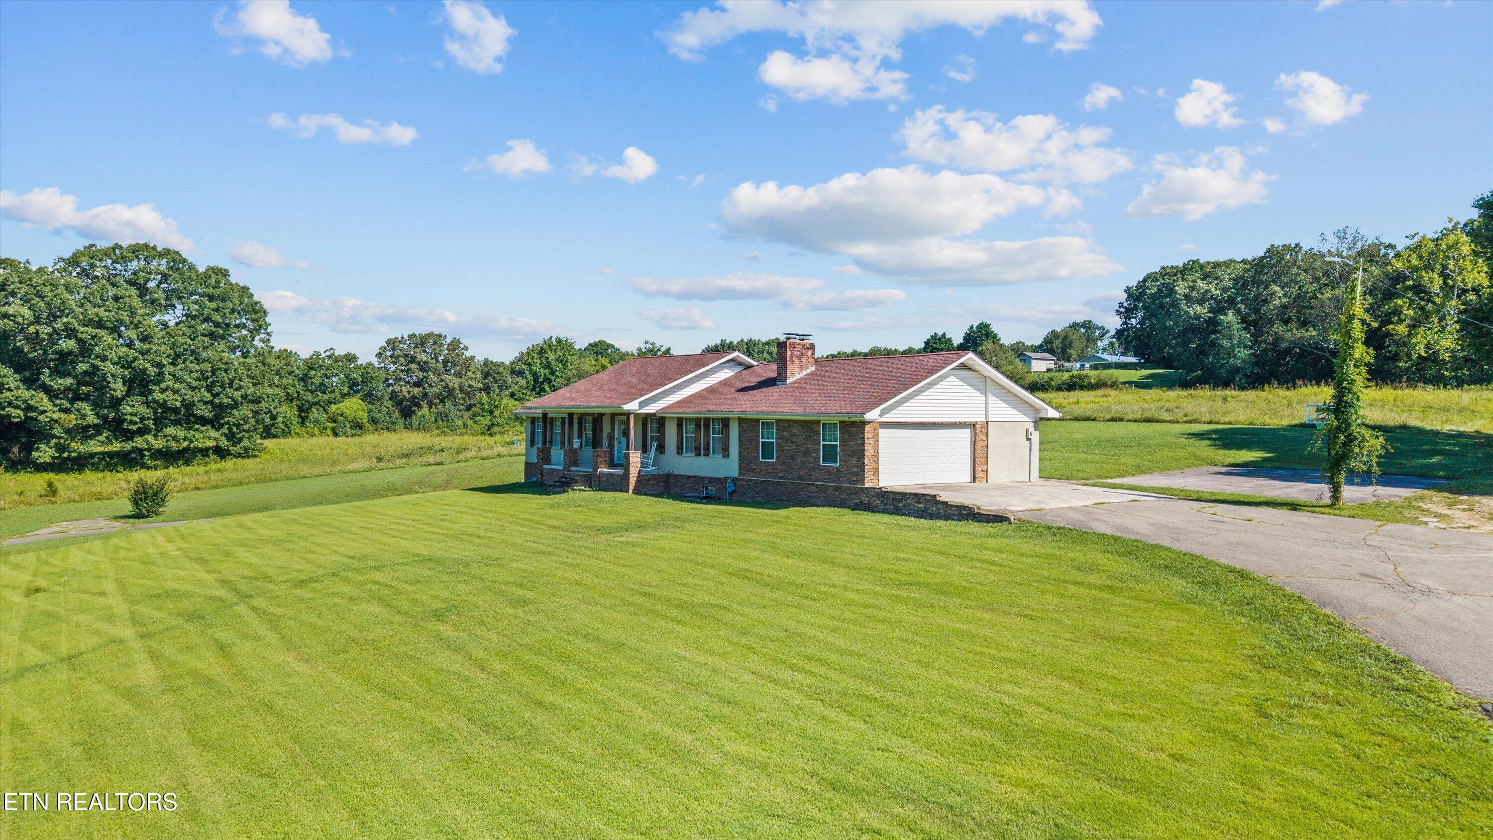
Single-story home with a stone-accented facade, covered porch, white rocking chairs, and wide green lawn.
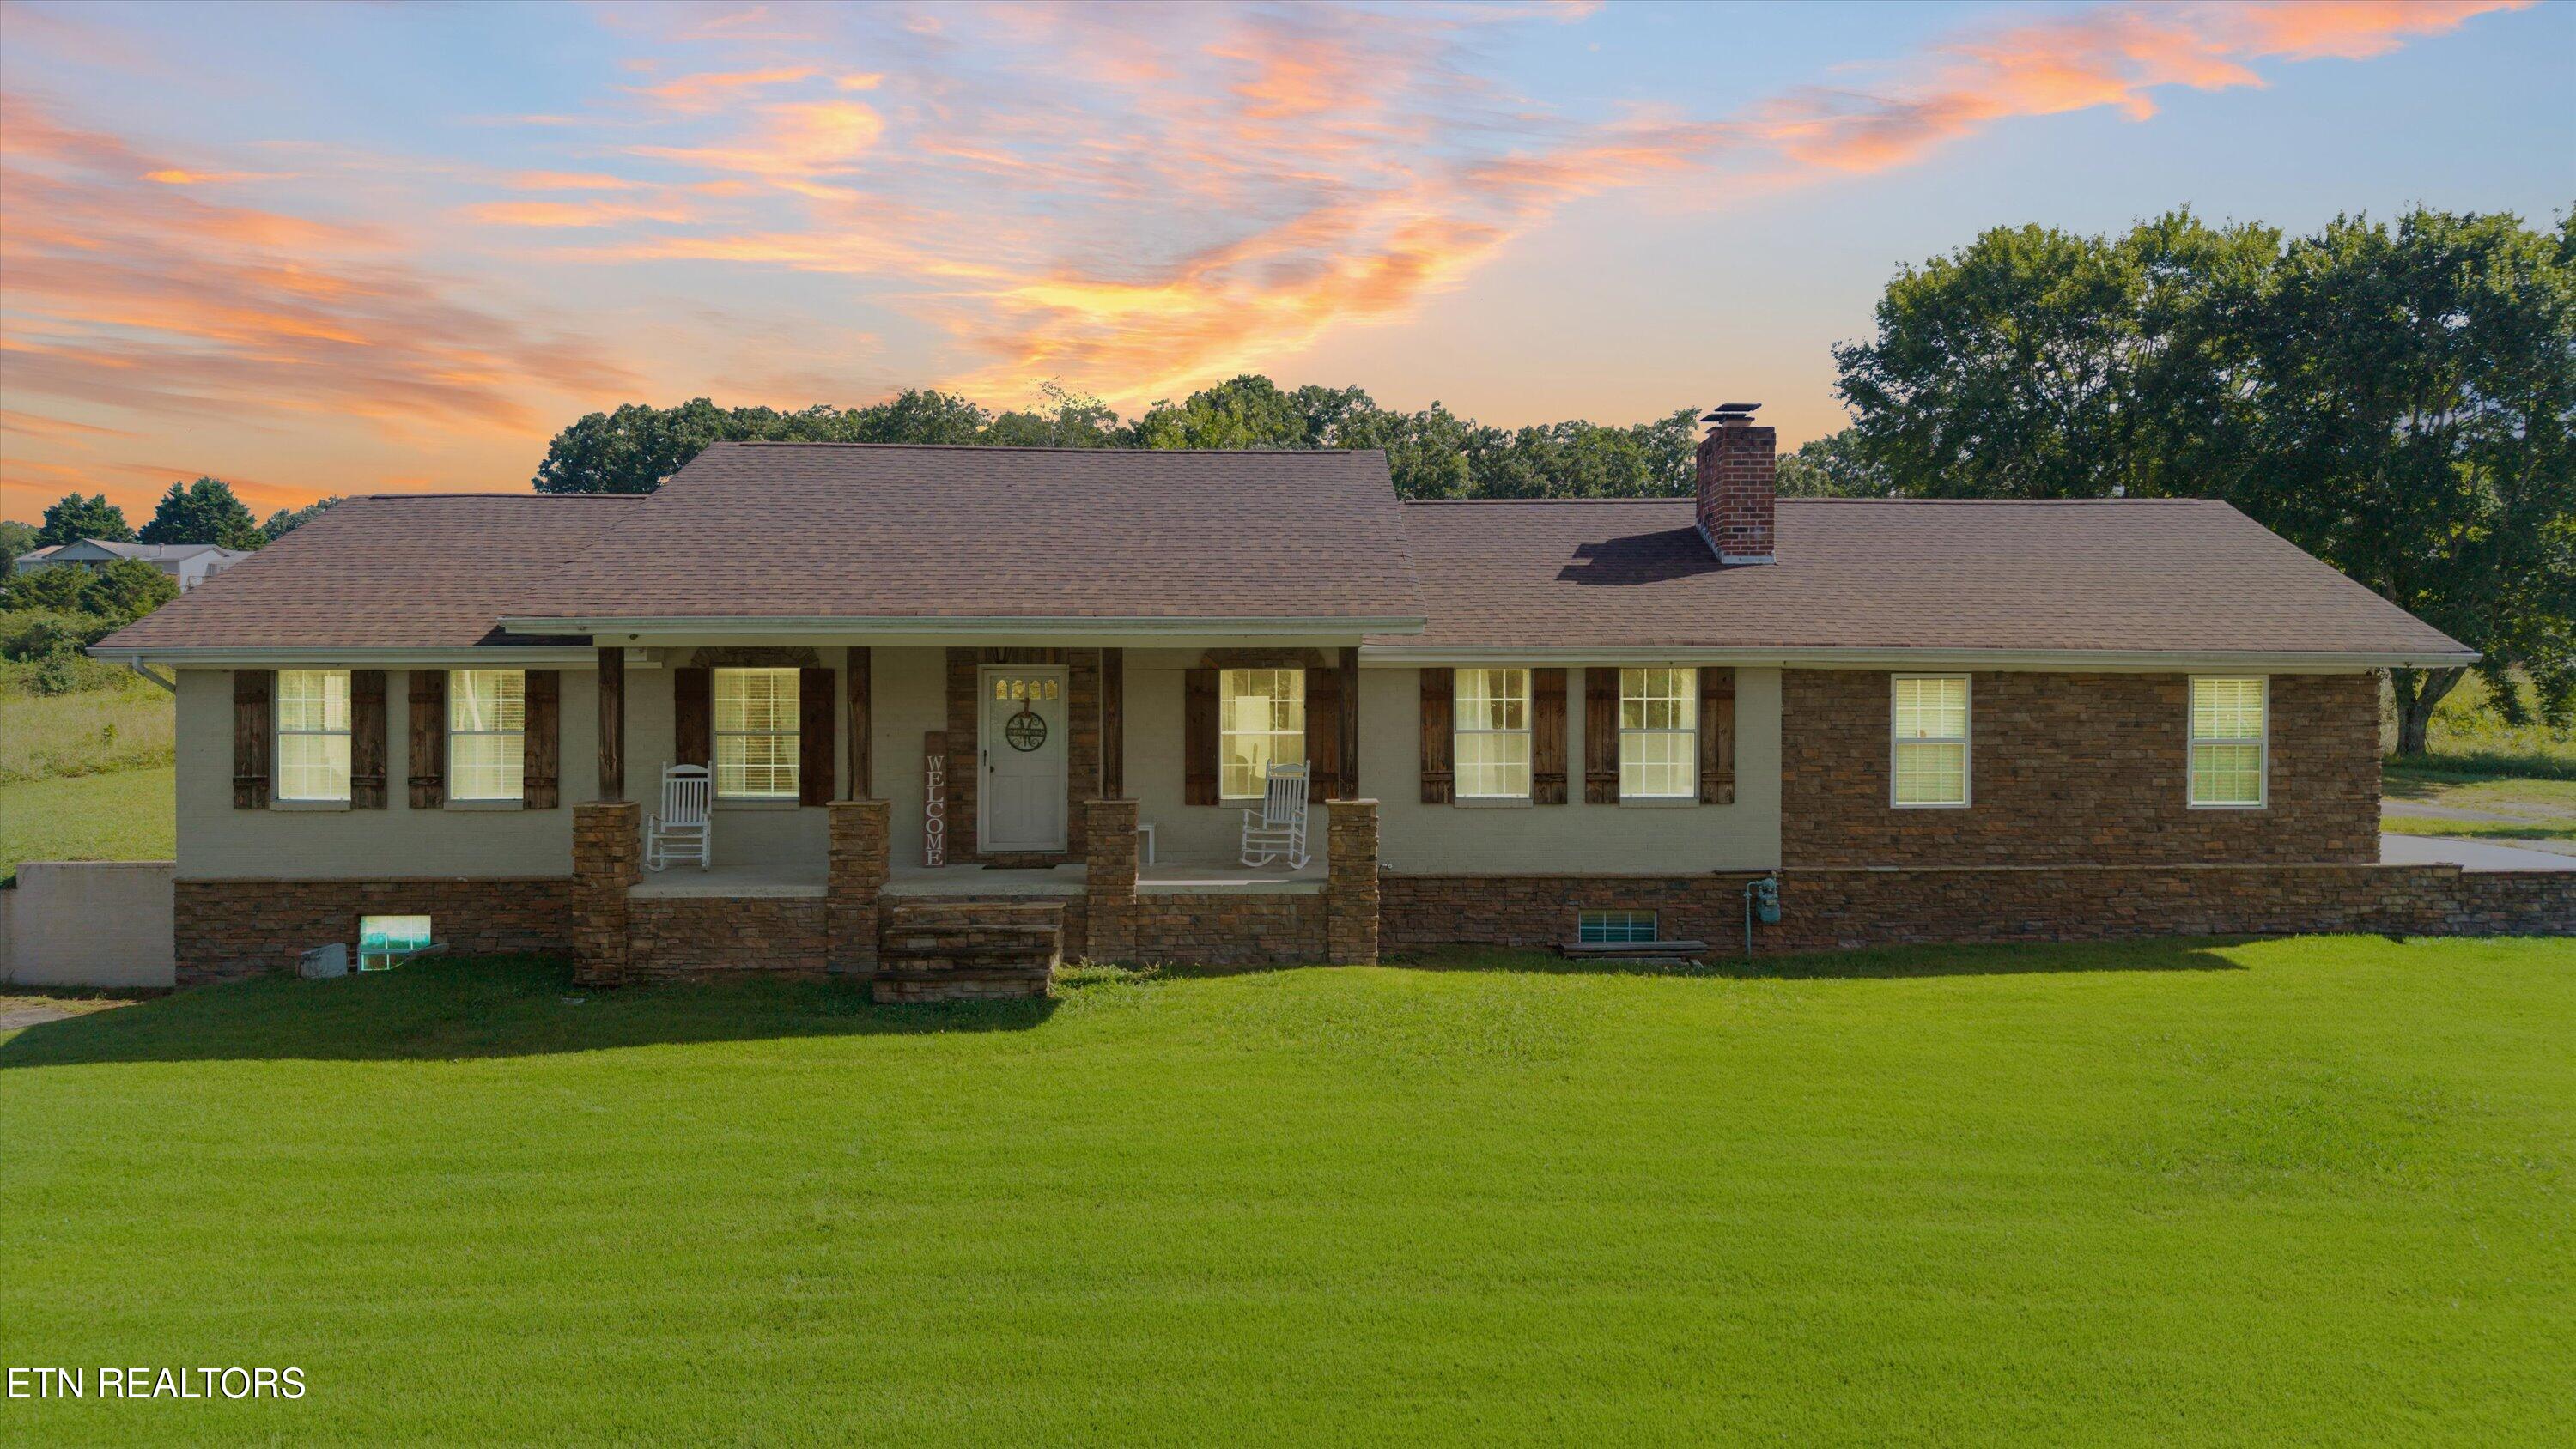
Brick and stone house with a wide covered porch and rocking chairs at sunset.
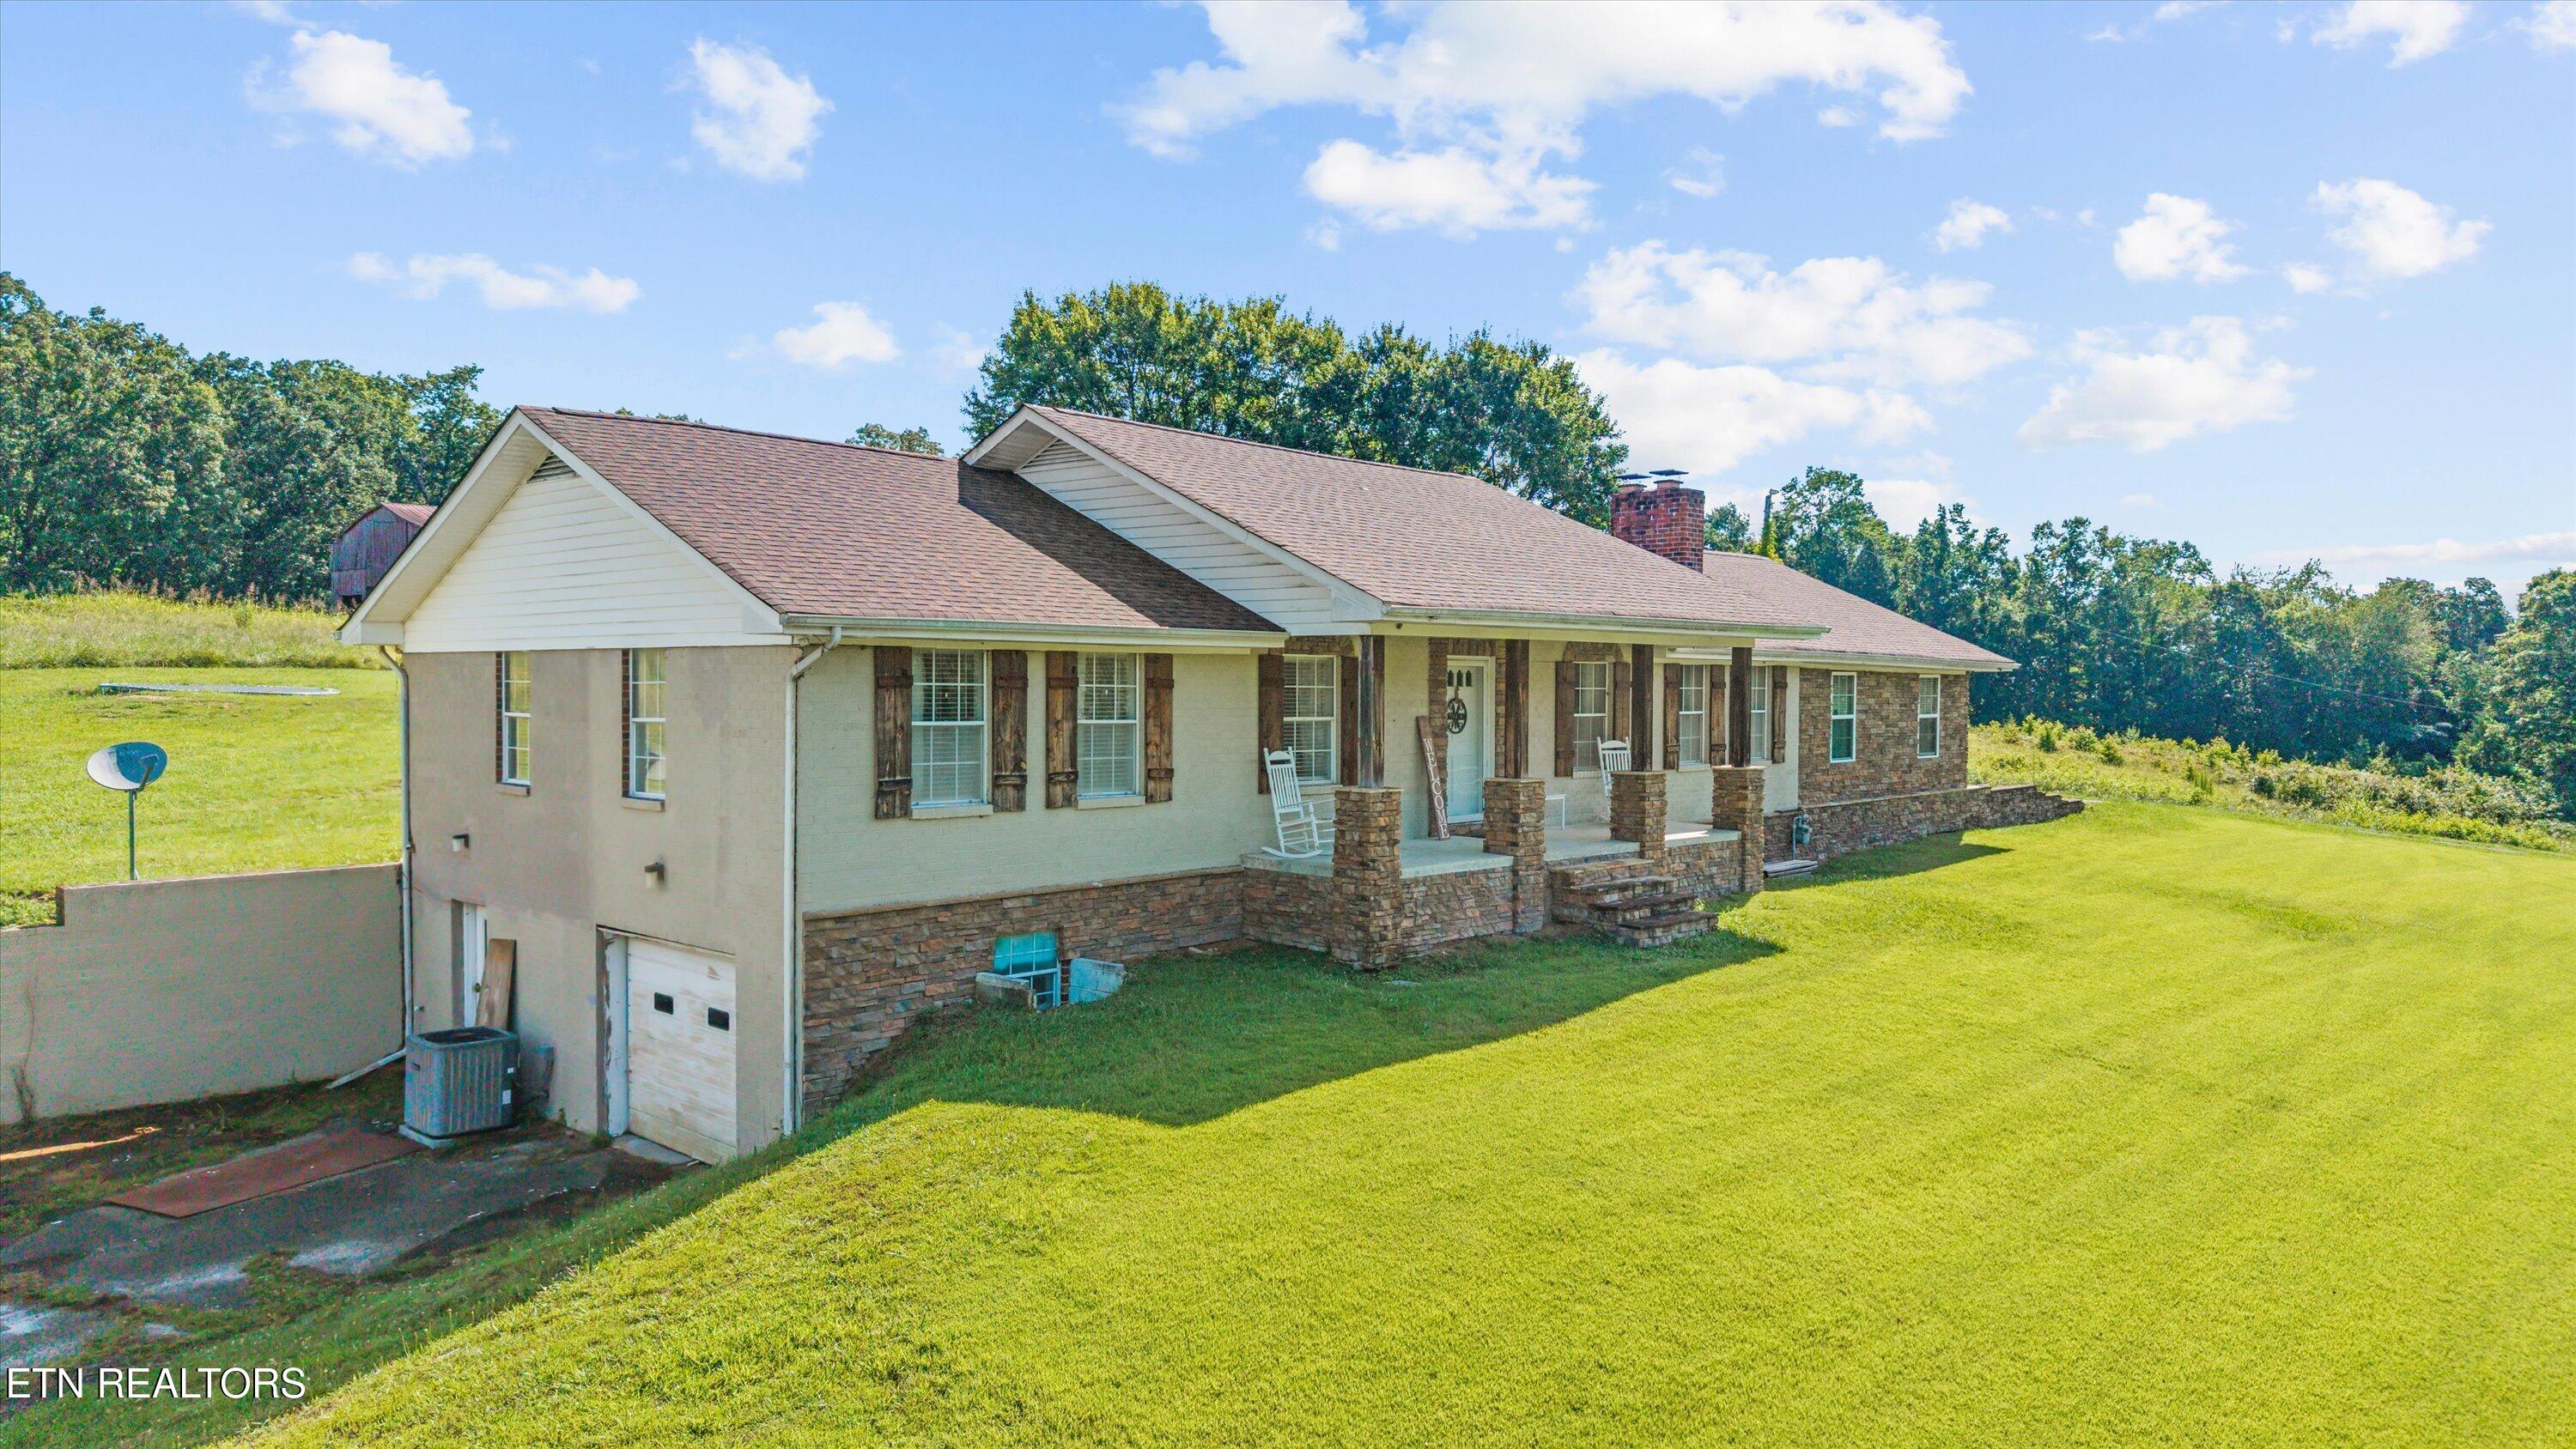
Single-story home with stone accents, covered porch, attached garage, and broad green lawn.
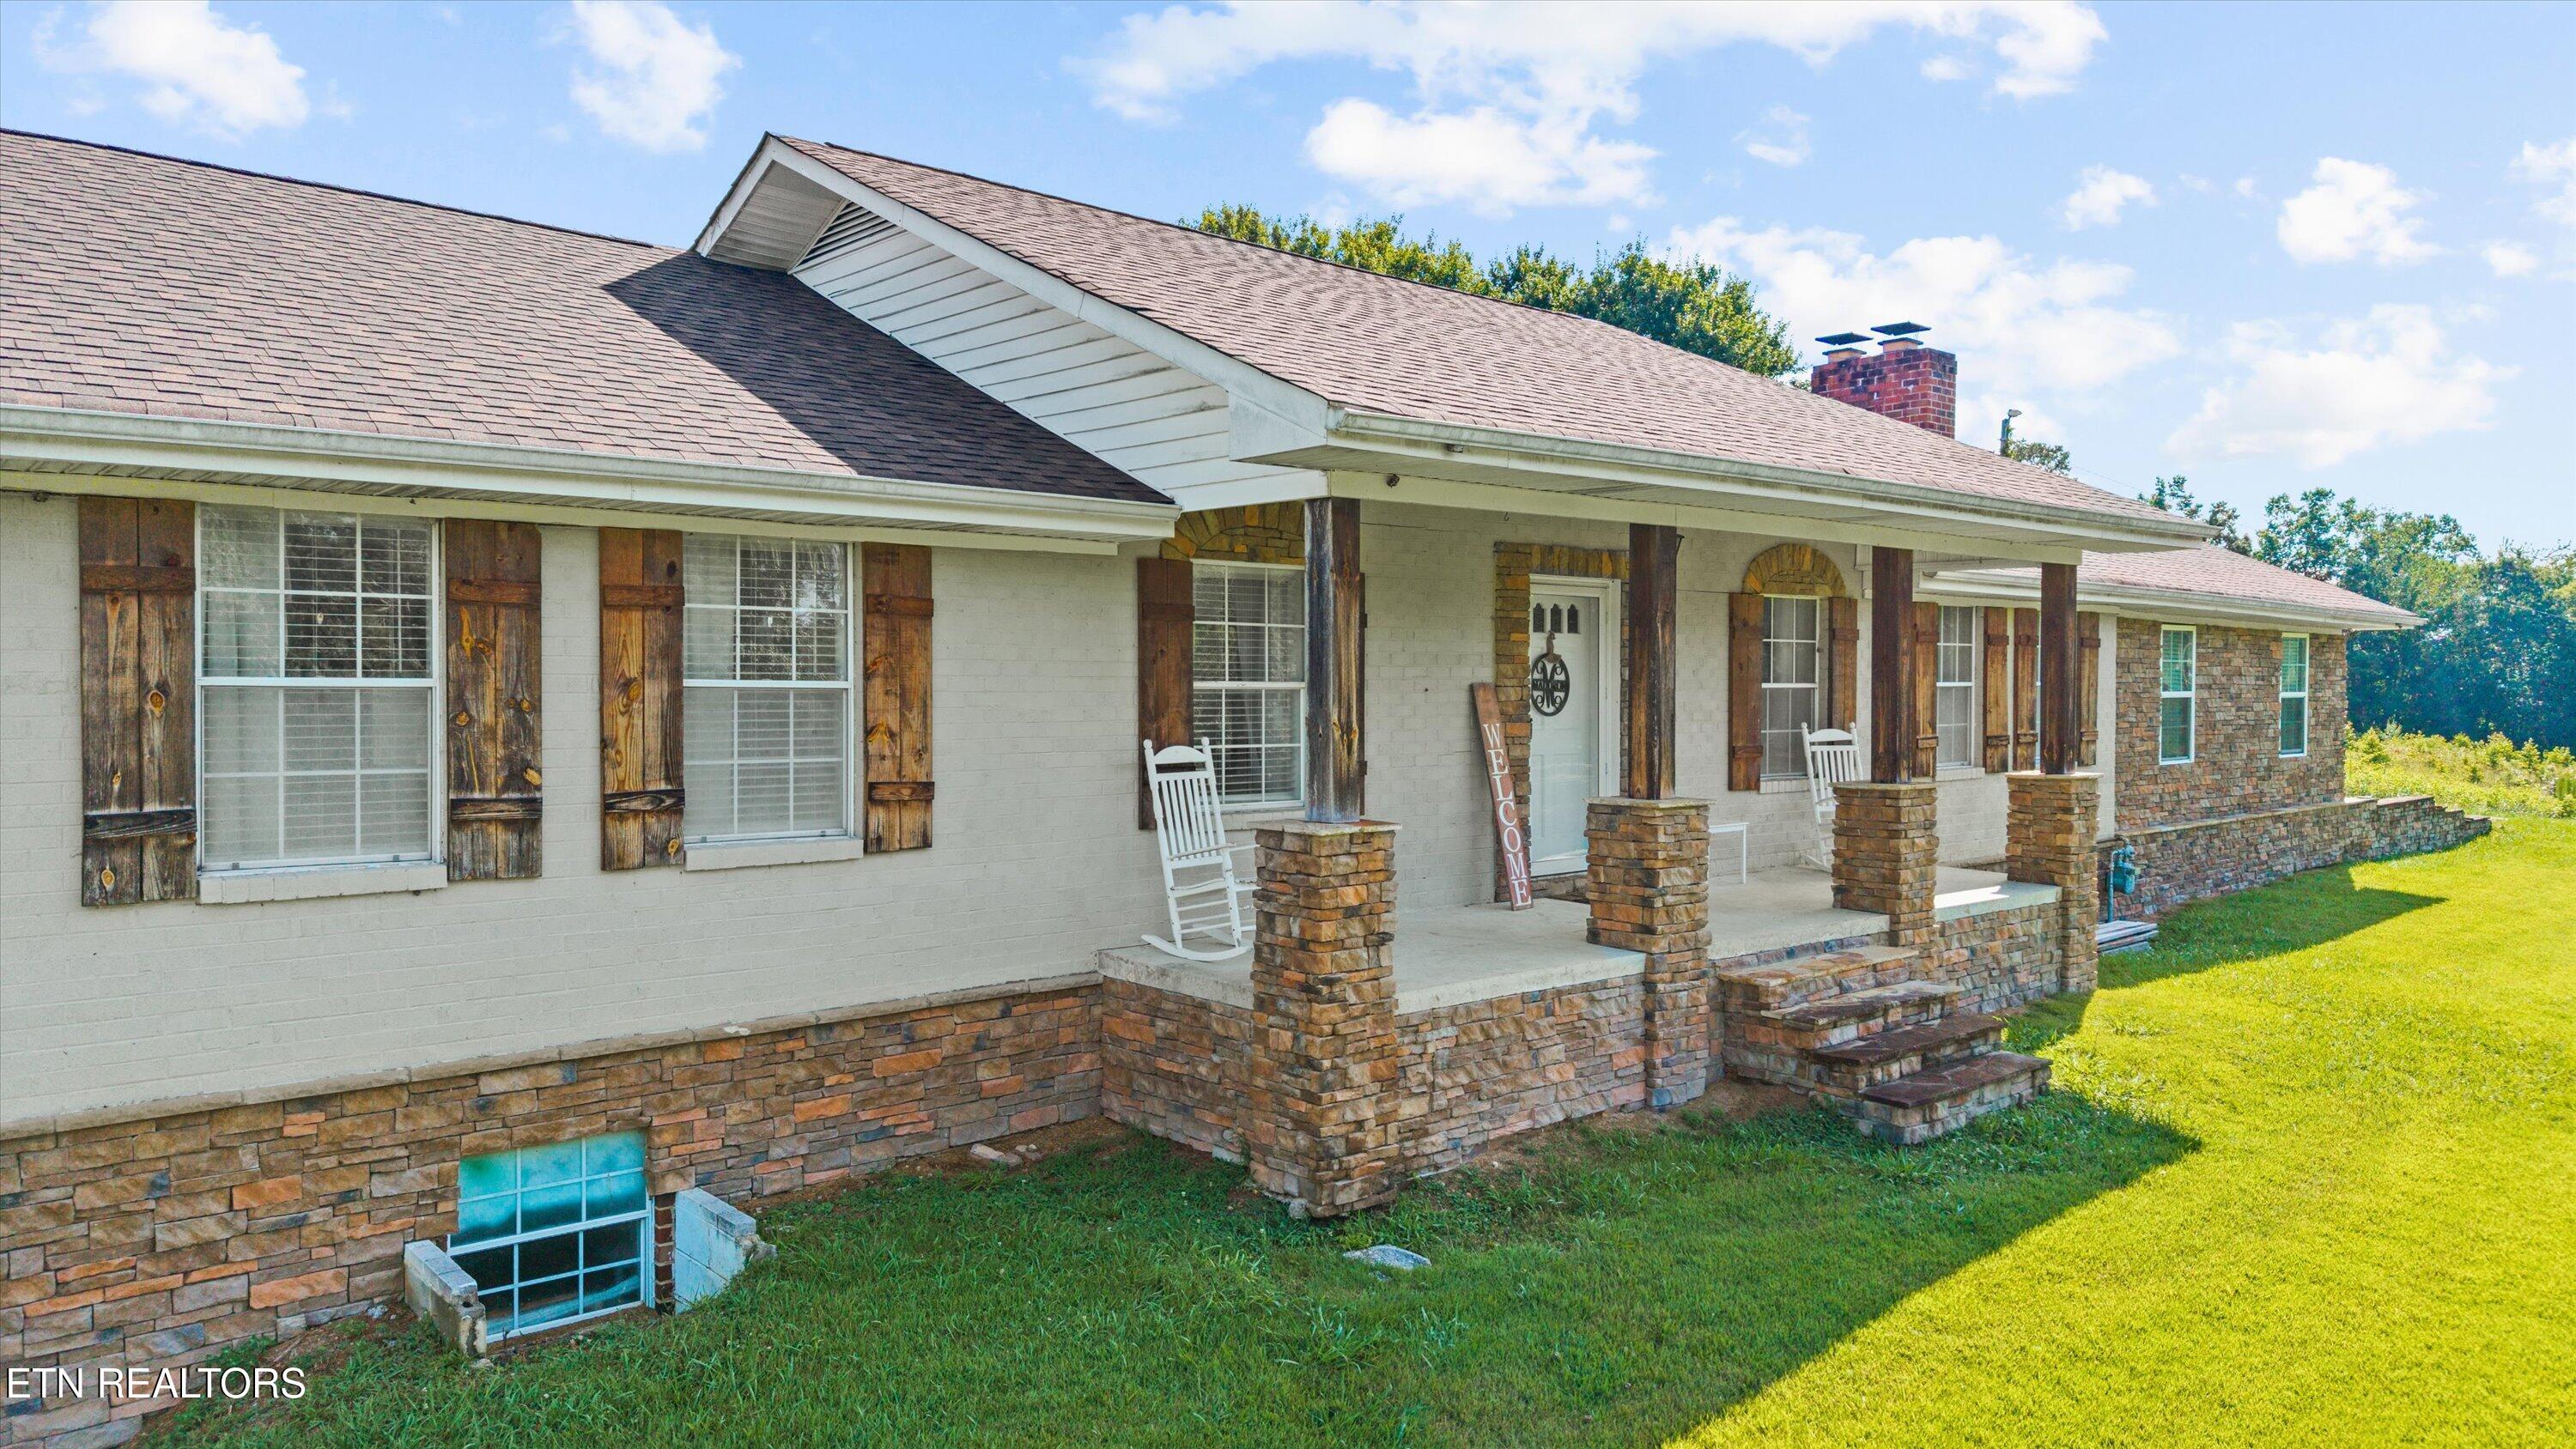
Single-story home with a stone-pillared porch, rustic shutters, and white rocking chairs.
Single-story white house with a stone-front porch, two rocking chairs, and a vertical welcome sign.
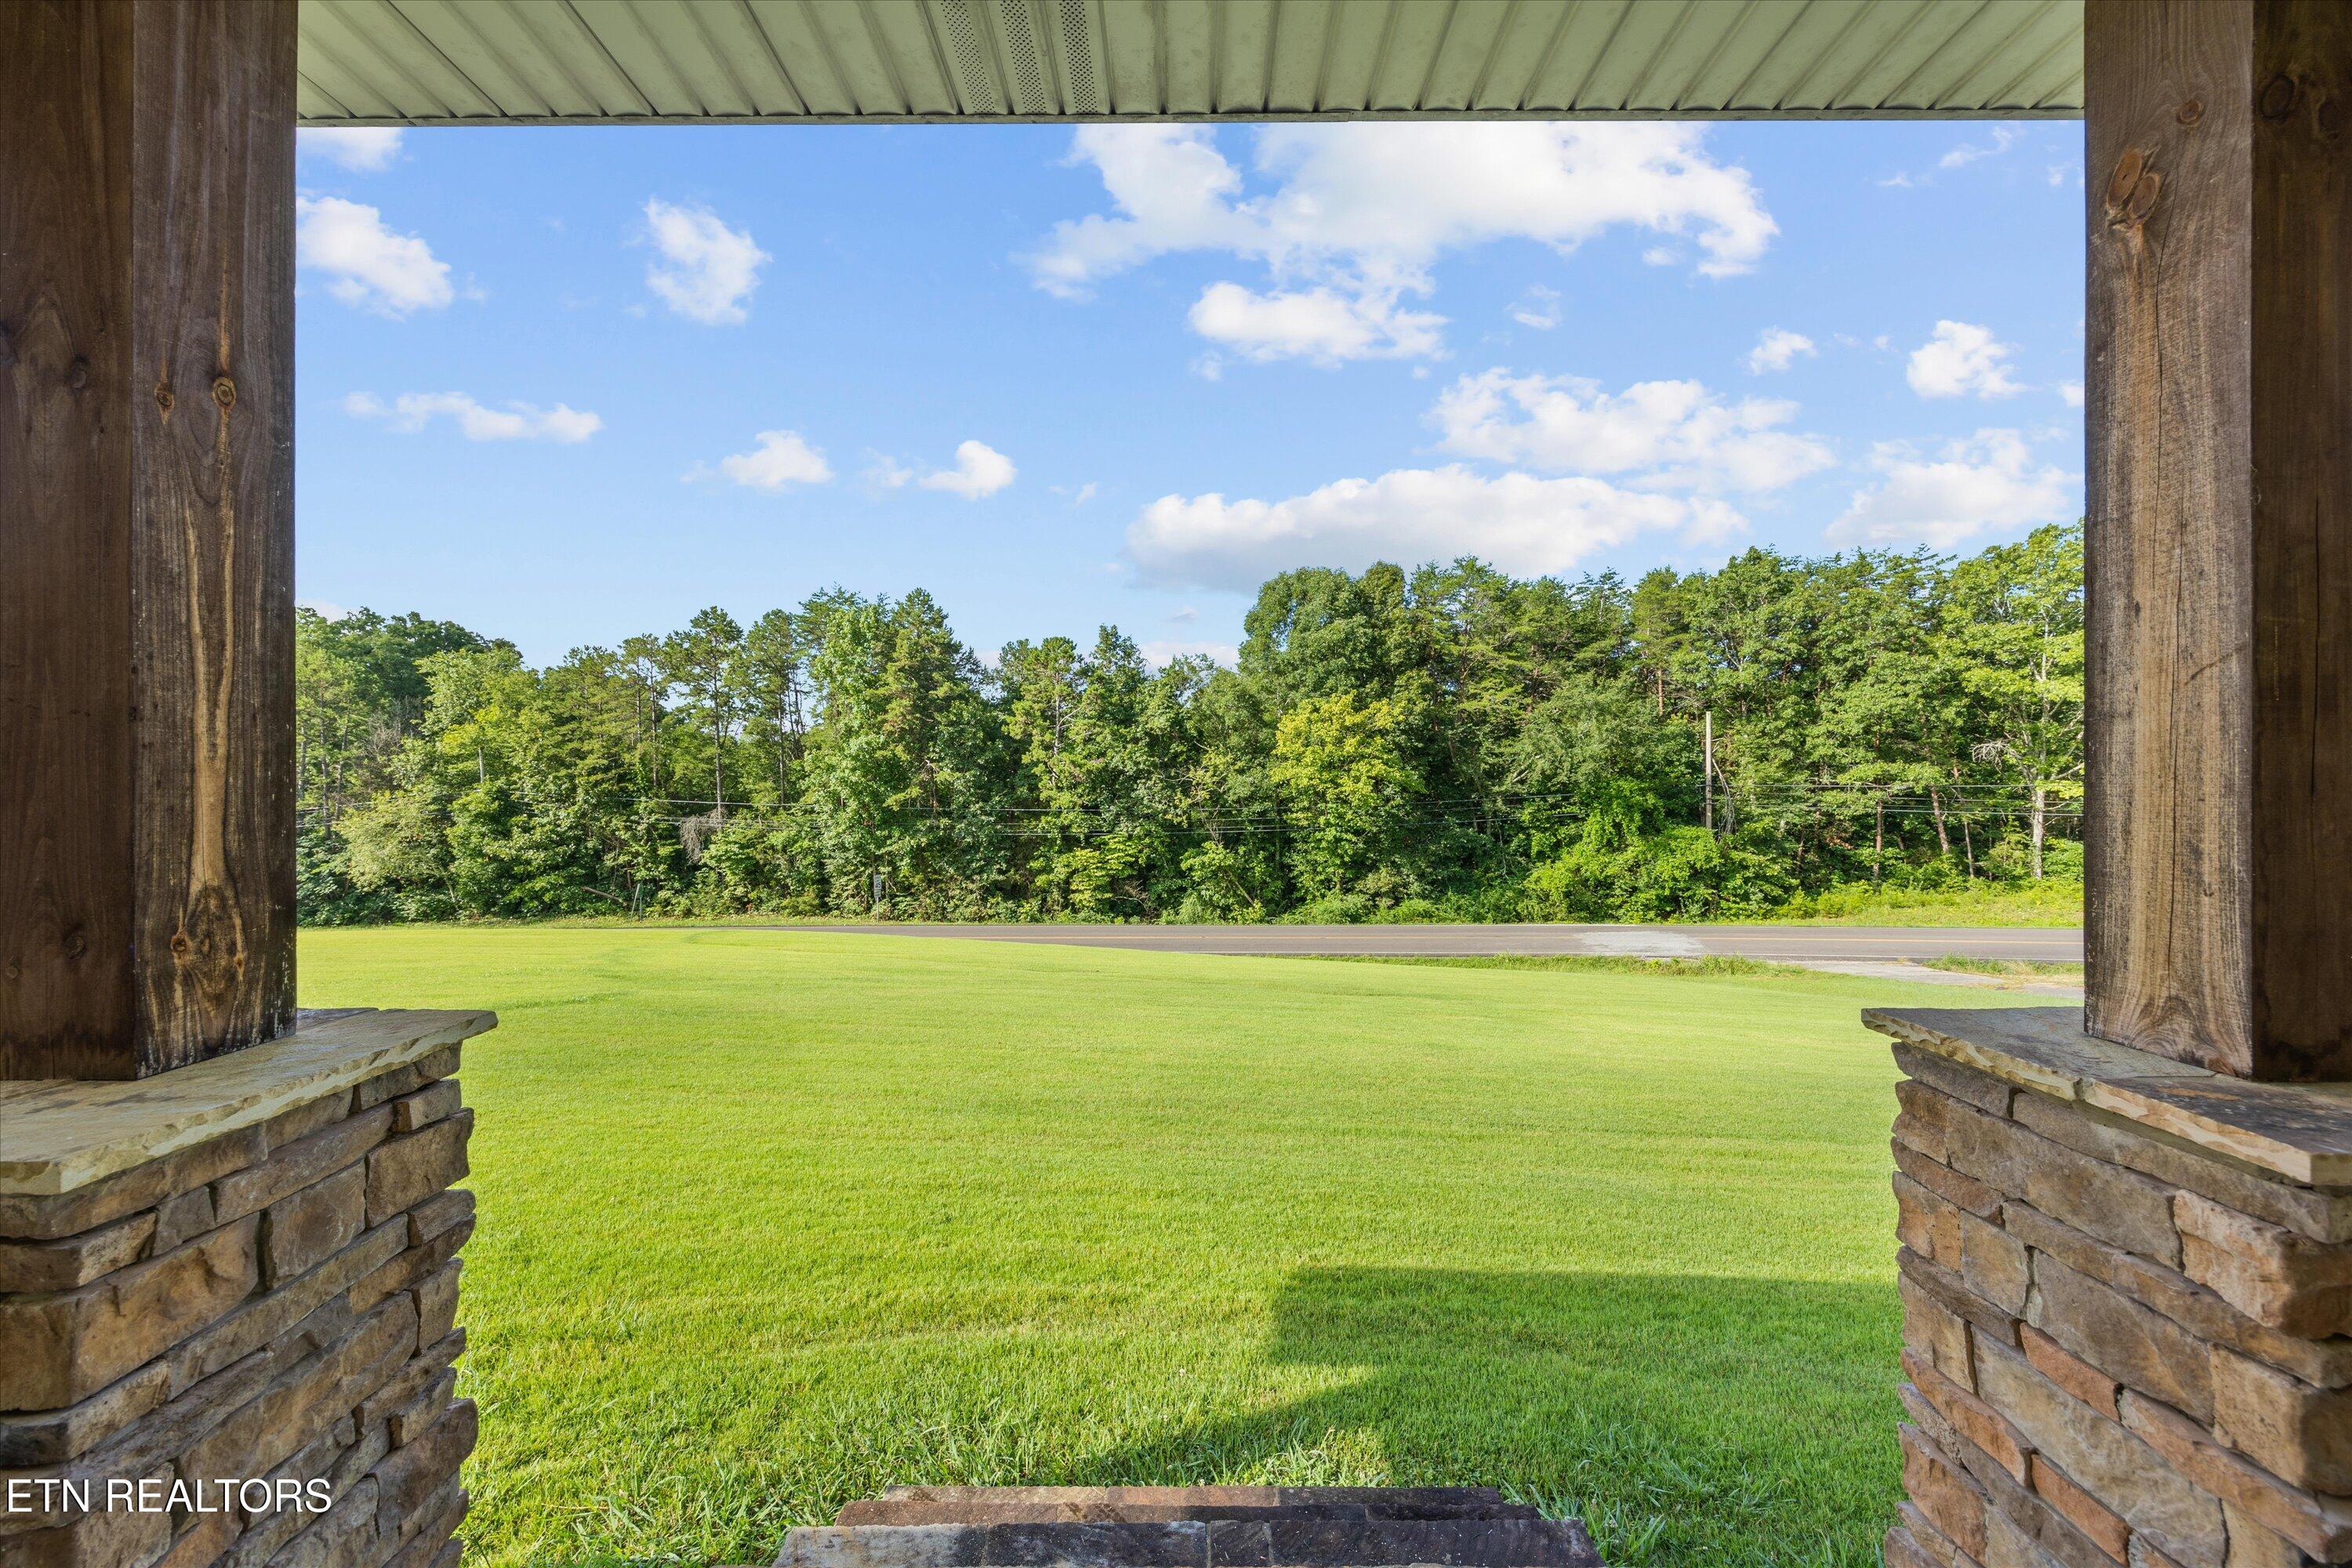
Lawn and tree-lined roadside viewed from a covered porch with stone columns.
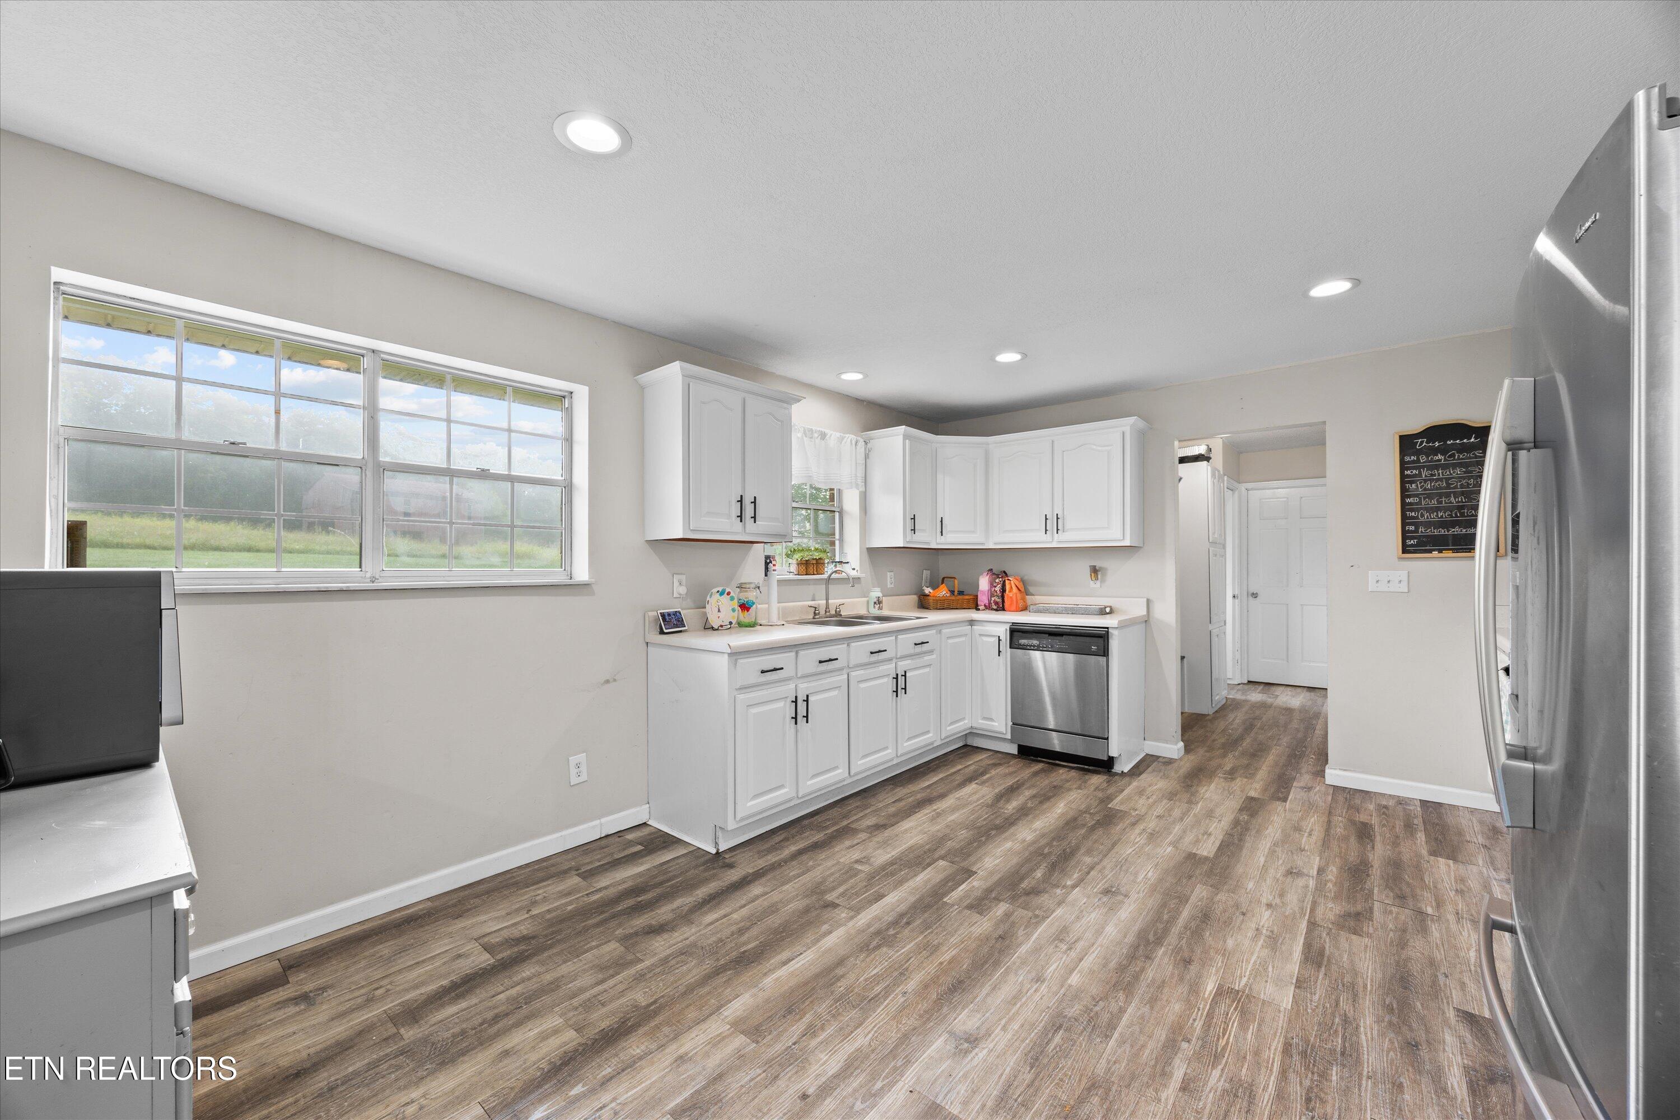
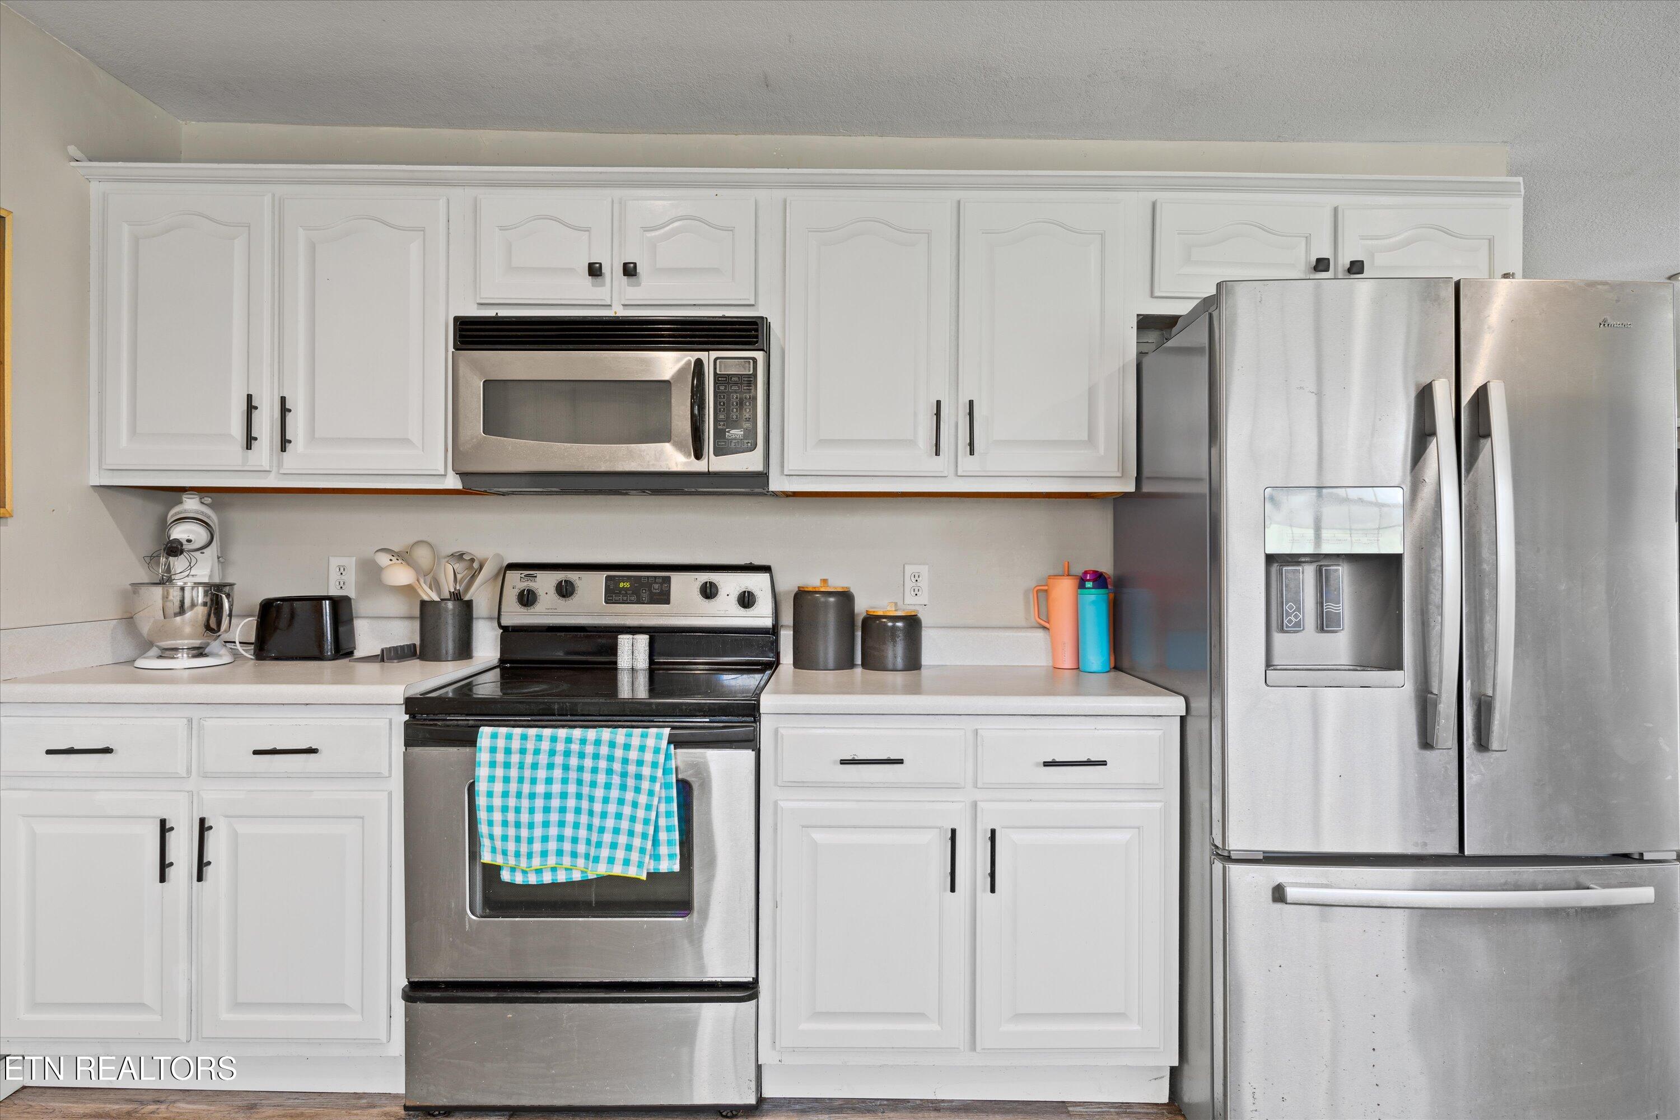
Kitchen with white cabinets, stainless steel appliances, and a large window overlooking a green yard.
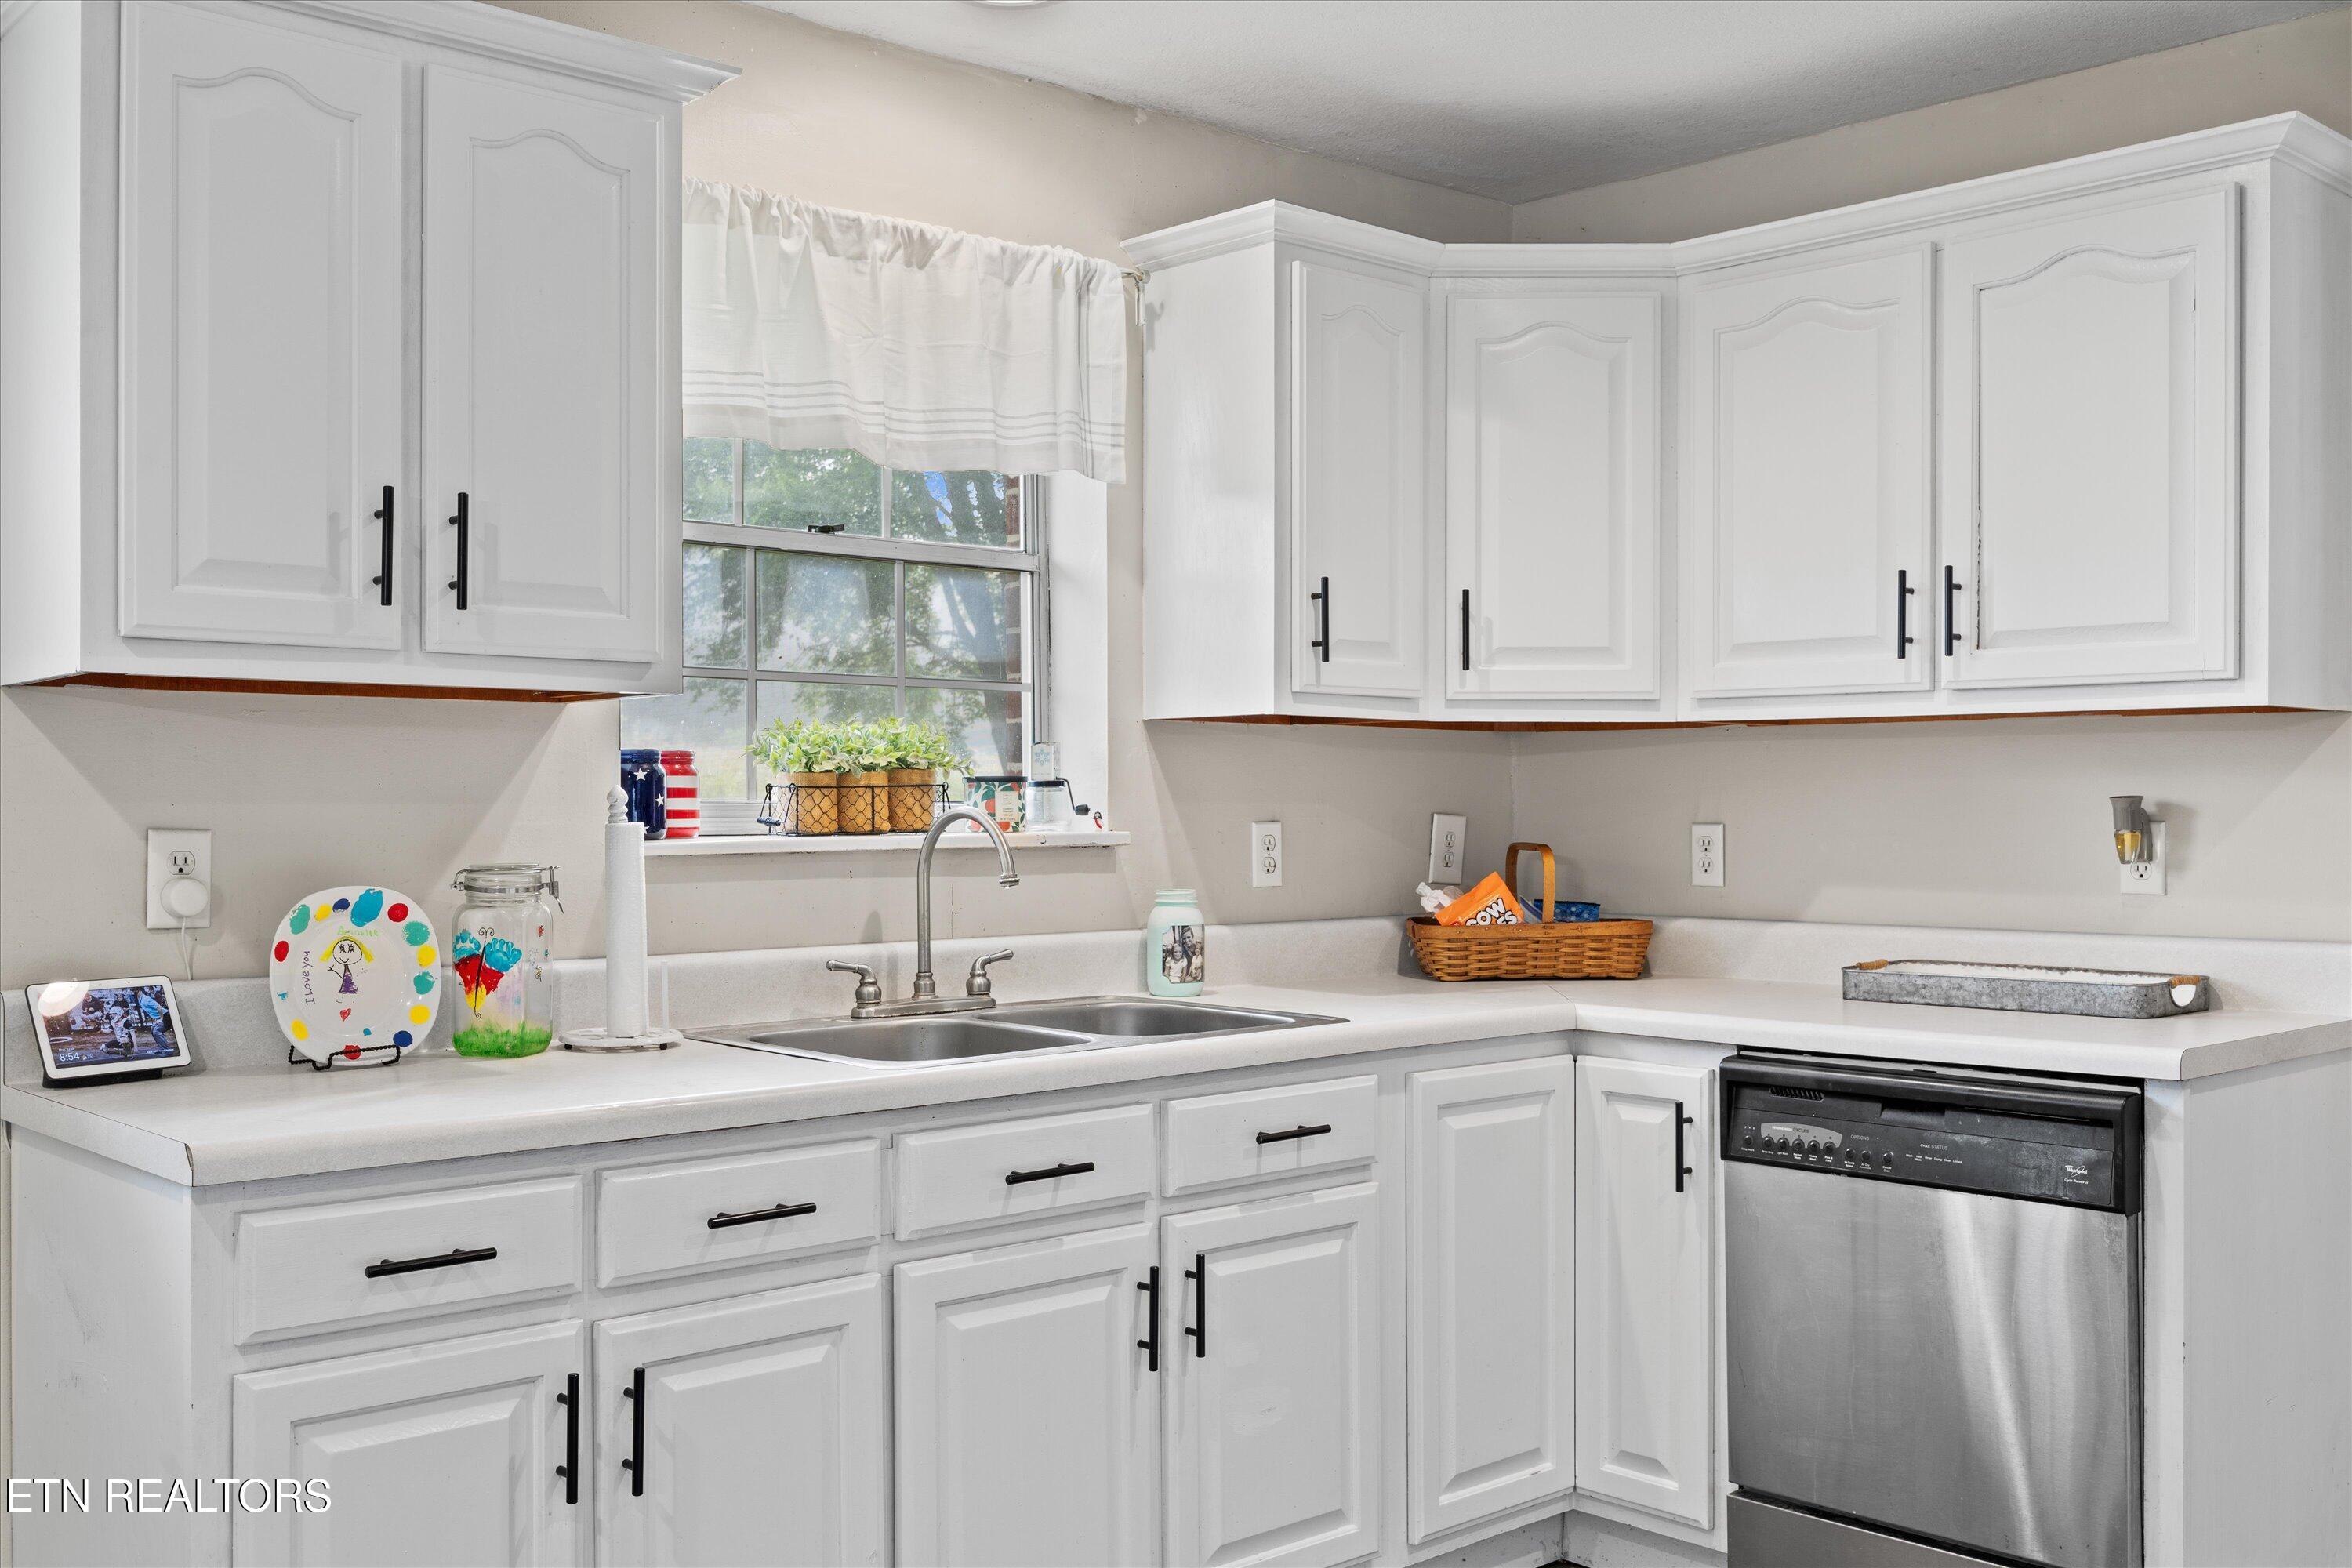
Kitchen with white cabinets, a double-basin sink beneath a window, and a stainless-steel dishwasher.
Kitchen with white cabinets and stainless-steel appliances, including a range with a turquoise checked towel.
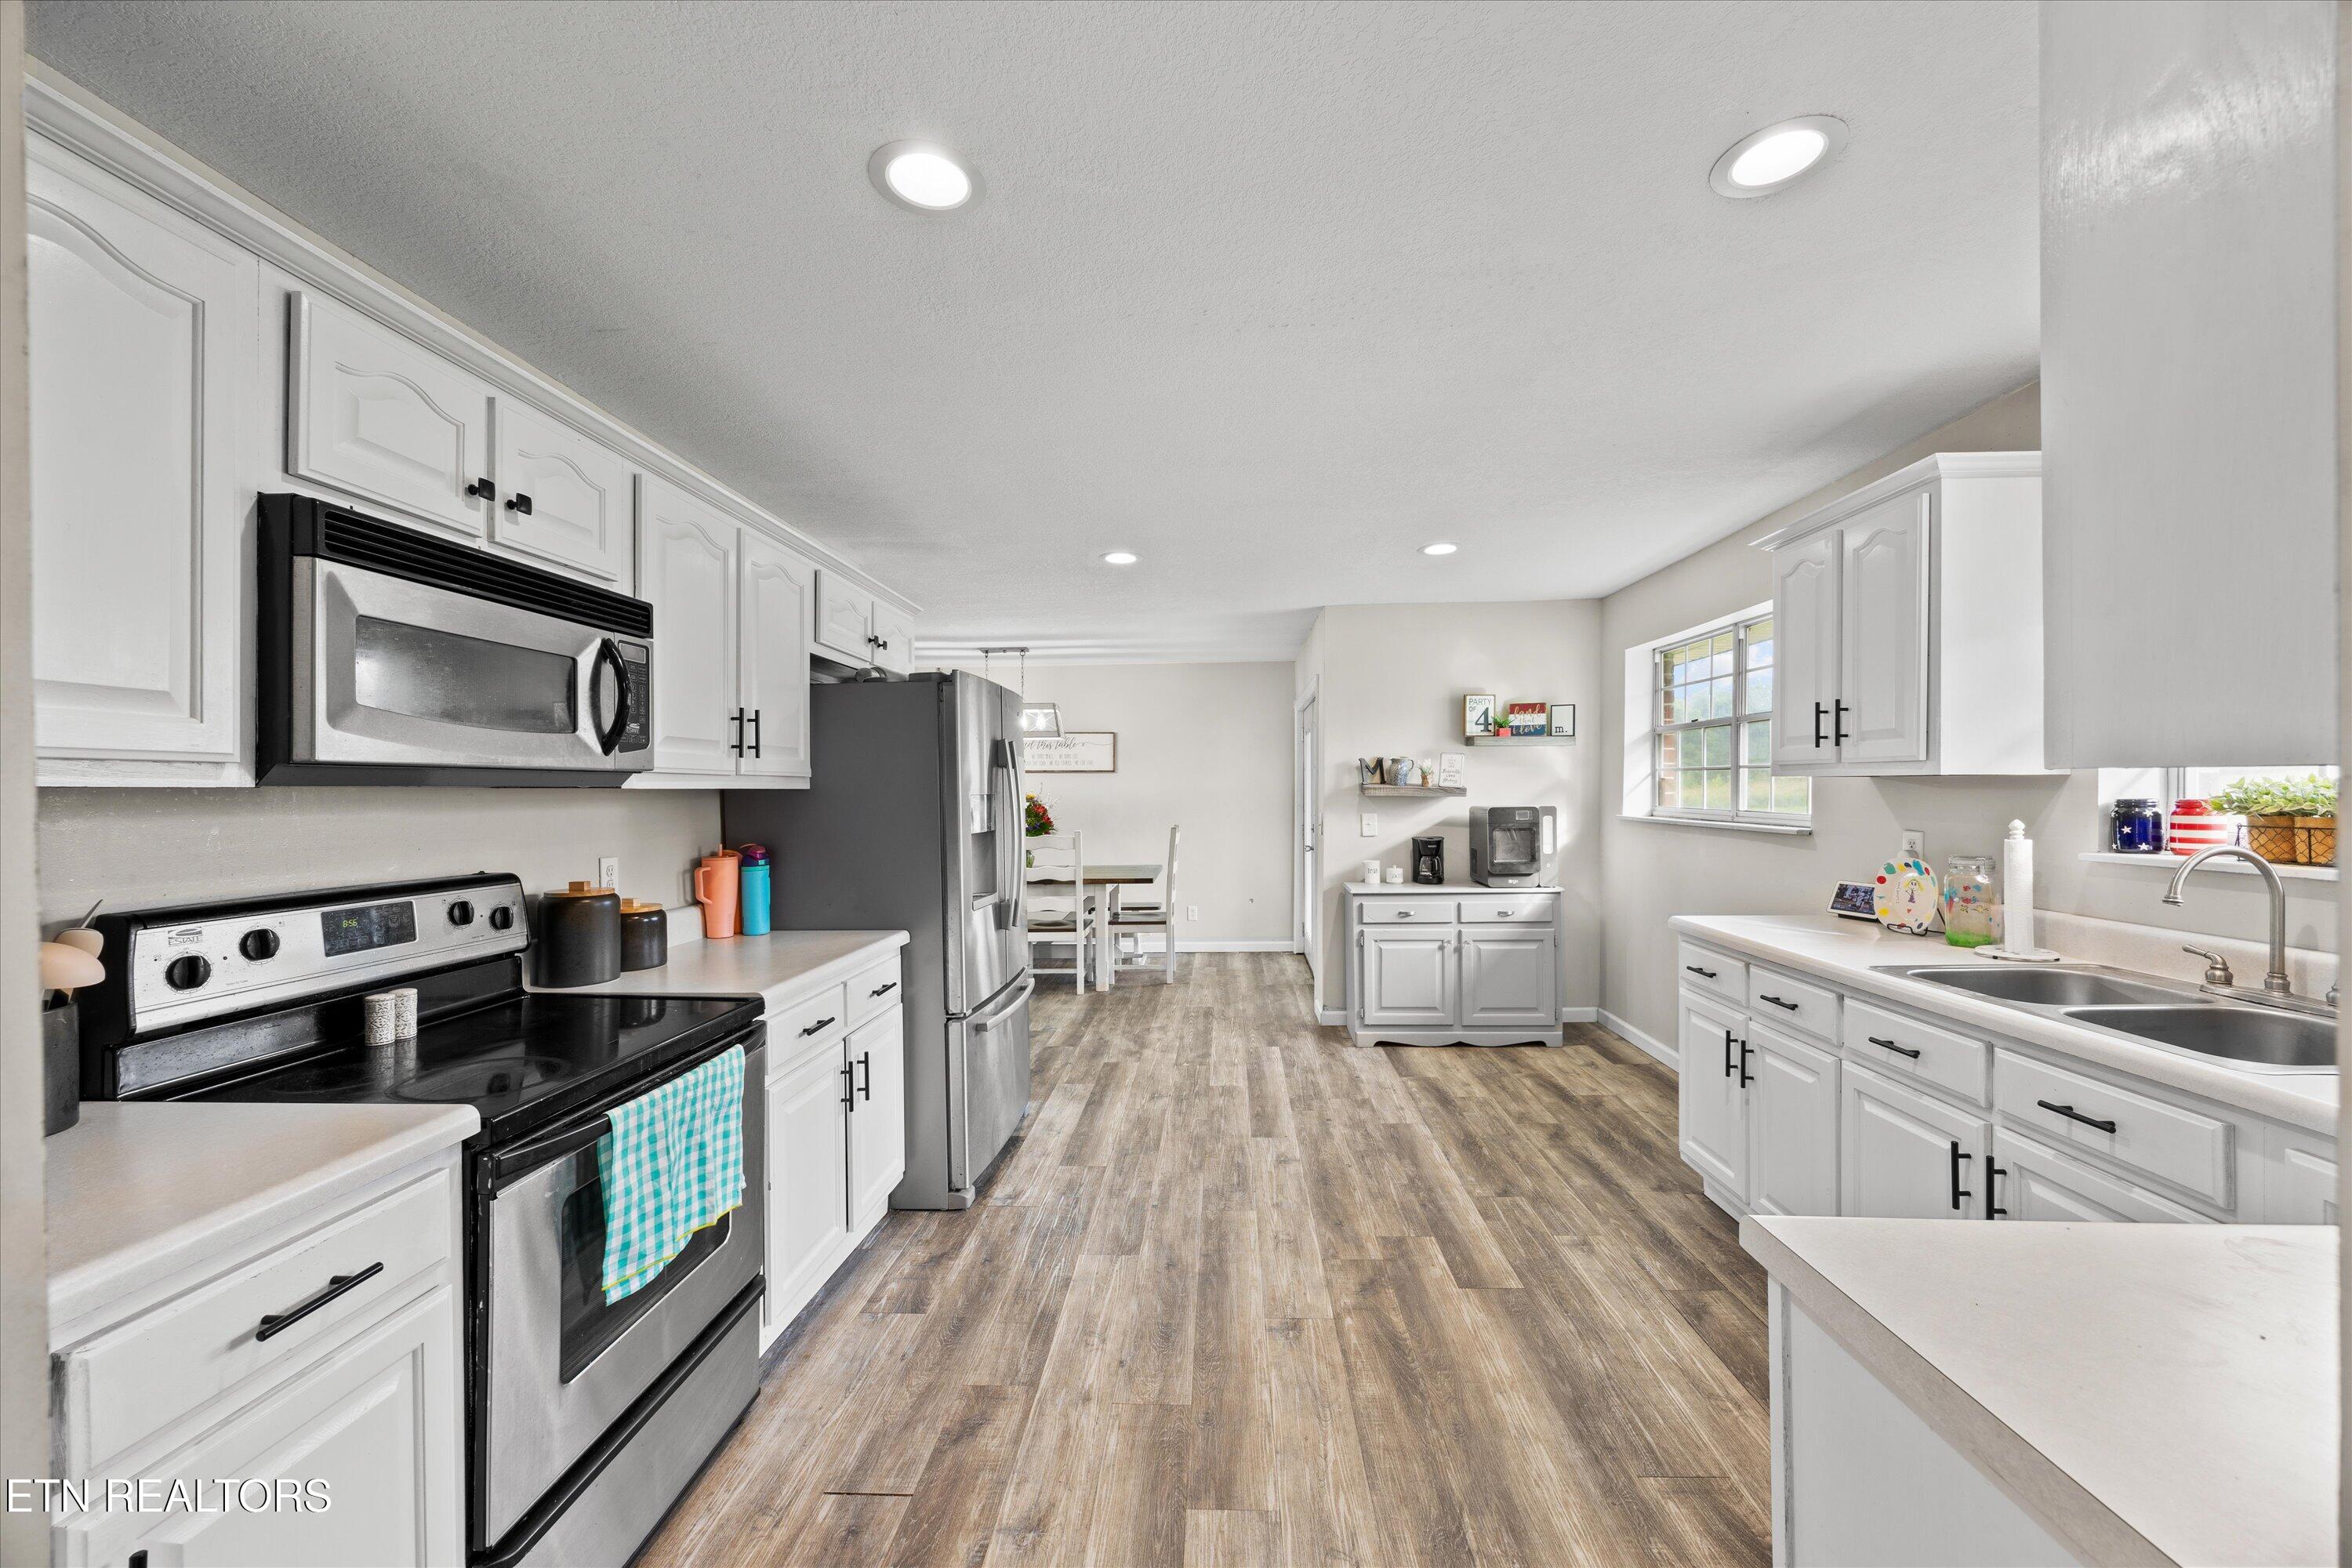
Bright kitchen with white cabinets, stainless steel appliances, and wood-look flooring.
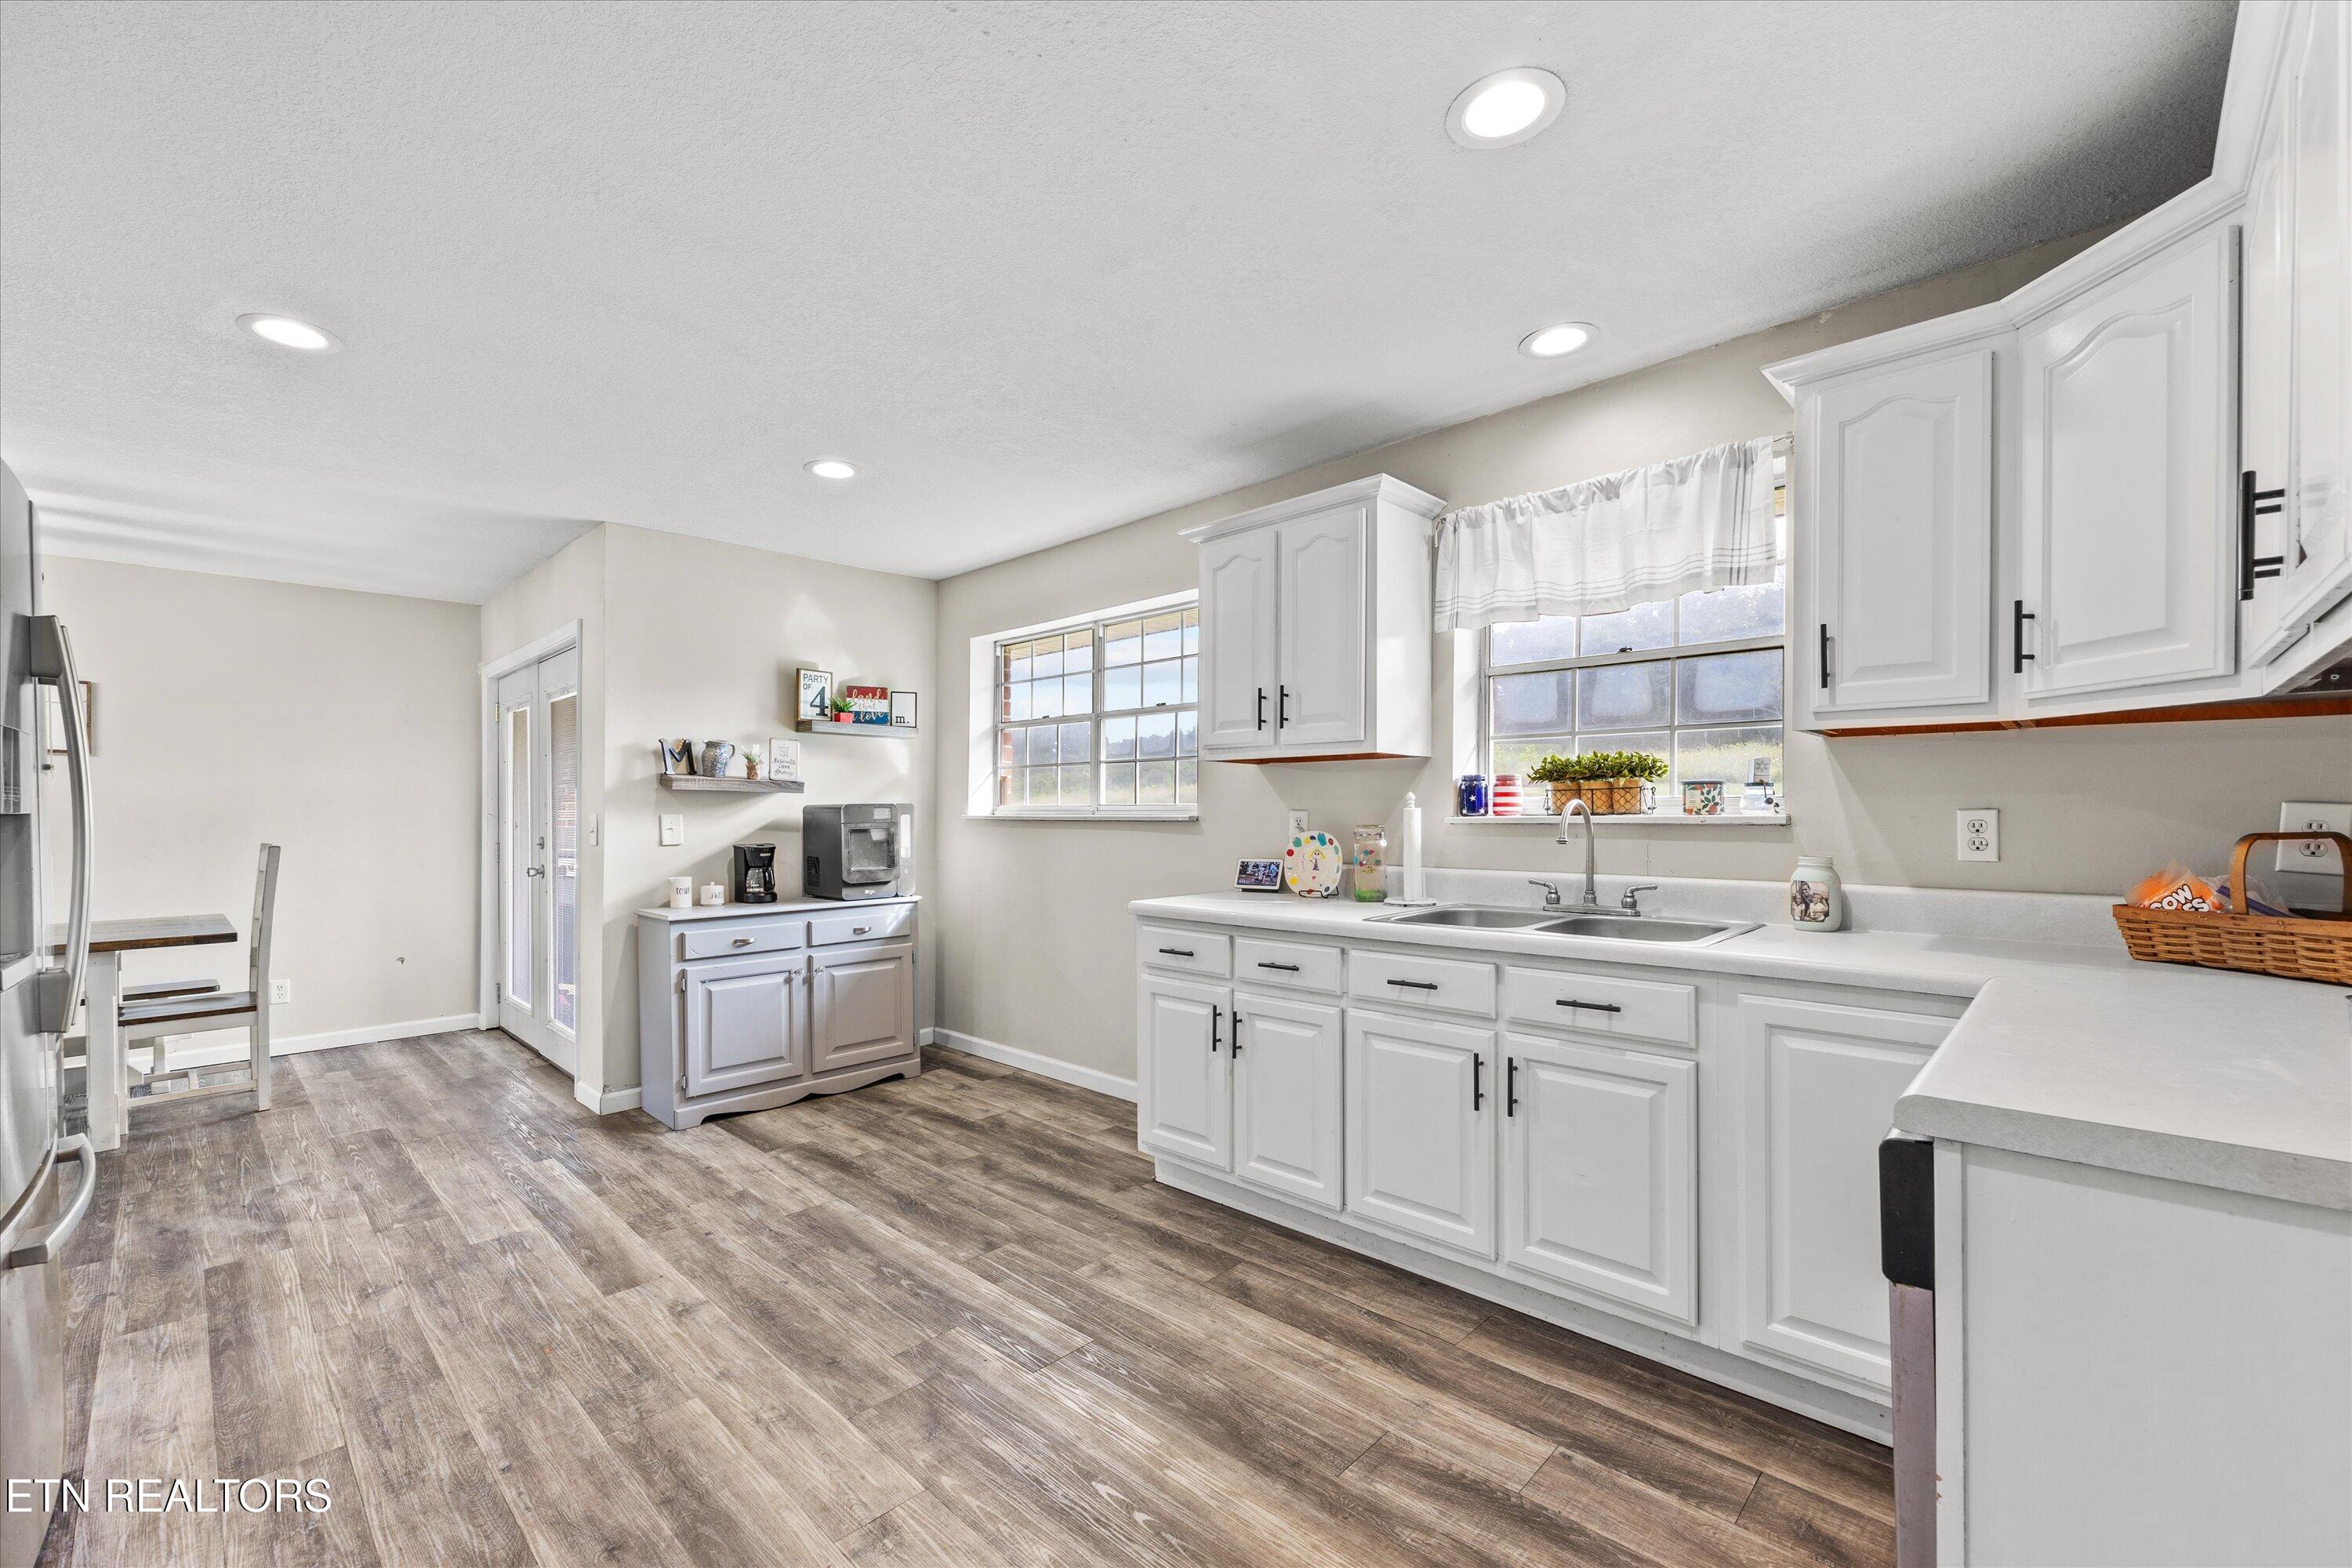
Bright kitchen with white cabinetry, a double-basin sink, two windows, and wood-look flooring.
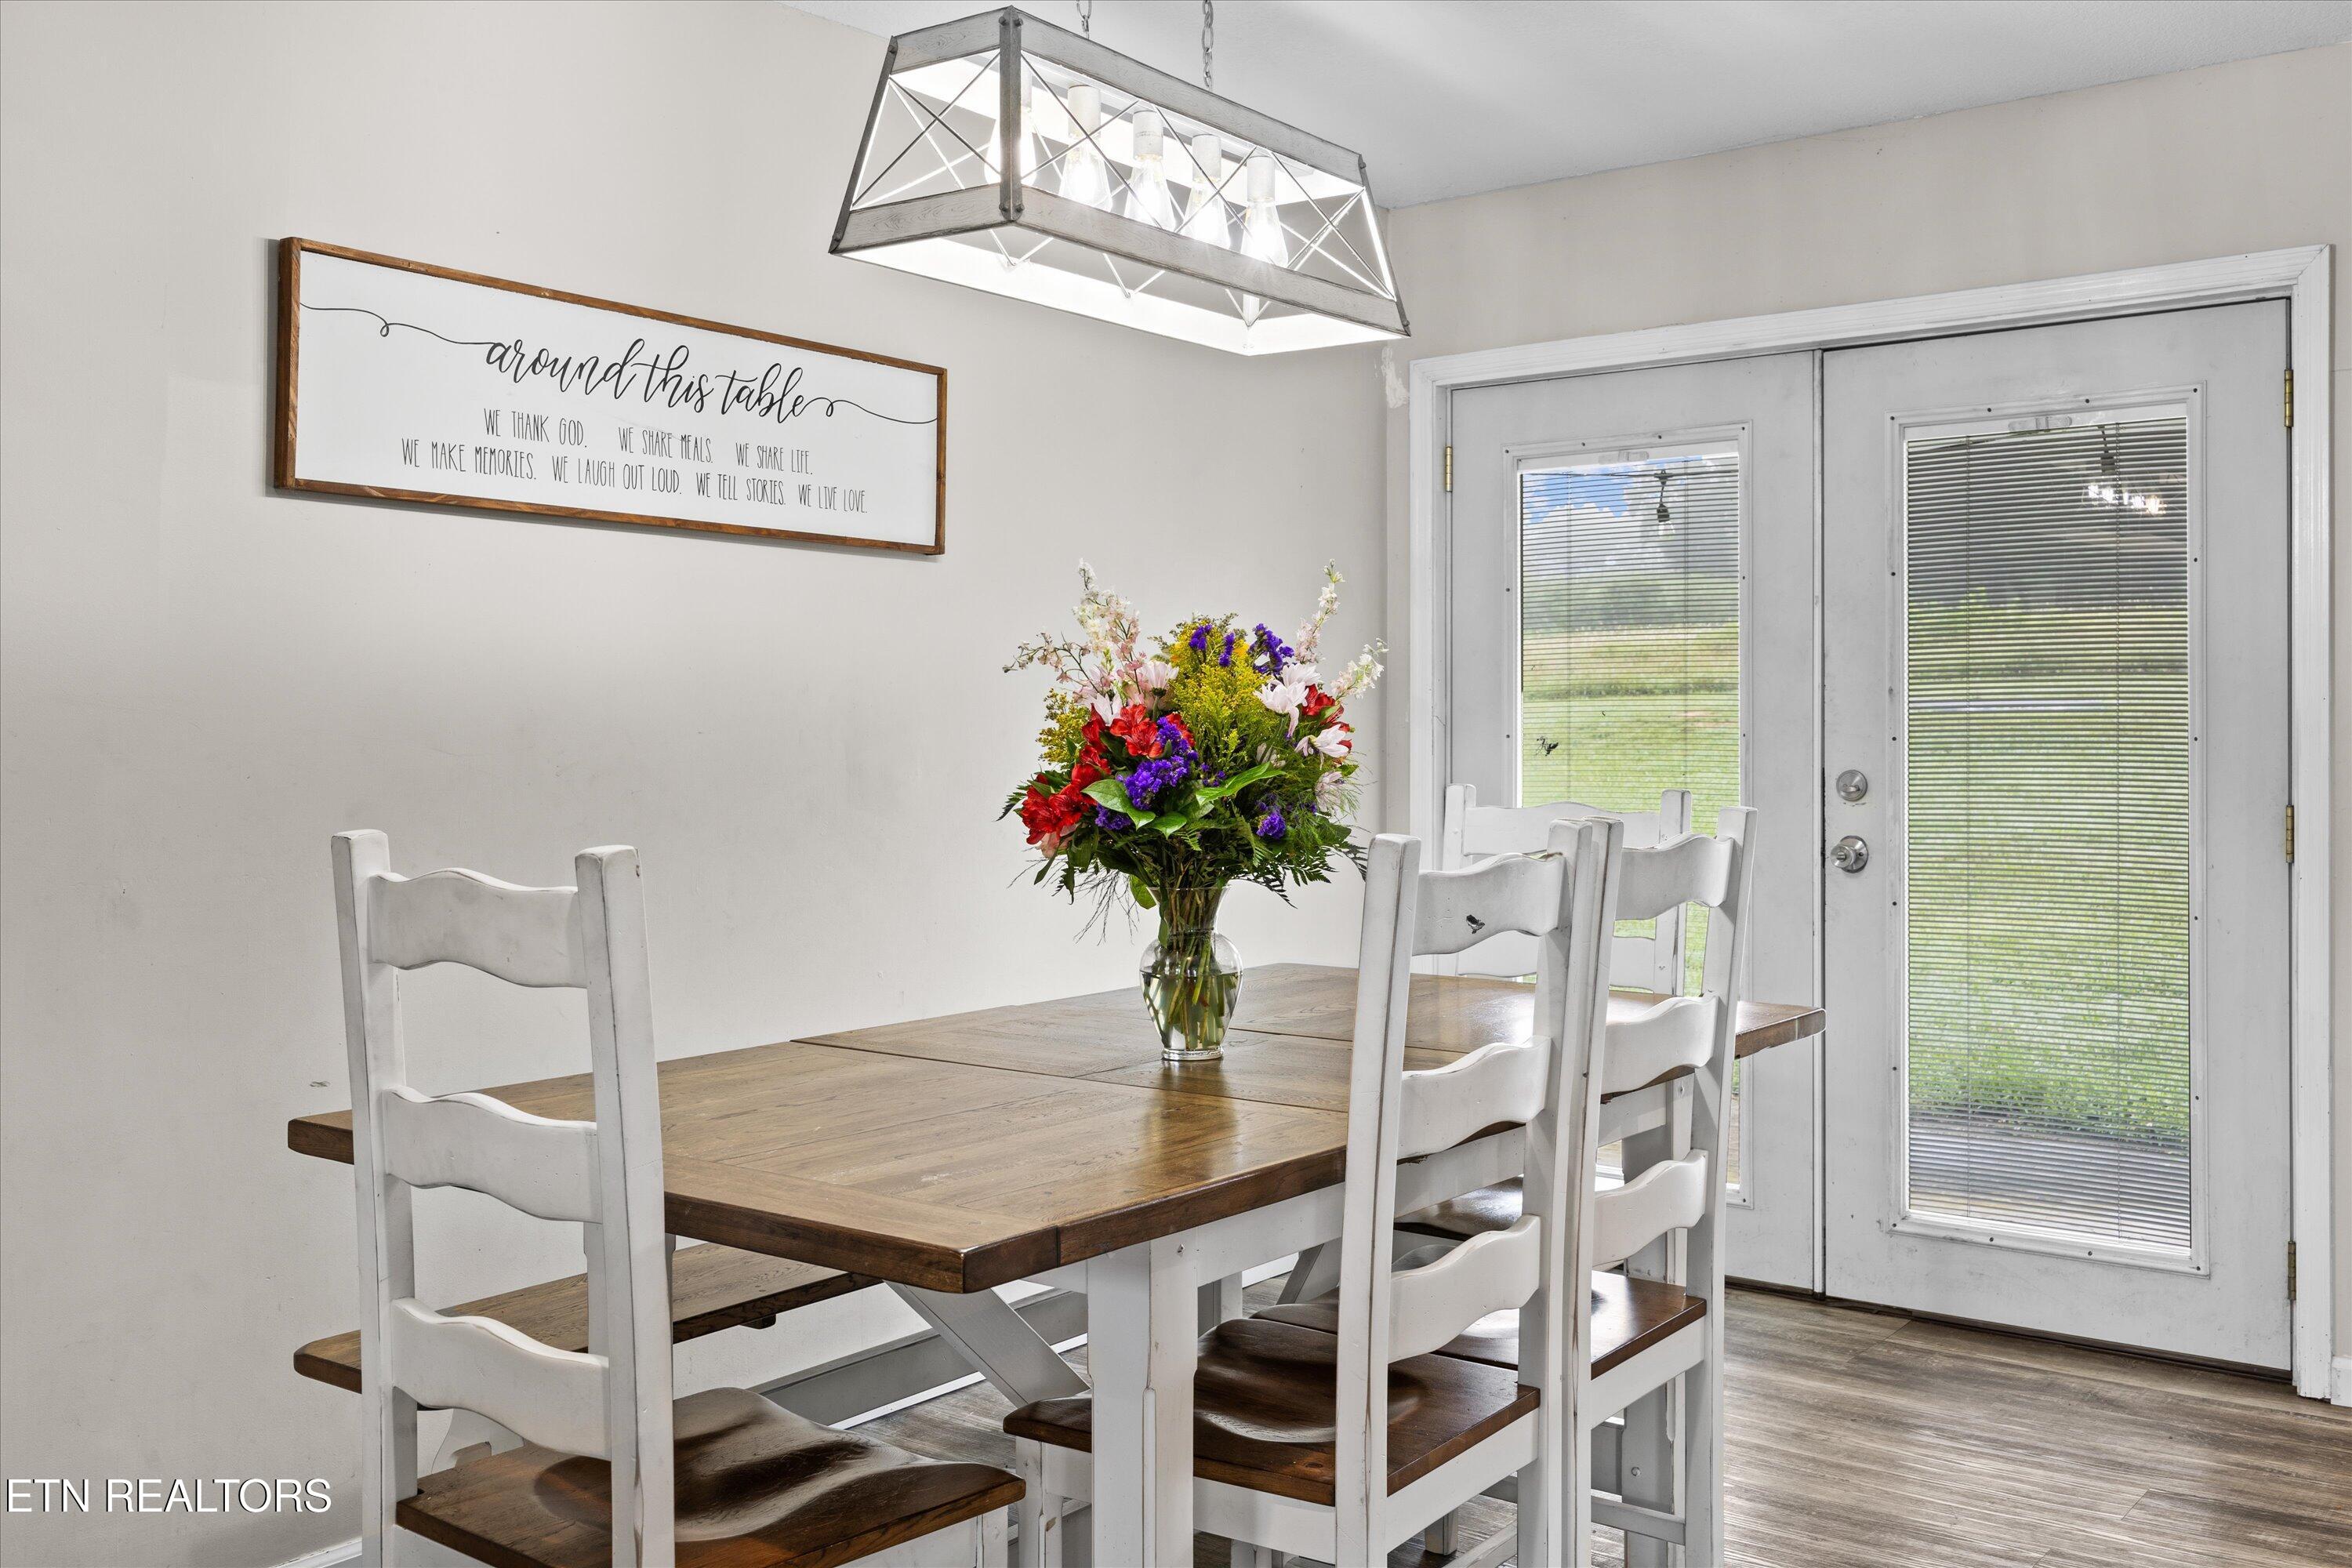
Dining room with a rustic wood table, white chairs, and a colorful flower arrangement.
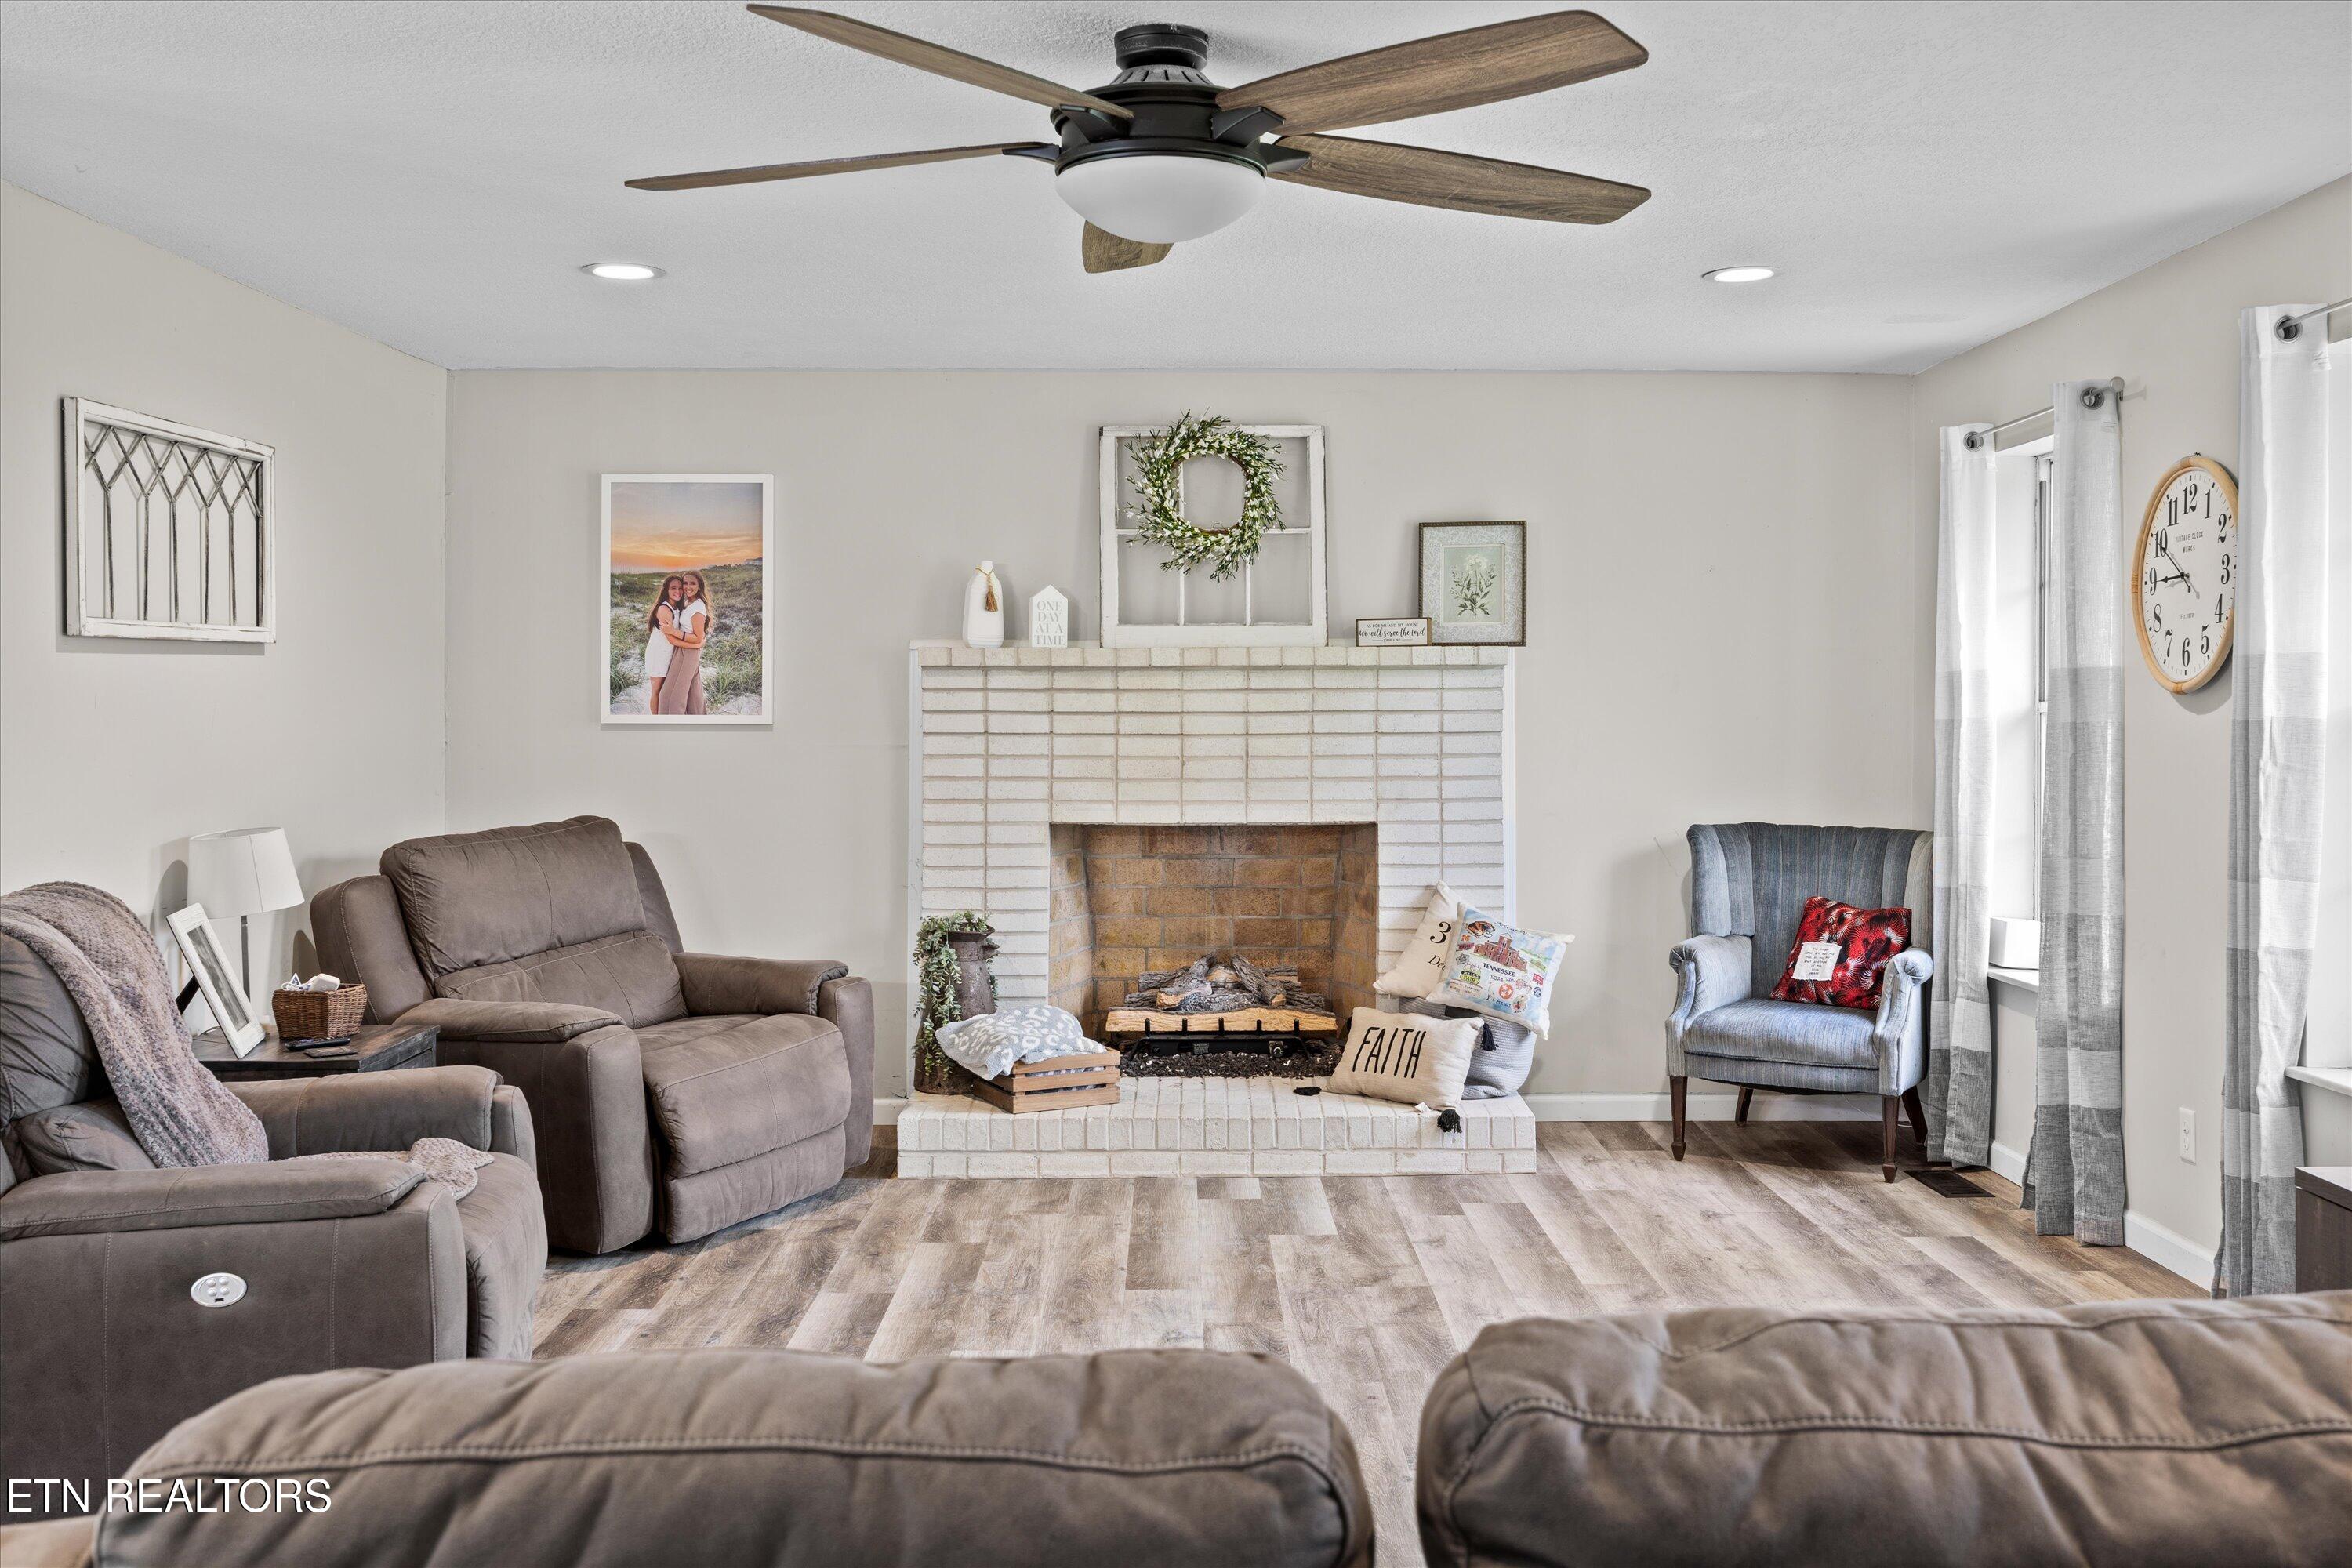
Living room with a white brick fireplace, gray seating, and a ceiling fan.
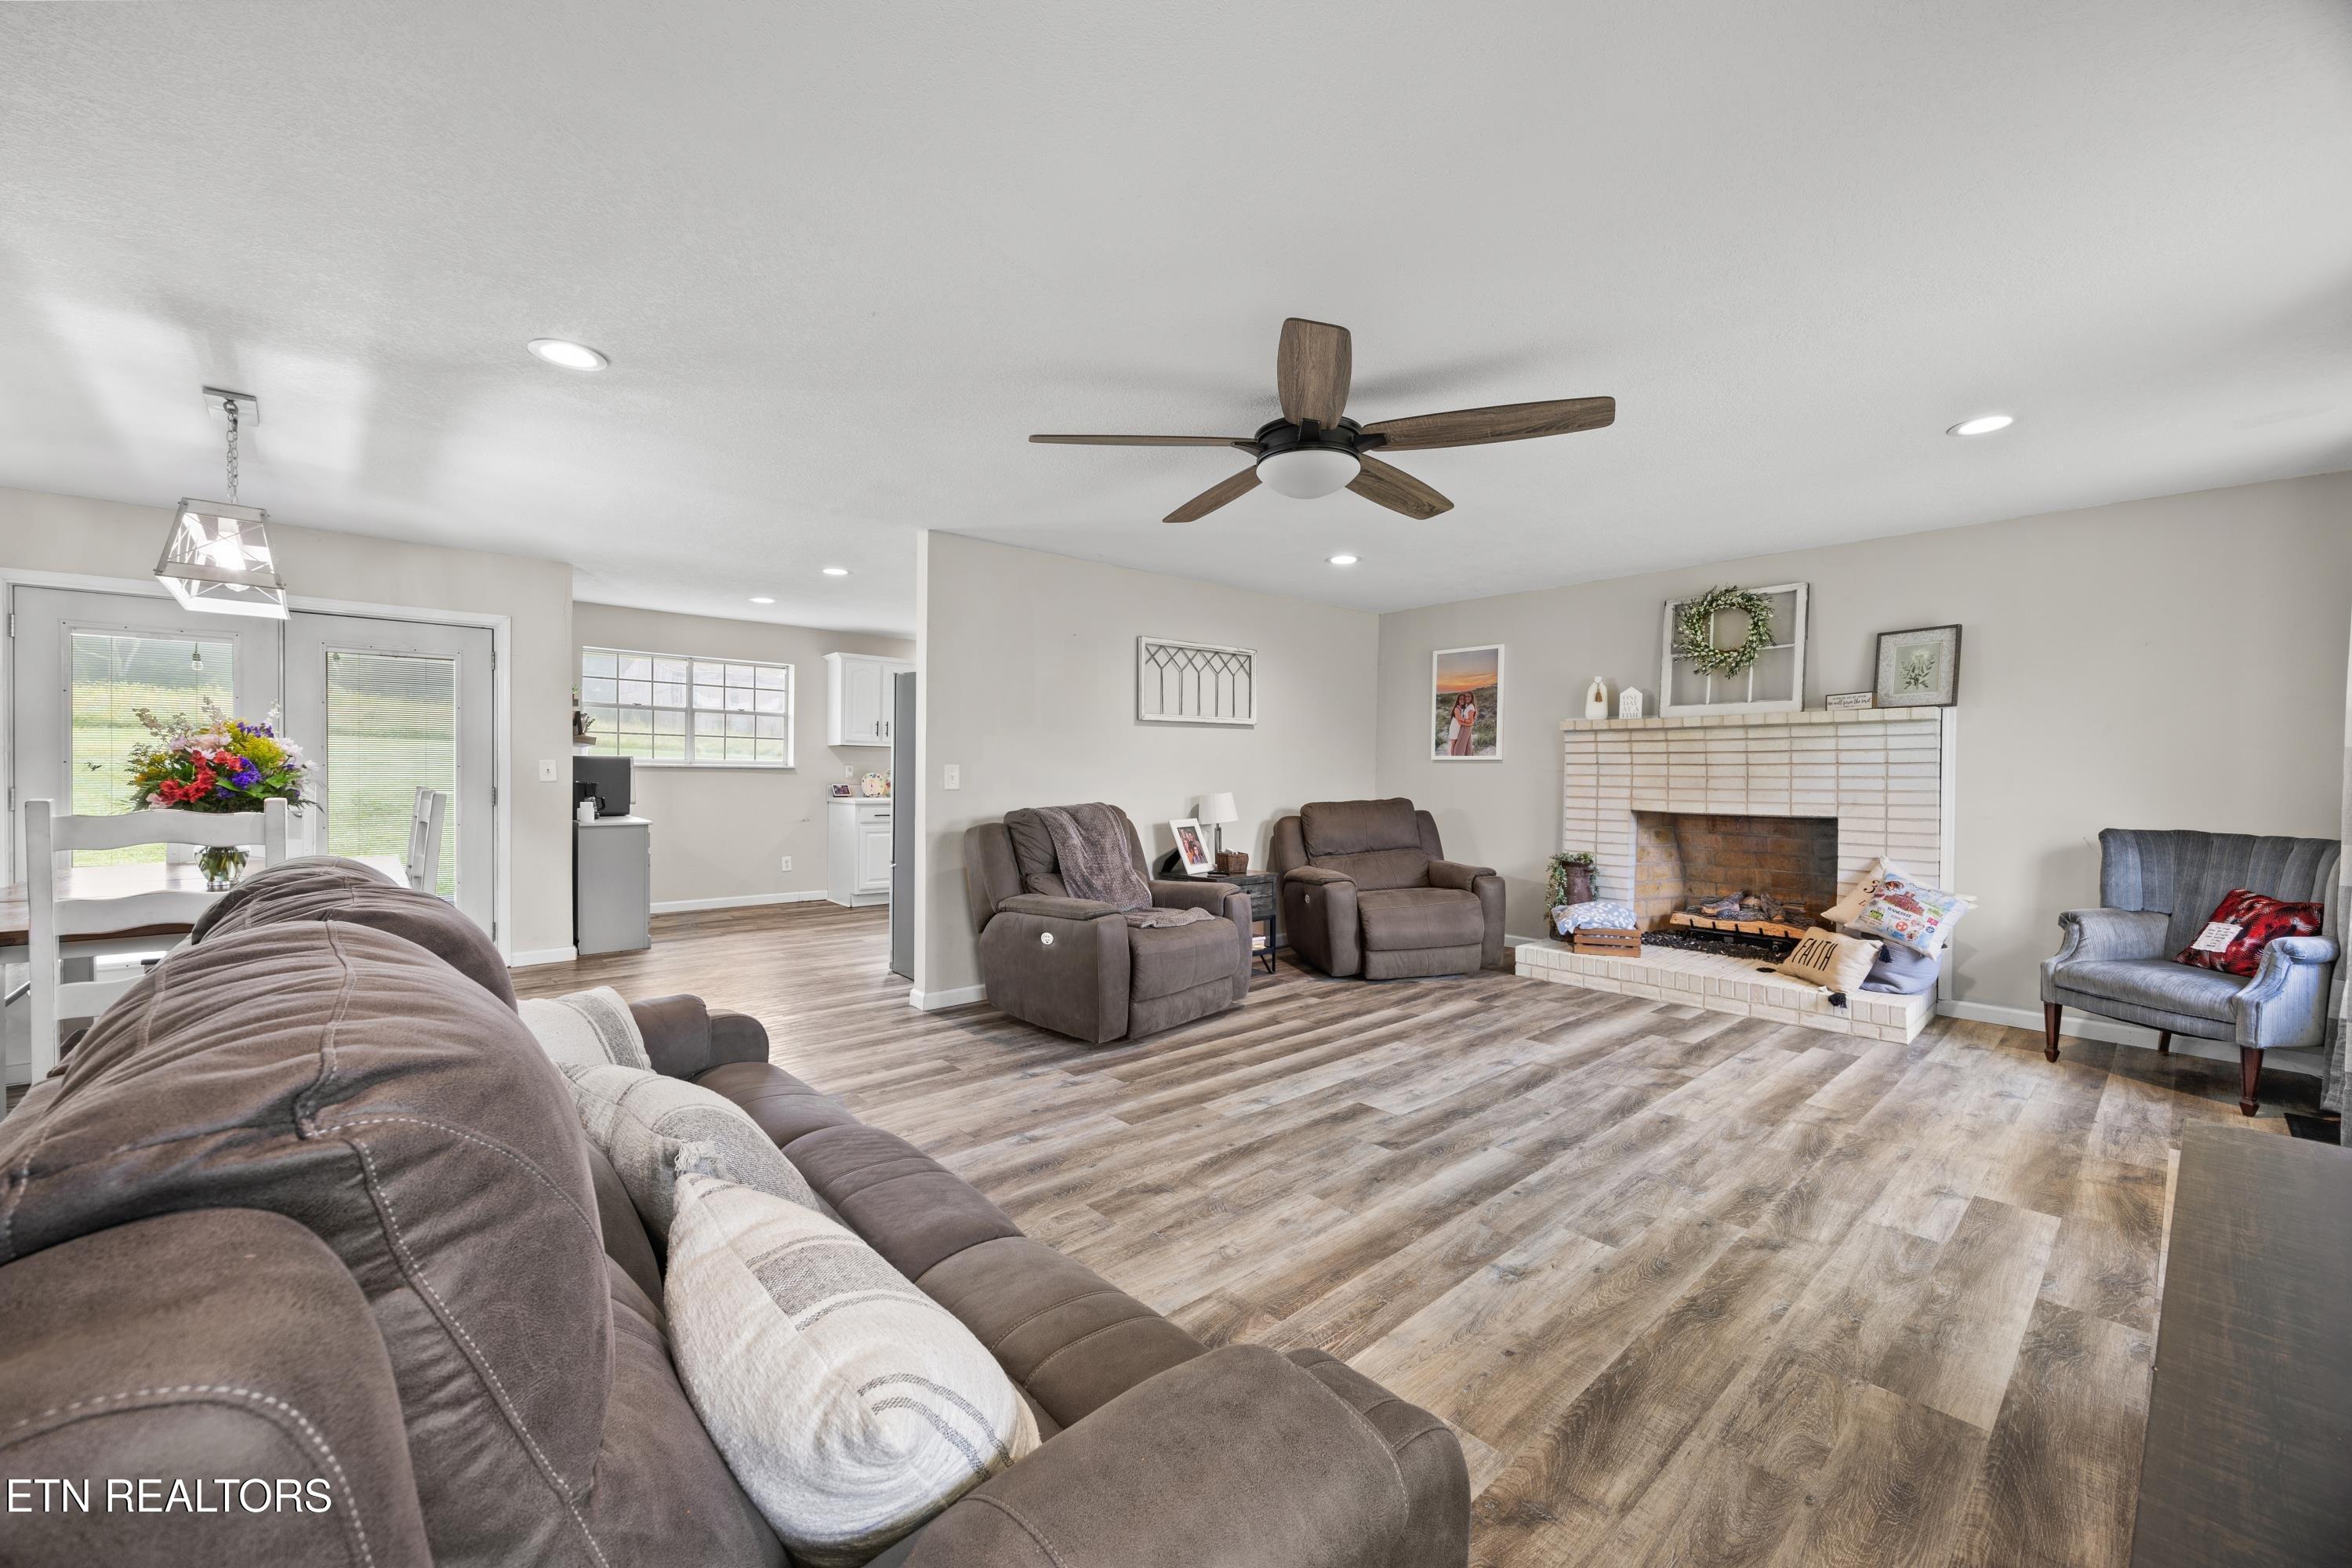
Furnished living room with a white brick fireplace, brown seating, and open views to the dining area and kitchen.
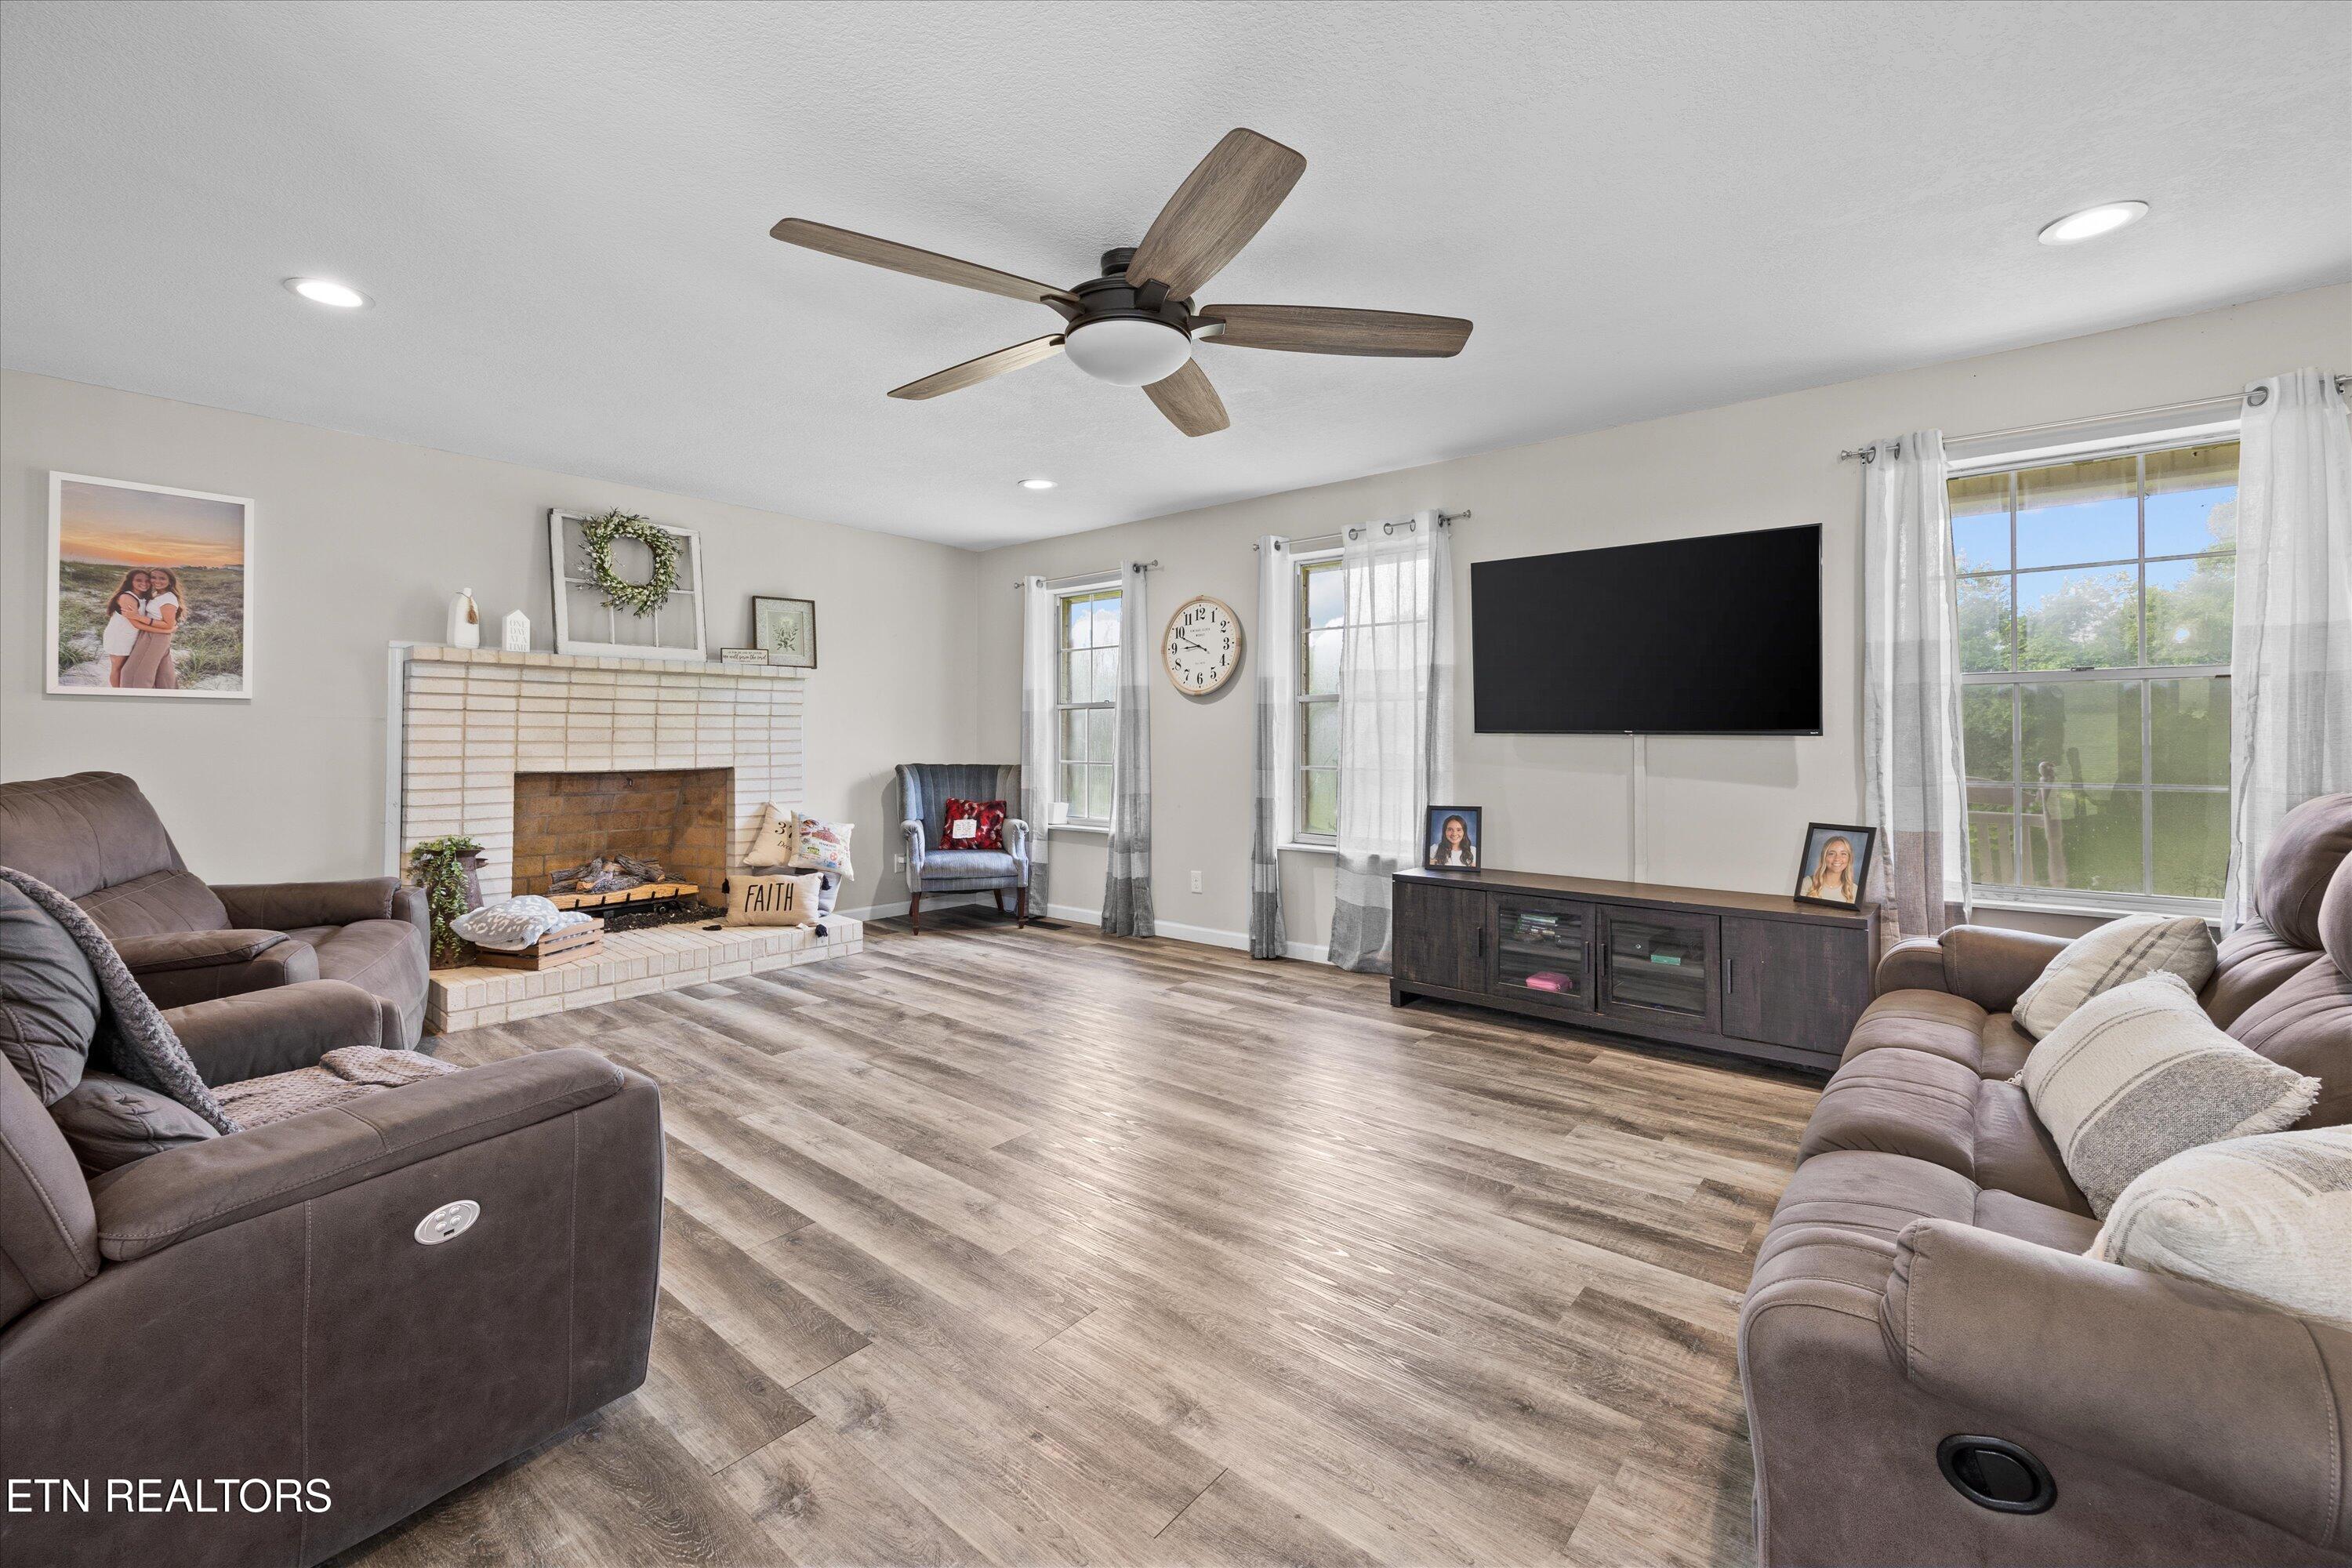
Living room with a white brick fireplace, reclining sofas, and a wall-mounted television.
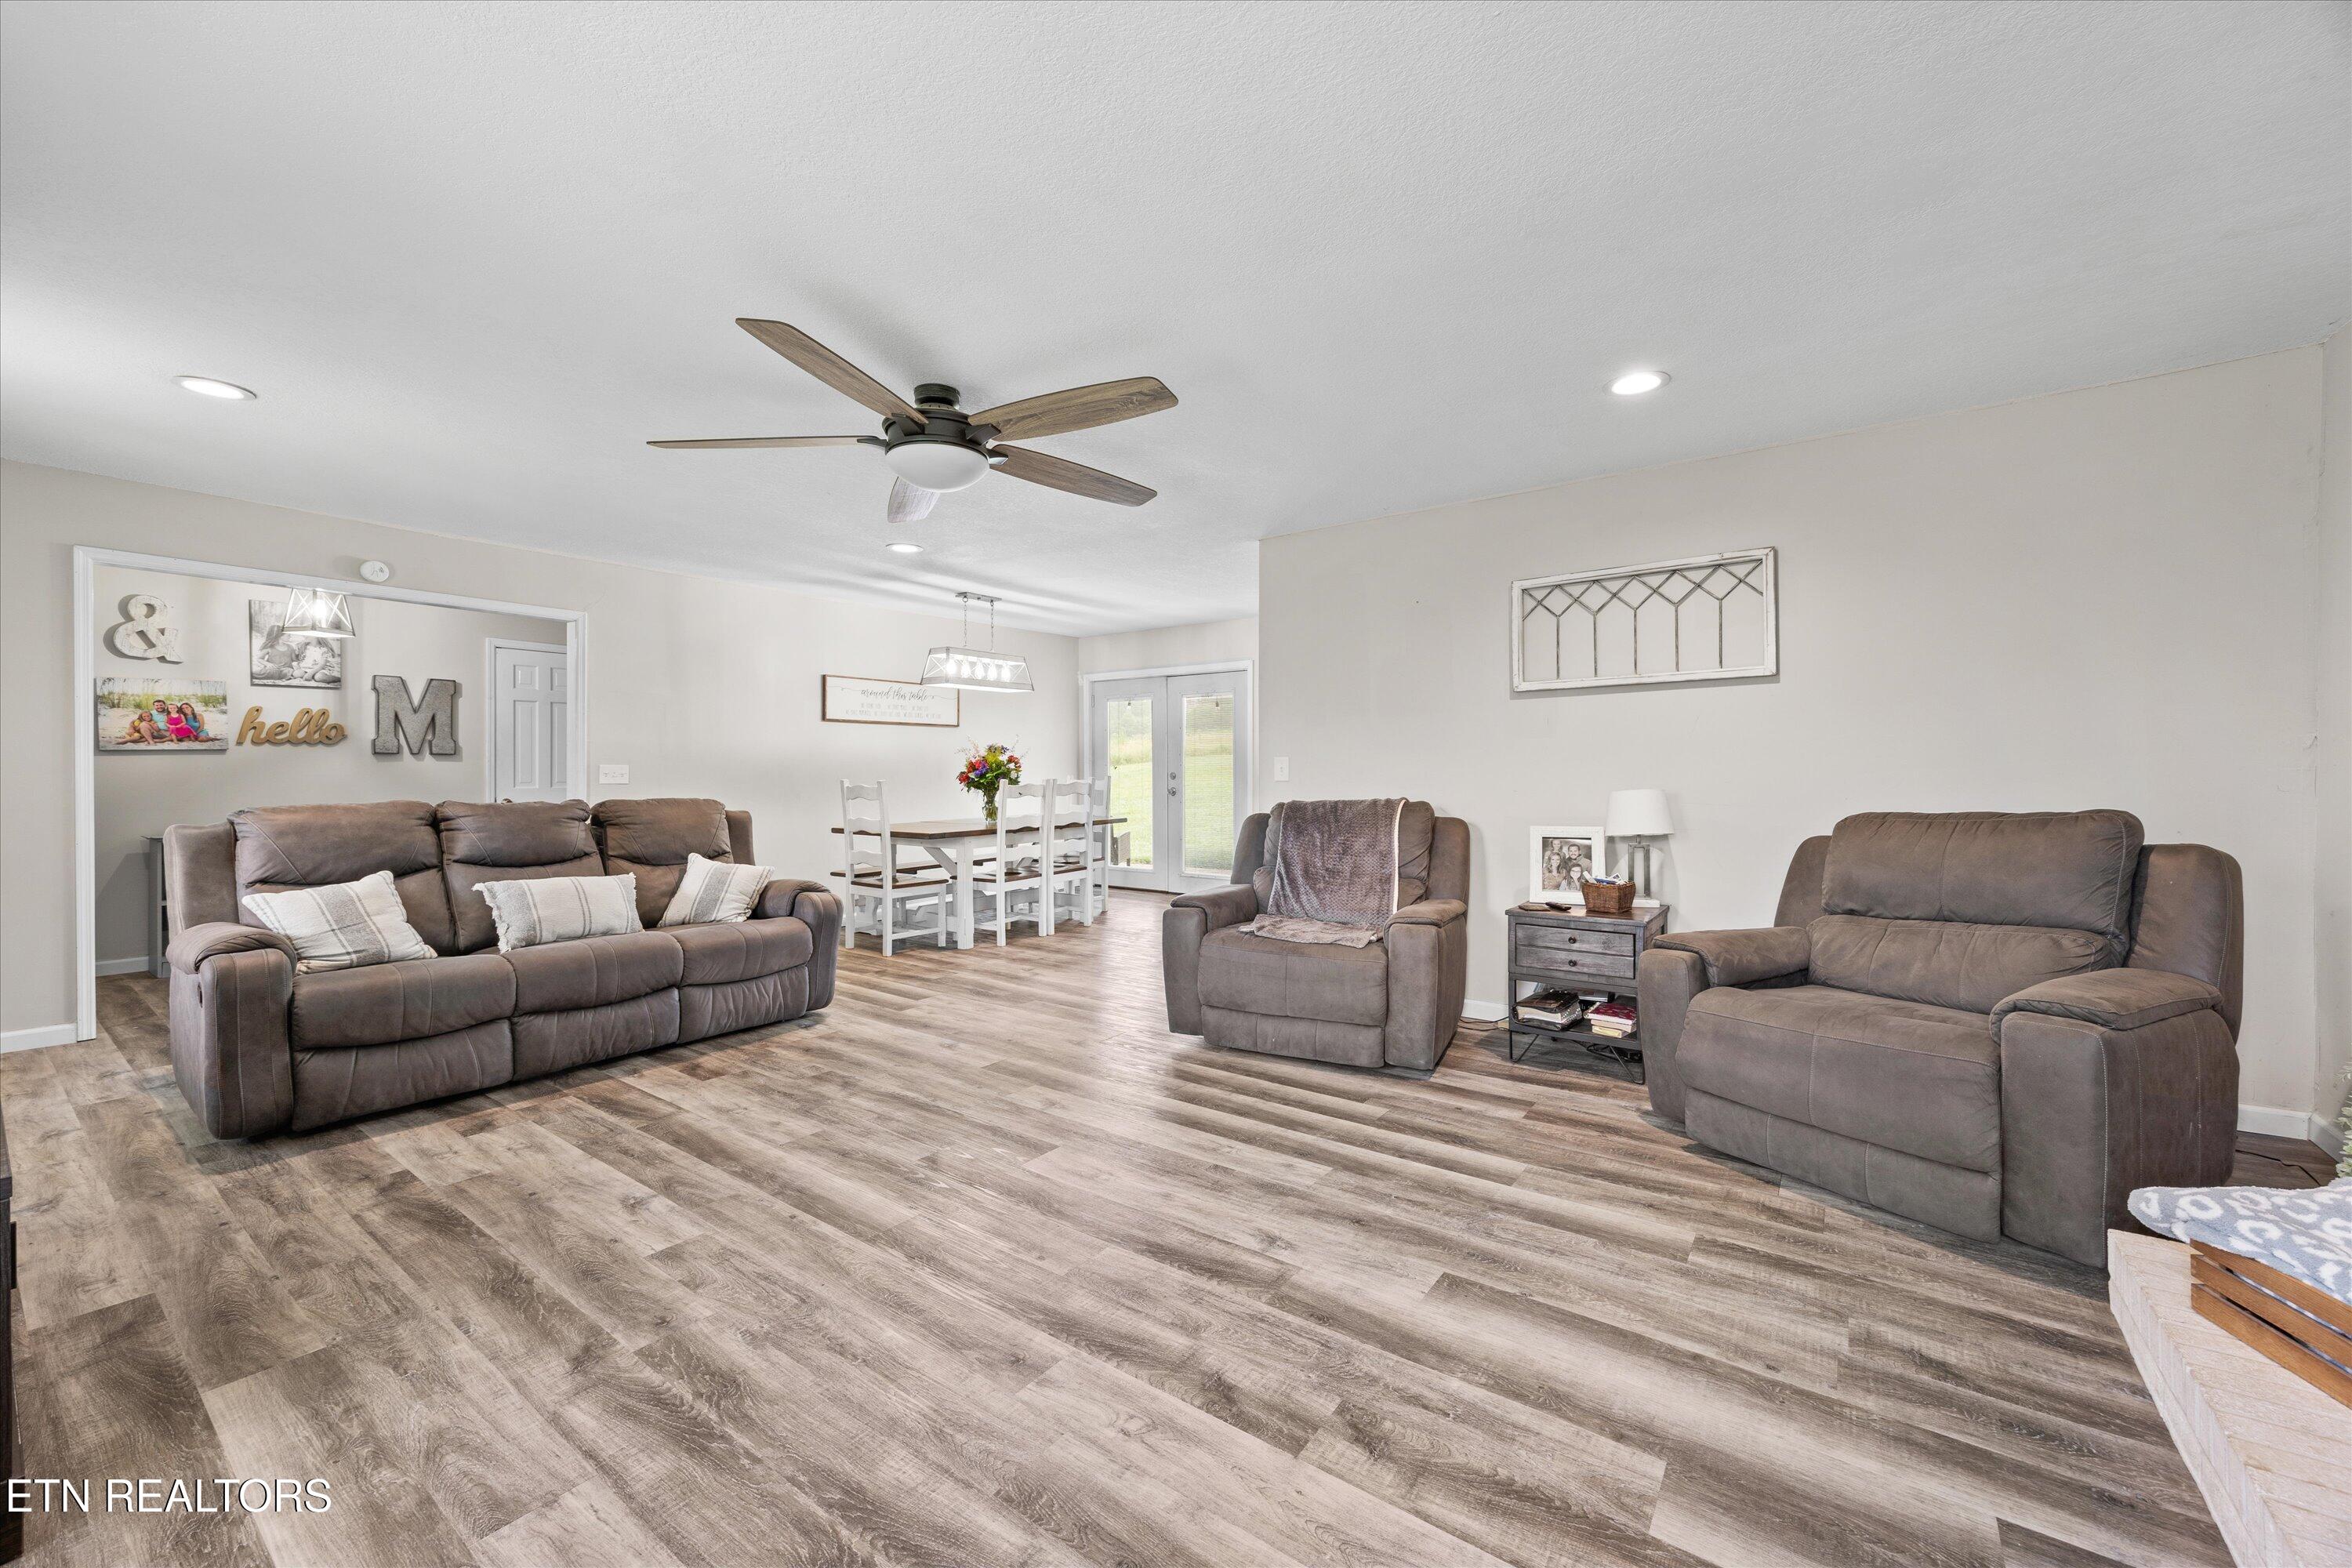
Furnished living room with gray reclining seating, wood-look floors, and an open dining area.
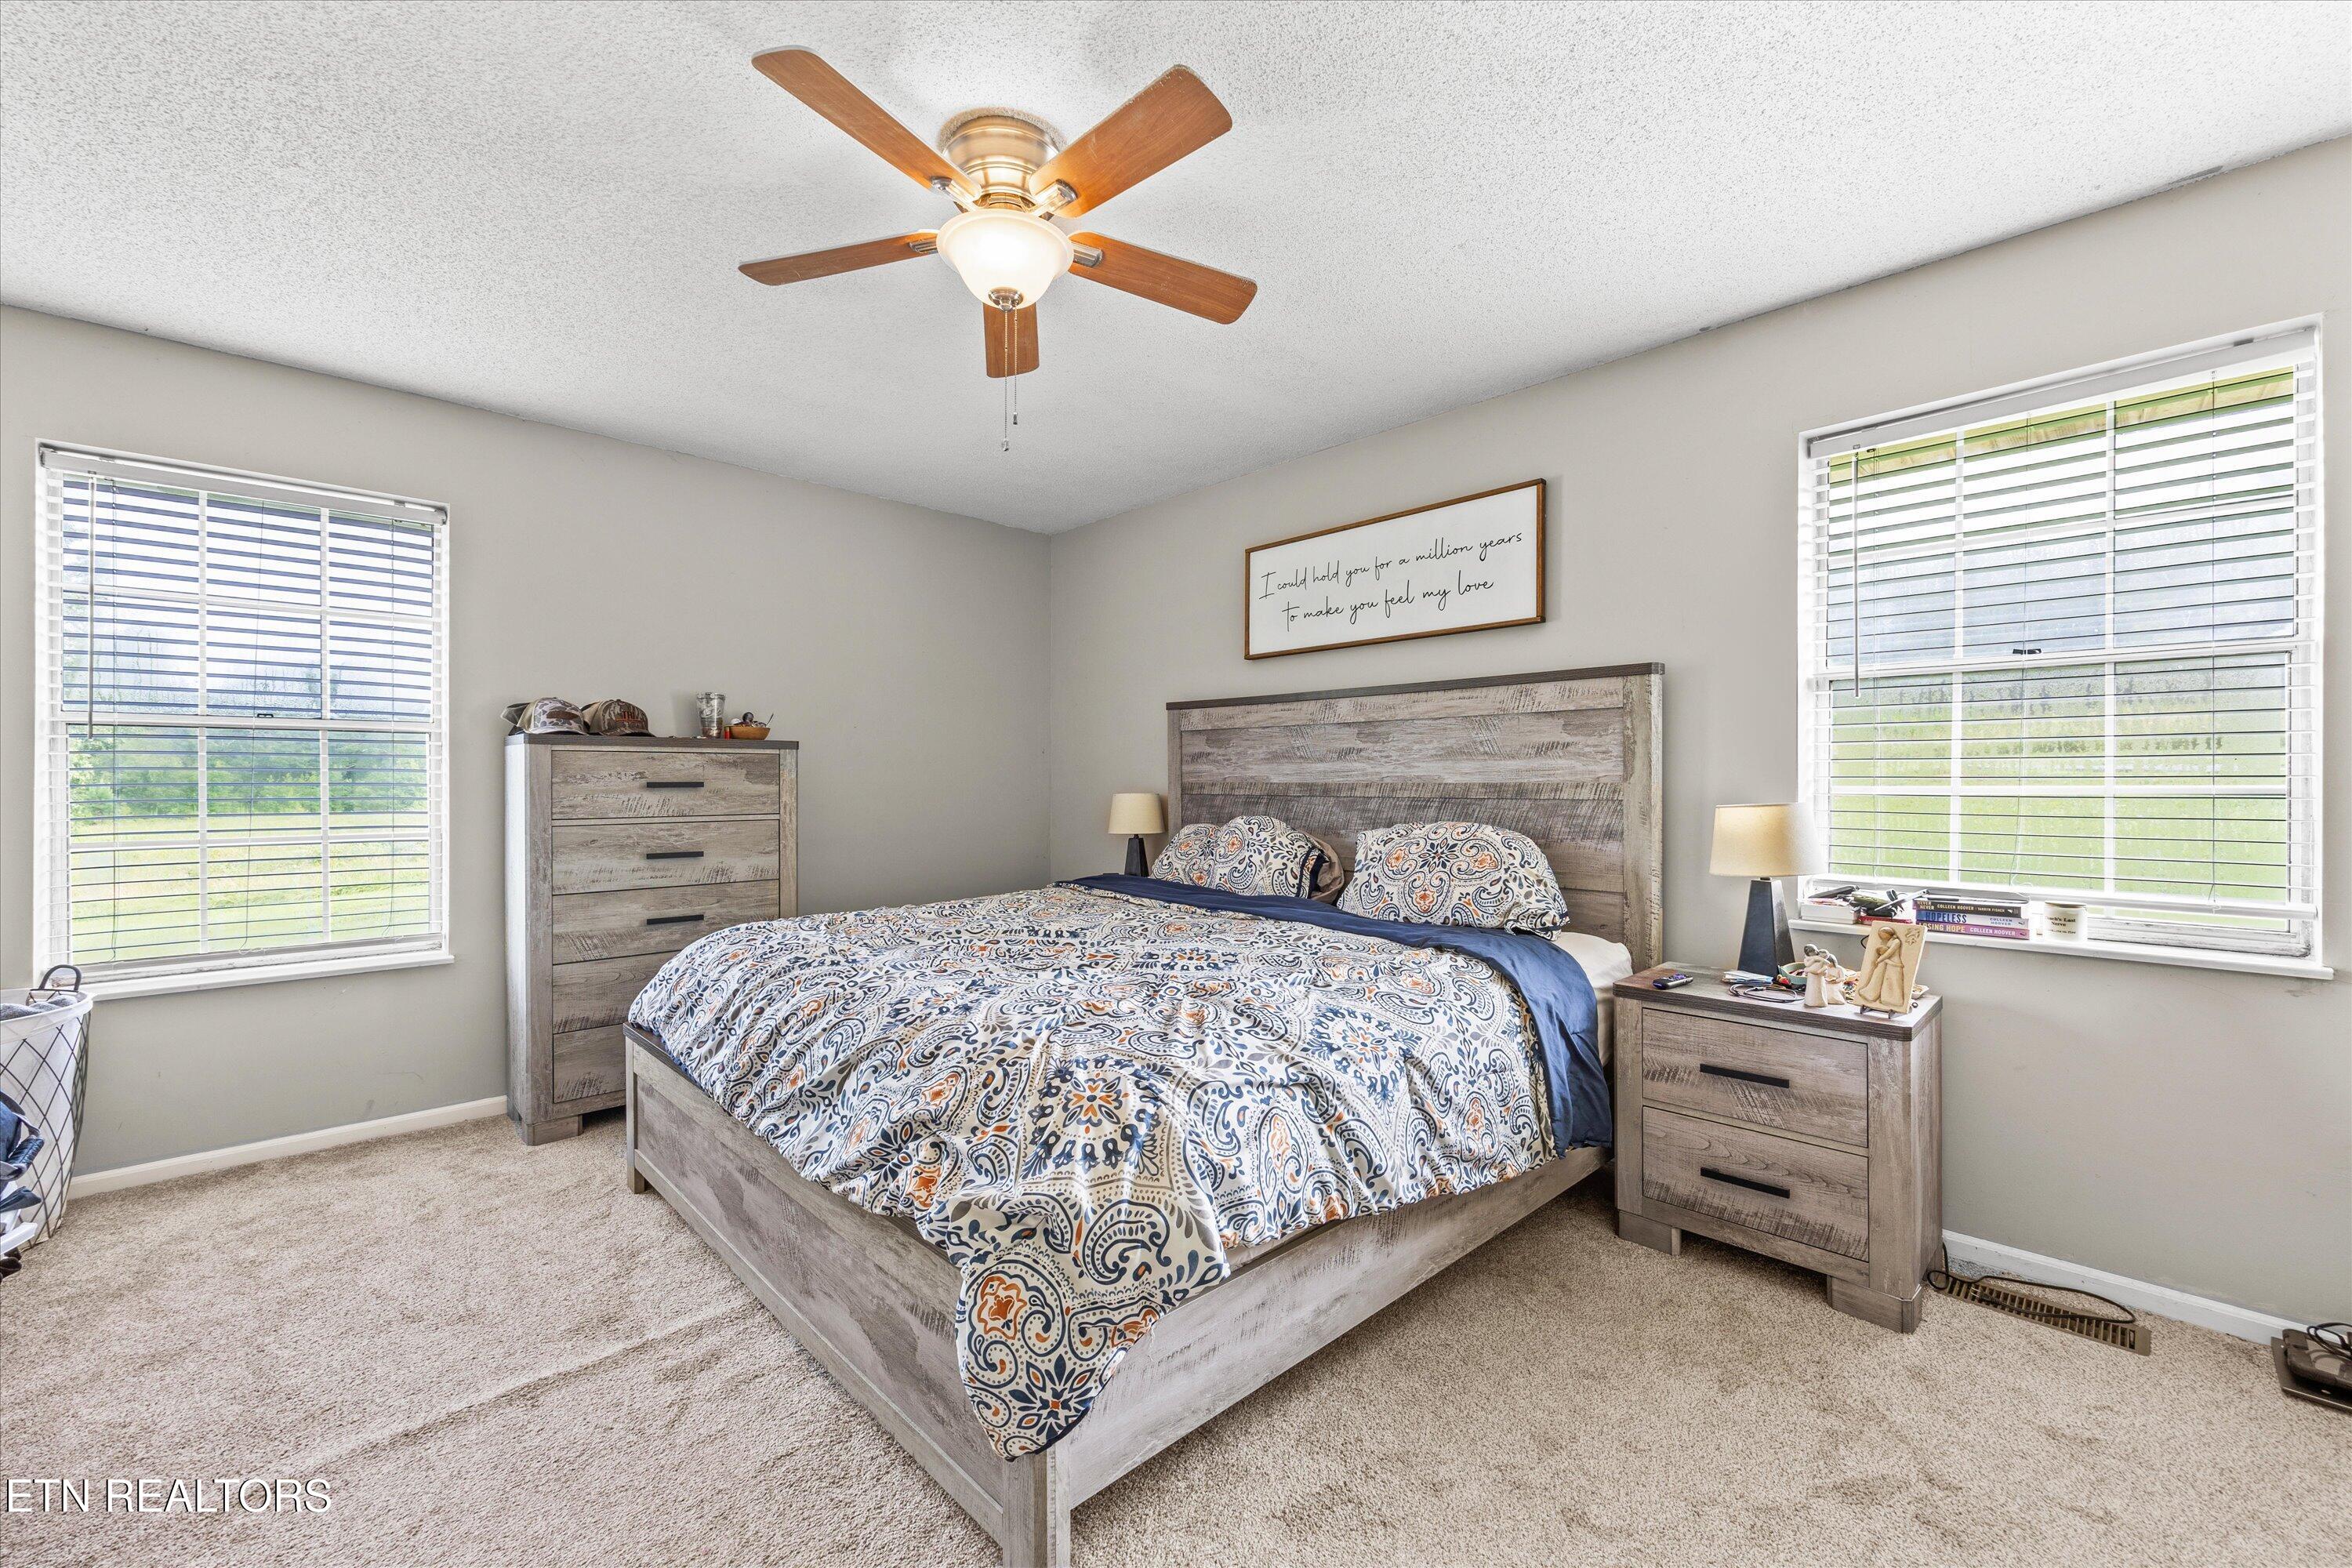
Bedroom with patterned bedding, gray wood furniture, and two bright windows.
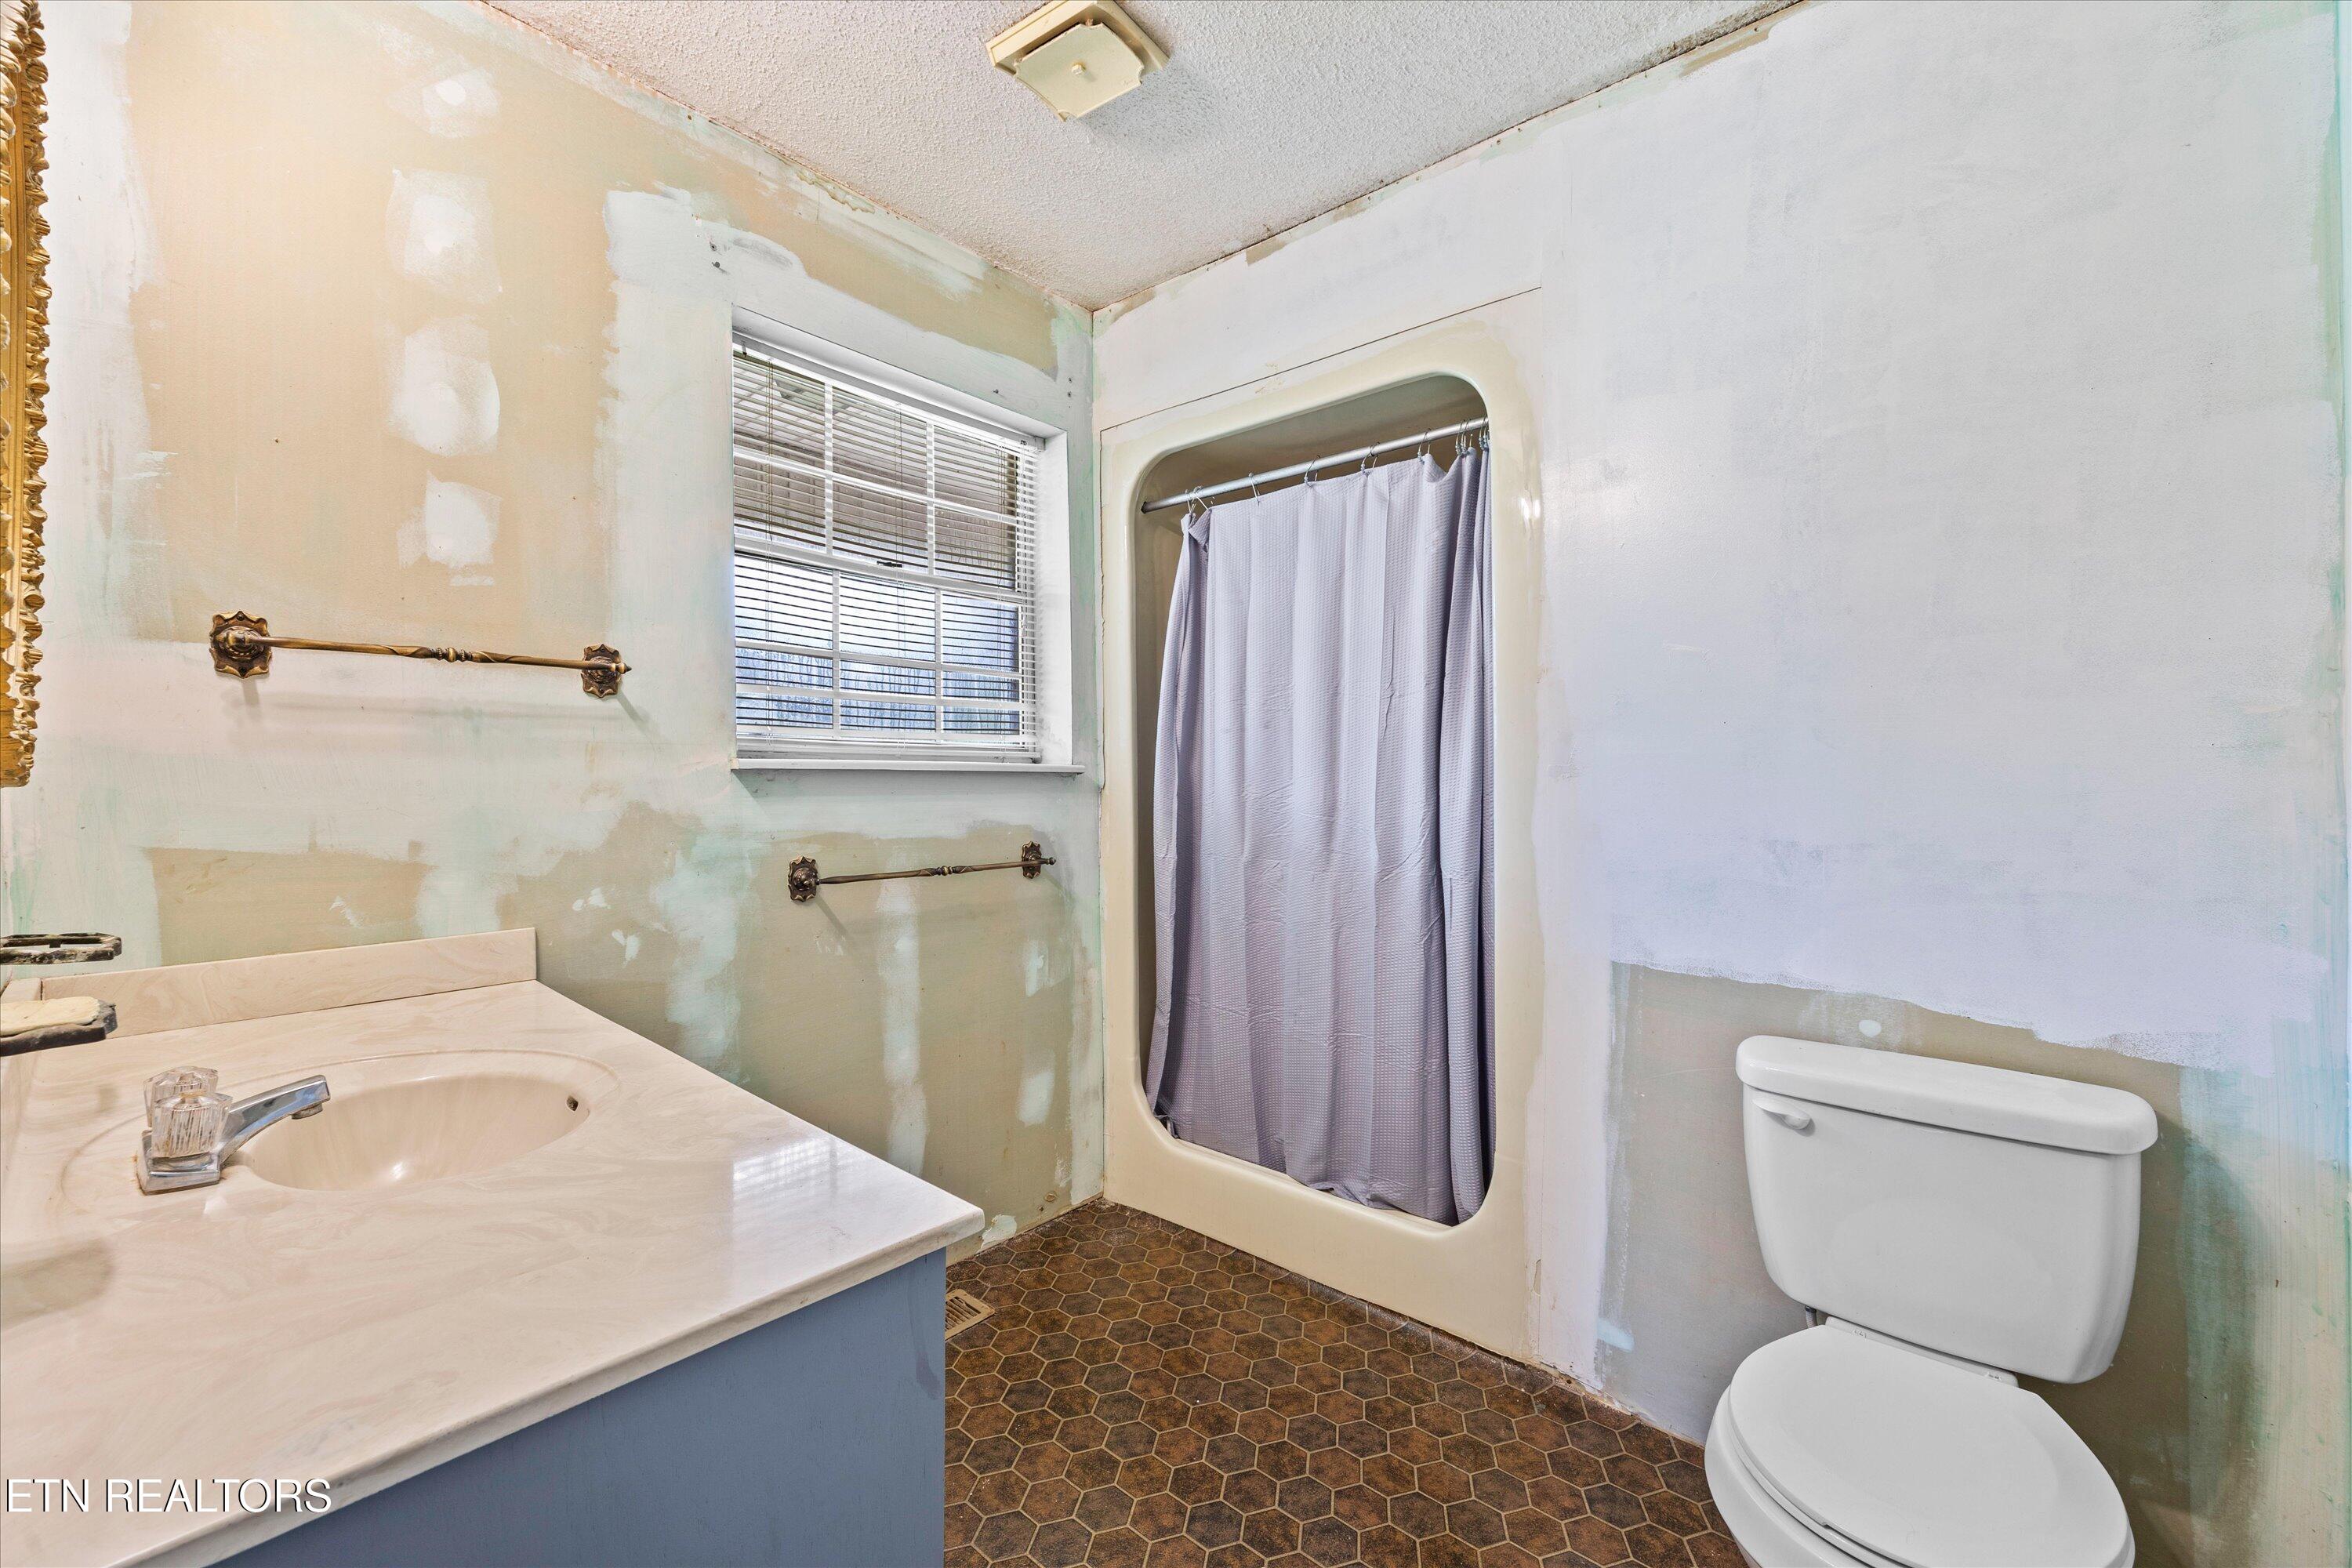
Bathroom with a lavender shower curtain, beige vanity, toilet, and unfinished patched walls.
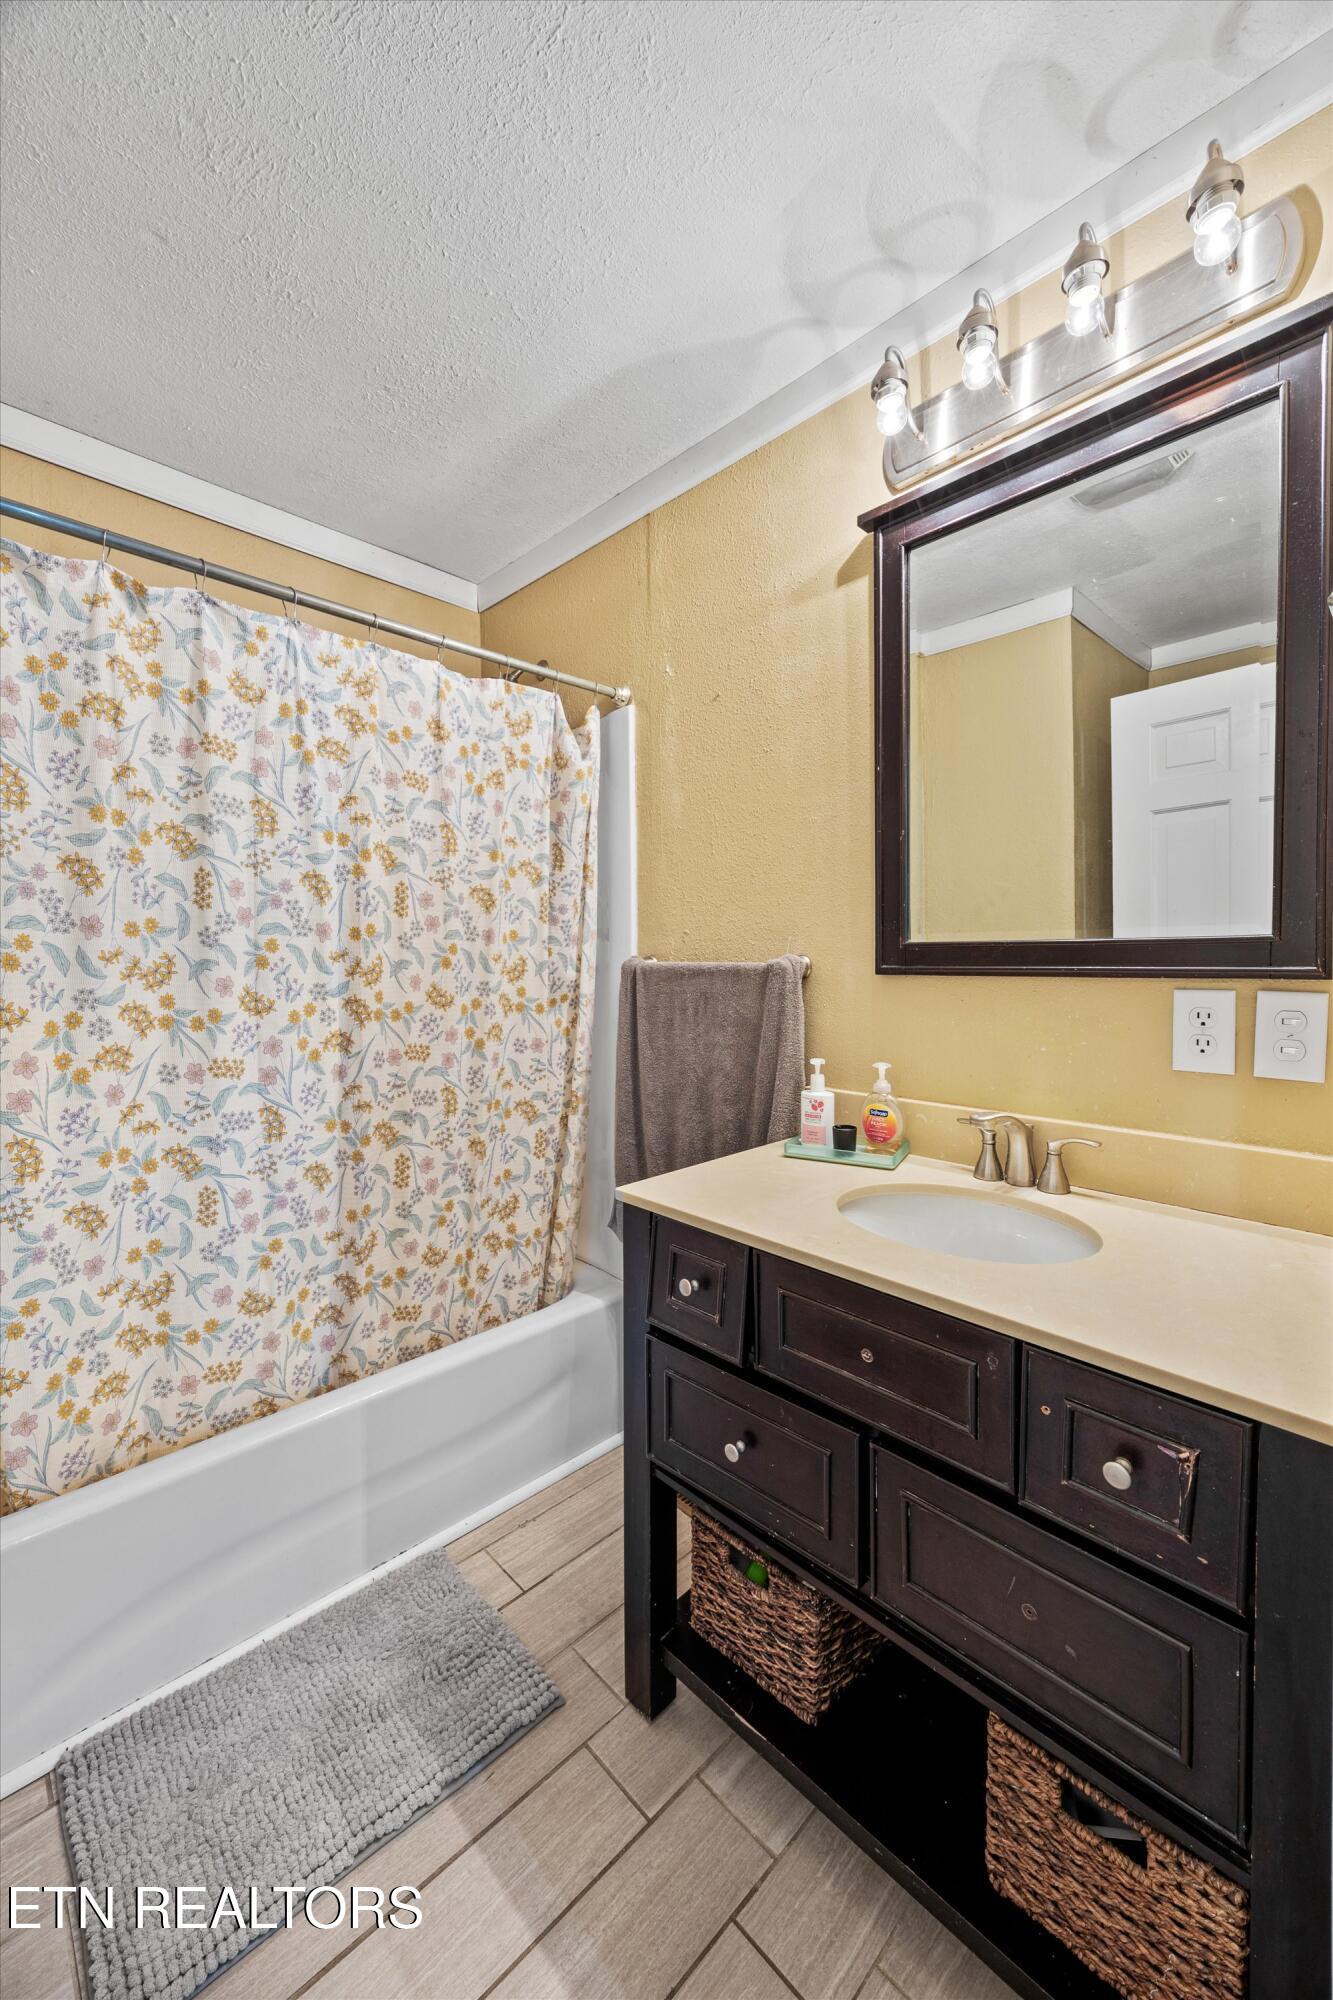
Bathroom with floral shower curtain, white tub, and dark wood vanity.
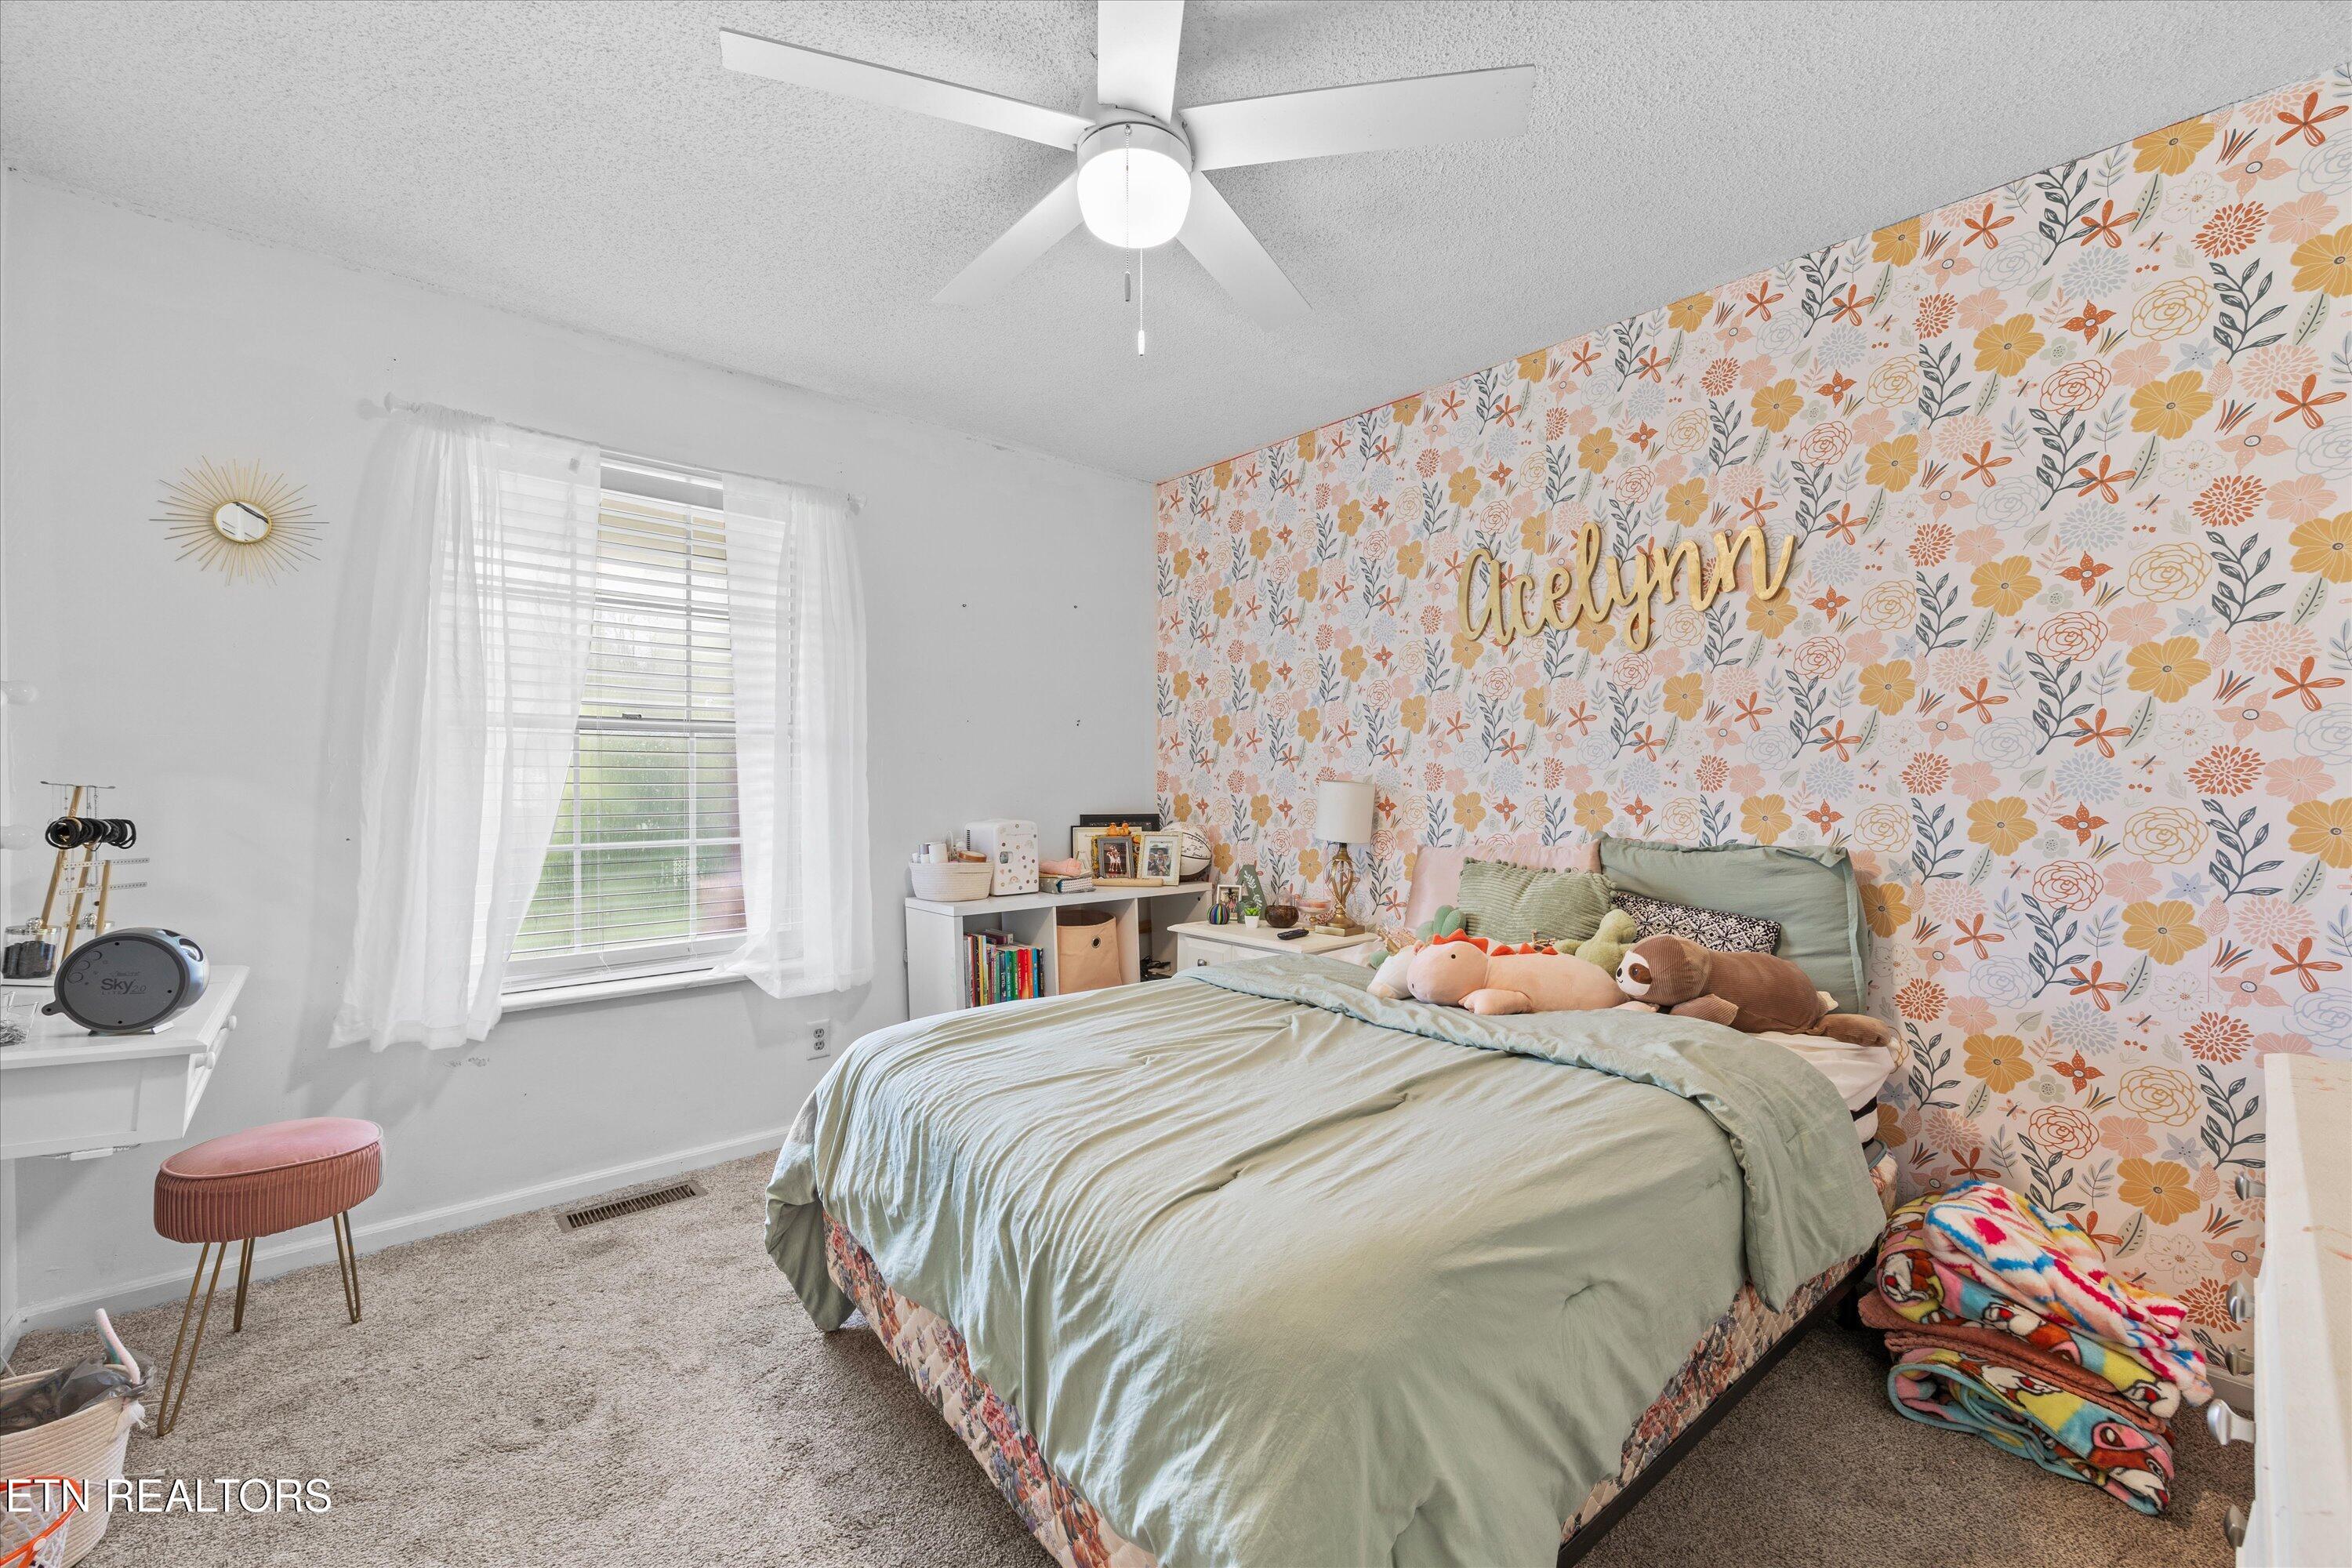
Bedroom with pale green bedding, plush toys, and a colorful floral wallpaper accent wall.
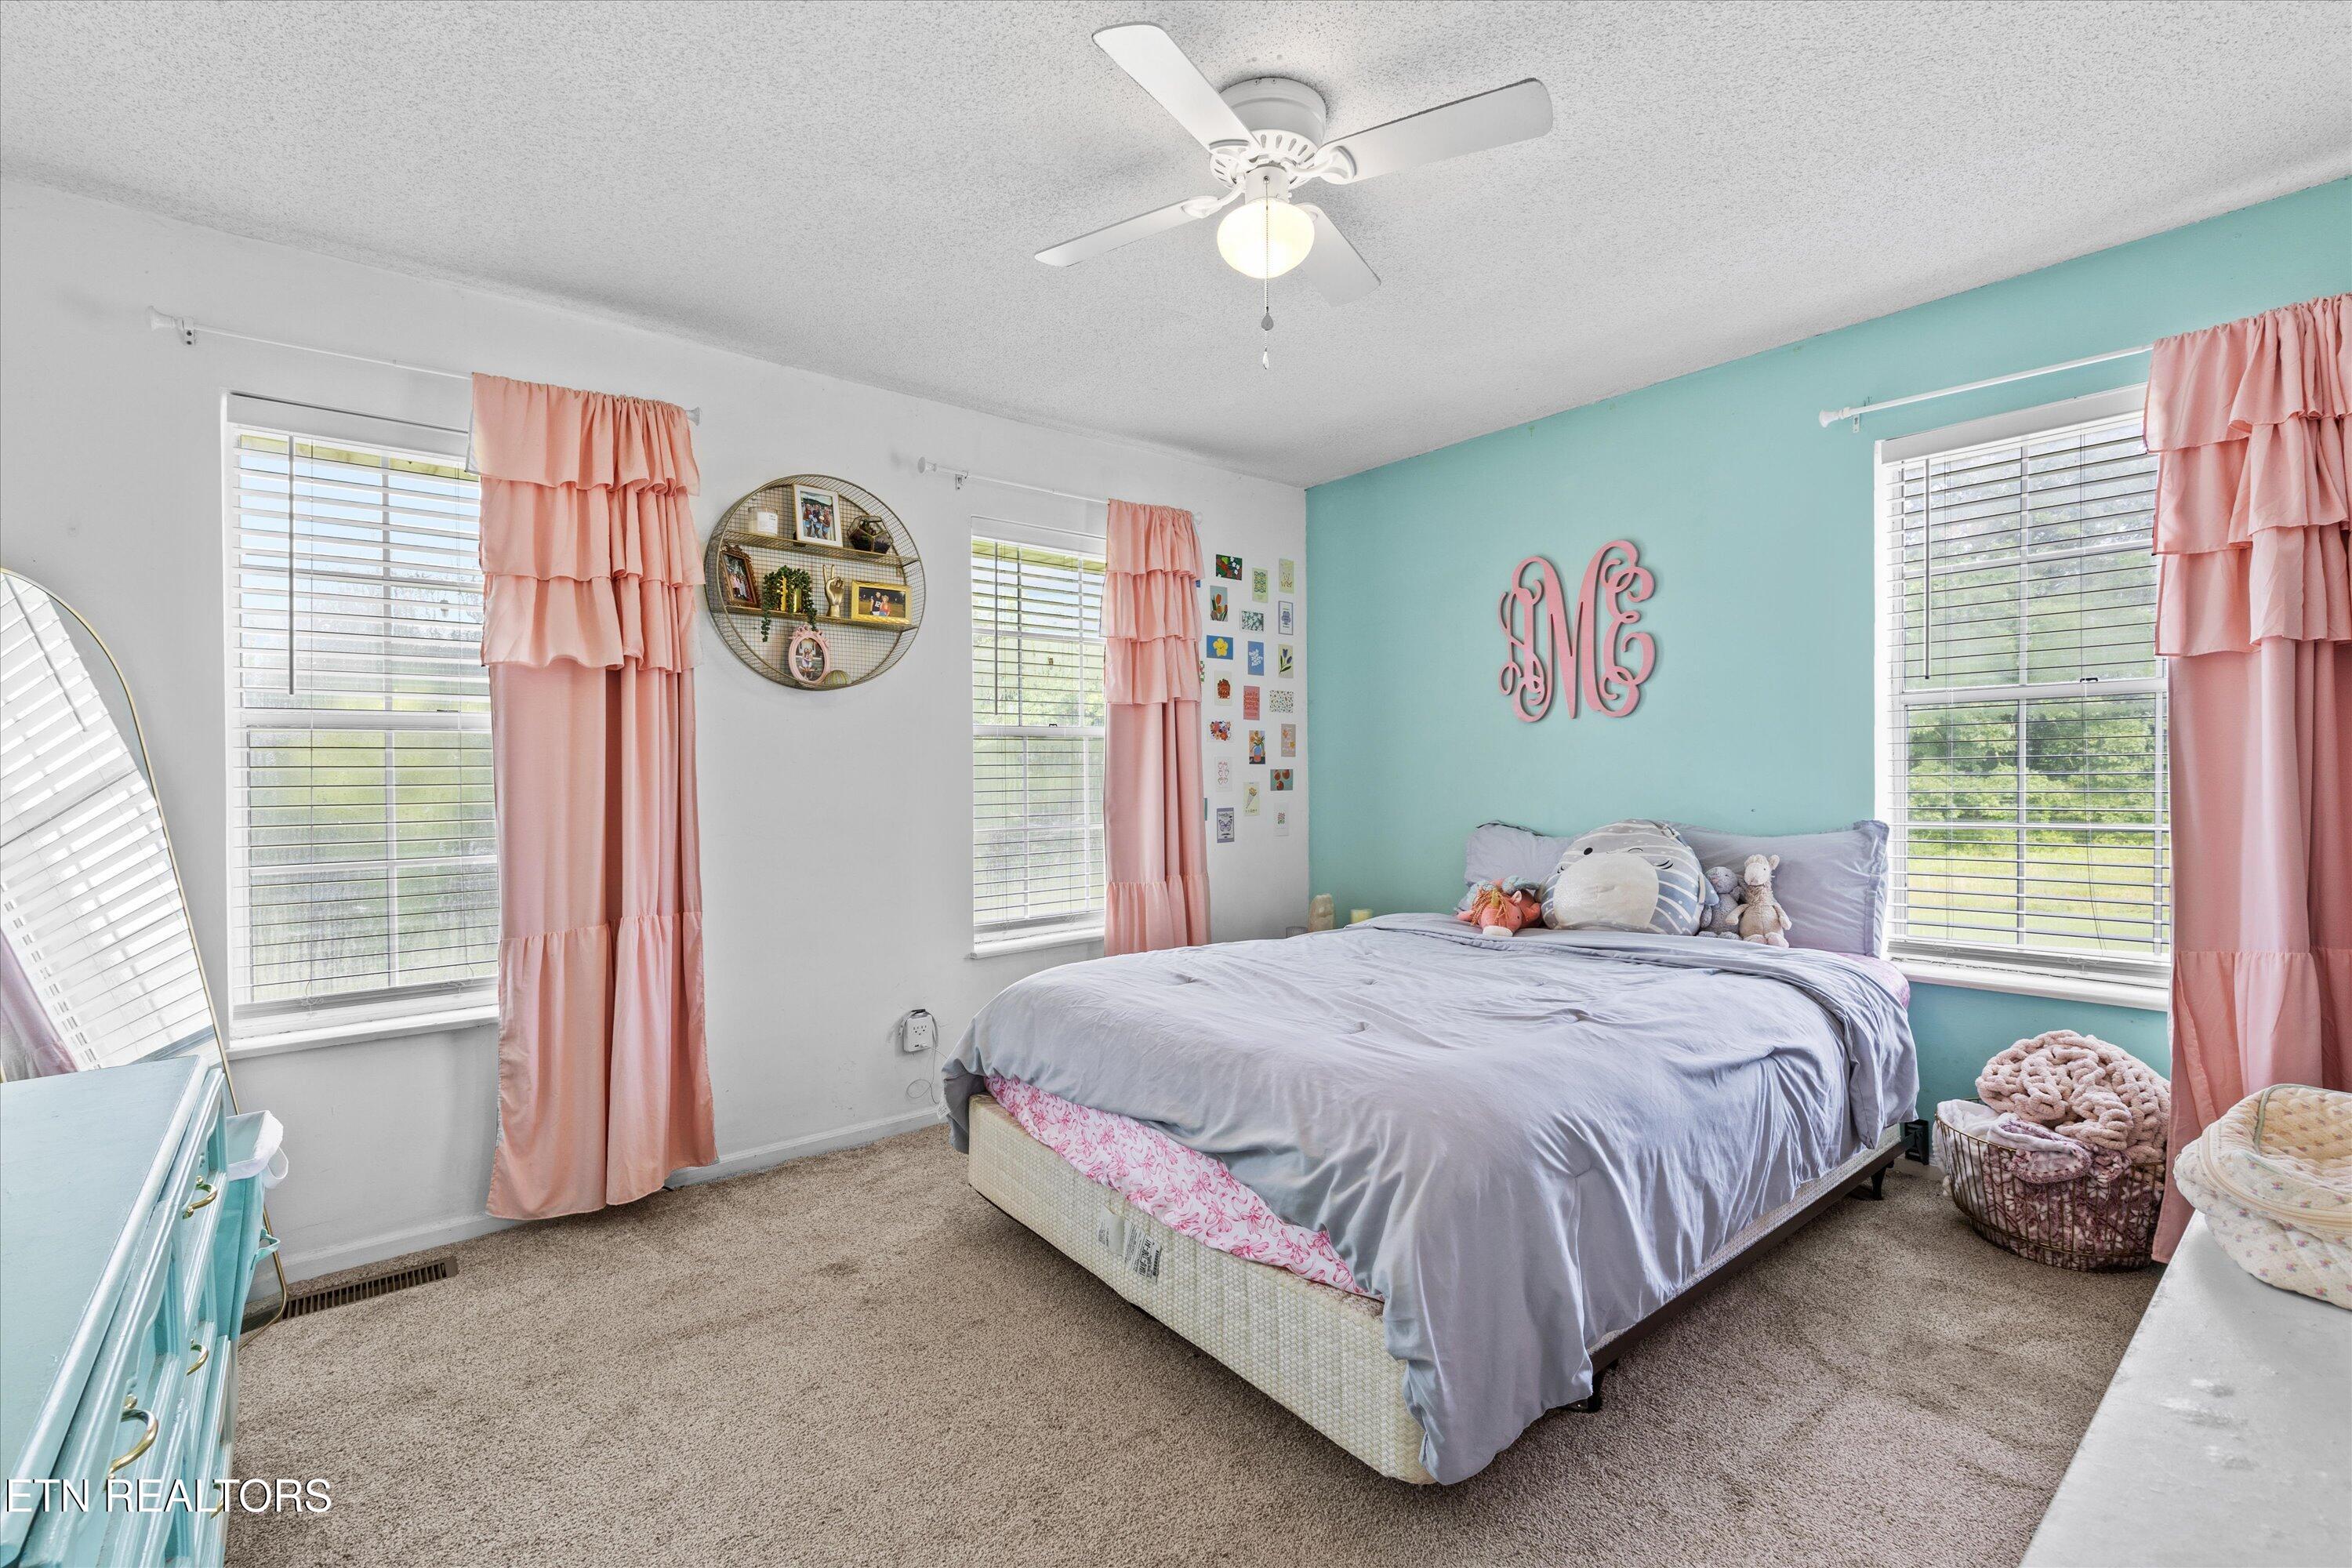
Furnished bedroom with a large bed, teal accent wall, pink curtains, and three bright windows.
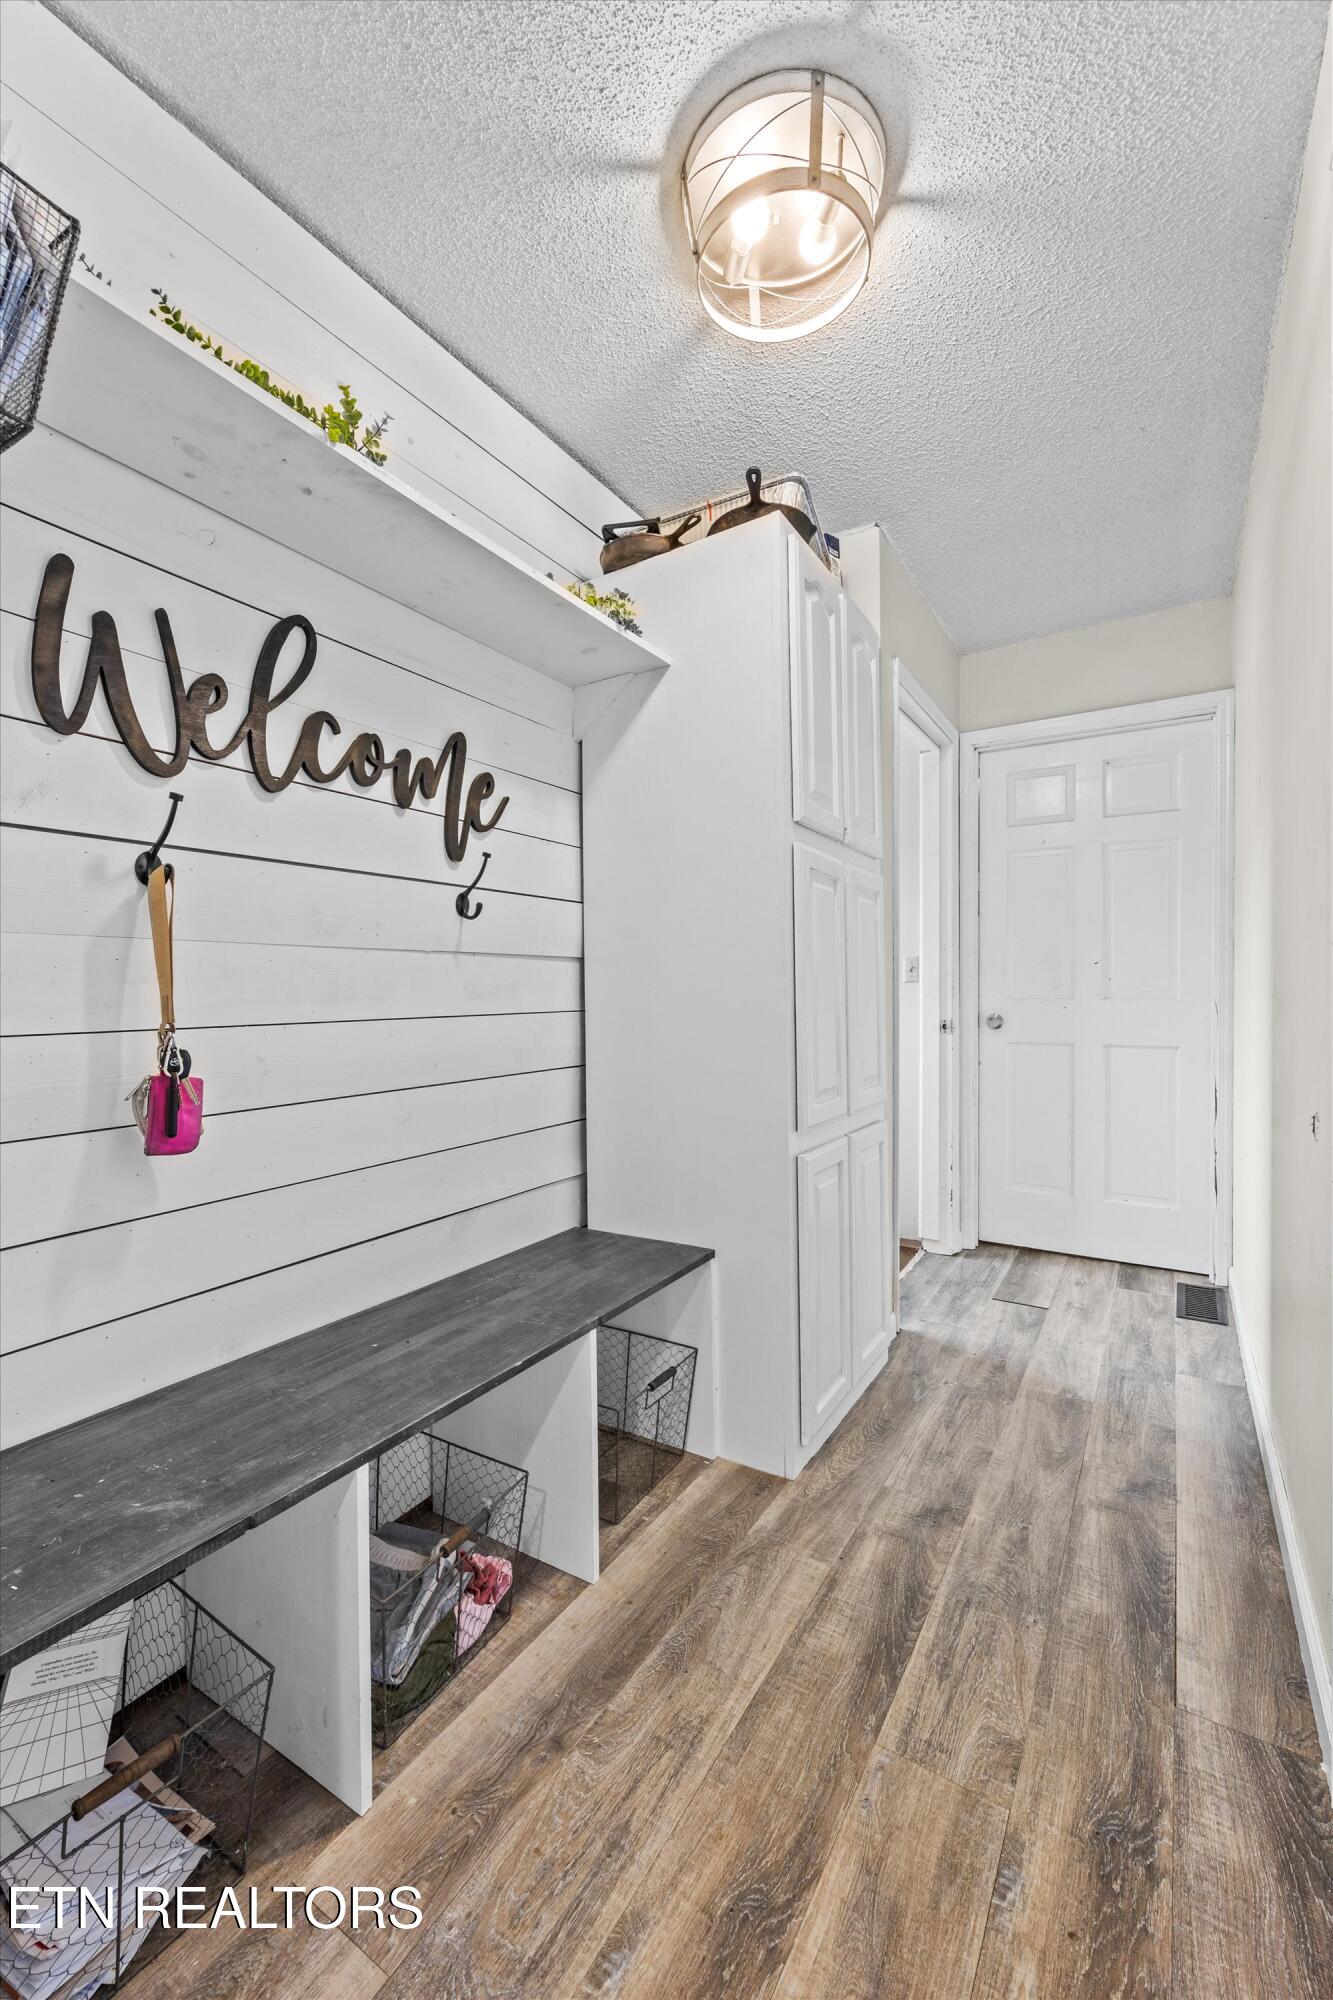
Mudroom entryway with a dark bench, wire baskets, white storage cabinet, and plank wall bearing a Welcome sign.
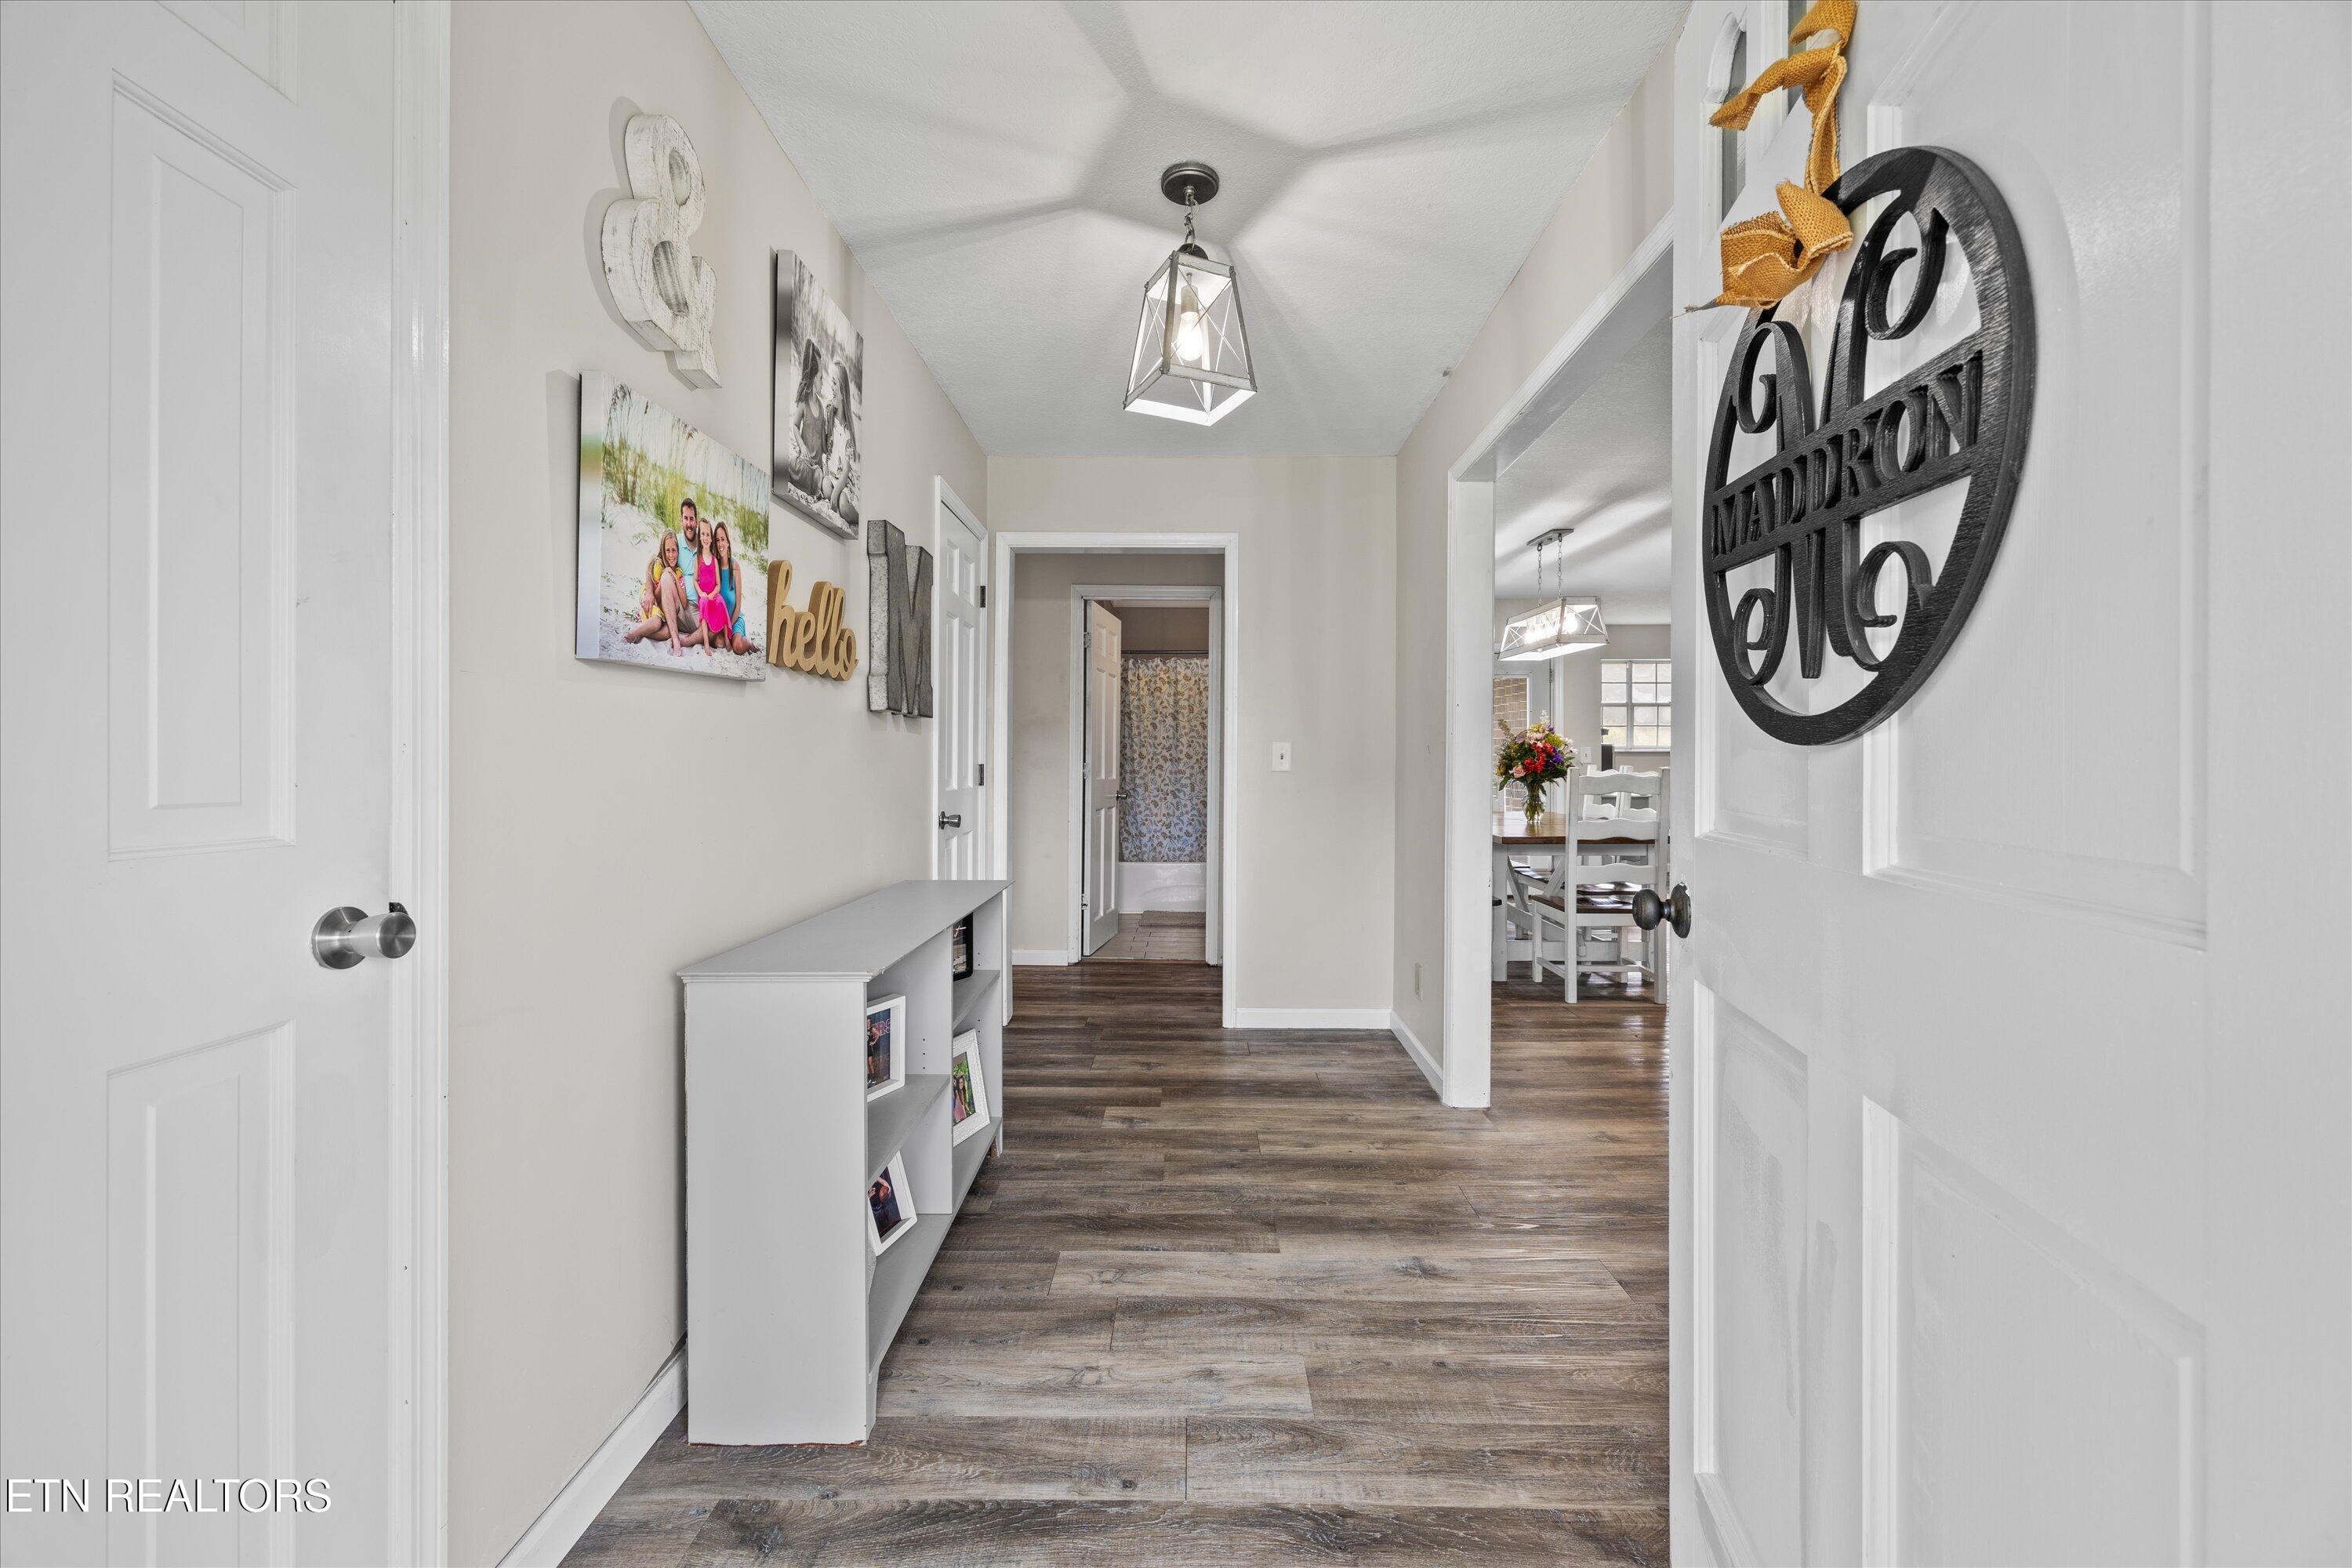
Furnished hallway with wood-look flooring, a white display shelf, and a view into the dining room.
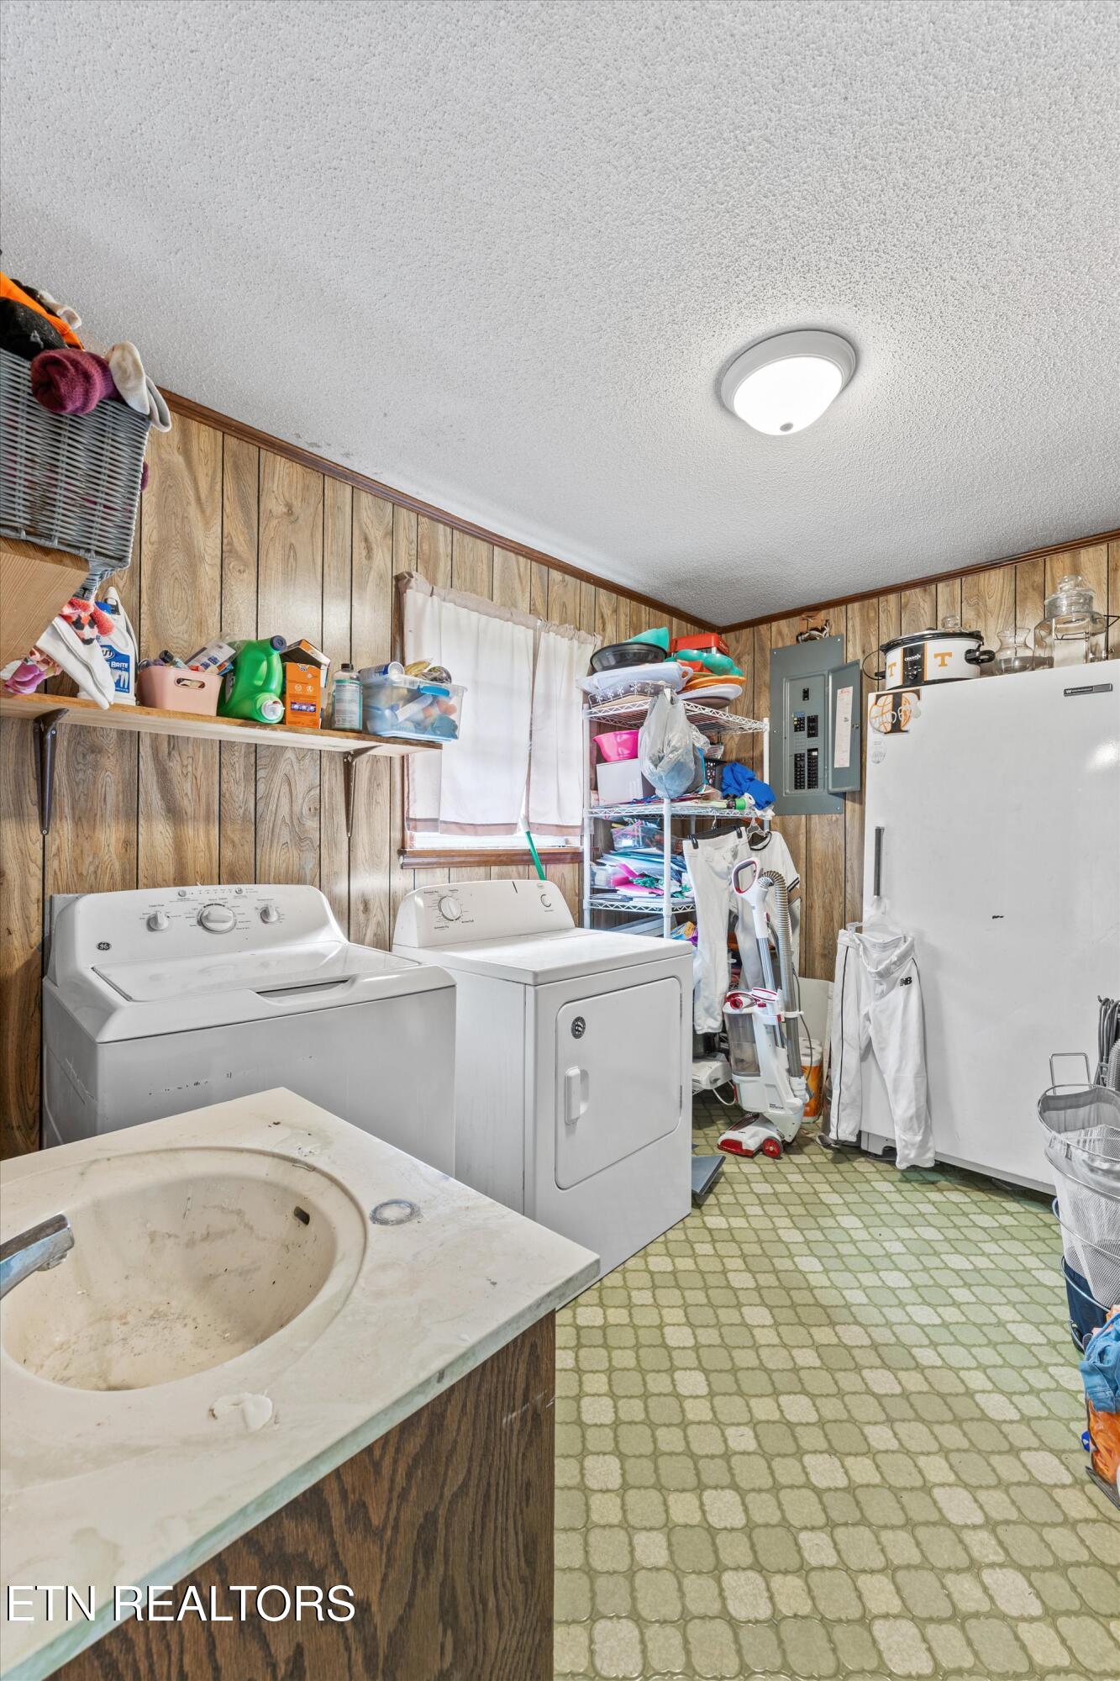
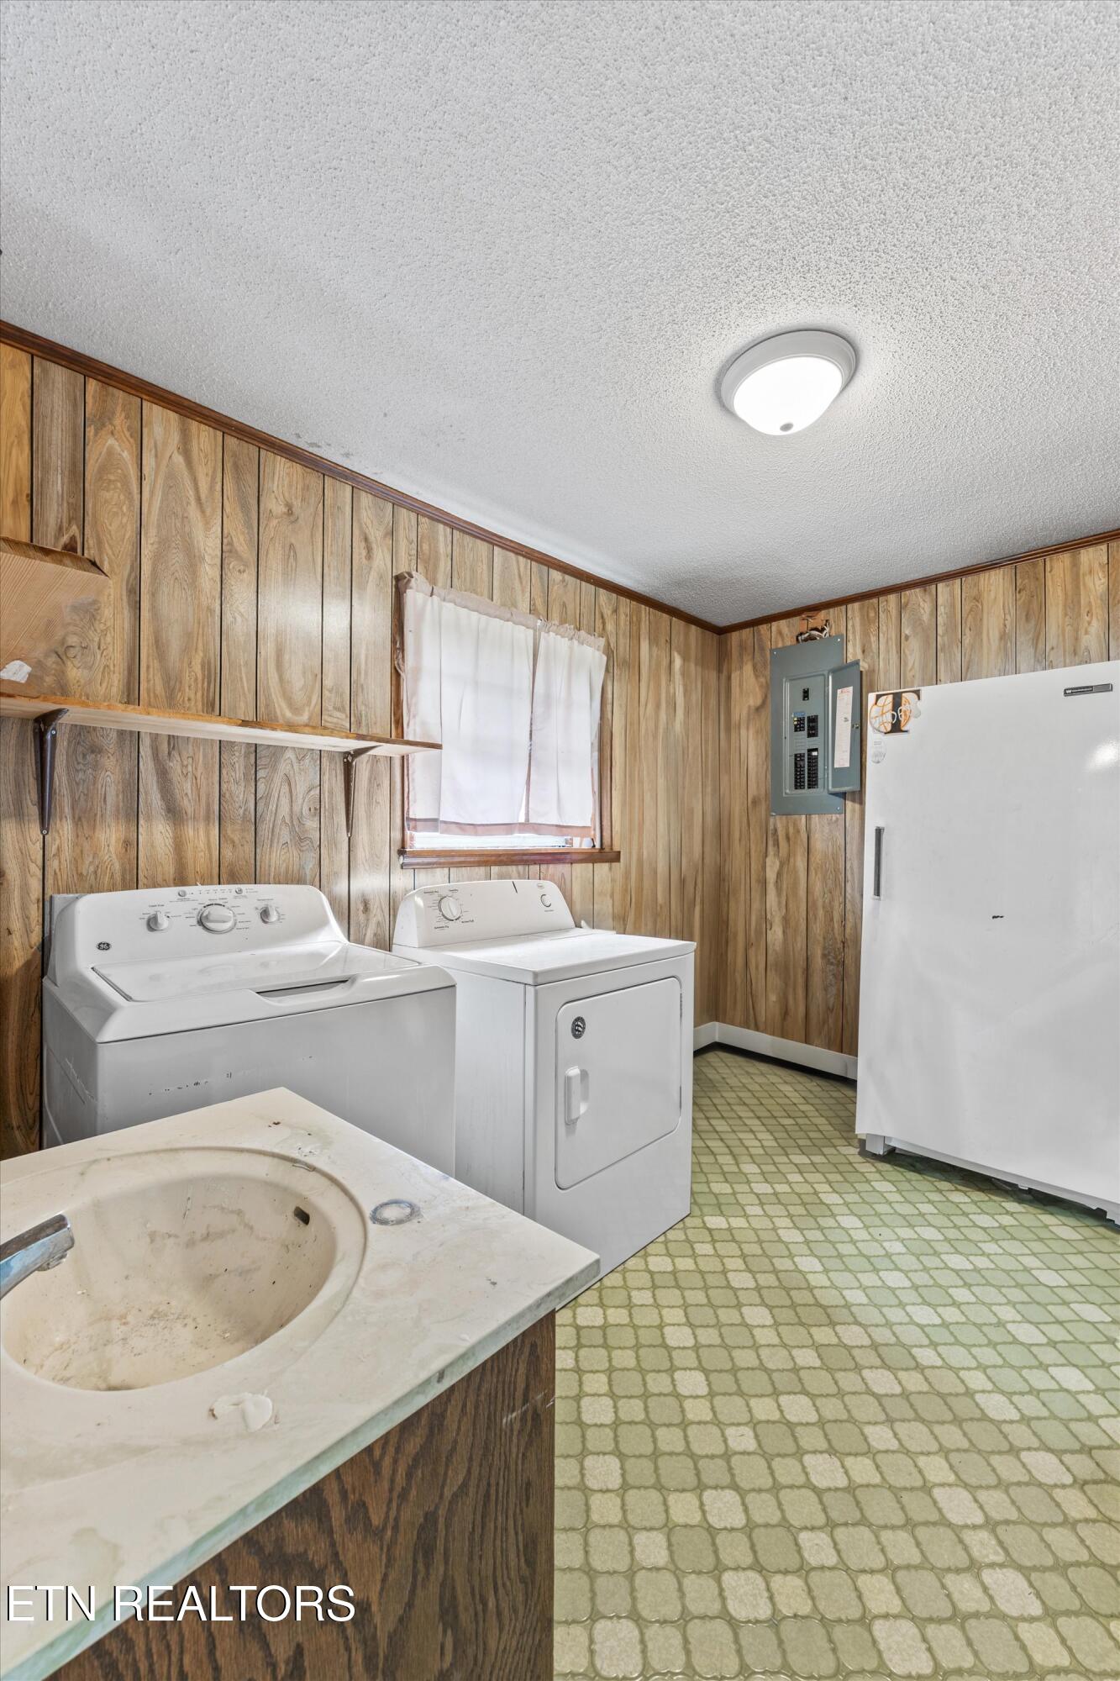
Laundry room with washer and dryer, a utility sink, wood-paneled walls, and crowded storage shelves.
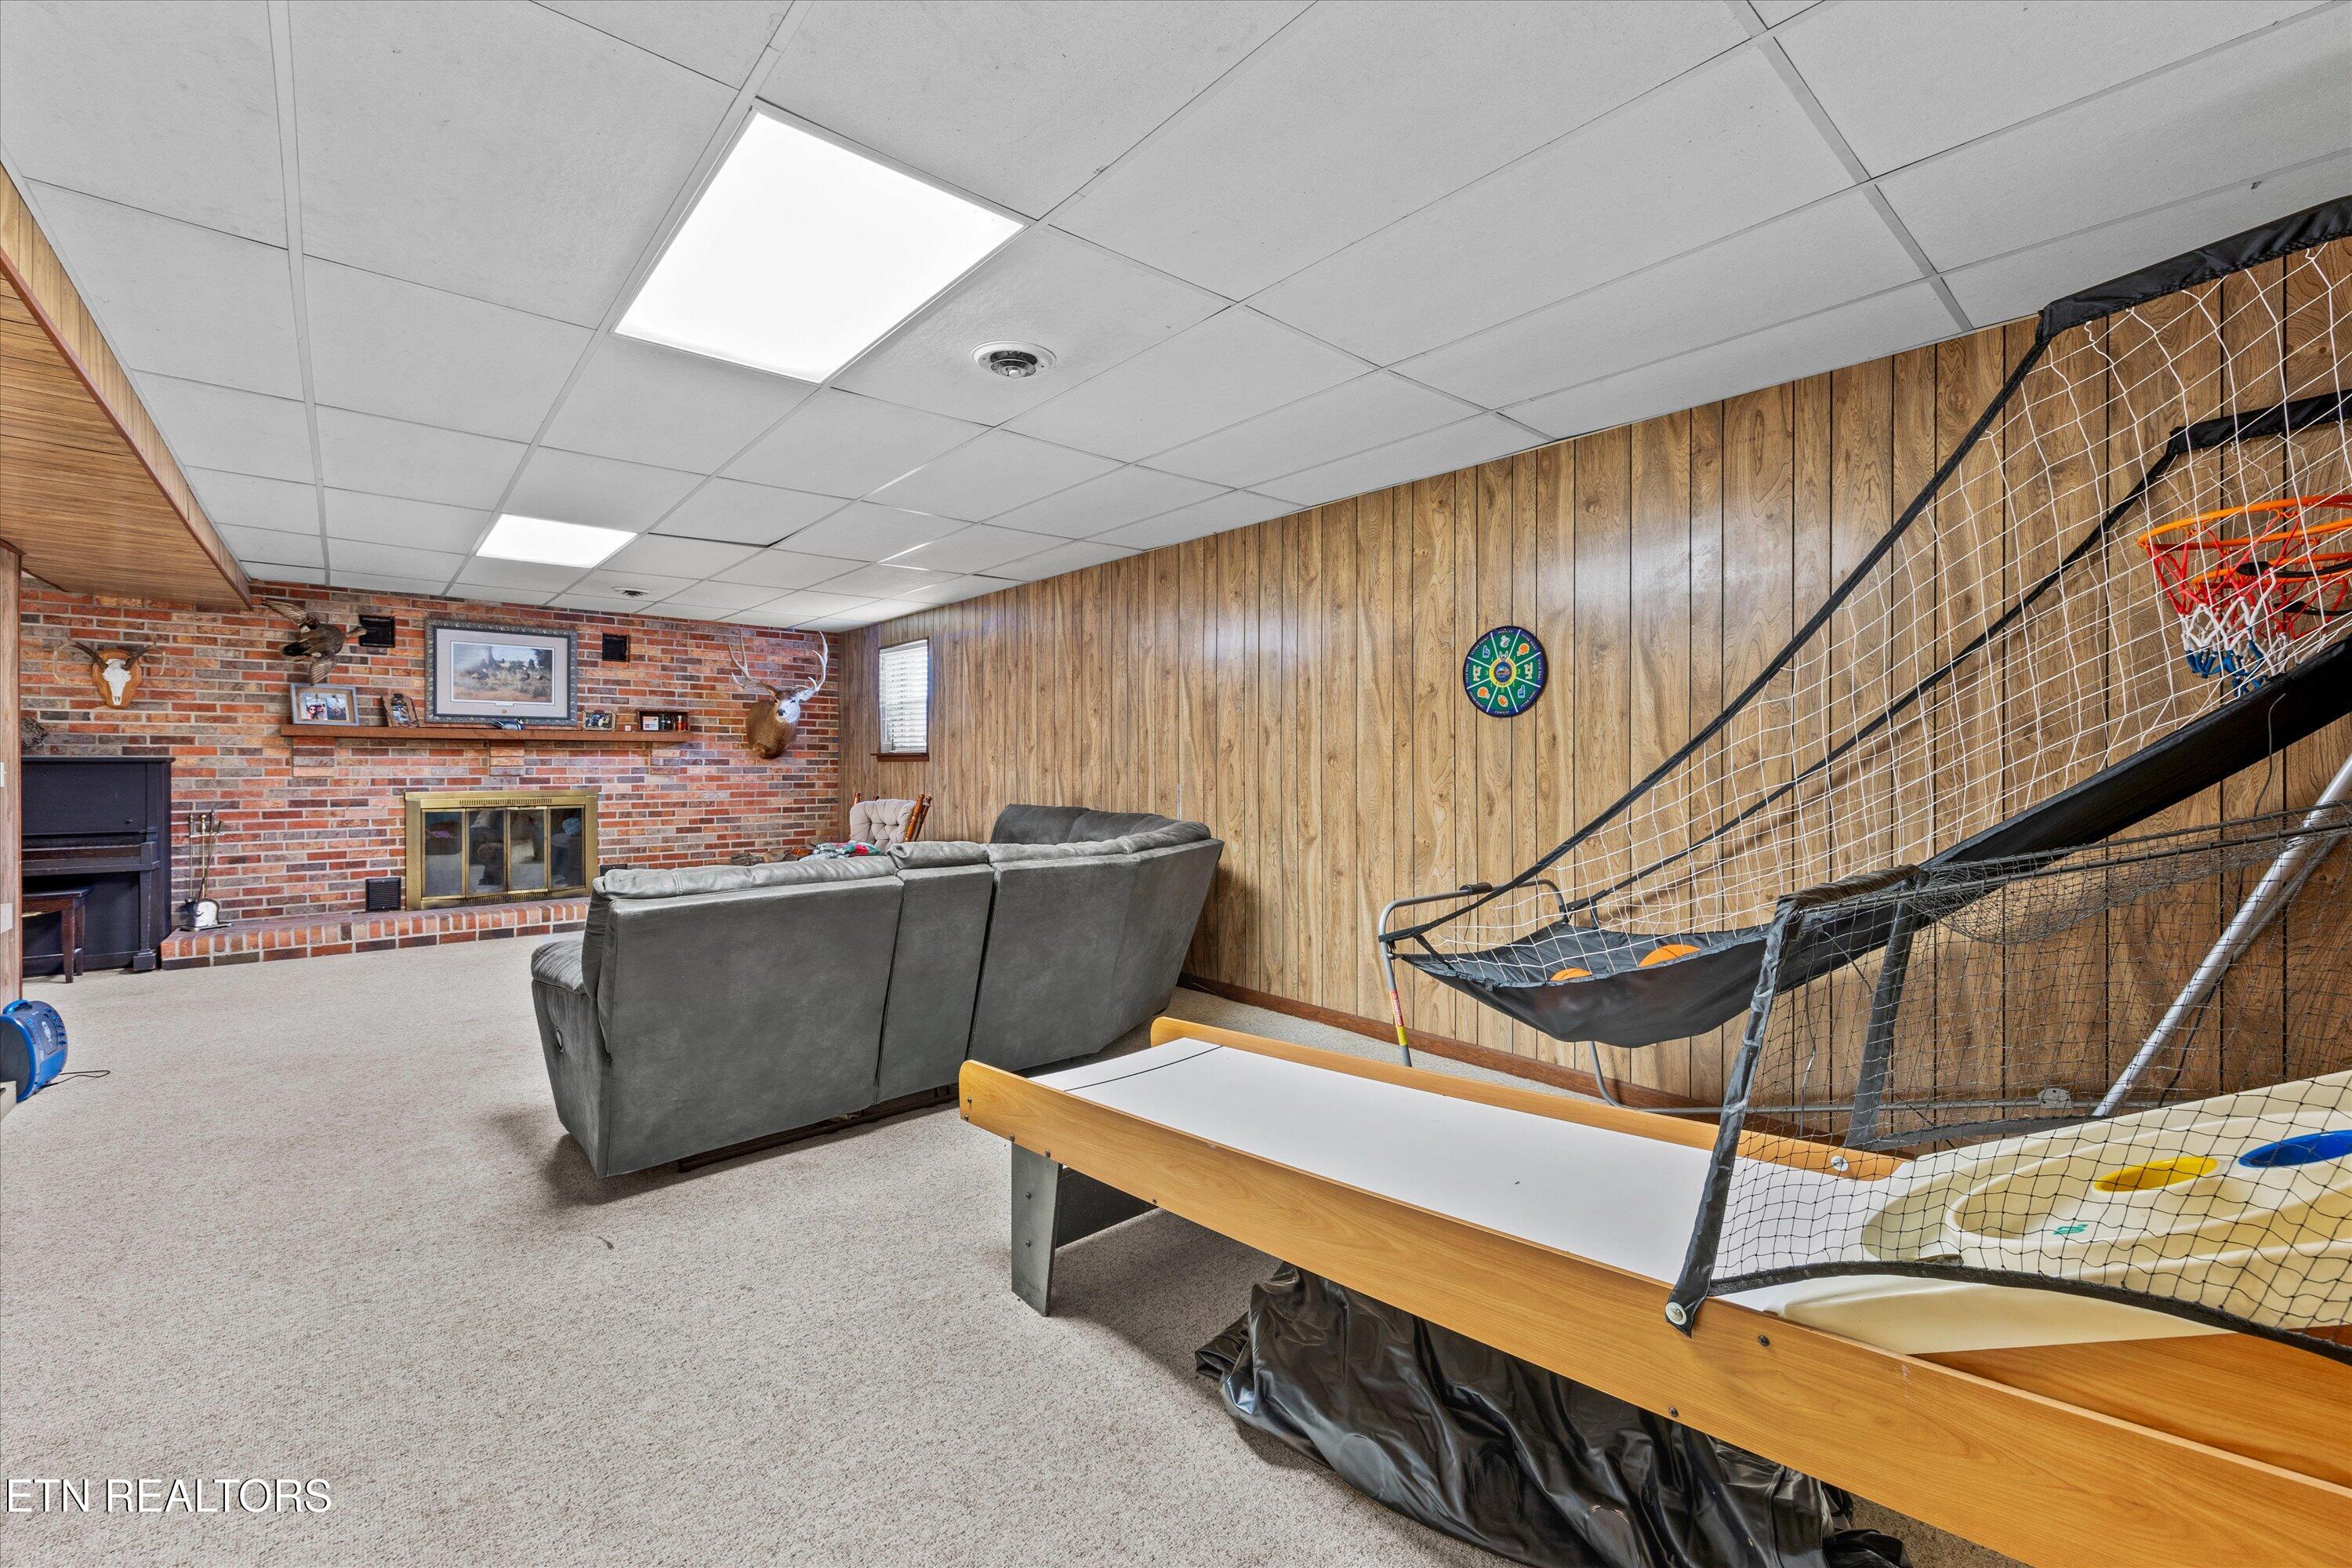
Basement recreation room with a brick fireplace, gray sectional, ping-pong table, and basketball game.
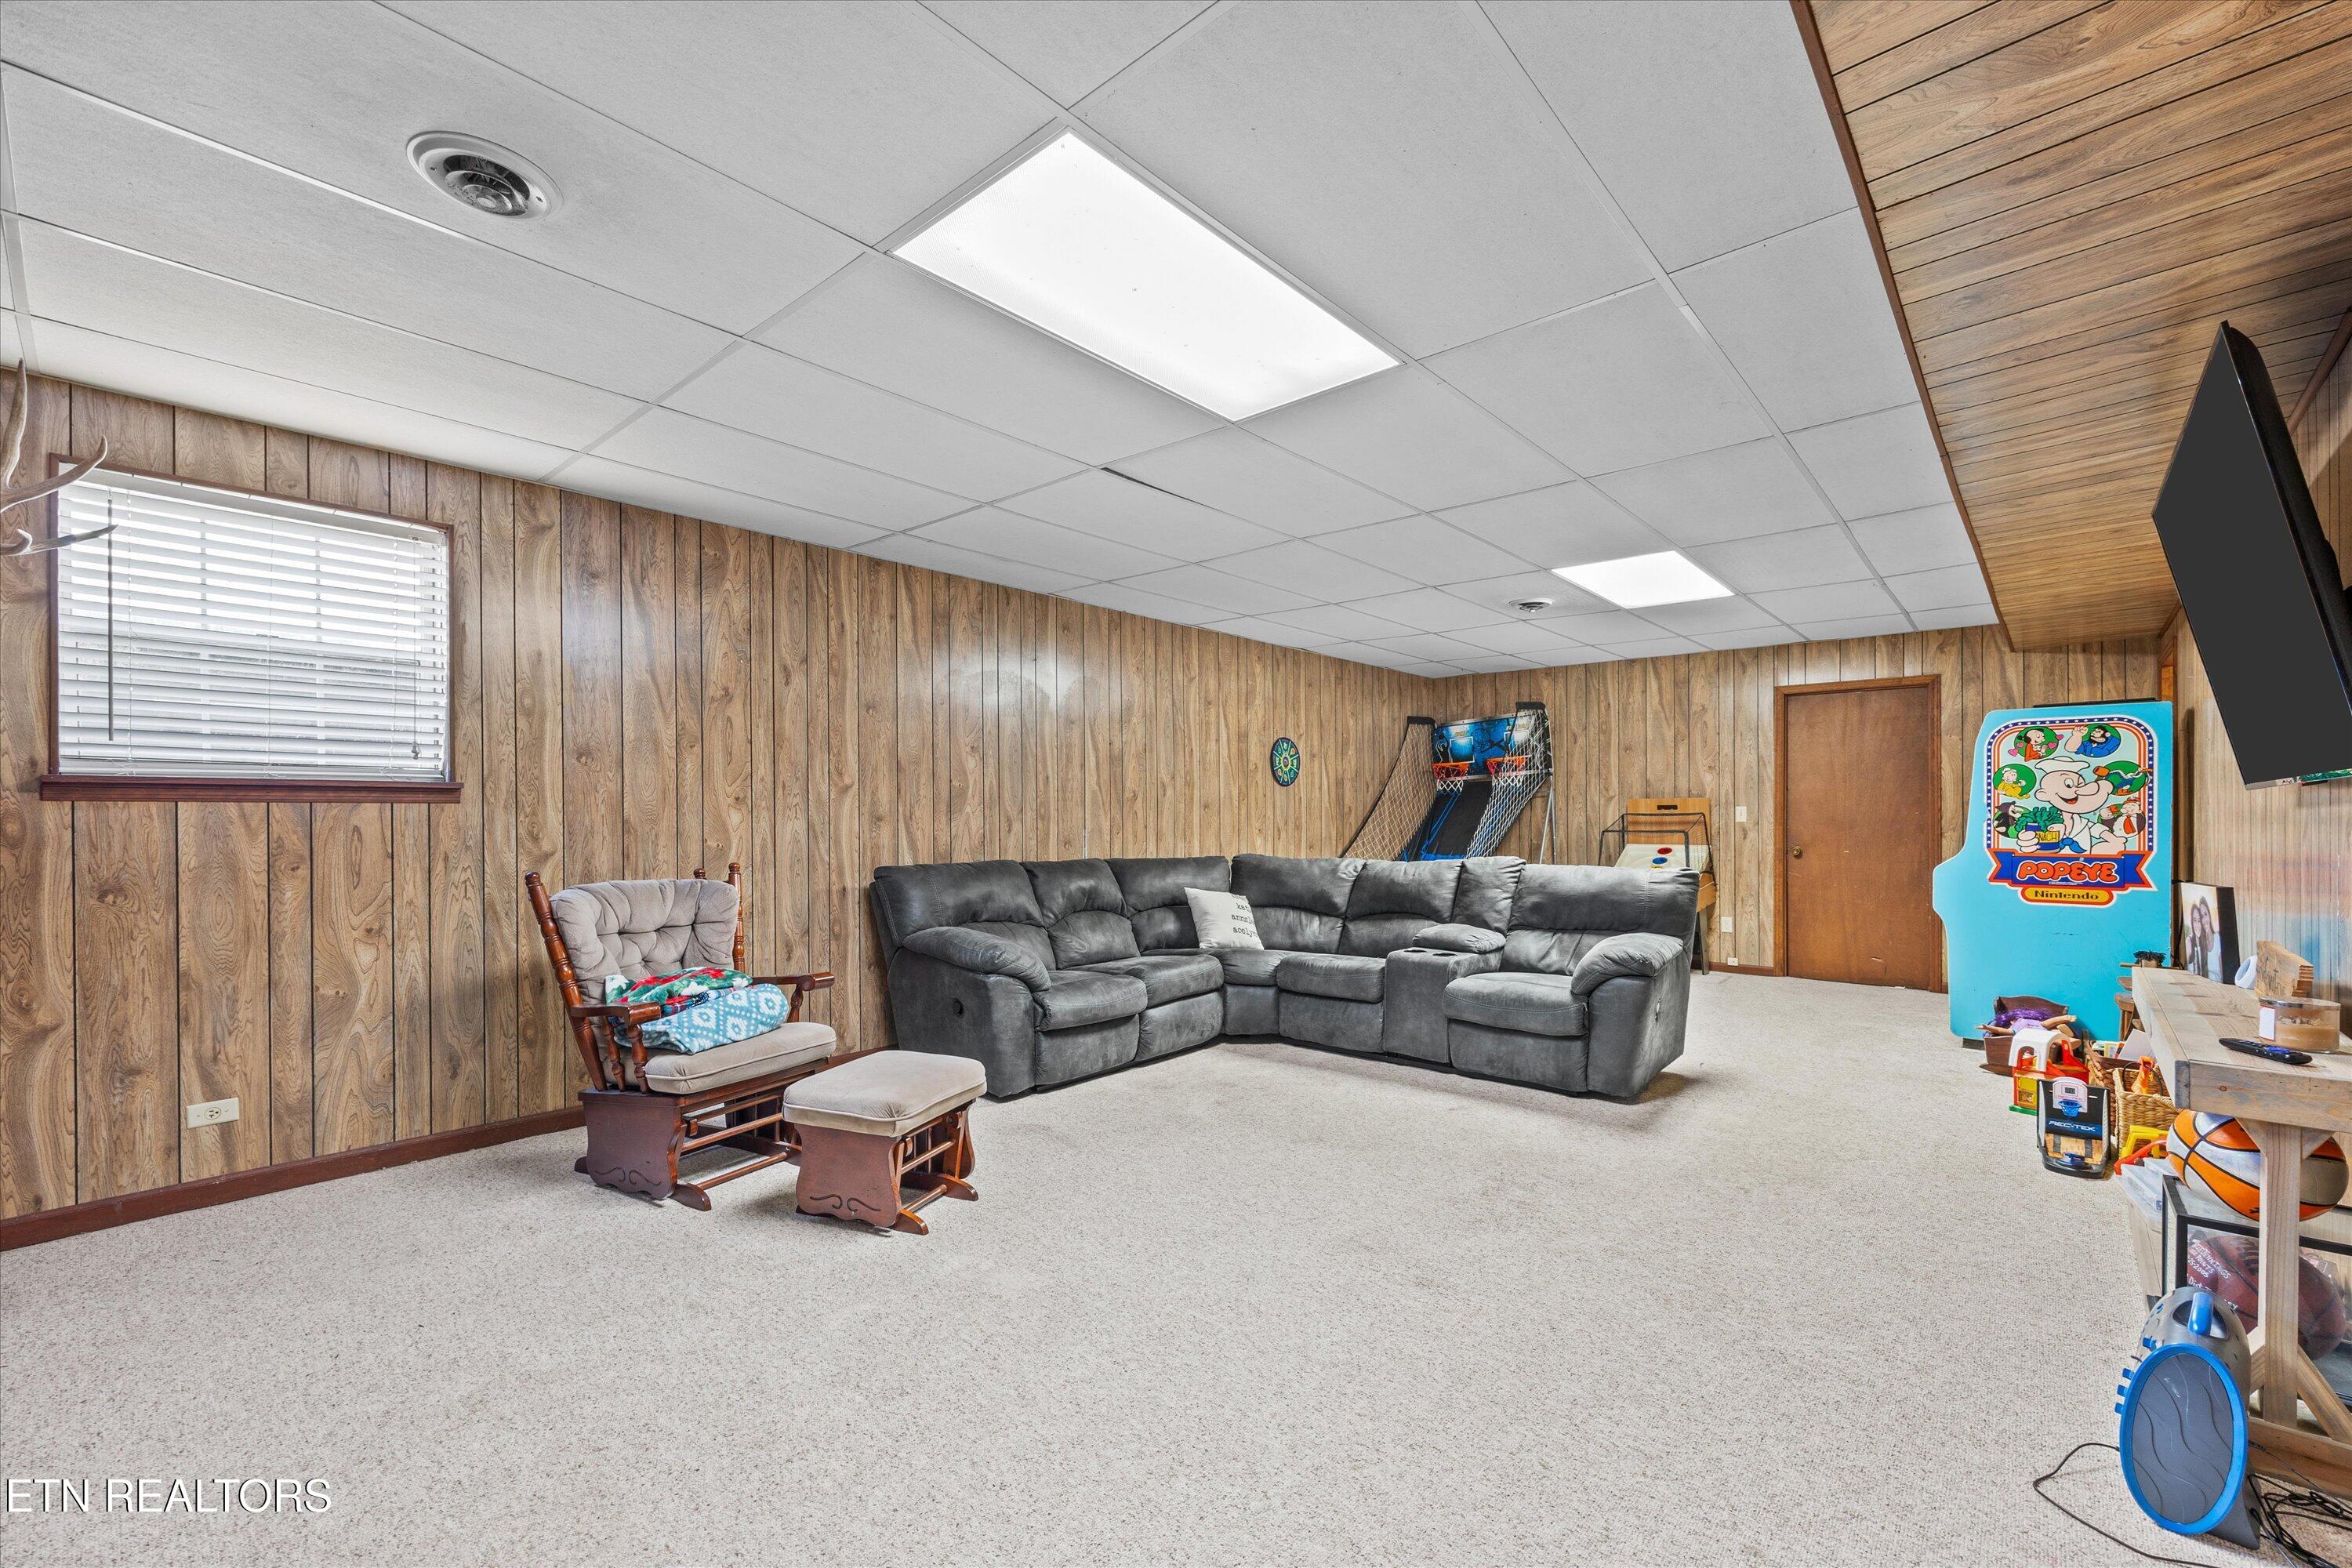
Furnished recreation room with a gray sectional, wood-paneled walls, and arcade games.
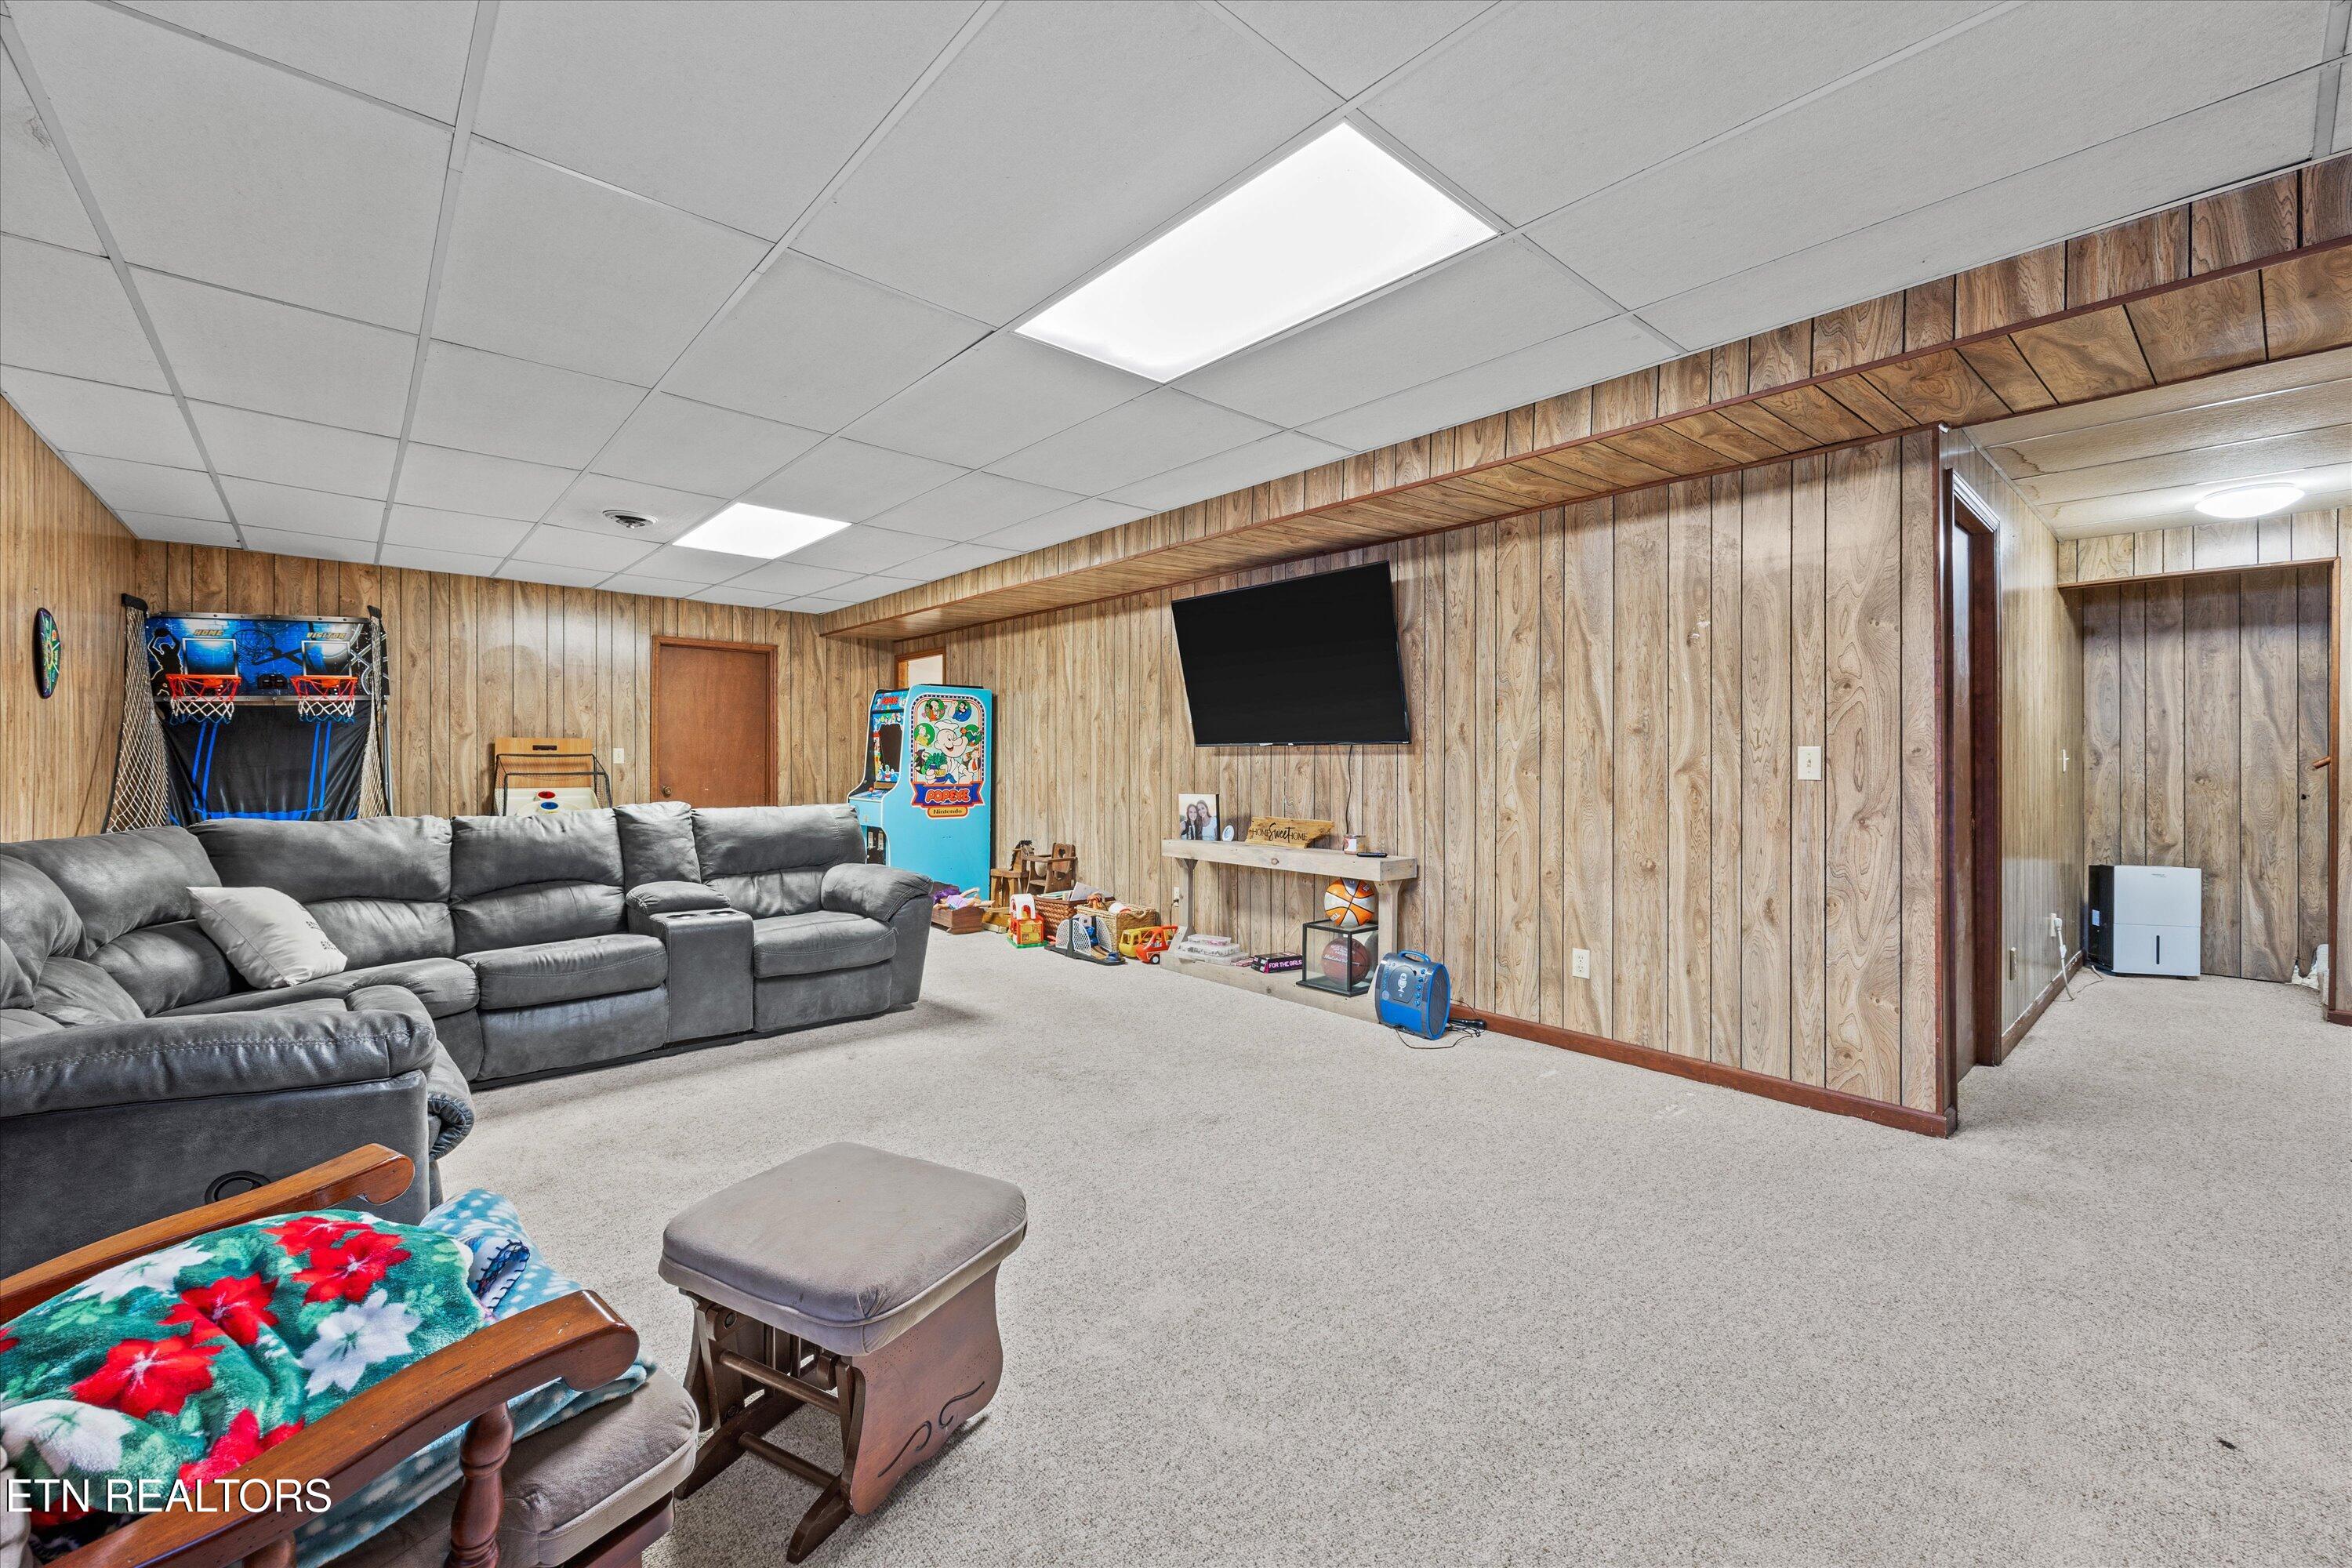
Furnished recreation room with wood-paneled walls, gray sectional, wall-mounted TV, and arcade games.
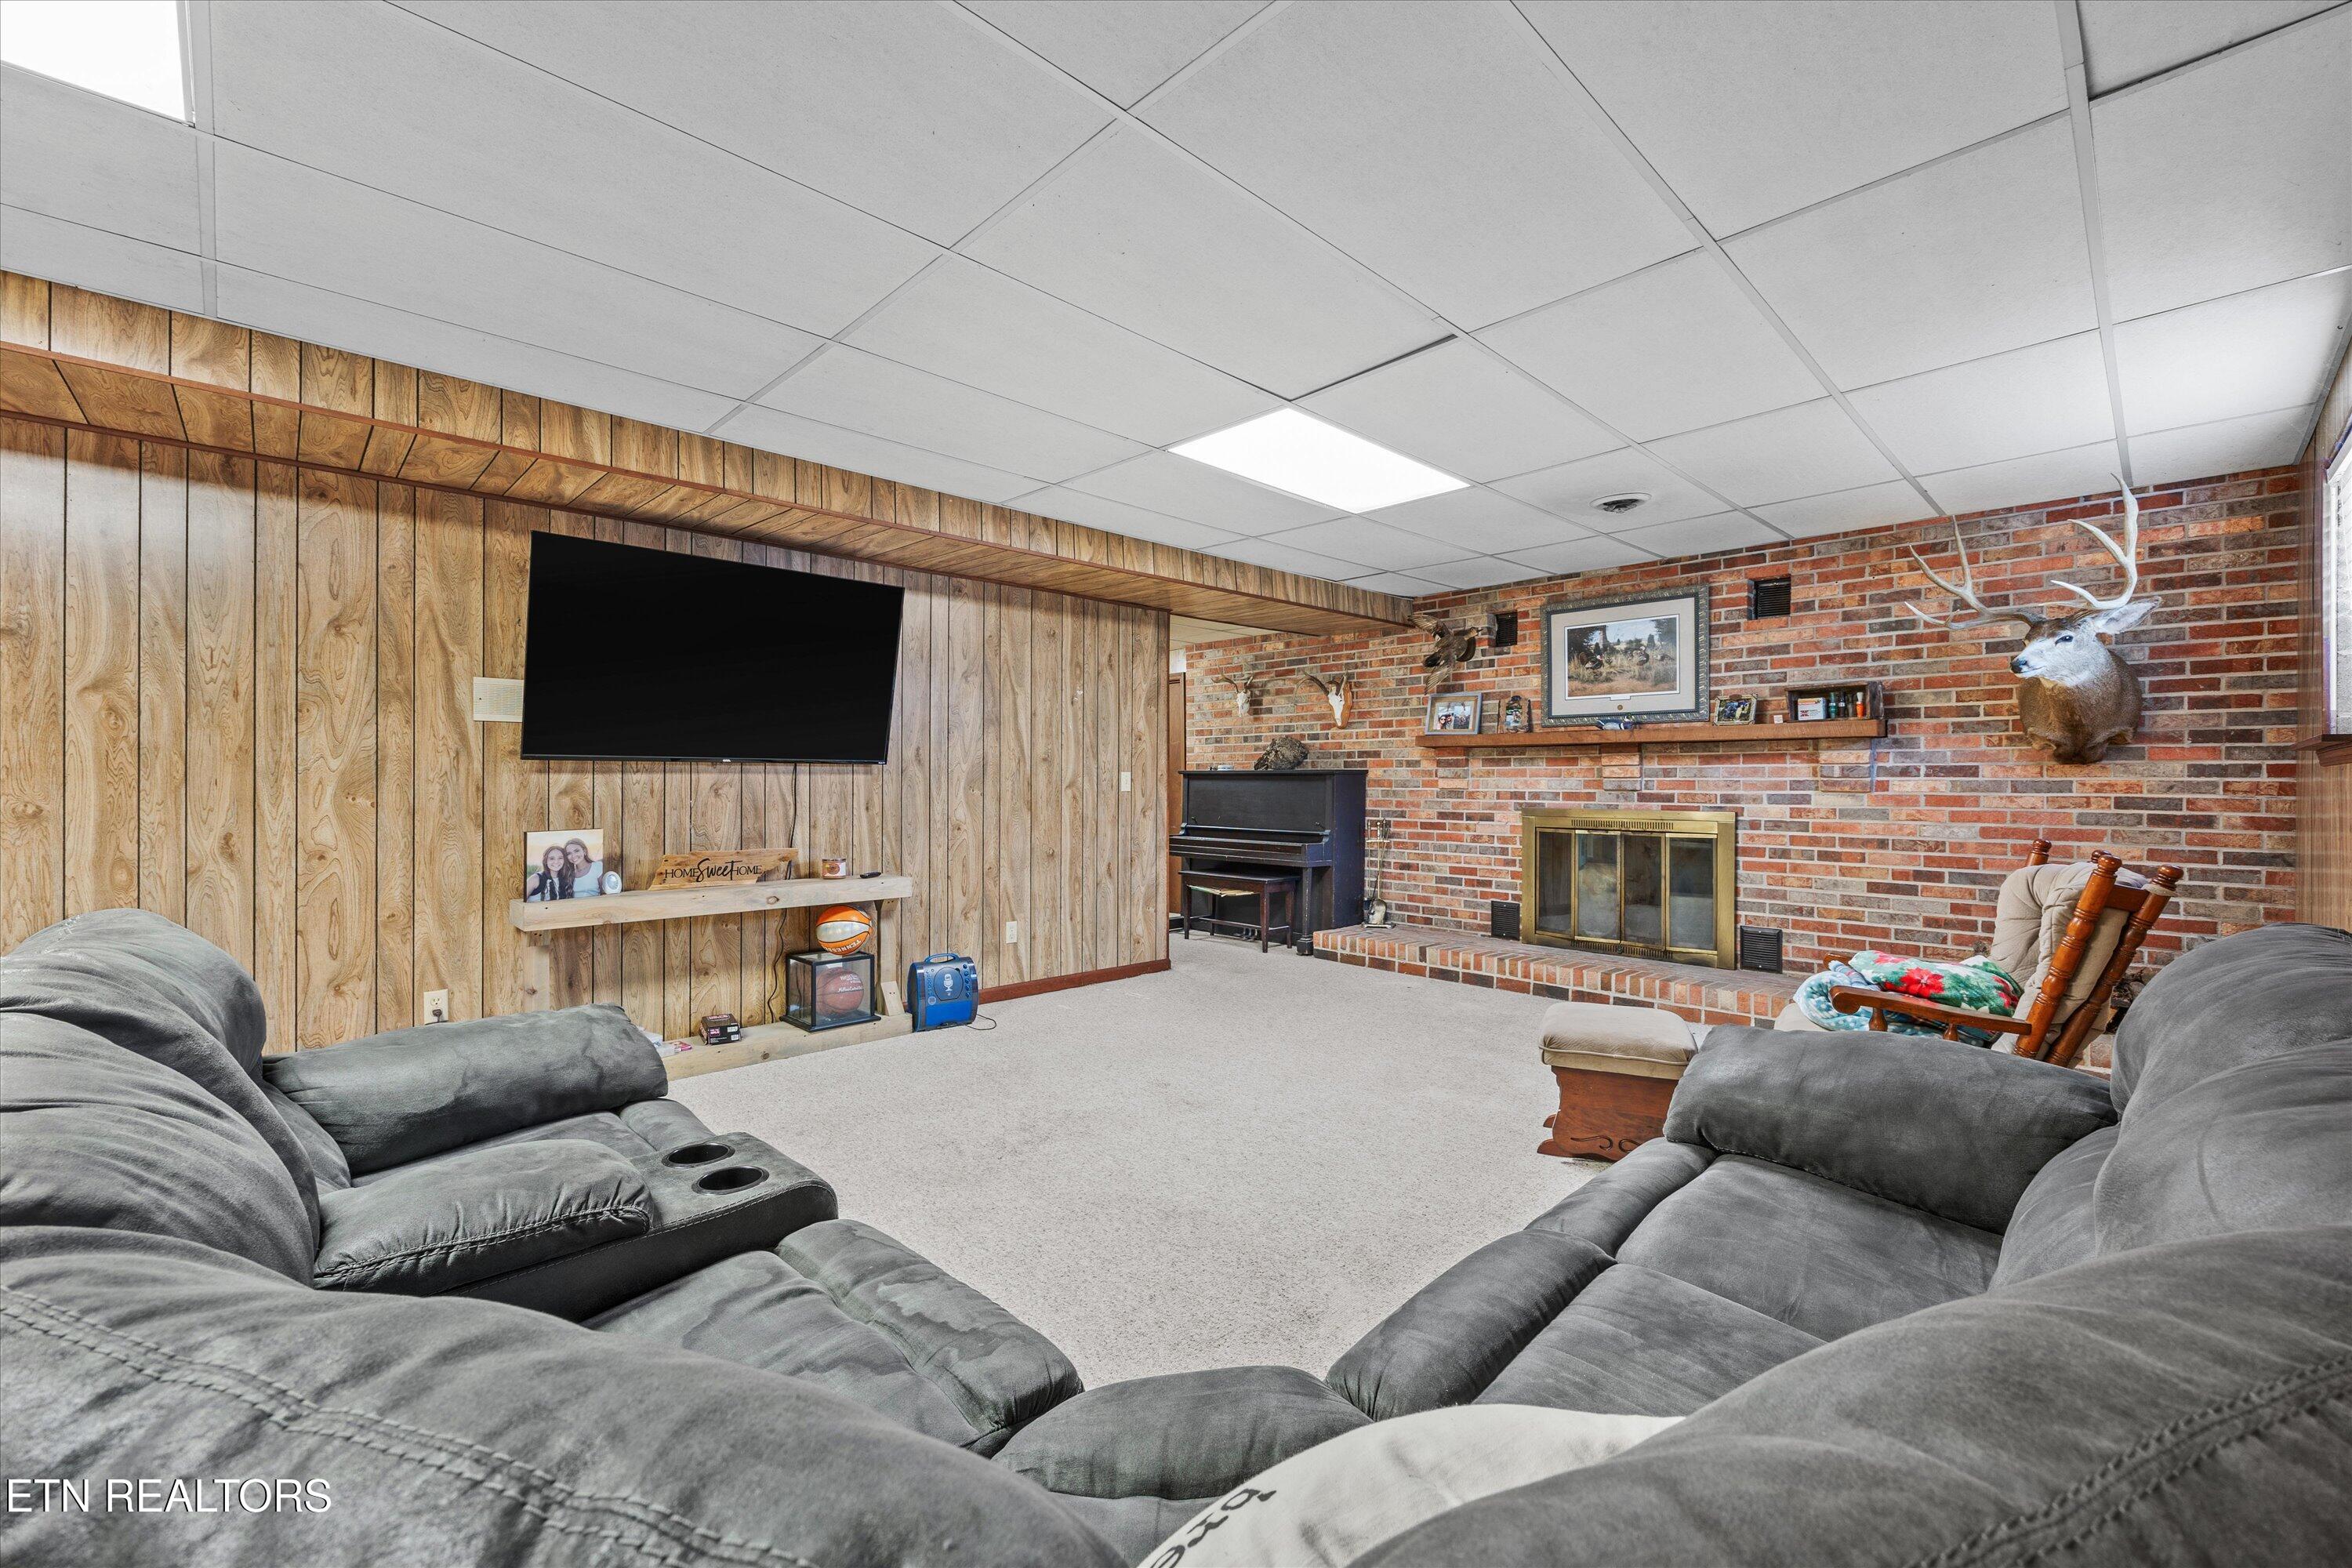
Living room with gray sectional seating, wood paneling, and a brick fireplace wall with a mounted deer head.
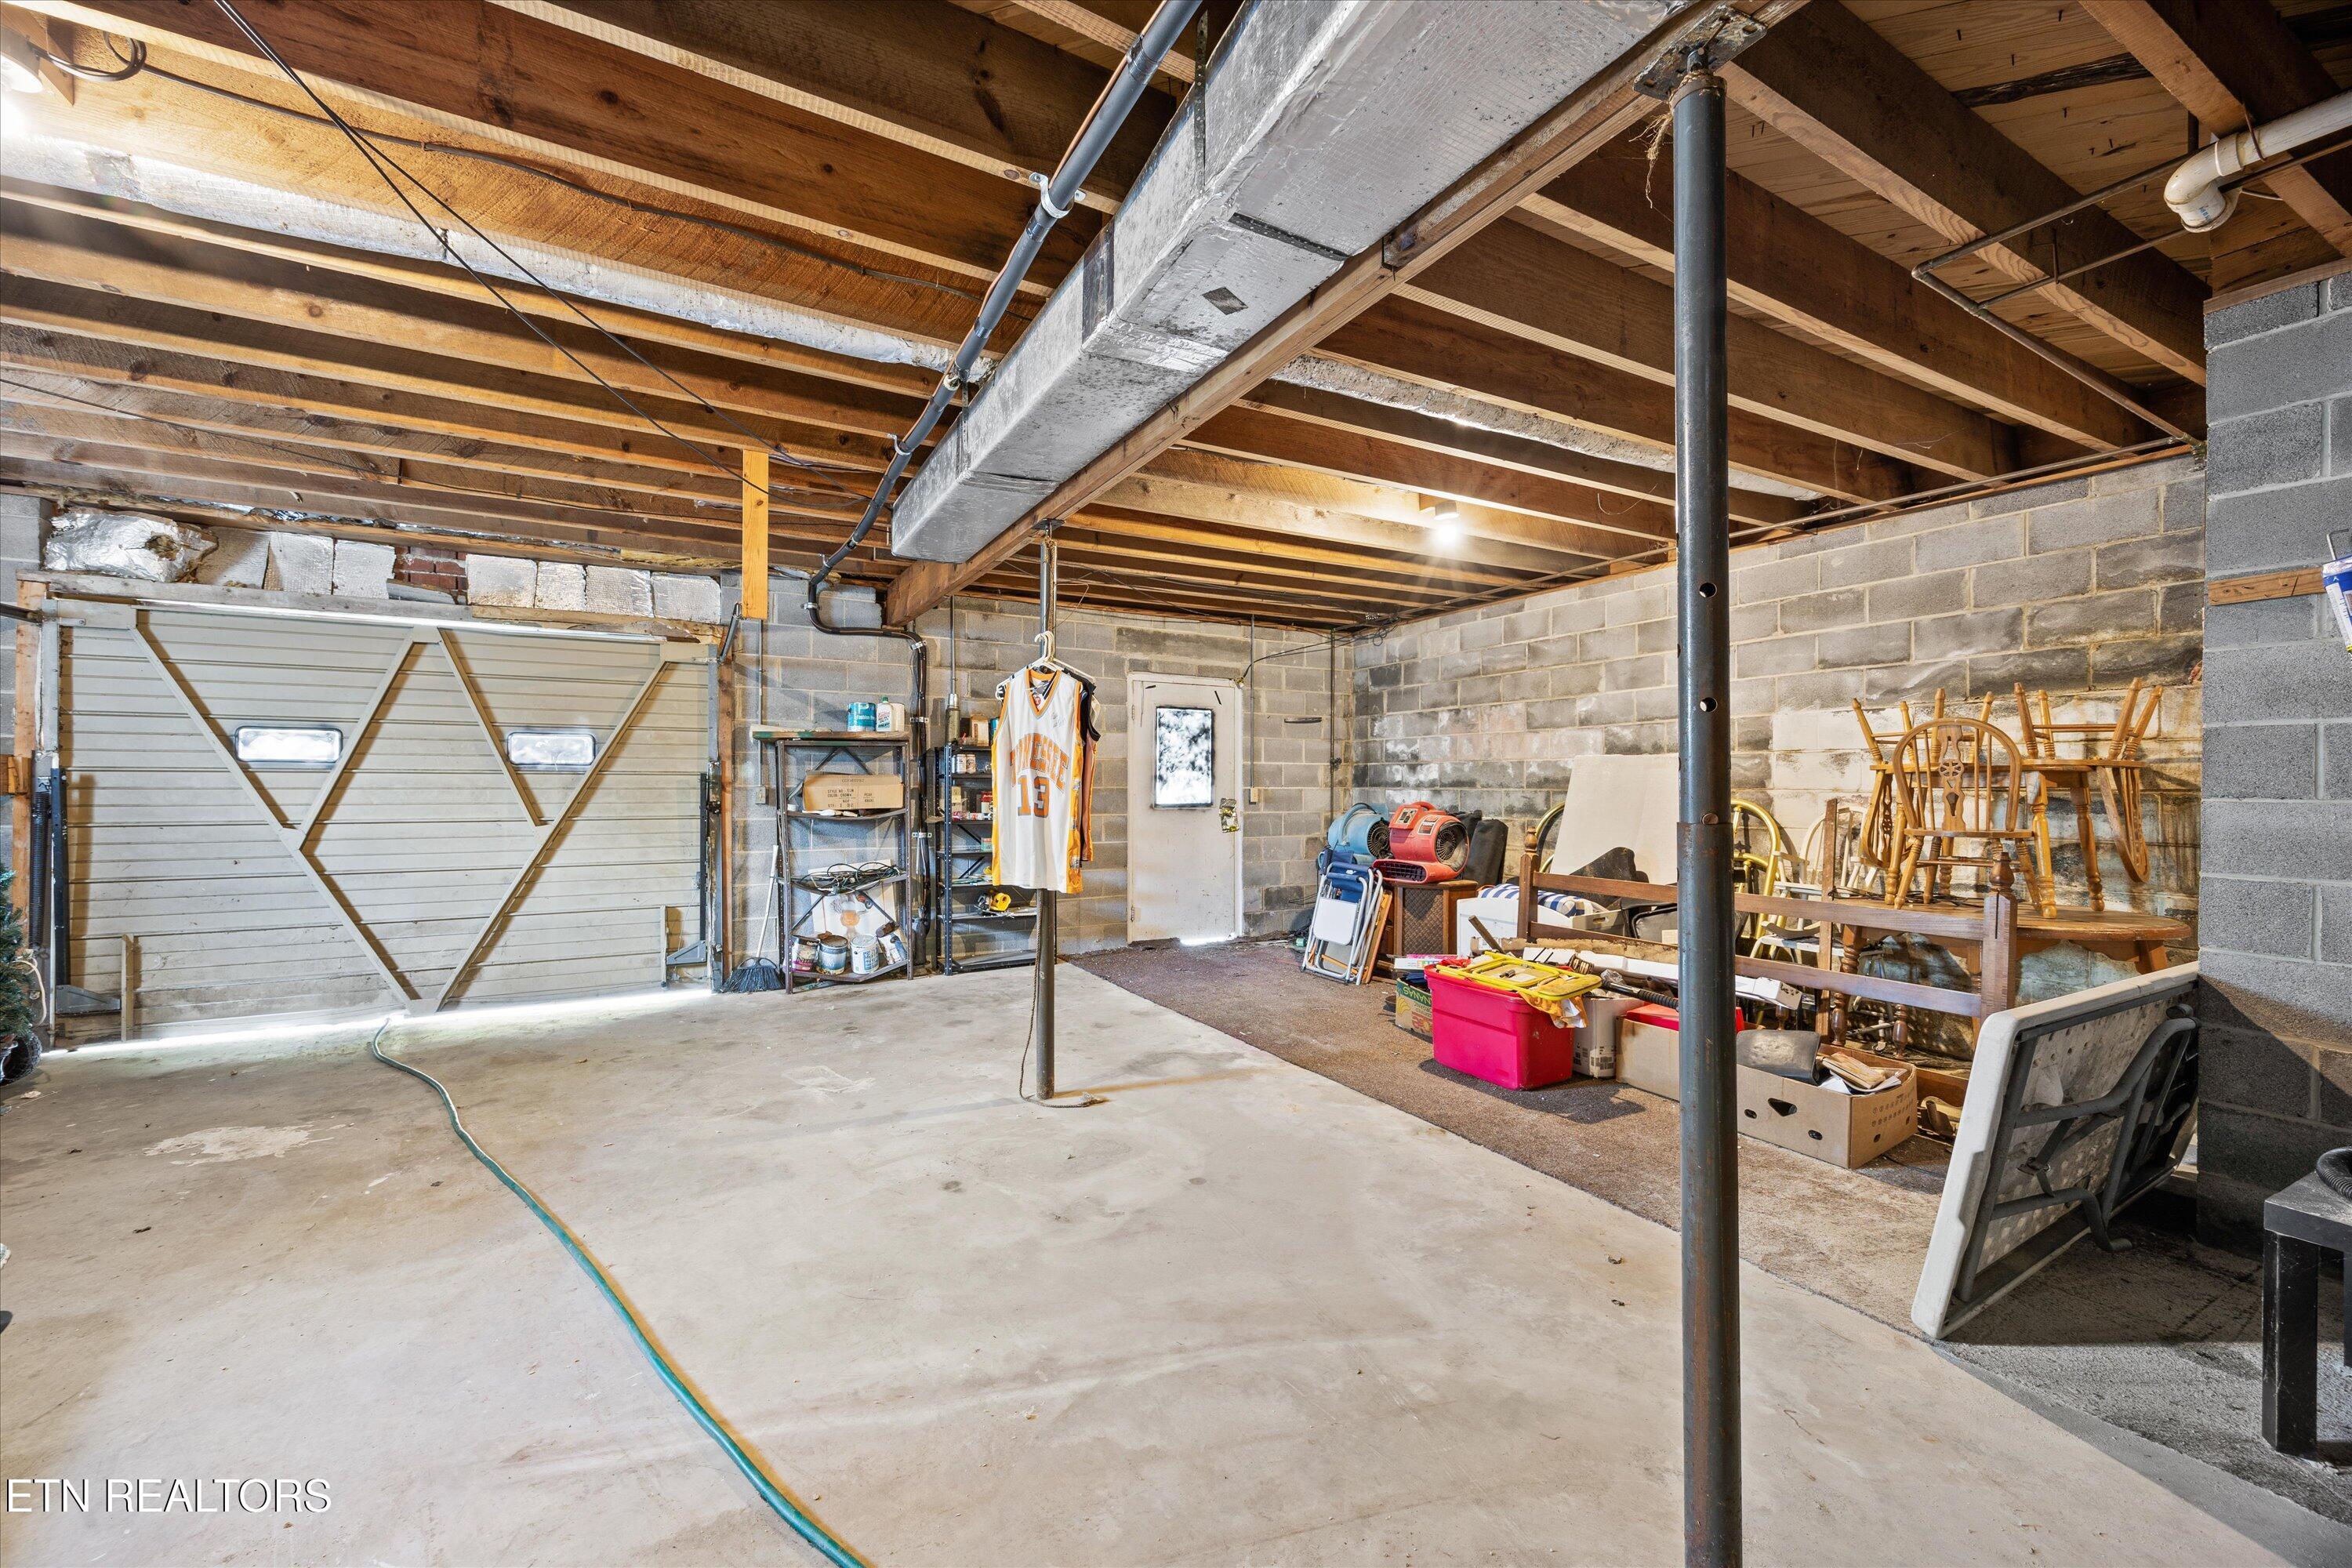
Basement garage with exposed joists, a large garage door, support posts, and stored furniture.
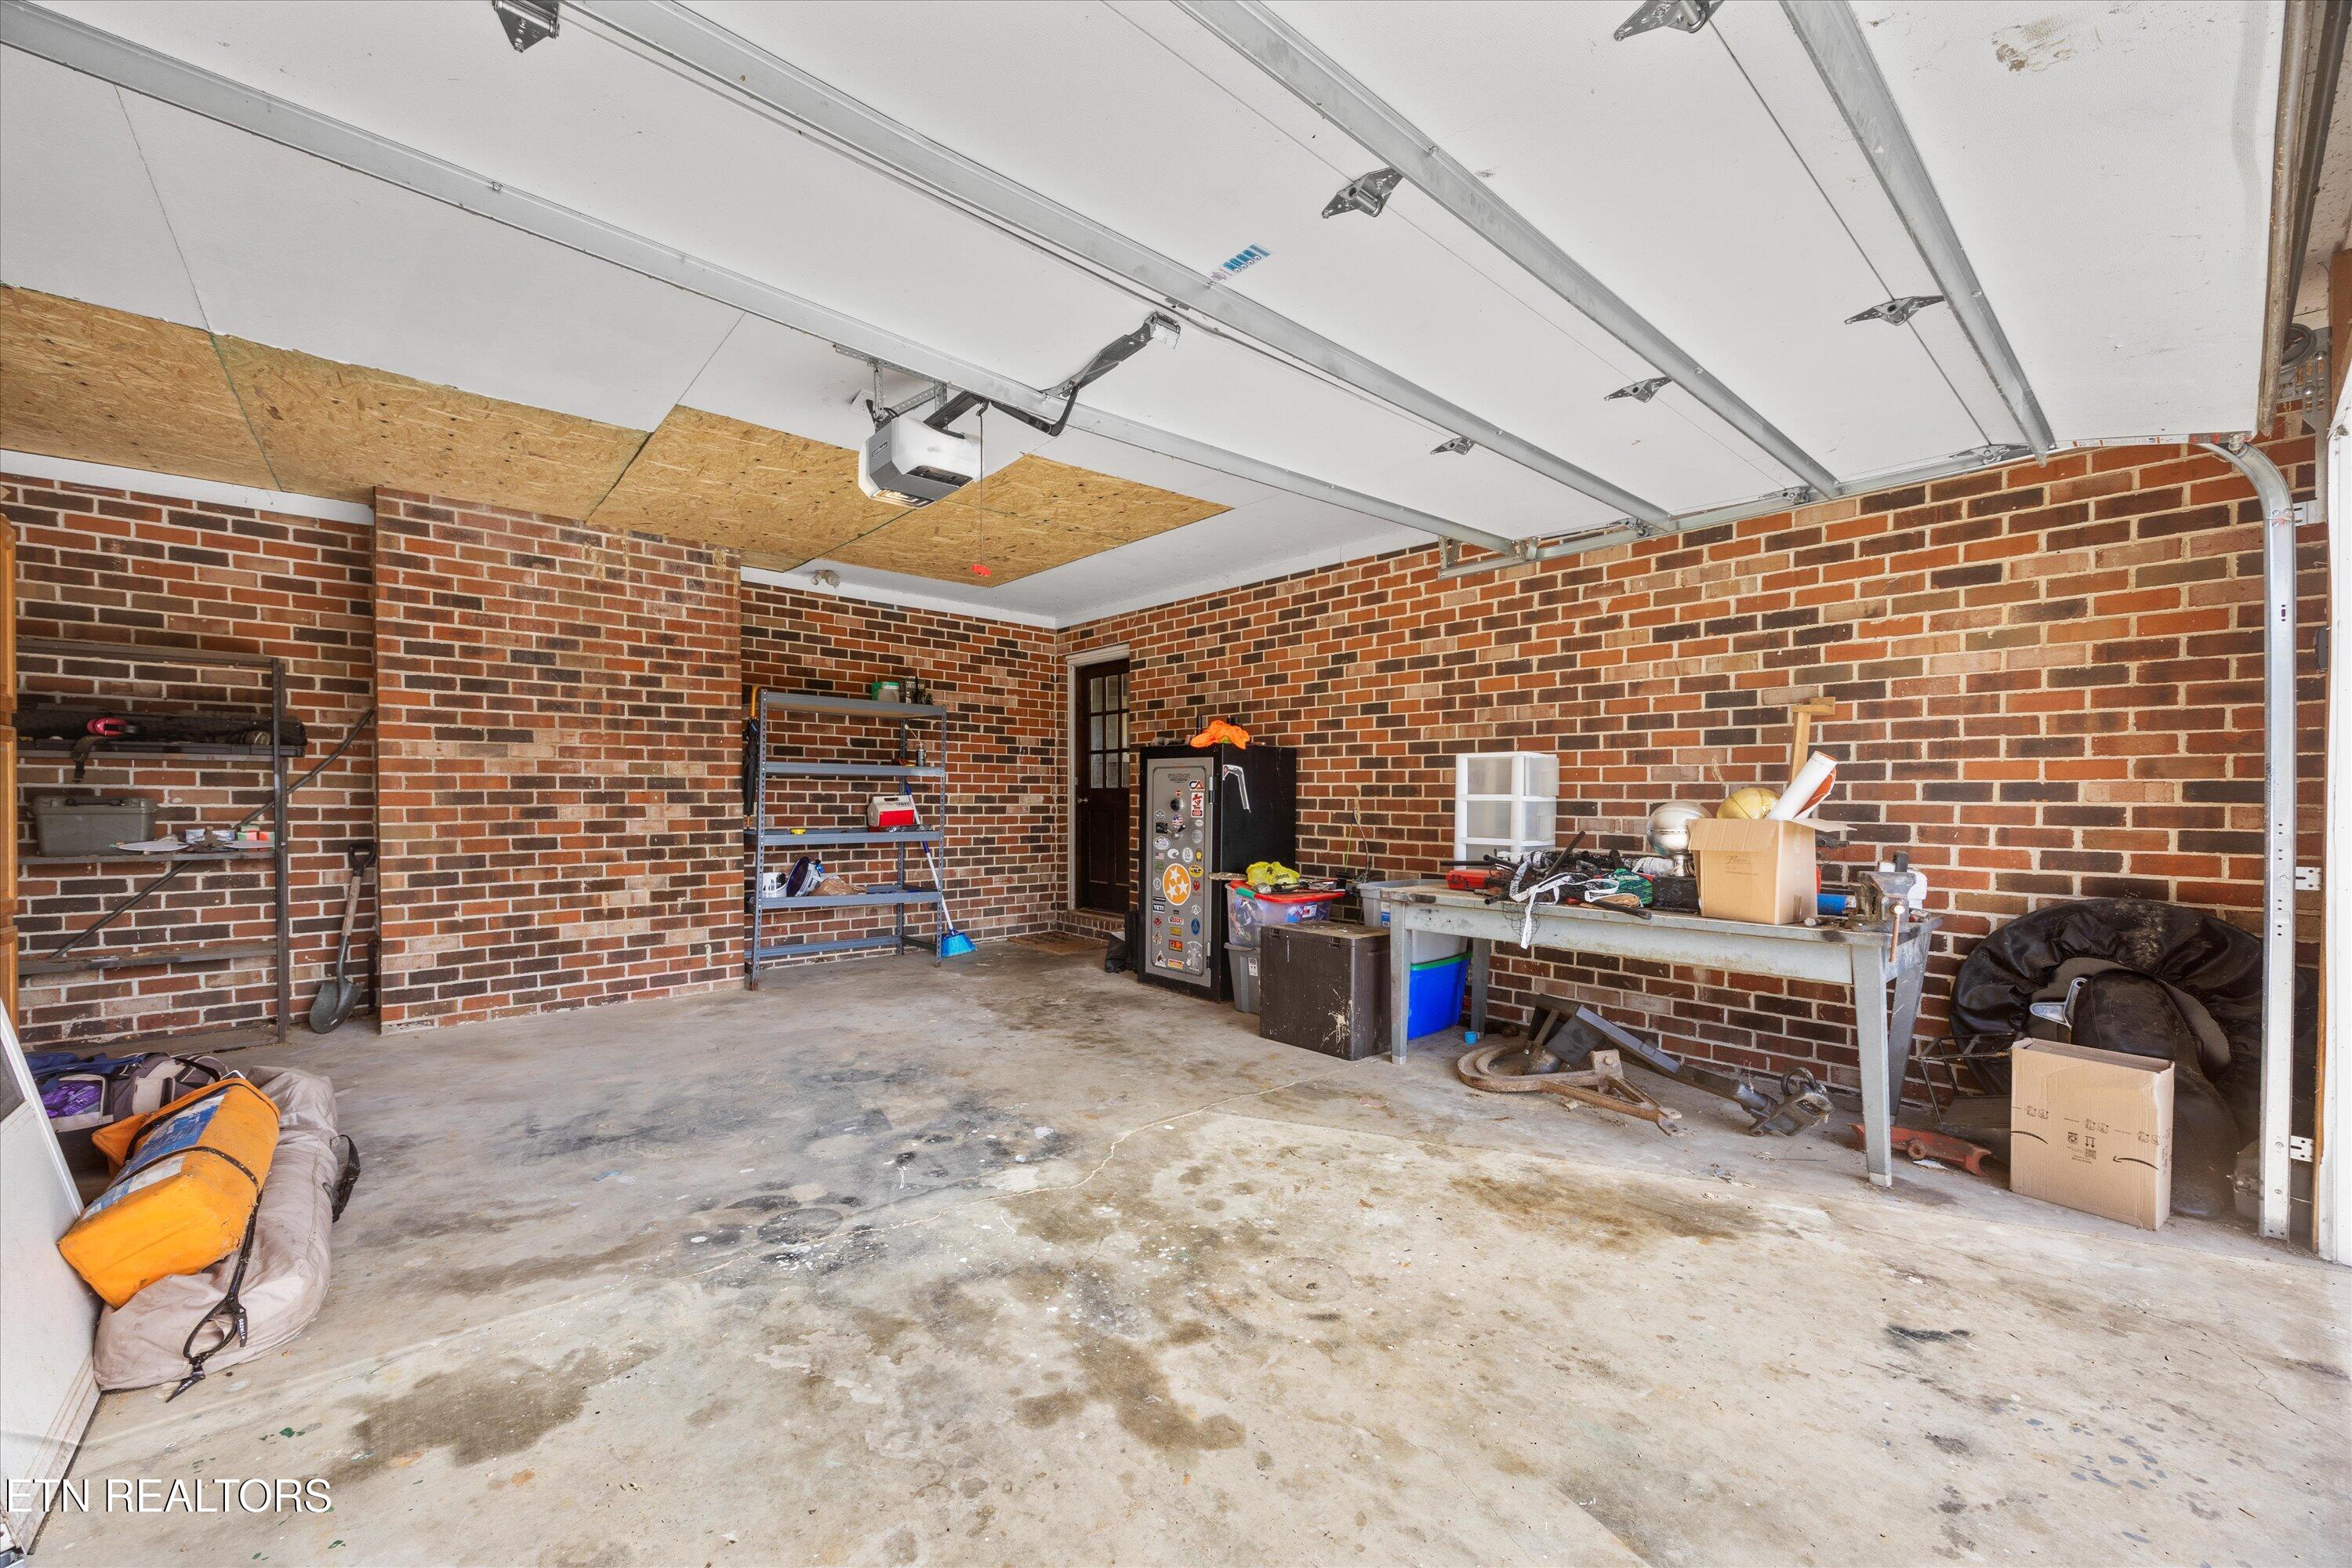
Brick-walled garage with overhead door, storage shelves, and a cluttered workbench.
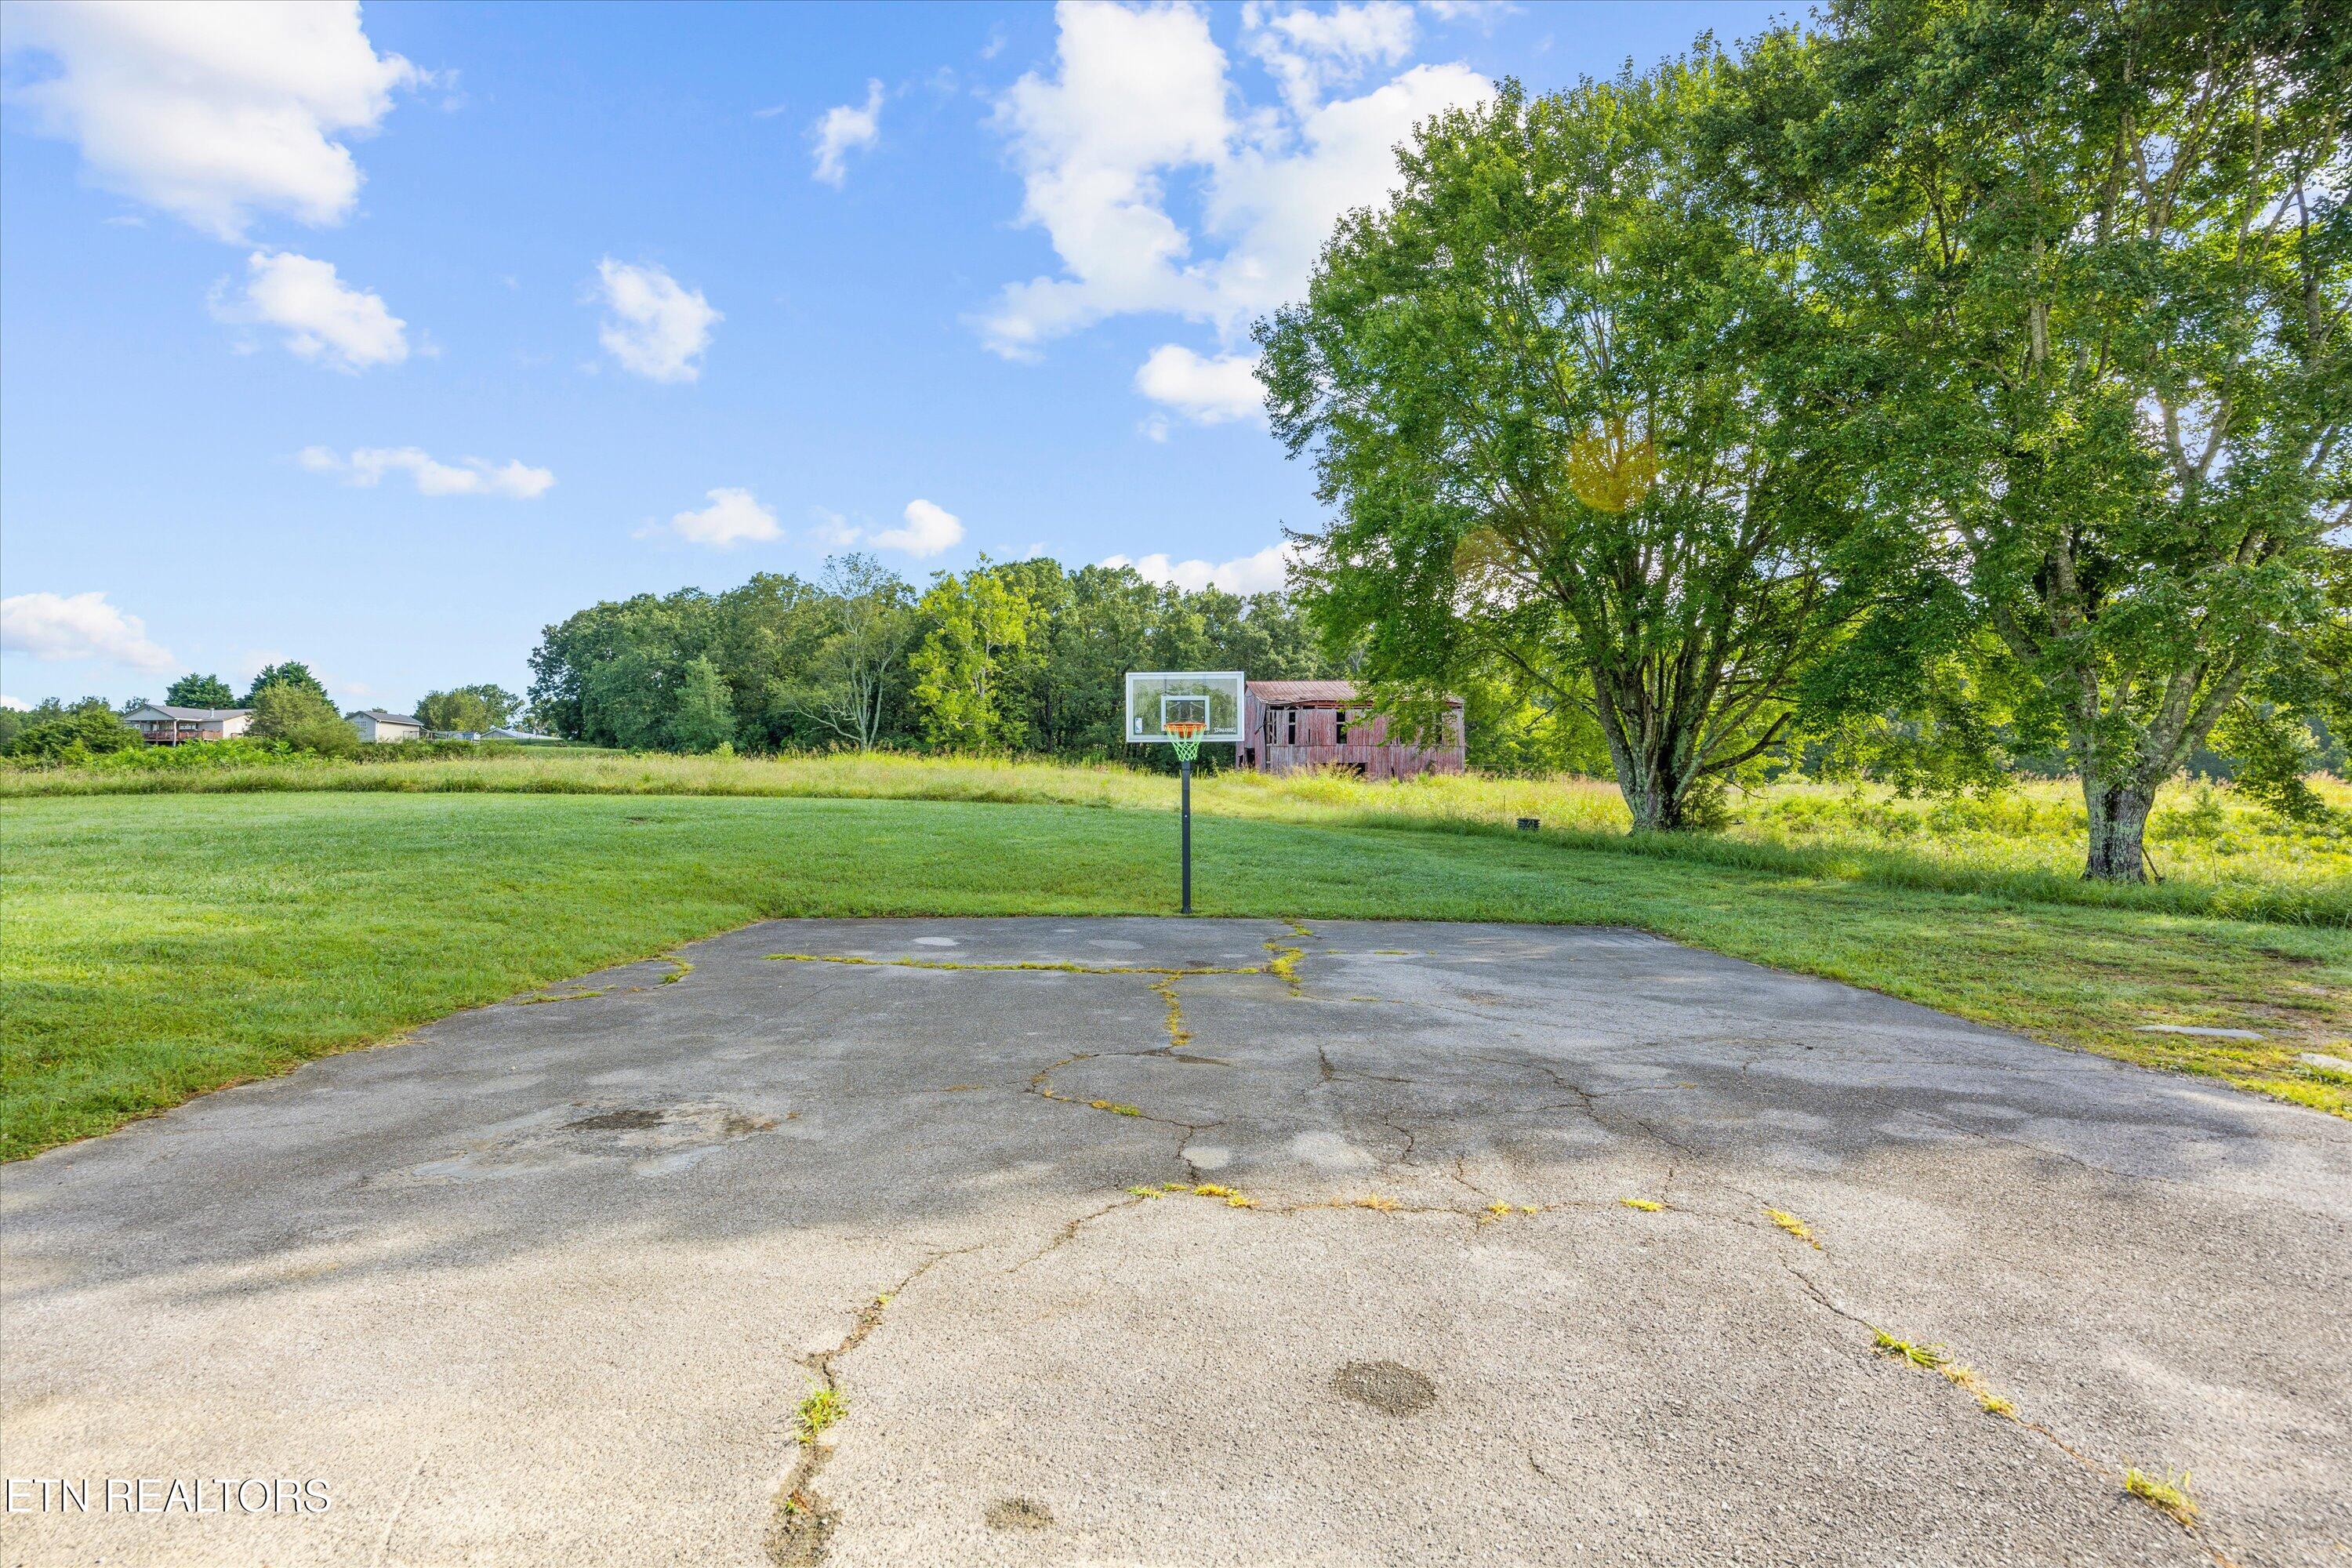
Paved basketball court and hoop on a grassy property, with mature trees and a weathered red barn.
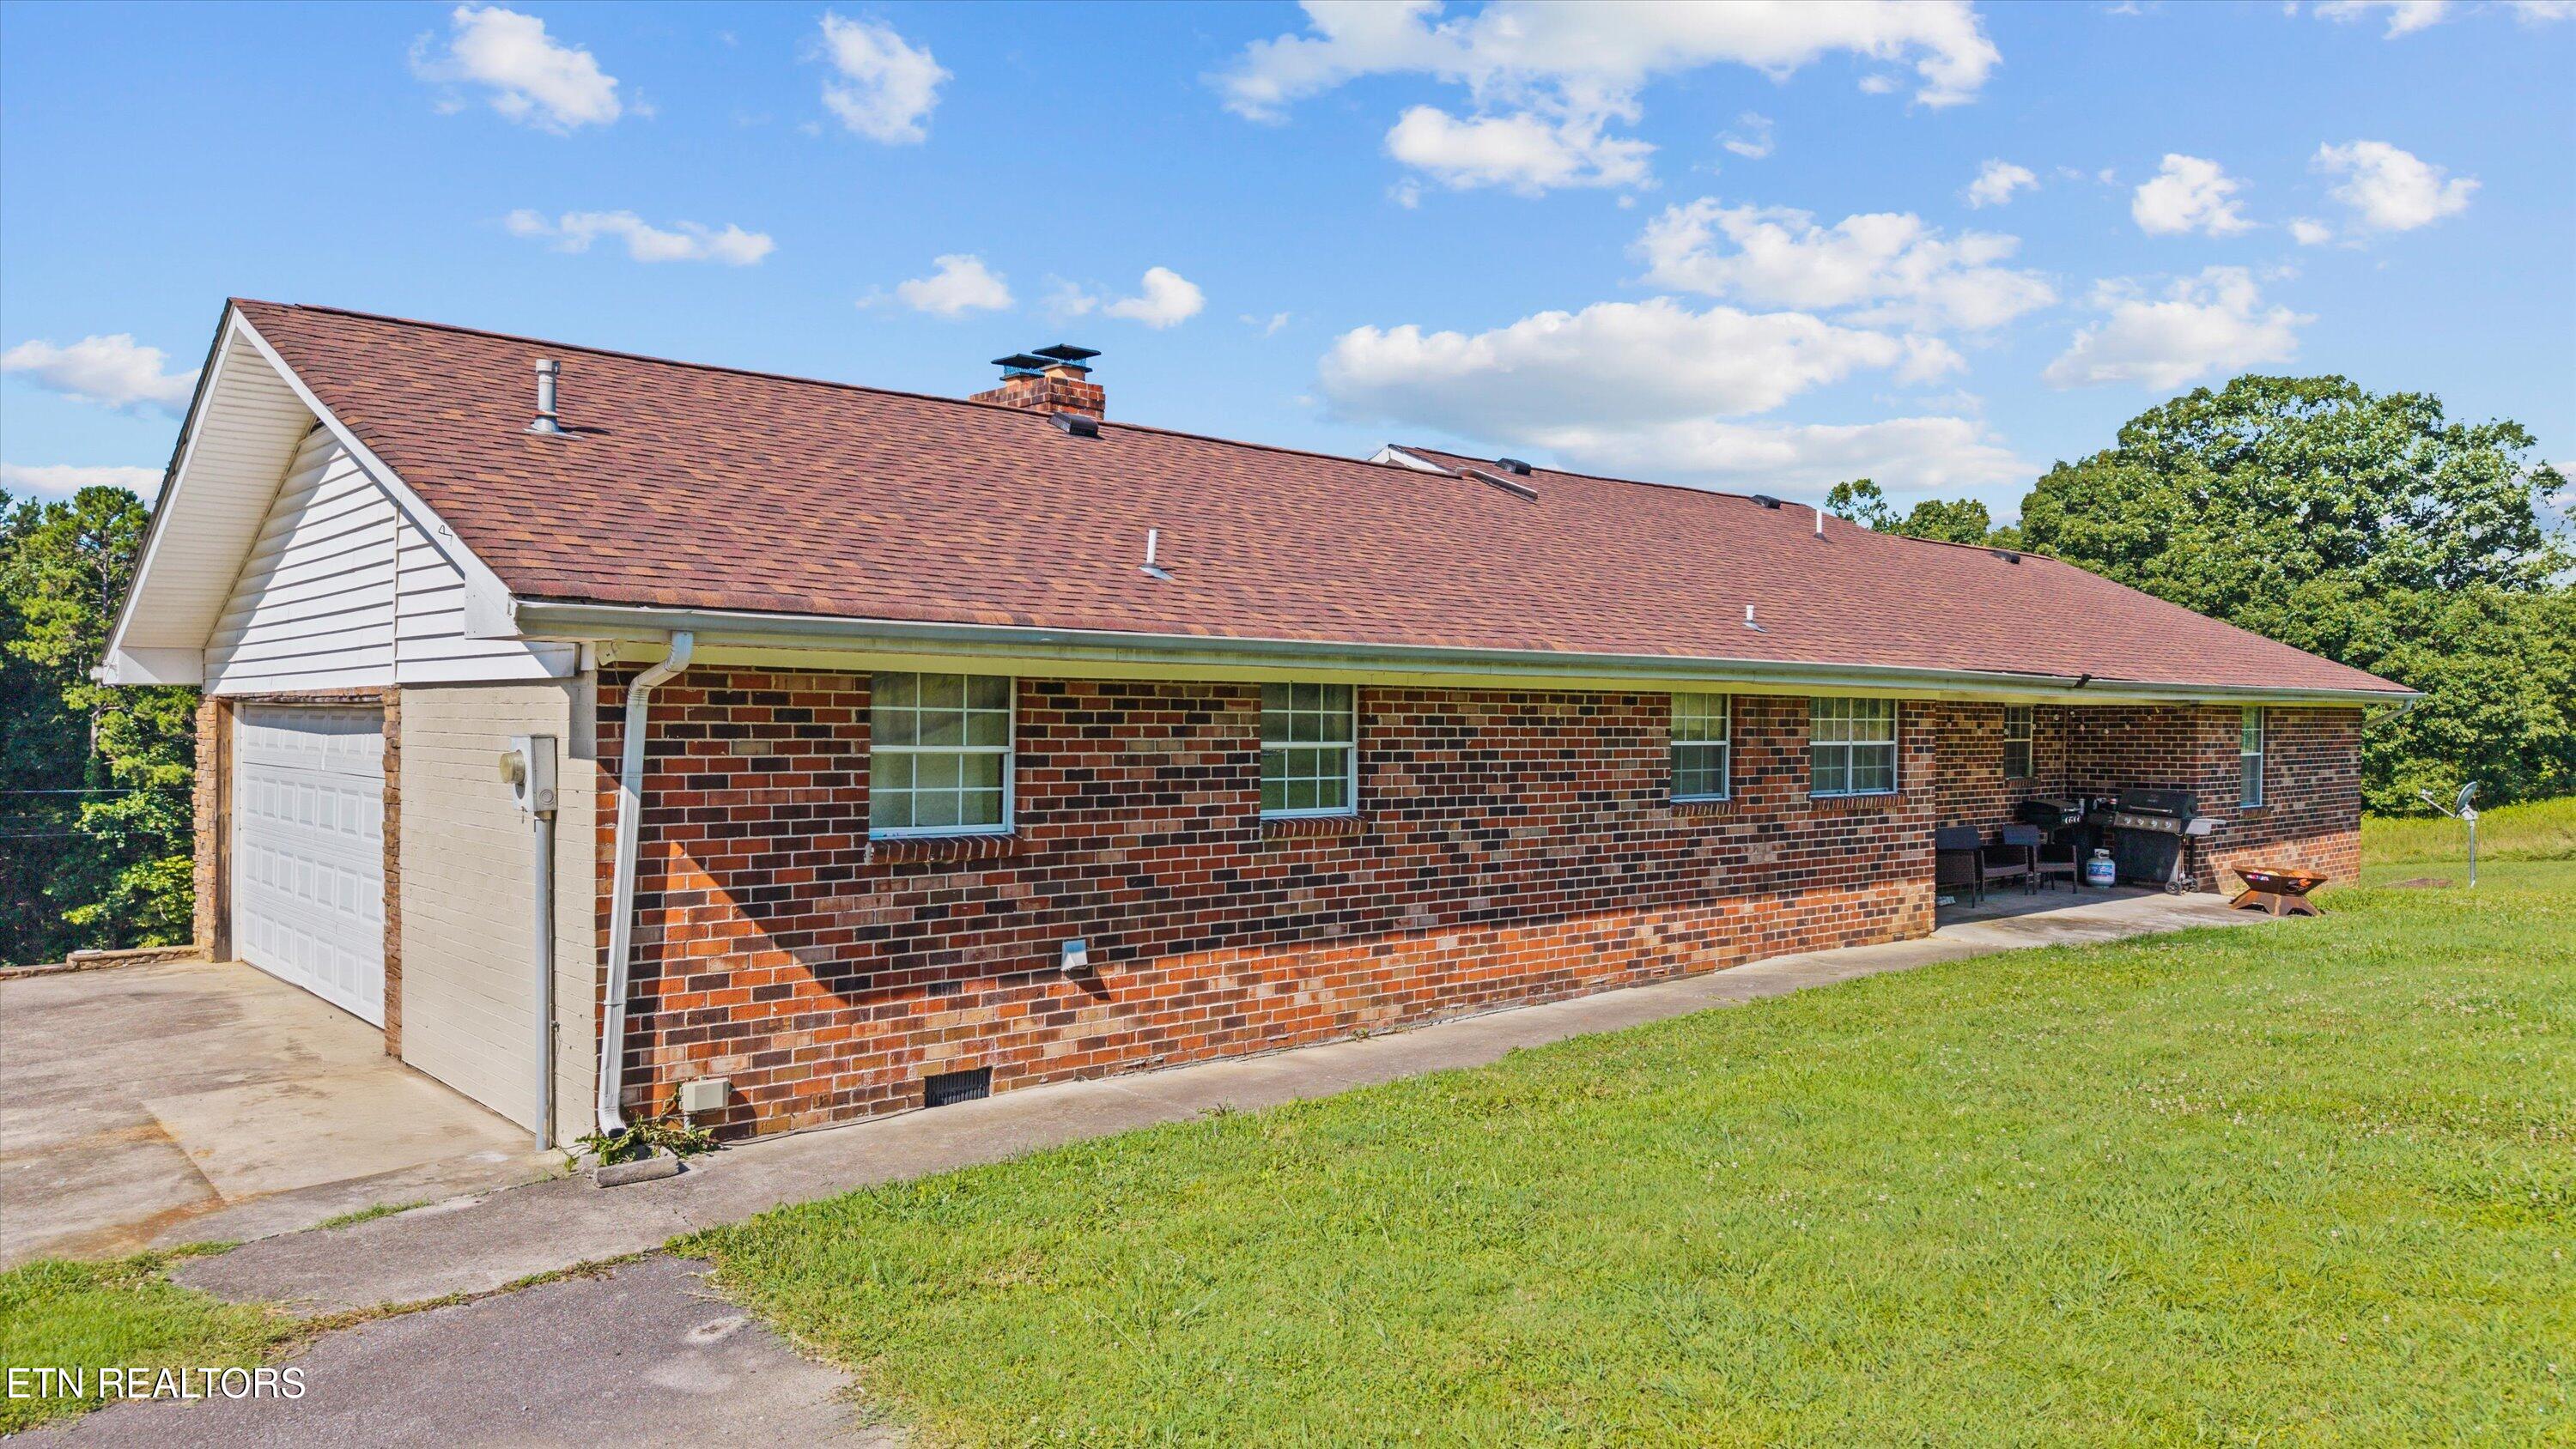
Brick ranch home with an attached garage, long side facade, and patio seating.
Single-story brick home with attached garage, broad lawn, and driveway.
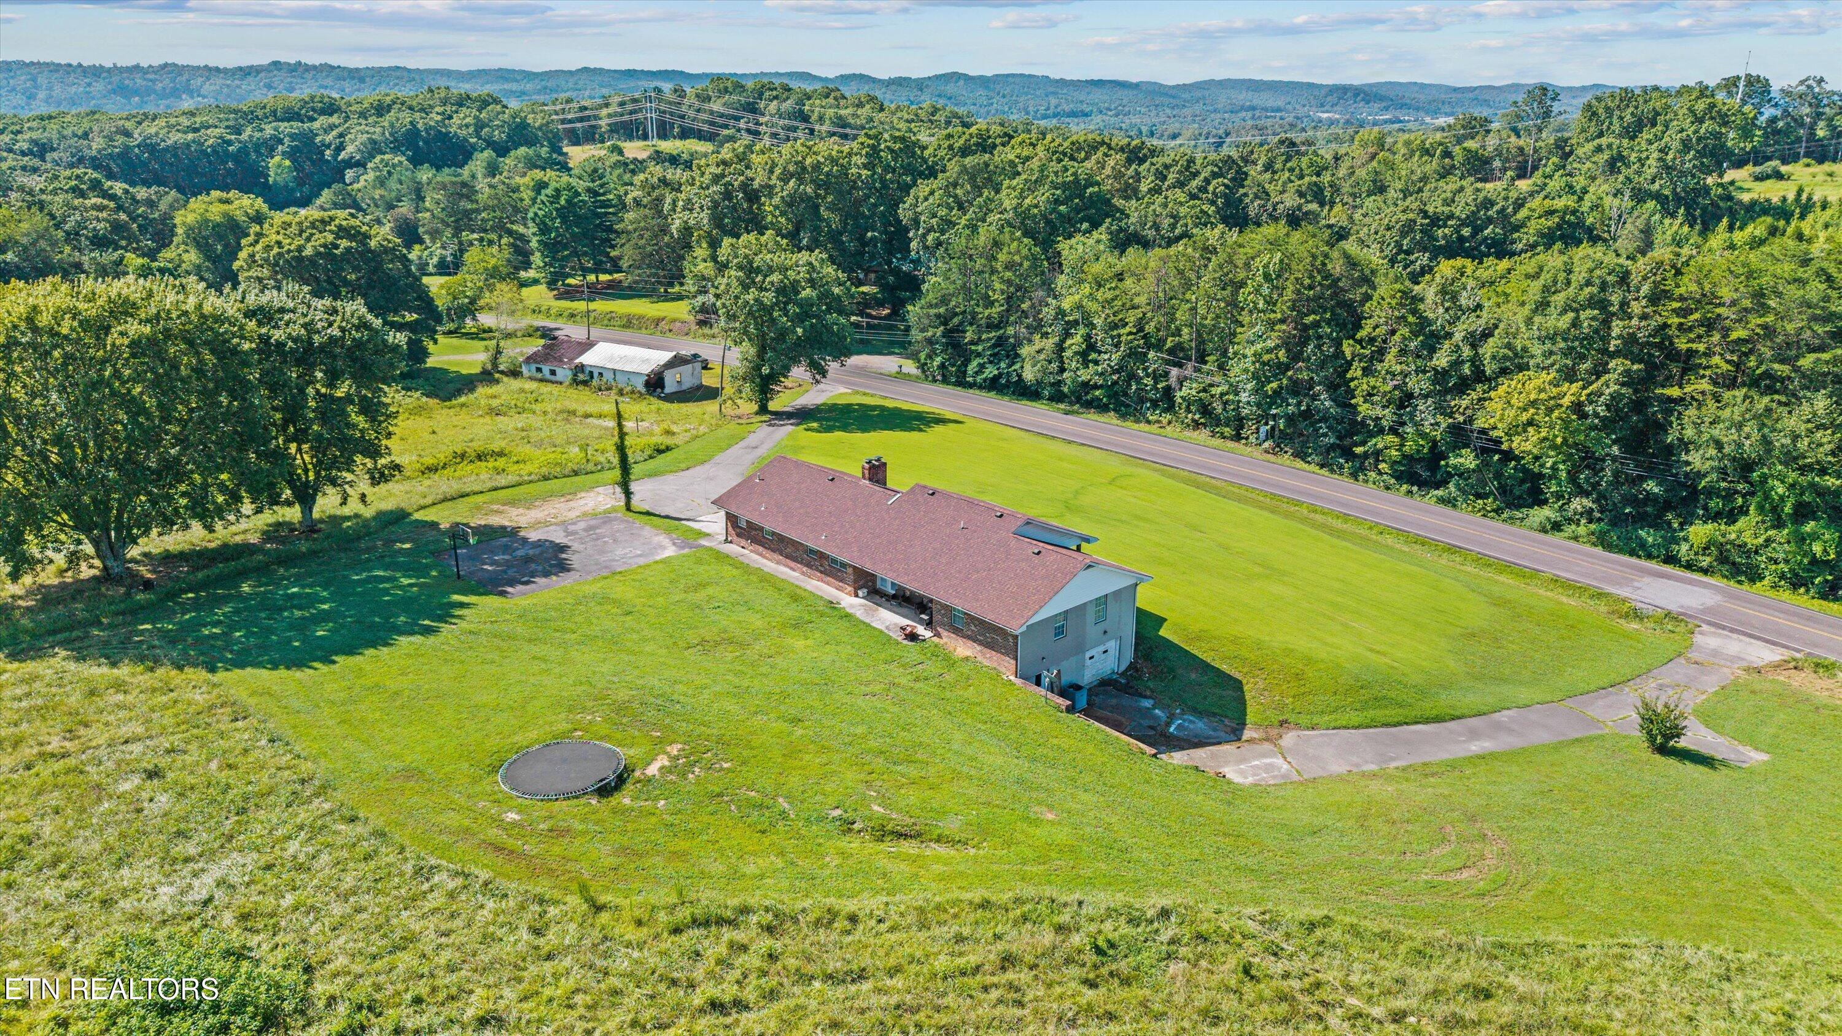
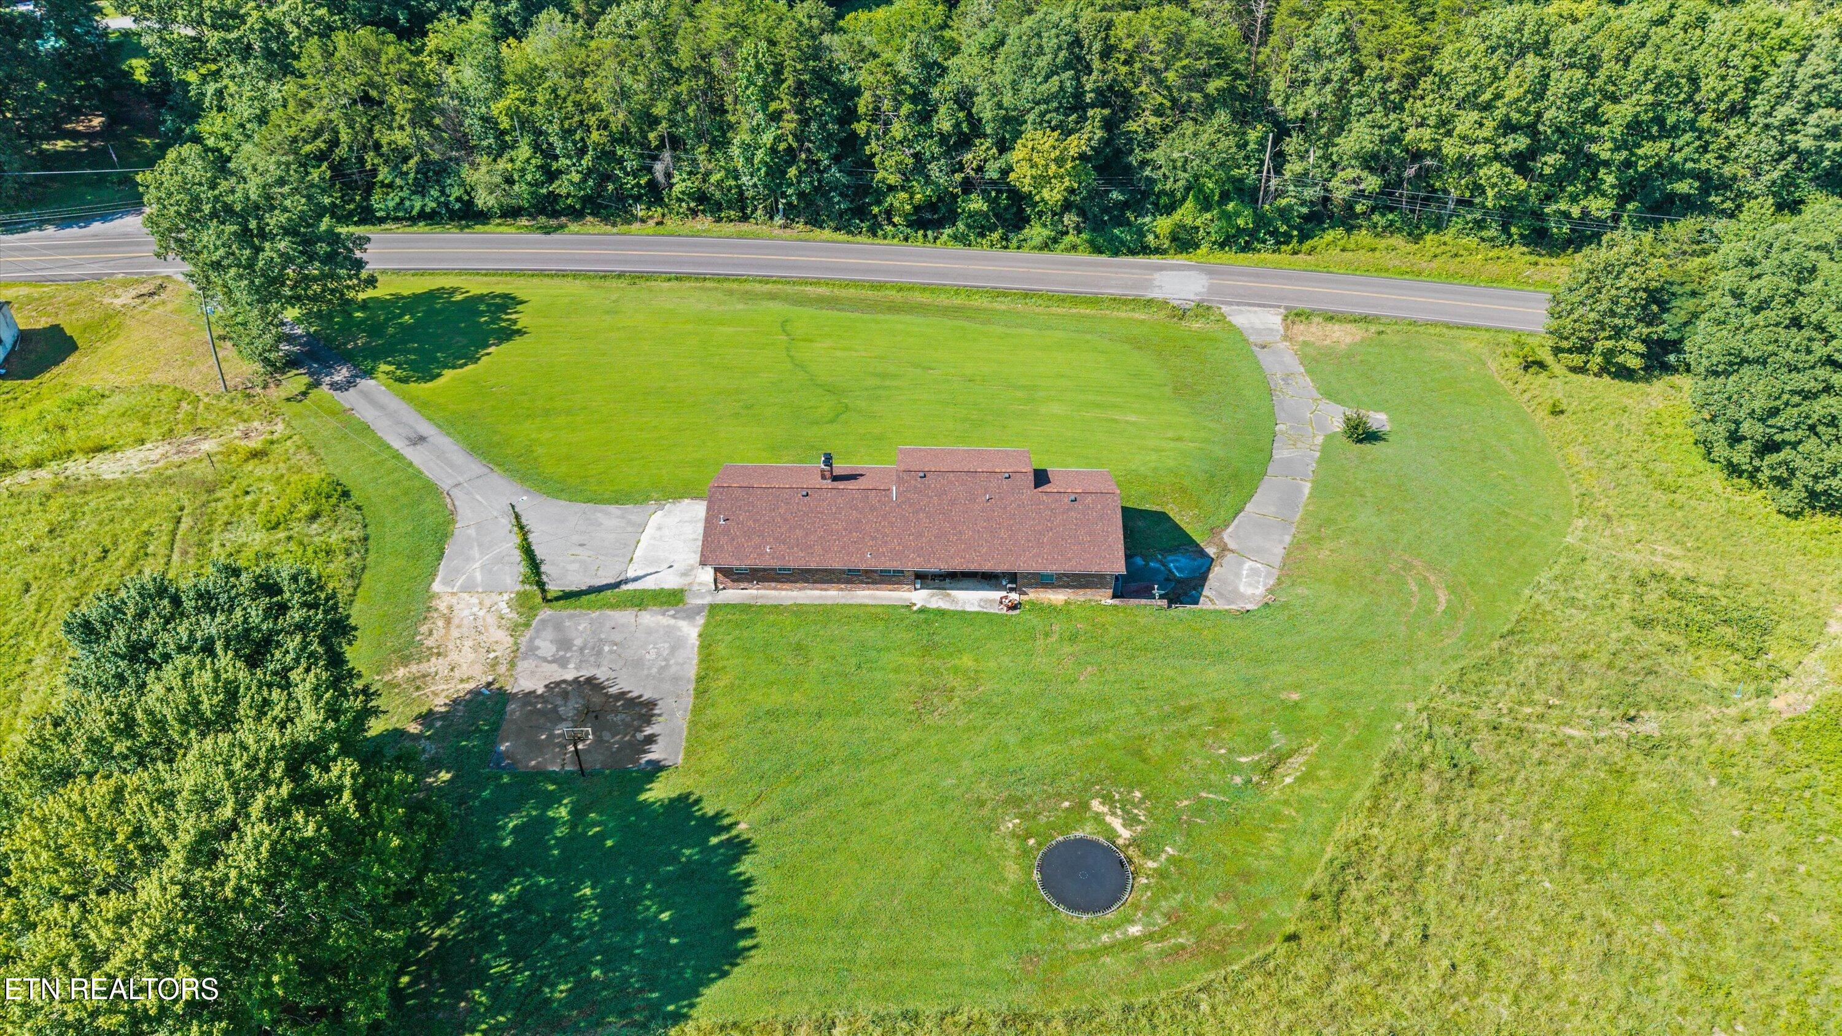
Aerial view of a long brick home on a broad grassy lot beside a highway, with wooded hills beyond.
Aerial view of a brick property beside a highway, with paved drives, a broad lawn, and a circular trampoline.
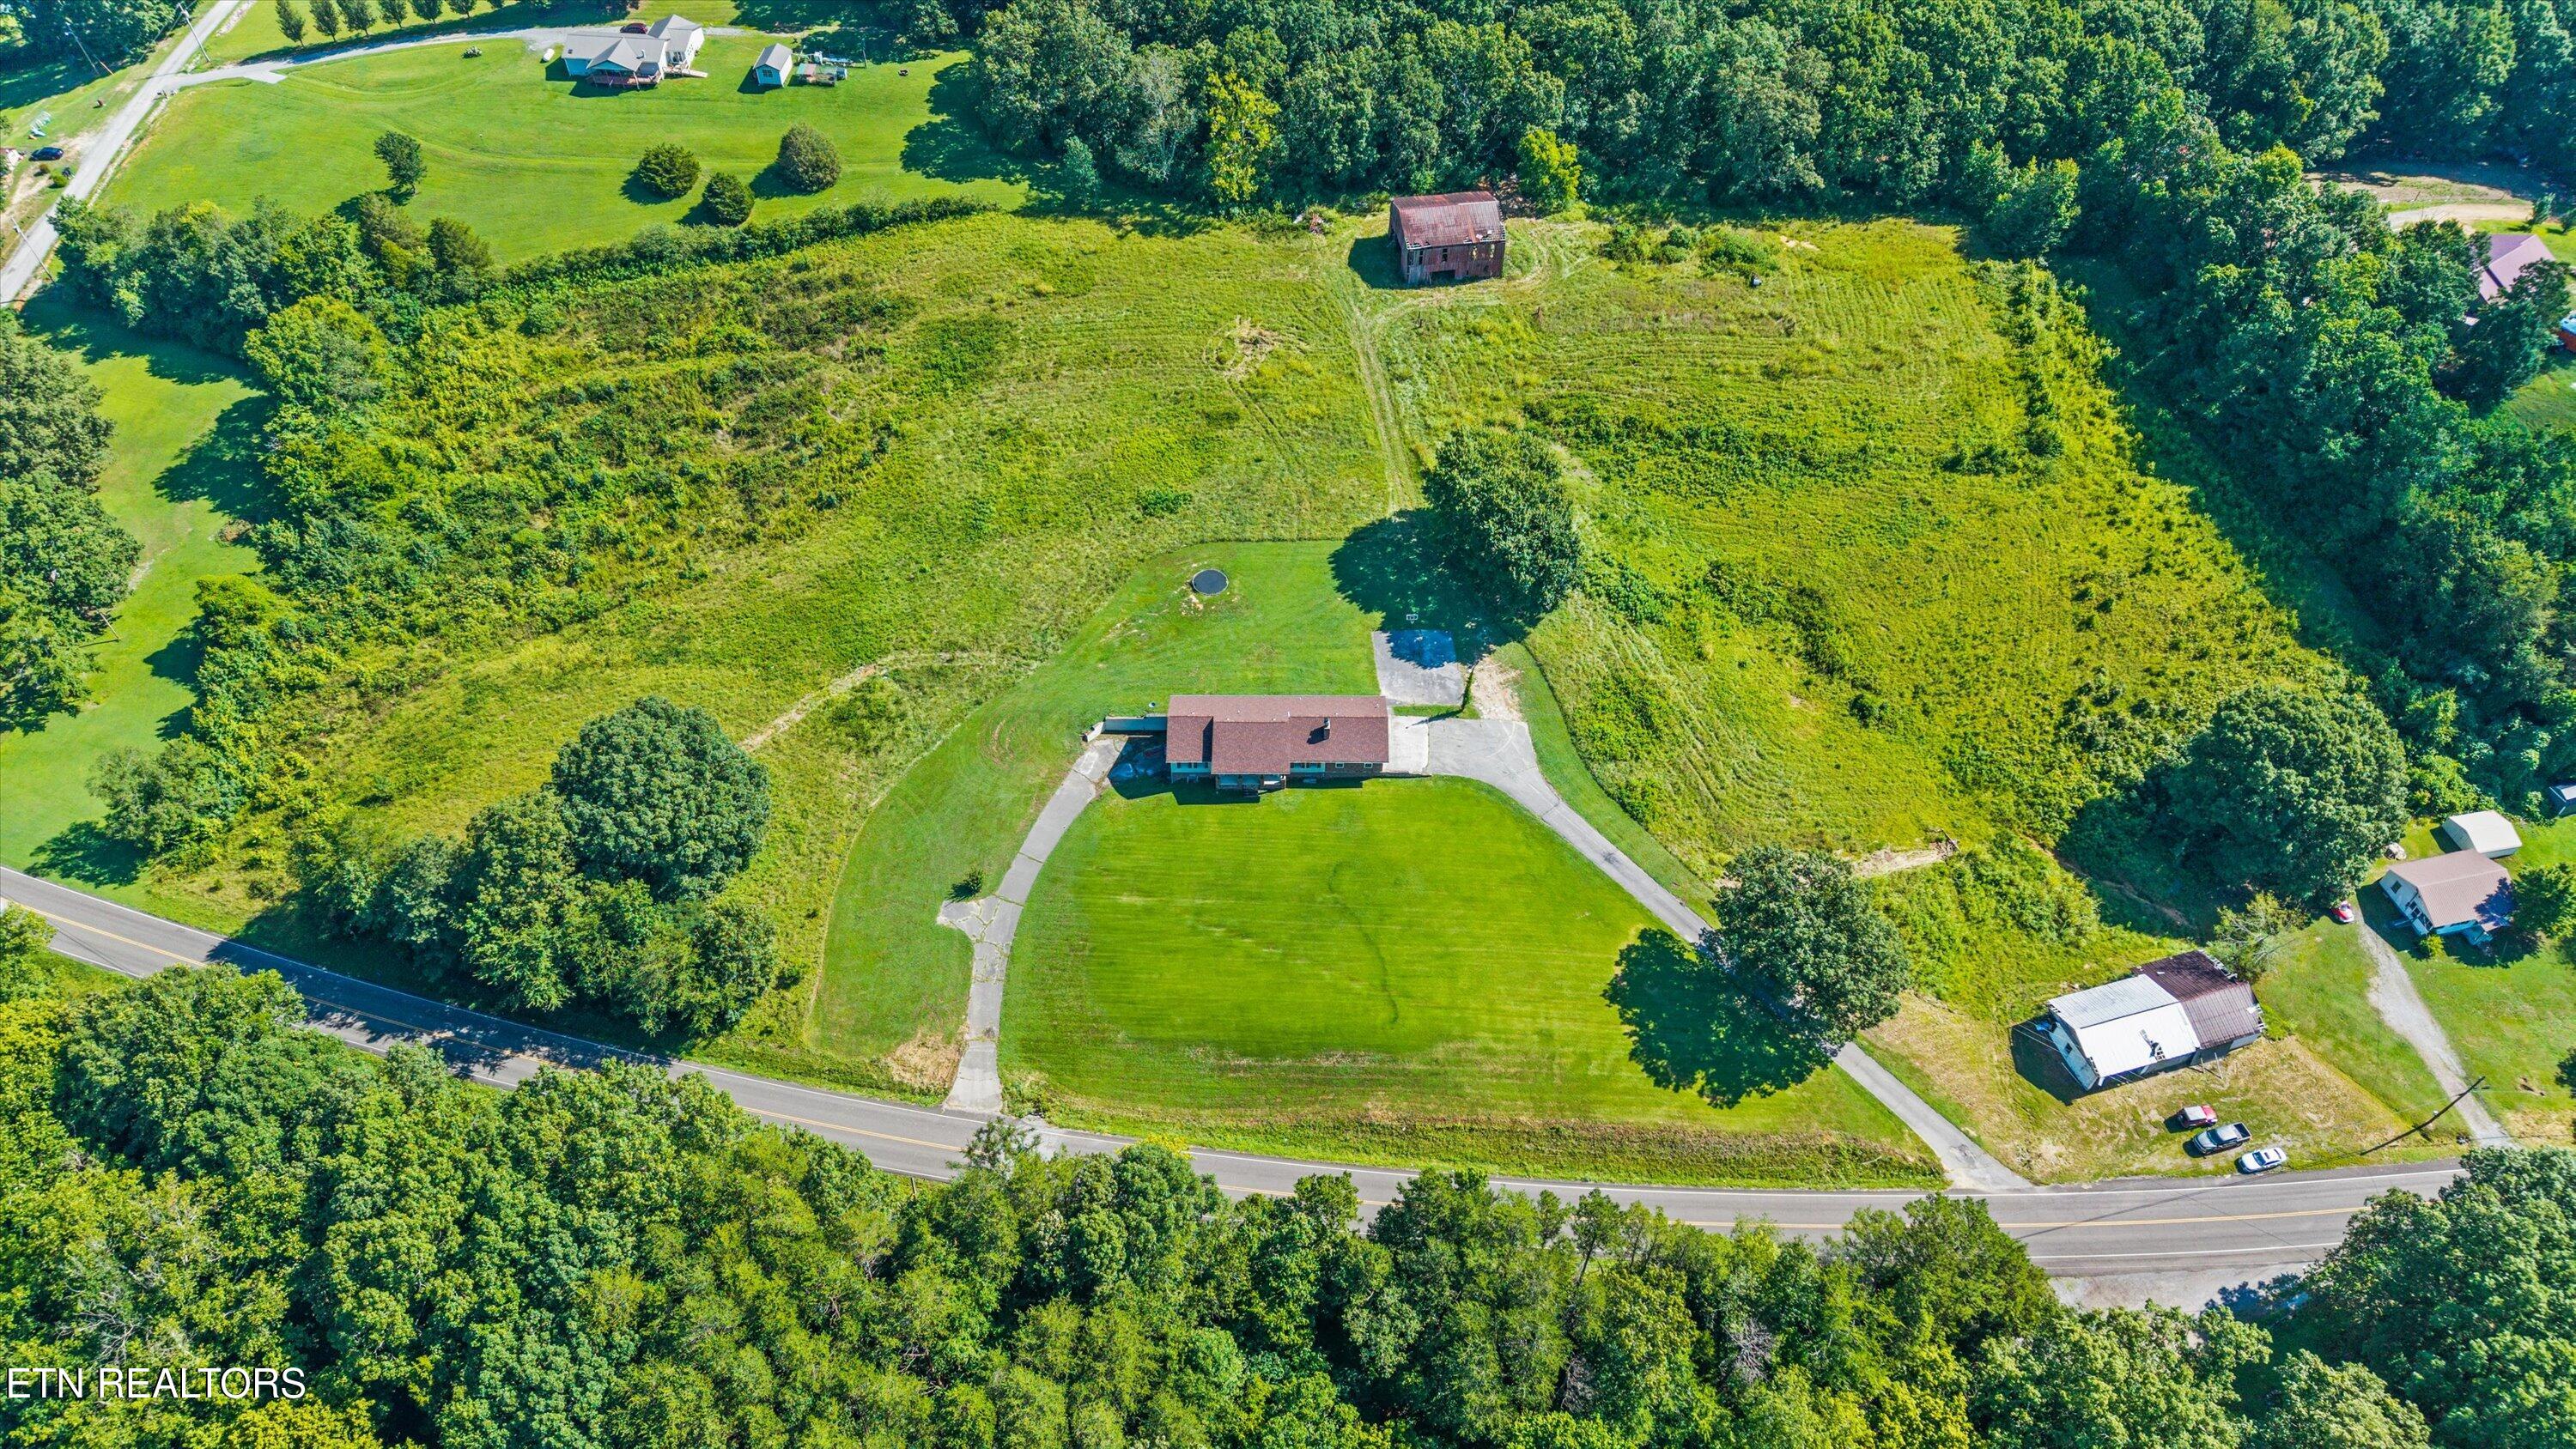
Aerial view of a home and barn on acreage bordered by woods beside a road.
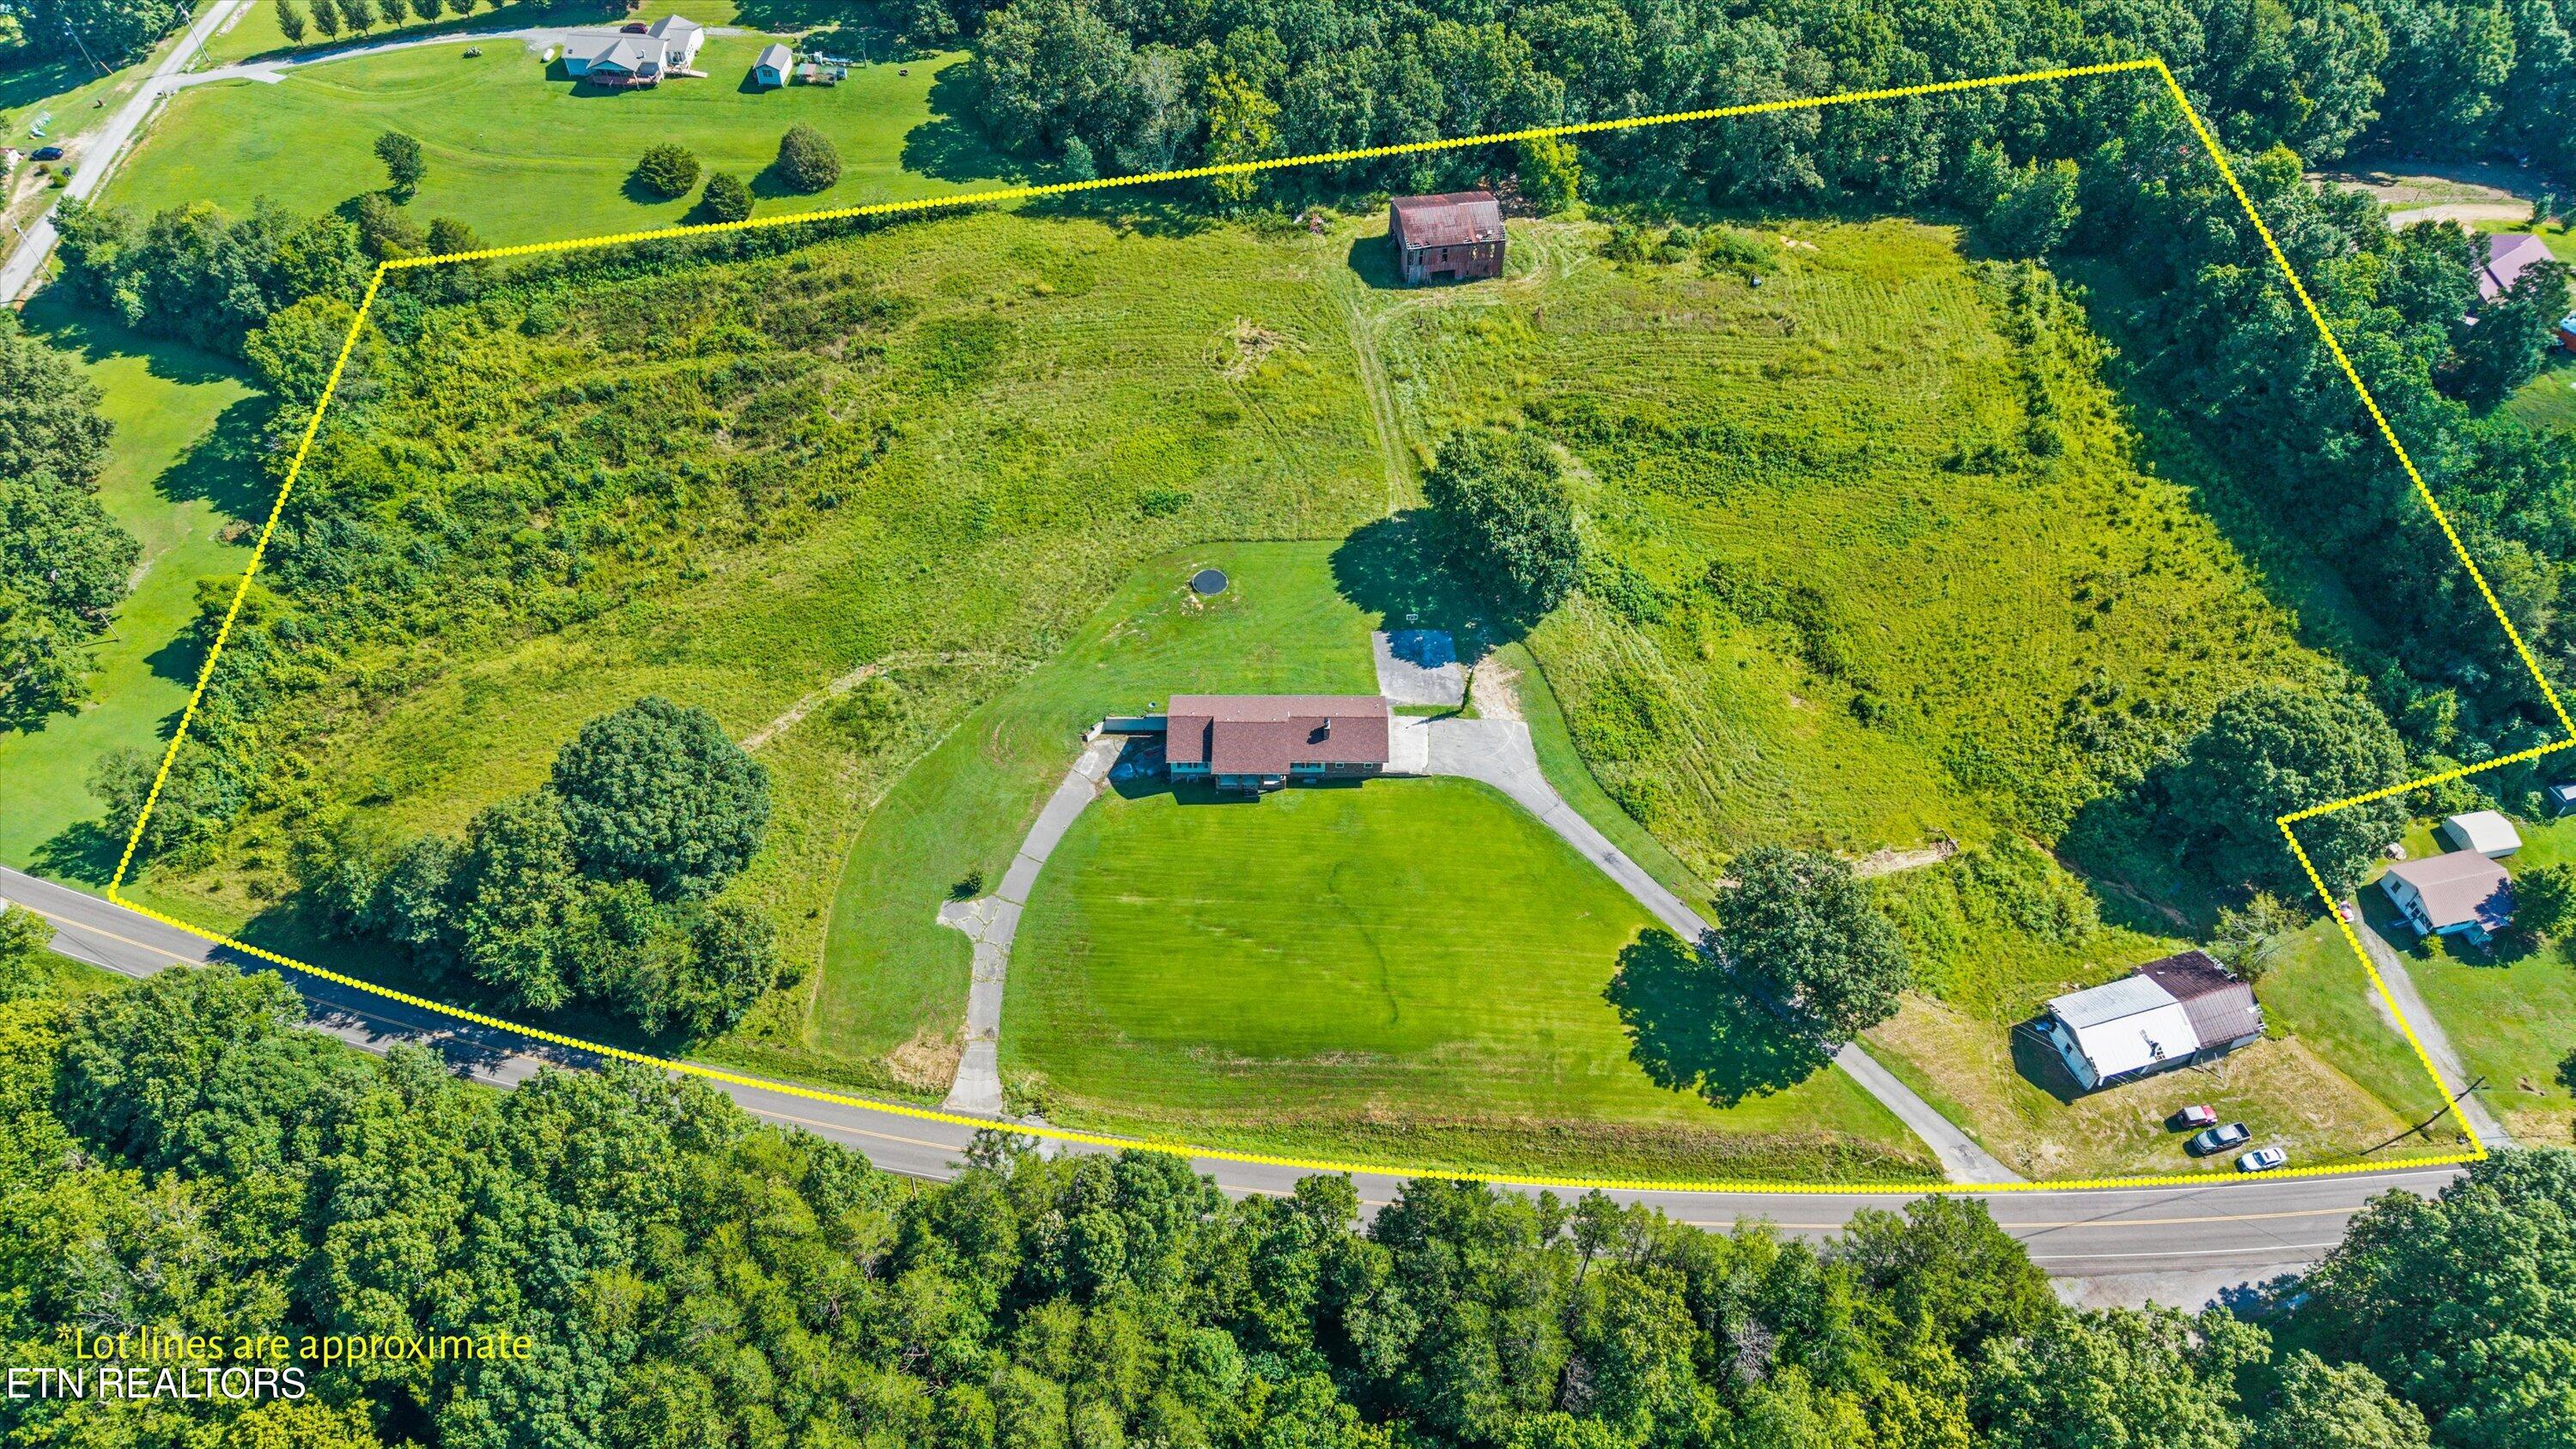
Aerial parcel view with yellow lot lines, a house, barn, and road frontage.
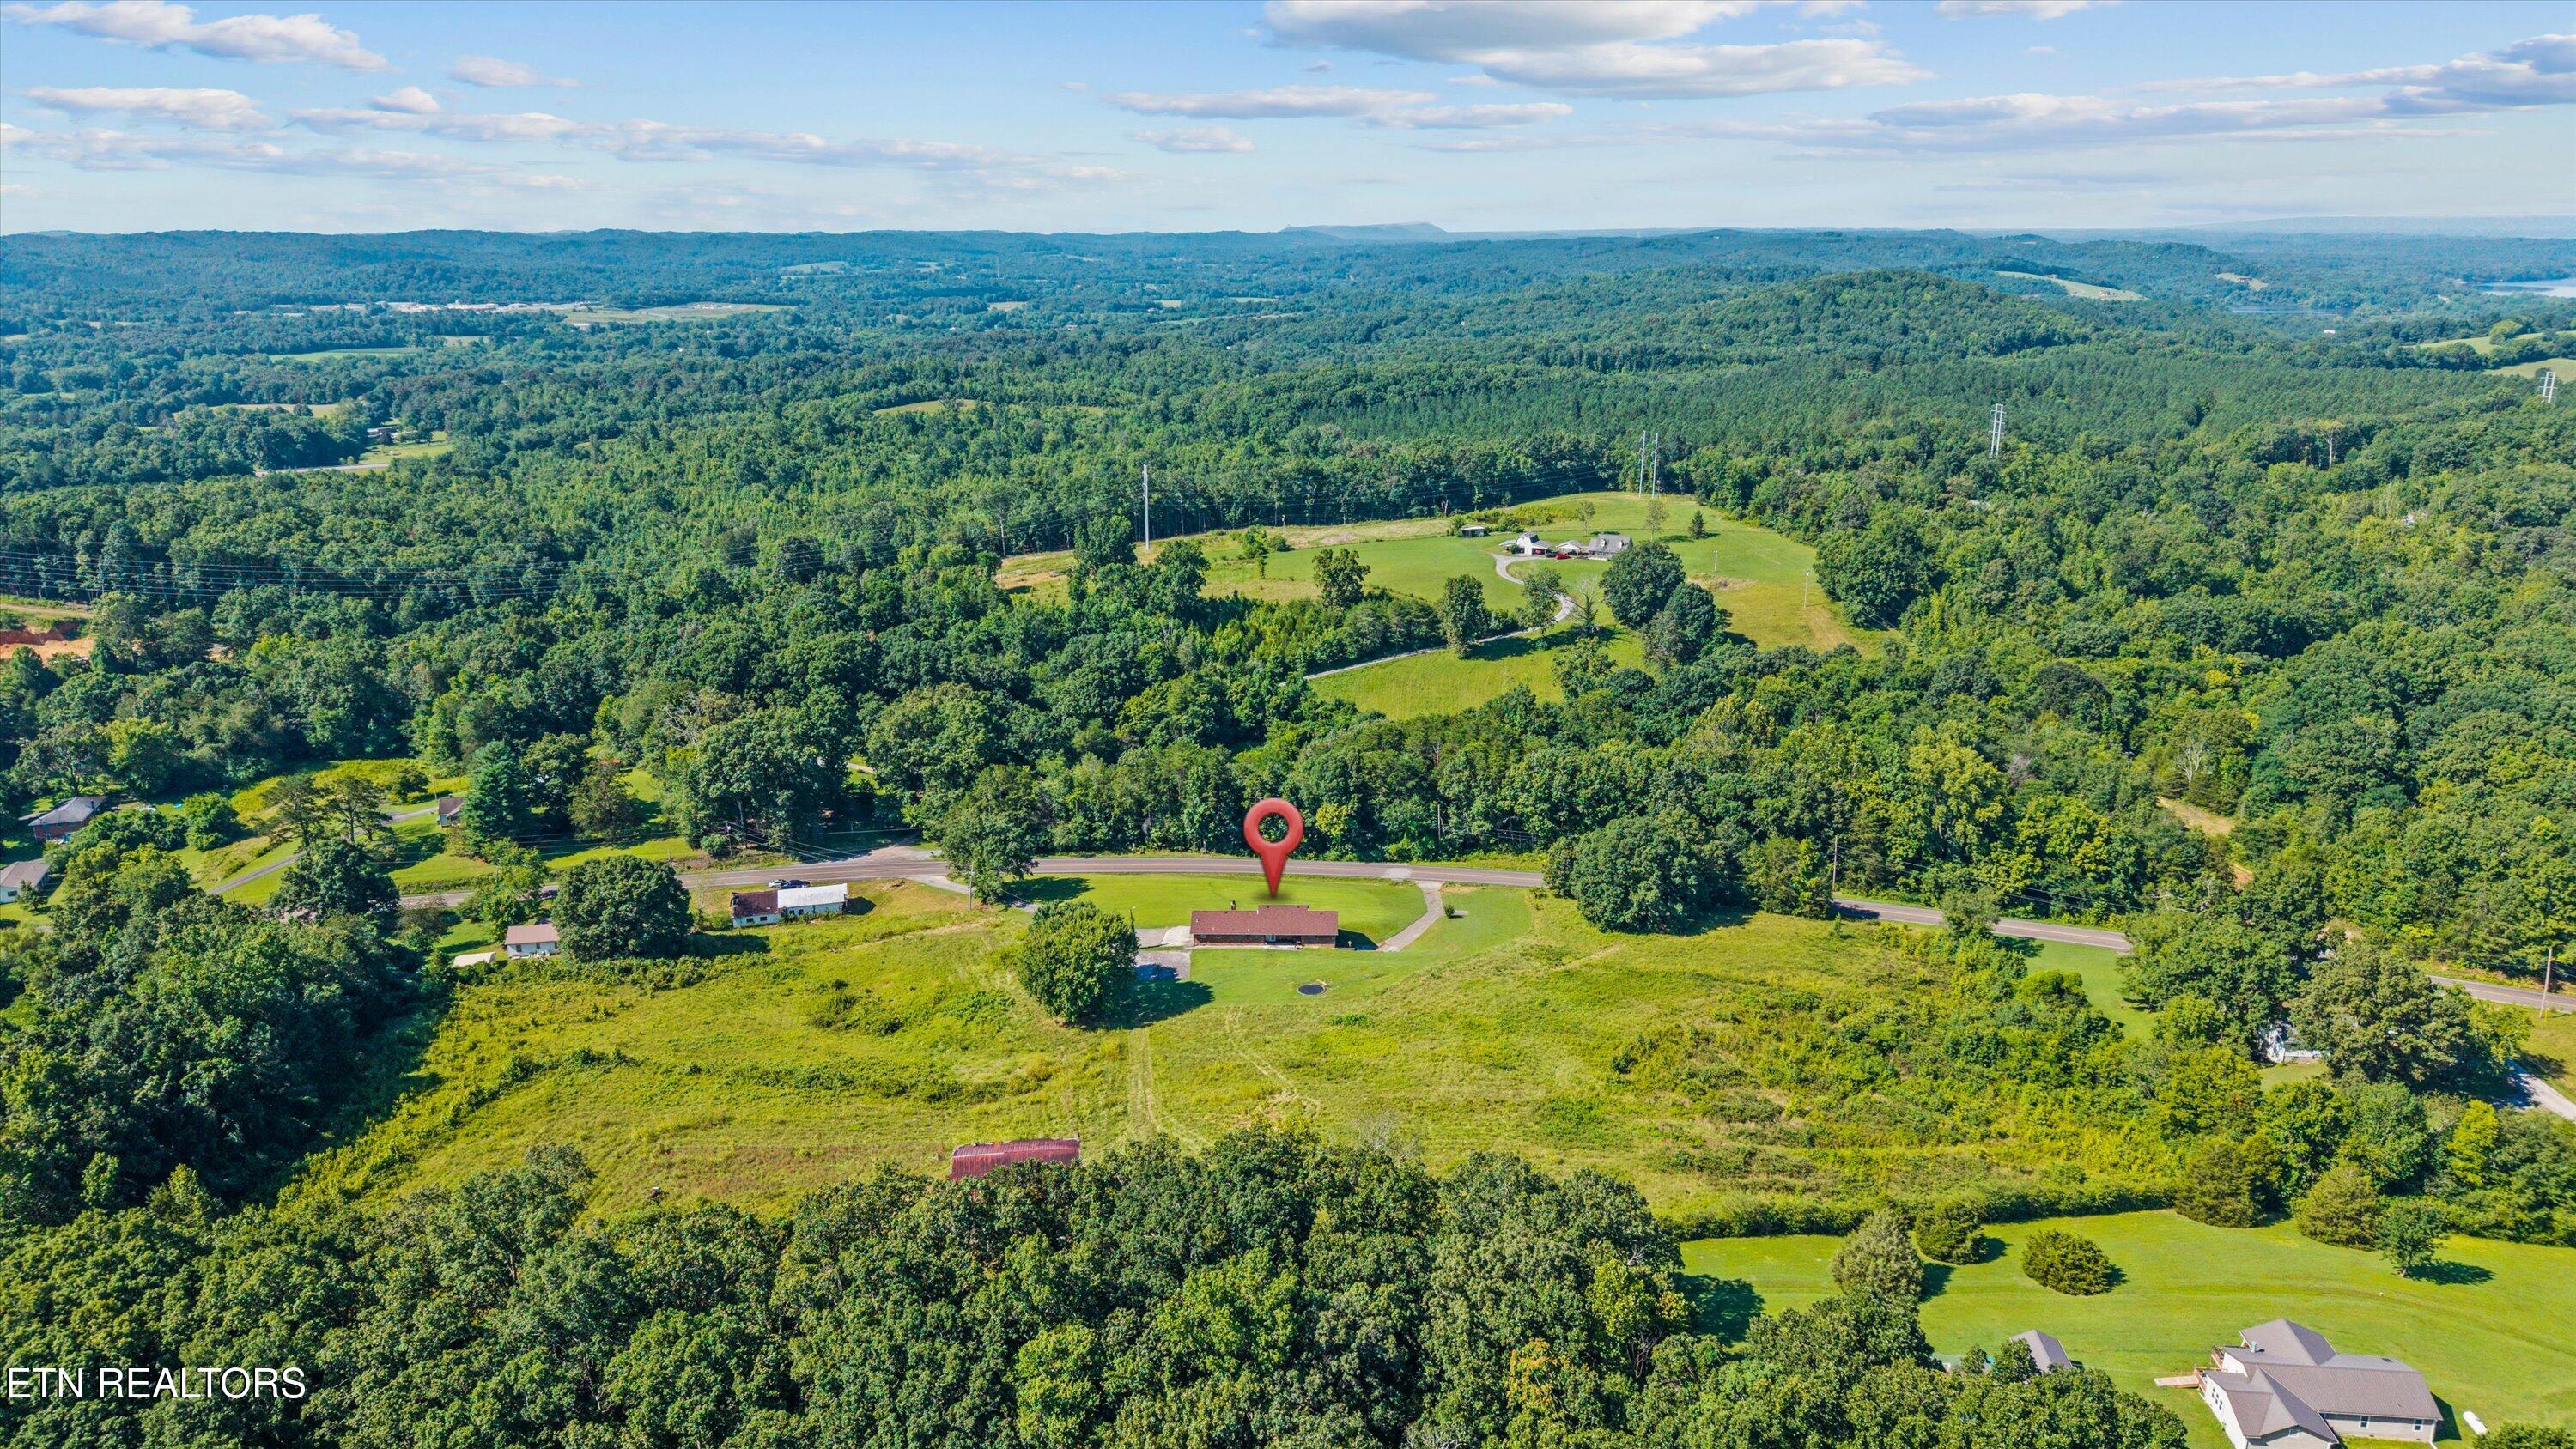
Aerial view of a red-roofed property beside the highway, surrounded by wooded hills; a red pin marks the site.
Laundry room with washer, dryer, utility sink, and wood-paneled walls.
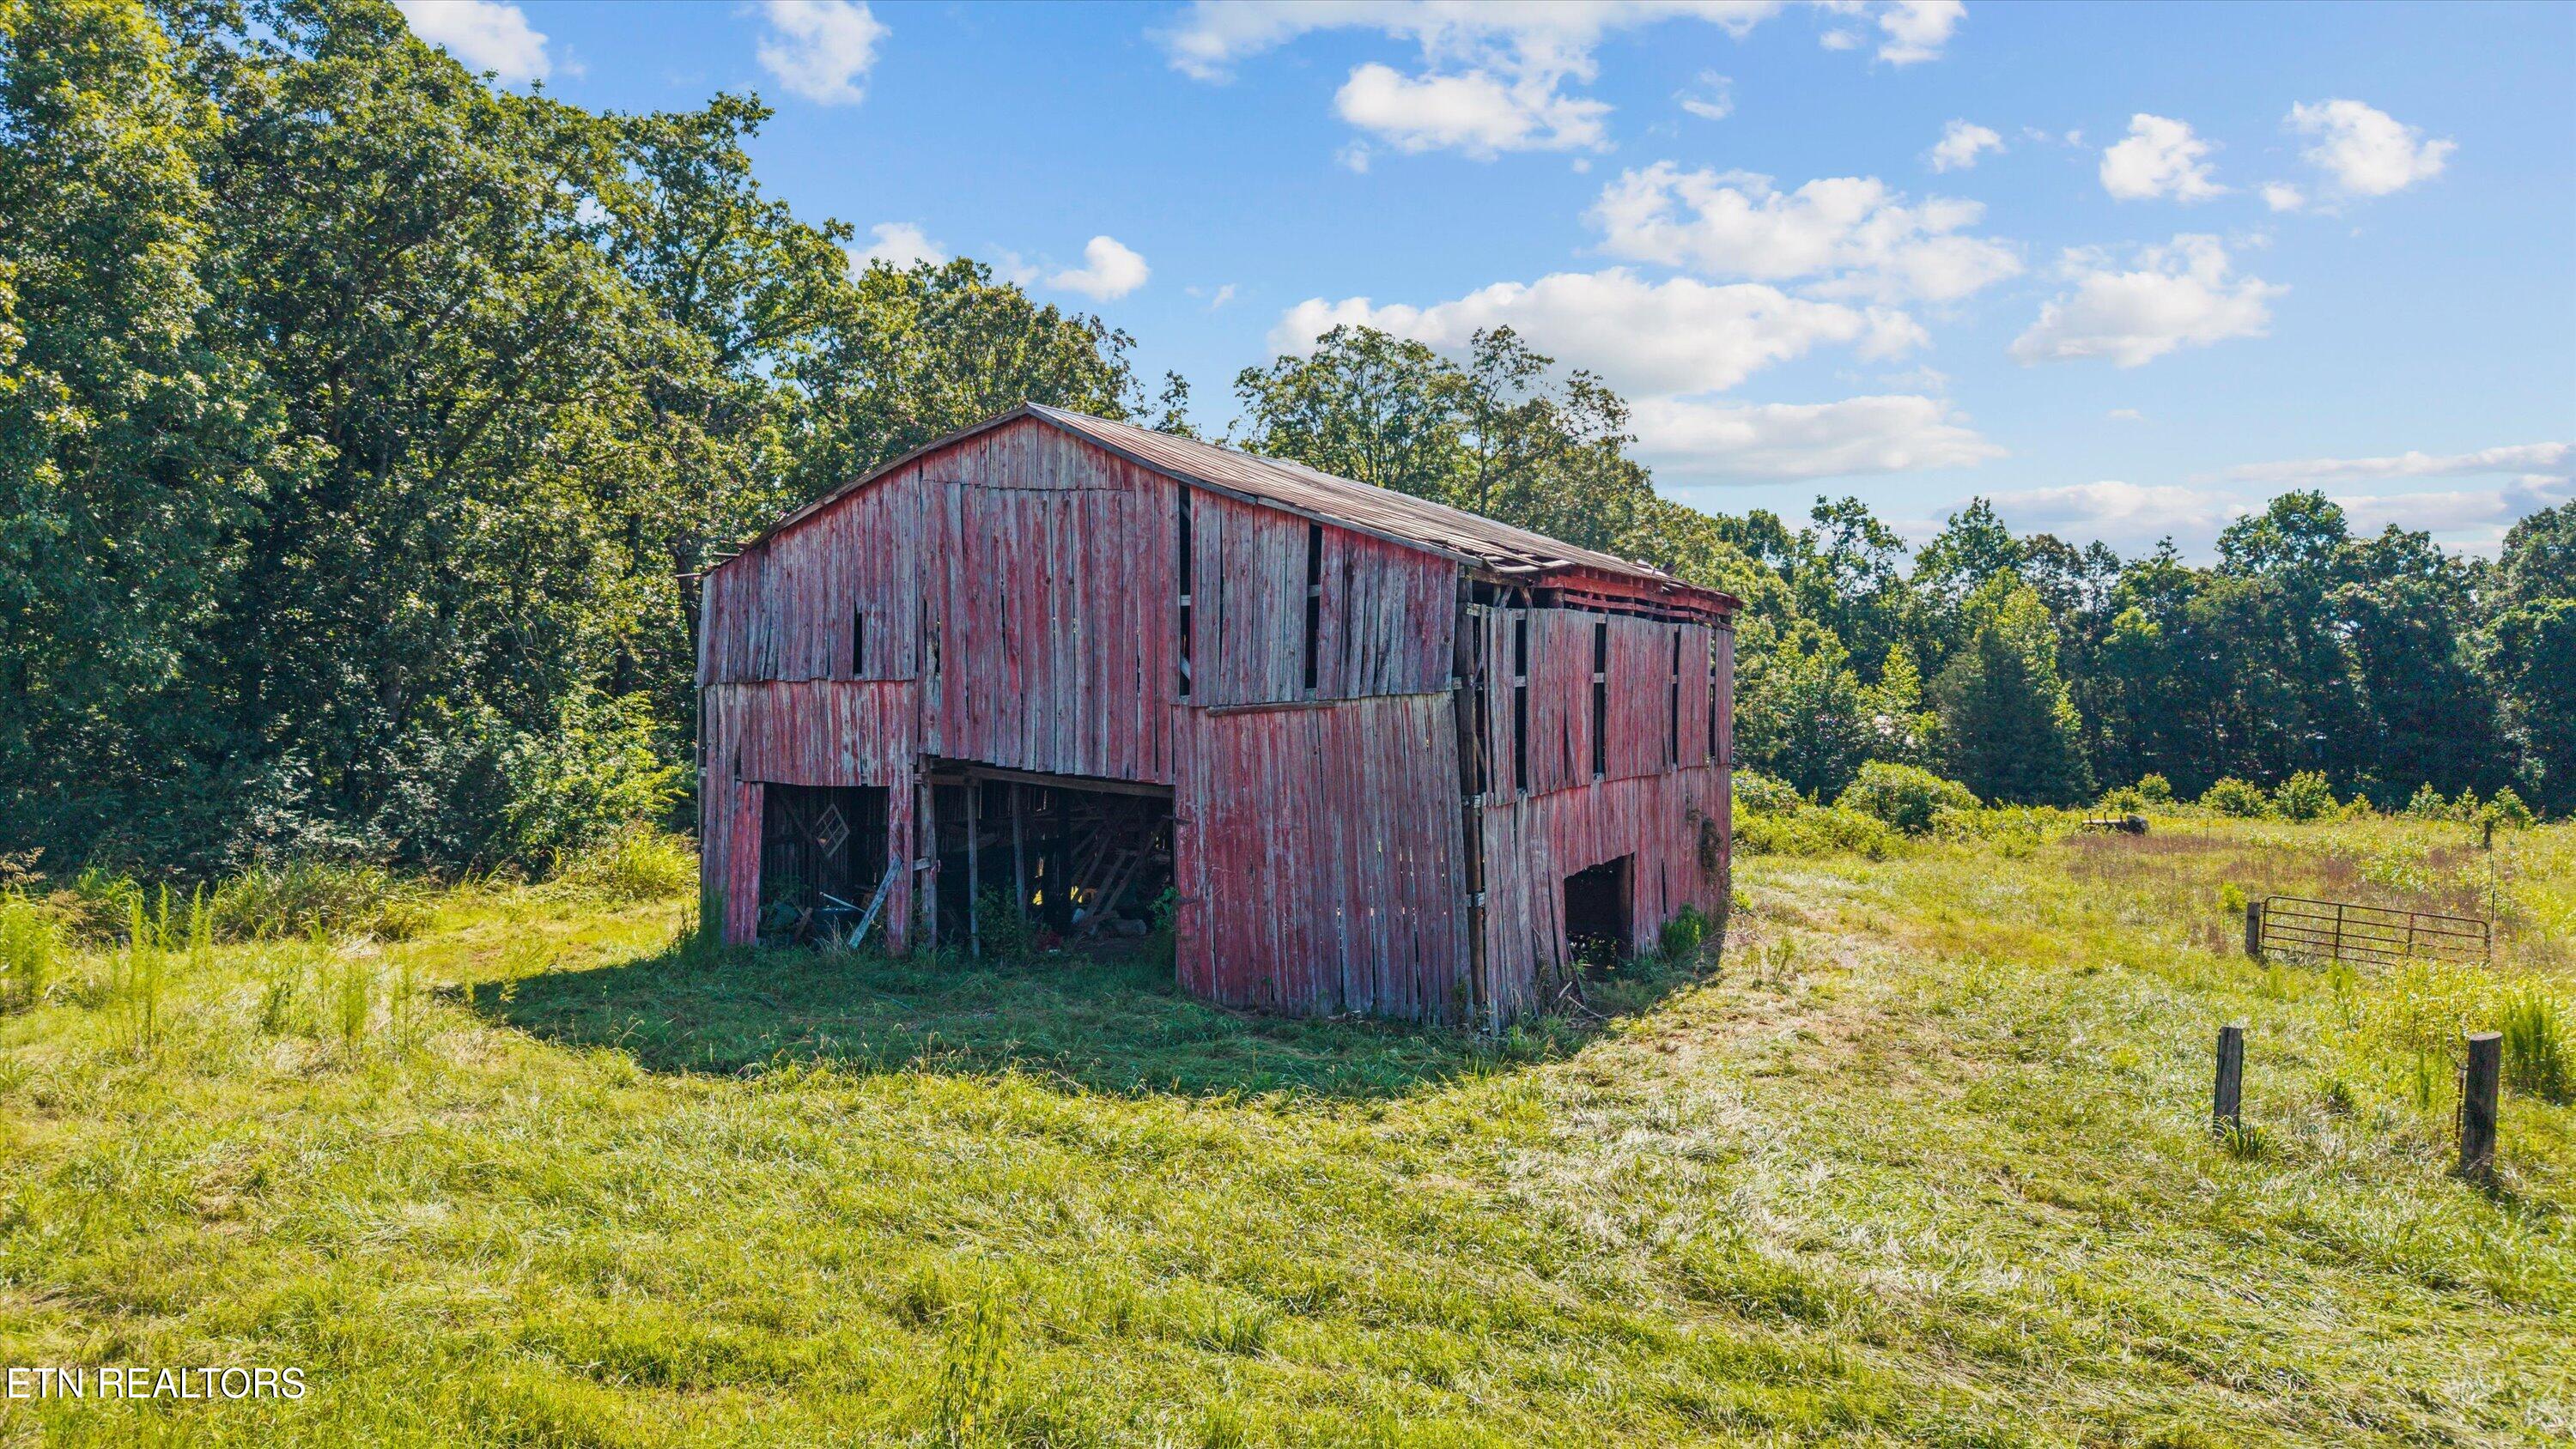
Weathered red barn in a grassy field, with open bays and trees behind it.
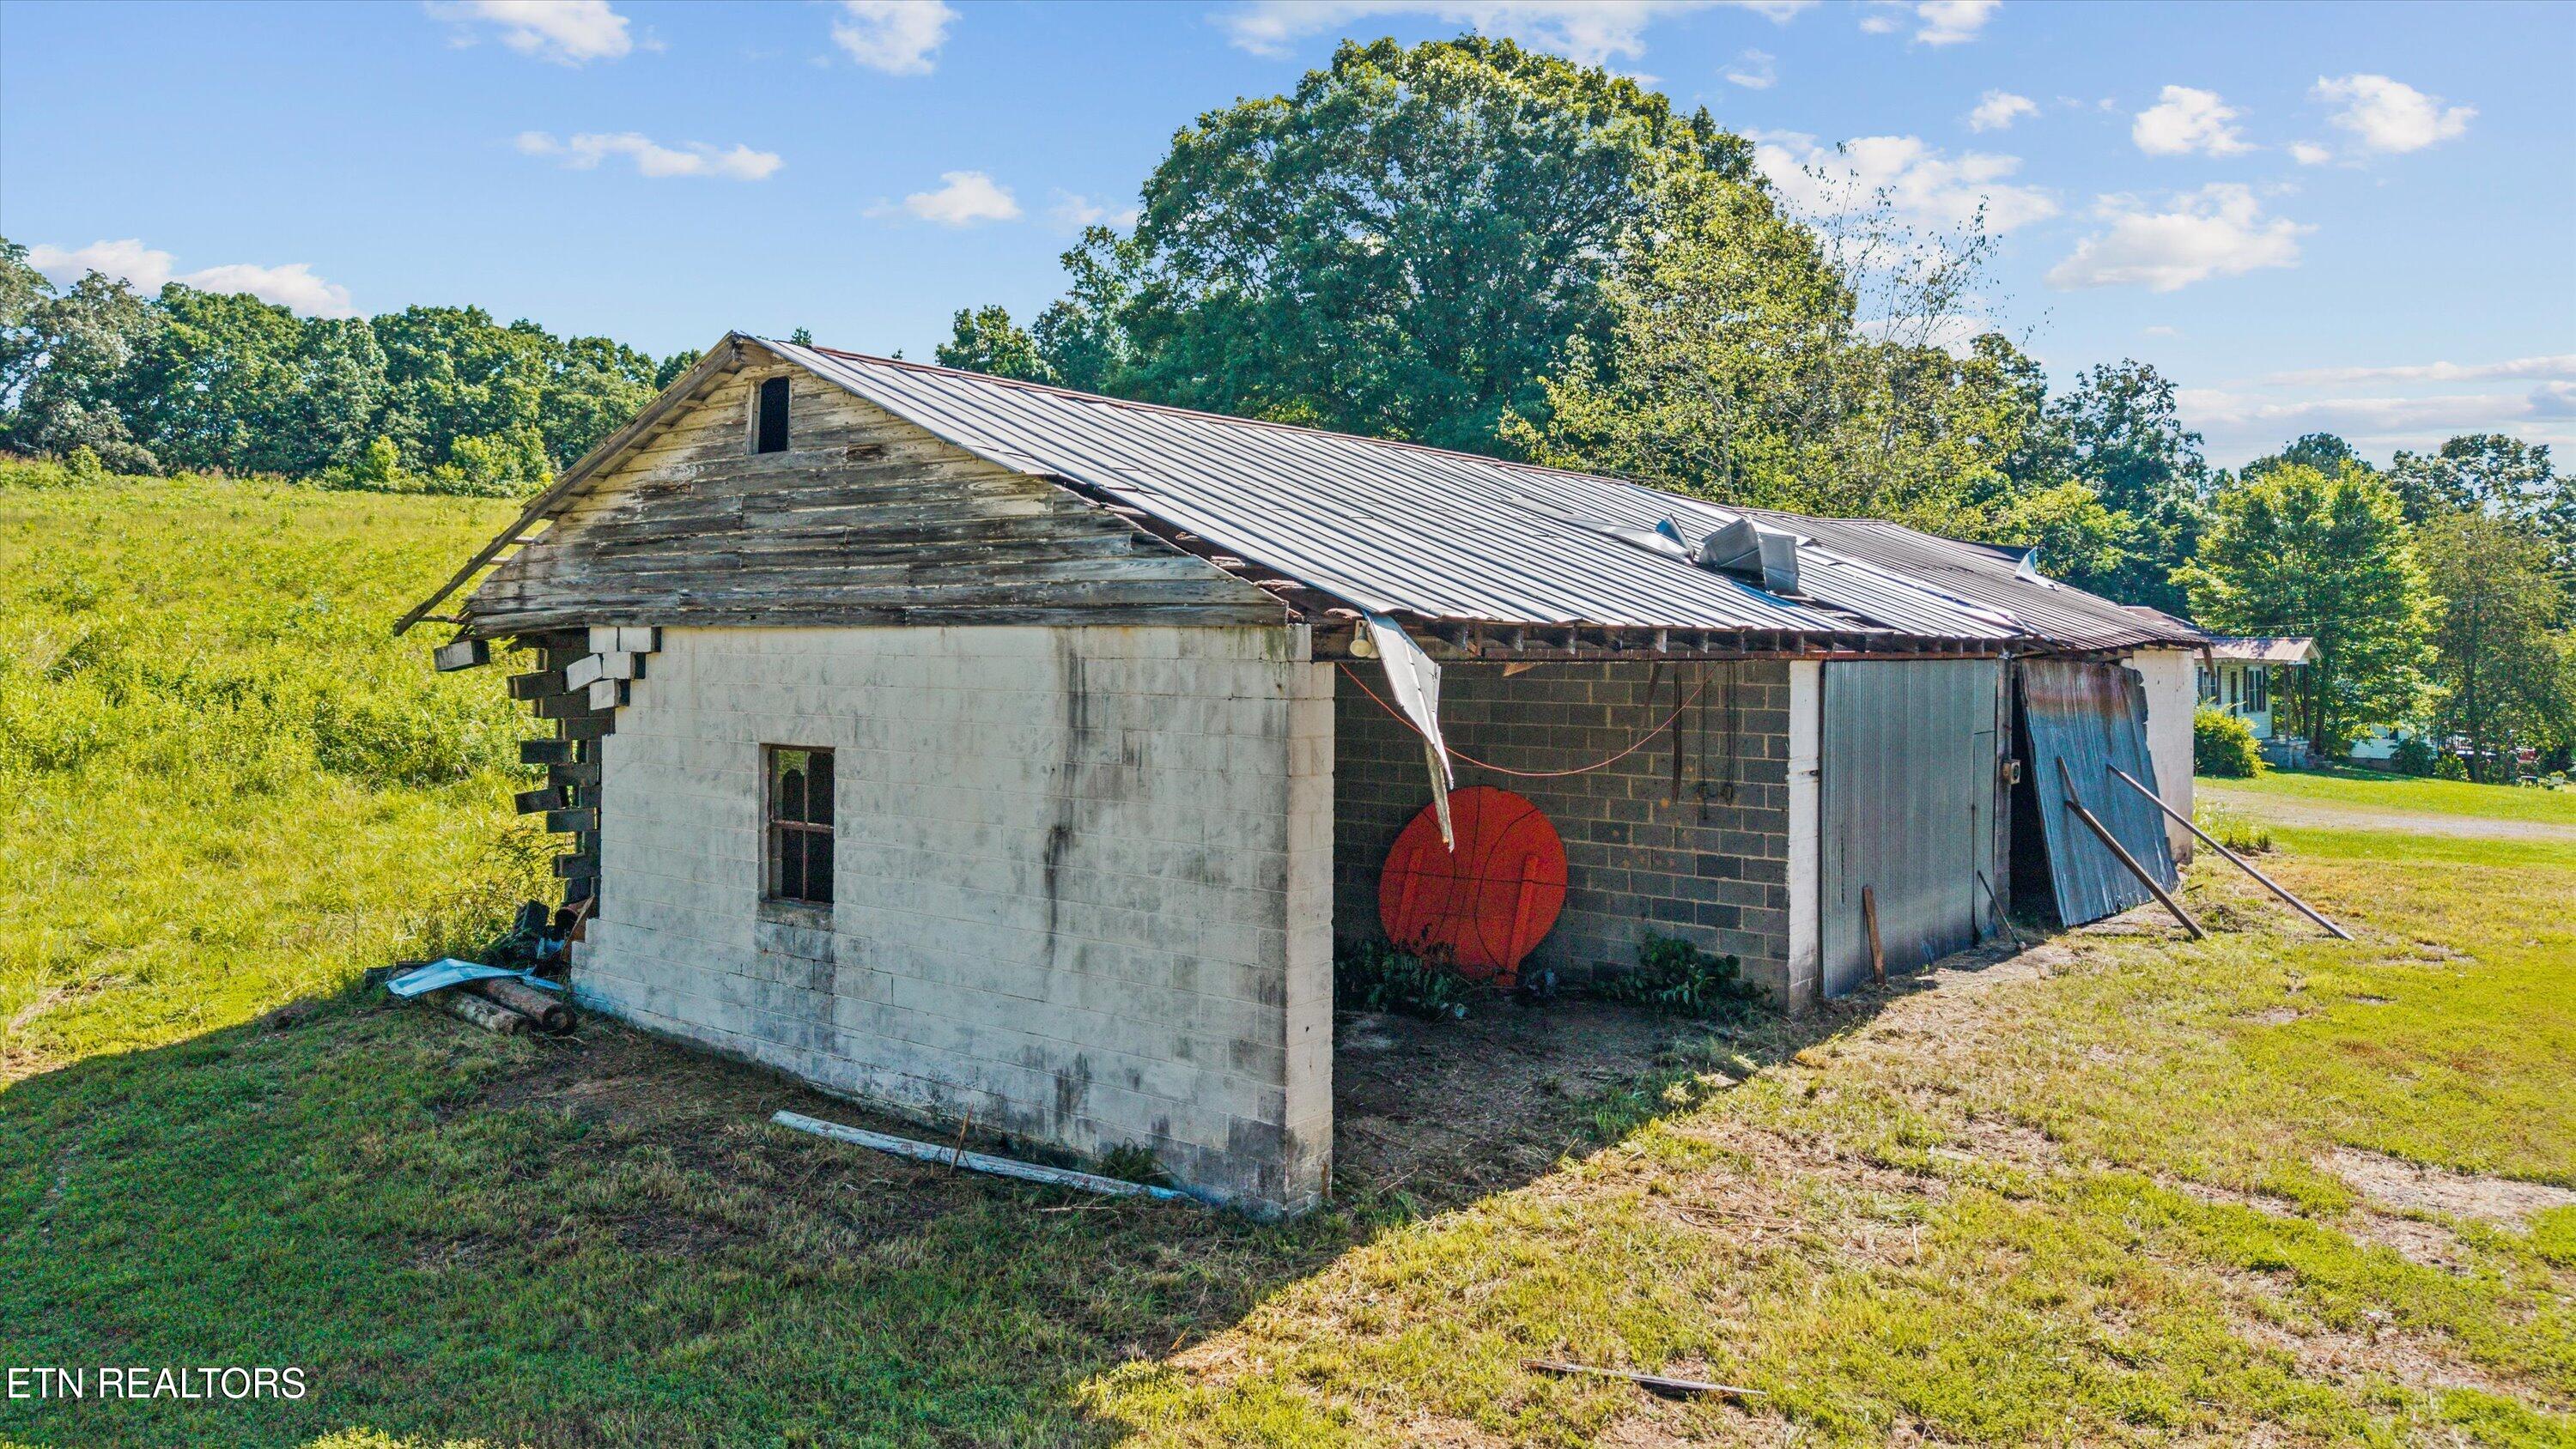
Weathered concrete-block outbuilding with a metal roof and open-sided storage area
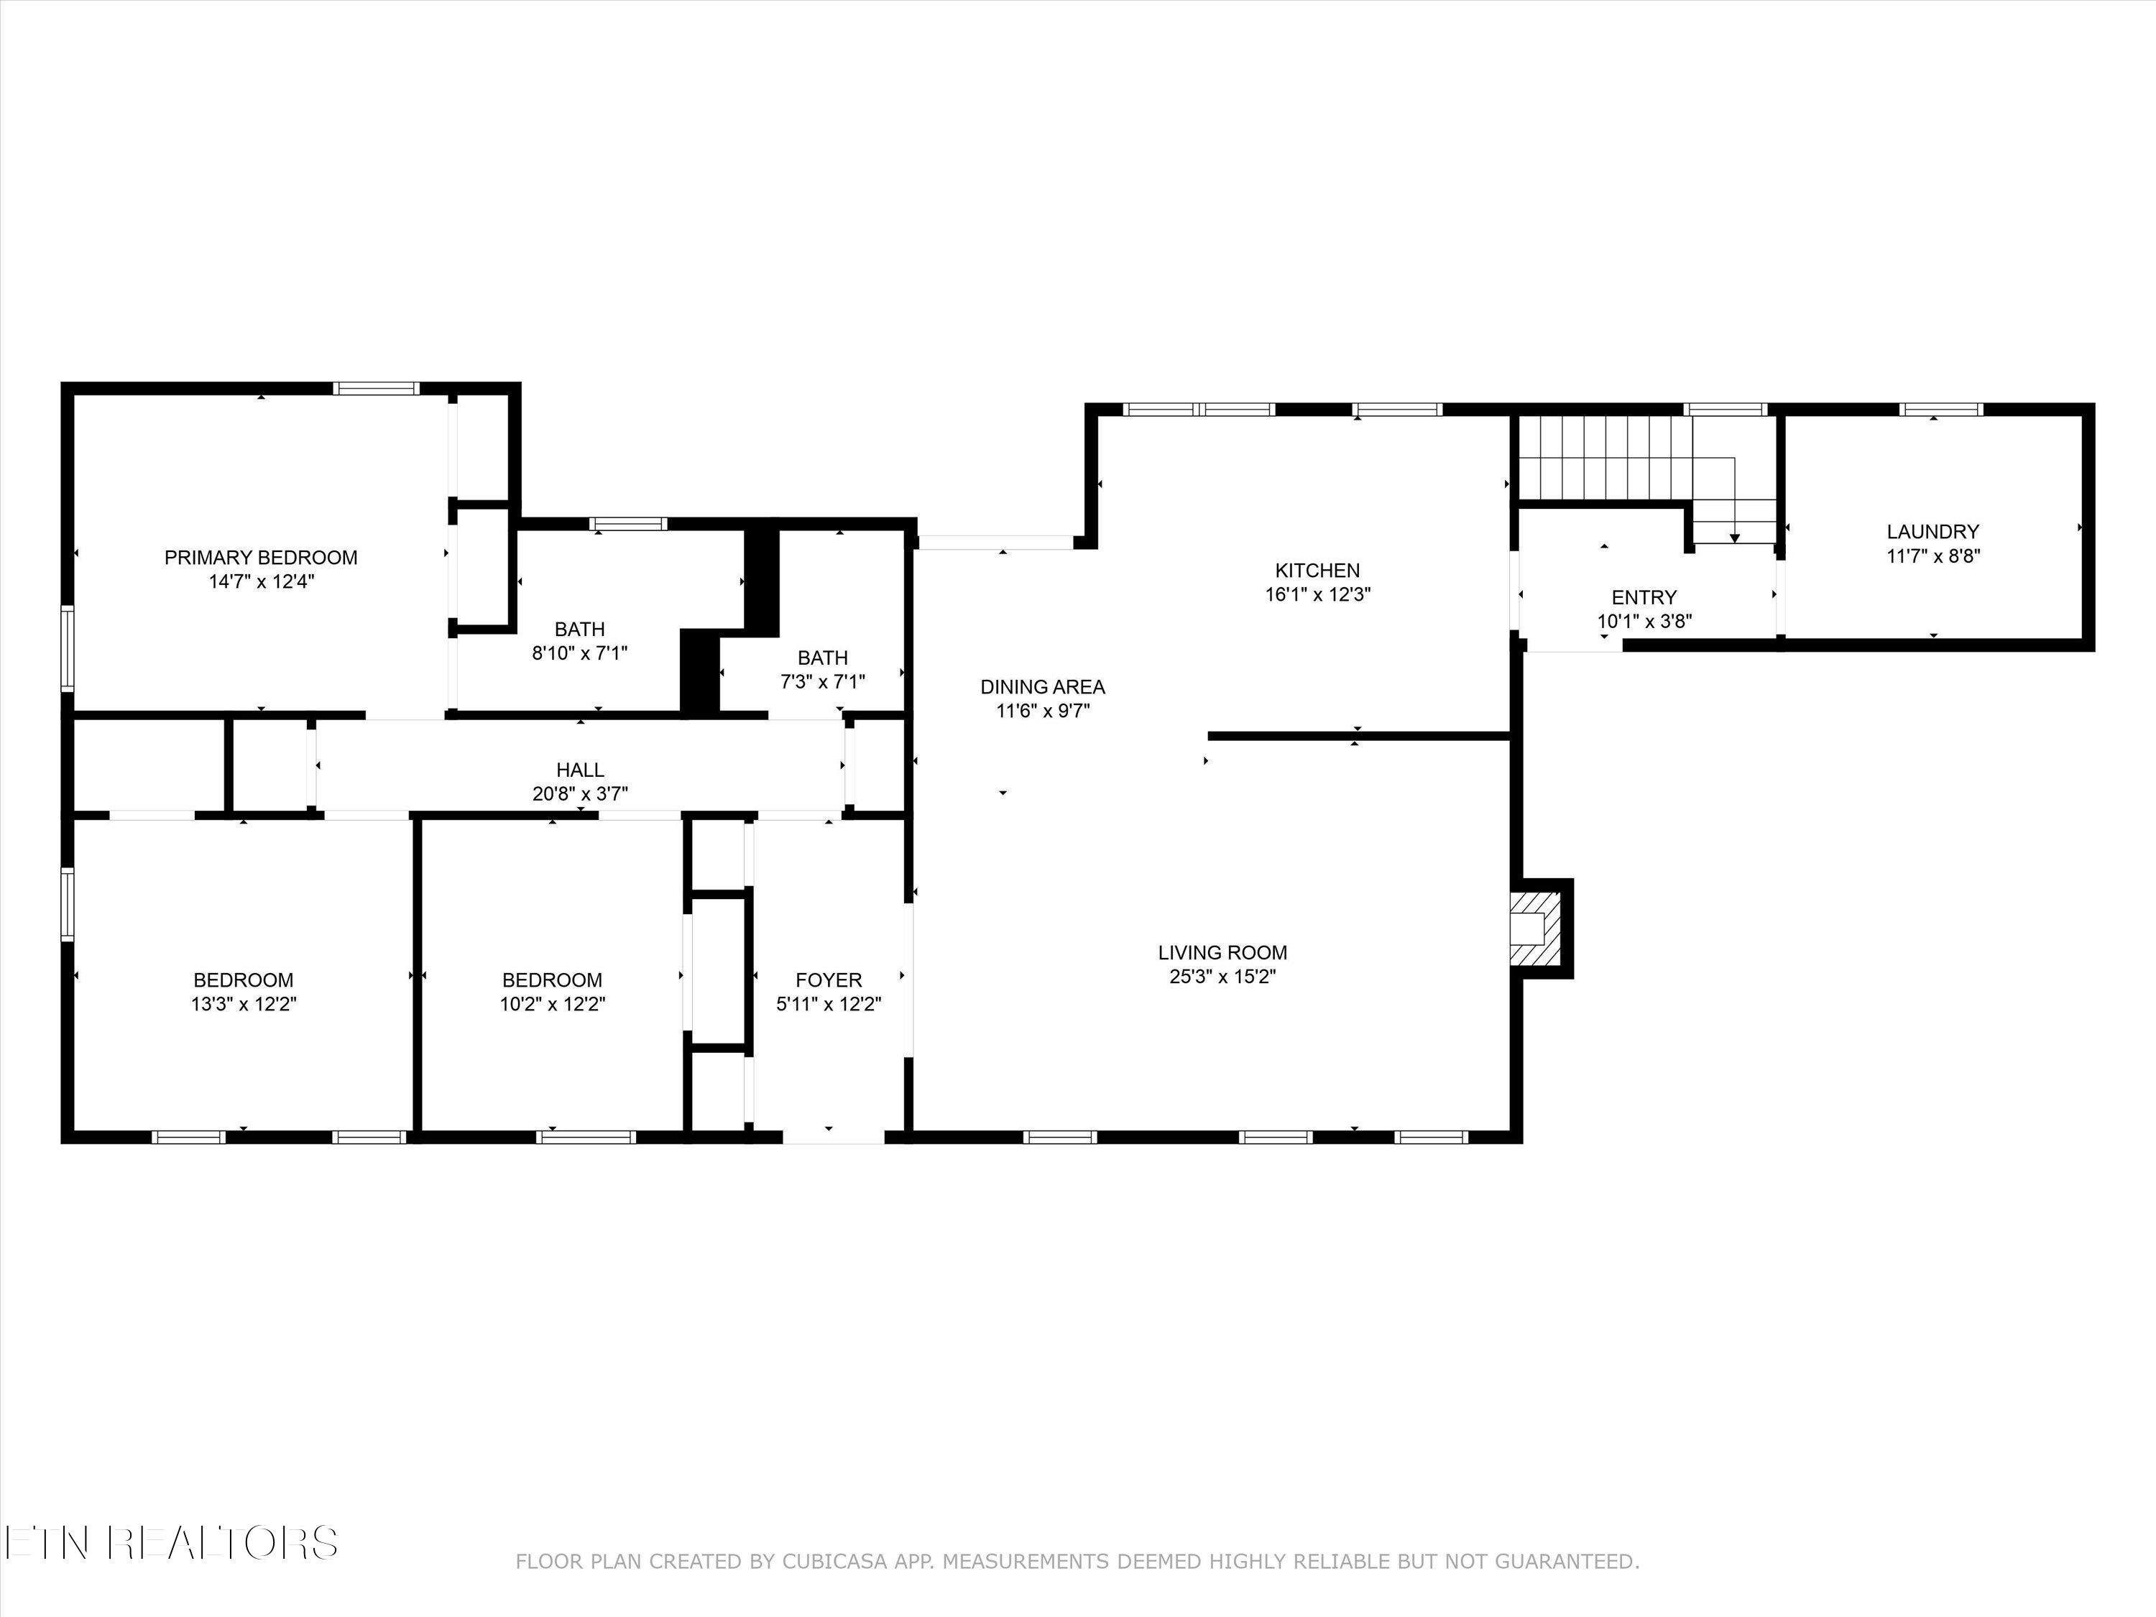
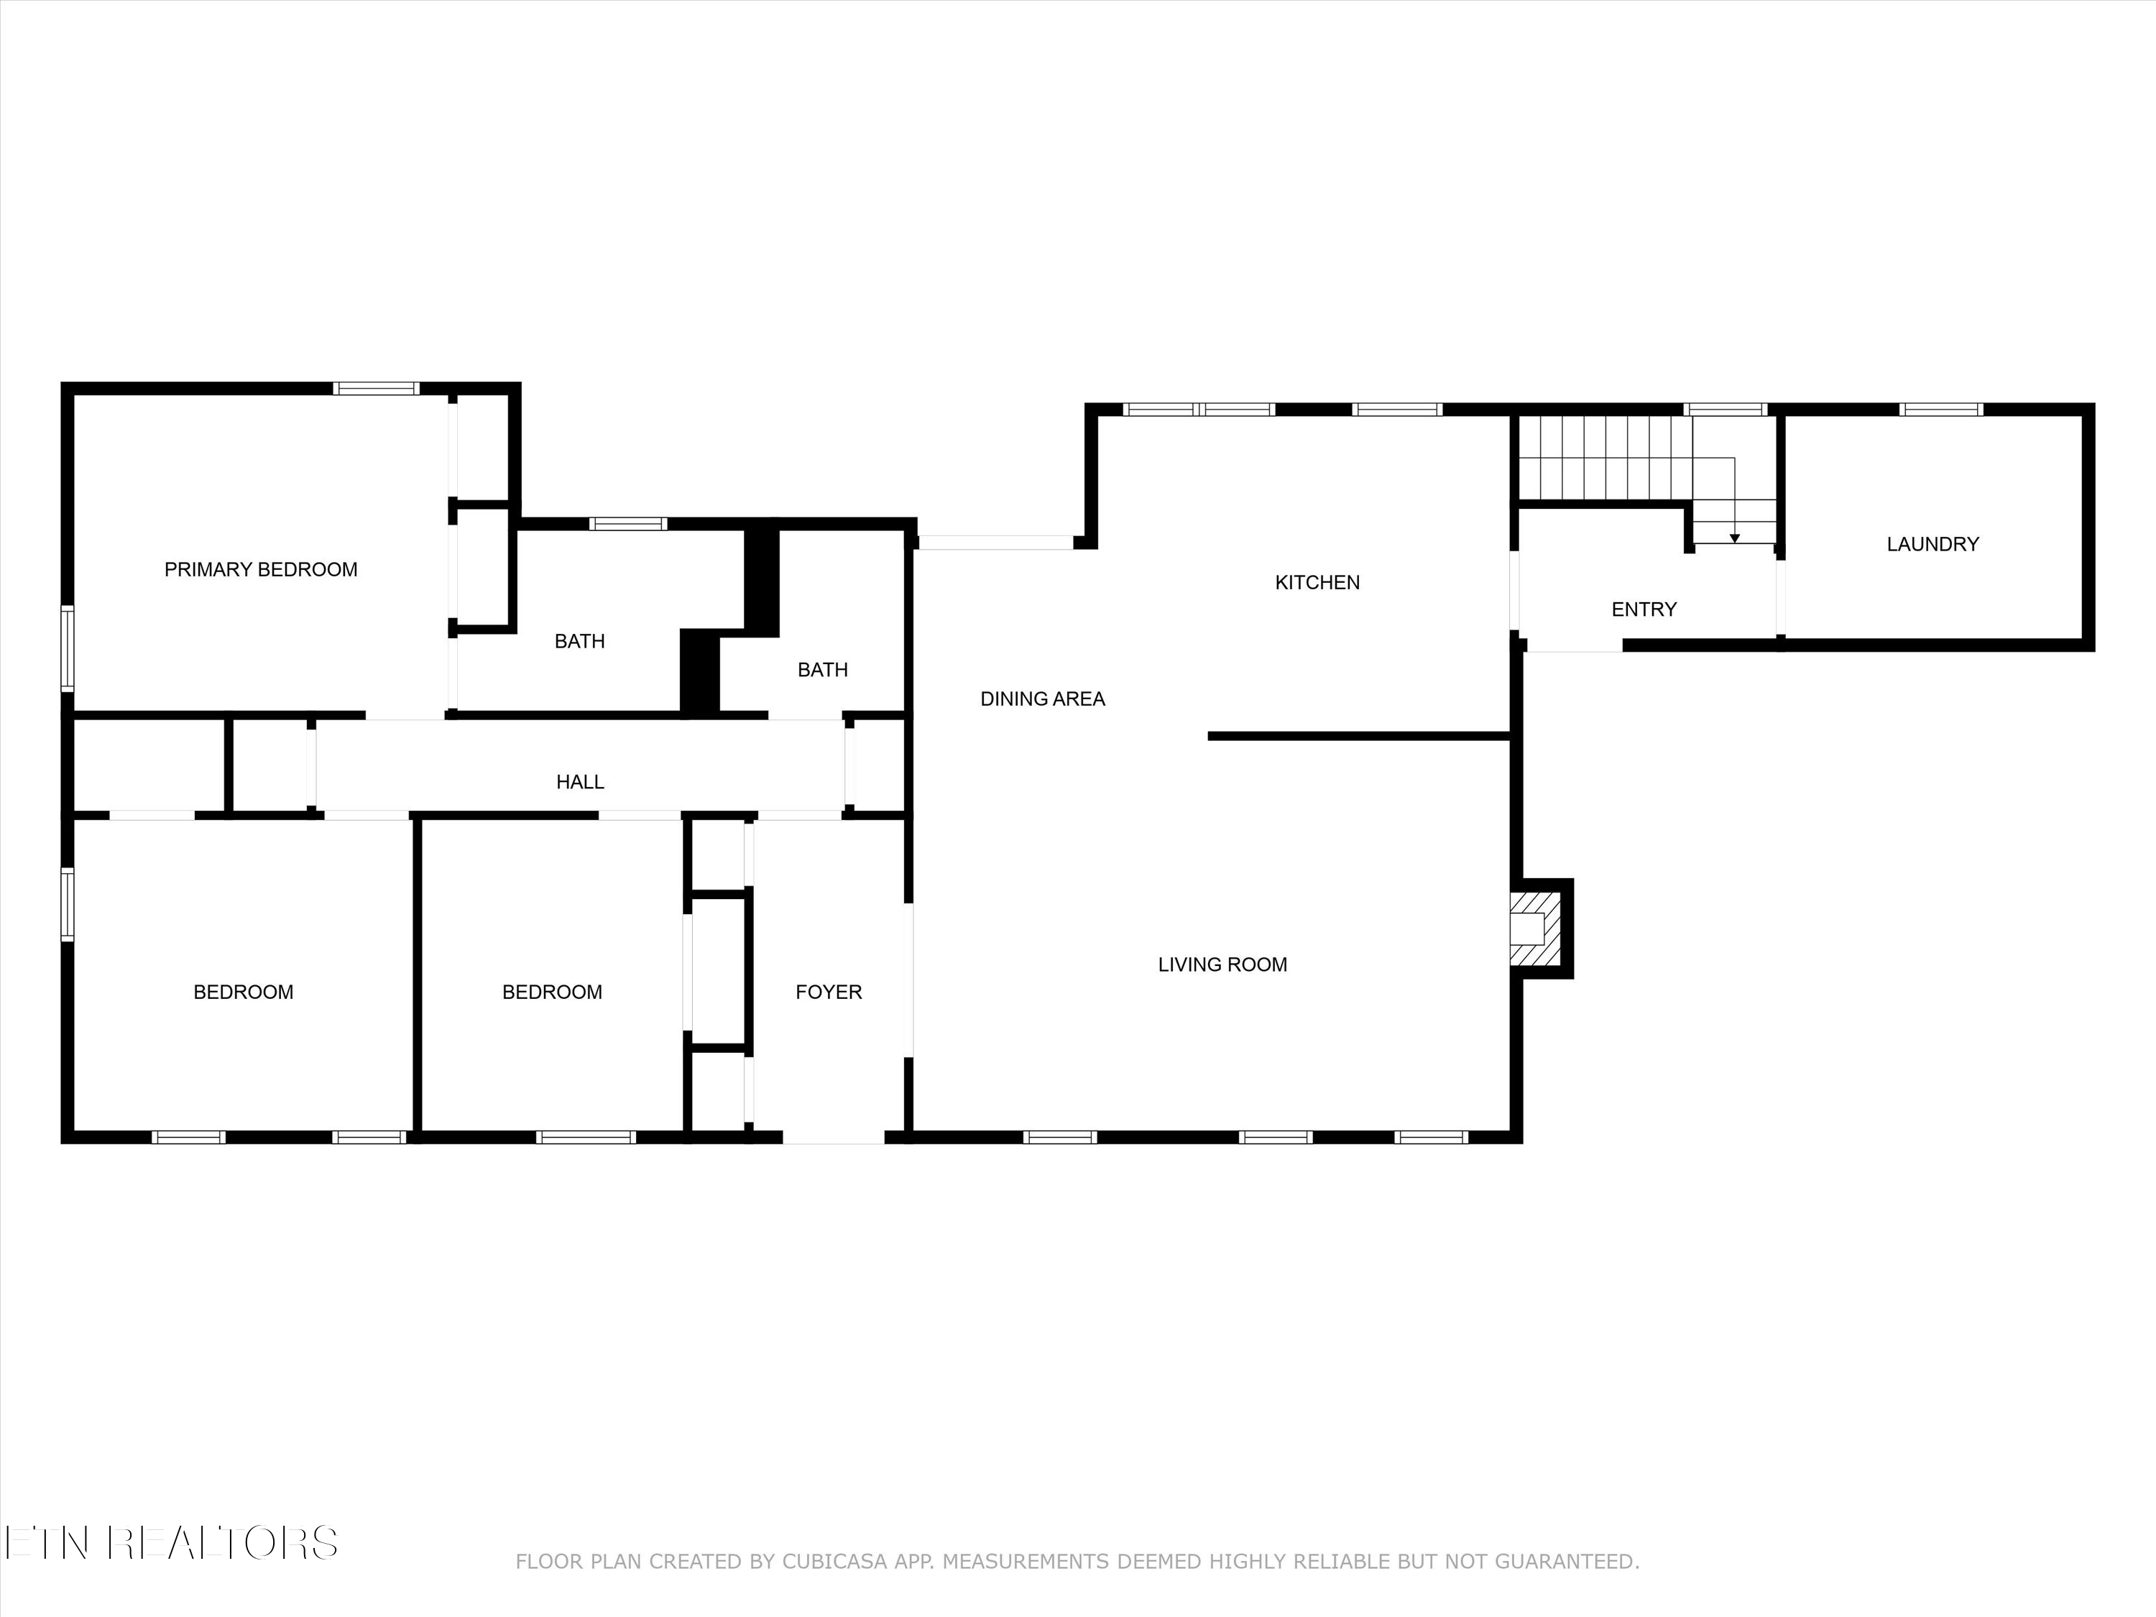
Floor plan showing three bedrooms, two bathrooms, kitchen, dining and living rooms, laundry, and entry.
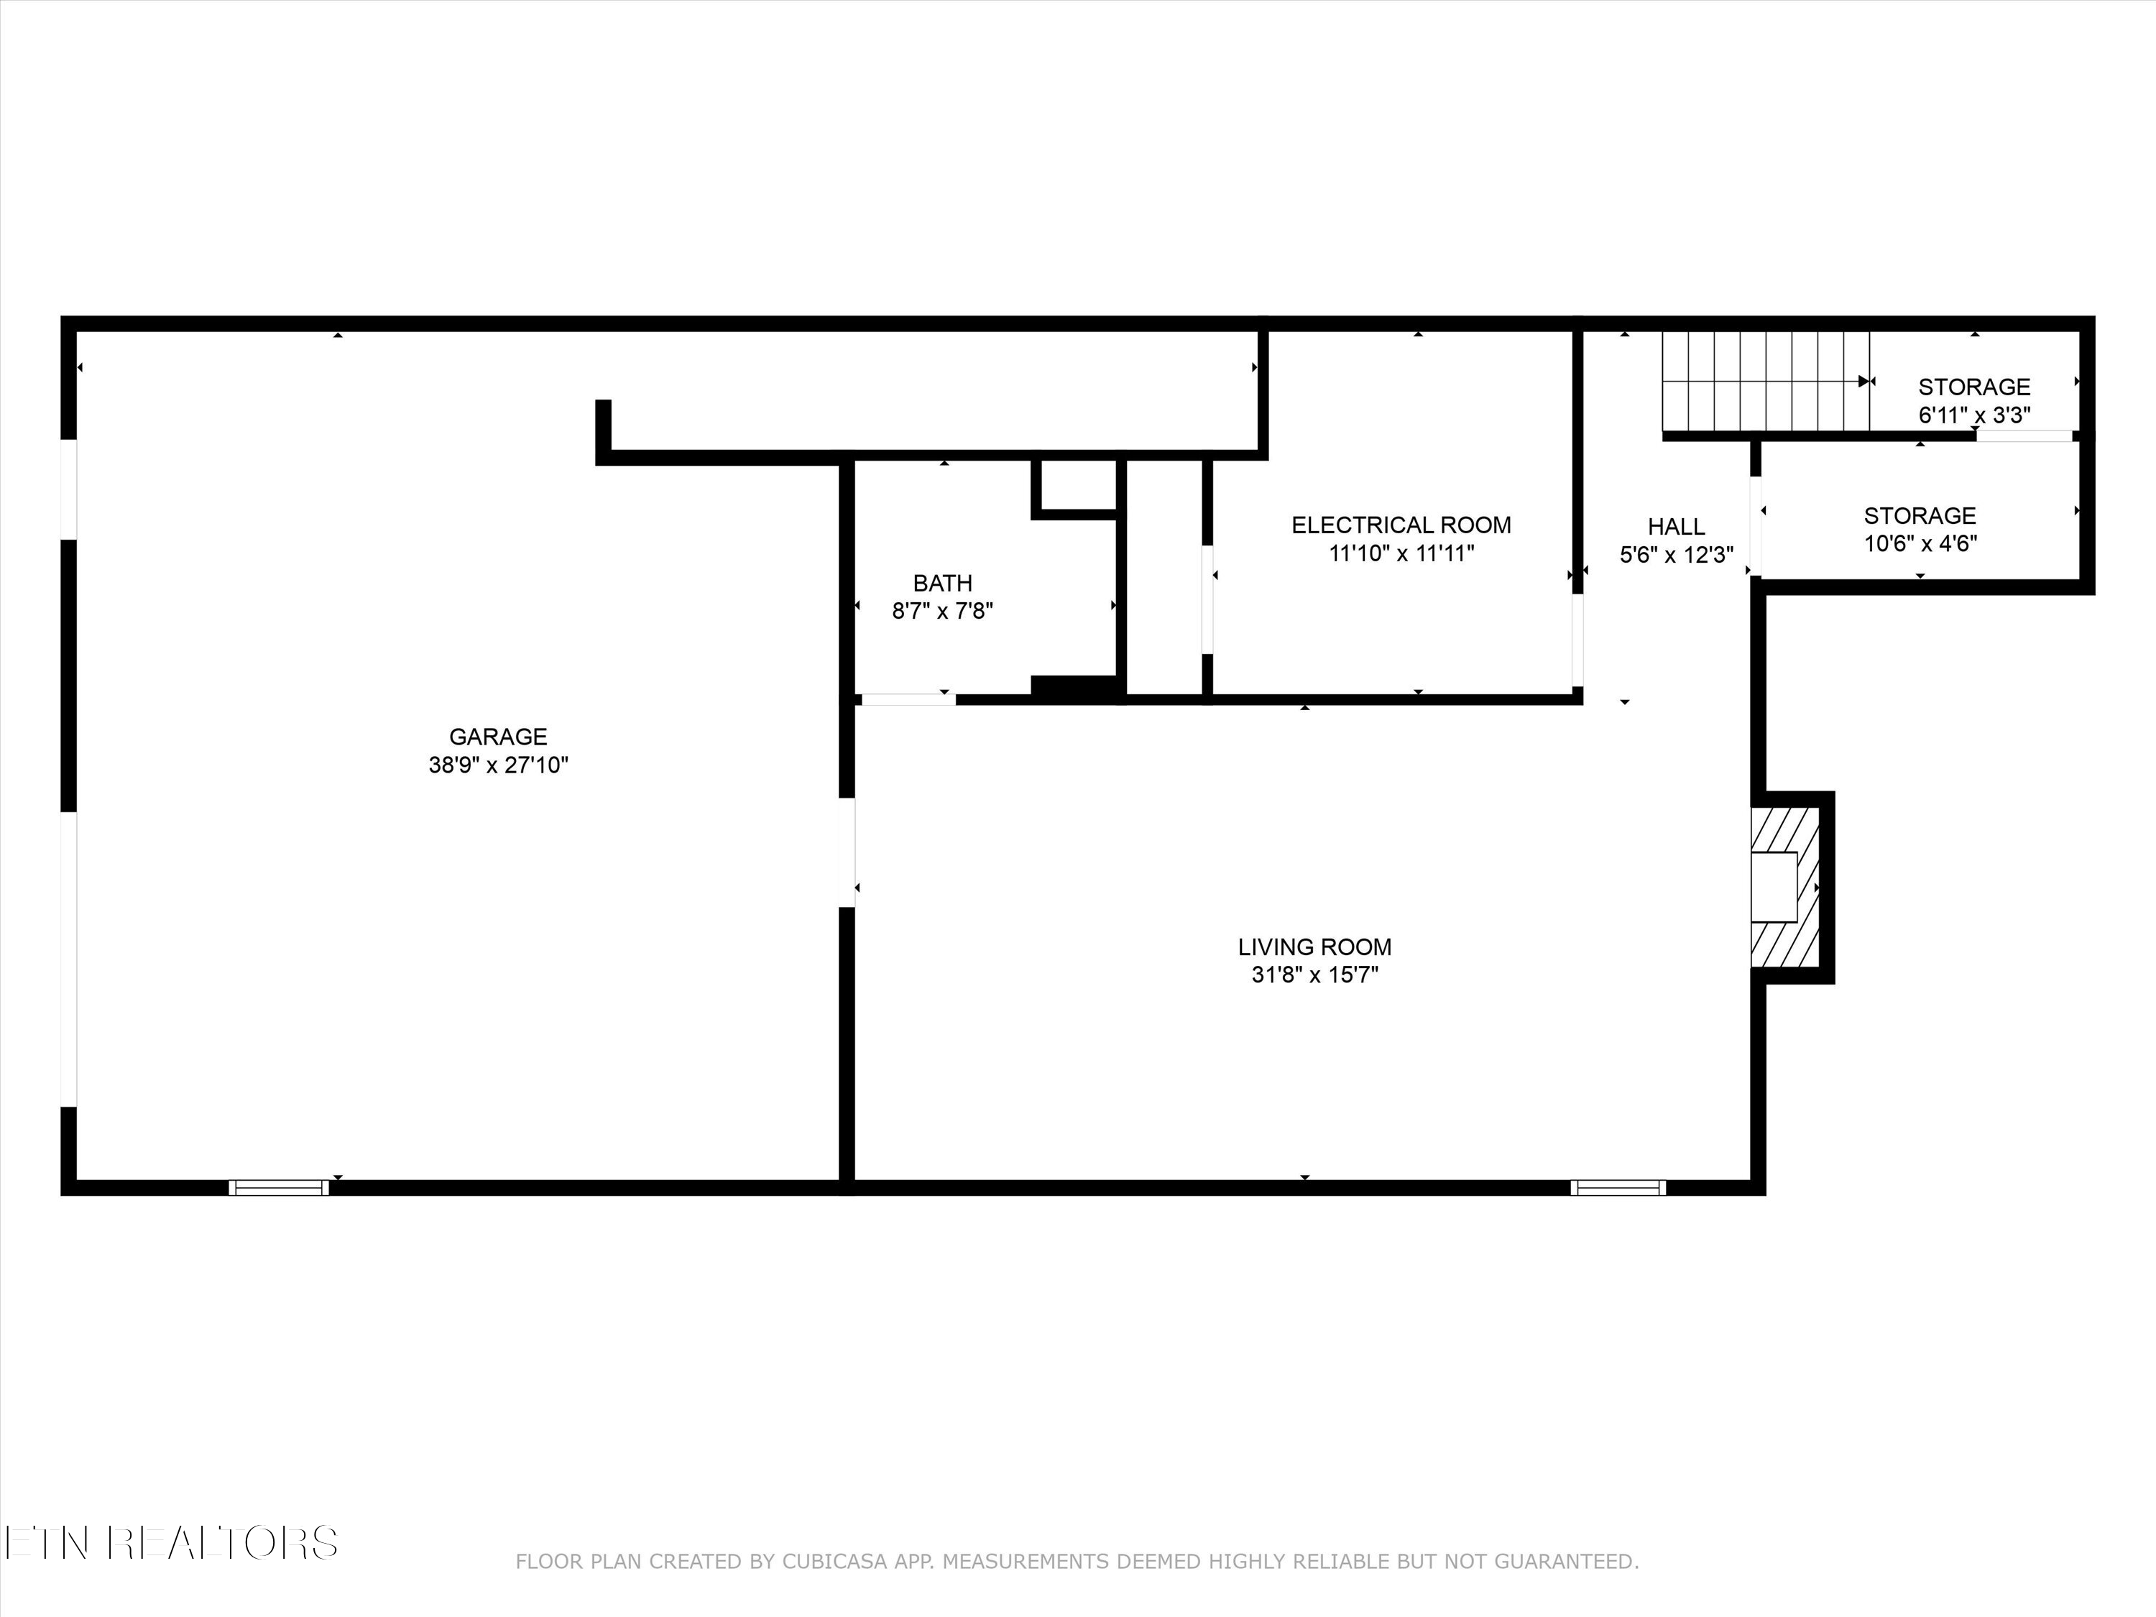
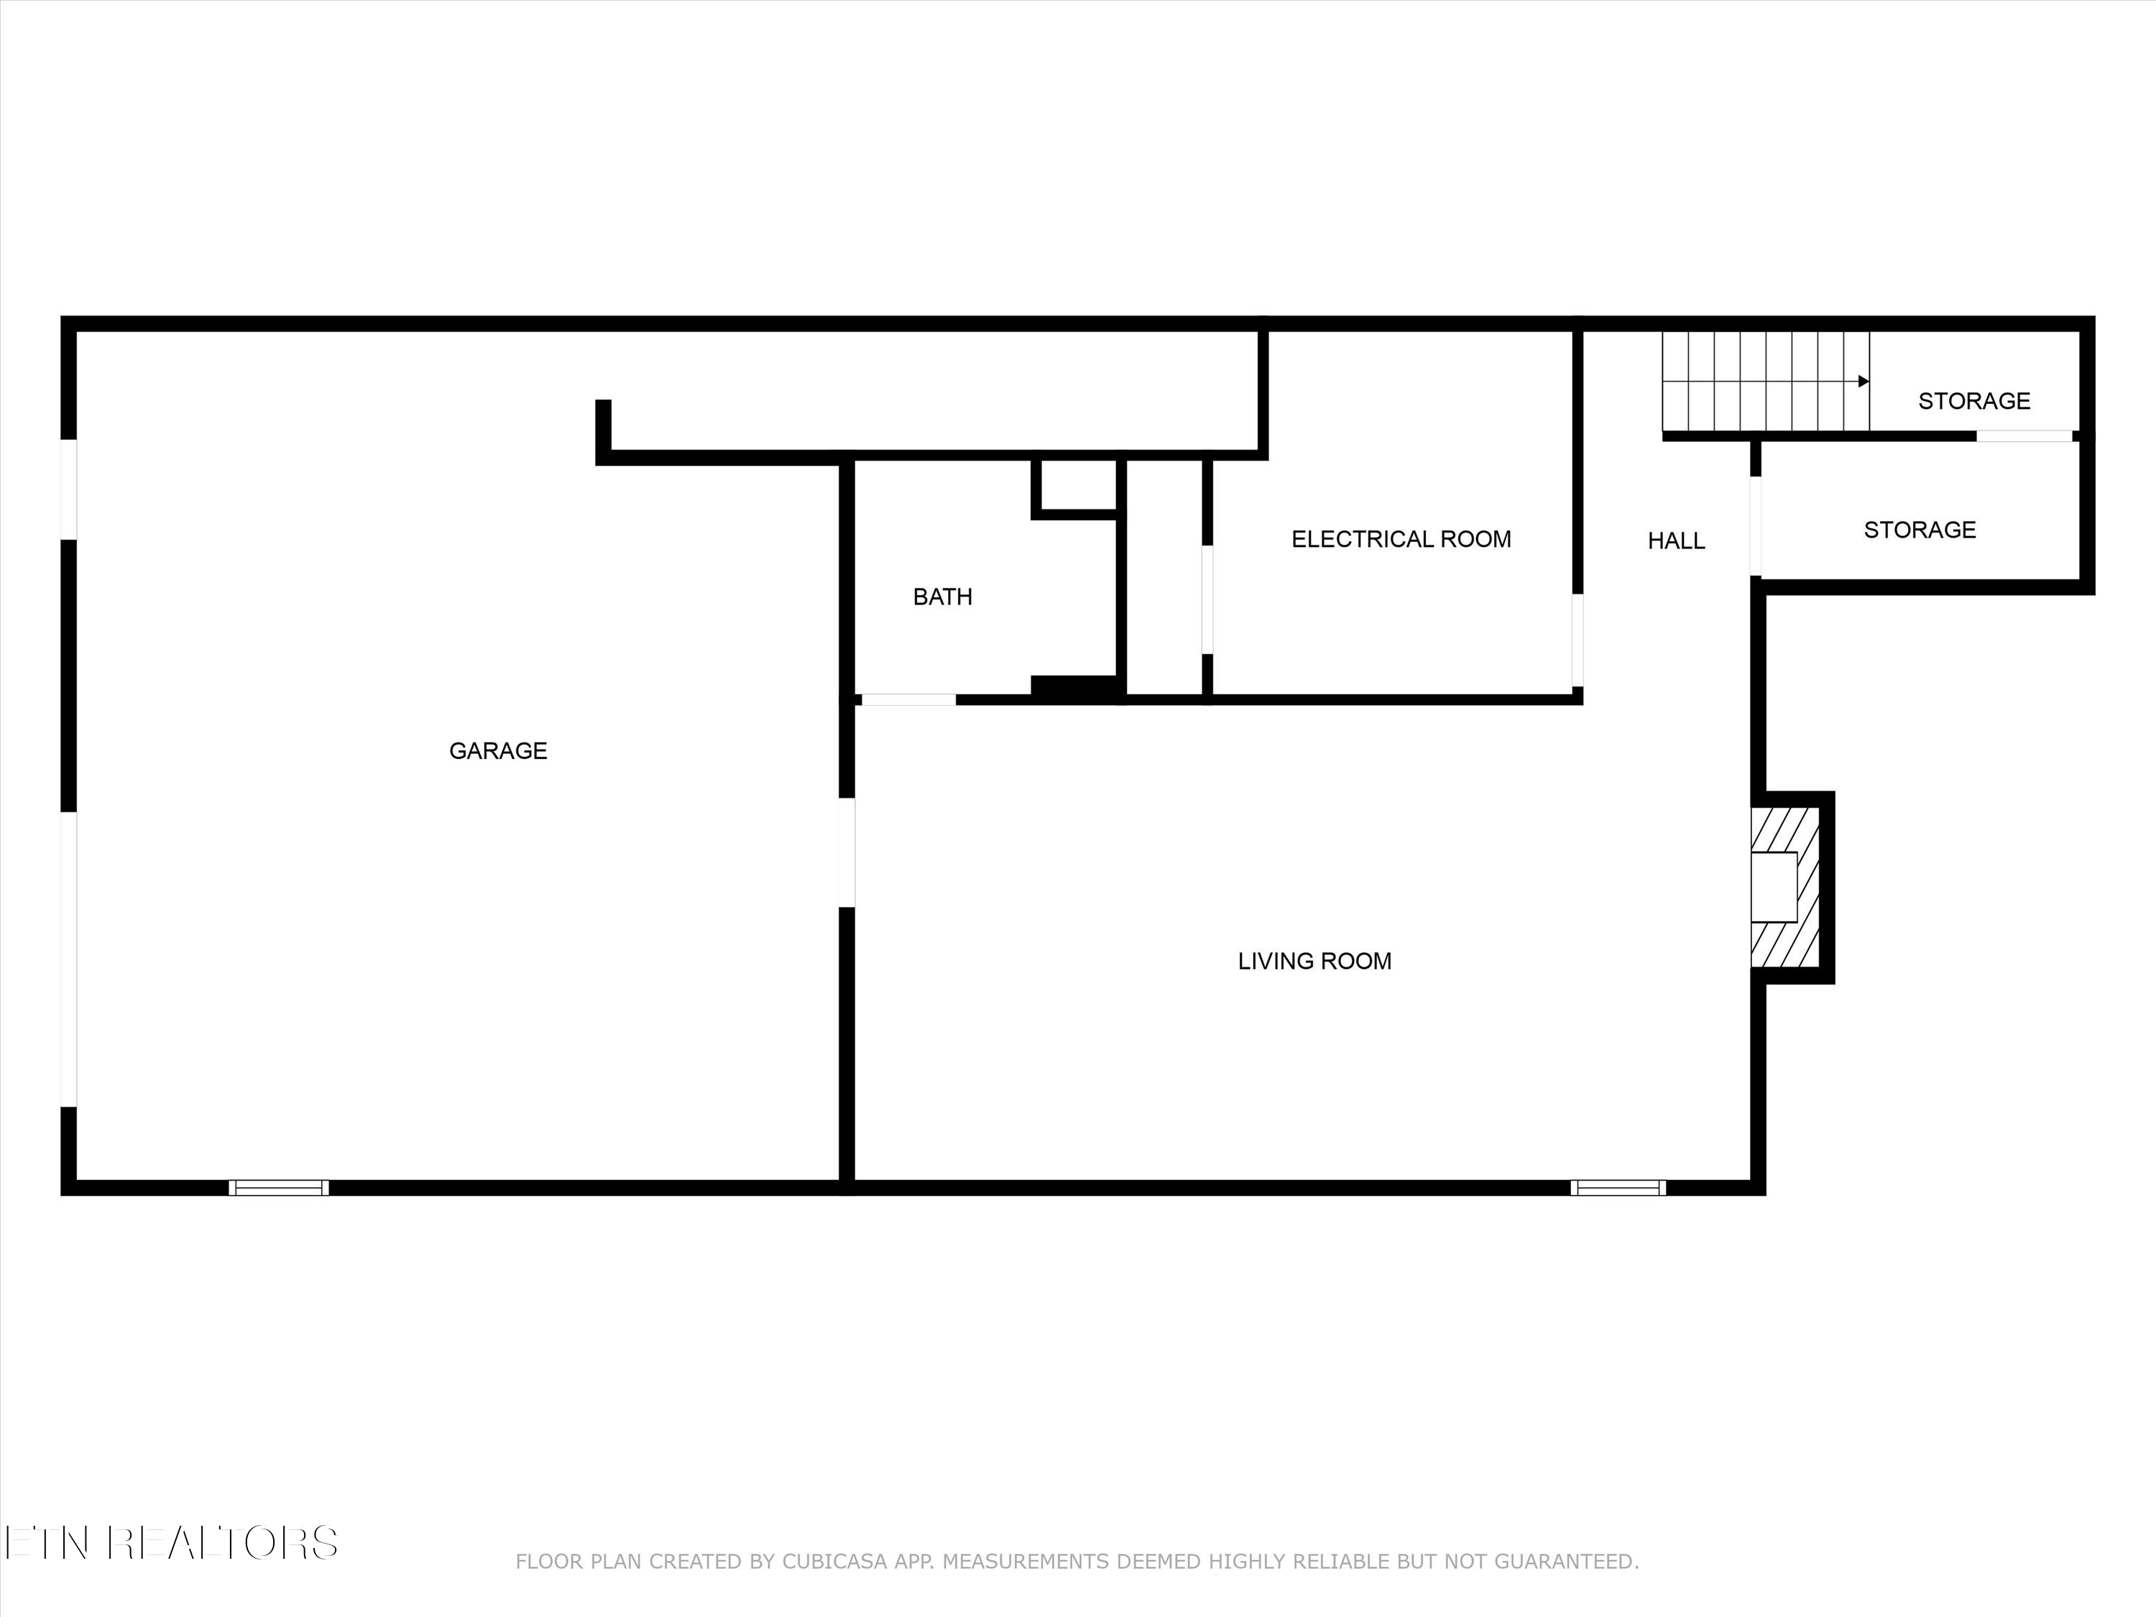
Floor plan showing a large garage, living room, bathroom, electrical room, hall, and two storage areas.
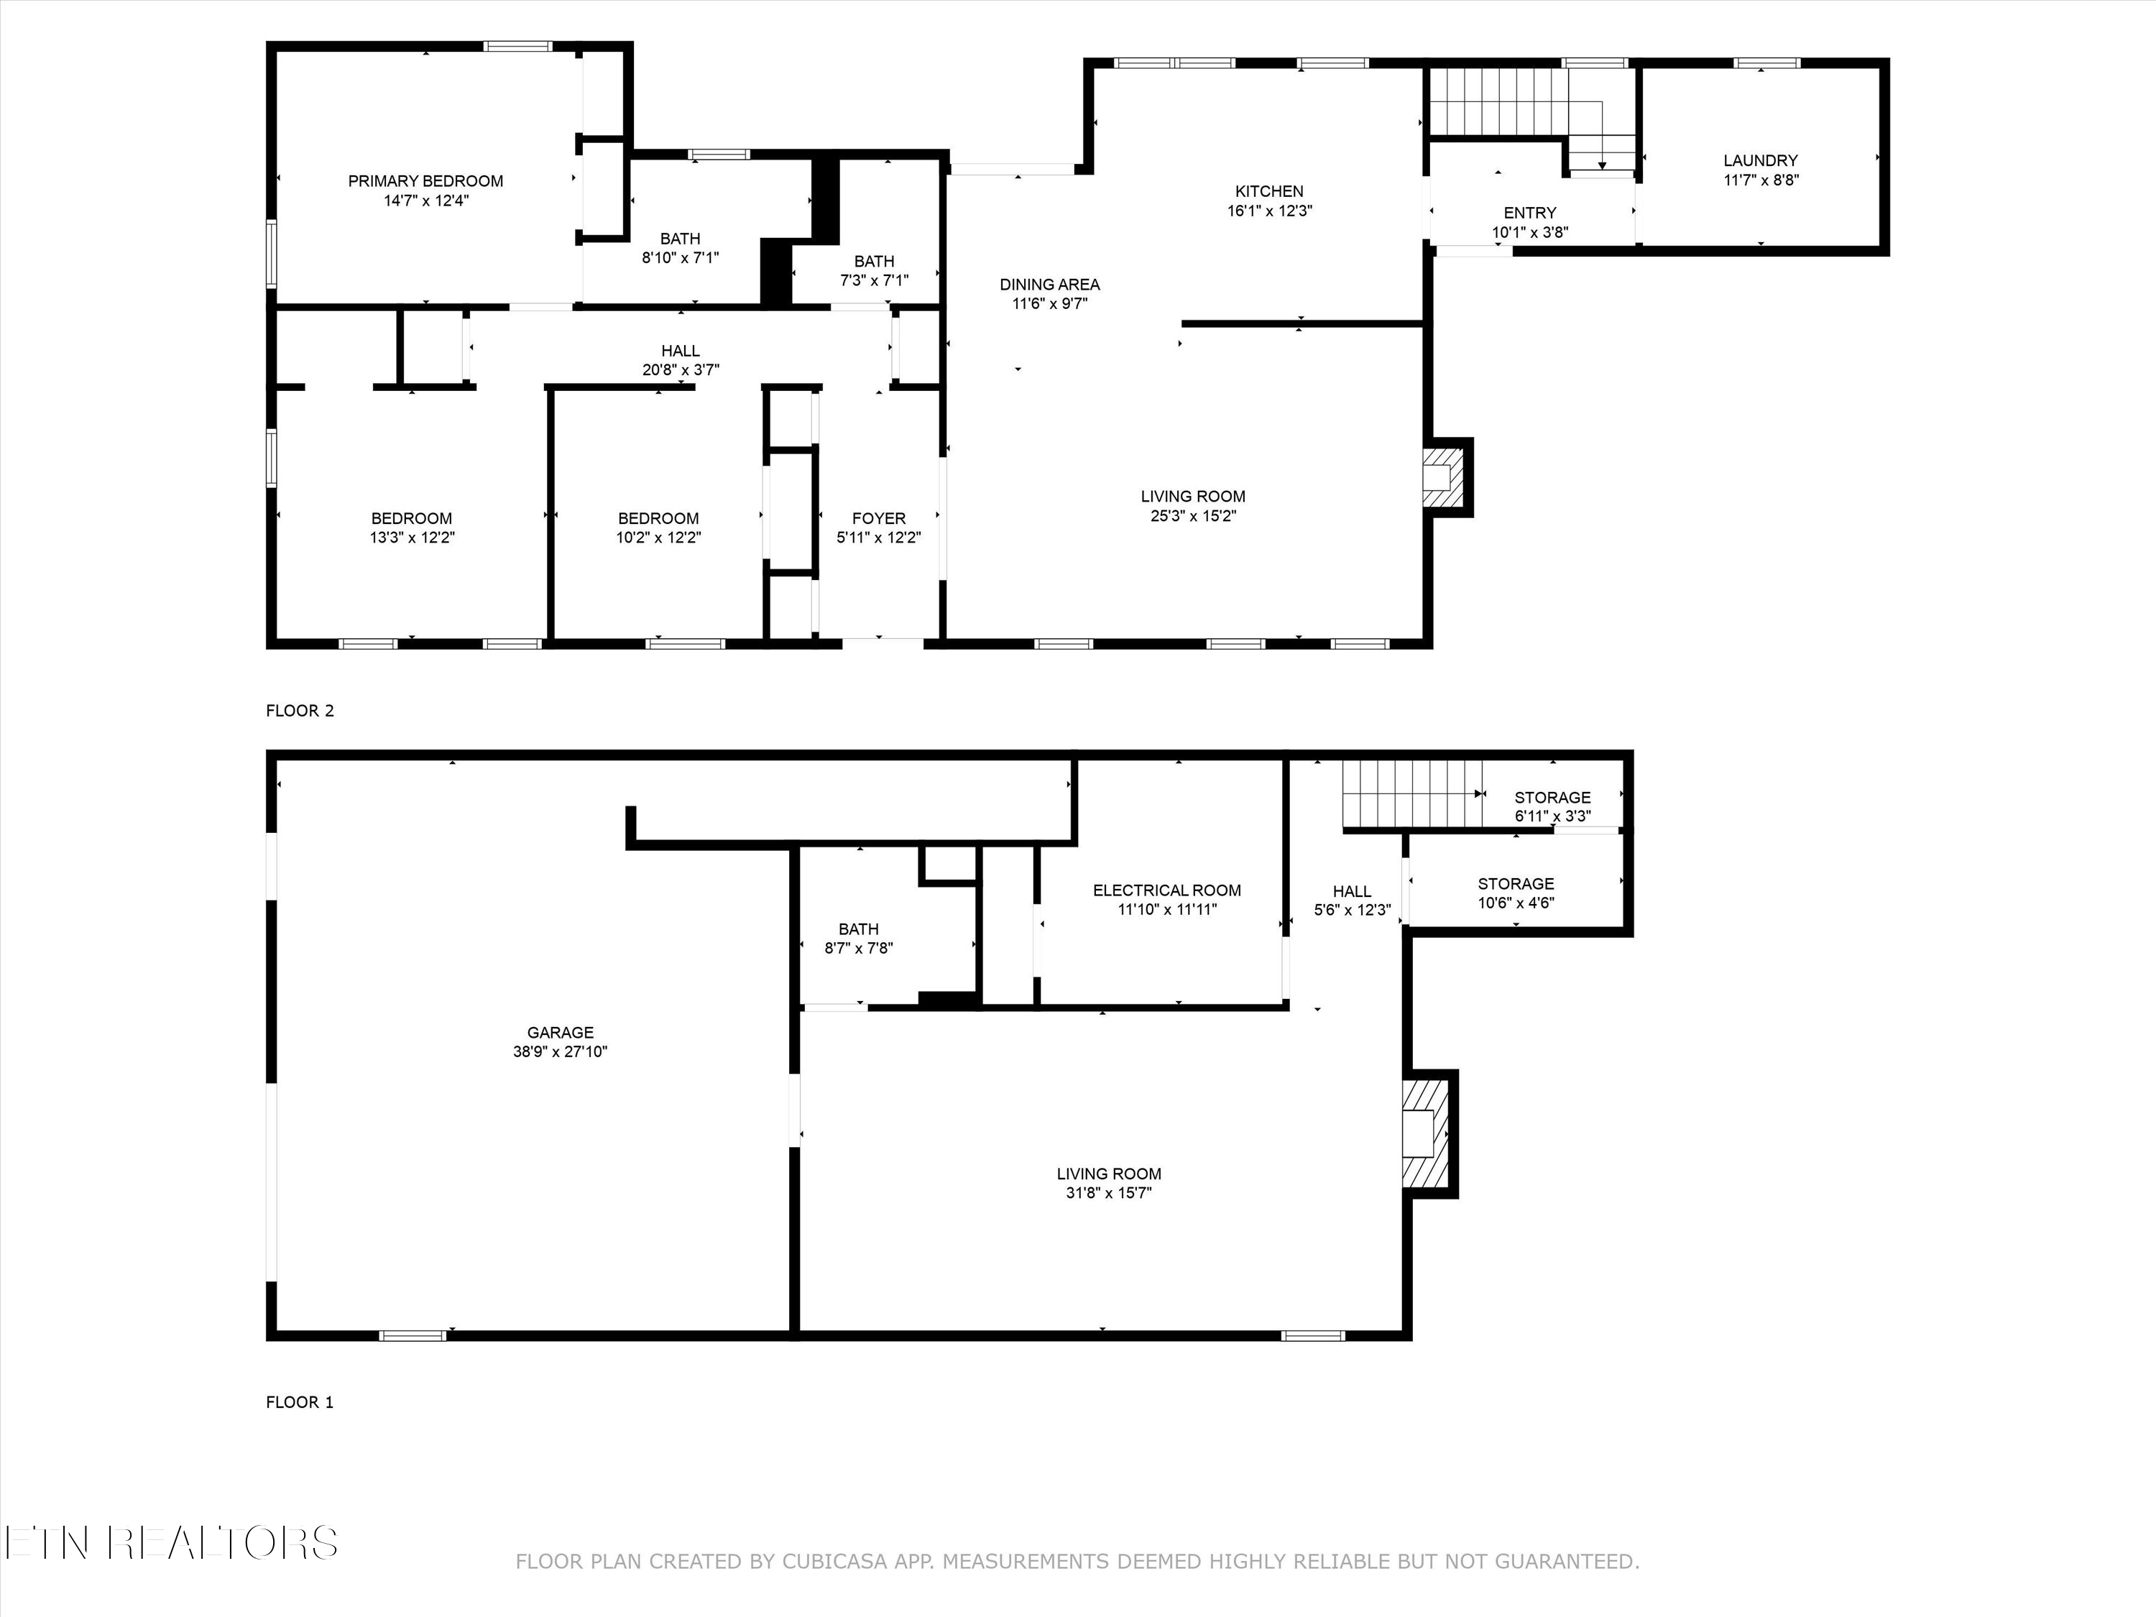
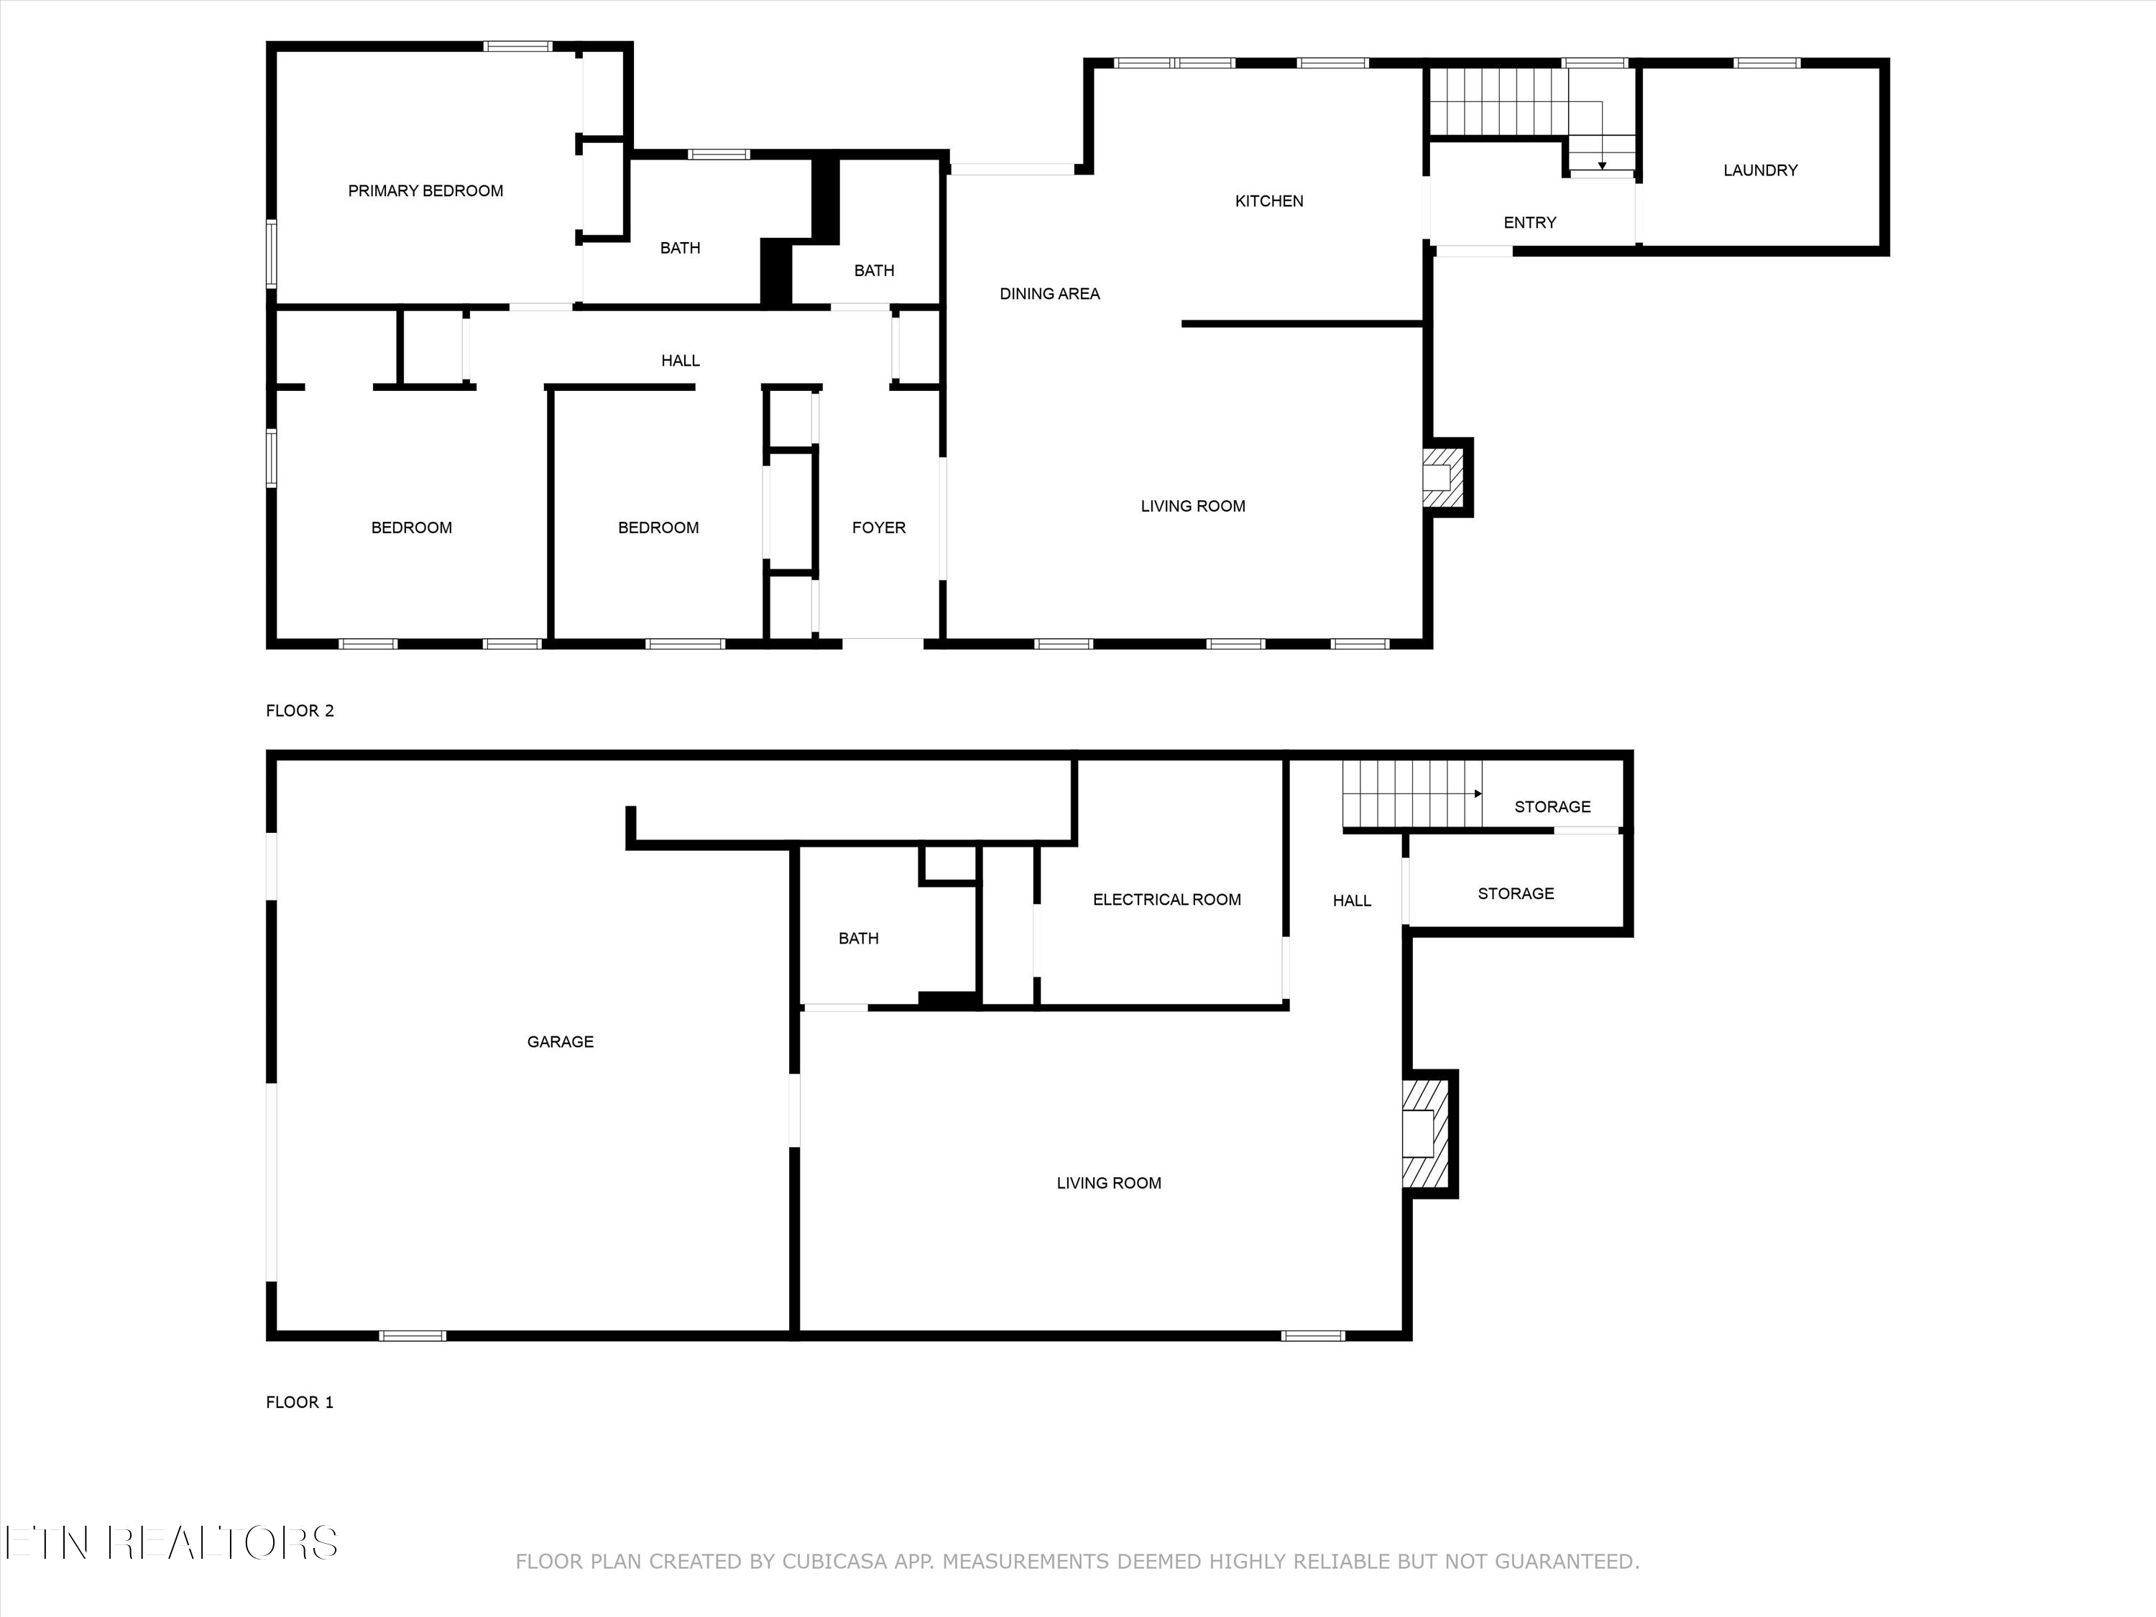
Two-level home floor plan with three bedrooms upstairs and a large garage and living room downstairs.
Floor plan showing three bedrooms, two baths, kitchen, dining and living areas, entry, and laundry.
Floor plan showing a garage, living room, bath, electrical room, hall, and two storage areas.
Two-level floor plan with three bedrooms, two living rooms, a kitchen, laundry, storage, and a large garage.
SEE ALL PHOTOS
Single-story home with a stone-accented facade, covered porch, white rocking chairs, and wide green lawn.
Brick and stone house with a wide covered porch and rocking chairs at sunset.
Single-story home with stone accents, covered porch, attached garage, and broad green lawn.
Single-story home with a stone-pillared porch, rustic shutters, and white rocking chairs.
Single-story white house with a stone-front porch, two rocking chairs, and a vertical welcome sign.
Lawn and tree-lined roadside viewed from a covered porch with stone columns.
Kitchen with white cabinets, stainless steel appliances, and a large window overlooking a green yard.
Kitchen with white cabinets, a double-basin sink beneath a window, and a stainless-steel dishwasher.
Kitchen with white cabinets and stainless-steel appliances, including a range with a turquoise checked towel.
Bright kitchen with white cabinets, stainless steel appliances, and wood-look flooring.
Bright kitchen with white cabinetry, a double-basin sink, two windows, and wood-look flooring.
Dining room with a rustic wood table, white chairs, and a colorful flower arrangement.
Living room with a white brick fireplace, gray seating, and a ceiling fan.
Furnished living room with a white brick fireplace, brown seating, and open views to the dining area and kitchen.
Living room with a white brick fireplace, reclining sofas, and a wall-mounted television.
Furnished living room with gray reclining seating, wood-look floors, and an open dining area.
Bedroom with patterned bedding, gray wood furniture, and two bright windows.
Bathroom with a lavender shower curtain, beige vanity, toilet, and unfinished patched walls.
Bathroom with floral shower curtain, white tub, and dark wood vanity.
Bedroom with pale green bedding, plush toys, and a colorful floral wallpaper accent wall.
Furnished bedroom with a large bed, teal accent wall, pink curtains, and three bright windows.
Mudroom entryway with a dark bench, wire baskets, white storage cabinet, and plank wall bearing a Welcome sign.
Furnished hallway with wood-look flooring, a white display shelf, and a view into the dining room.
Laundry room with washer and dryer, a utility sink, wood-paneled walls, and crowded storage shelves.
Basement recreation room with a brick fireplace, gray sectional, ping-pong table, and basketball game.
Furnished recreation room with a gray sectional, wood-paneled walls, and arcade games.
Furnished recreation room with wood-paneled walls, gray sectional, wall-mounted TV, and arcade games.
Living room with gray sectional seating, wood paneling, and a brick fireplace wall with a mounted deer head.
Basement garage with exposed joists, a large garage door, support posts, and stored furniture.
Brick-walled garage with overhead door, storage shelves, and a cluttered workbench.
Paved basketball court and hoop on a grassy property, with mature trees and a weathered red barn.
Brick ranch home with an attached garage, long side facade, and patio seating.
Single-story brick home with attached garage, broad lawn, and driveway.
Aerial view of a long brick home on a broad grassy lot beside a highway, with wooded hills beyond.
Aerial view of a brick property beside a highway, with paved drives, a broad lawn, and a circular trampoline.
Aerial view of a home and barn on acreage bordered by woods beside a road.
Aerial parcel view with yellow lot lines, a house, barn, and road frontage.
Aerial view of a red-roofed property beside the highway, surrounded by wooded hills; a red pin marks the site.
Laundry room with washer, dryer, utility sink, and wood-paneled walls.
Weathered red barn in a grassy field, with open bays and trees behind it.
Weathered concrete-block outbuilding with a metal roof and open-sided storage area
Floor plan showing three bedrooms, two bathrooms, kitchen, dining and living rooms, laundry, and entry.
Floor plan showing a large garage, living room, bathroom, electrical room, hall, and two storage areas.
Two-level home floor plan with three bedrooms upstairs and a large garage and living room downstairs.
Floor plan showing three bedrooms, two baths, kitchen, dining and living areas, entry, and laundry.
Floor plan showing a garage, living room, bath, electrical room, hall, and two storage areas.
Two-level floor plan with three bedrooms, two living rooms, a kitchen, laundry, storage, and a large garage.
Courtesy of Weichert Realtors-The Space Place, Jim Swafford
Sold

4655 W State Highway 30

4655 W State Highway 30, Decatur, TN 37322

$365,000
Another opportunity to own this home is coming your way! This 4-bedroom, 3-bathroom brick ranch home offers an exceptional blend of comfort and functionality on 9.8 acres of usable property. A fully finished basement that expands your living space, makes it ideal for a recreation room or home office. You'll appreciate the convenience of two separate garages for your vehicles and tools. Public sewer and water services ensure low maintenance, while recent upgrades, including a new roof, stylish new flooring, and a cozy gas fireplace enhance the ambiance of the home. The updated kitchen serves as the heart of the home, equipped with modern appliances and plenty of space for culinary creations. Outside, the 9.8 acres of usable land allow for gardening, recreation, or simply soaking in nature's beauty. This property is a rare find that combines country living with modern conveniences. Don't miss the opportunity to make this beautiful brick ranch home yours. Schedule a showing today!

4
beds

3
baths

2,600 Sq.Ft. LIVING AREA

9.8 Acres lot

Jim Swafford

Jim Swafford

Features & Amenities

Interior

  • total bedrooms4
  • Total bathrooms3
  • full bathrooms3
  • Flooring Carpet, Tile
  • Fireplace Brick, Wood Burning, Gas Log
  • APPLIANCES Dishwasher, Microwave, Range, Refrigerator, Self Cleaning Oven
  • other interior Features Pantry, Eat-in Kitchen

Area & Lot

  • Status Sold
  • Date Sold May 6, 2026
  • Living Area2,600 Sq.Ft.
  • Total Area2,600 Sq.Ft.
  • Lot Area9.8 Acres
  • MLS® ID1326264
  • TypeResidential
  • YEAR BUILT1978
  • NeighborhoodMeigs County
  • Architecture StylesOther, Contemporary, Traditional
  • View DescriptionCountry Setting, Seasonal Mountain
  • Elementary SchoolMeigs North
  • Middle SchoolMeigs
  • High SchoolMeigs County

Exterior

  • Garage Space4.0
  • water SourcePublic
  • lot featuresOther, Private, Level
  • parkingGarage Faces Side, Off-Street Parking, Basement, Main Level
  • HEAT TYPECentral, Natural Gas, Electric
  • AIR CONDITIONINGCentral Cooling, Ceiling Fan(s)
  • sewerPublic Sewer

Financial

  • Sales Price$365,000
Single-story home with a stone-accented facade, covered porch, white rocking chairs, and wide green lawn.
Brick and stone house with a wide covered porch and rocking chairs at sunset.

A fully finished basement that expands your living space, makes it ideal for a recreation room or home office.

– Jim Swafford
Single-story home with stone accents, covered porch, attached garage, and broad green lawn.

Meigs County

Explore

Let’s Find Your Dream Home

Get assistance in determining the current property value, crafting a competitive offer, writing and negotiating a contract, and much more. Contact me today.

Follow Me on Instagram