413 Patton St
413 Patton St
413 Patton St
413 Patton St
413 Patton St
413 Patton St
413 Patton St
413 Patton St
413 Patton St
413 Patton St
413 Patton St
413 Patton St
413 Patton St
413 Patton St
413 Patton St
413 Patton St
413 Patton St
413 Patton St
413 Patton St
413 Patton St
413 Patton St
413 Patton St
413 Patton St
413 Patton St
413 Patton St
413 Patton St
413 Patton St
413 Patton St
413 Patton St
413 Patton St
413 Patton St
413 Patton St
413 Patton St
SEE ALL PHOTOS
413 Patton St
413 Patton St
413 Patton St
413 Patton St
413 Patton St
413 Patton St
413 Patton St
413 Patton St
413 Patton St
413 Patton St
413 Patton St
413 Patton St
413 Patton St
413 Patton St
413 Patton St
413 Patton St
413 Patton St
413 Patton St
413 Patton St
413 Patton St
413 Patton St
413 Patton St
413 Patton St
413 Patton St
413 Patton St
413 Patton St
413 Patton St
413 Patton St
413 Patton St
413 Patton St
413 Patton St
413 Patton St
413 Patton St
Courtesy of United Real Estate Solutions, Terri Gold
Sold

413 Patton St

413 Patton St, Sweetwater, TN 37874

$219,000
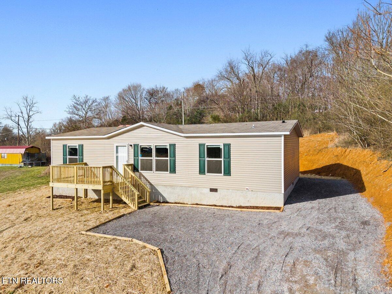
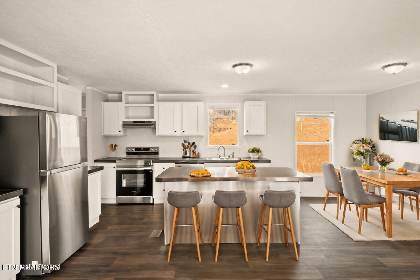
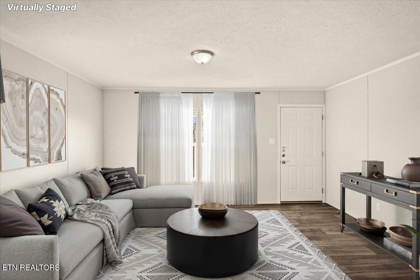
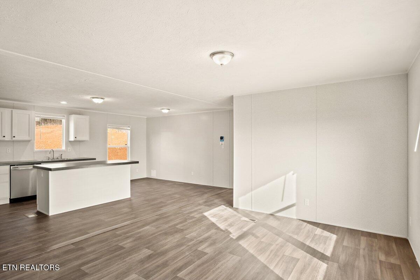
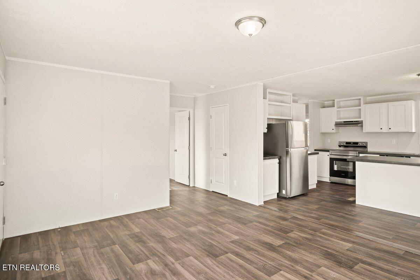
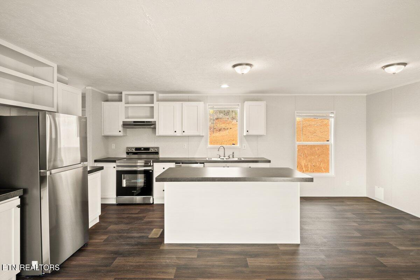
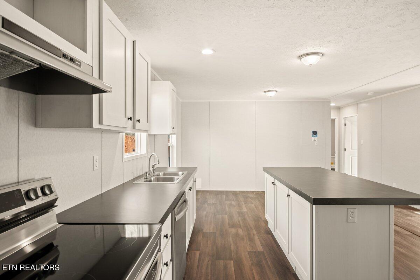
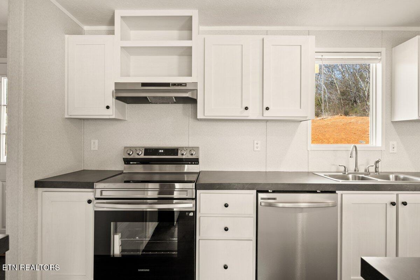
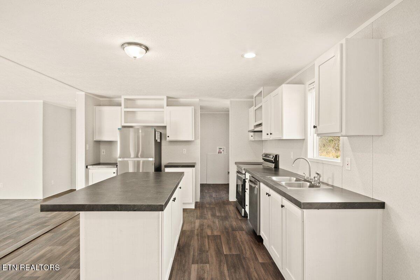
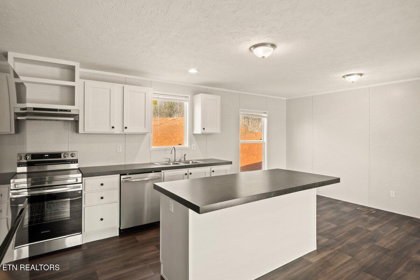
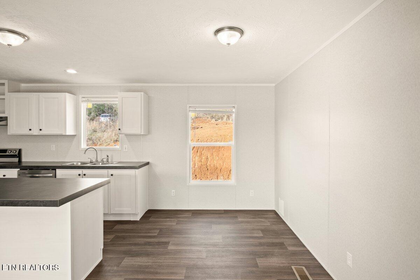
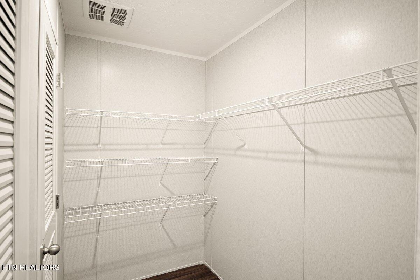
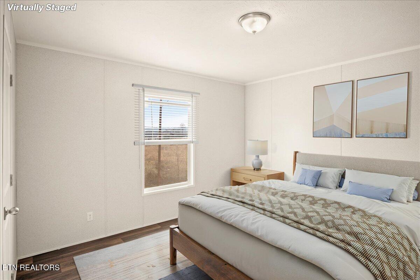
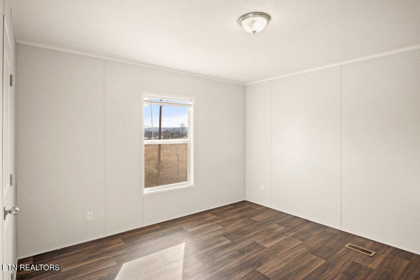
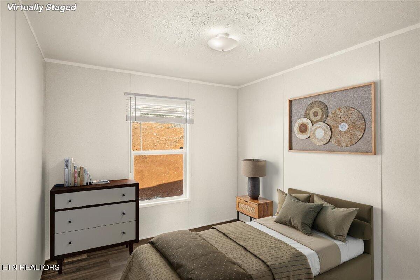
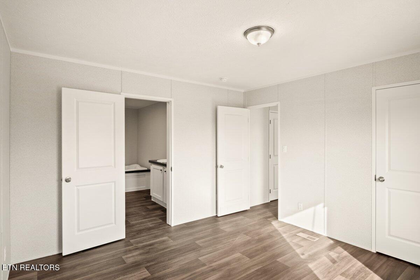
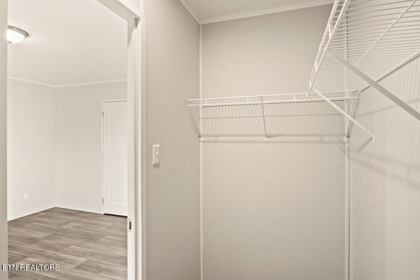
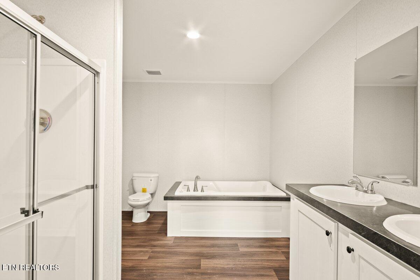
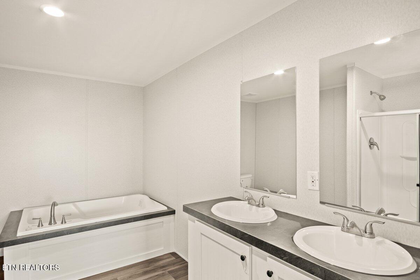
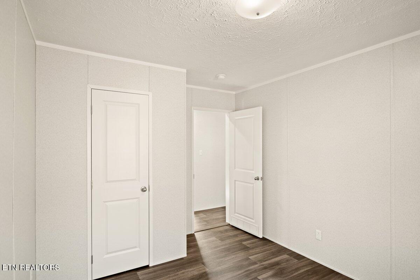
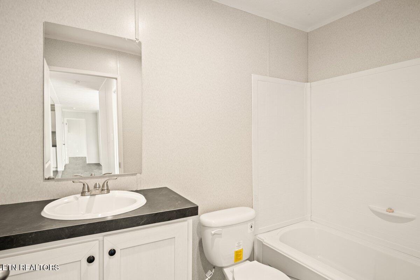
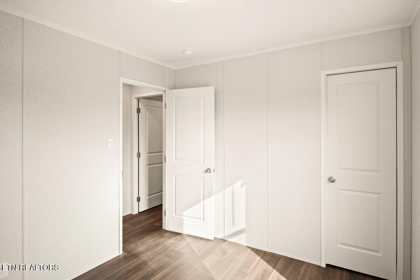
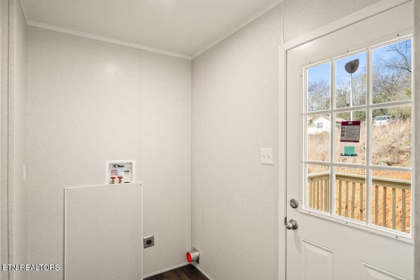
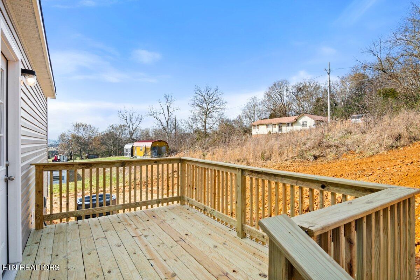
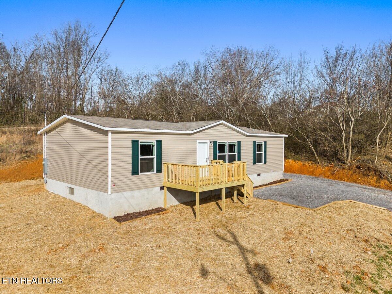
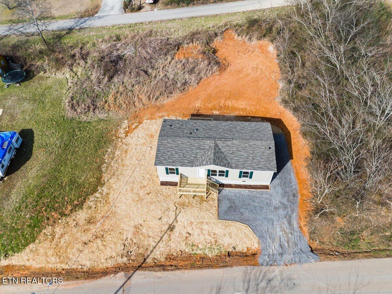
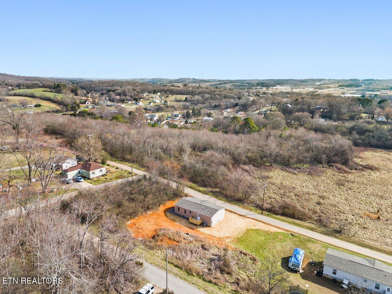
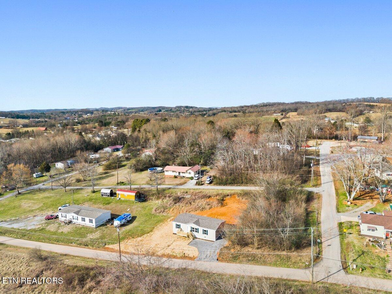
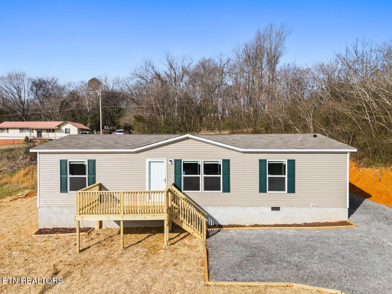
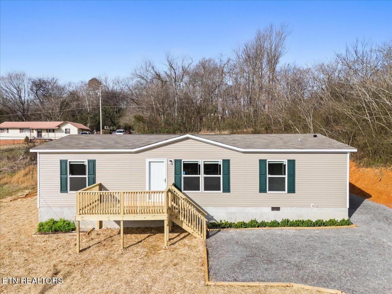
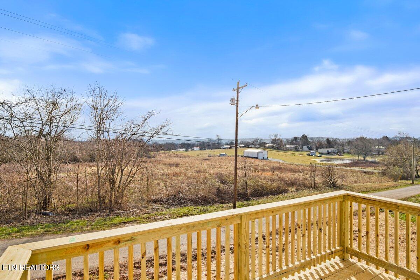
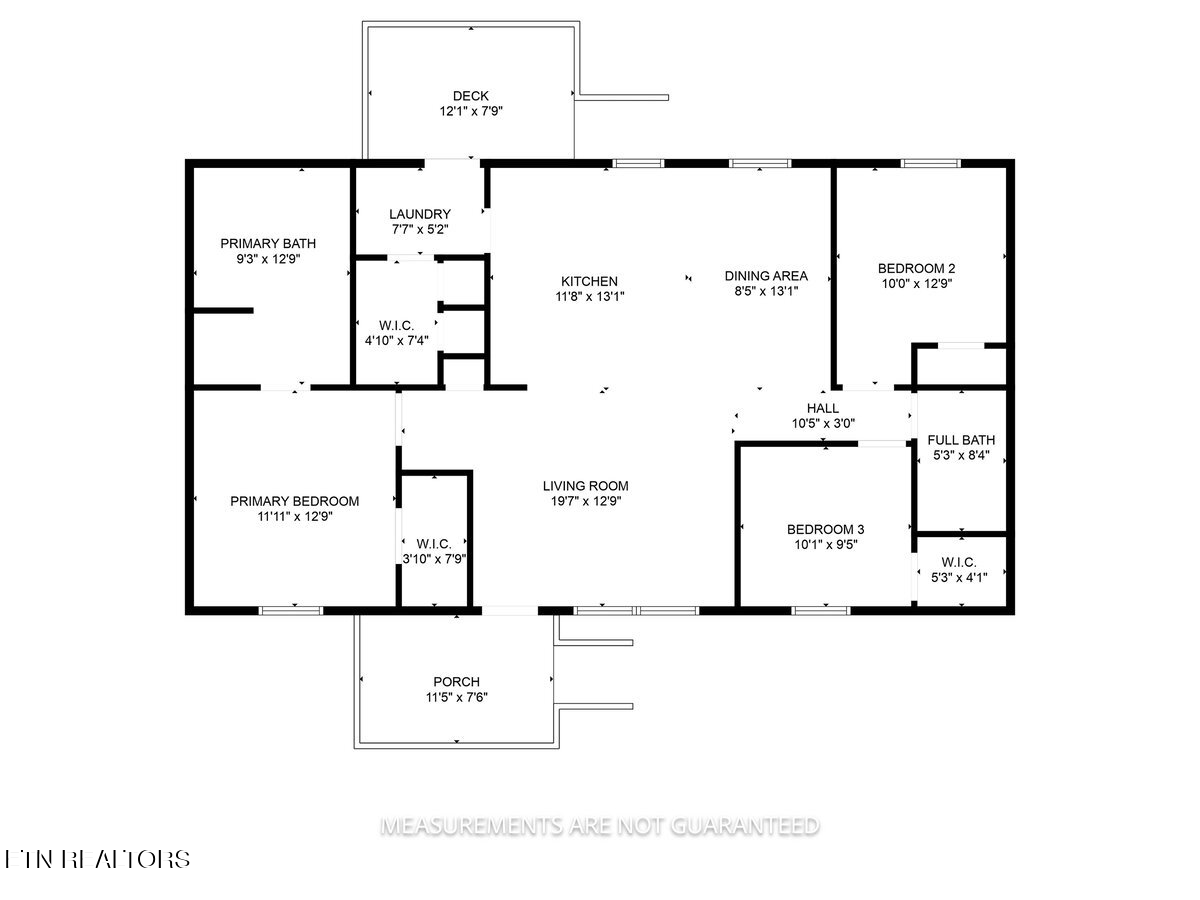
Upgraded Luxury Model*Welcome To Your Brand New Home With A View That Can Be Enjoyed On Your Front 8x12 Deck*Open Floor Plan With Neutral Contemporary Colors Throughout*Spacious Living Room Open To The Kitchen And Eating Area*The Kitchen Offers Samsung Stainless Steel Appliances, A Large Pantry, Beautiful Countertops, White Shaker Cabinets And A Central Island*Split Bedroom Floor Plan For Added Privacy*Spacious Primary Bedroom With A Walk-In Closet* Primary Bathroom Offers A Dual Vanity, Separate Soaking Tub And Shower*Nicely Sized Guest Bedrooms With Ample Closet Space*Large Indoor Laundry Room*Window Blinds Throughout*Private Back Yard With An Additional 8x12 Deck Giving Plenty Of Room For The Grill And Patio Seating*Seed And Straw Placed Around Home*Plenty Of Parking On The Crusher Rock Driveway*Rheem Water Heater And 2 Ton Carrier HVAC*This Home Is Located Minutes From Downtown Sweetwater And Easy Access to I-75*

3
beds

2
baths

1,344 Sq.Ft. LIVING AREA

0.26 Acres lot

Jim Swafford

Jim Swafford

Features & Amenities

Interior

  • total bedrooms3
  • Total bathrooms2
  • full bathrooms2
  • Flooring Vinyl
  • Fireplace None
  • APPLIANCES Dishwasher, Range, Refrigerator
  • other interior Features Walk-In Closet(s), Kitchen Island, Pantry, Eat-in Kitchen

Area & Lot

  • Status Sold
  • Date Sold May 23, 2025
  • Living Area1,344 Sq.Ft.
  • Total Area1,344 Sq.Ft.
  • Lot Area0.26 Acres
  • MLS® ID1290549
  • TypeResidential
  • YEAR BUILT2024
  • NeighborhoodMonroe County
  • View DescriptionOther

Exterior

  • water SourcePublic
  • lot featuresLevel
  • parkingOff-Street Parking
  • HEAT TYPECentral, Heat Pump, Electric
  • AIR CONDITIONINGCentral Cooling
  • sewerPublic Sewer
  • other exterior FeaturesWindows - Vinyl

Financial

  • Sales Price$219,000

Monroe County

Explore

Let’s Find Your Dream Home

Get assistance in determining the current property value, crafting a competitive offer, writing and negotiating a contract, and much more. Contact me today.

Follow Me on Instagram