Leave a Message

Thank you for your message. We will be in touch with you shortly.

404 Hillcrest Drive
404 Hillcrest Drive
404 Hillcrest Drive
404 Hillcrest Drive
404 Hillcrest Drive
404 Hillcrest Drive
404 Hillcrest Drive
404 Hillcrest Drive
404 Hillcrest Drive
404 Hillcrest Drive
404 Hillcrest Drive
404 Hillcrest Drive
404 Hillcrest Drive
404 Hillcrest Drive
404 Hillcrest Drive
404 Hillcrest Drive
404 Hillcrest Drive
404 Hillcrest Drive
404 Hillcrest Drive
404 Hillcrest Drive
404 Hillcrest Drive
404 Hillcrest Drive
404 Hillcrest Drive
404 Hillcrest Drive
404 Hillcrest Drive
SEE ALL PHOTOS
404 Hillcrest Drive
404 Hillcrest Drive
404 Hillcrest Drive
404 Hillcrest Drive
404 Hillcrest Drive
404 Hillcrest Drive
404 Hillcrest Drive
404 Hillcrest Drive
404 Hillcrest Drive
404 Hillcrest Drive
404 Hillcrest Drive
404 Hillcrest Drive
404 Hillcrest Drive
404 Hillcrest Drive
404 Hillcrest Drive
404 Hillcrest Drive
404 Hillcrest Drive
404 Hillcrest Drive
404 Hillcrest Drive
404 Hillcrest Drive
404 Hillcrest Drive
404 Hillcrest Drive
404 Hillcrest Drive
404 Hillcrest Drive
404 Hillcrest Drive
Courtesy of Weichert Realtors SEM, Jim Swafford
Sold

404 Hillcrest Drive

404 Hillcrest Drive, Decatur, TN 37322

$277,000
Need room to grow? Maybe a separate living area or mother-in law suite?
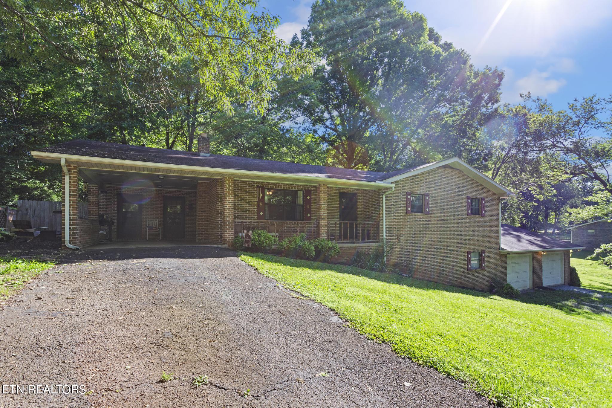
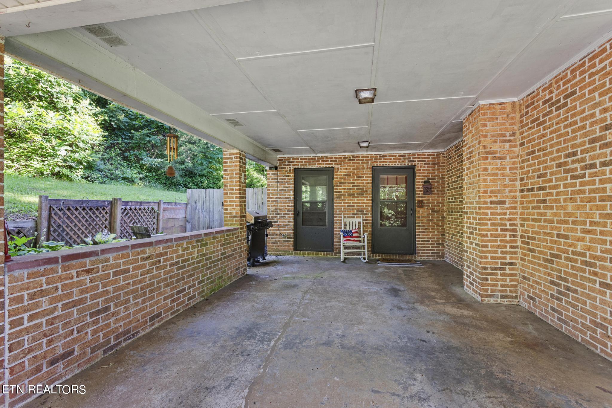
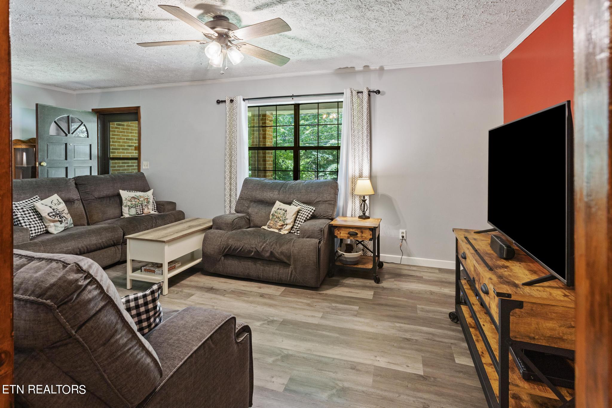
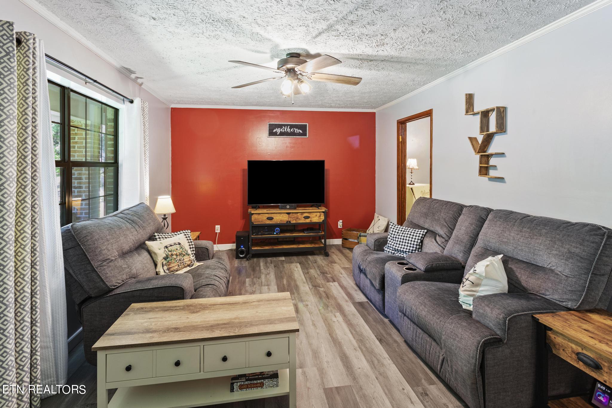
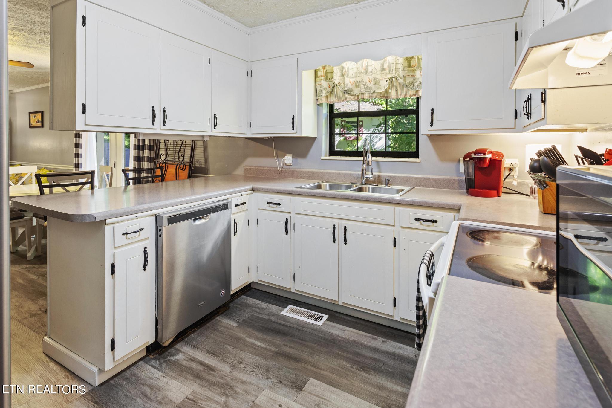
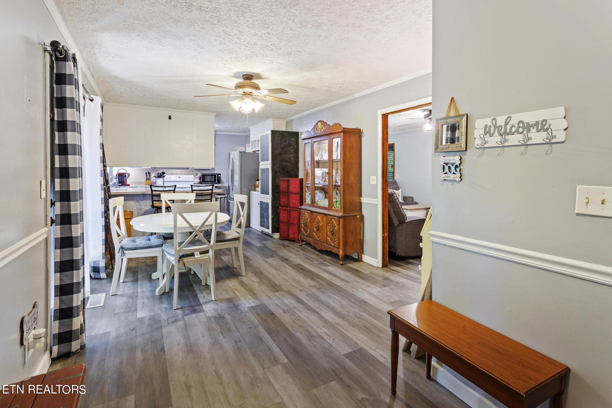
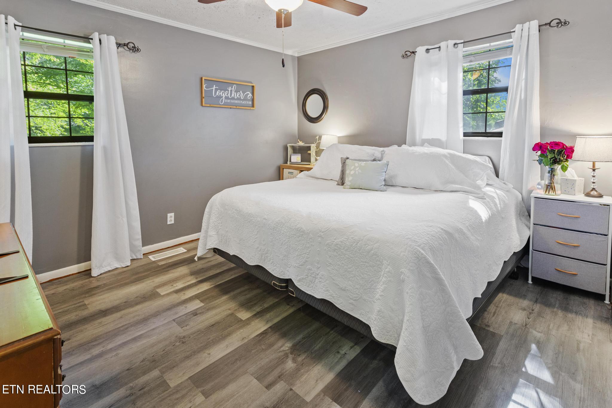
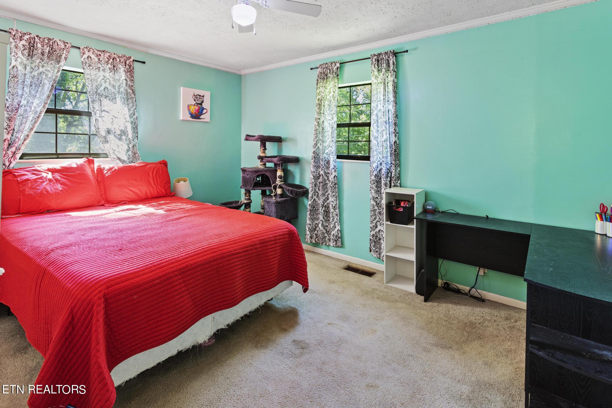
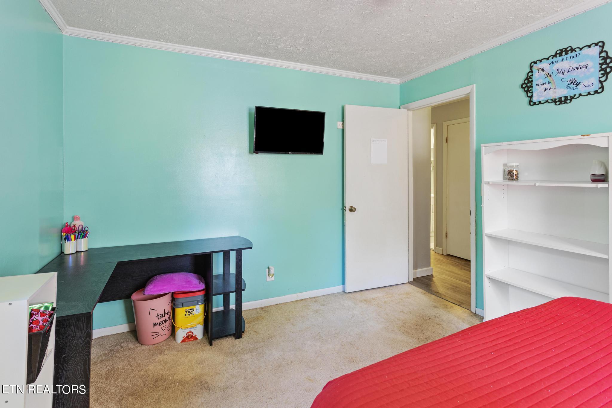
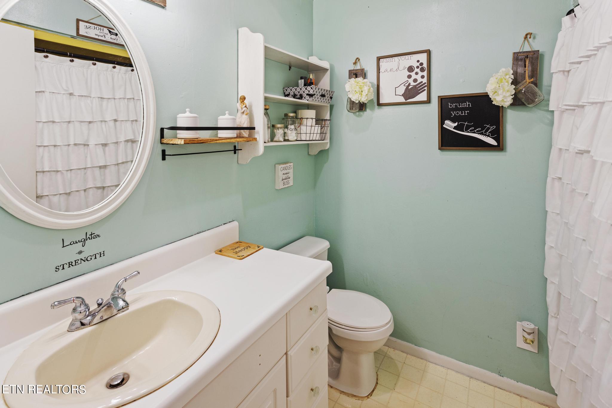
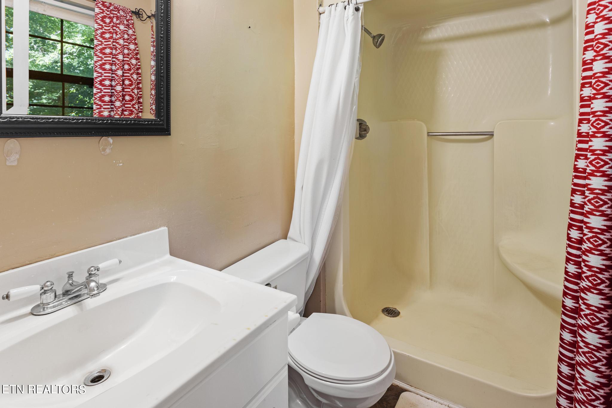
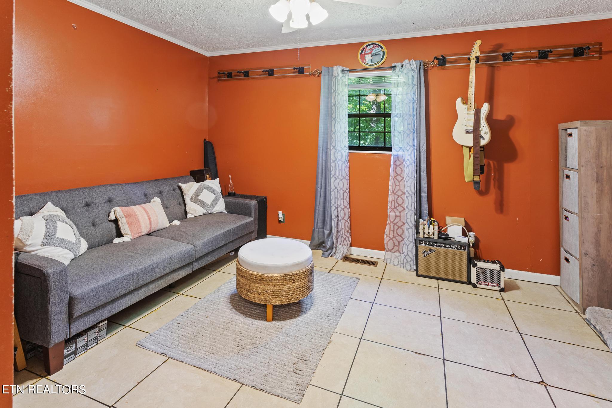
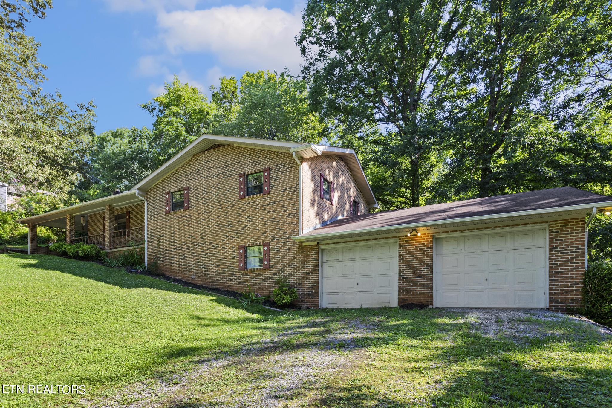
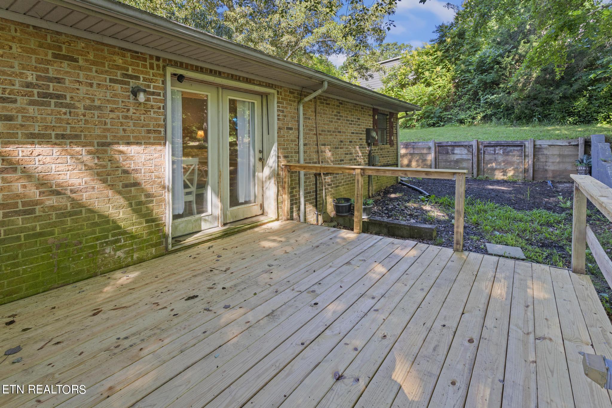
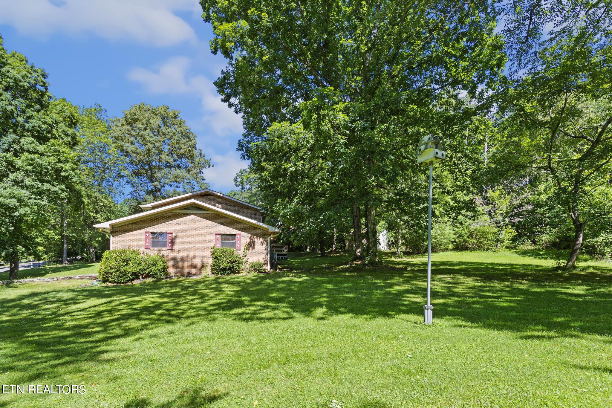
Discover this inviting all-brick ranch style home on a generous 1.5 acre lot in the desirable Decatur Hills Subdivision. This residence features 3 bed, 2 bath plus additional room for another bedroom and bath in the already partially finished basement. On the Main Level you will find updated and renovated, bright and open living spaces, 3 bedrooms & 2 bath, your main level carport and a new deck for privacy and relaxation.
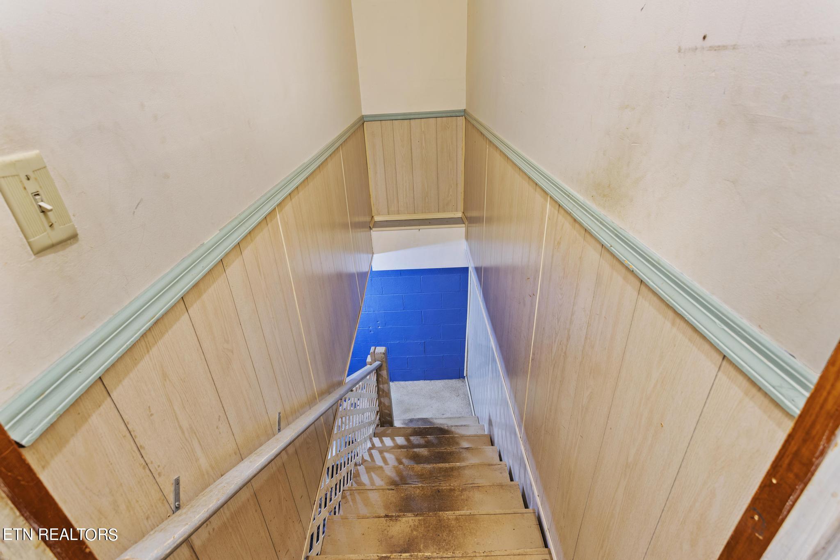
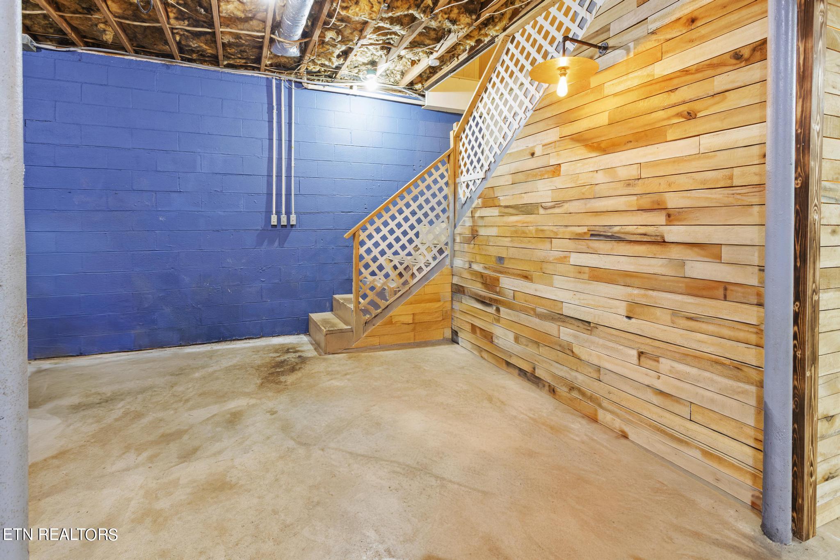
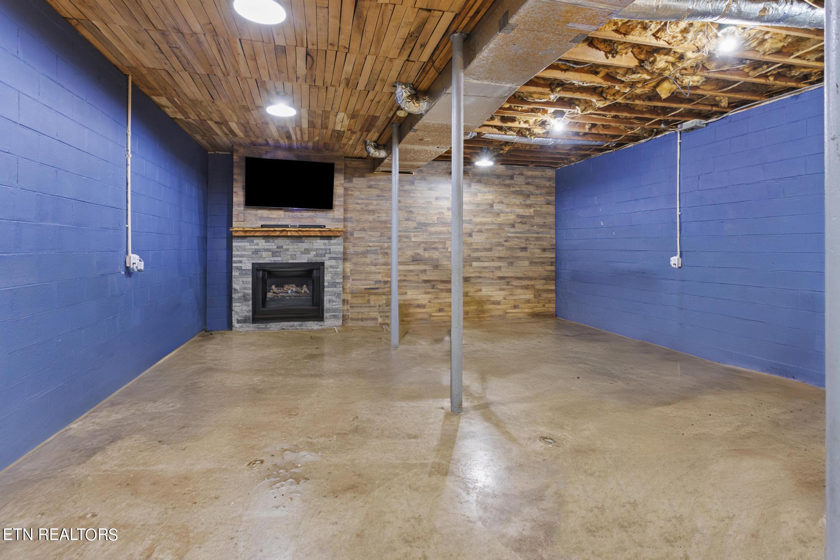
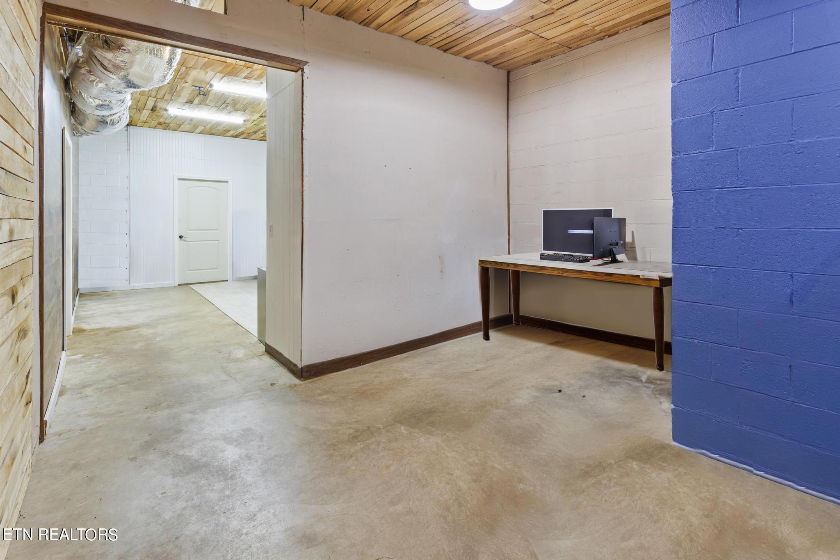
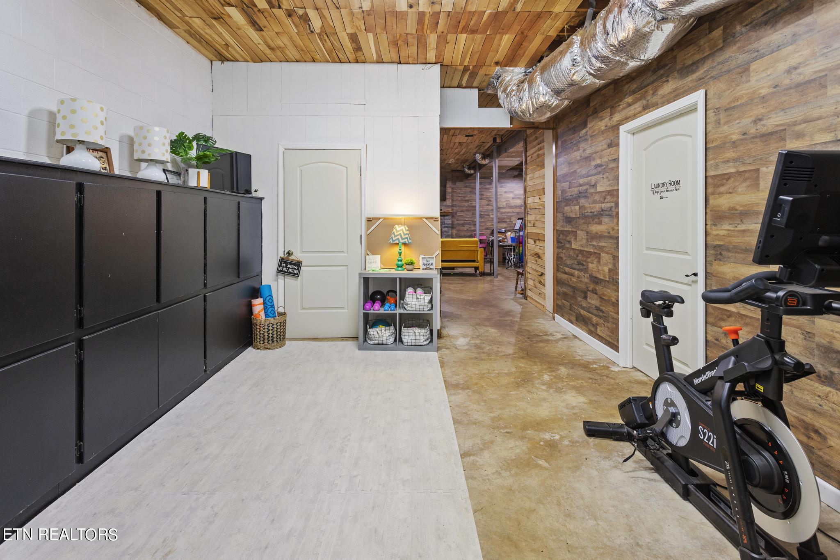
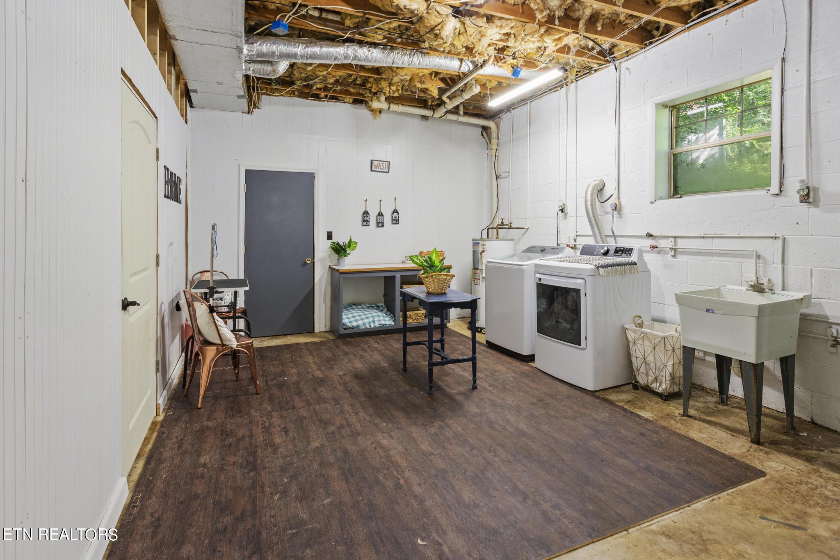
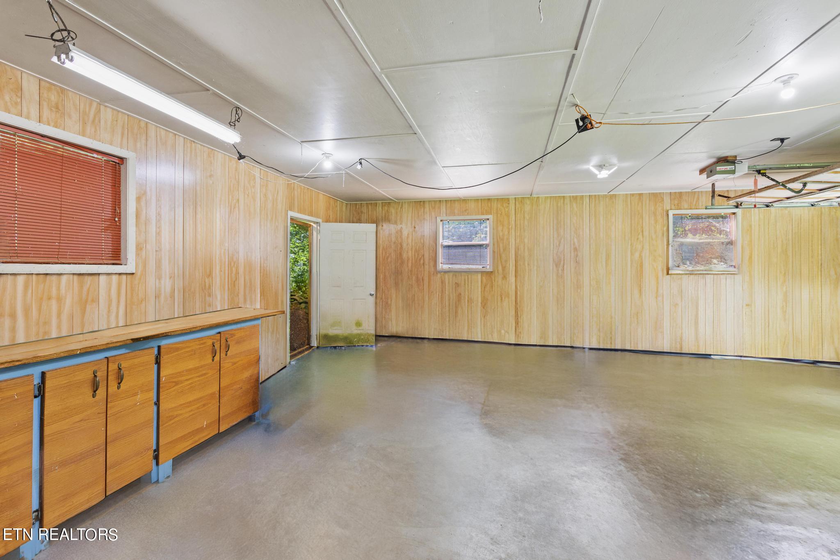
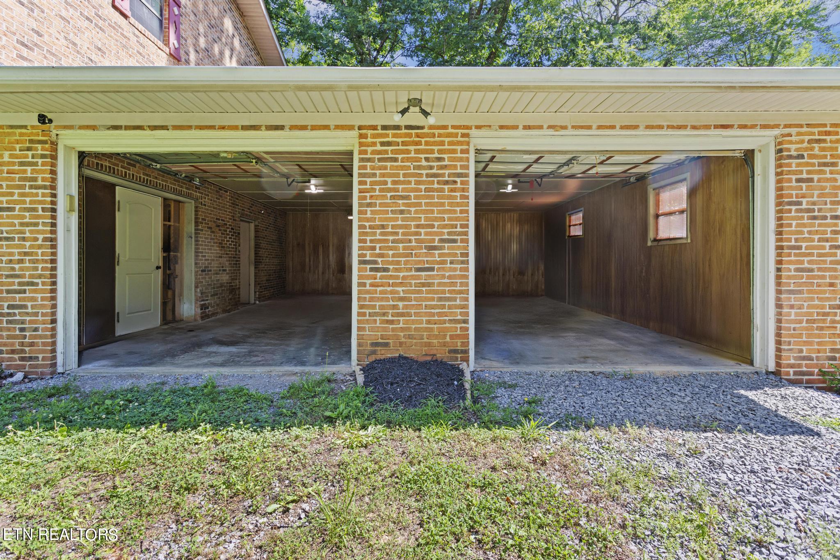
Move down to the basement (Partially finished) to find a potential second living area with cozy den with gas fireplace, versatile office space, utility/ laundry room and large exercise area all with access to garage/ workshop.
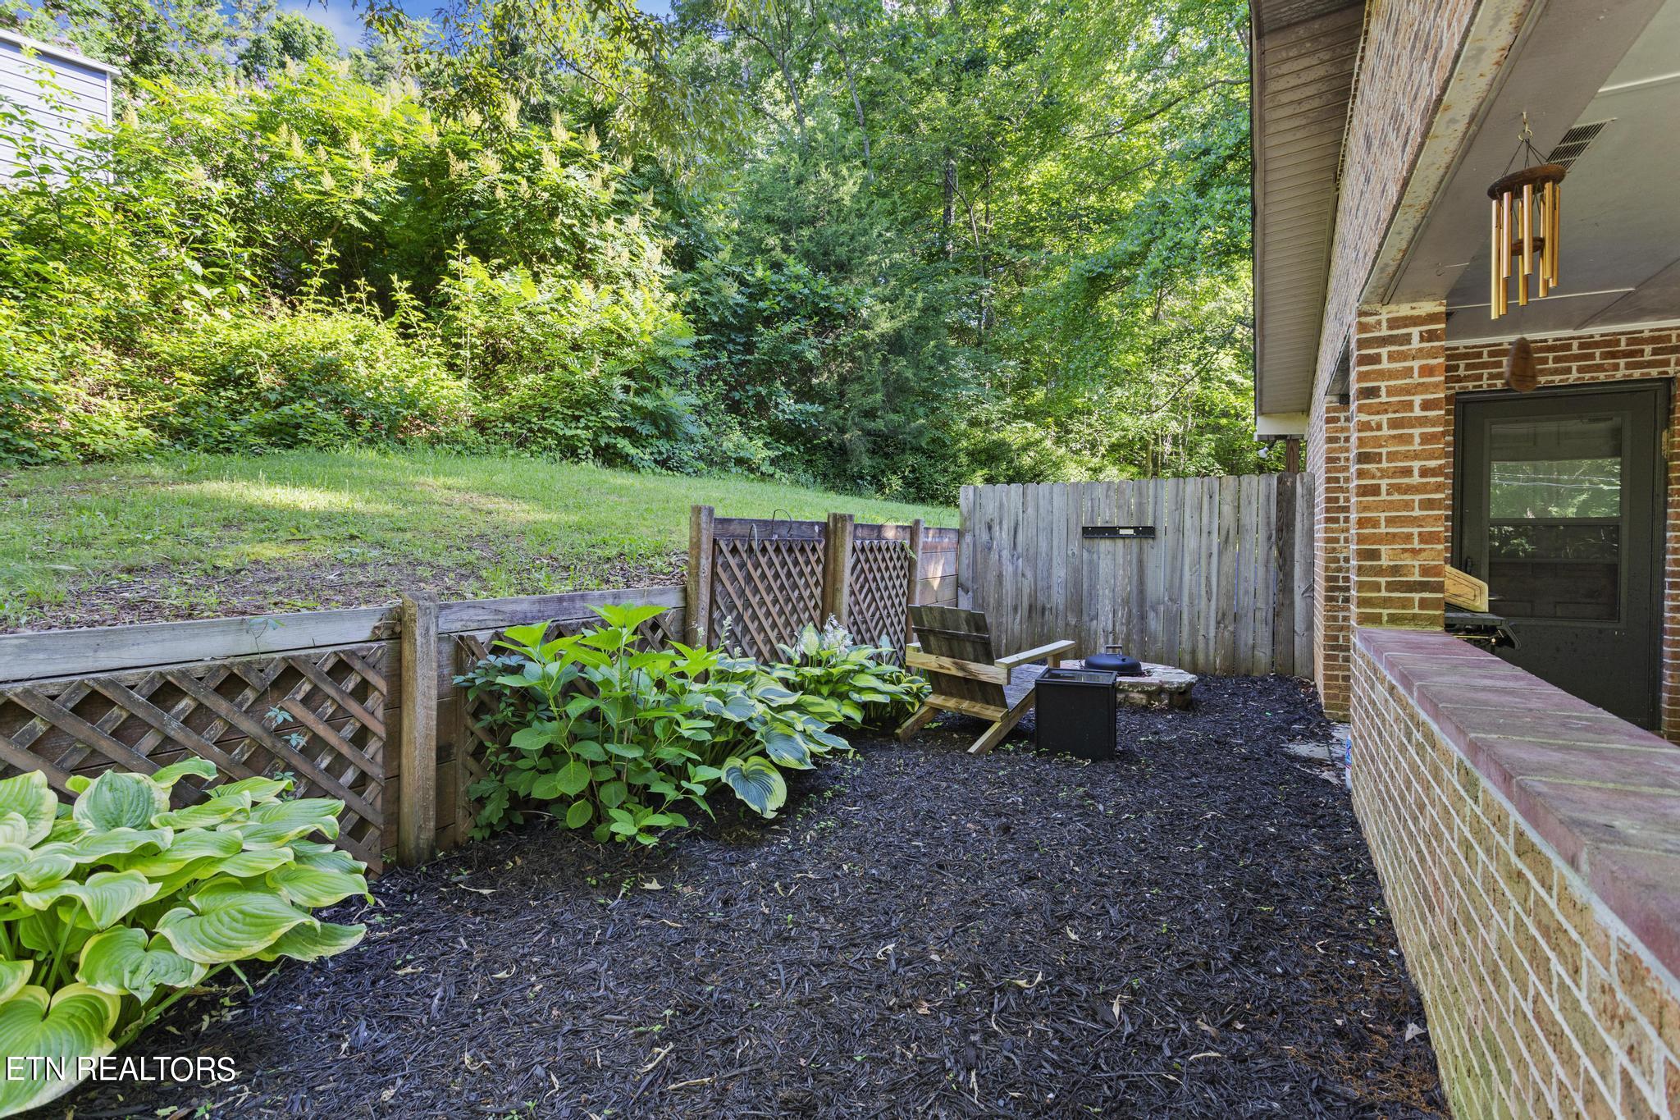
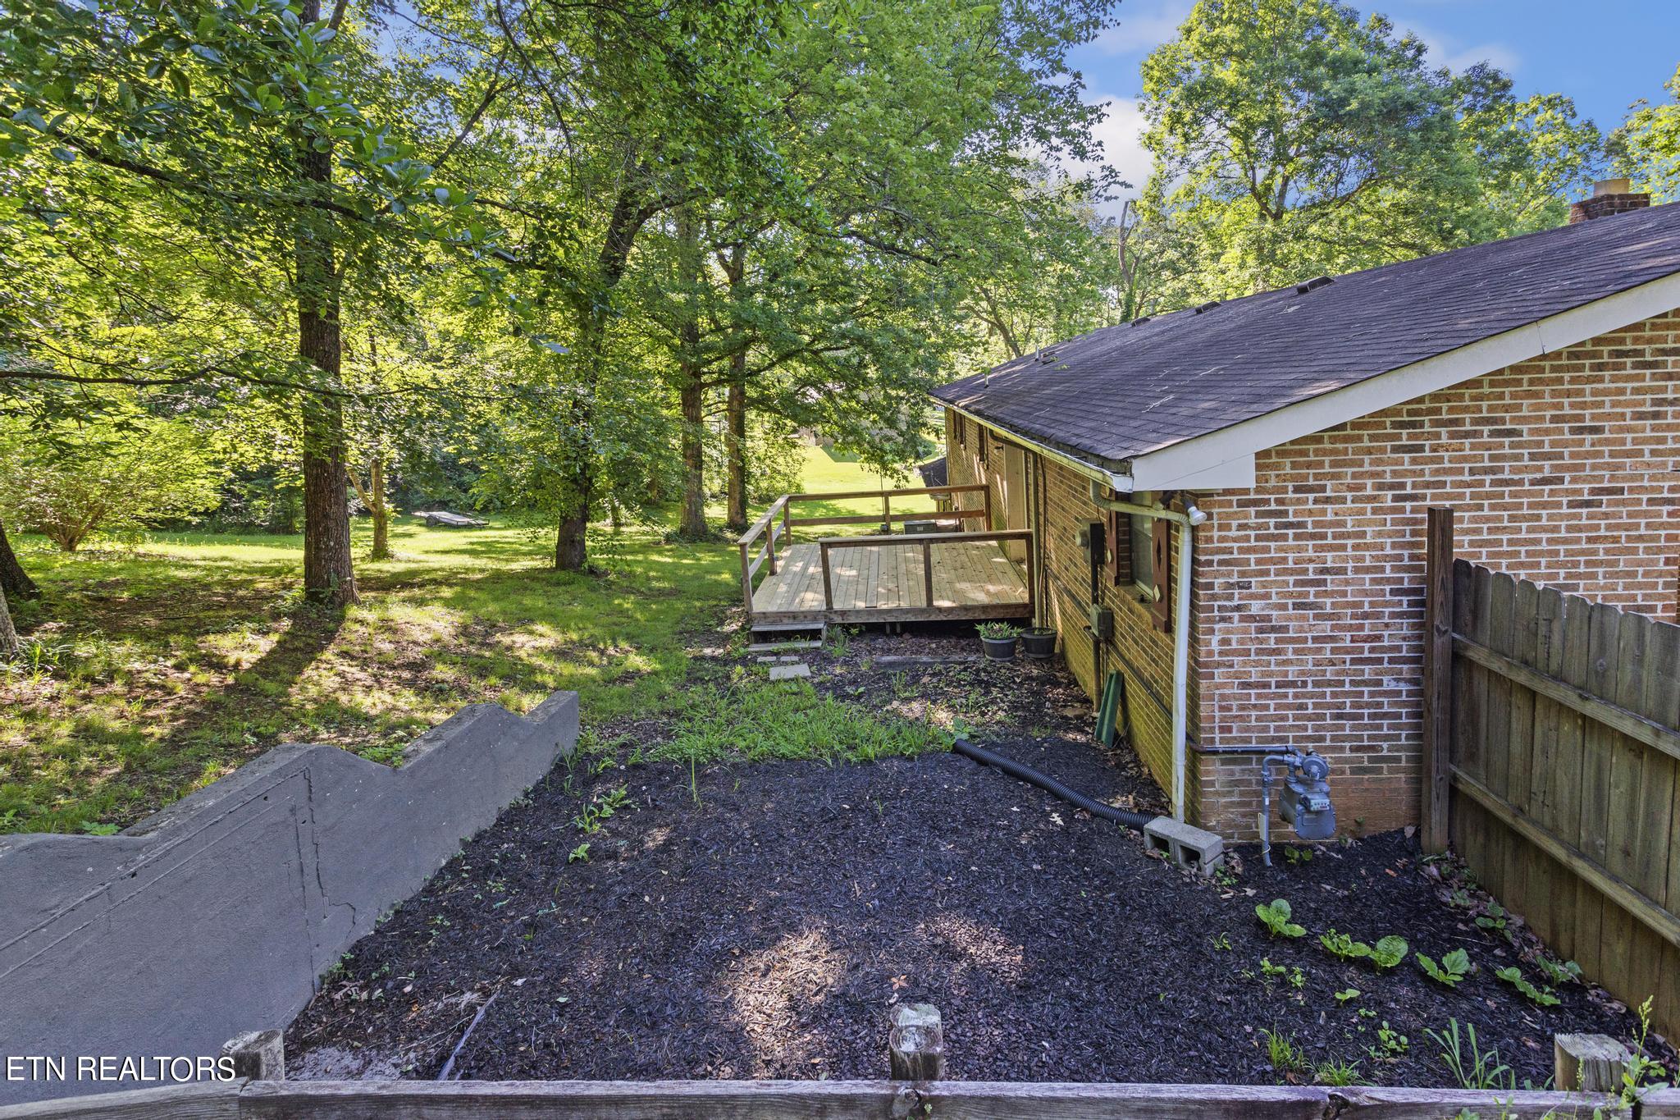
Outside the home you will be welcomed by the privacy of your back deck, storage building, fire pit & grilling area as well as a 3rd driveway perfect for storing your RV or boat.
Not only is this a great home but it puts you in prime location just minutes from Watts Bar Lake & the TN River with short drives to Chattanooga or Knoxville airports.

3
beds

2
baths

2,072 Sq.Ft. LIVING AREA

1.5 Acres lot

Jim Swafford

Jim Swafford

Features & Amenities

Interior

  • total bedrooms3
  • Total bathrooms2
  • full bathrooms2
  • Flooring Laminate, Carpet
  • Fireplace Other, Gas Log
  • APPLIANCES Dishwasher, Range, Refrigerator, Smoke Detector
  • other interior Features Pantry, Walk-In Closet(s), Eat-in Kitchen

Area & Lot

  • Status Sold
  • Living Area2,072 Sq.Ft.
  • Total Area2,072 Sq.Ft.
  • Lot Area1.5 Acres
  • MLS® ID1266122
  • TypeResidential
  • YEAR BUILT1979
  • NeighborhoodMeigs County
  • Architecture StylesTraditional
  • Middle SchoolMeigs
  • High SchoolMeigs County

Exterior

  • Garage Space2.0
  • water SourcePublic
  • lot featuresIrregular Lot, Level
  • parkingCarport, Basement, RV Parking, Side/Rear Entry, Main Level, Off-Street Parking
  • HEAT TYPECentral, Natural Gas, Electric
  • AIR CONDITIONINGCentral Cooling
  • sewerSeptic Tank
  • other exterior FeaturesWindows - Aluminum, Windows - Insulated, Deck

Financial

  • Sales Price$277,000

Meigs County

Explore

Let’s Find Your Dream Home

Get assistance in determining the current property value, crafting a competitive offer, writing and negotiating a contract, and much more. Contact me today.

Follow Me on Instagram