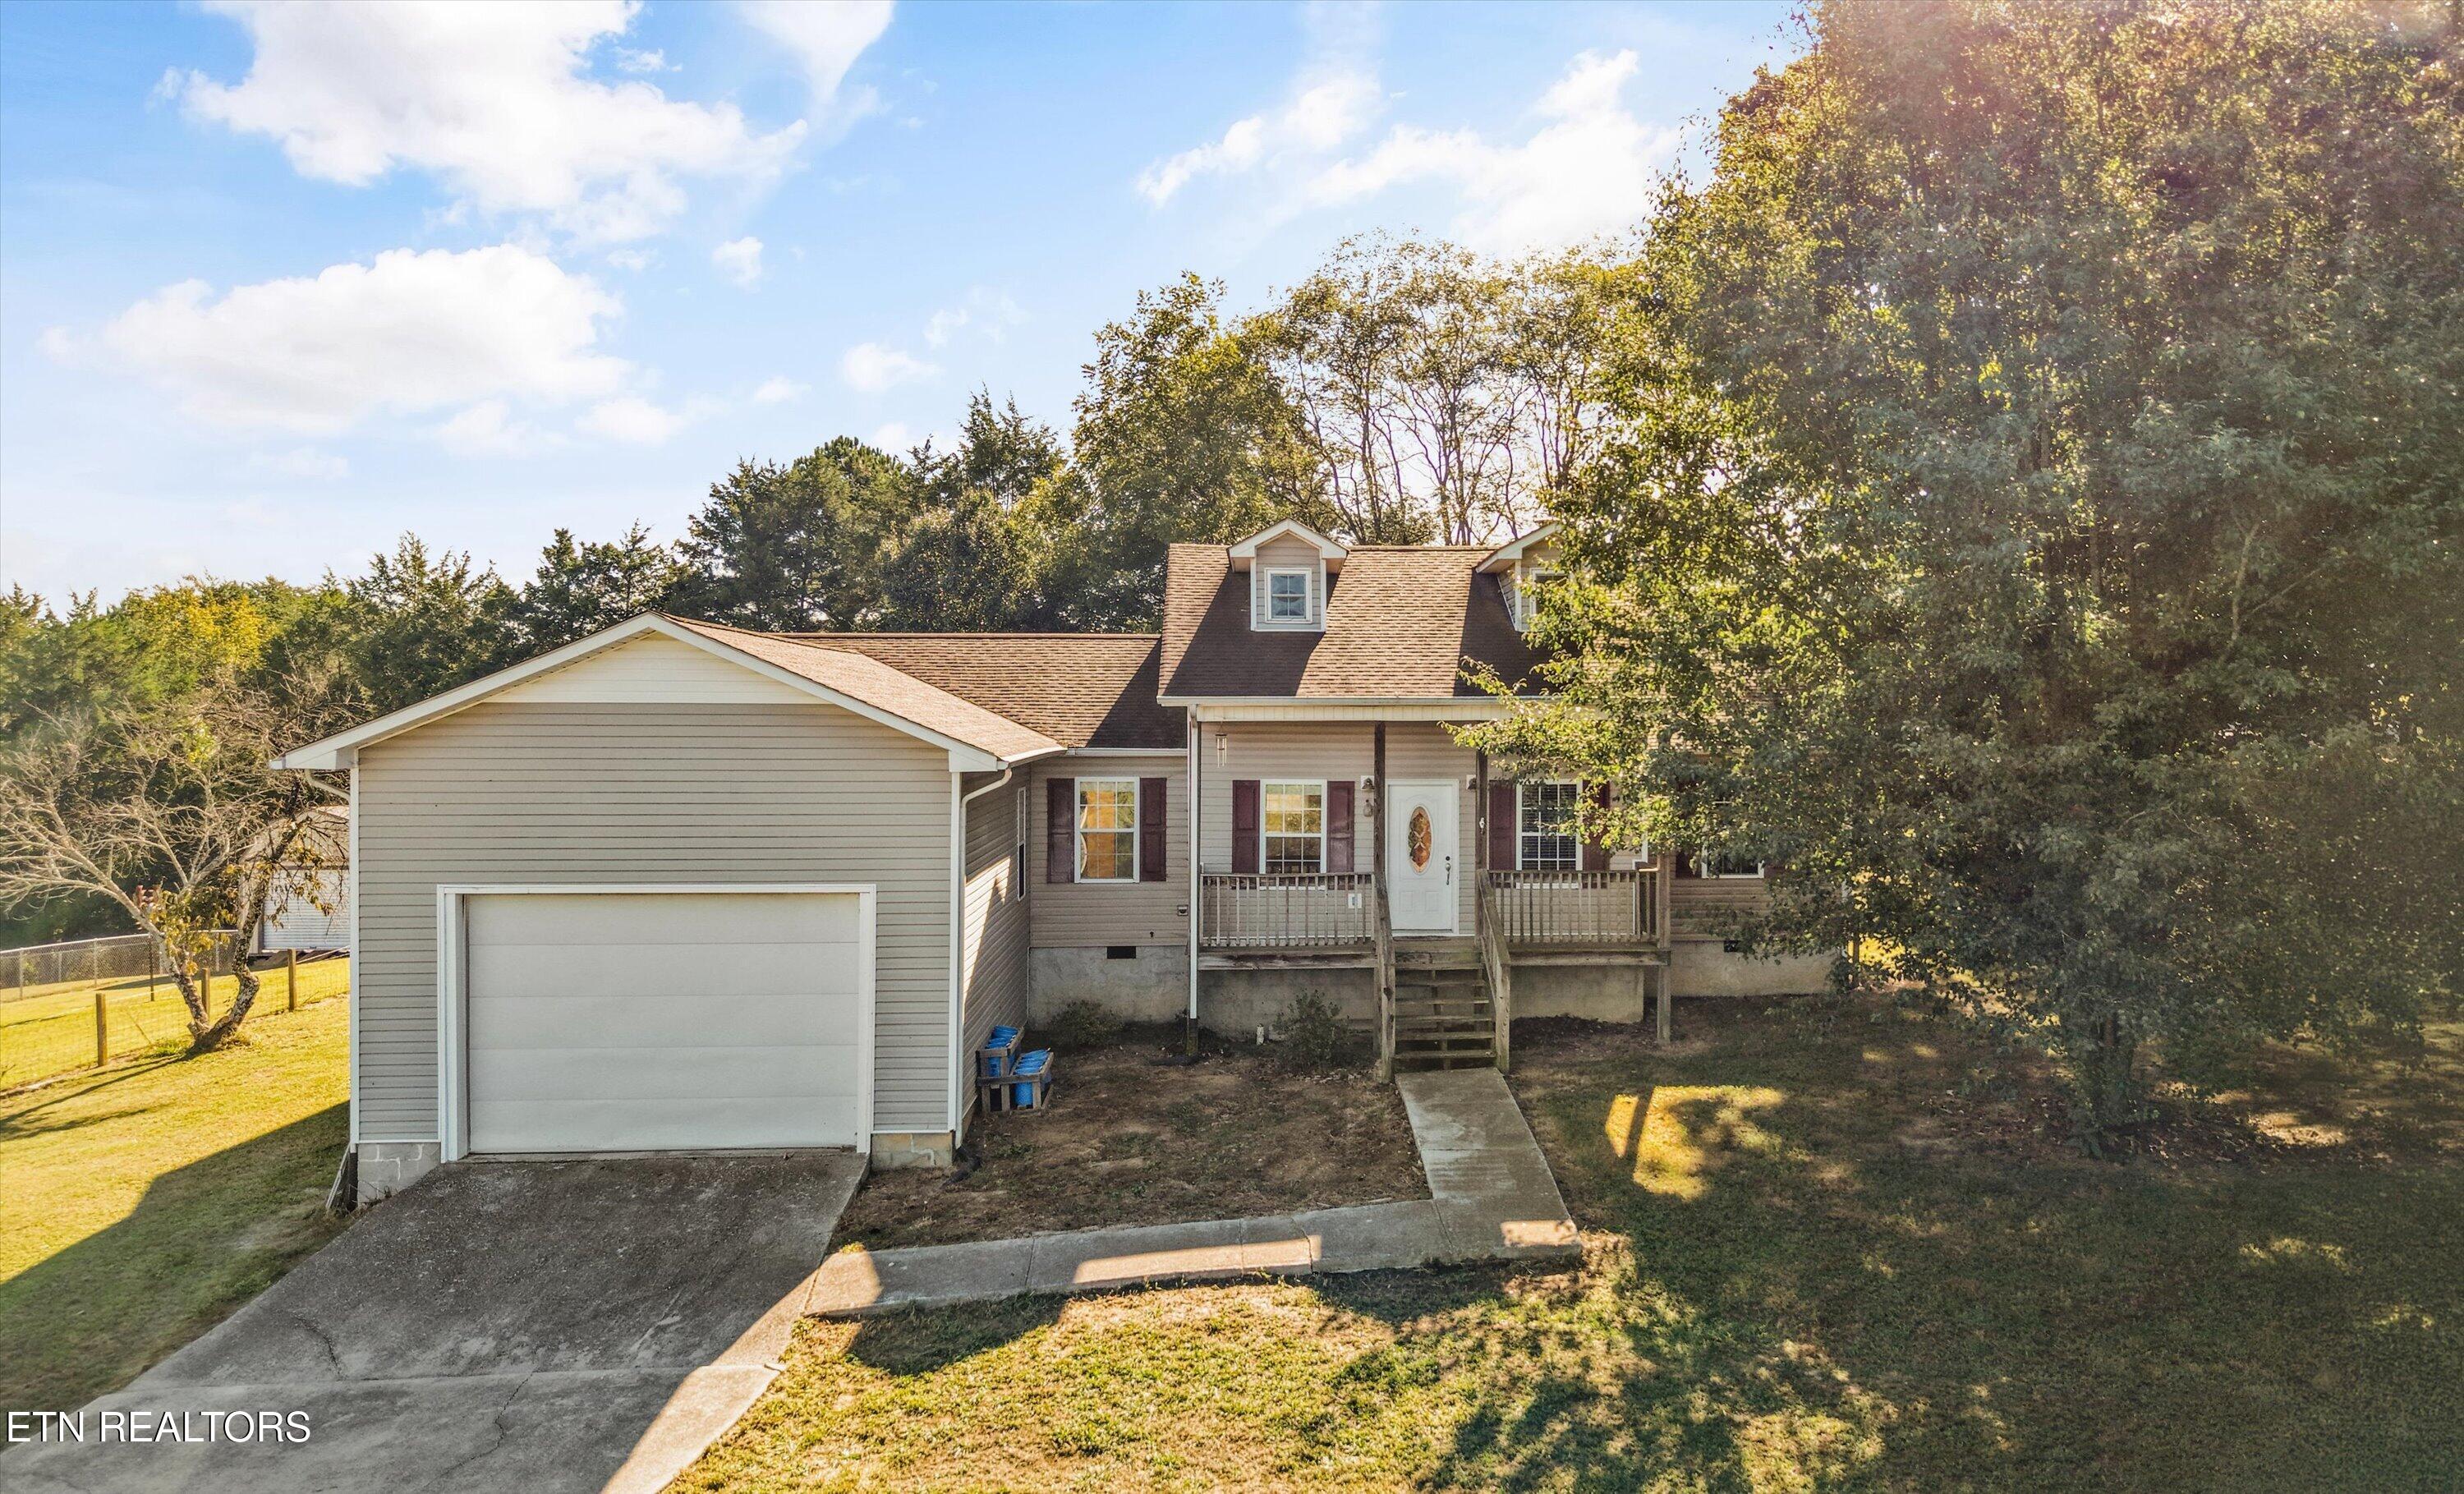
Gray-sided house with attached garage and covered porch beneath a large leafy tree.
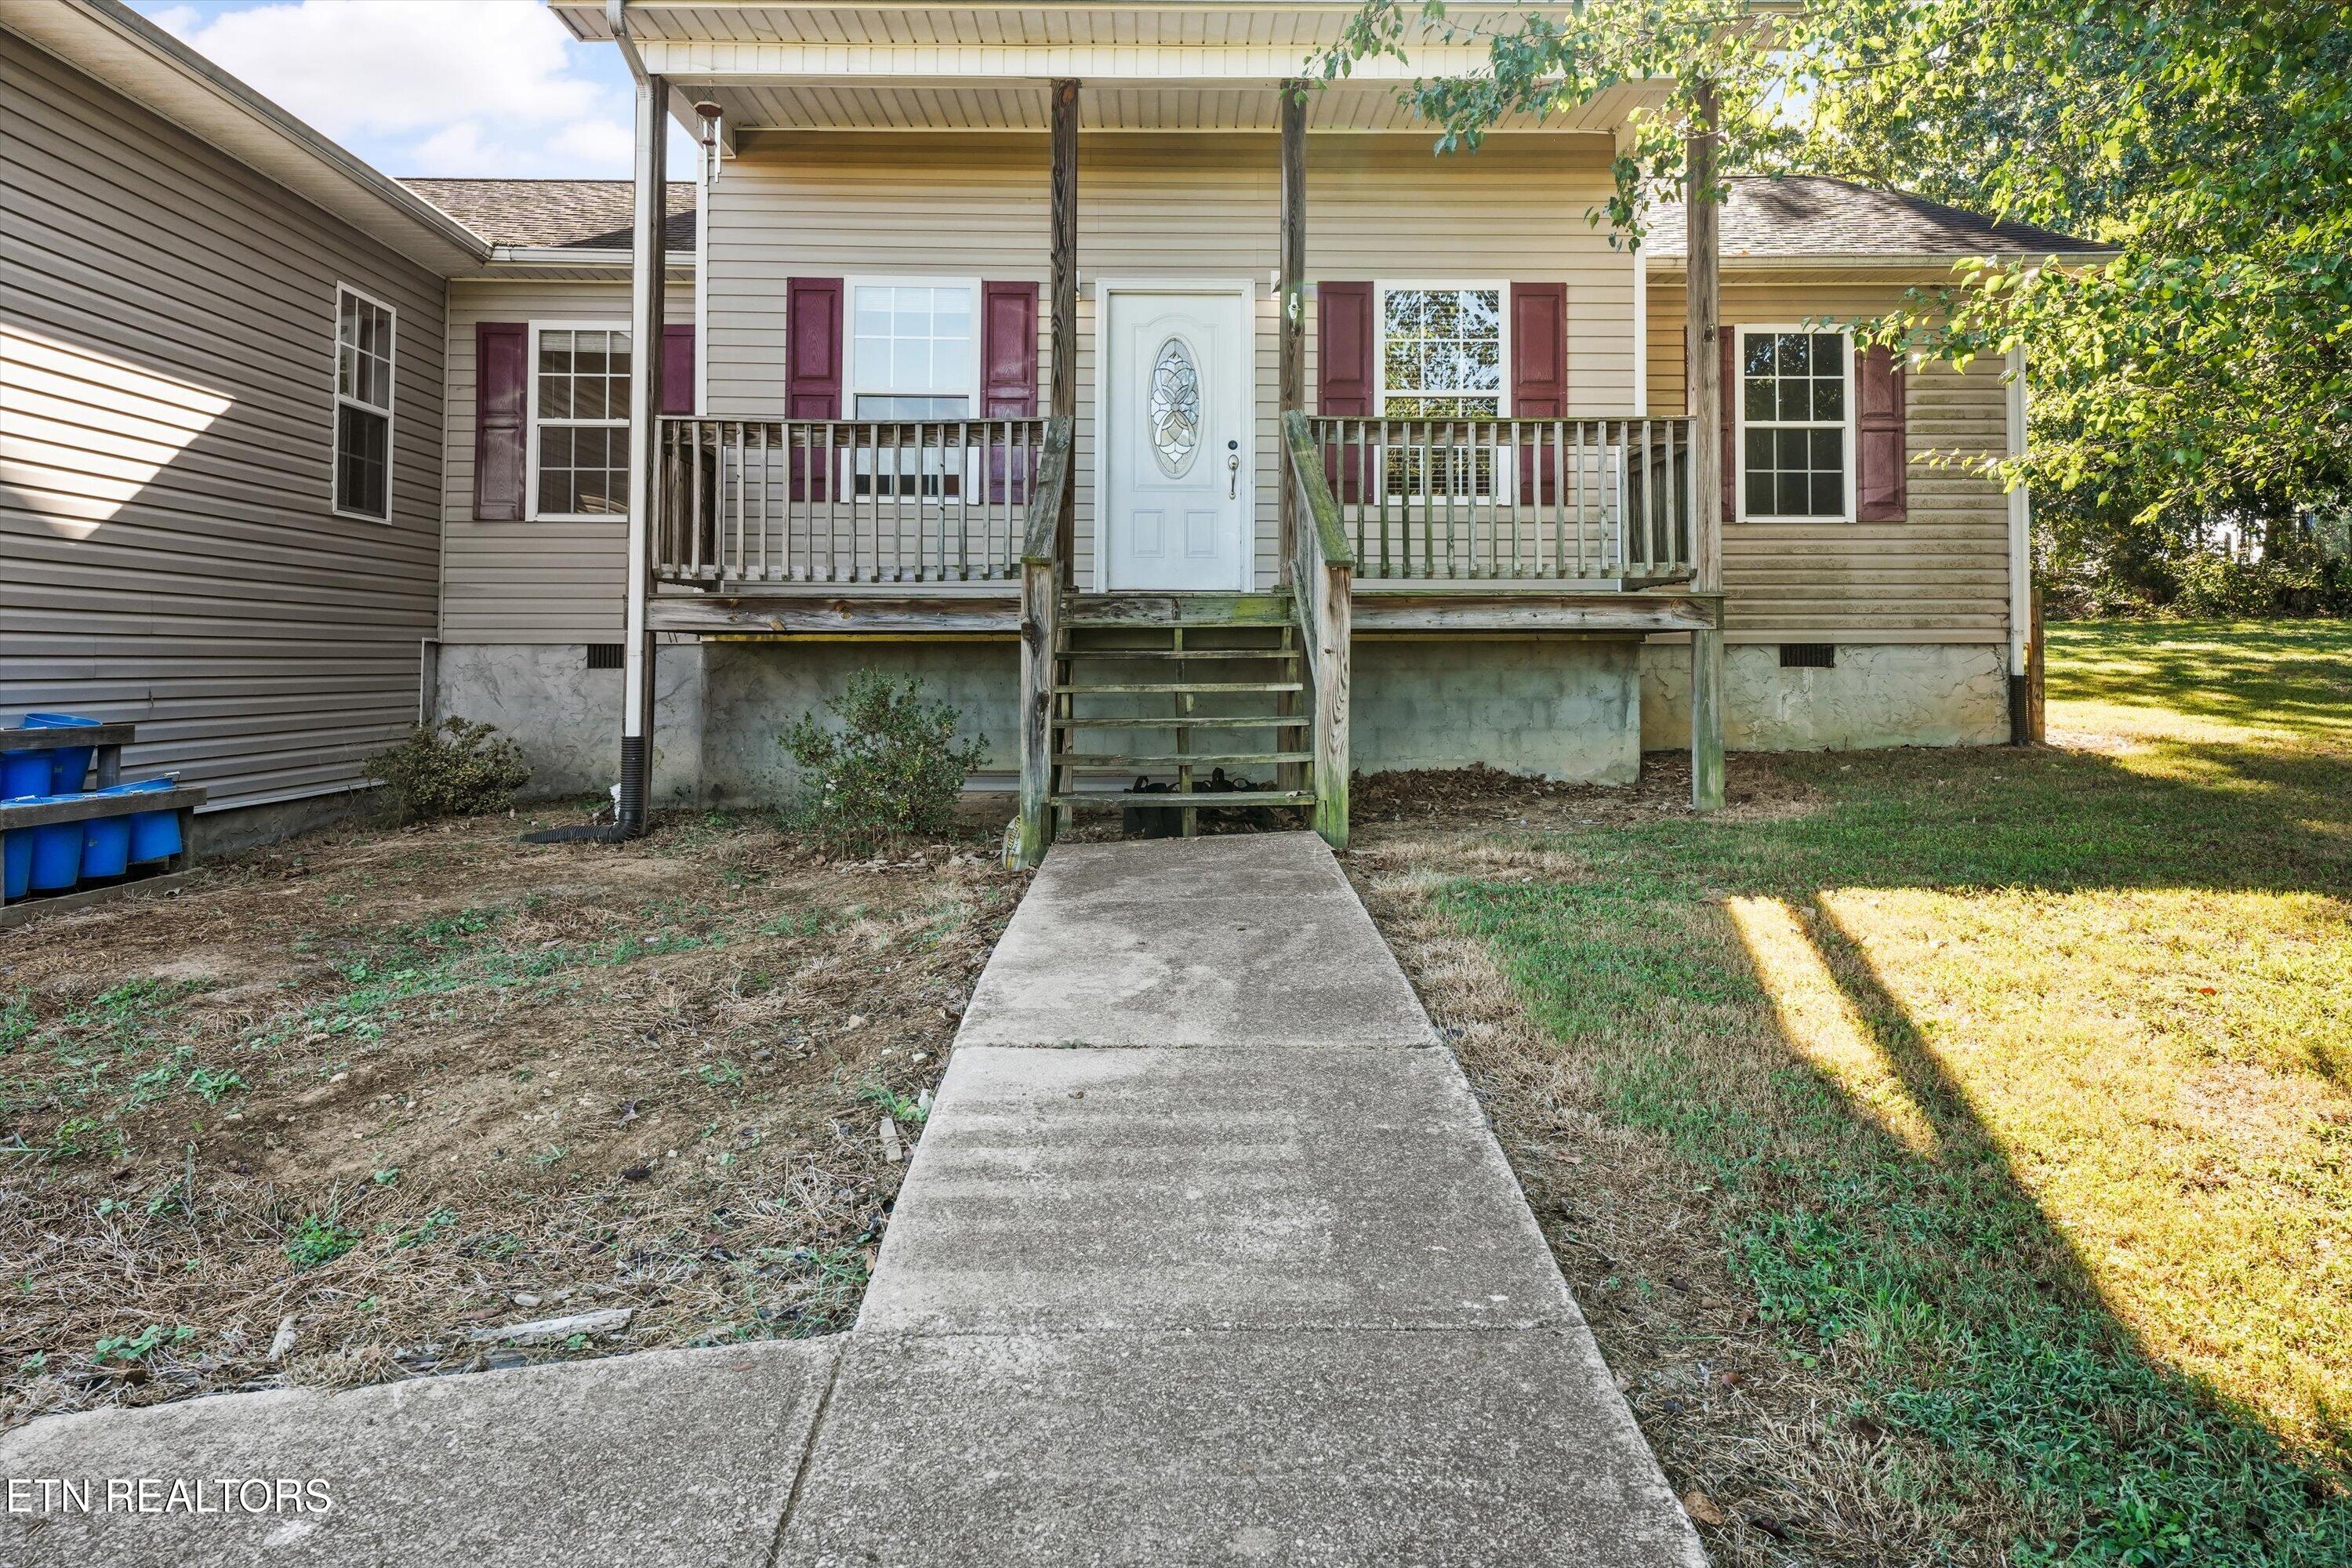
Beige-sided house with burgundy shutters and a raised covered porch above a concrete walkway.
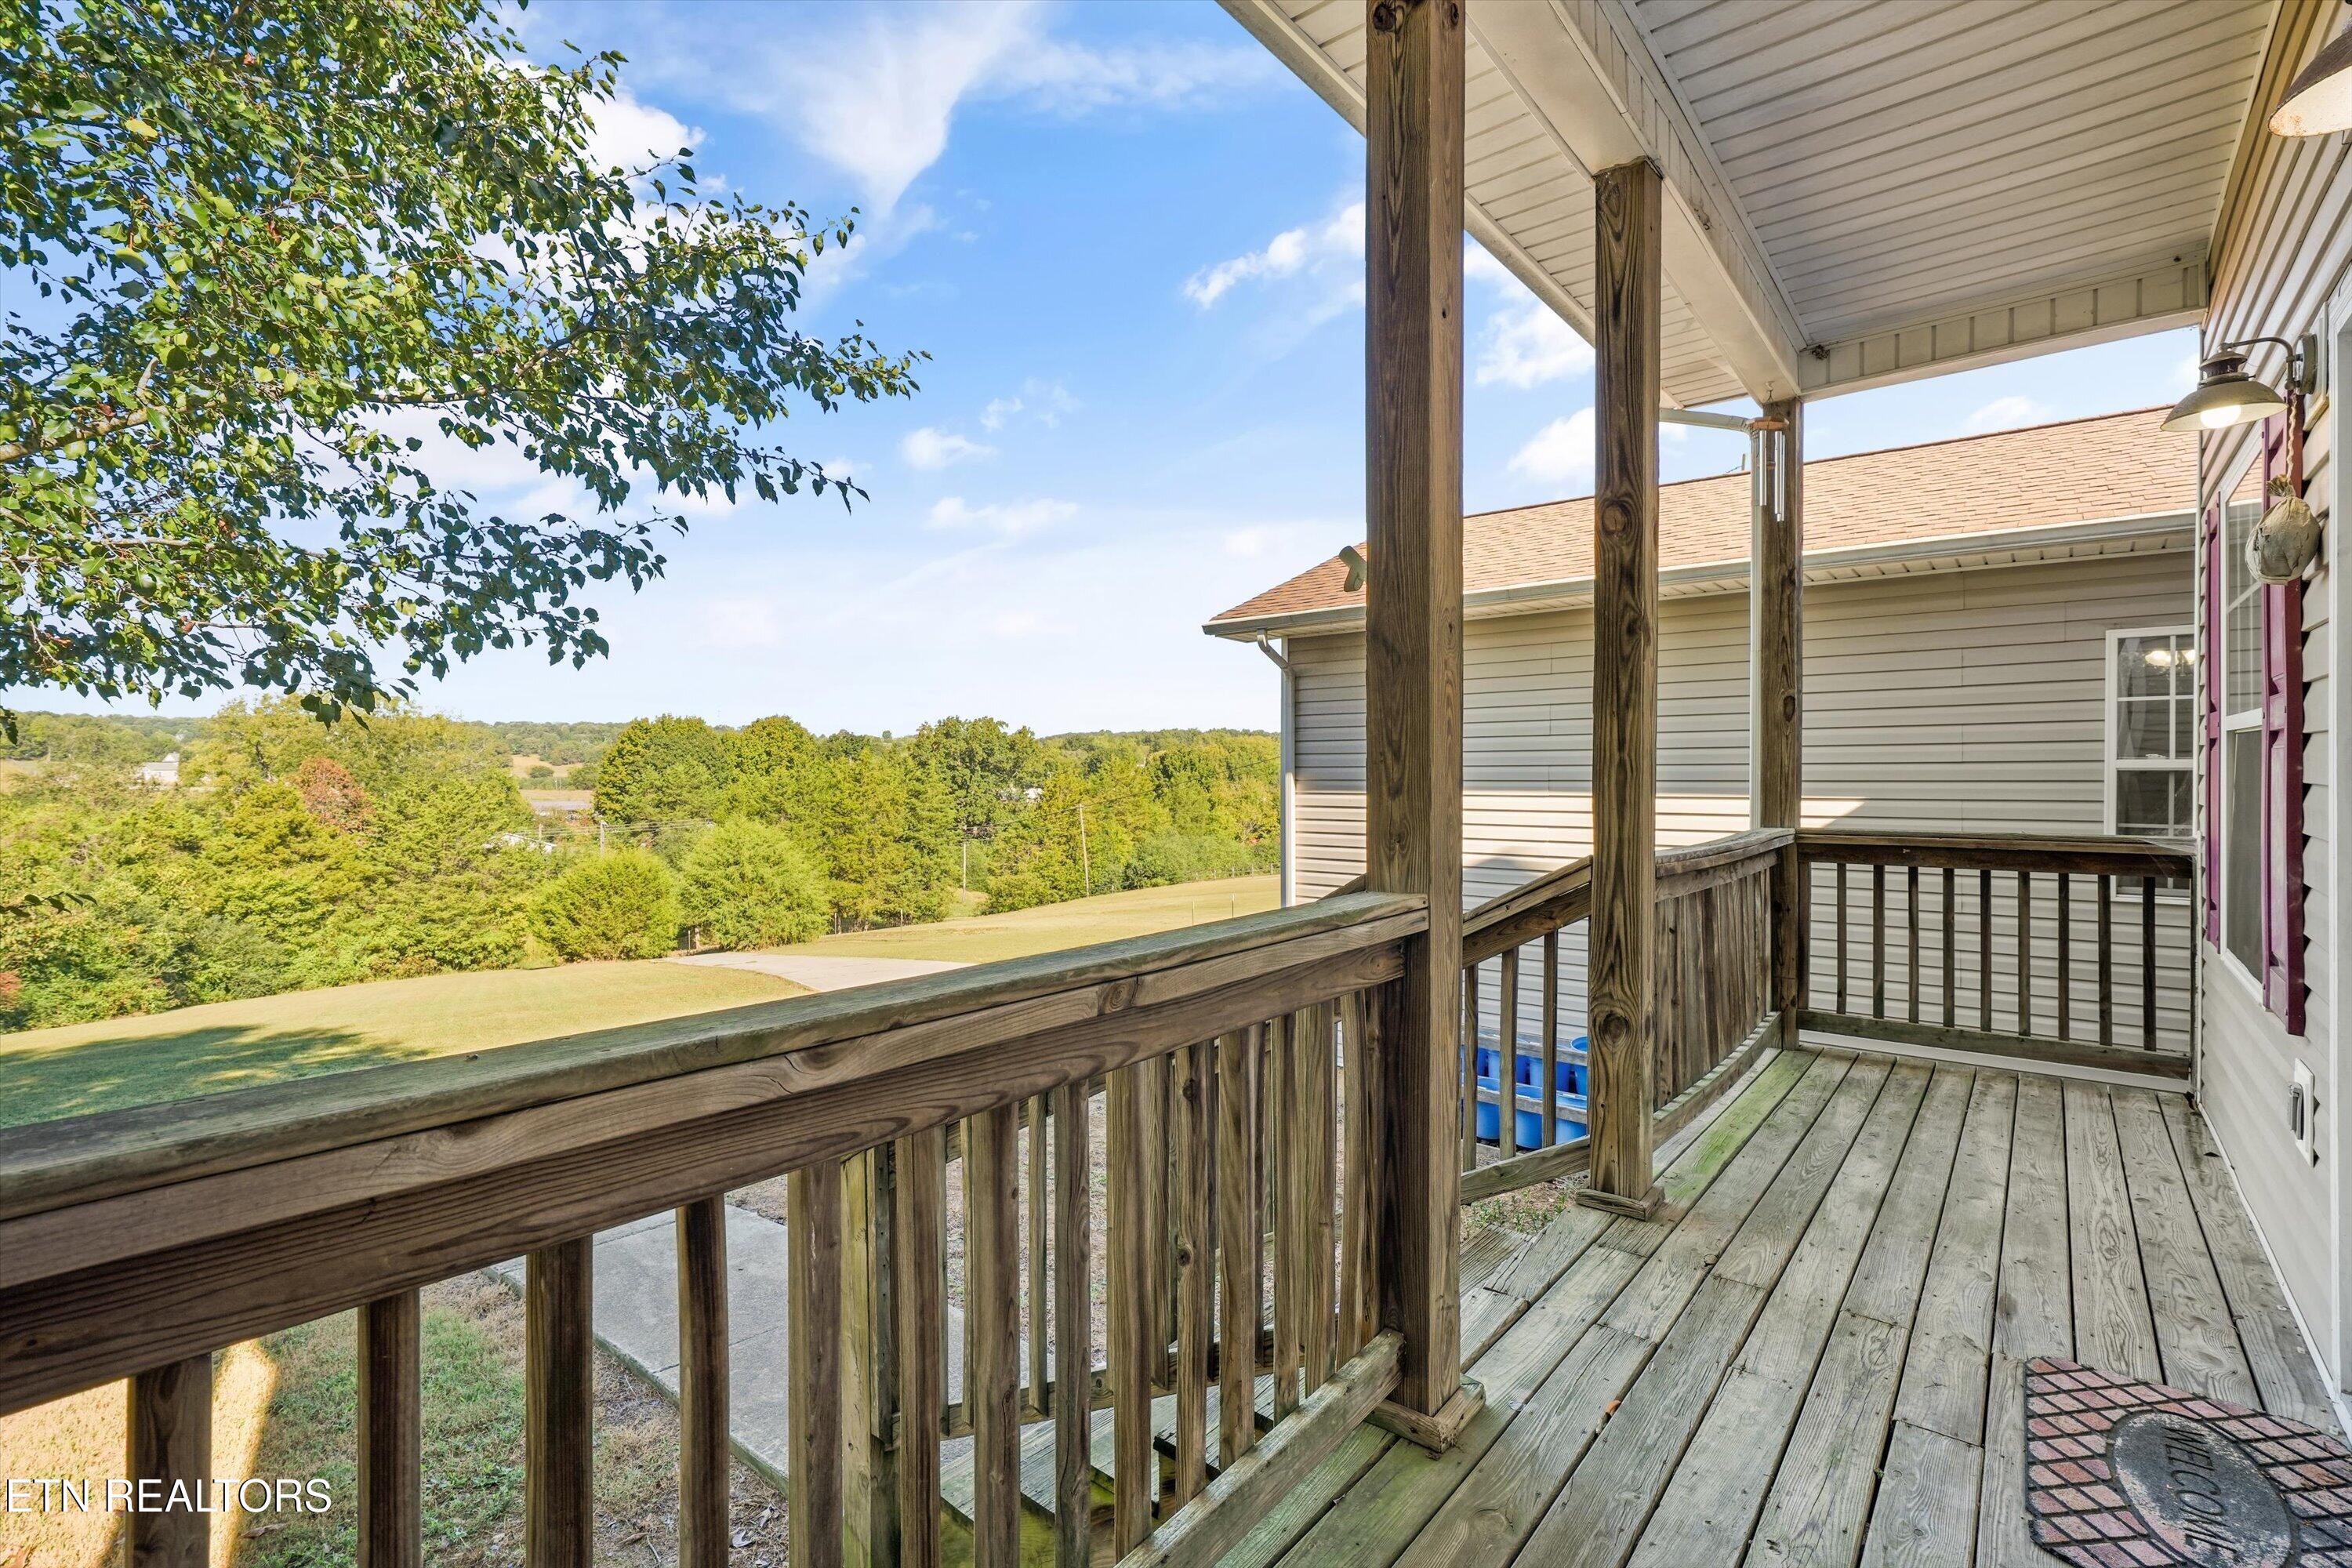
Covered wooden deck overlooking a grassy slope and tree-lined rural landscape.
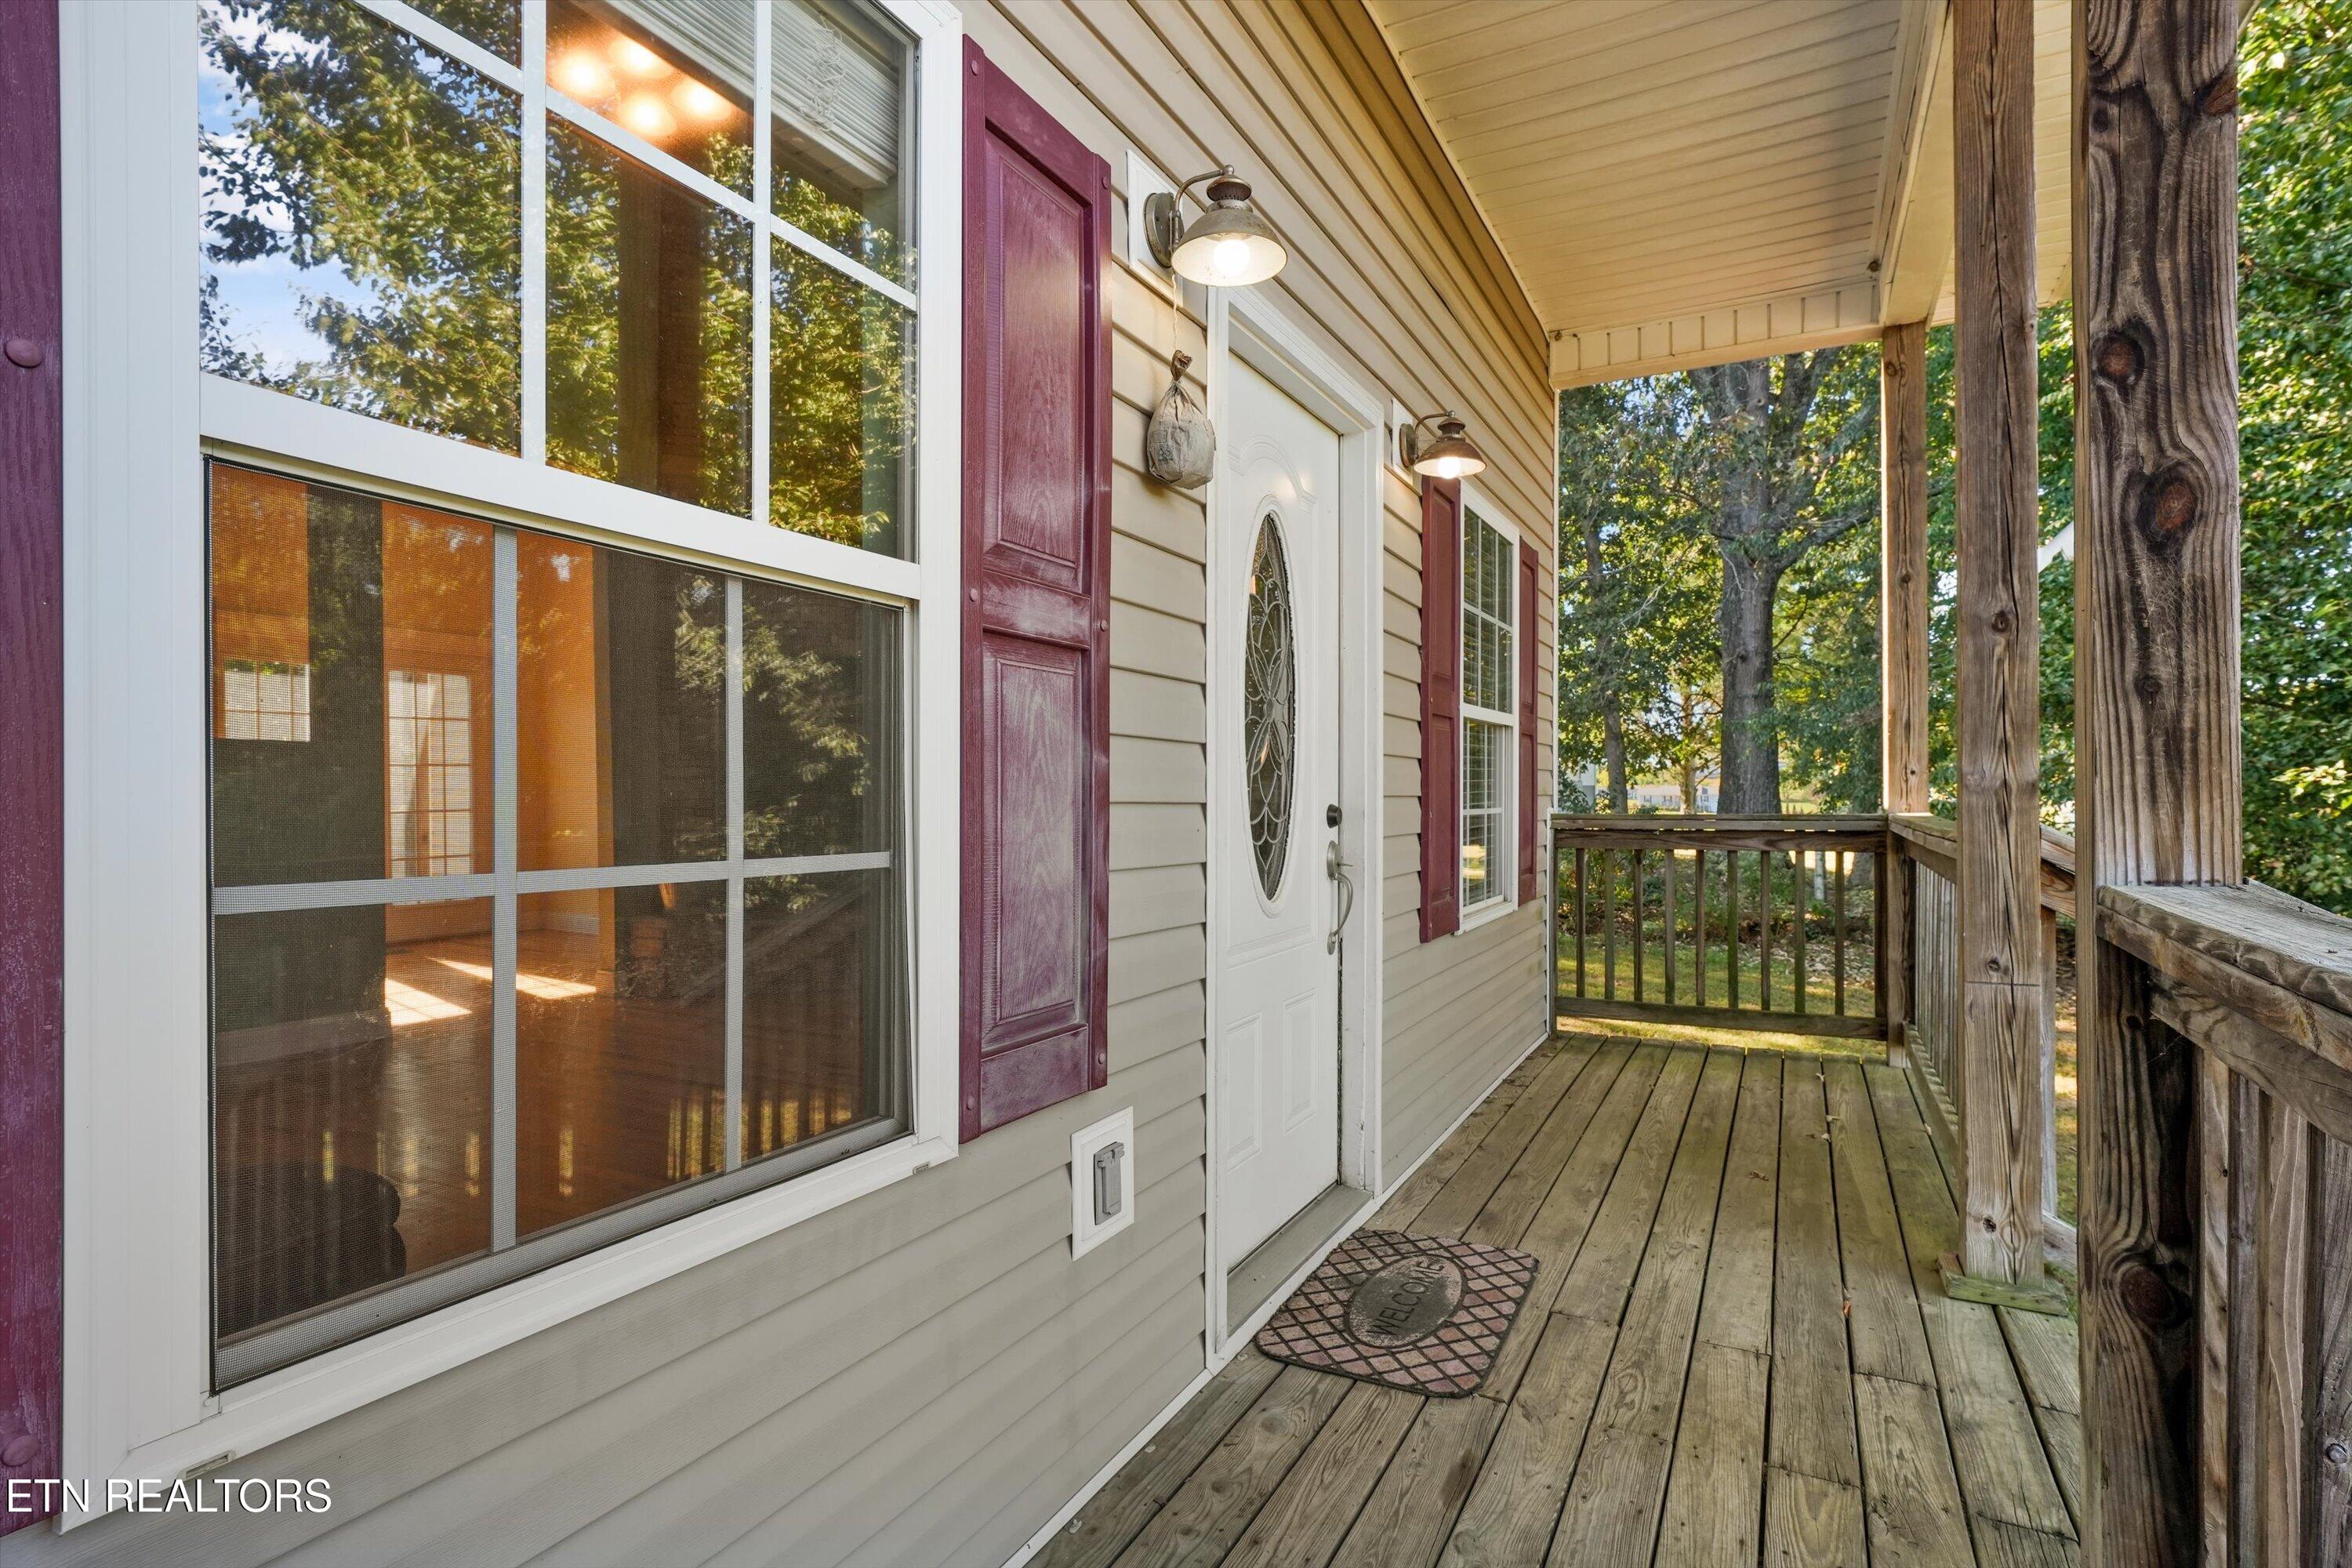
Covered wooden porch with a white entry door, burgundy shutters, and rustic timber railings.
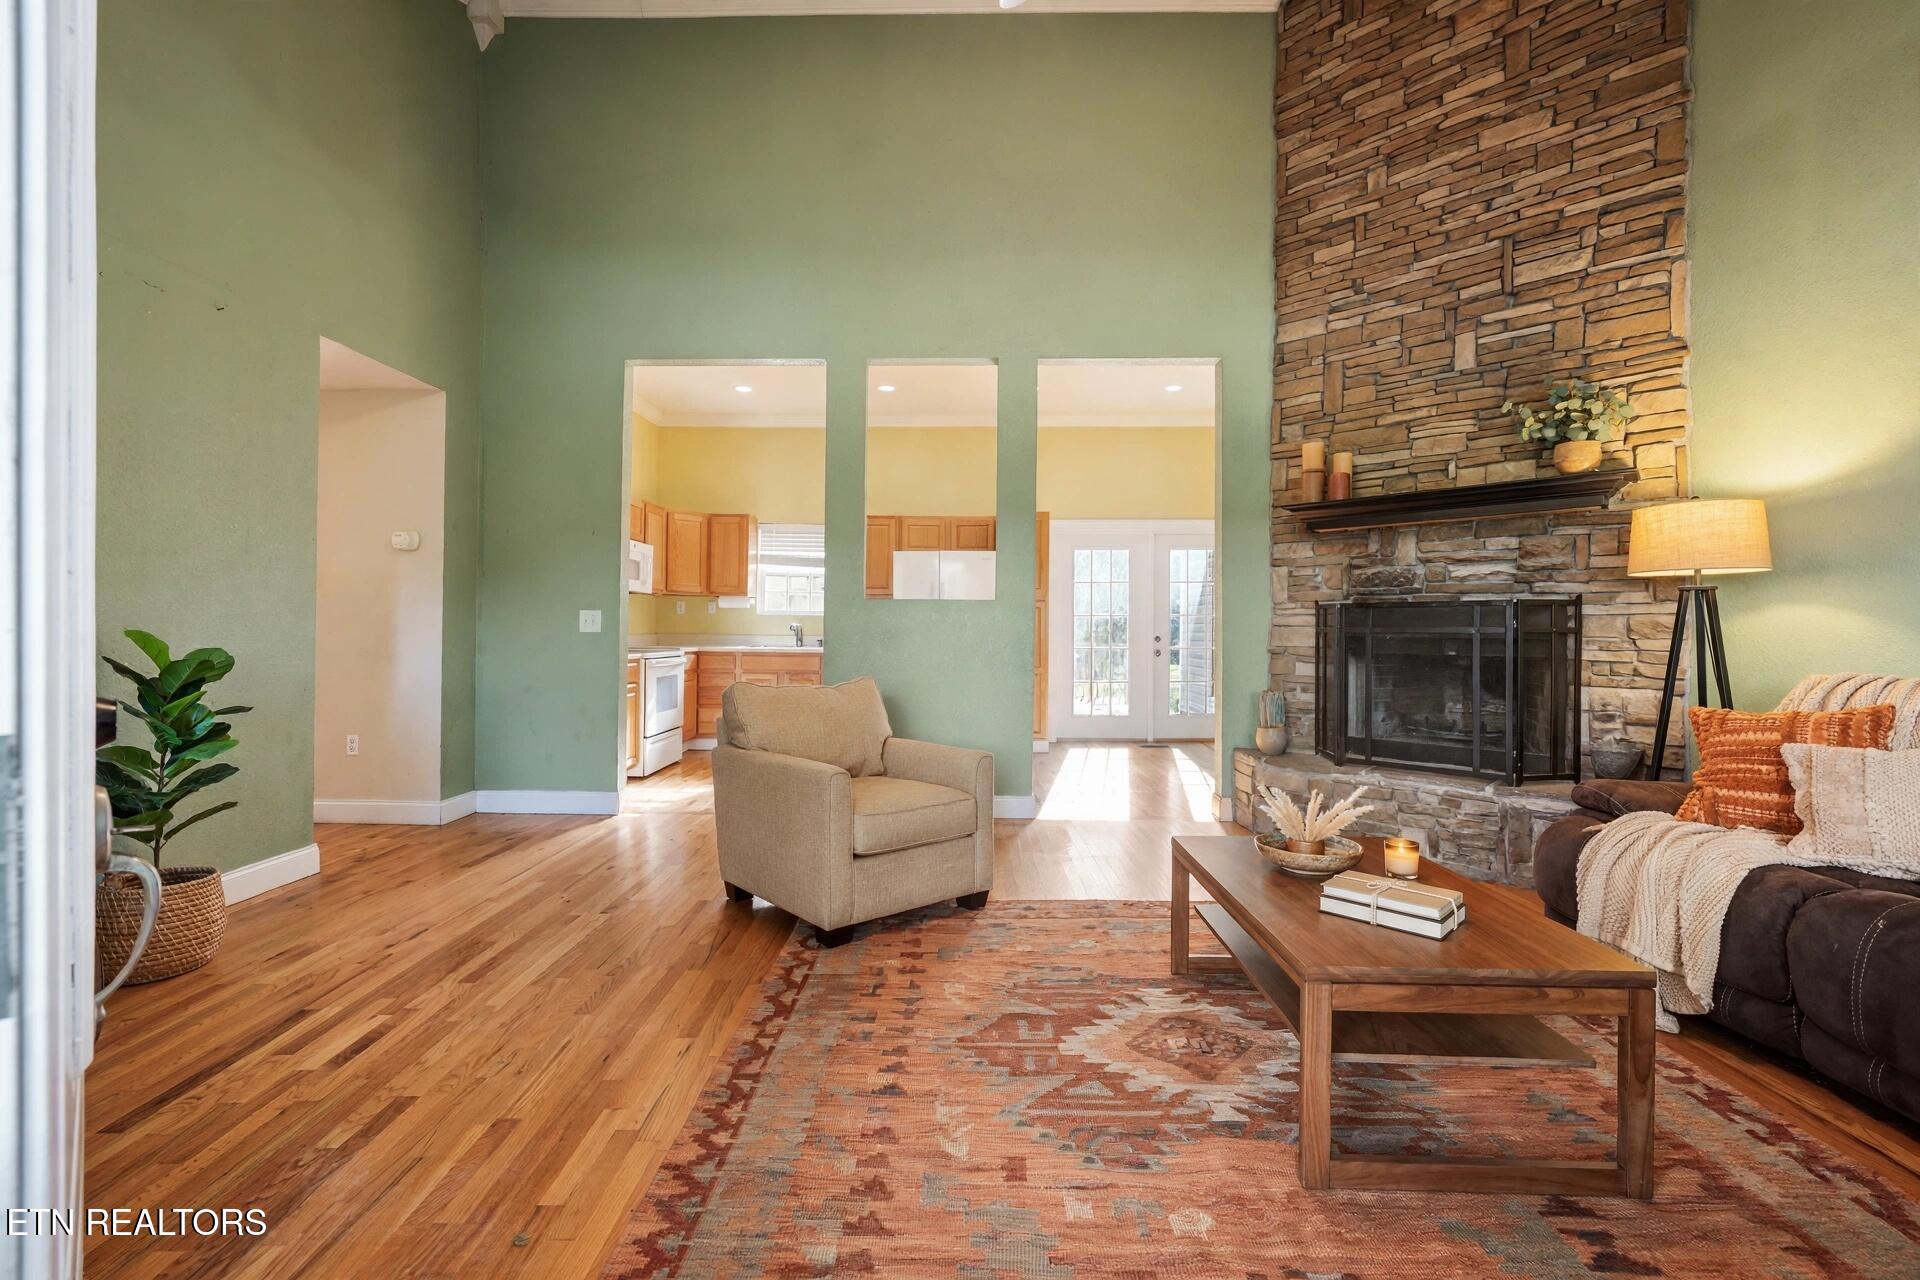
Living room with a tall stone fireplace, sage-green walls, and hardwood floors.
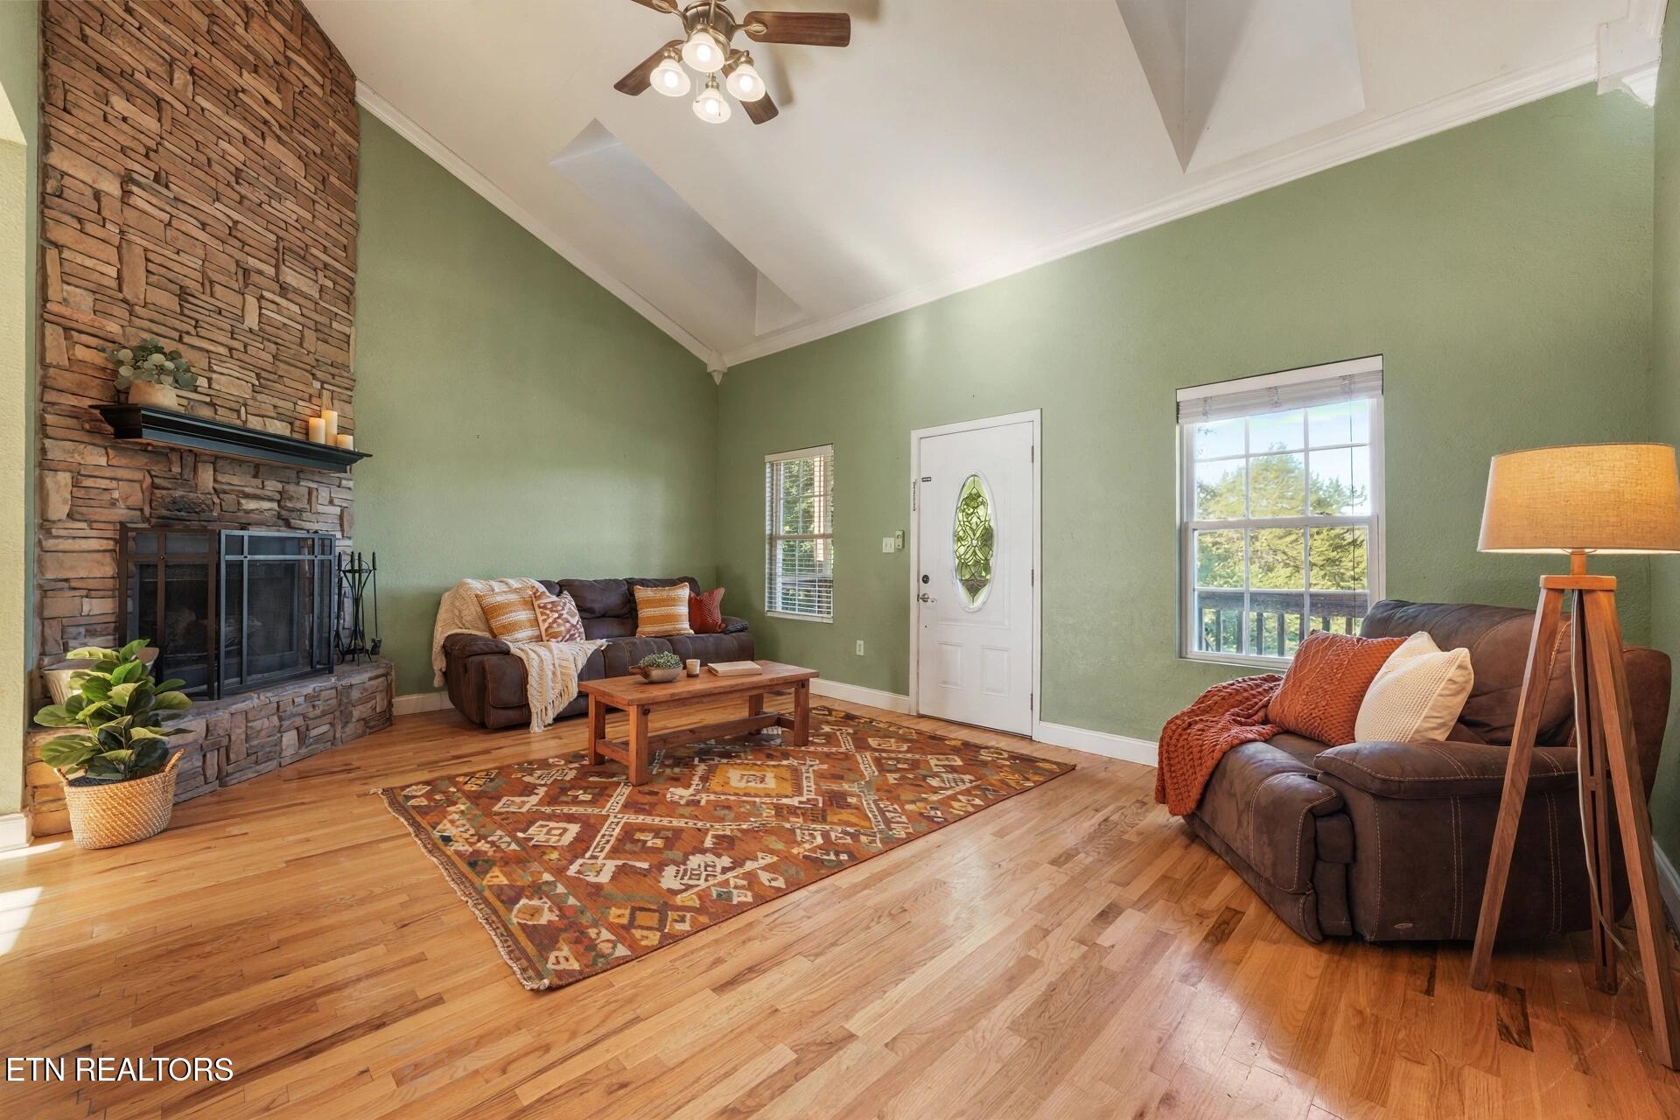
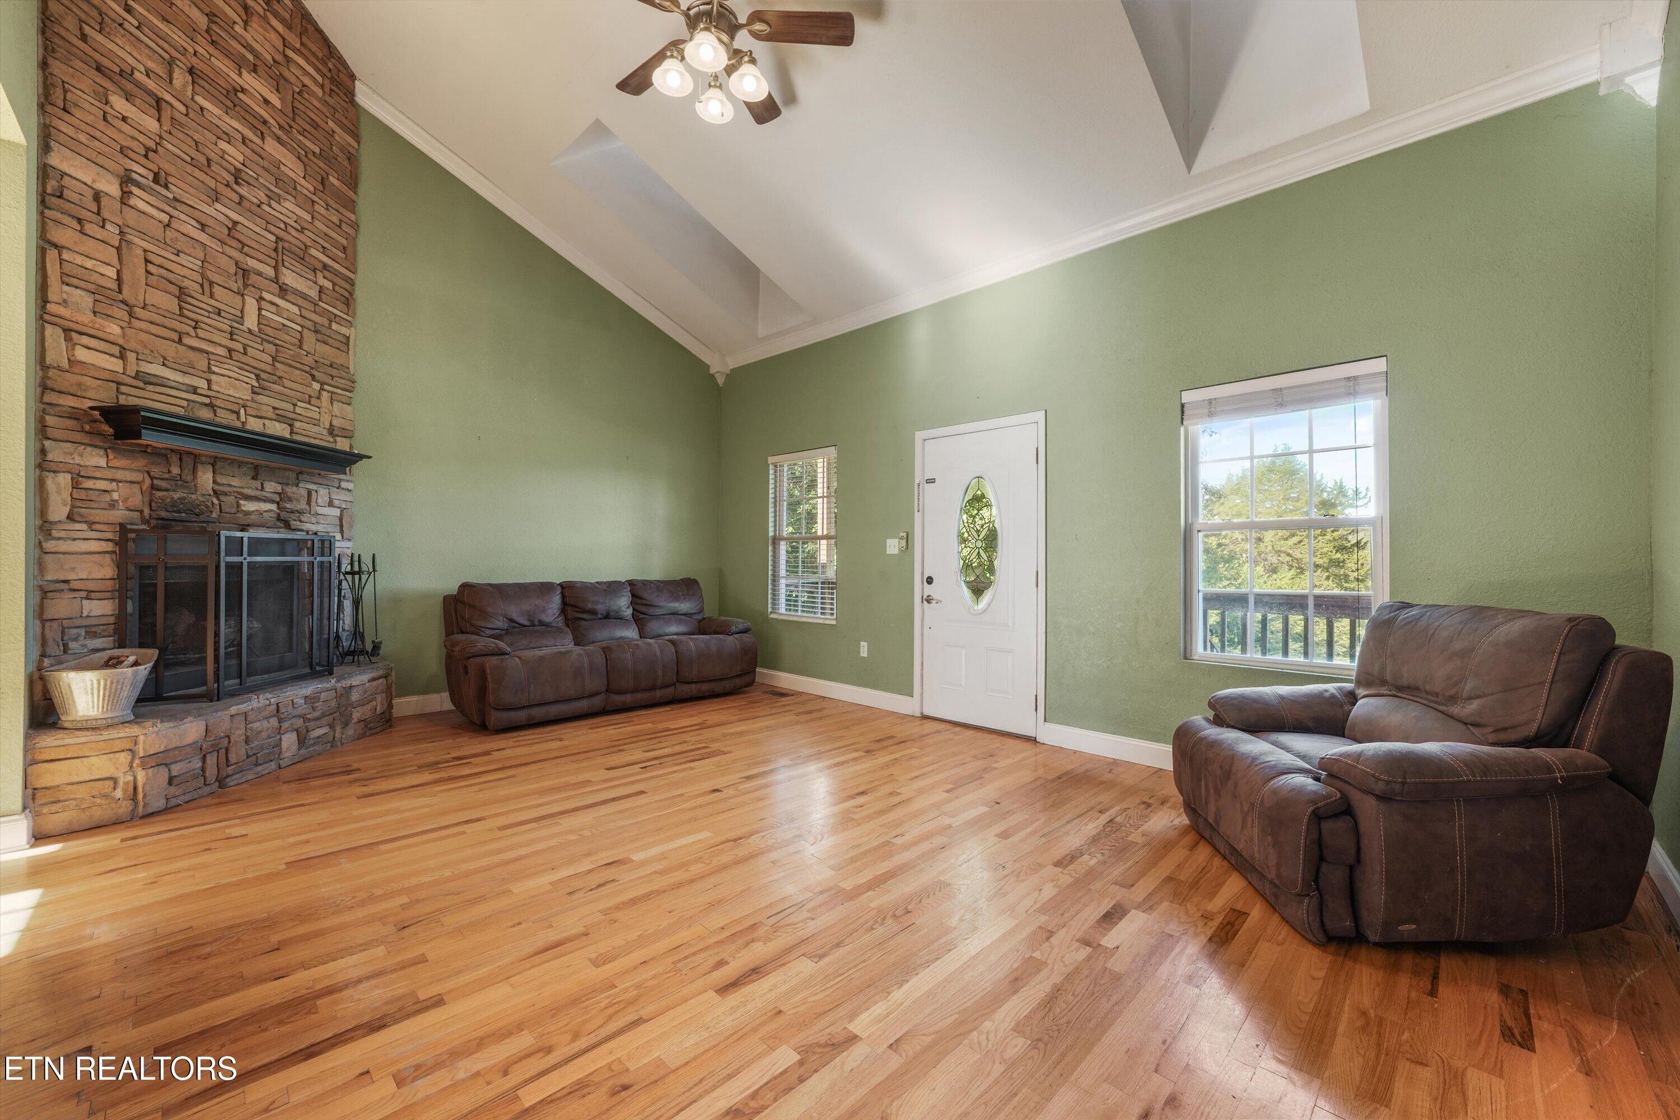
Living room with a tall stone fireplace, vaulted ceiling, green walls, and leather sofas.
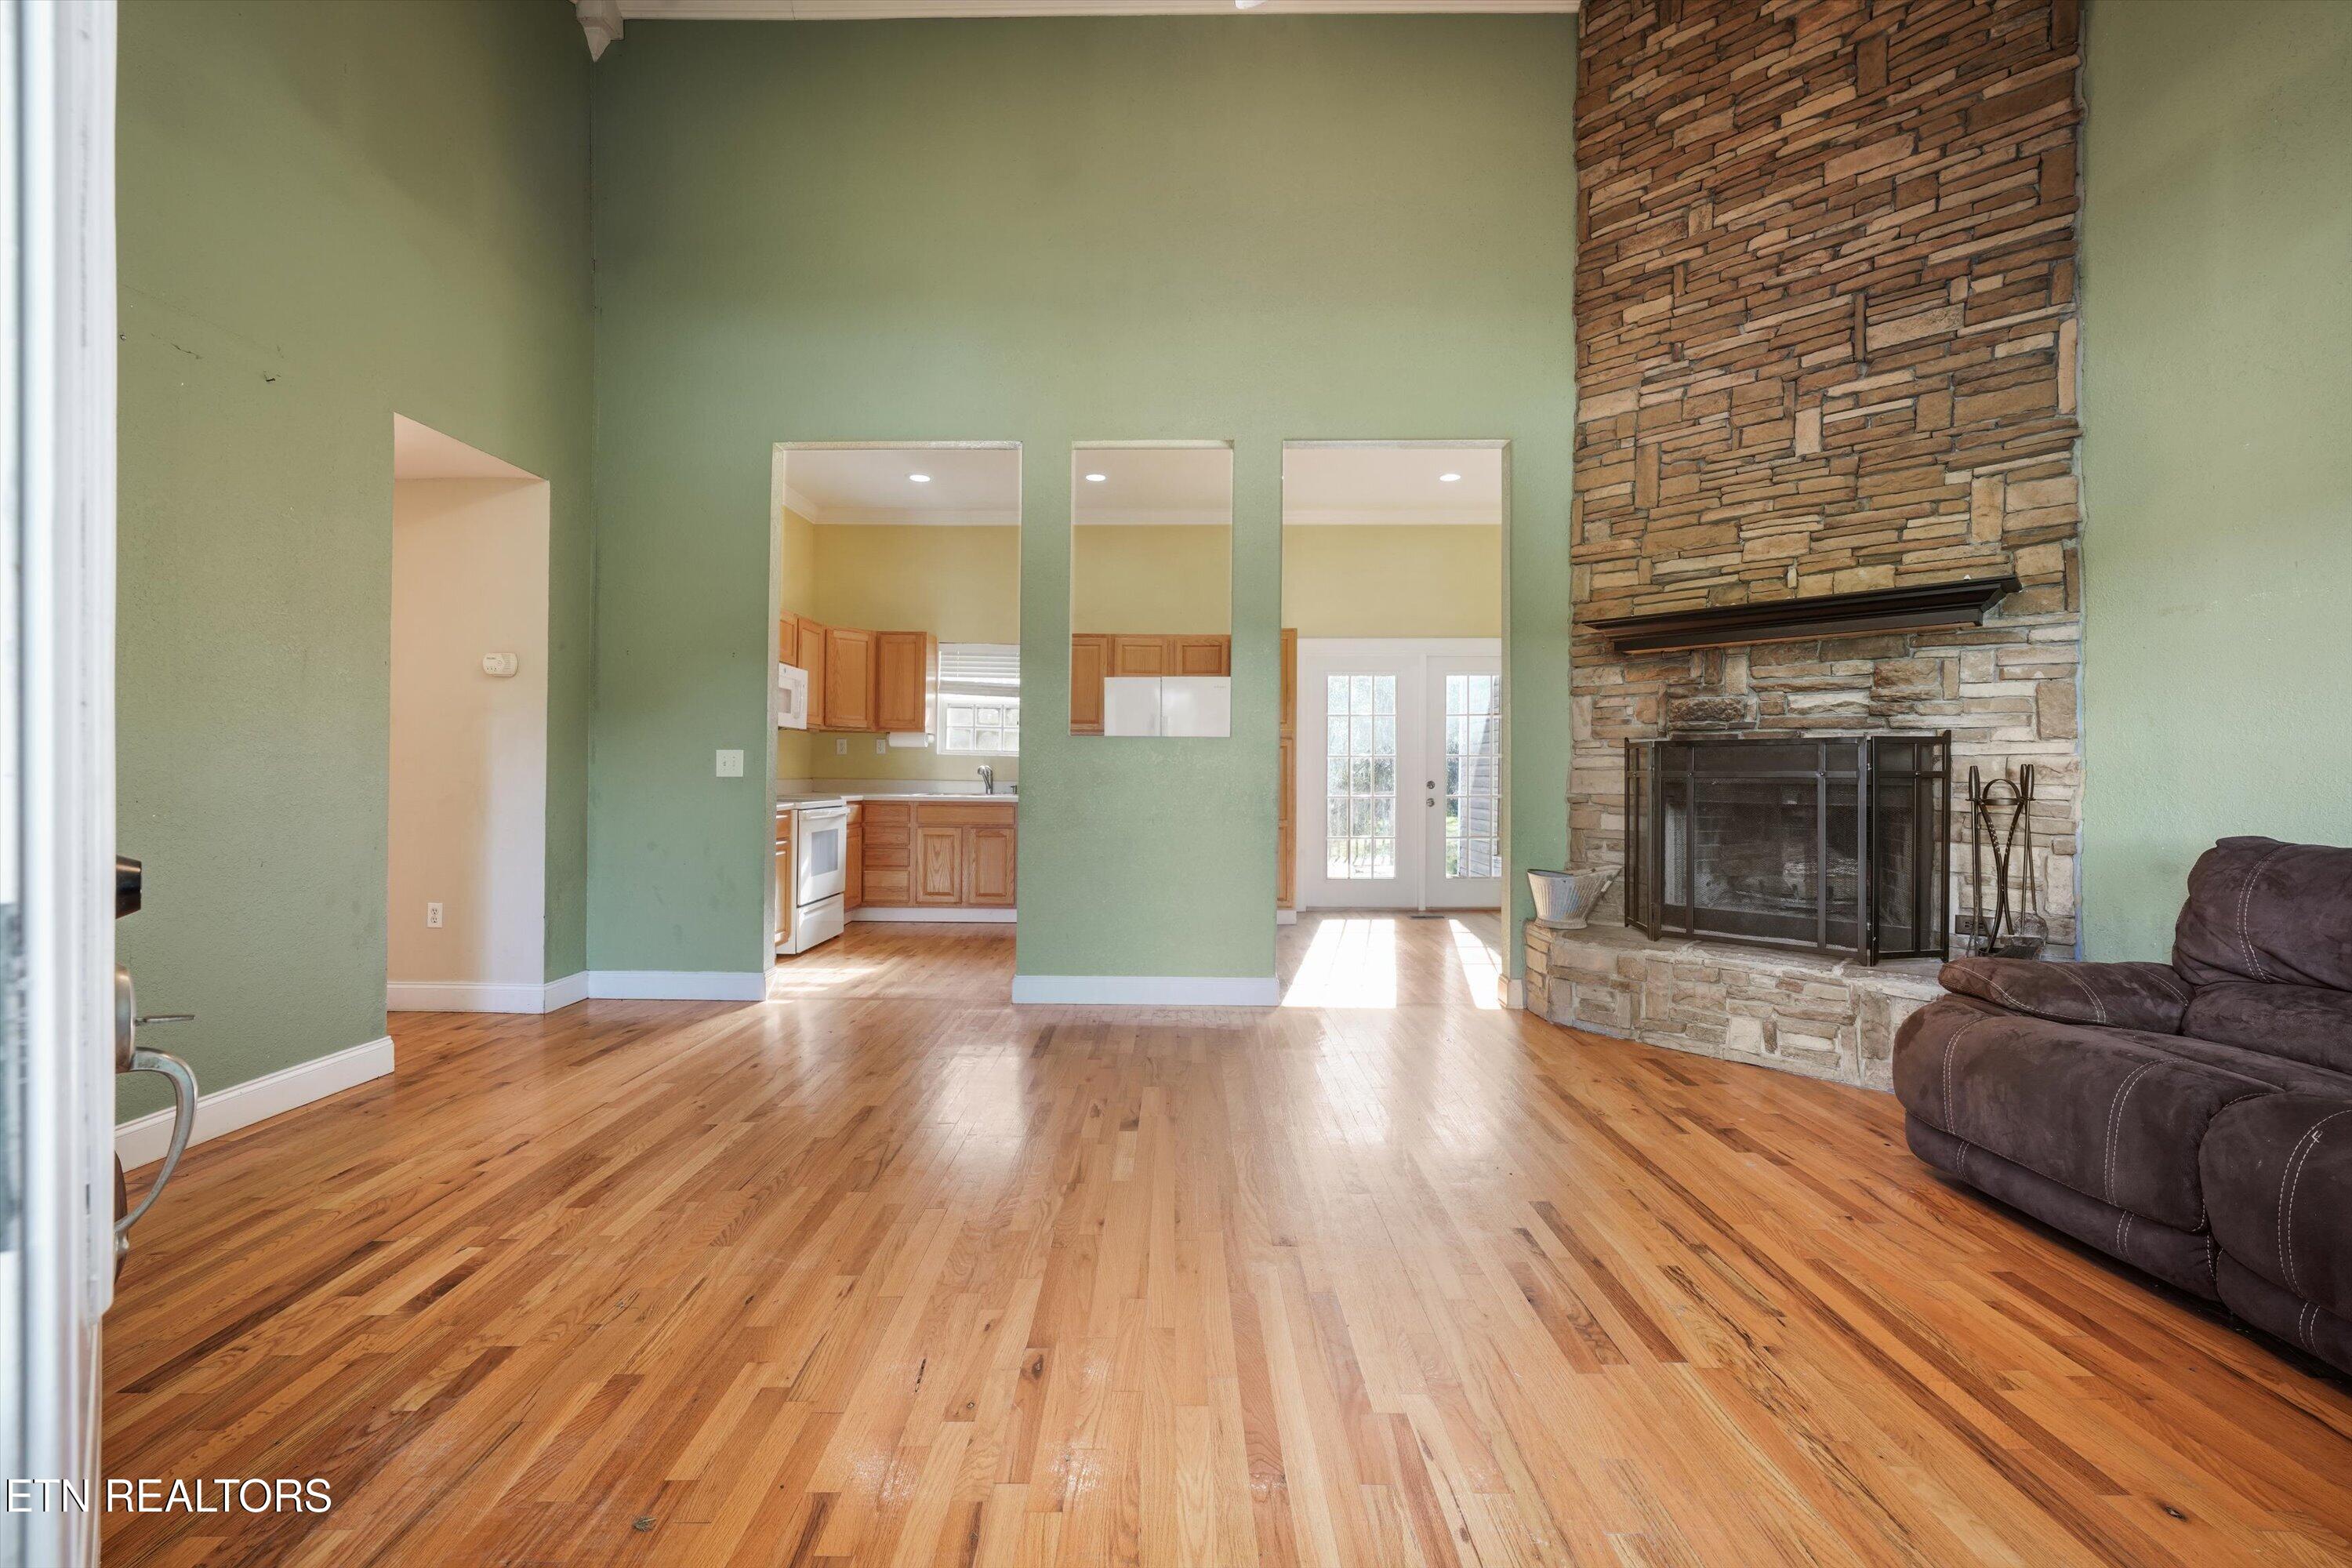
Living room with hardwood floors, a tall stone fireplace, and a view into the kitchen.
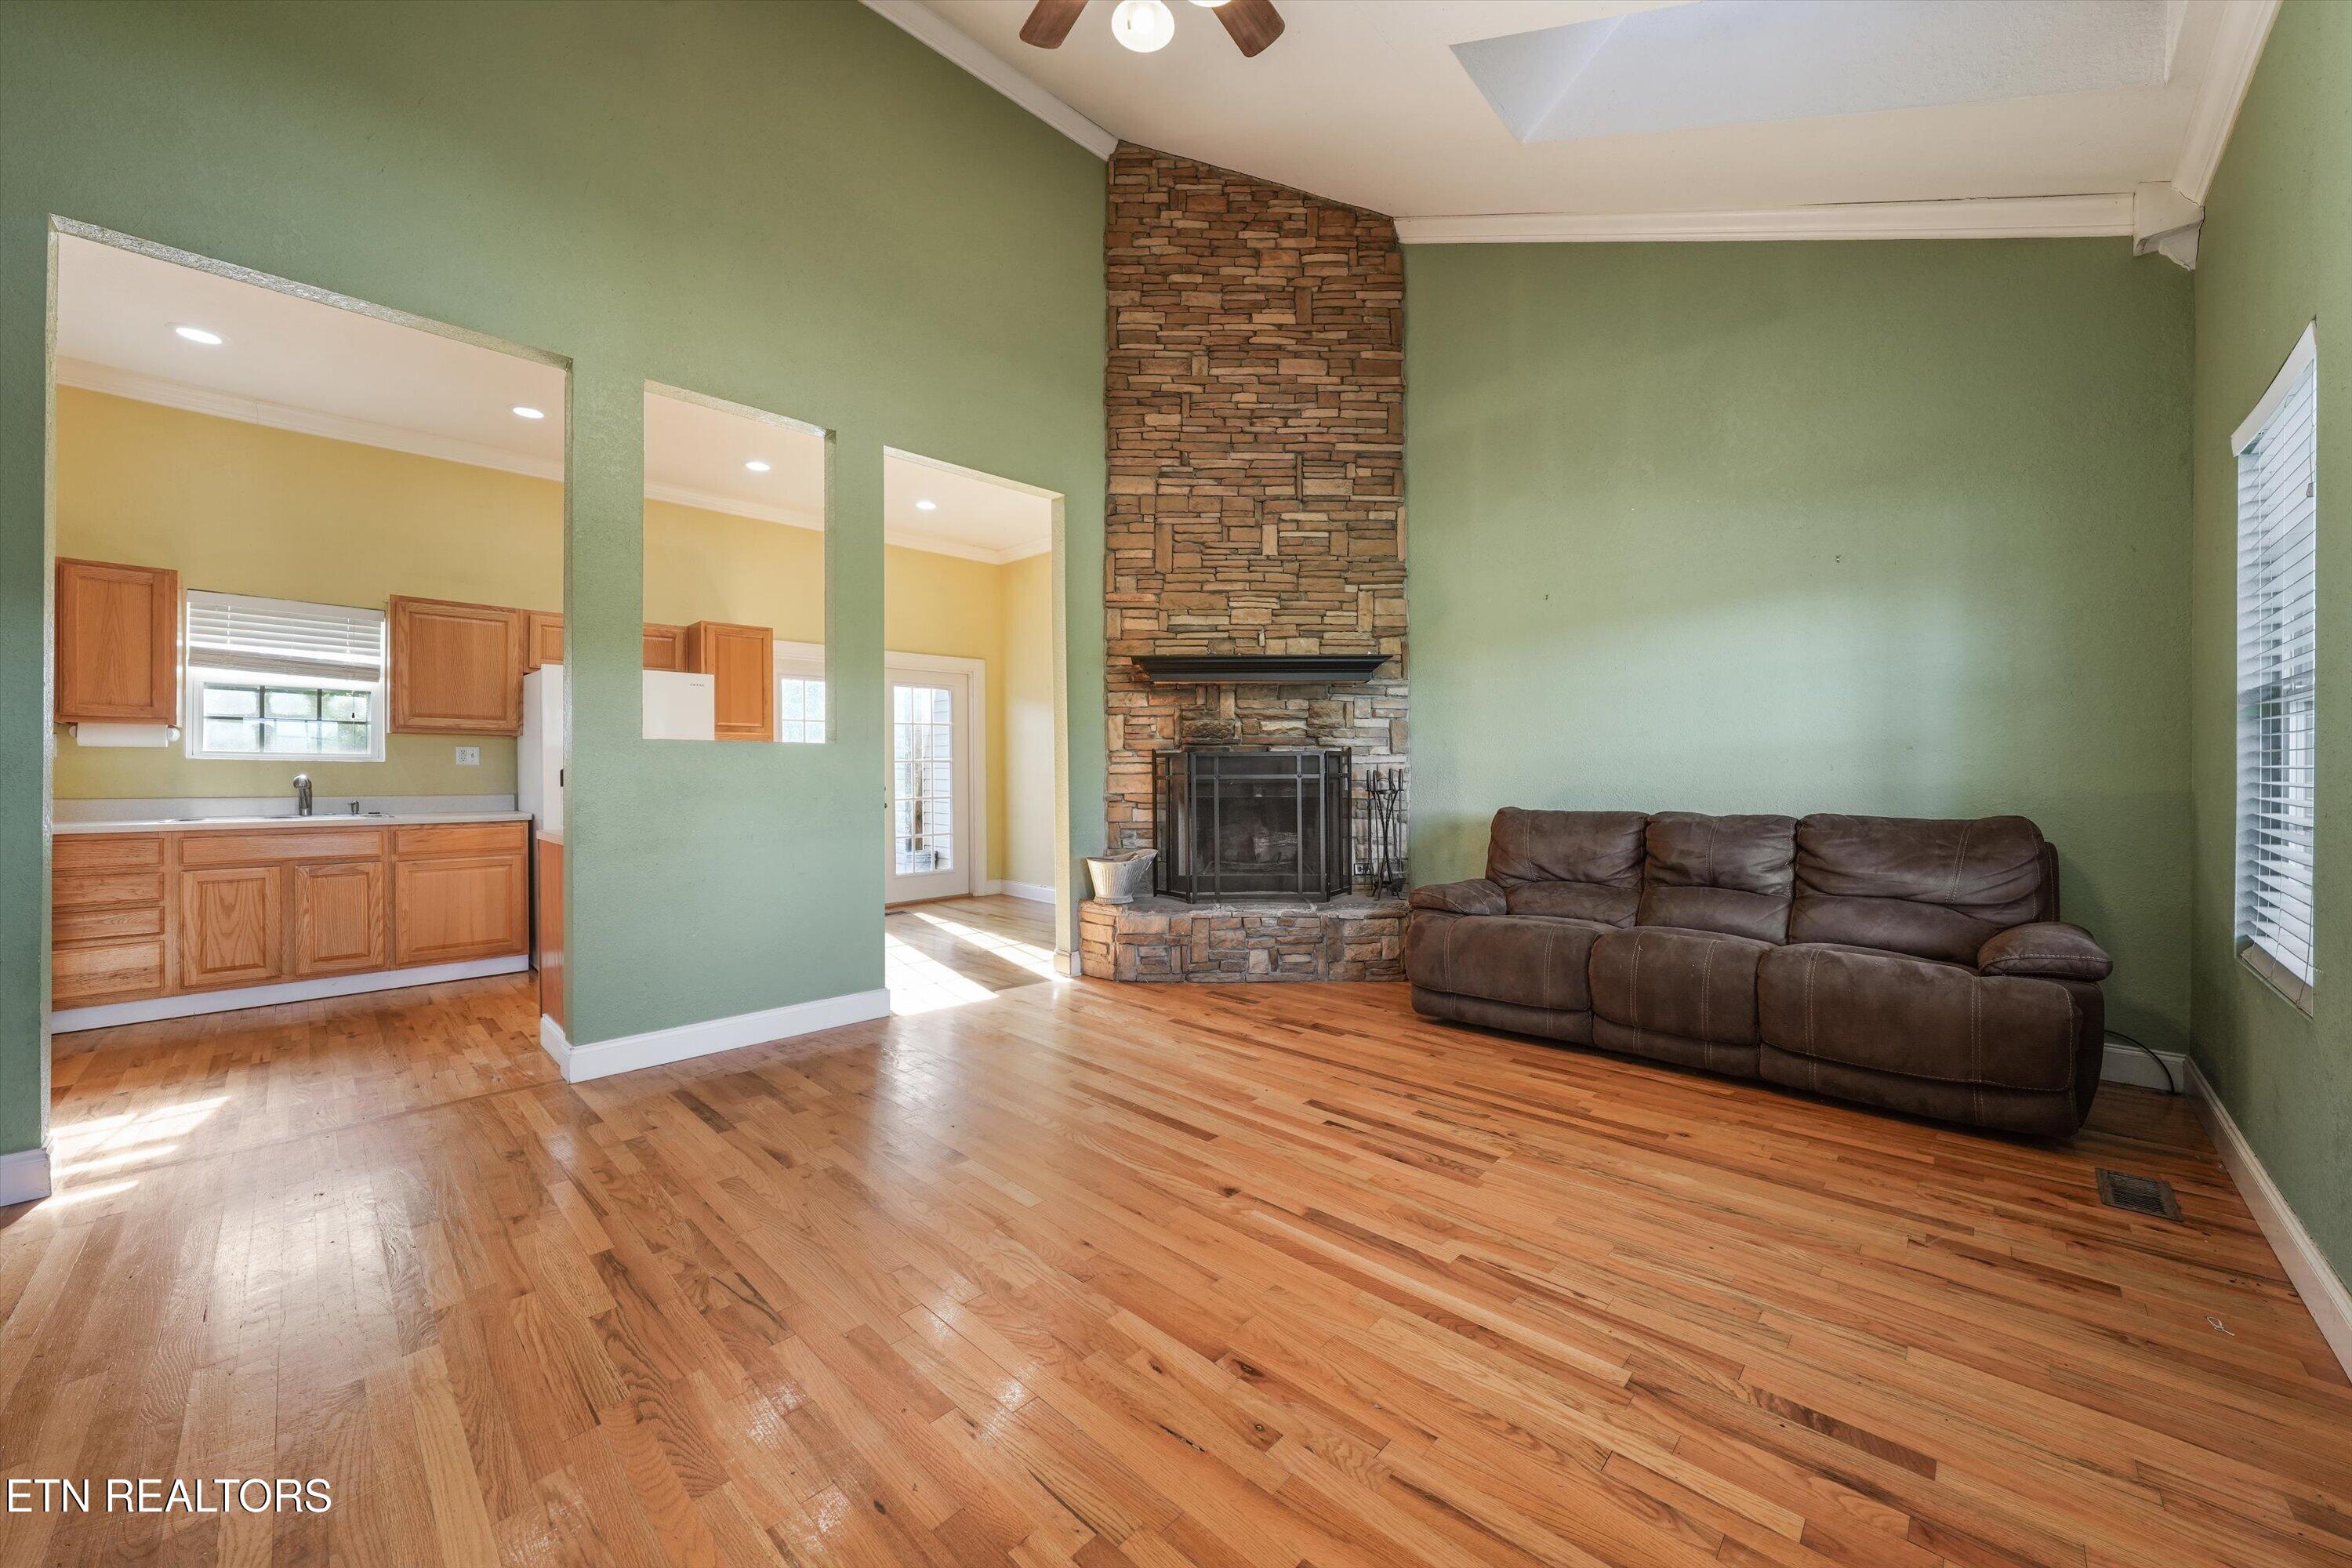
Living room with hardwood floors, a tall stone fireplace, and a brown leather sofa.
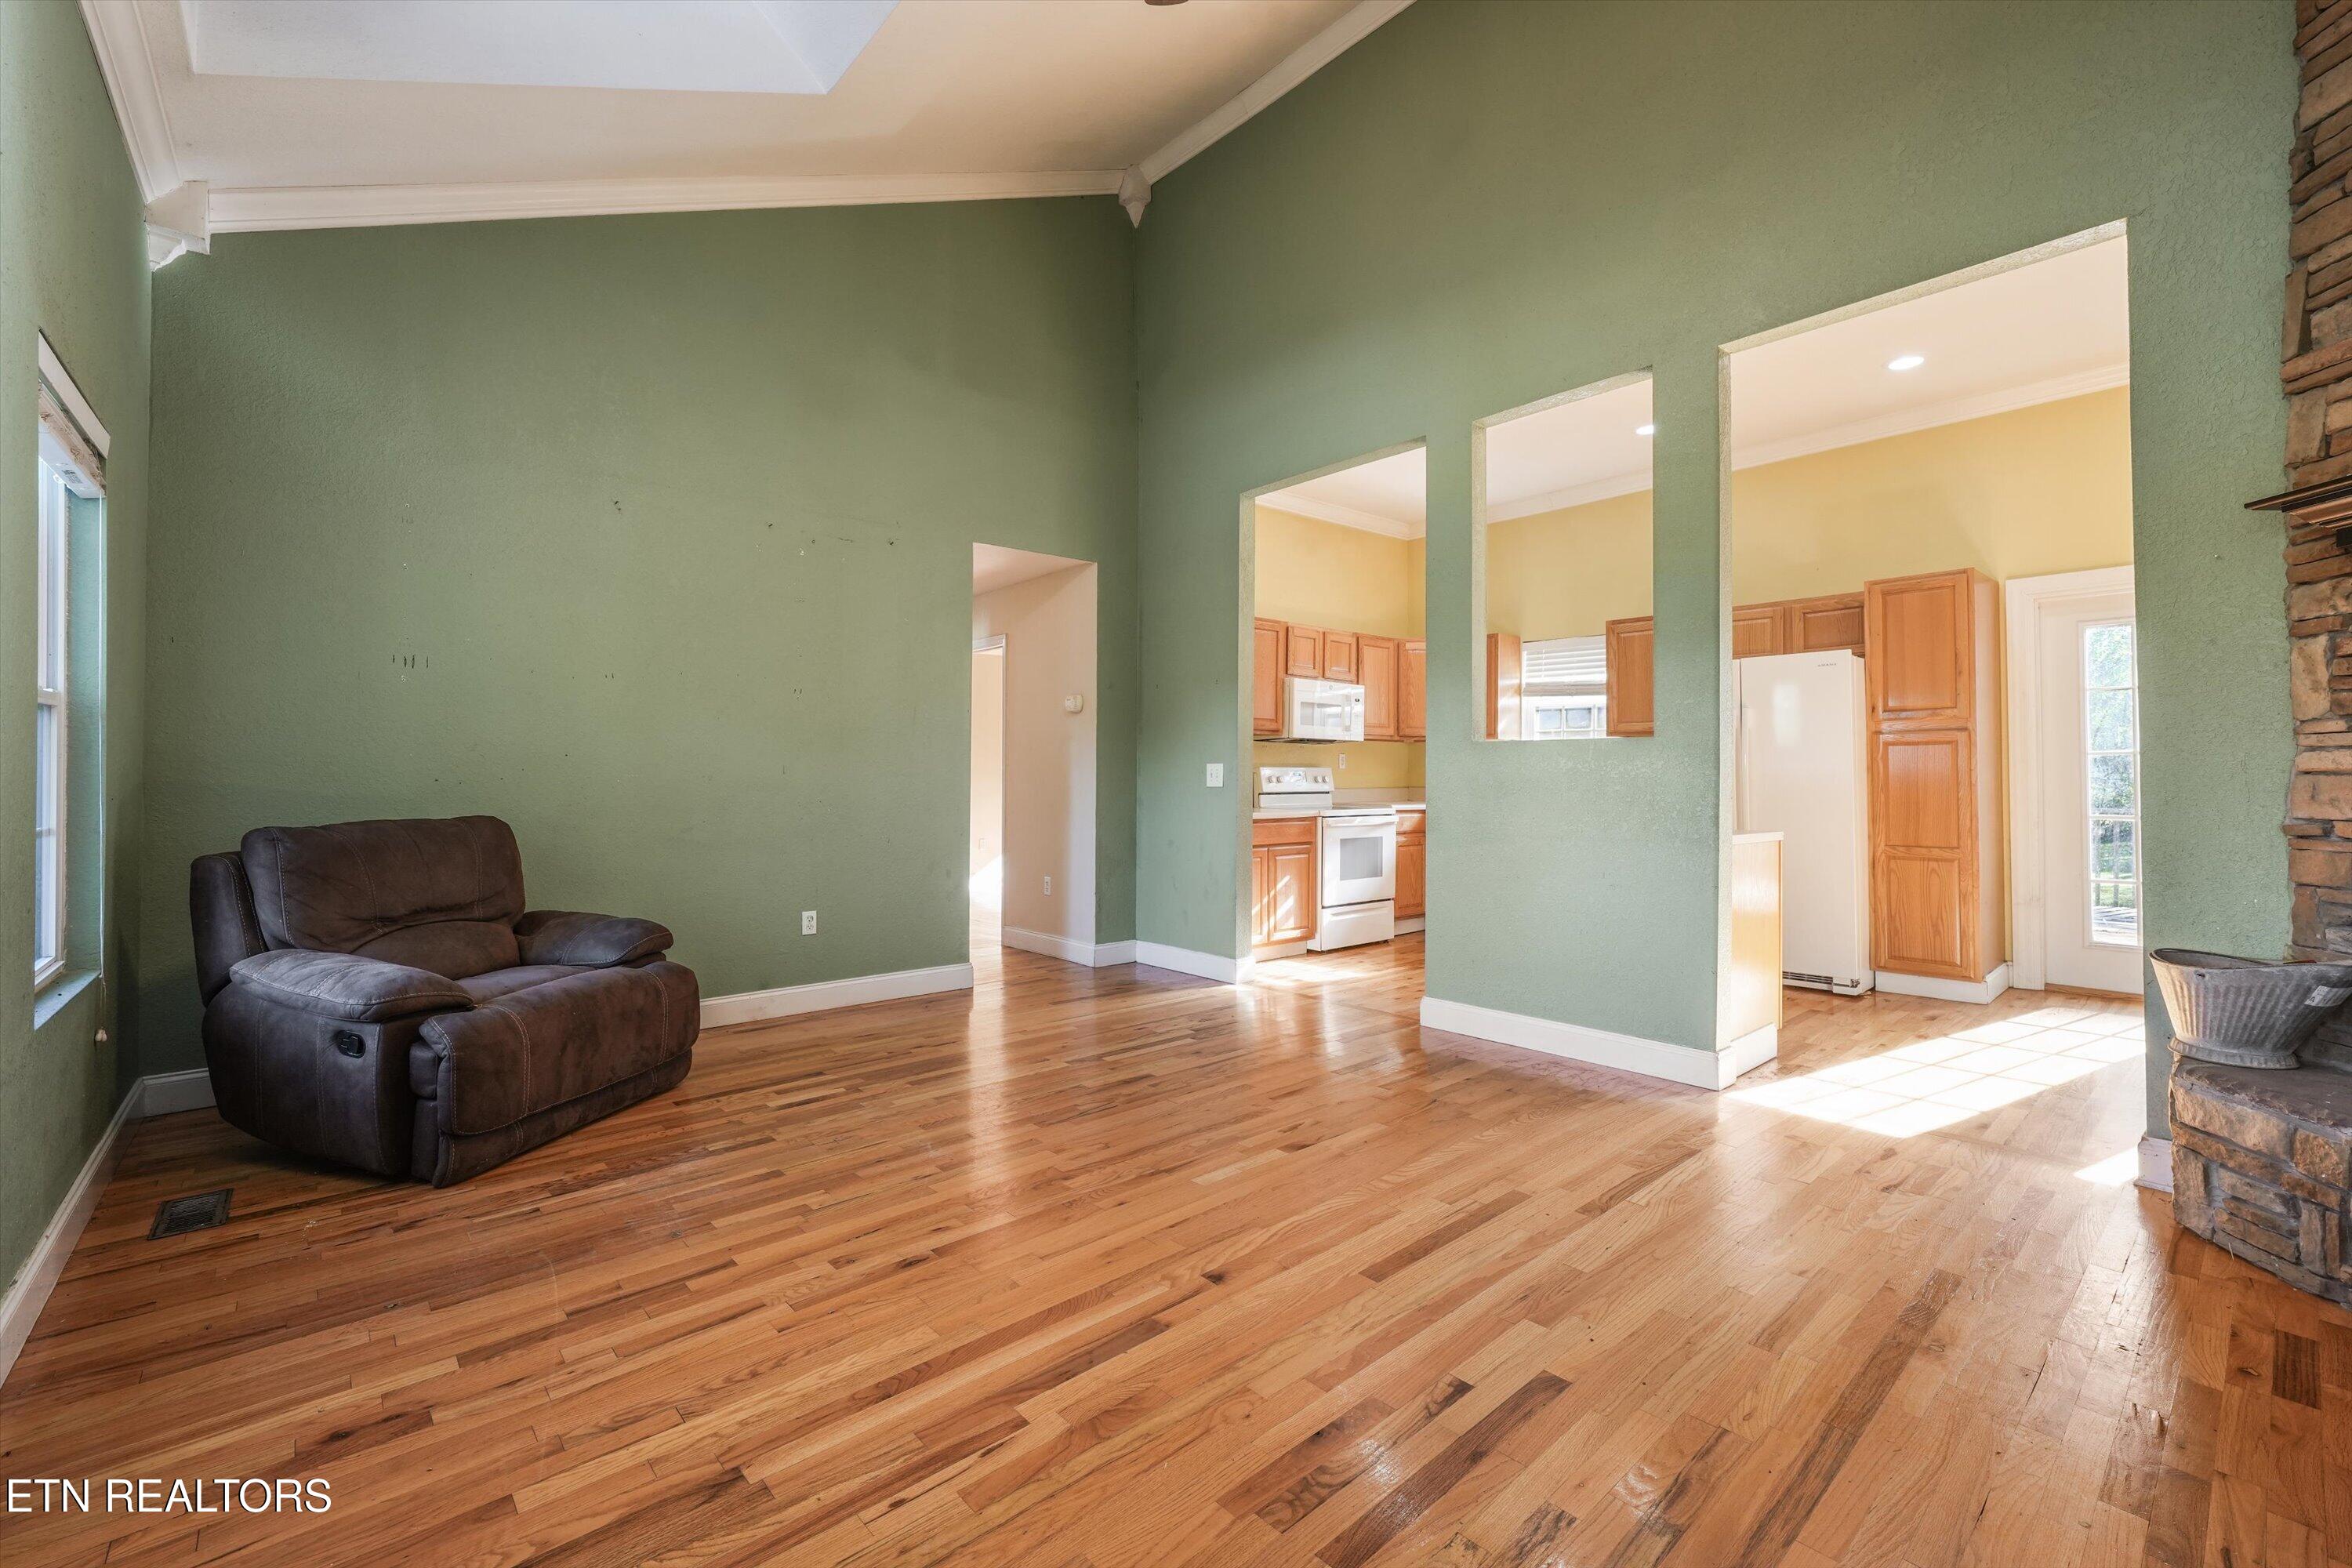
Living room with green walls, hardwood floors, a leather recliner, and openings to the kitchen.
Living room with a stone fireplace, hardwood floors, and brown leather sofas.
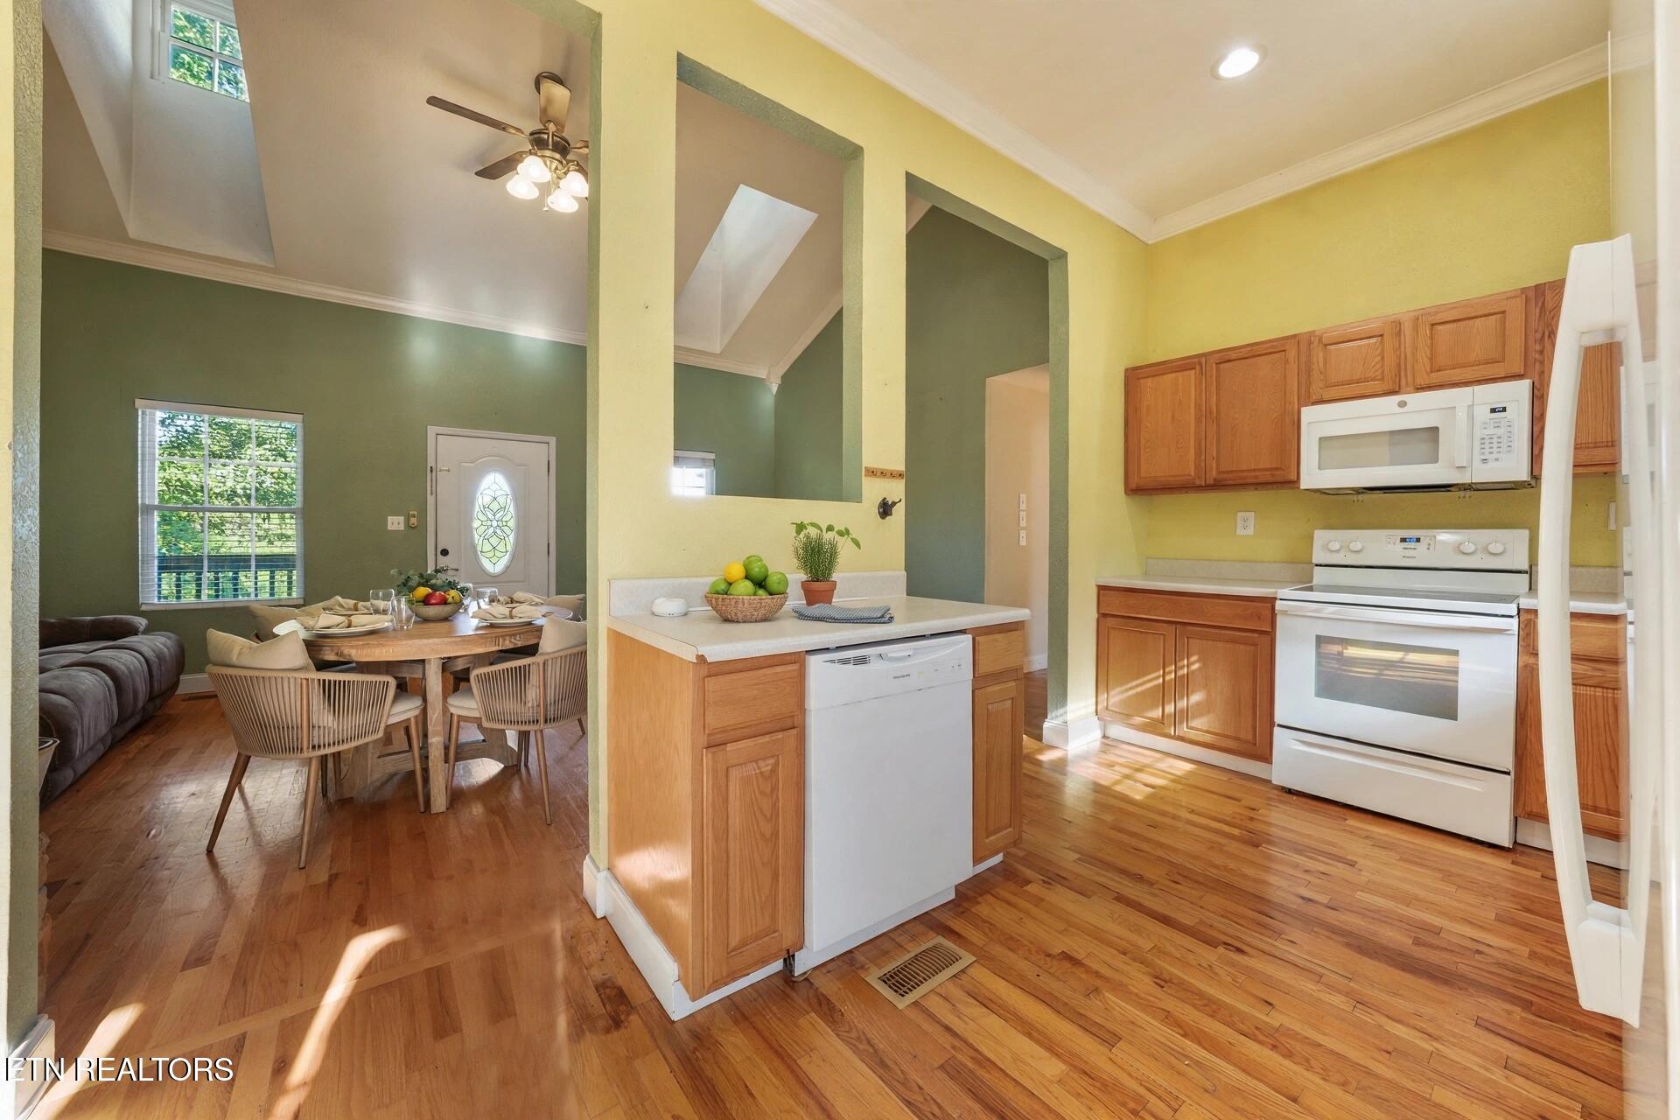
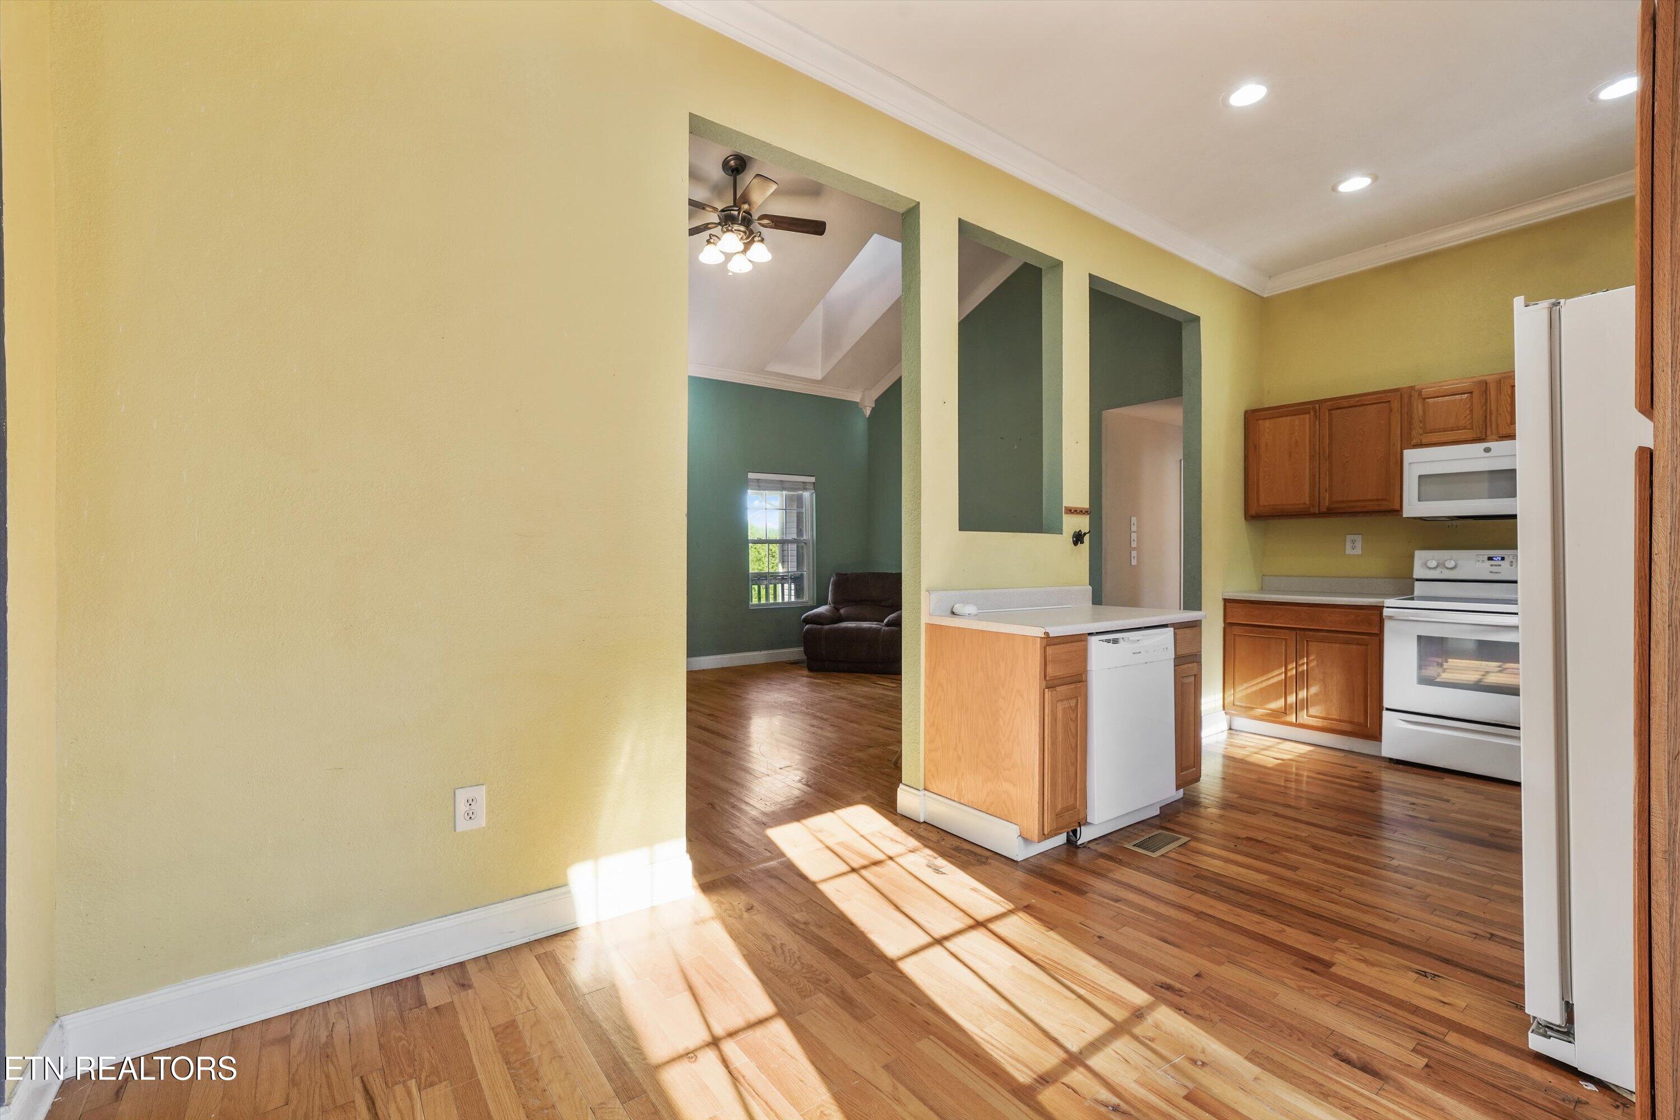
Open kitchen and dining area with wood cabinets, hardwood floors, and a central island.
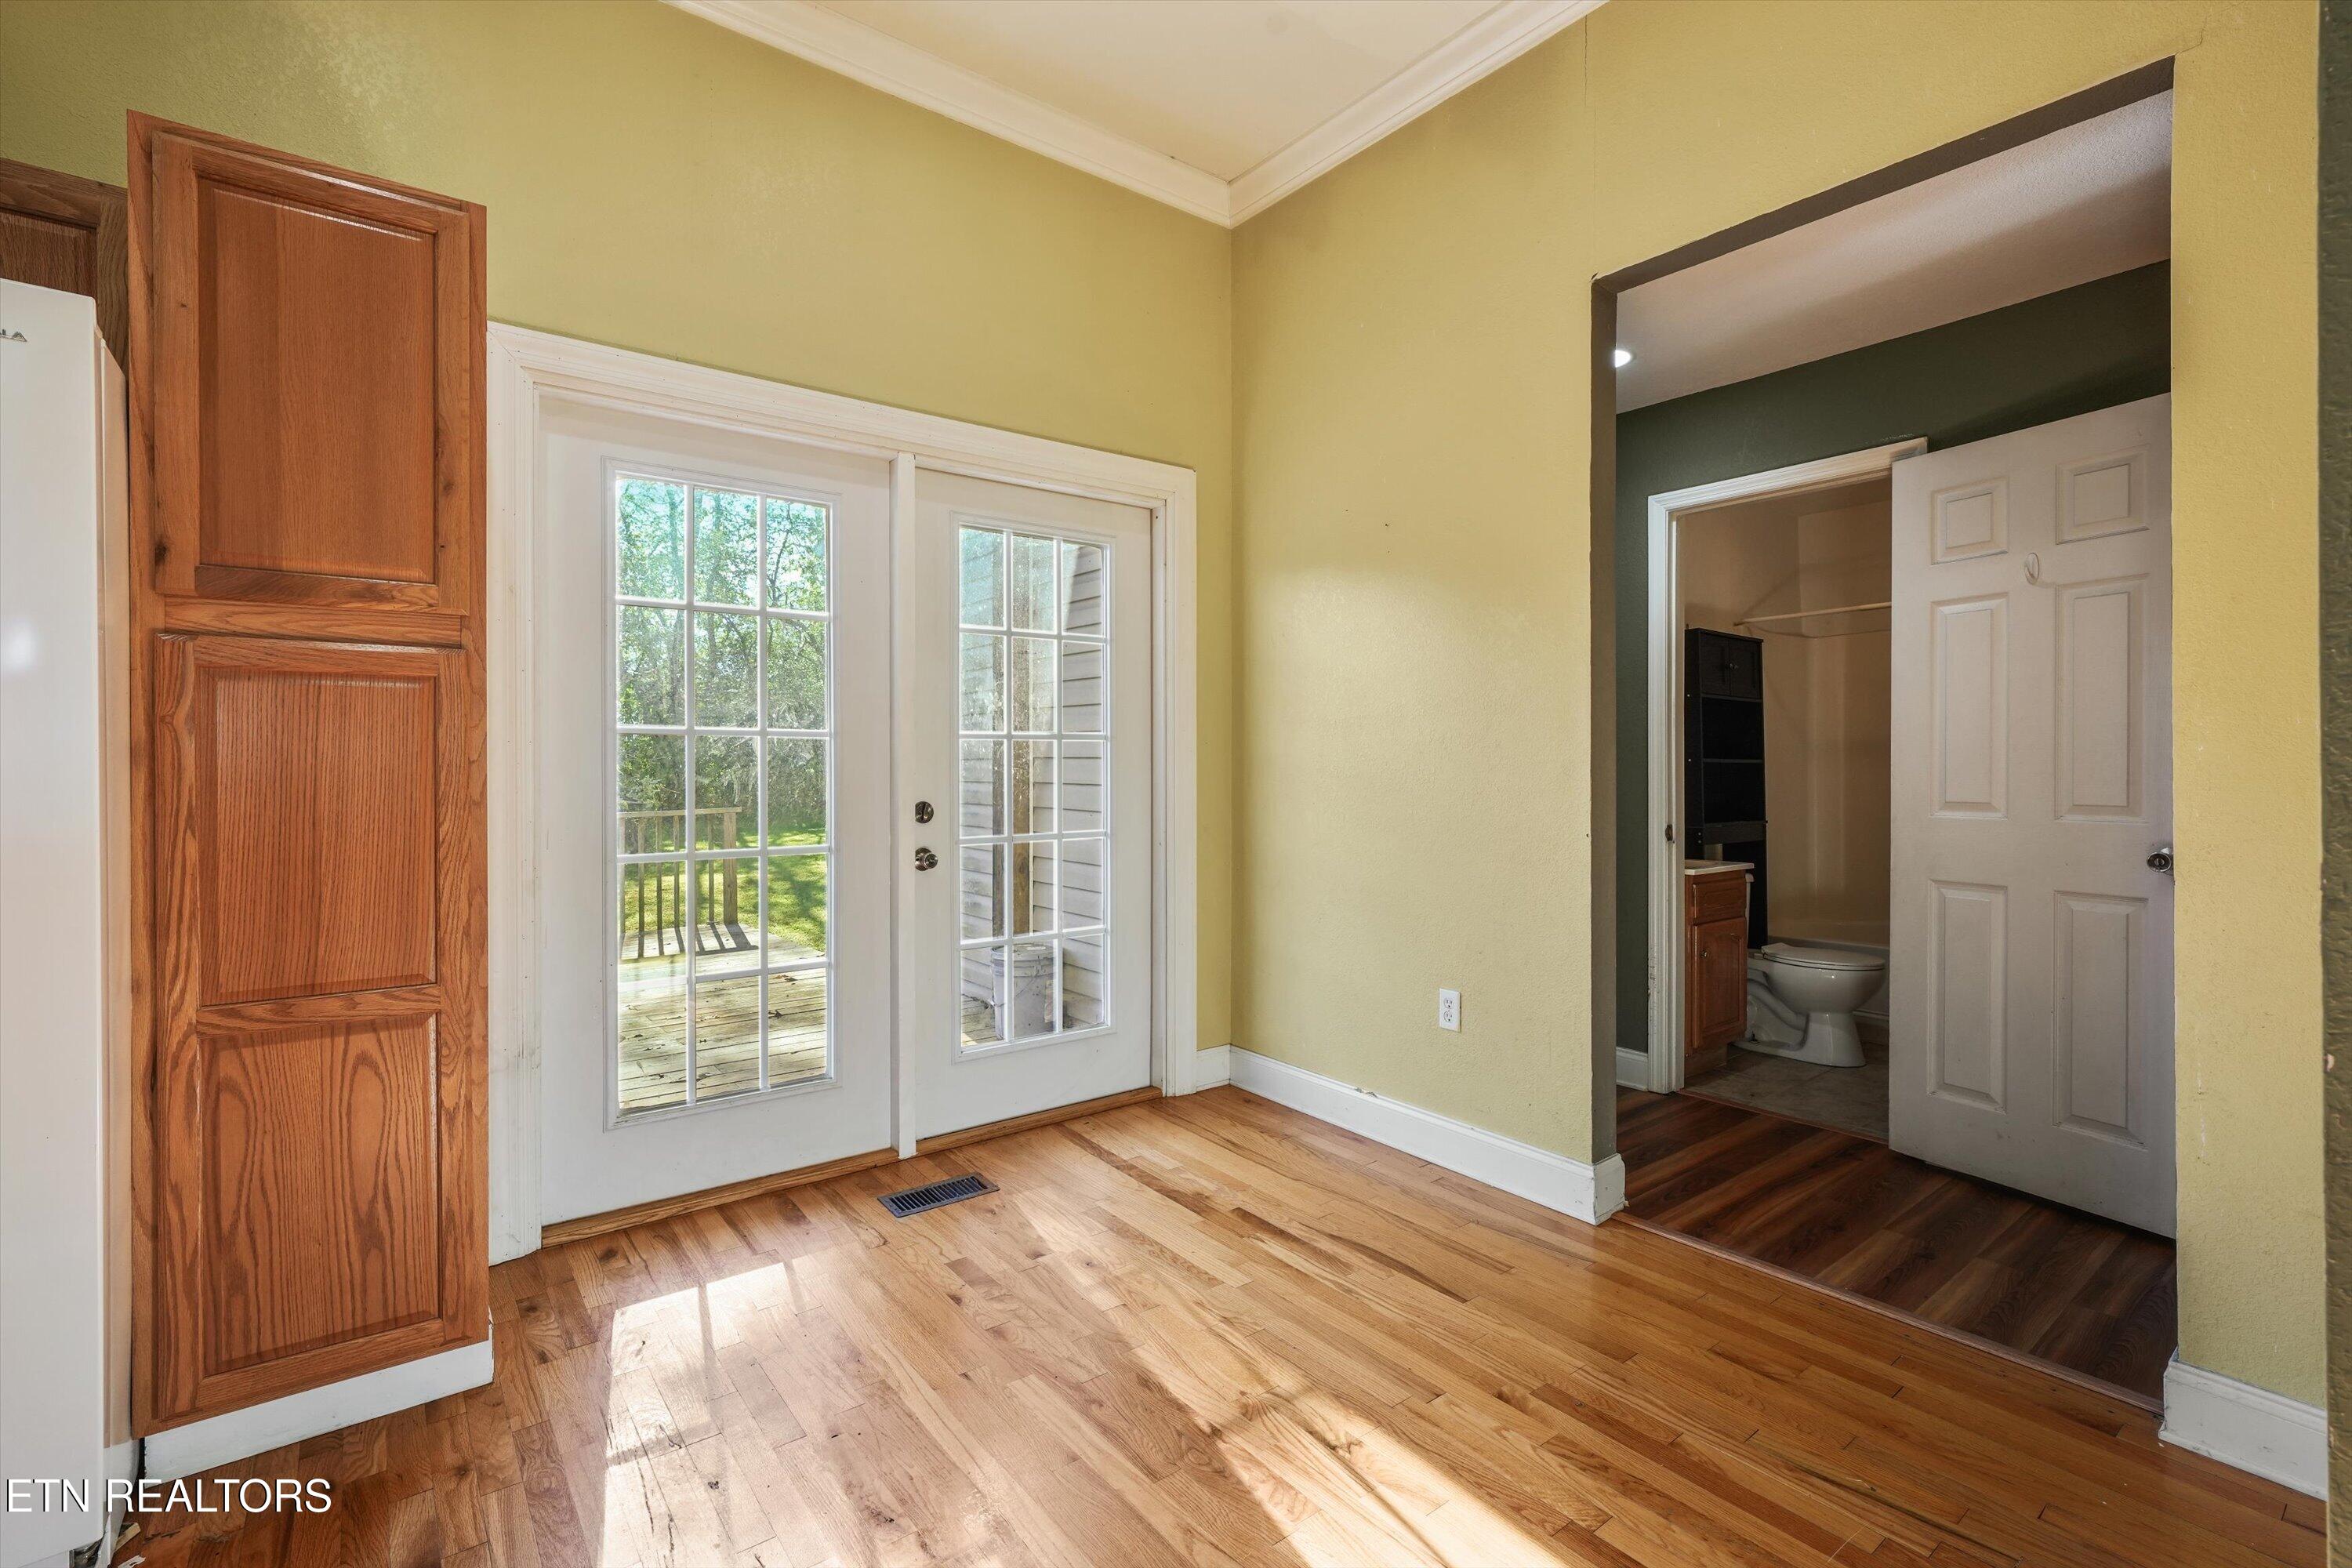
Kitchen with hardwood floors, wood cabinetry, and glass-paneled doors opening to a deck.
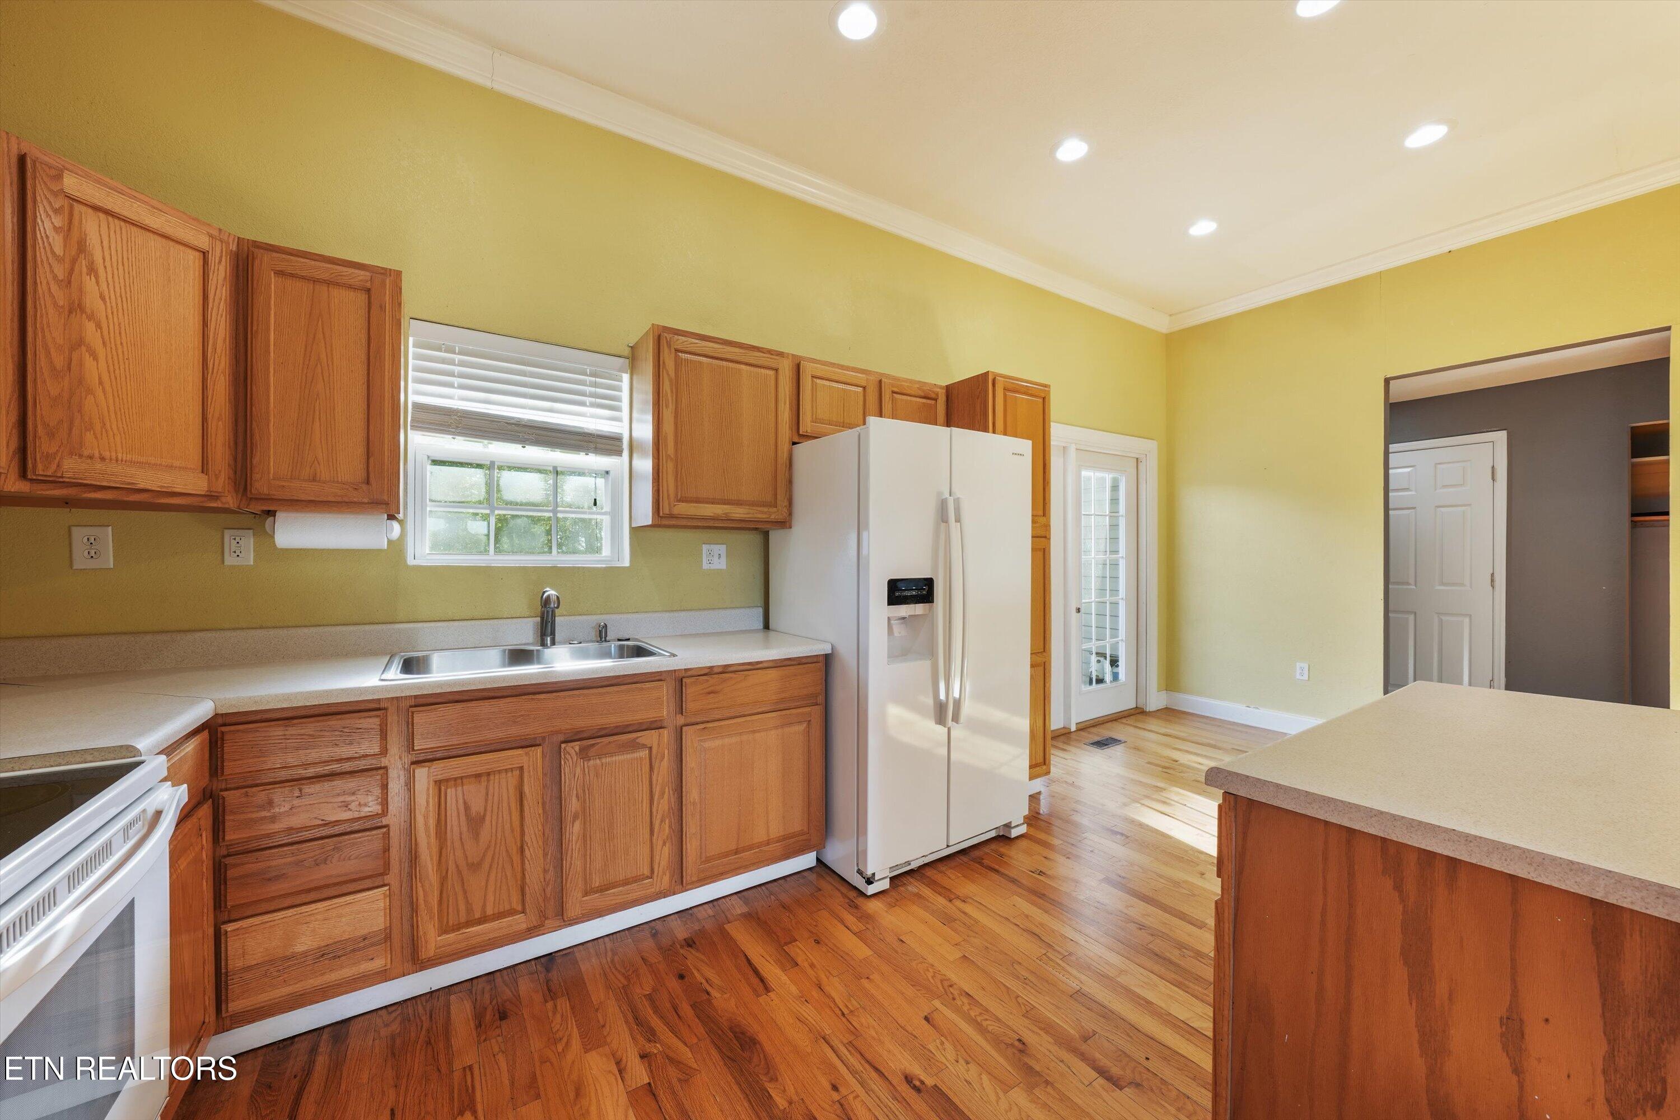
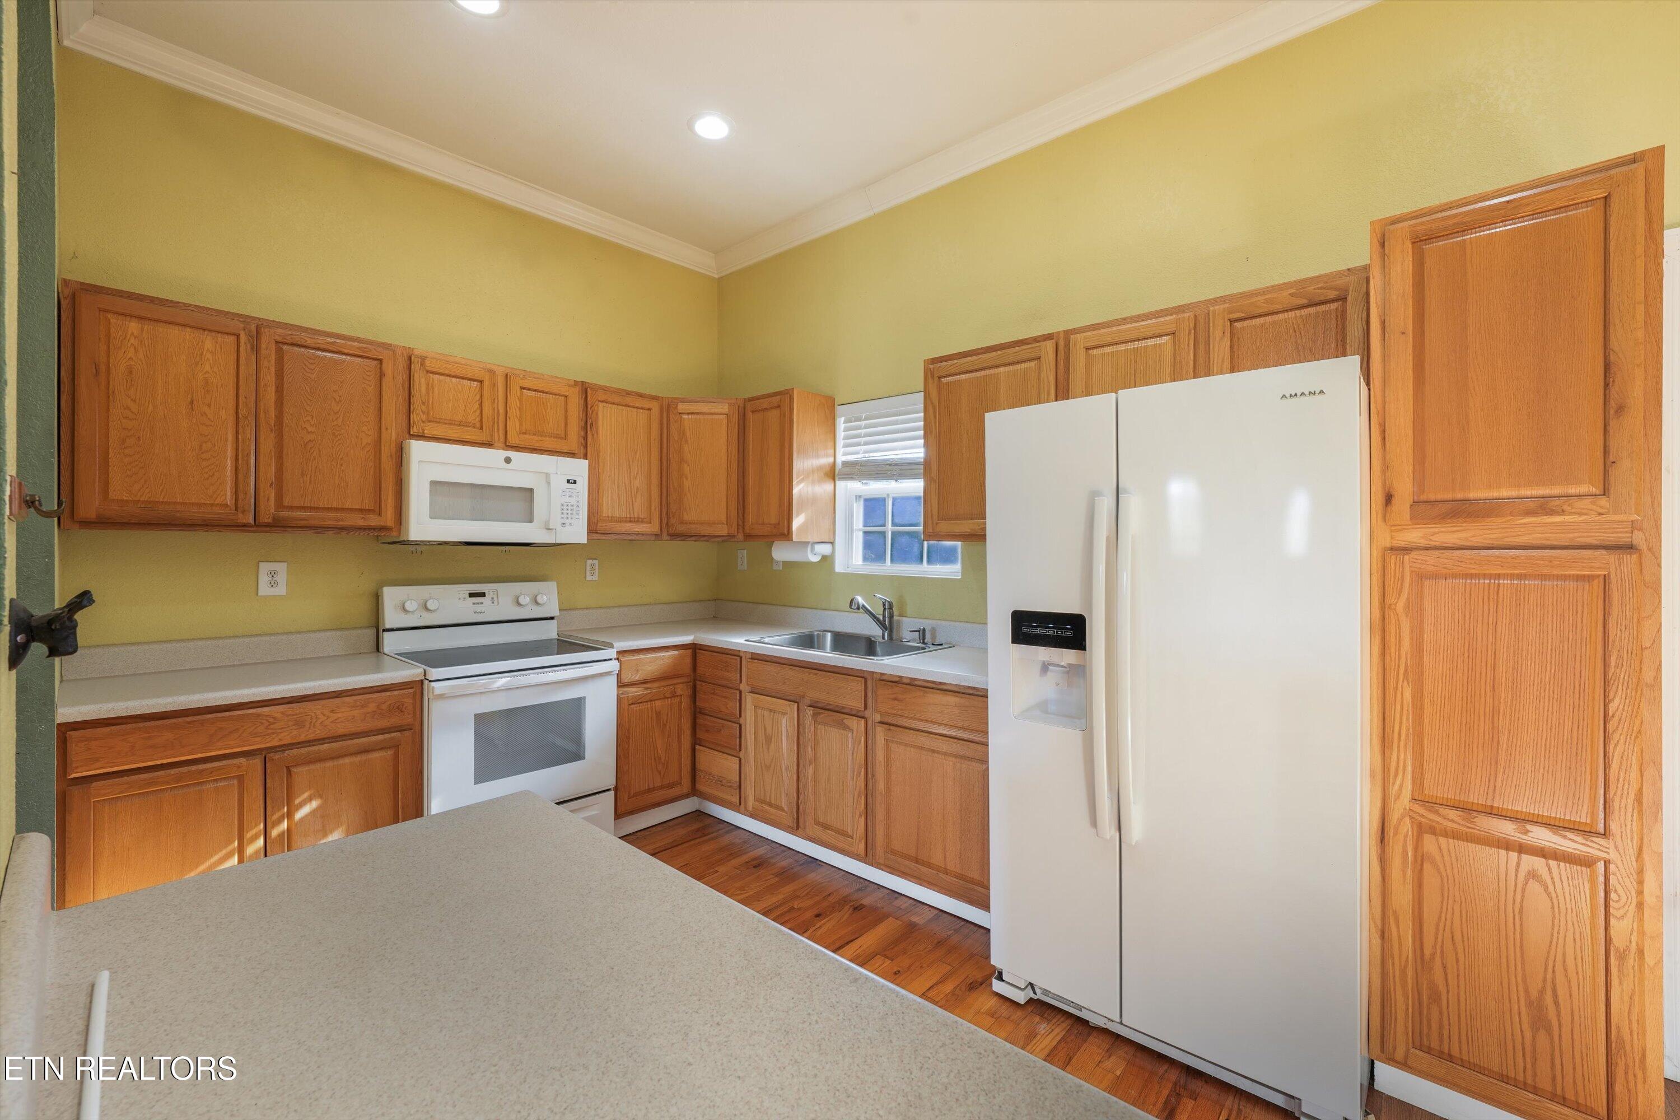
Kitchen with honey-toned wood cabinets, white appliances, hardwood floors, and a broad peninsula counter.
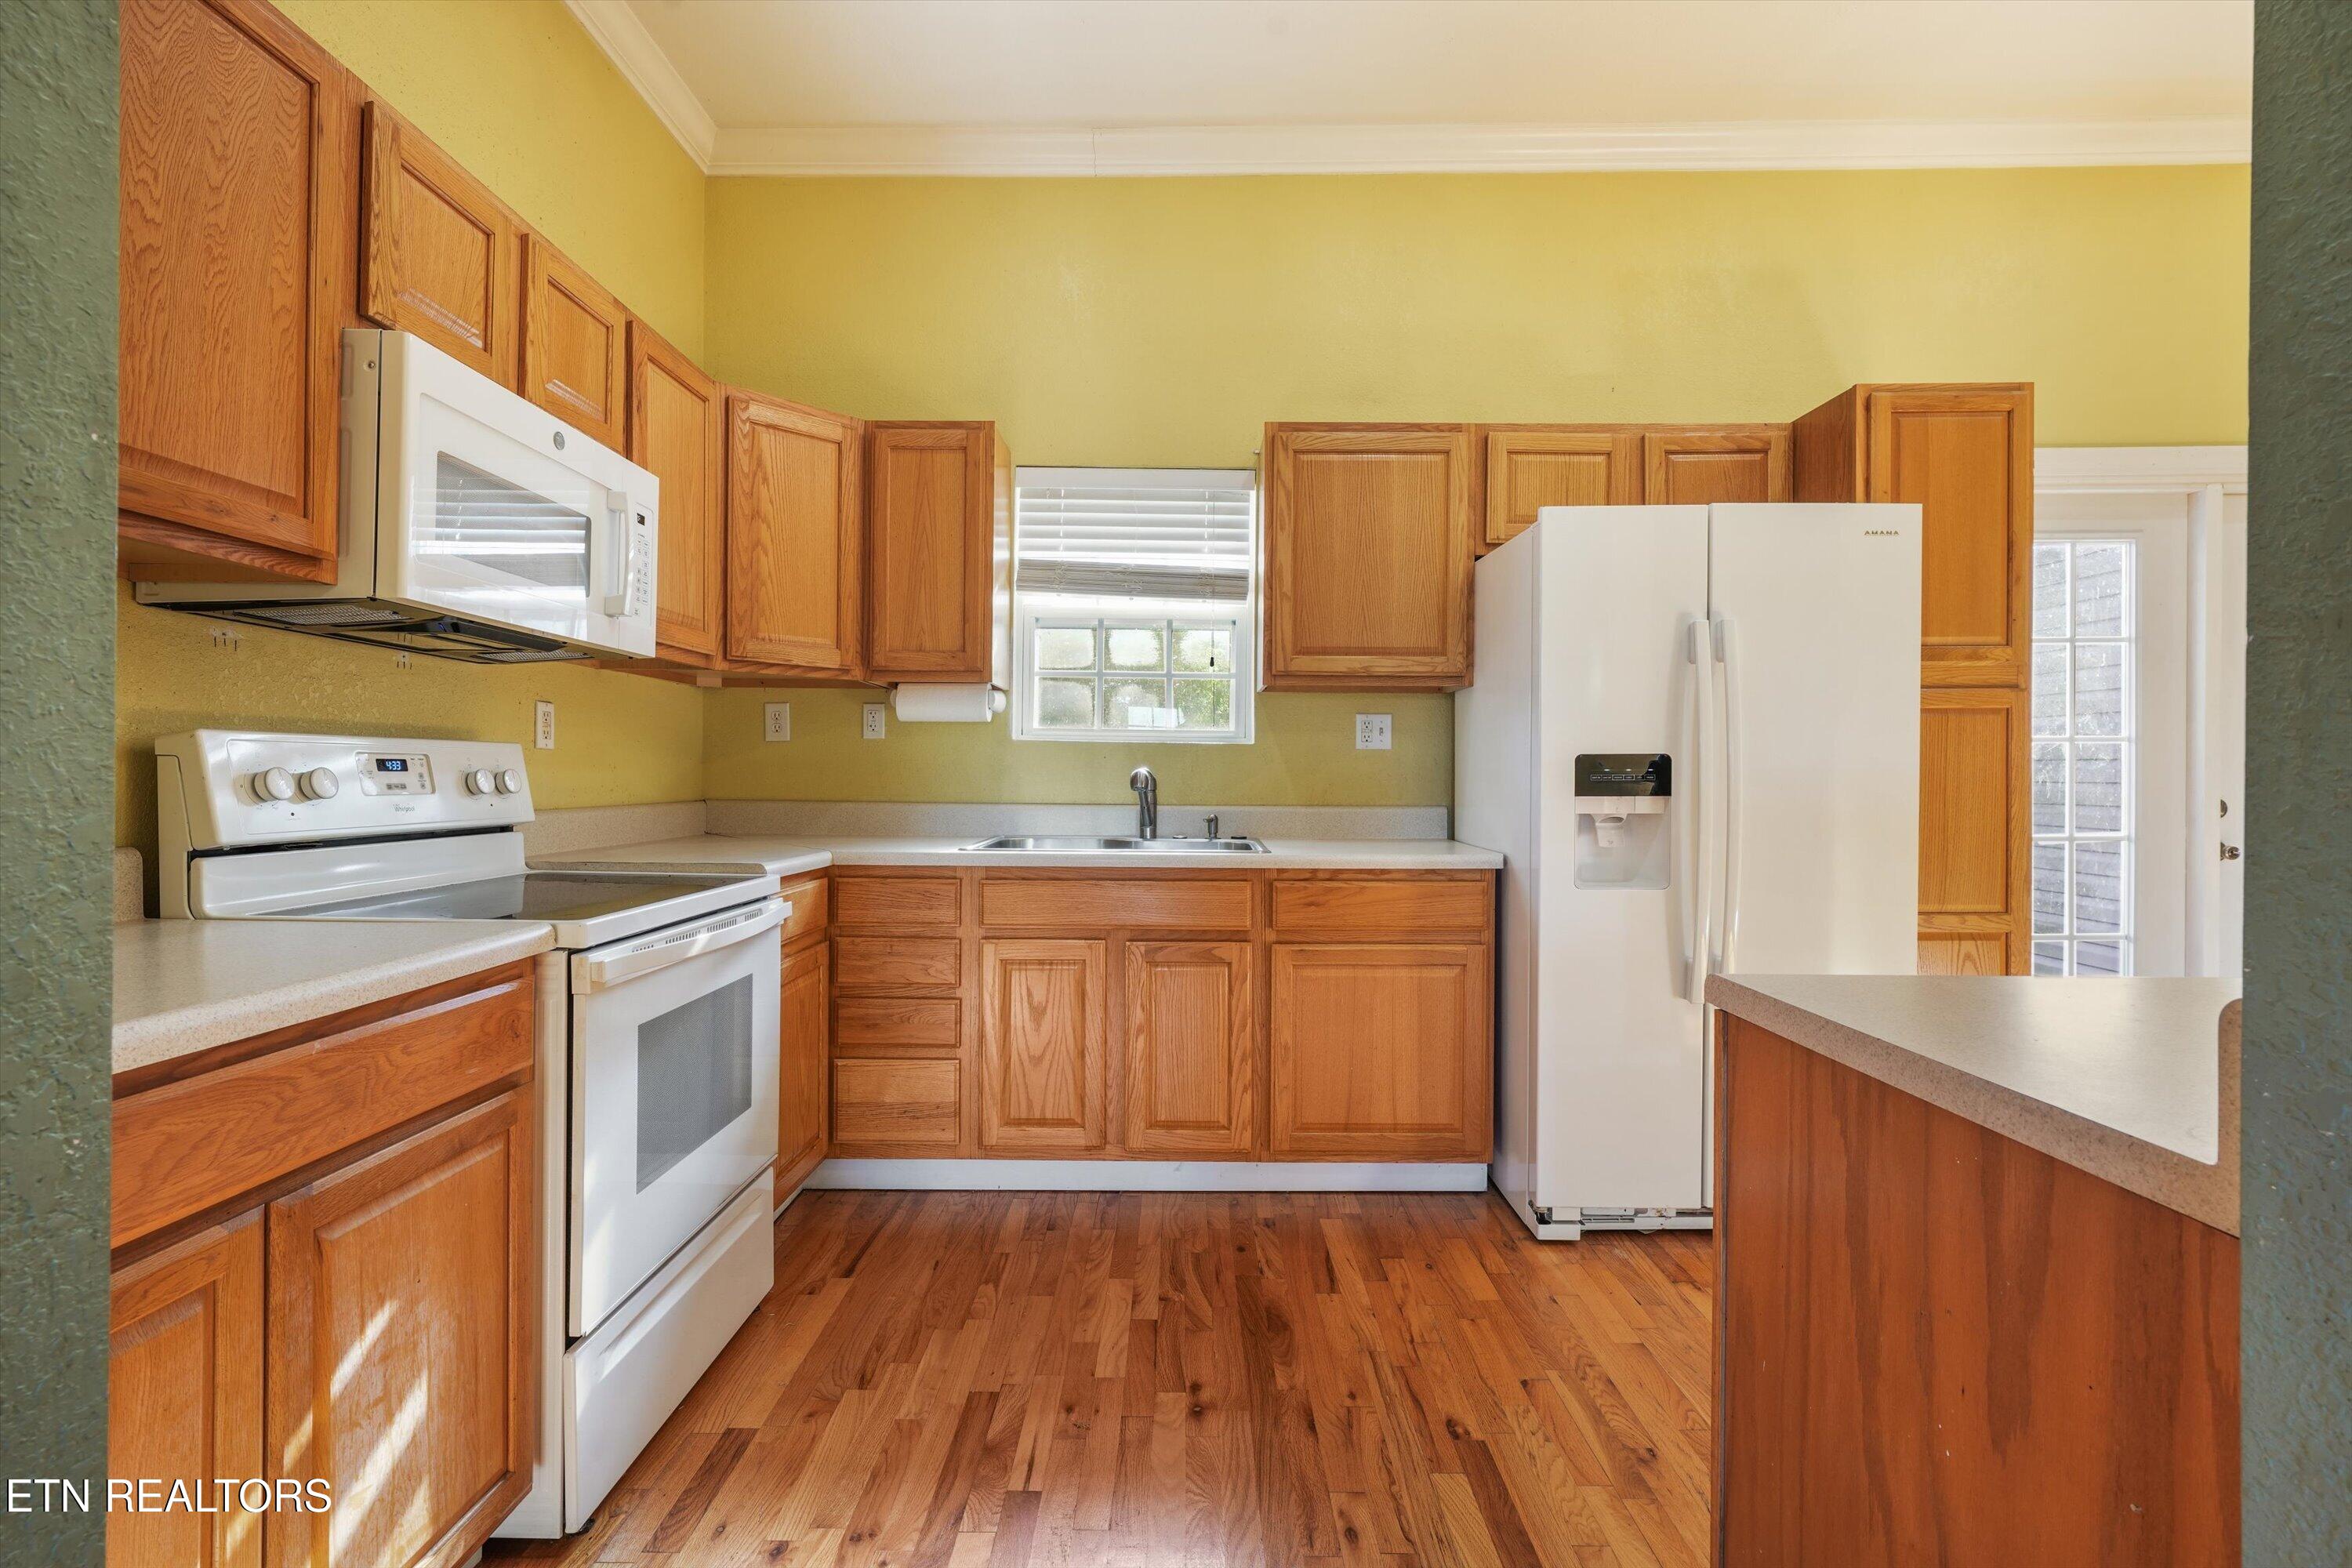
Kitchen with wood cabinets, hardwood floors, and a white refrigerator beside a glass-paneled door.
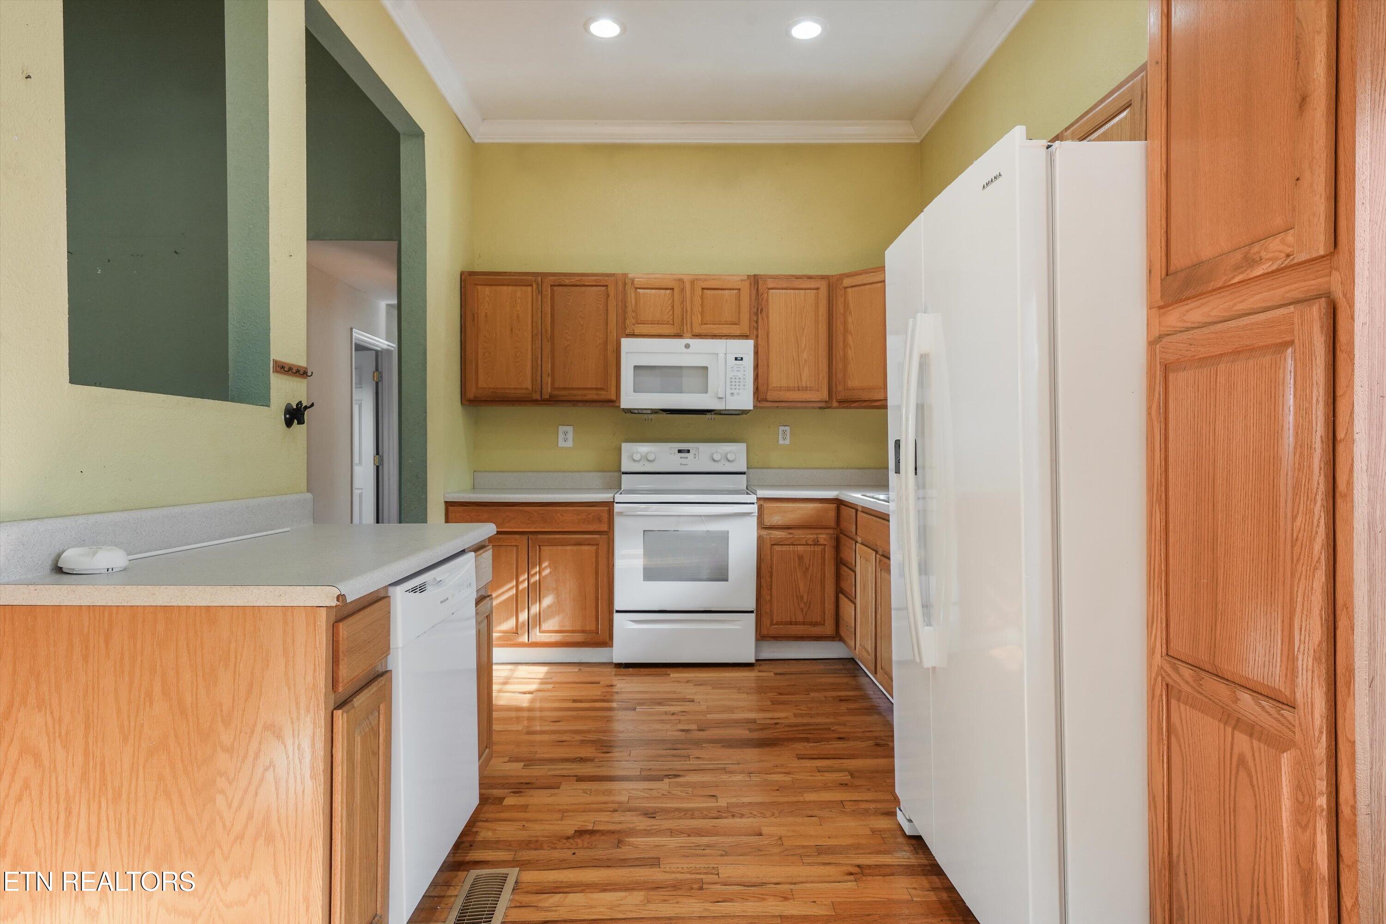
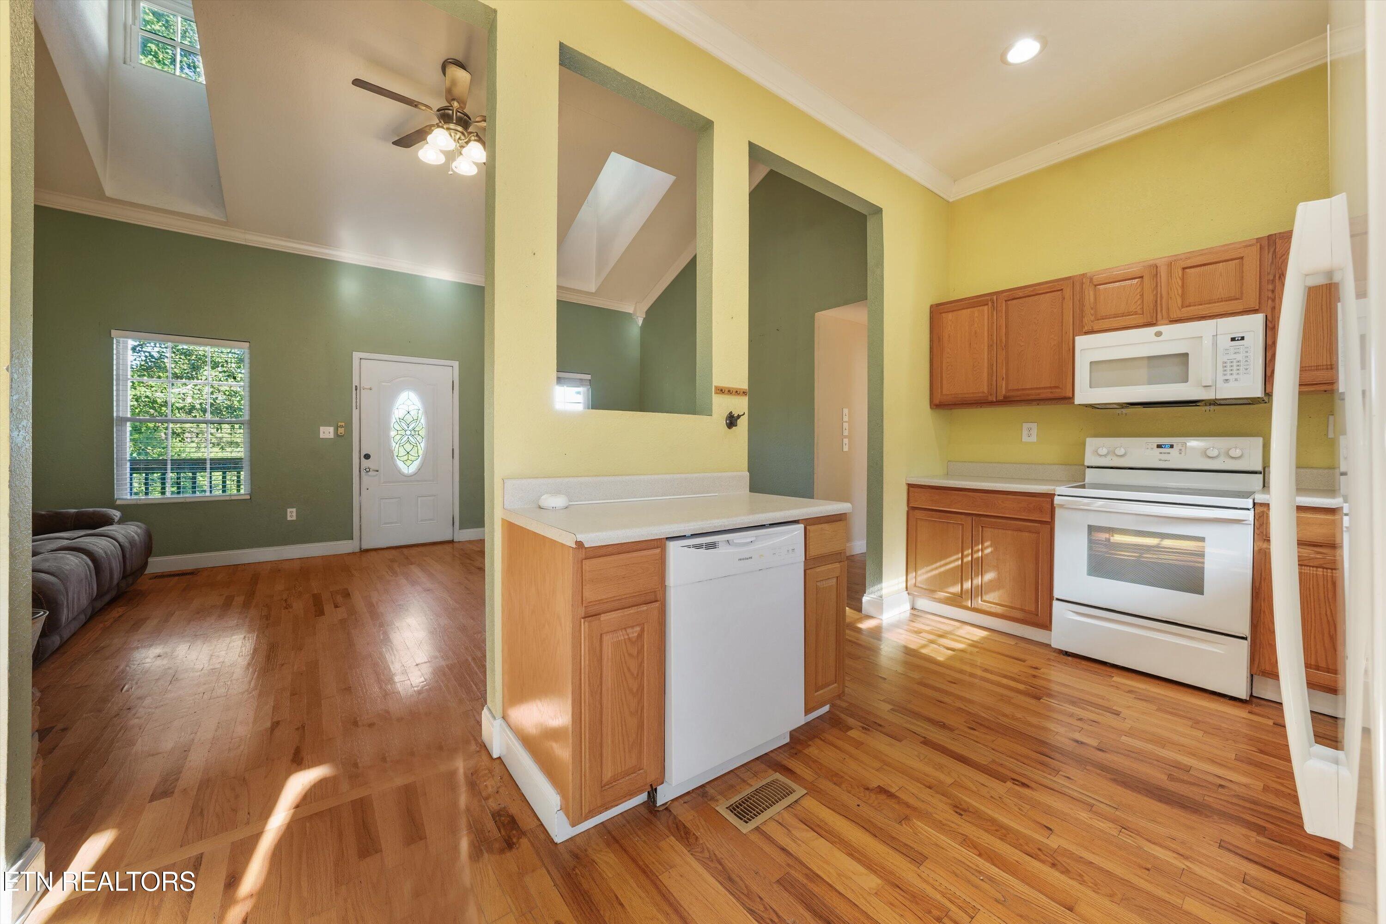
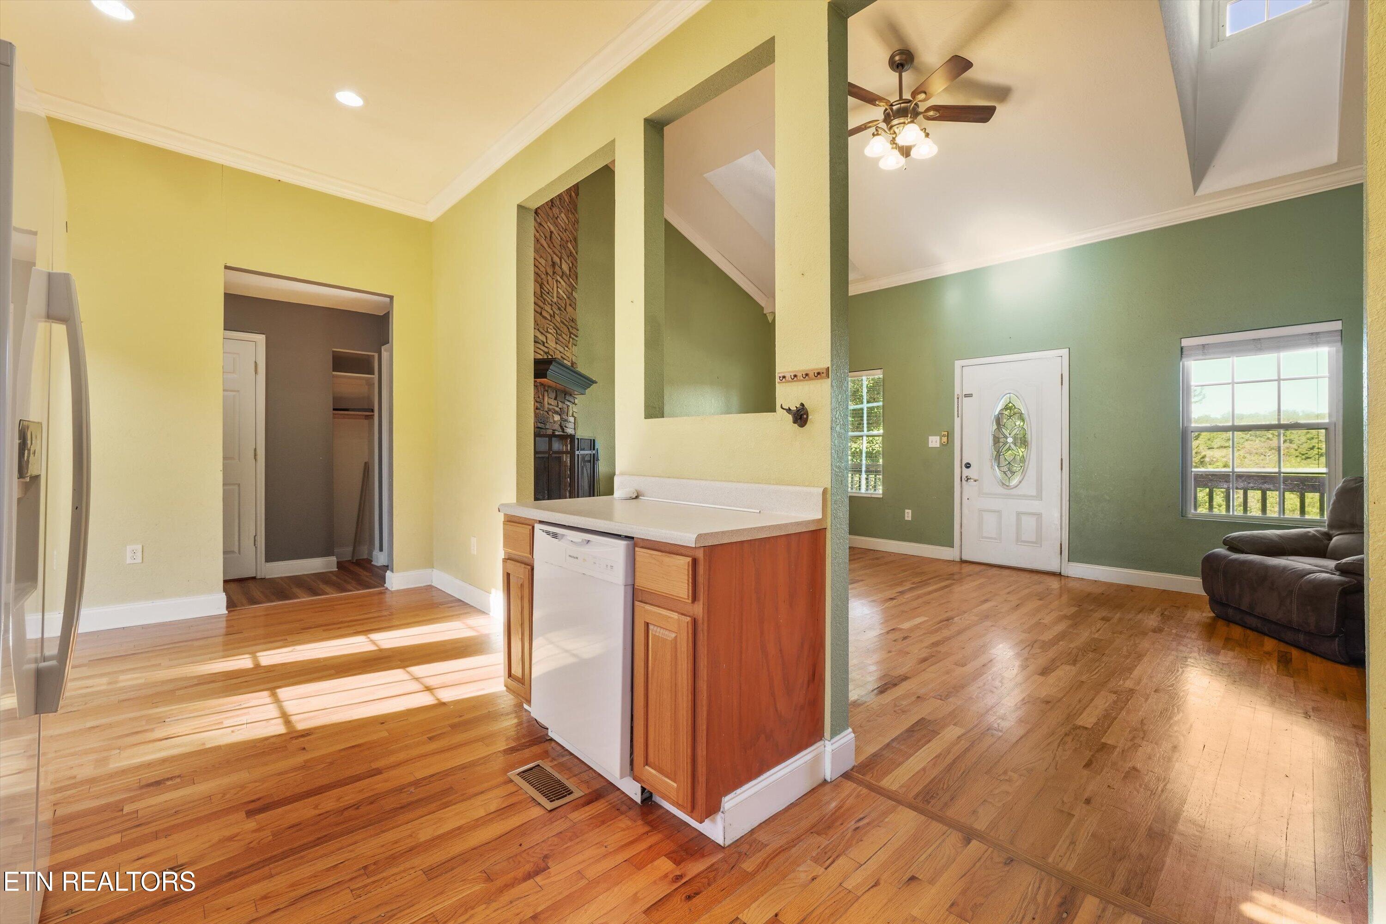
Open kitchen and living area with oak cabinets, white appliances, hardwood floors, and vaulted ceilings.
Open-plan kitchen and living room with hardwood floors, a wood peninsula, stone fireplace, and vaulted ceiling.
Kitchen with wood cabinets and hardwood floors, opening to a living area with green walls.
Kitchen with warm wood cabinets, white appliances, light countertops, and hardwood flooring.
Kitchen with wood cabinets, white appliances, and hardwood floors.
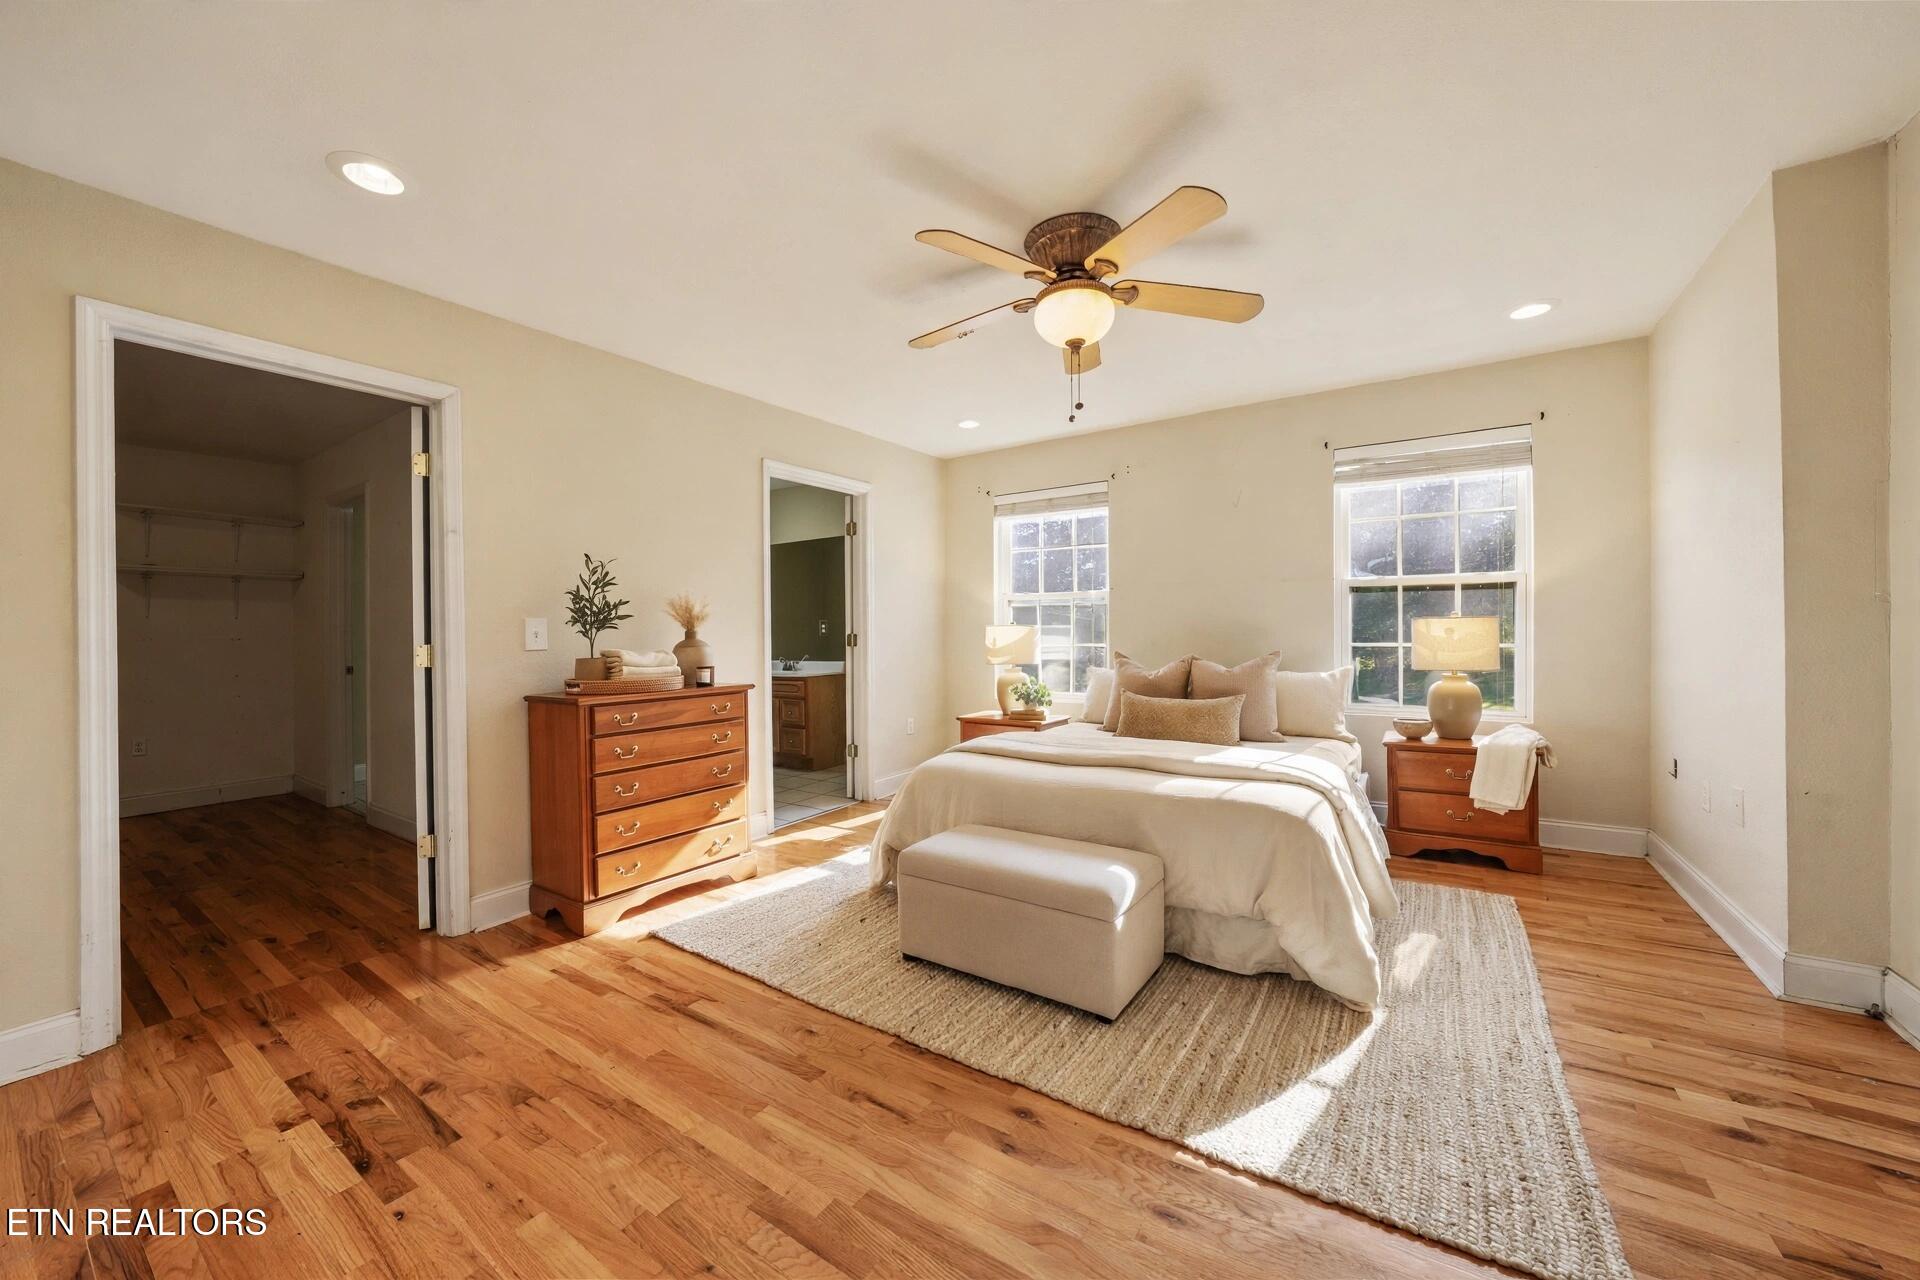
Bedroom with a king-size bed, hardwood floors, ceiling fan, and adjoining bathroom.
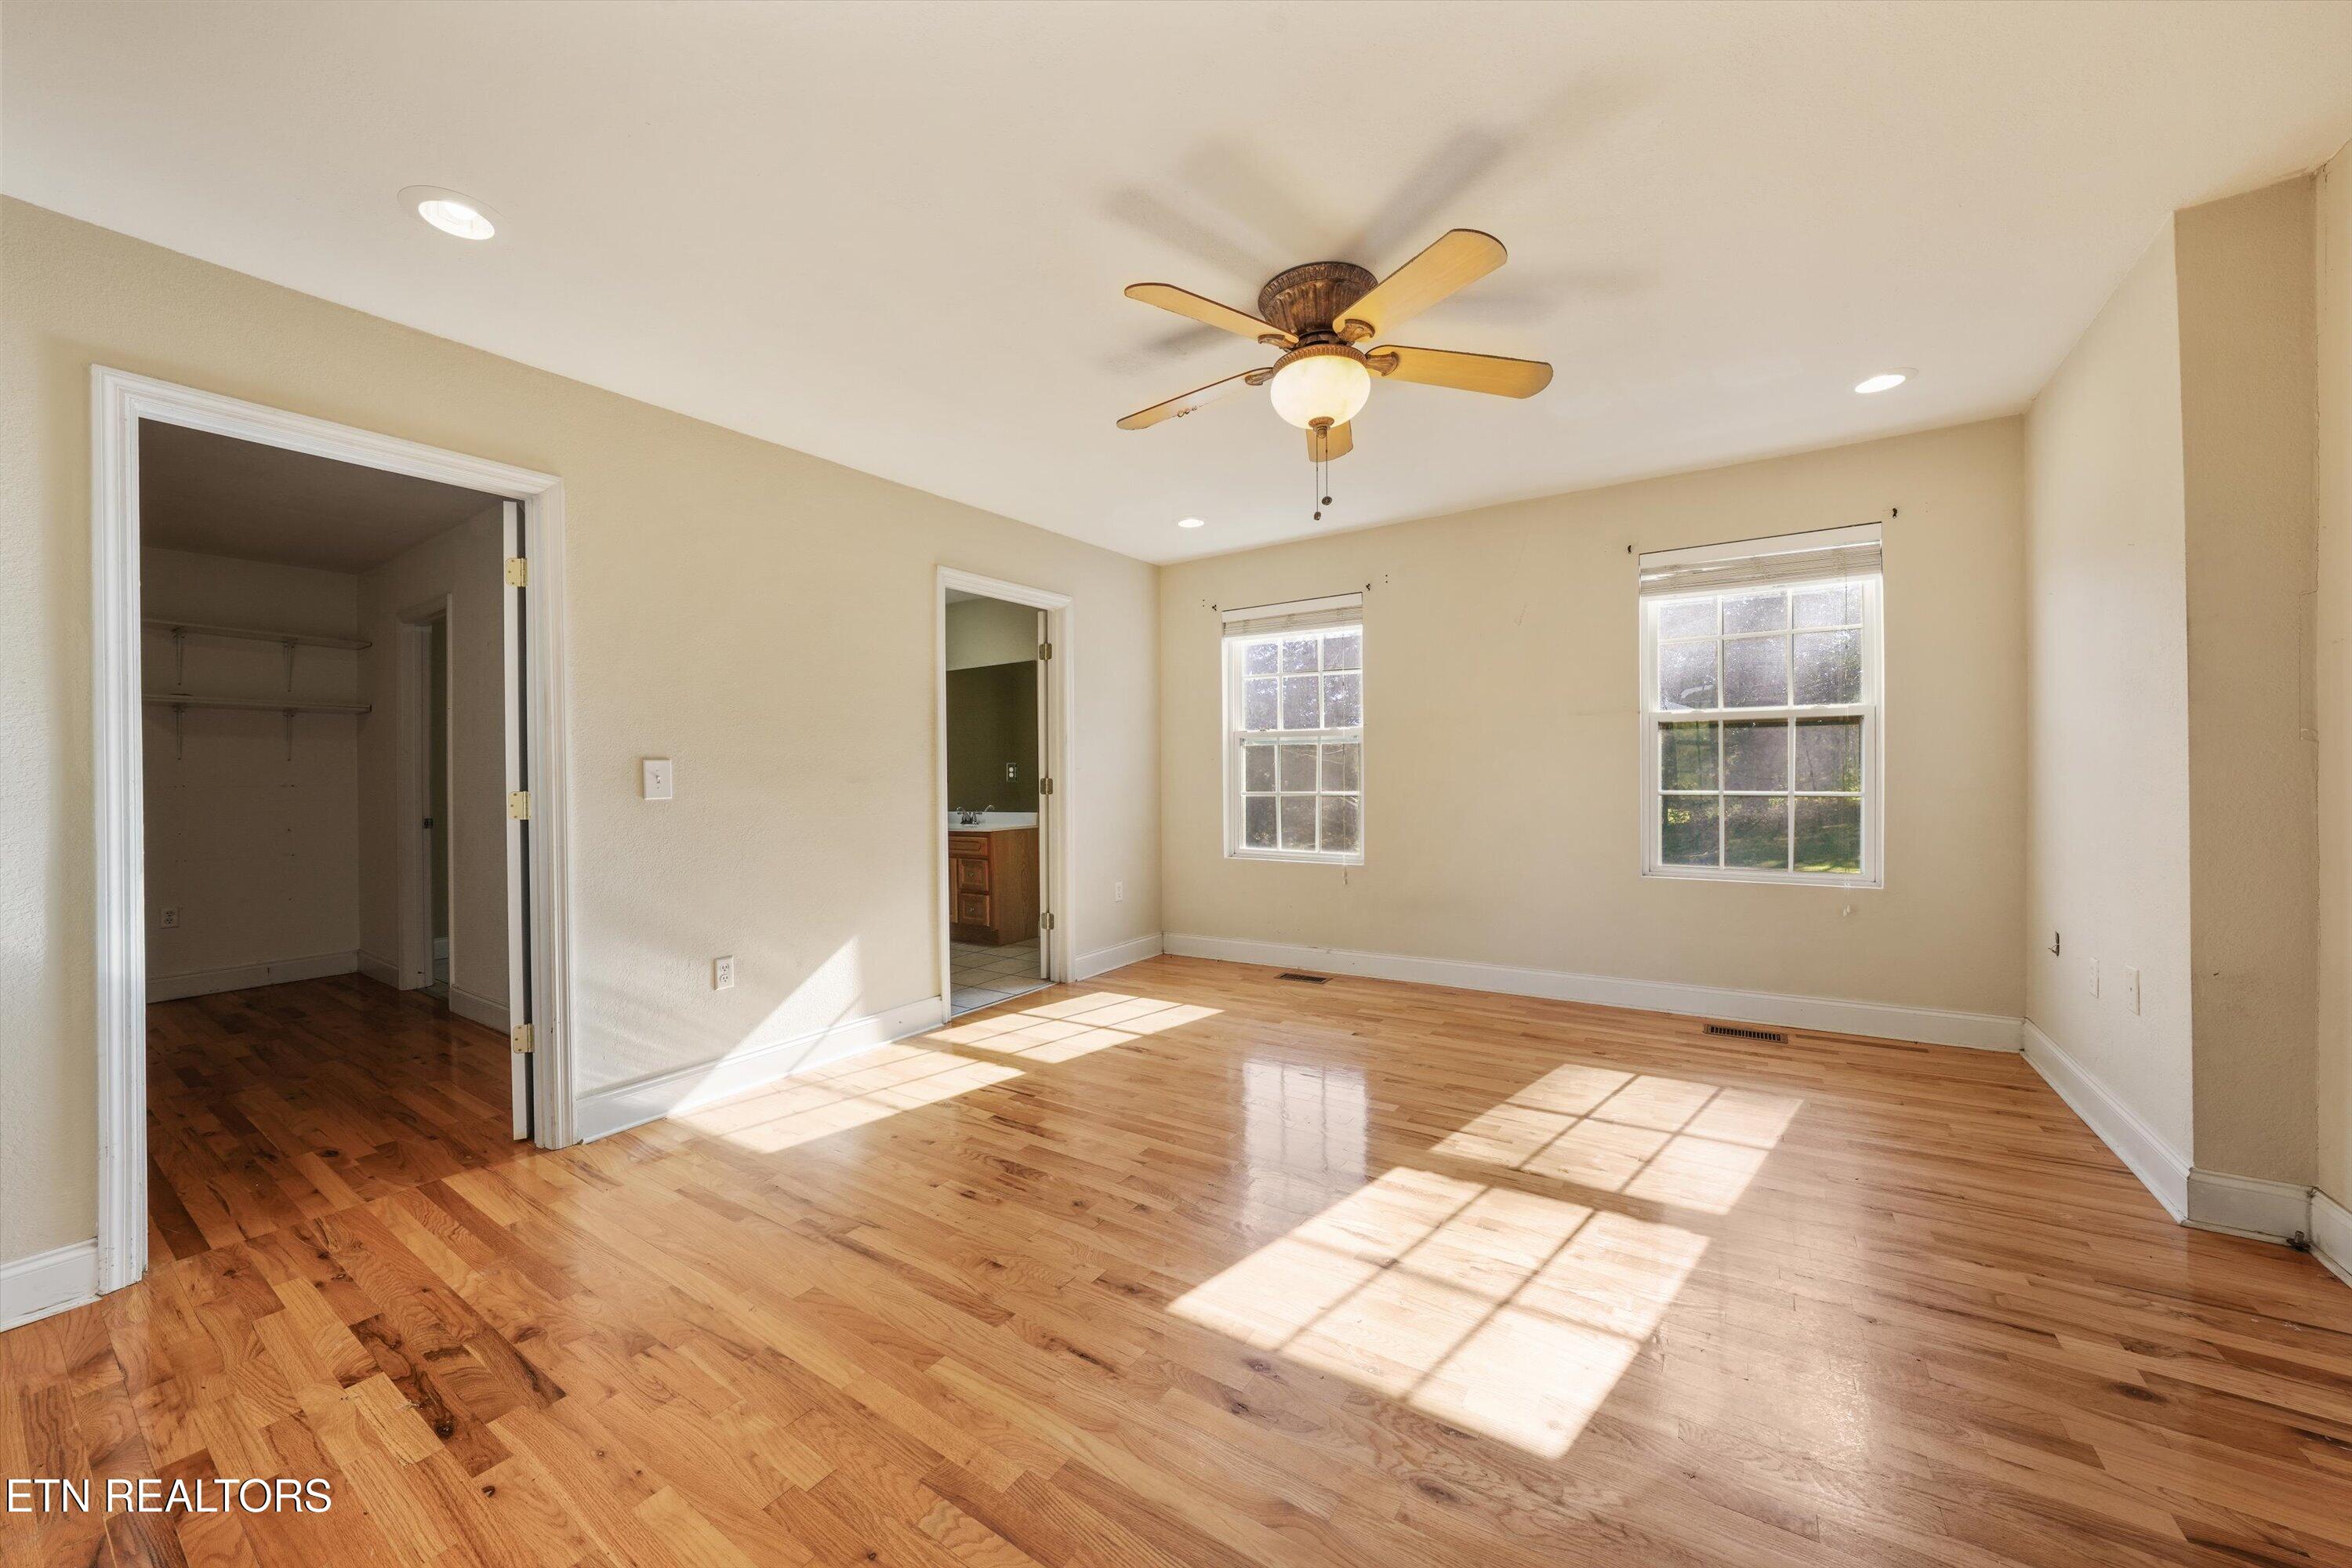
Vacant bedroom with hardwood floors, two sunlit windows, and a ceiling fan.
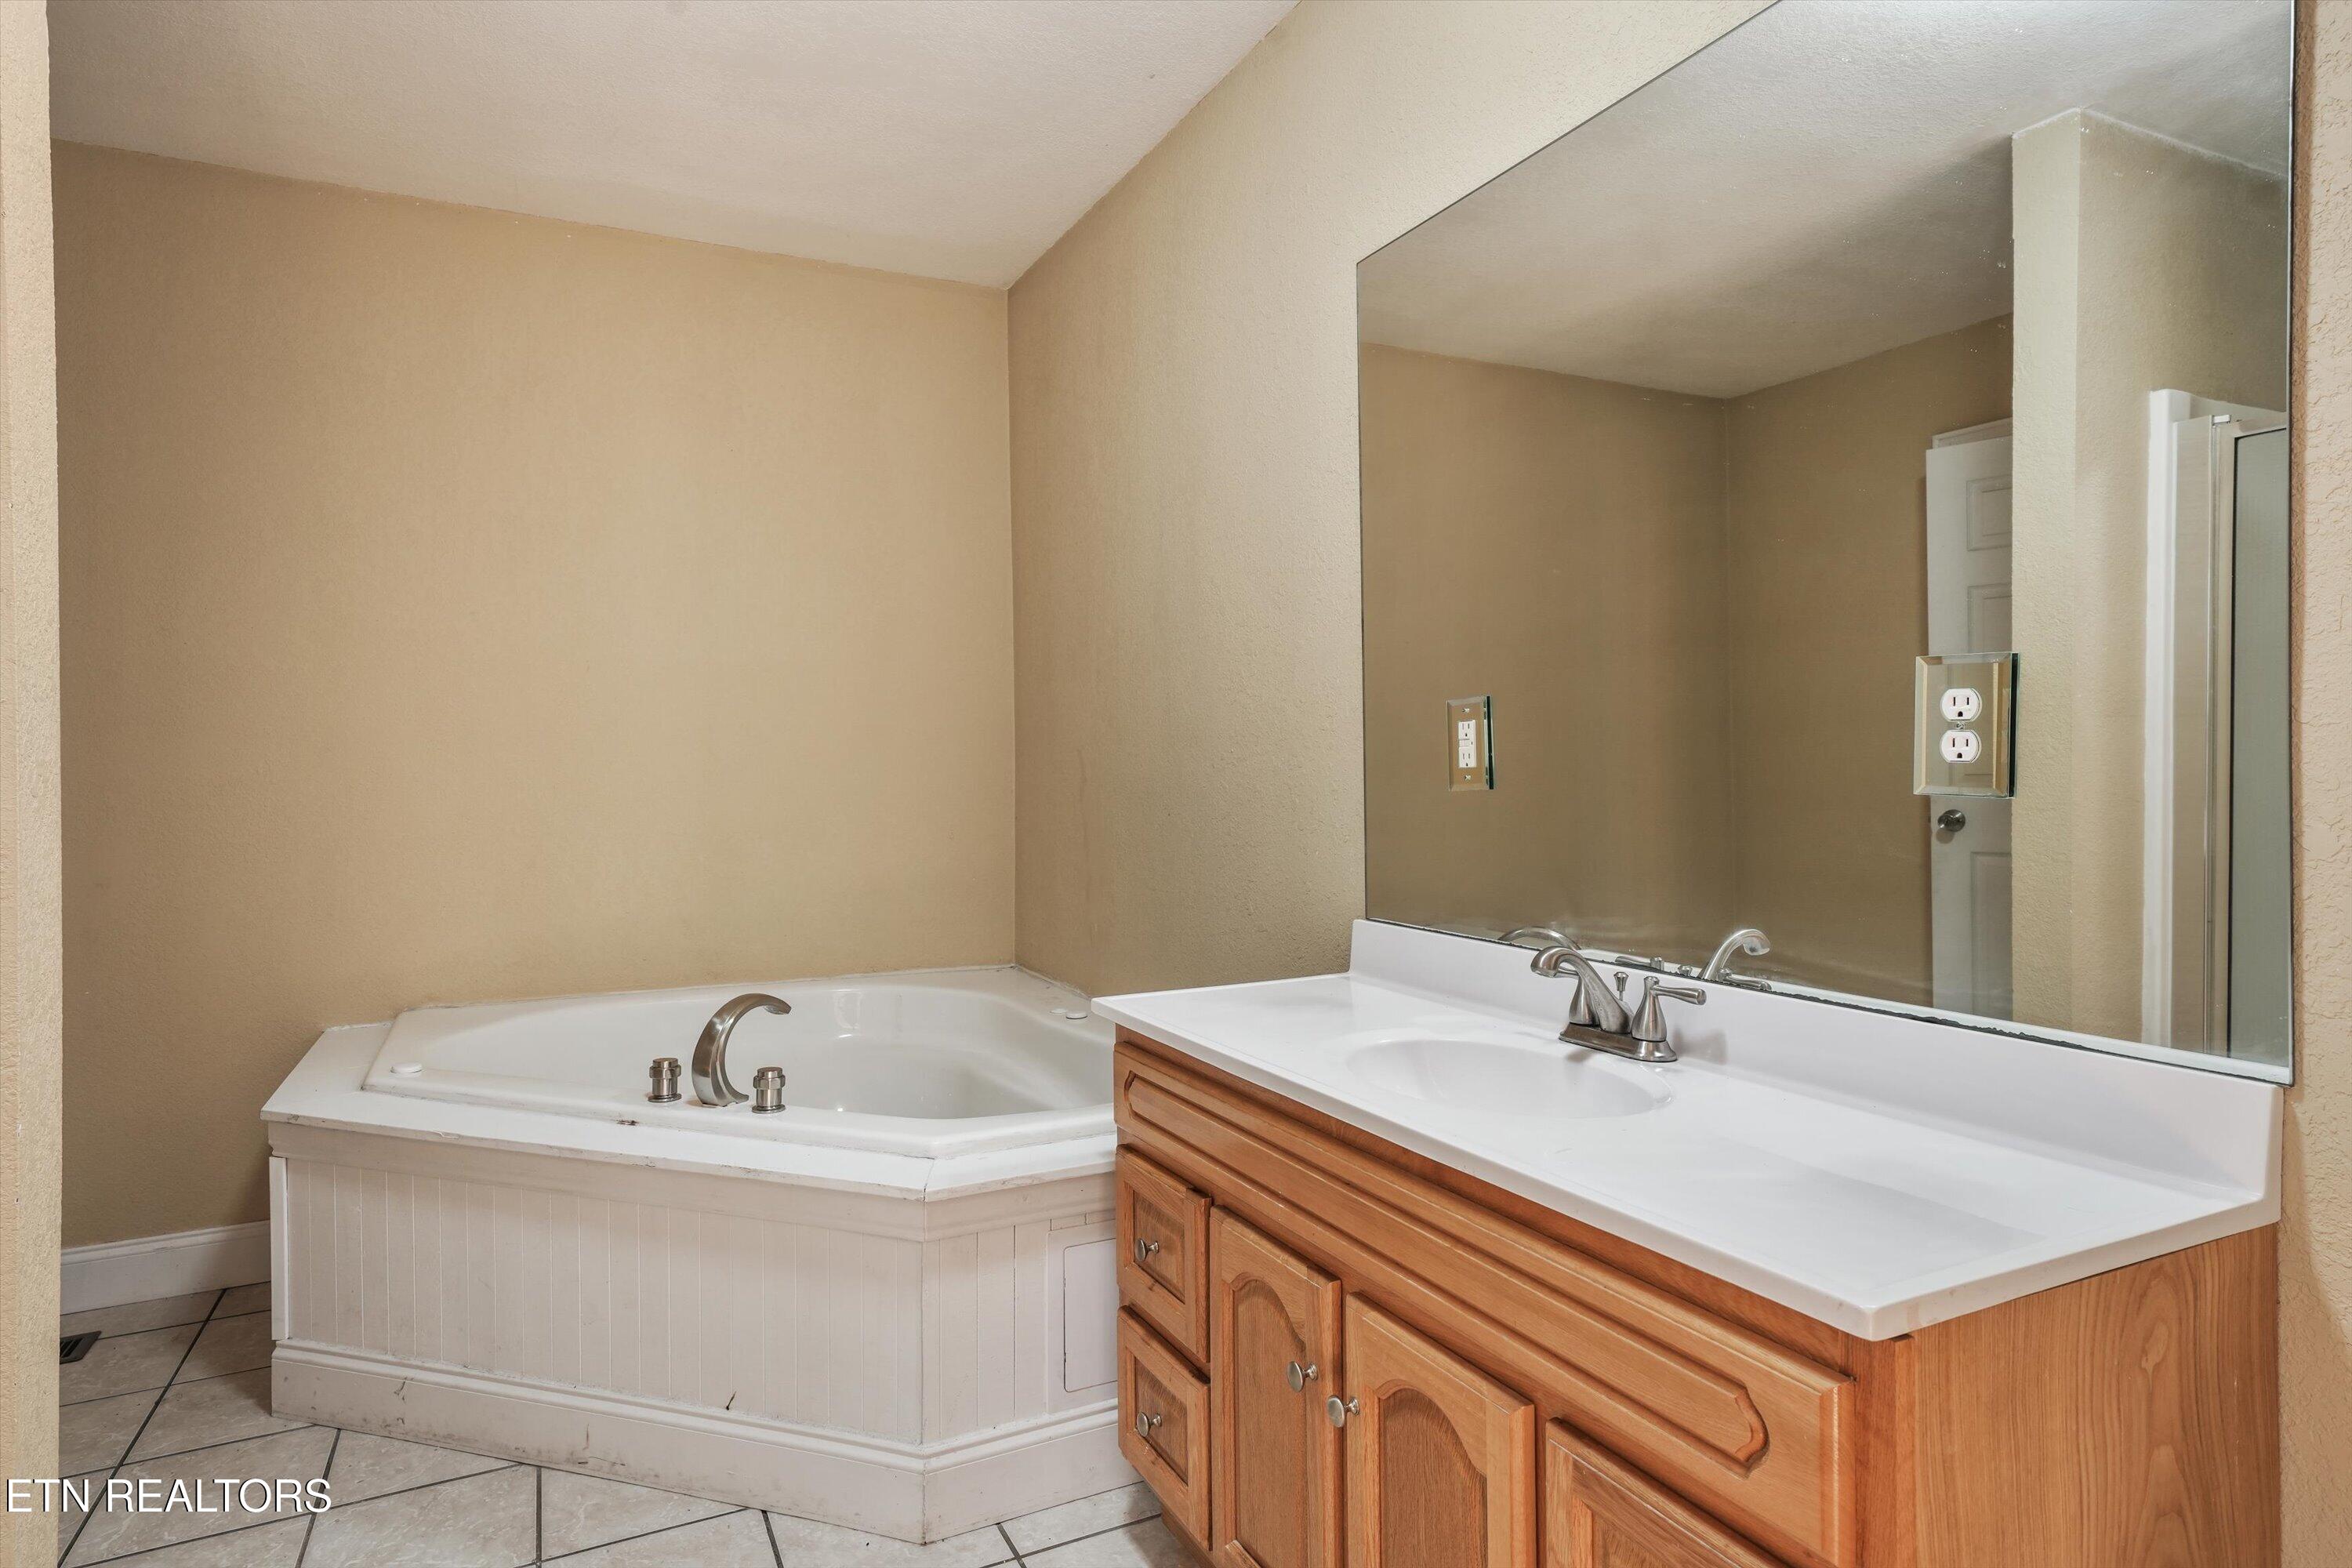
Bathroom with a corner soaking tub, wood vanity, and large mirror.
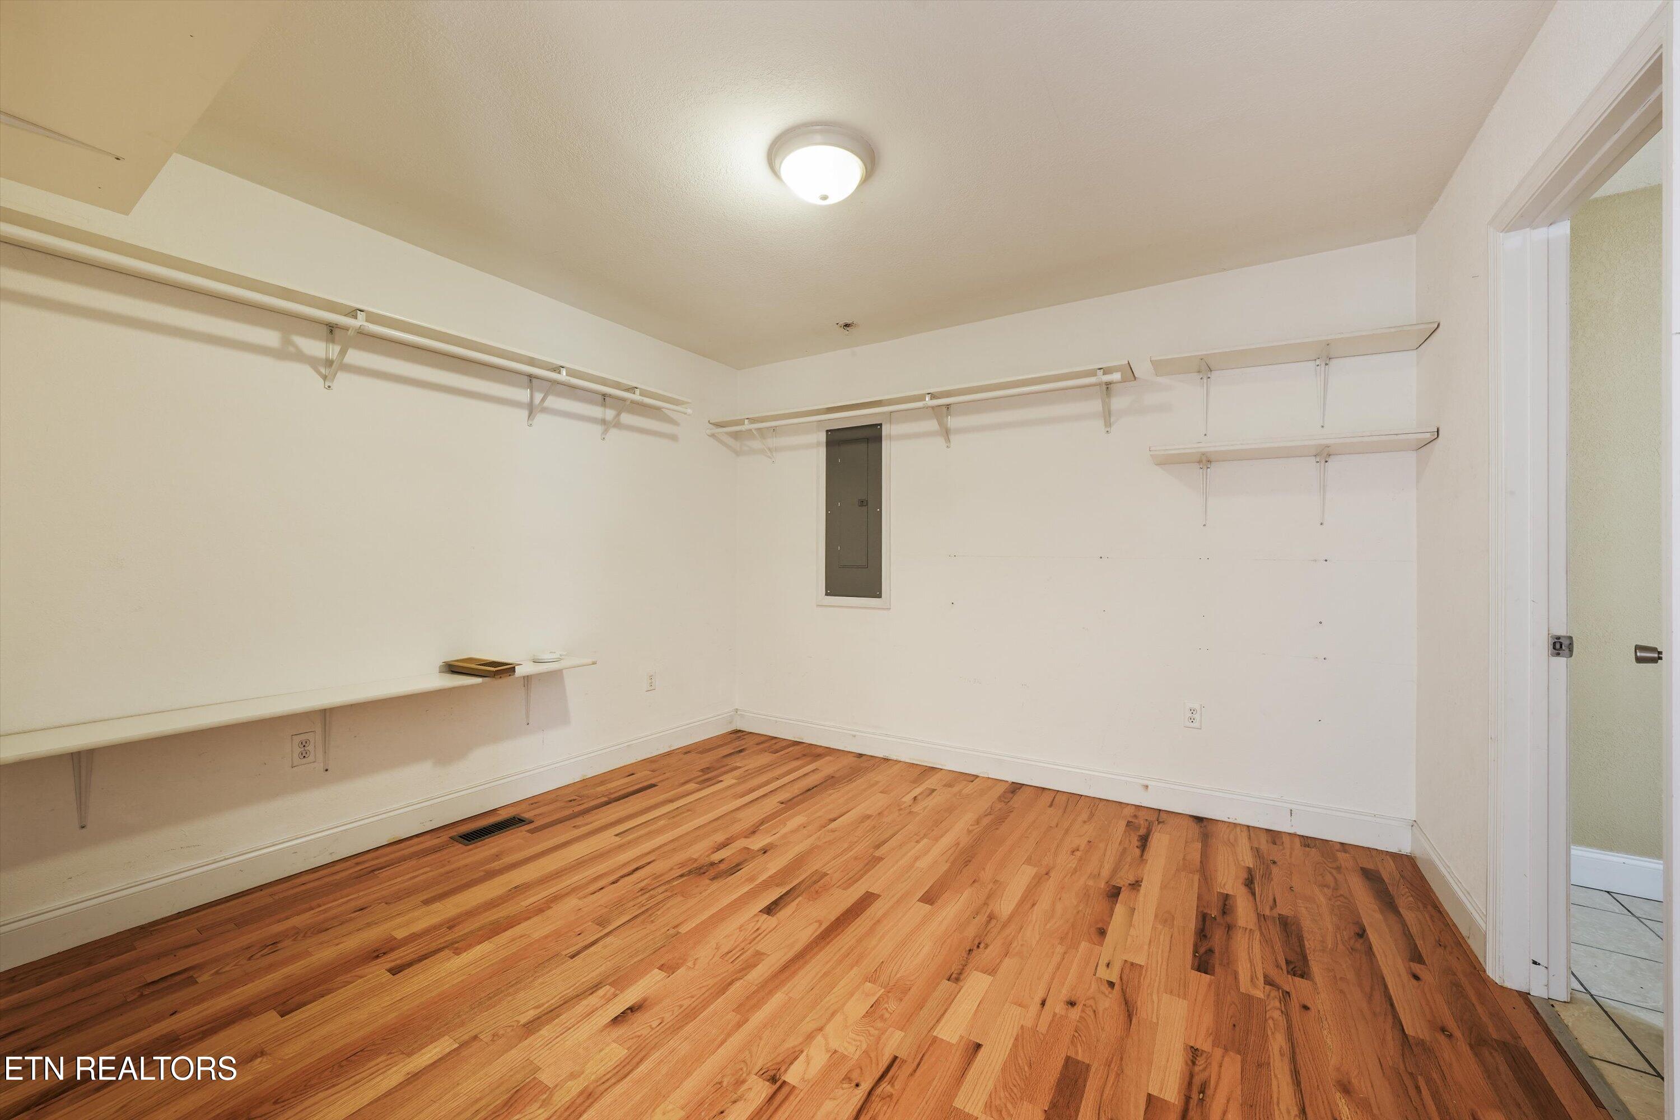
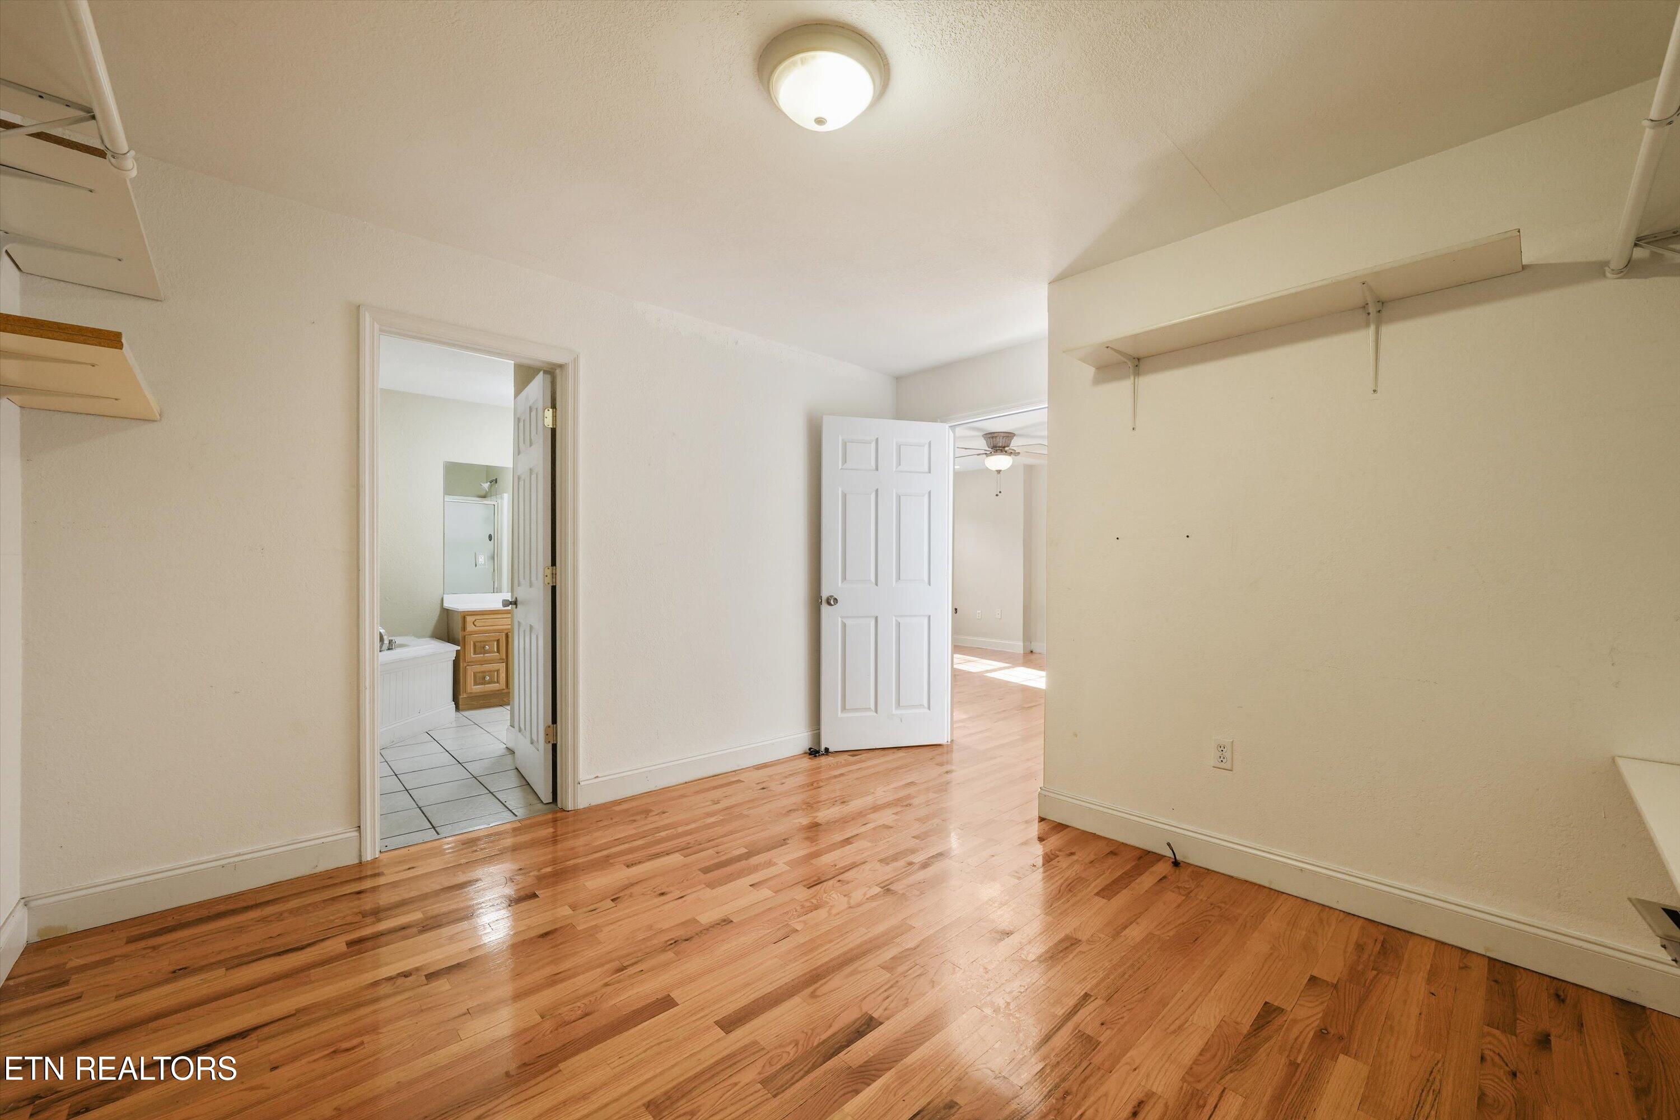
Walk-in closet with built-in shelves and hanging rails, hardwood floors, and a doorway to a tiled room.
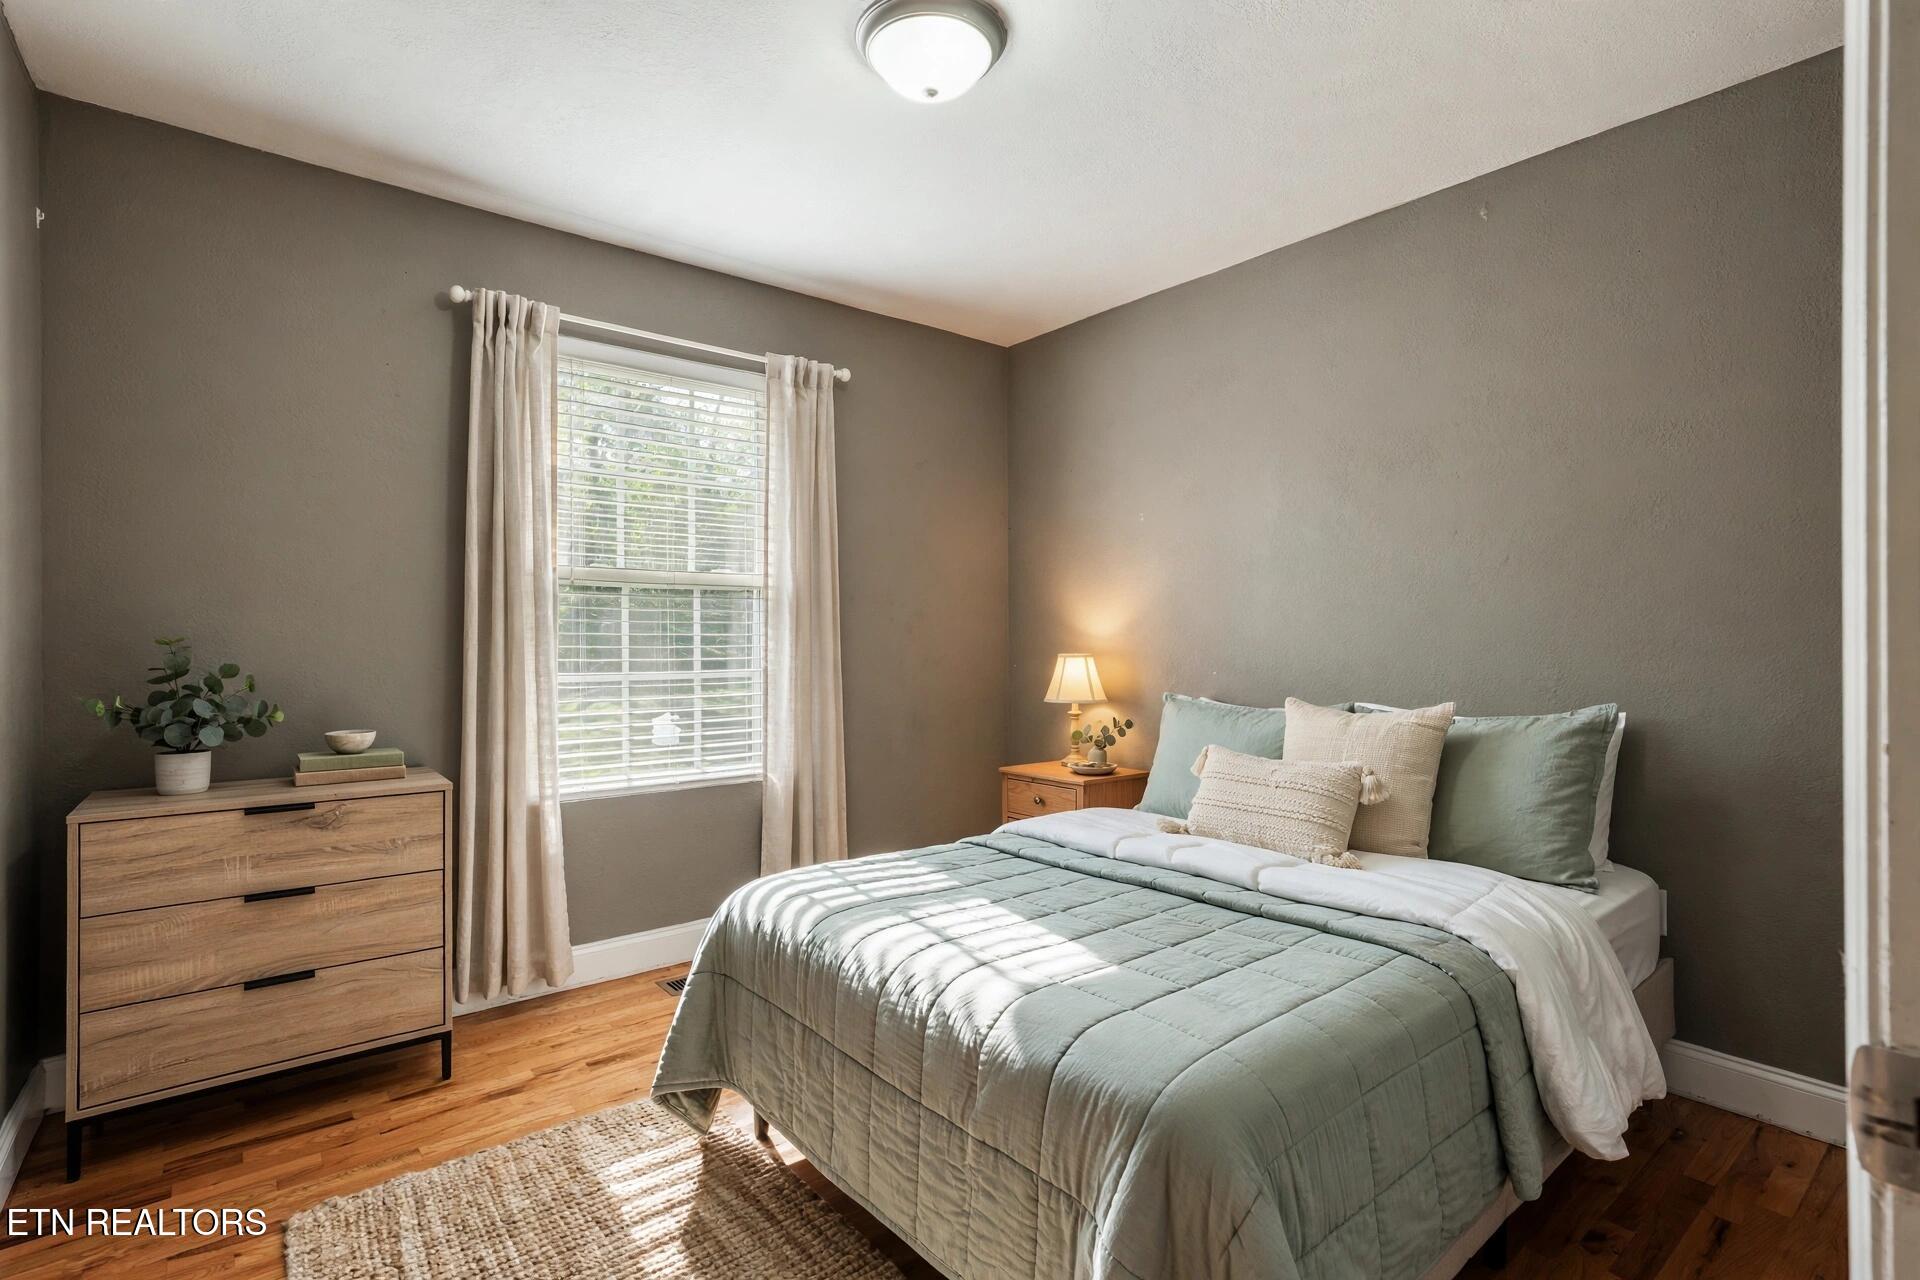
Bedroom with sage bedding, a curtained window, and a wooden dresser.
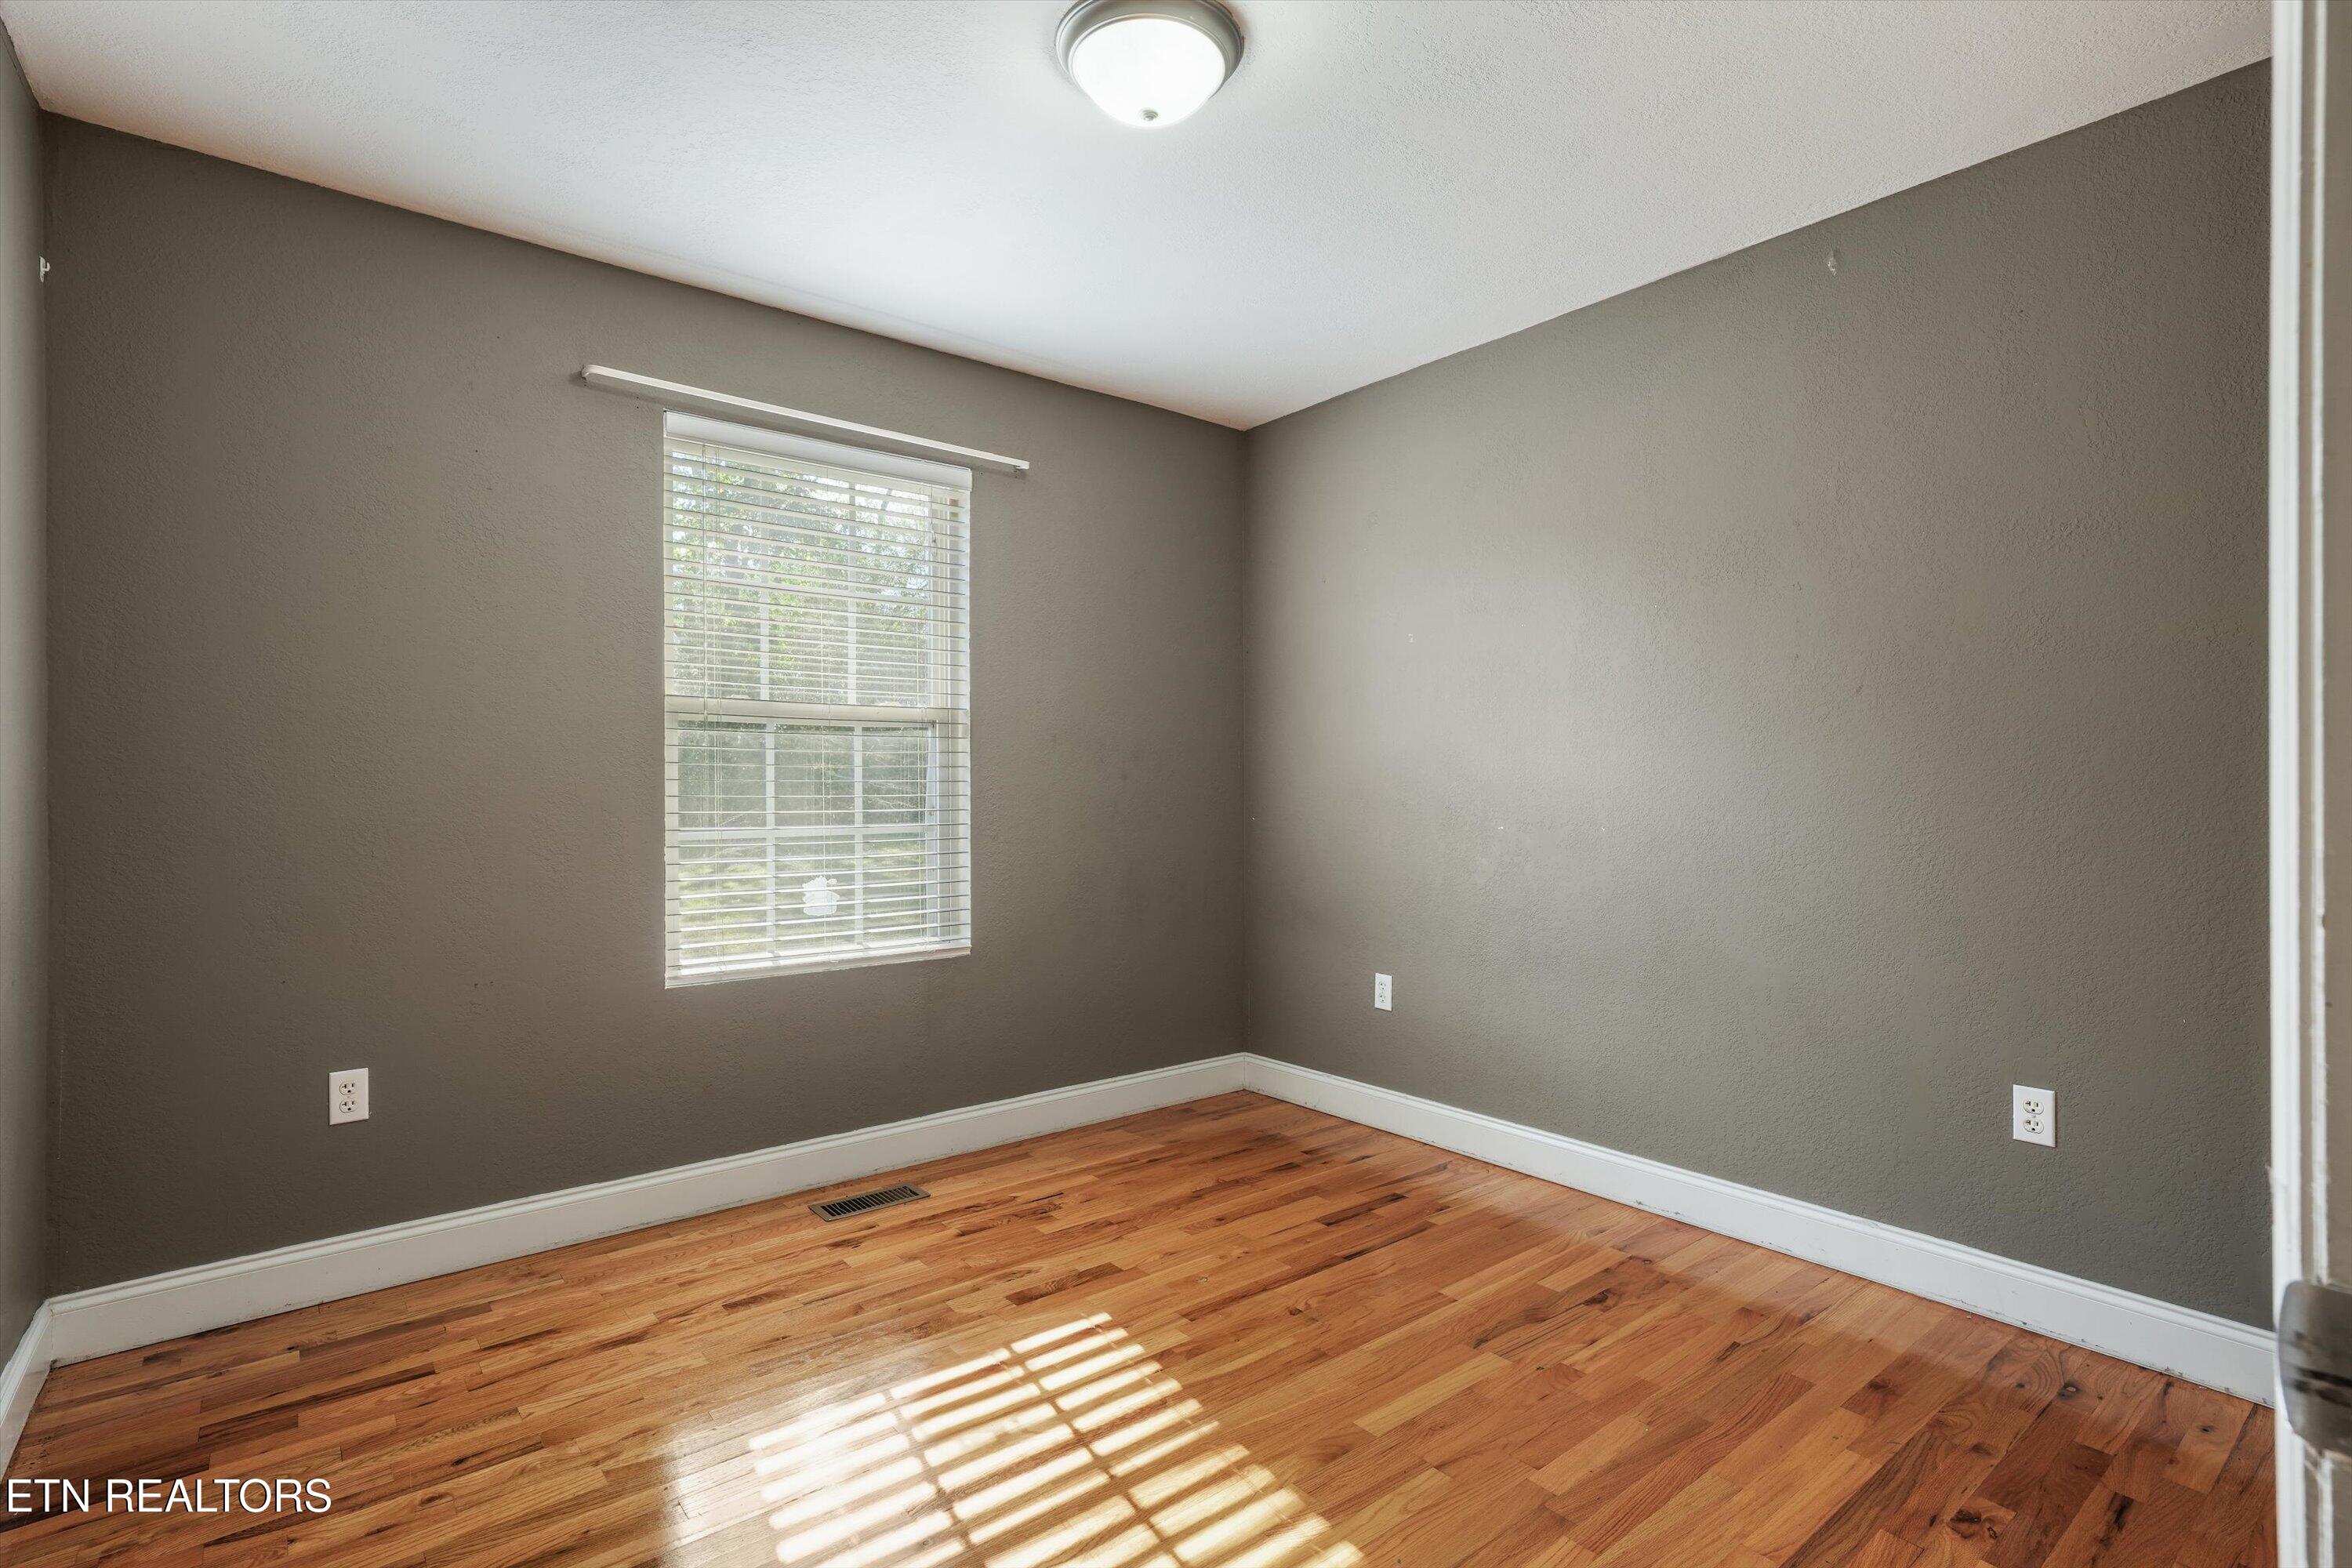
Empty room with hardwood floors, gray walls, and a window with white blinds.
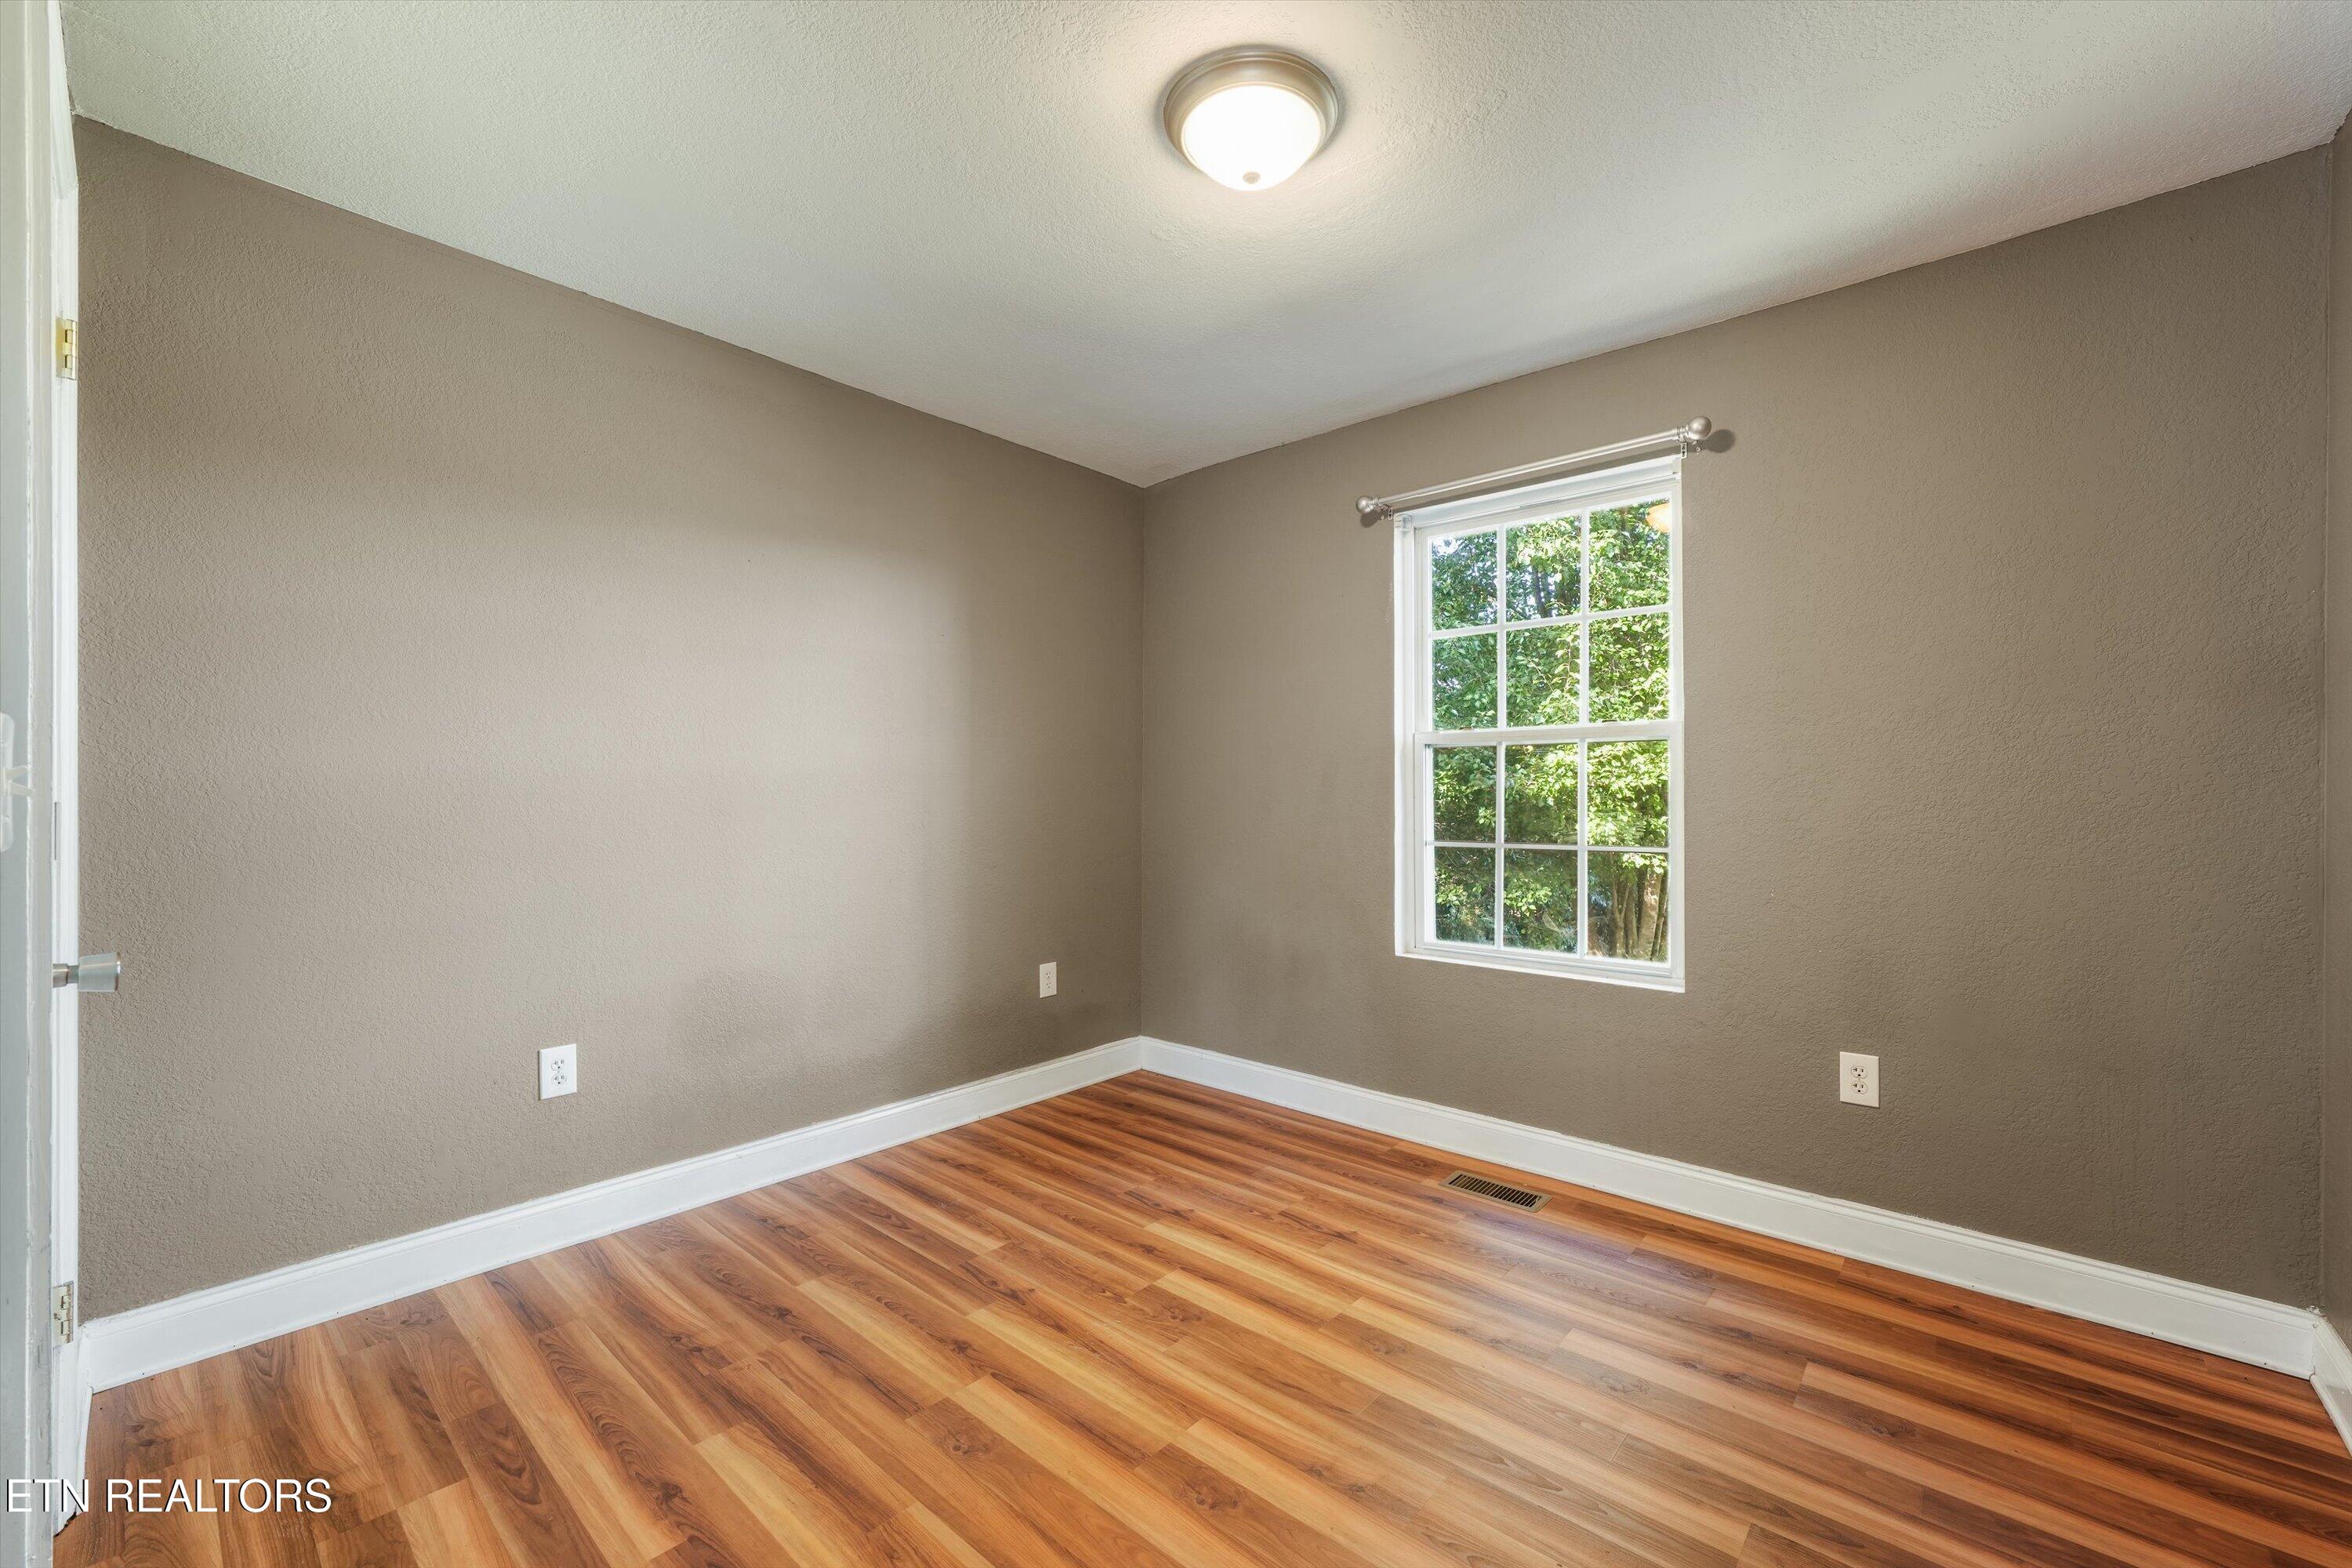
Empty room with warm wood-pattern flooring and a window overlooking leafy trees.
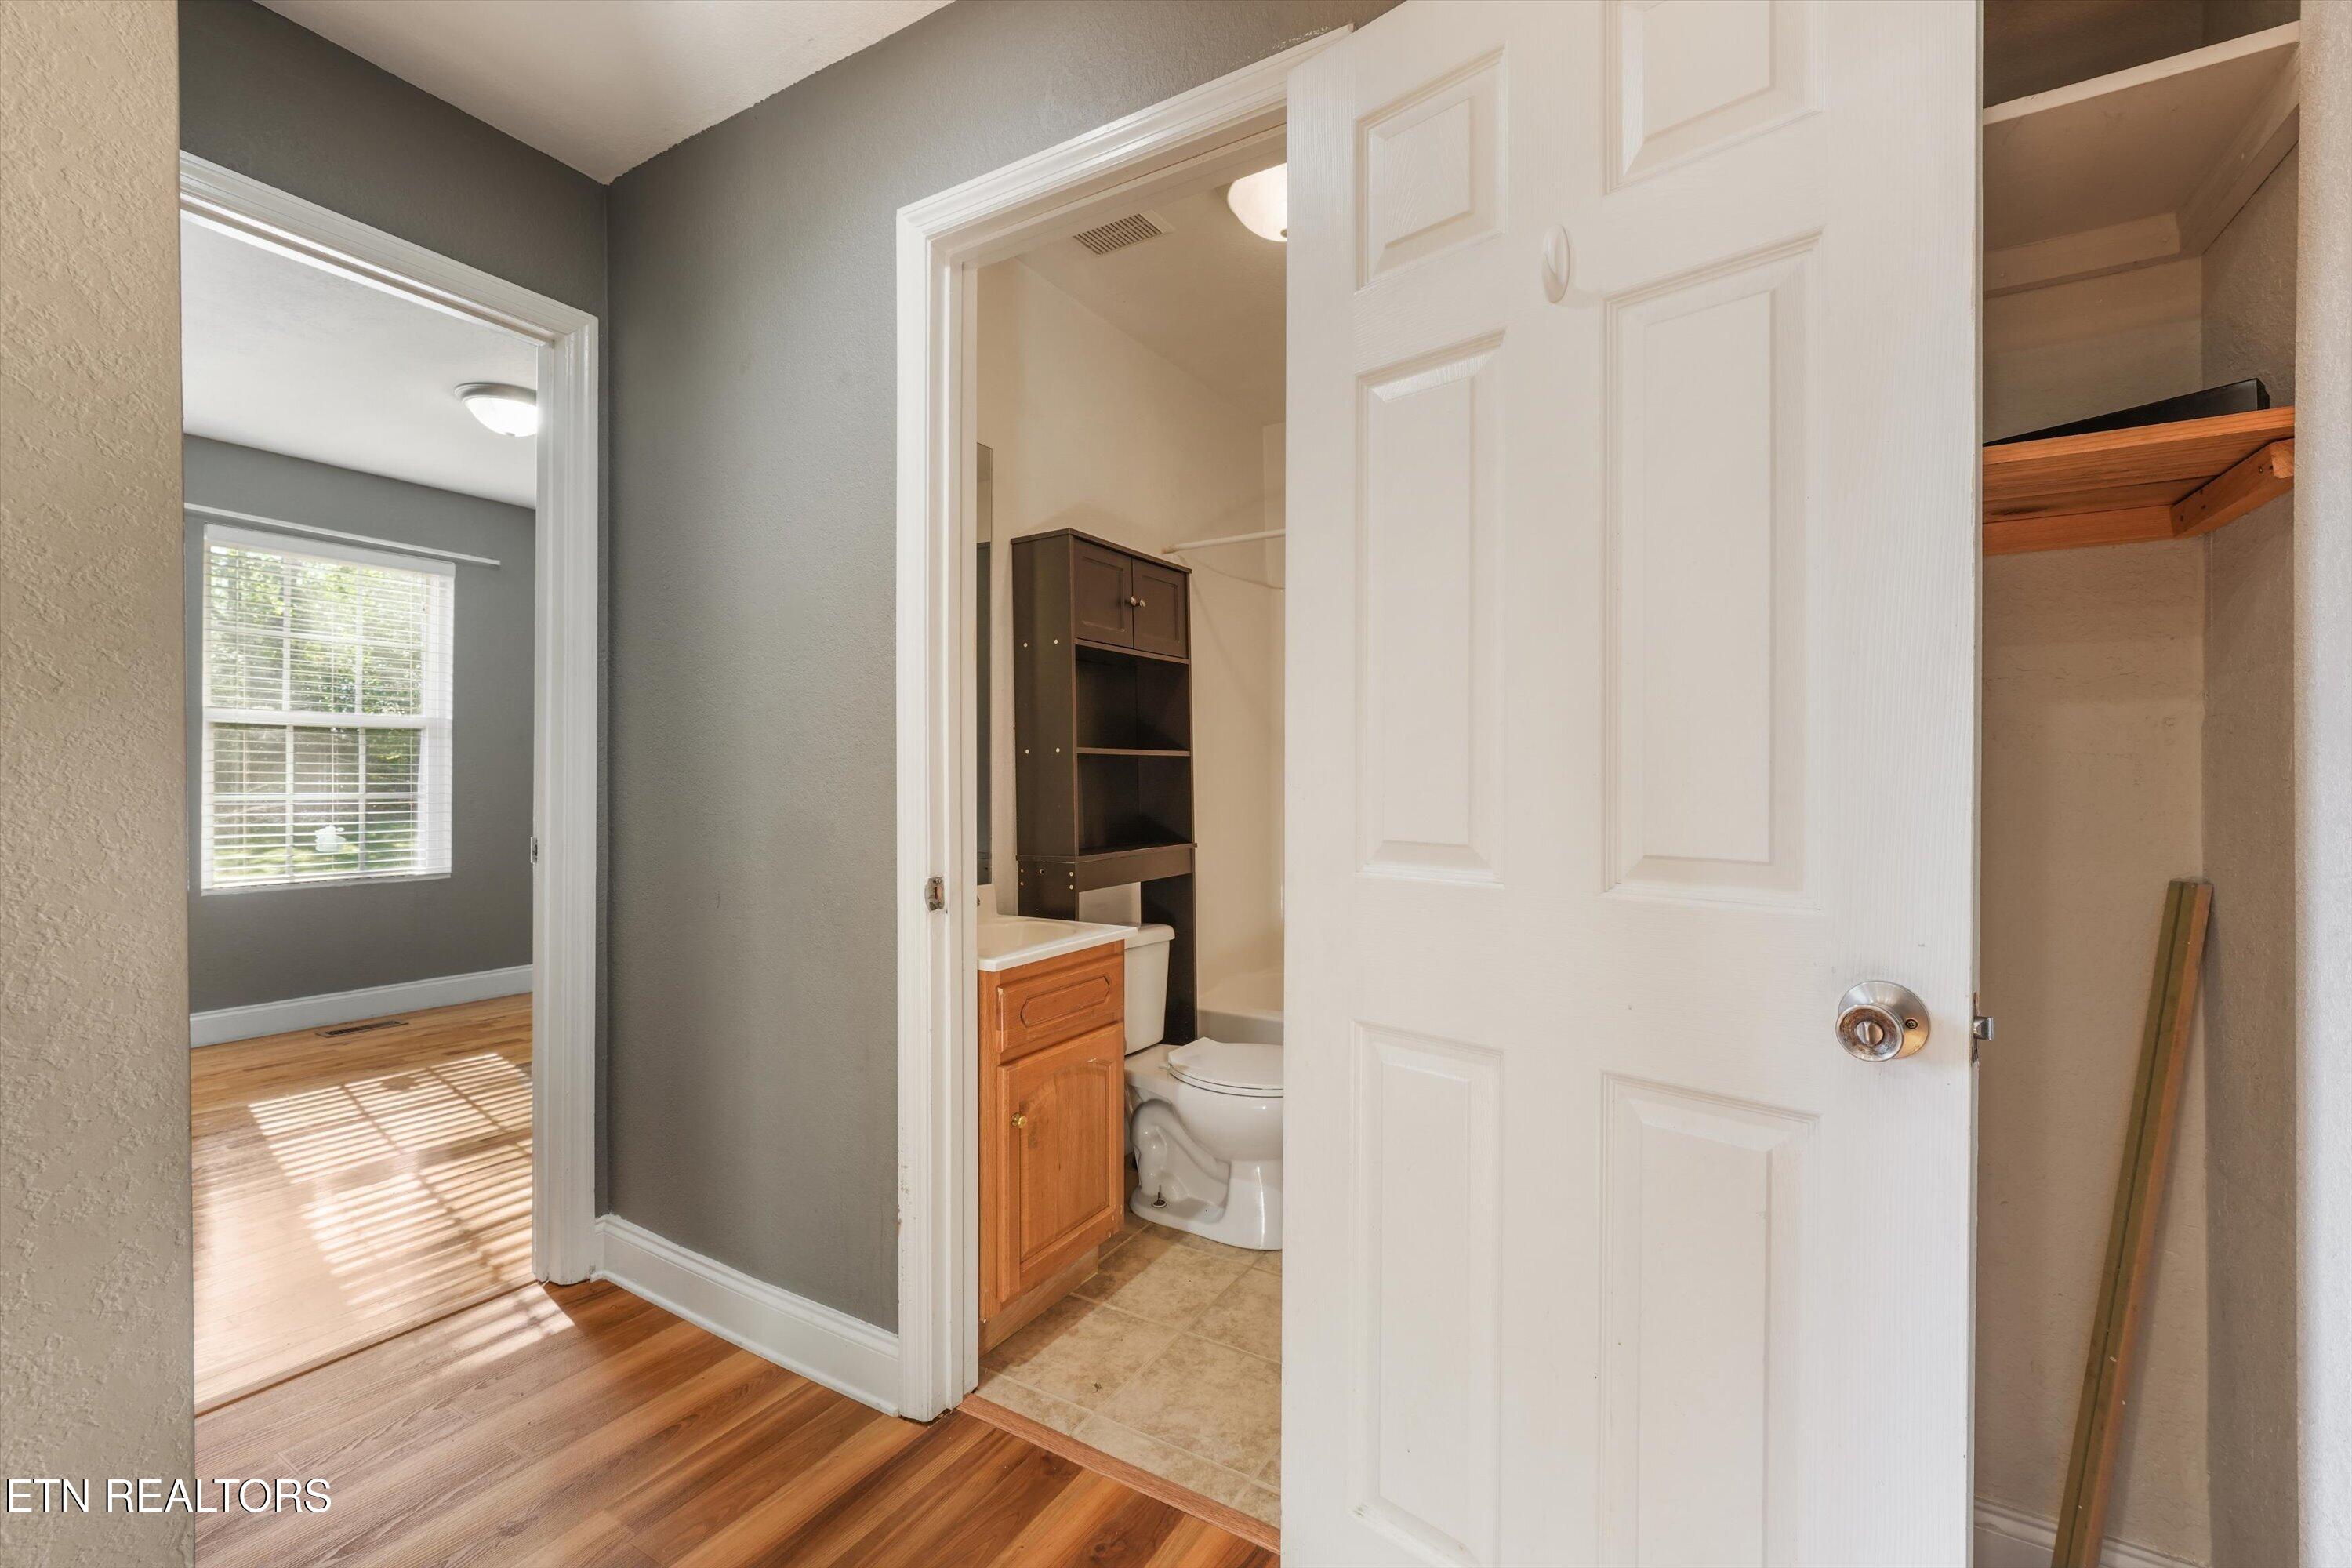
Bathroom doorway with a wood vanity and toilet beside a sunlit room with hardwood floors.
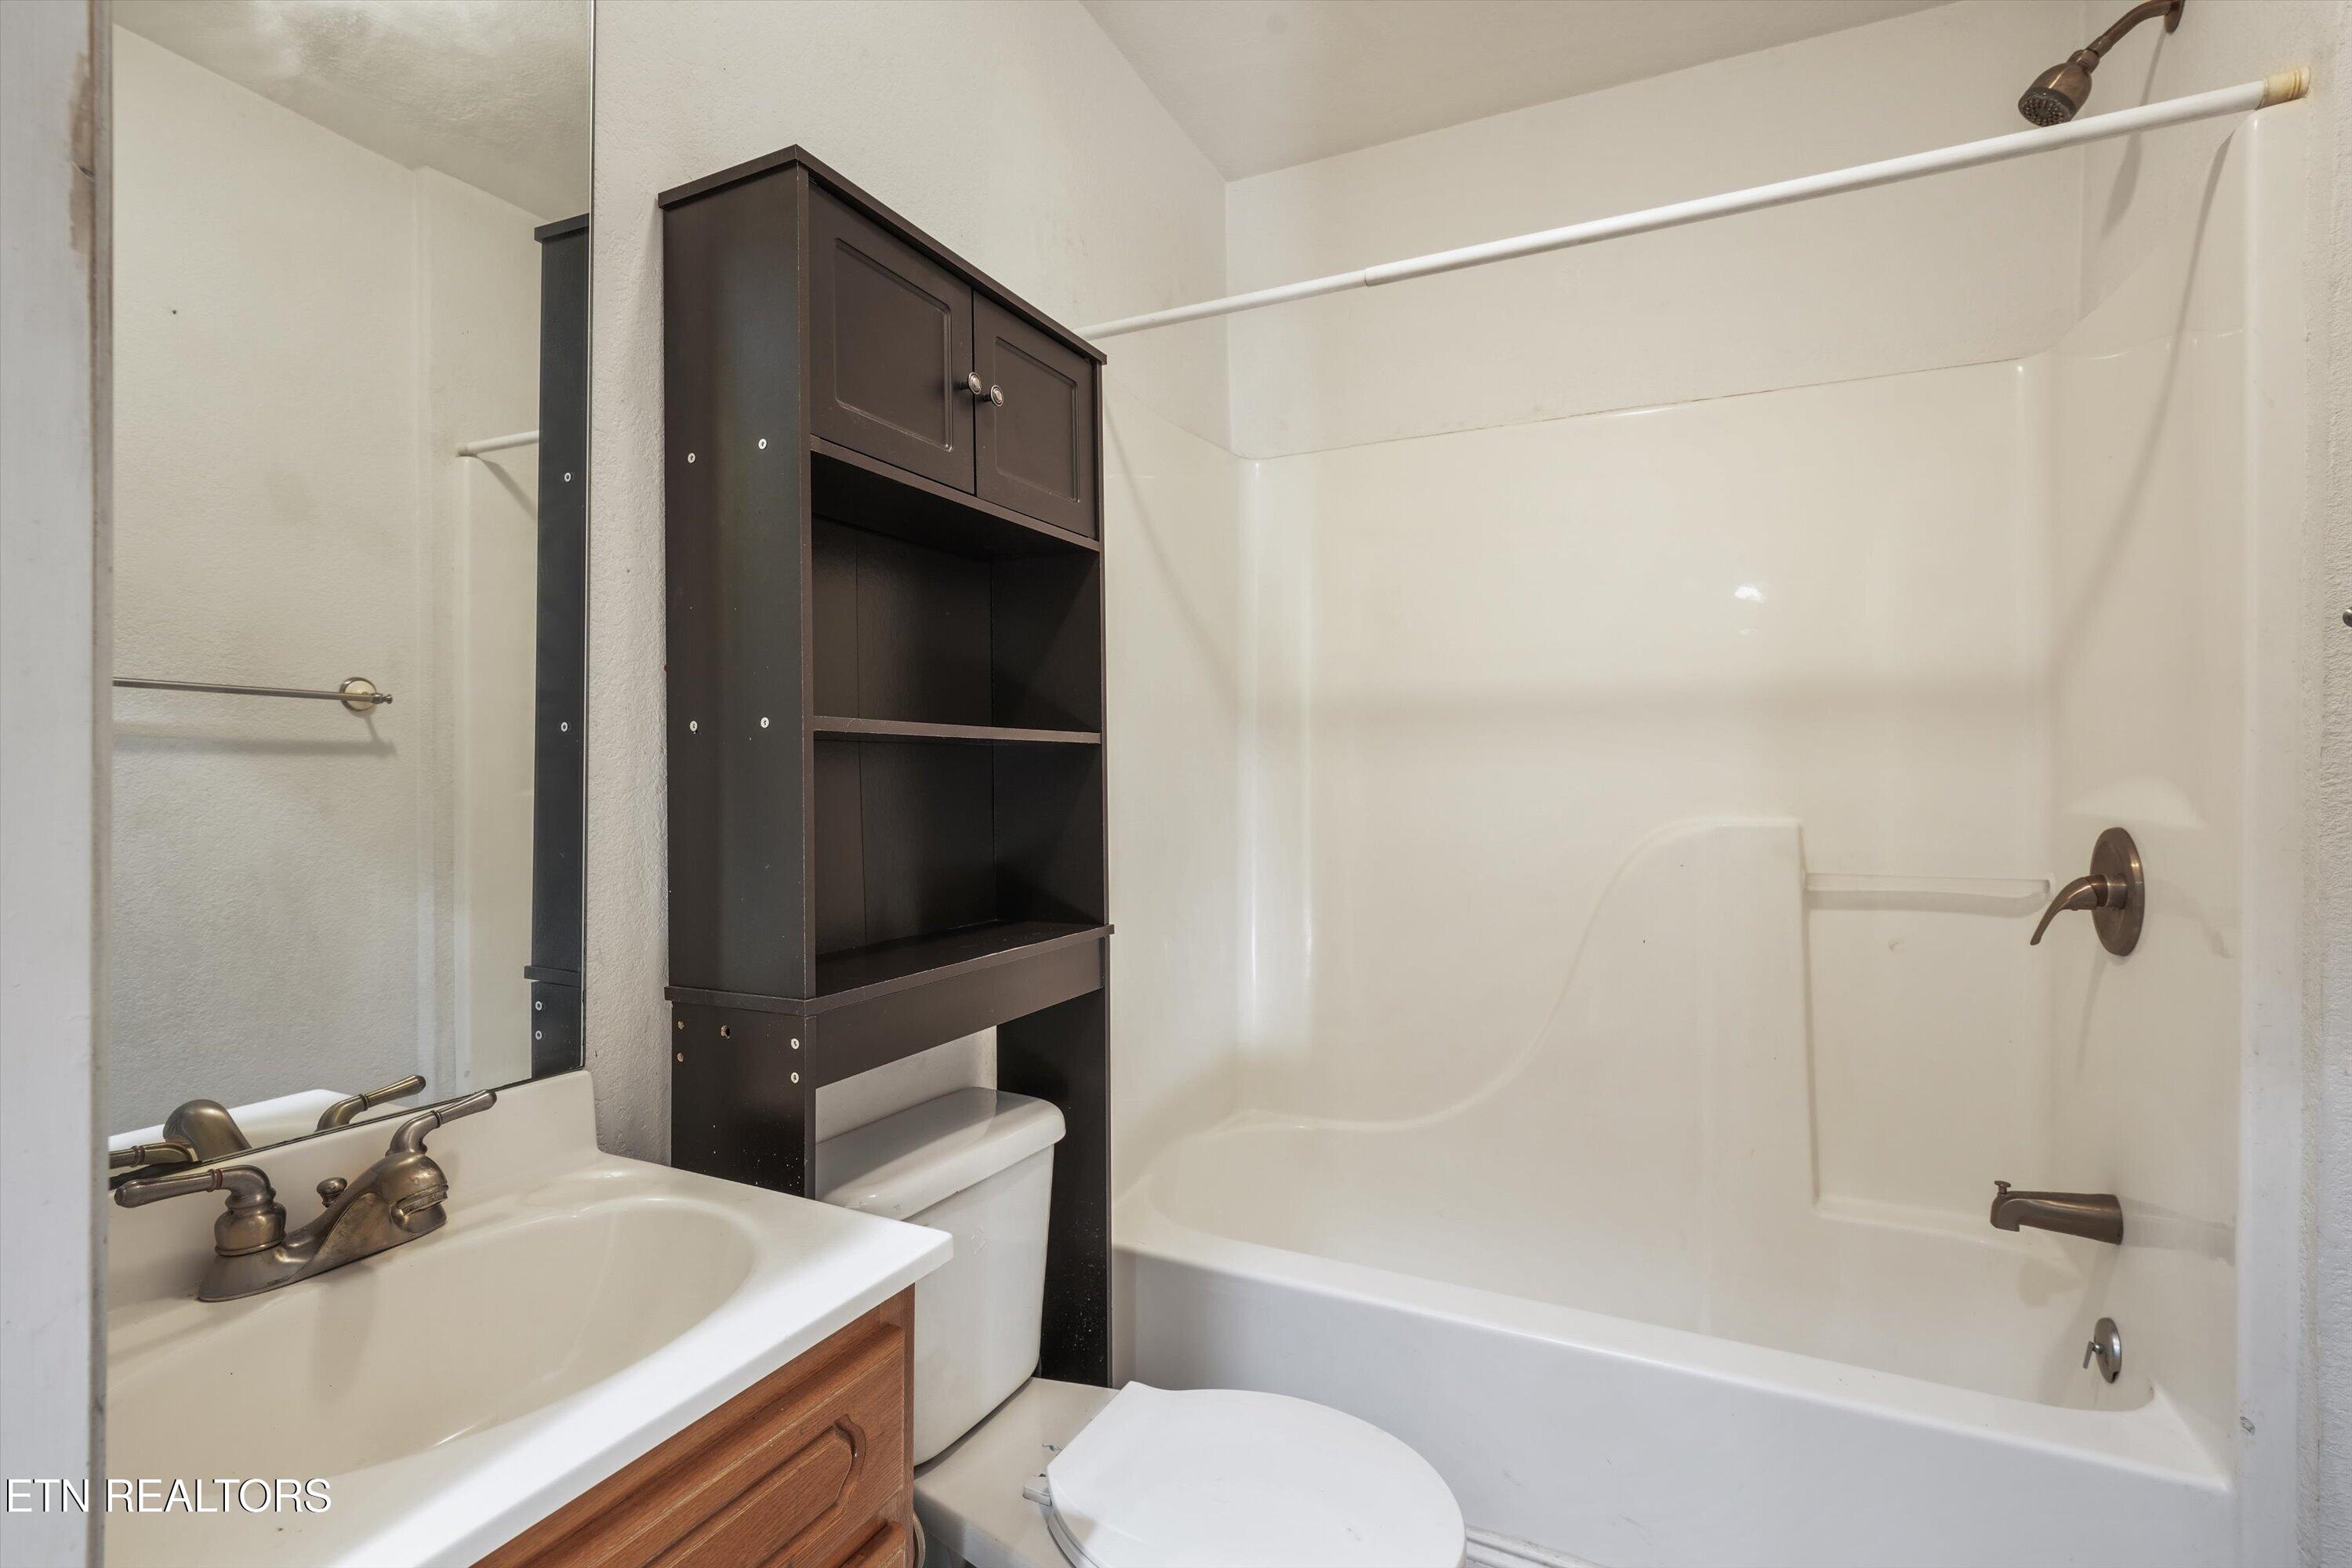
Bathroom with a white tub and shower, dark shelving above the toilet, and a wood-front vanity.
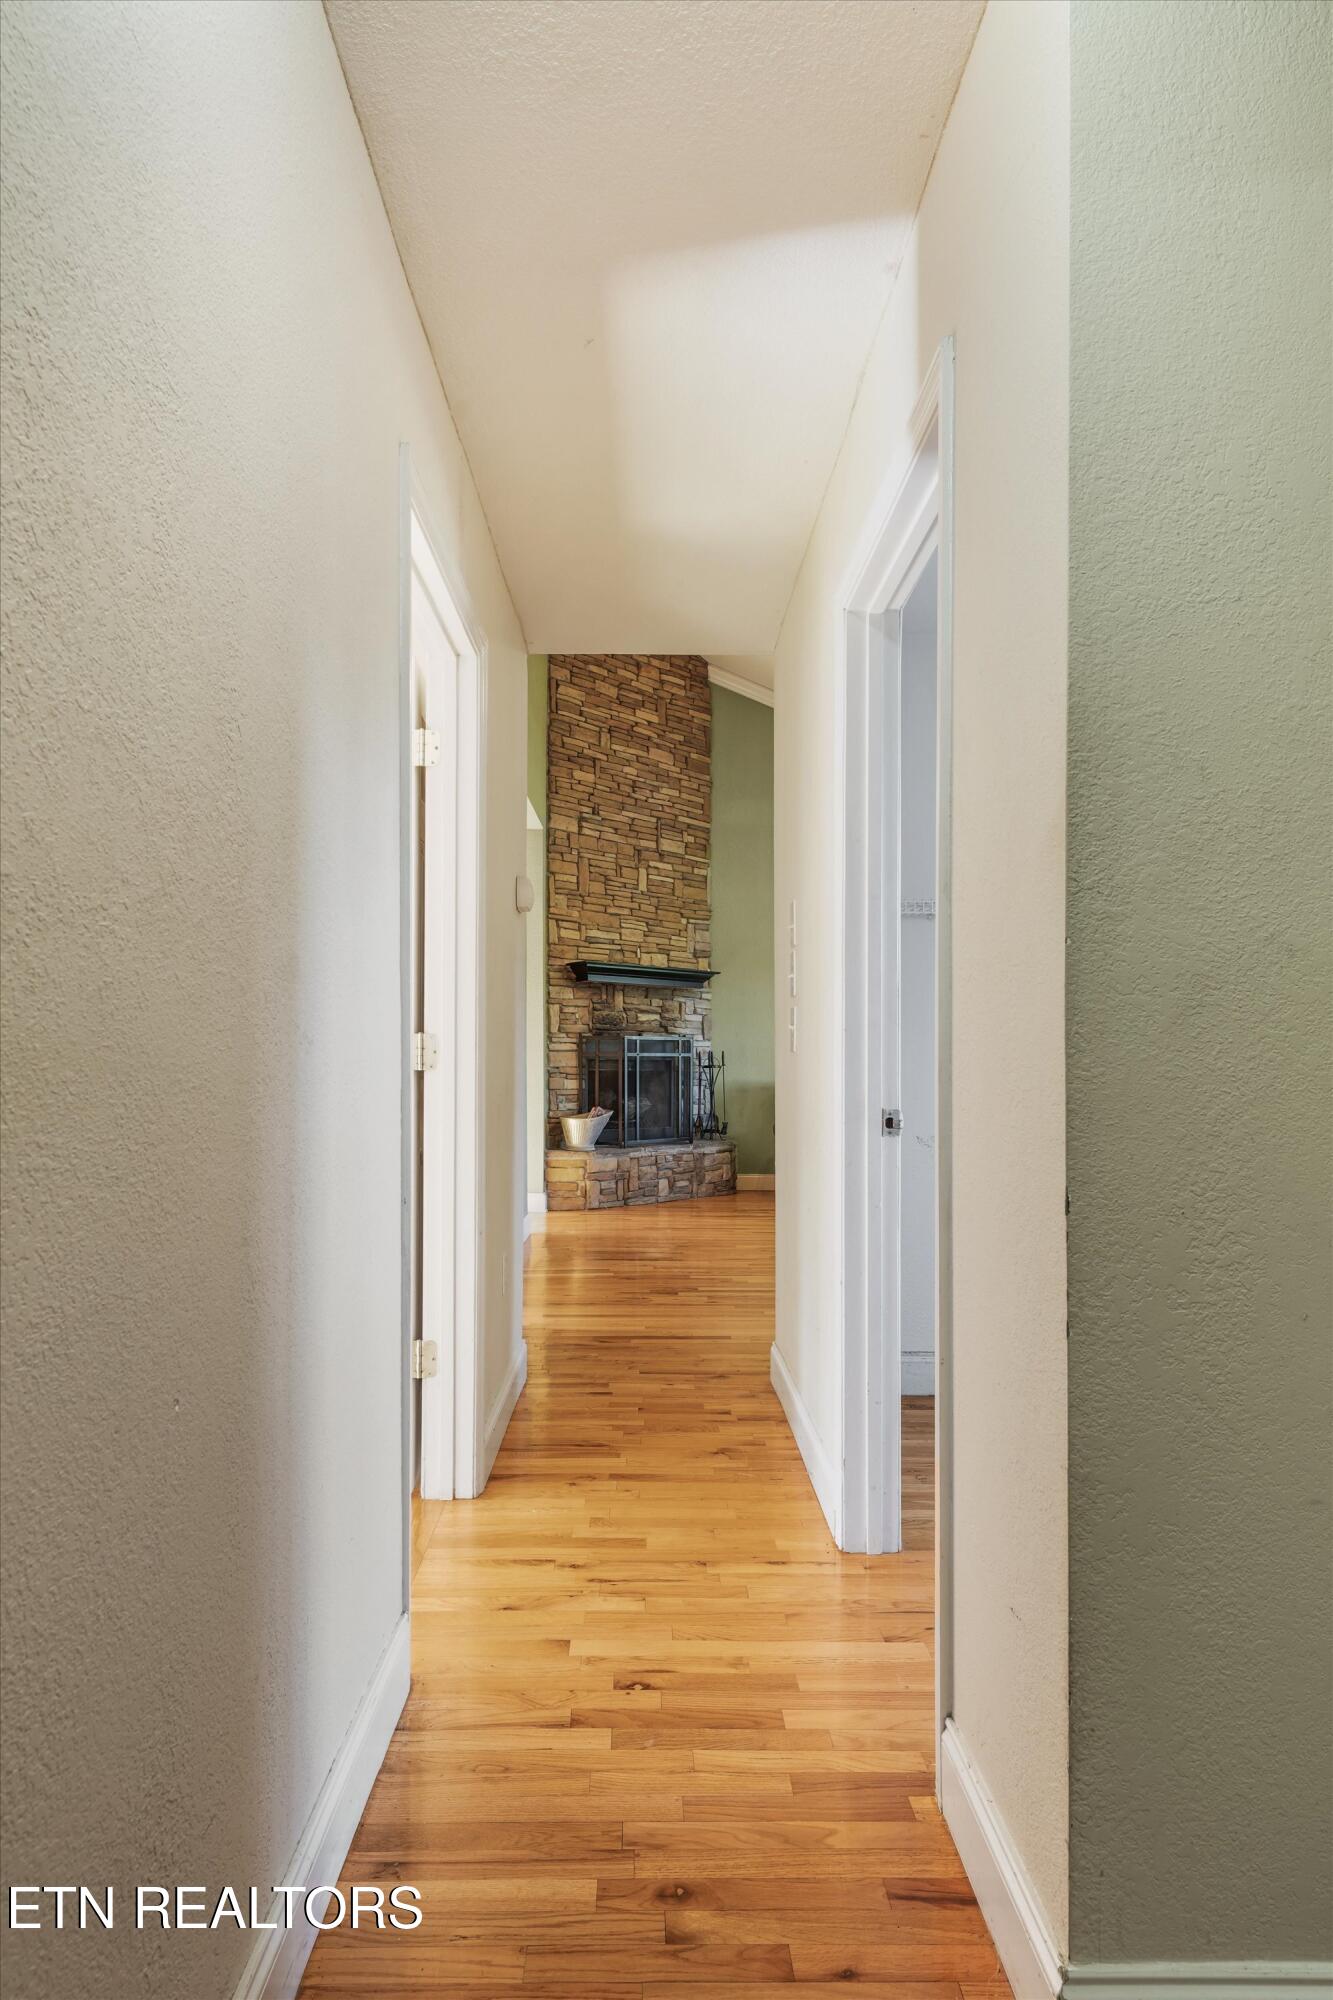
Hallway with hardwood floors leading to a tall stone fireplace.
Empty room with hardwood floors and wall shelves, opening to a bathroom and adjoining room.
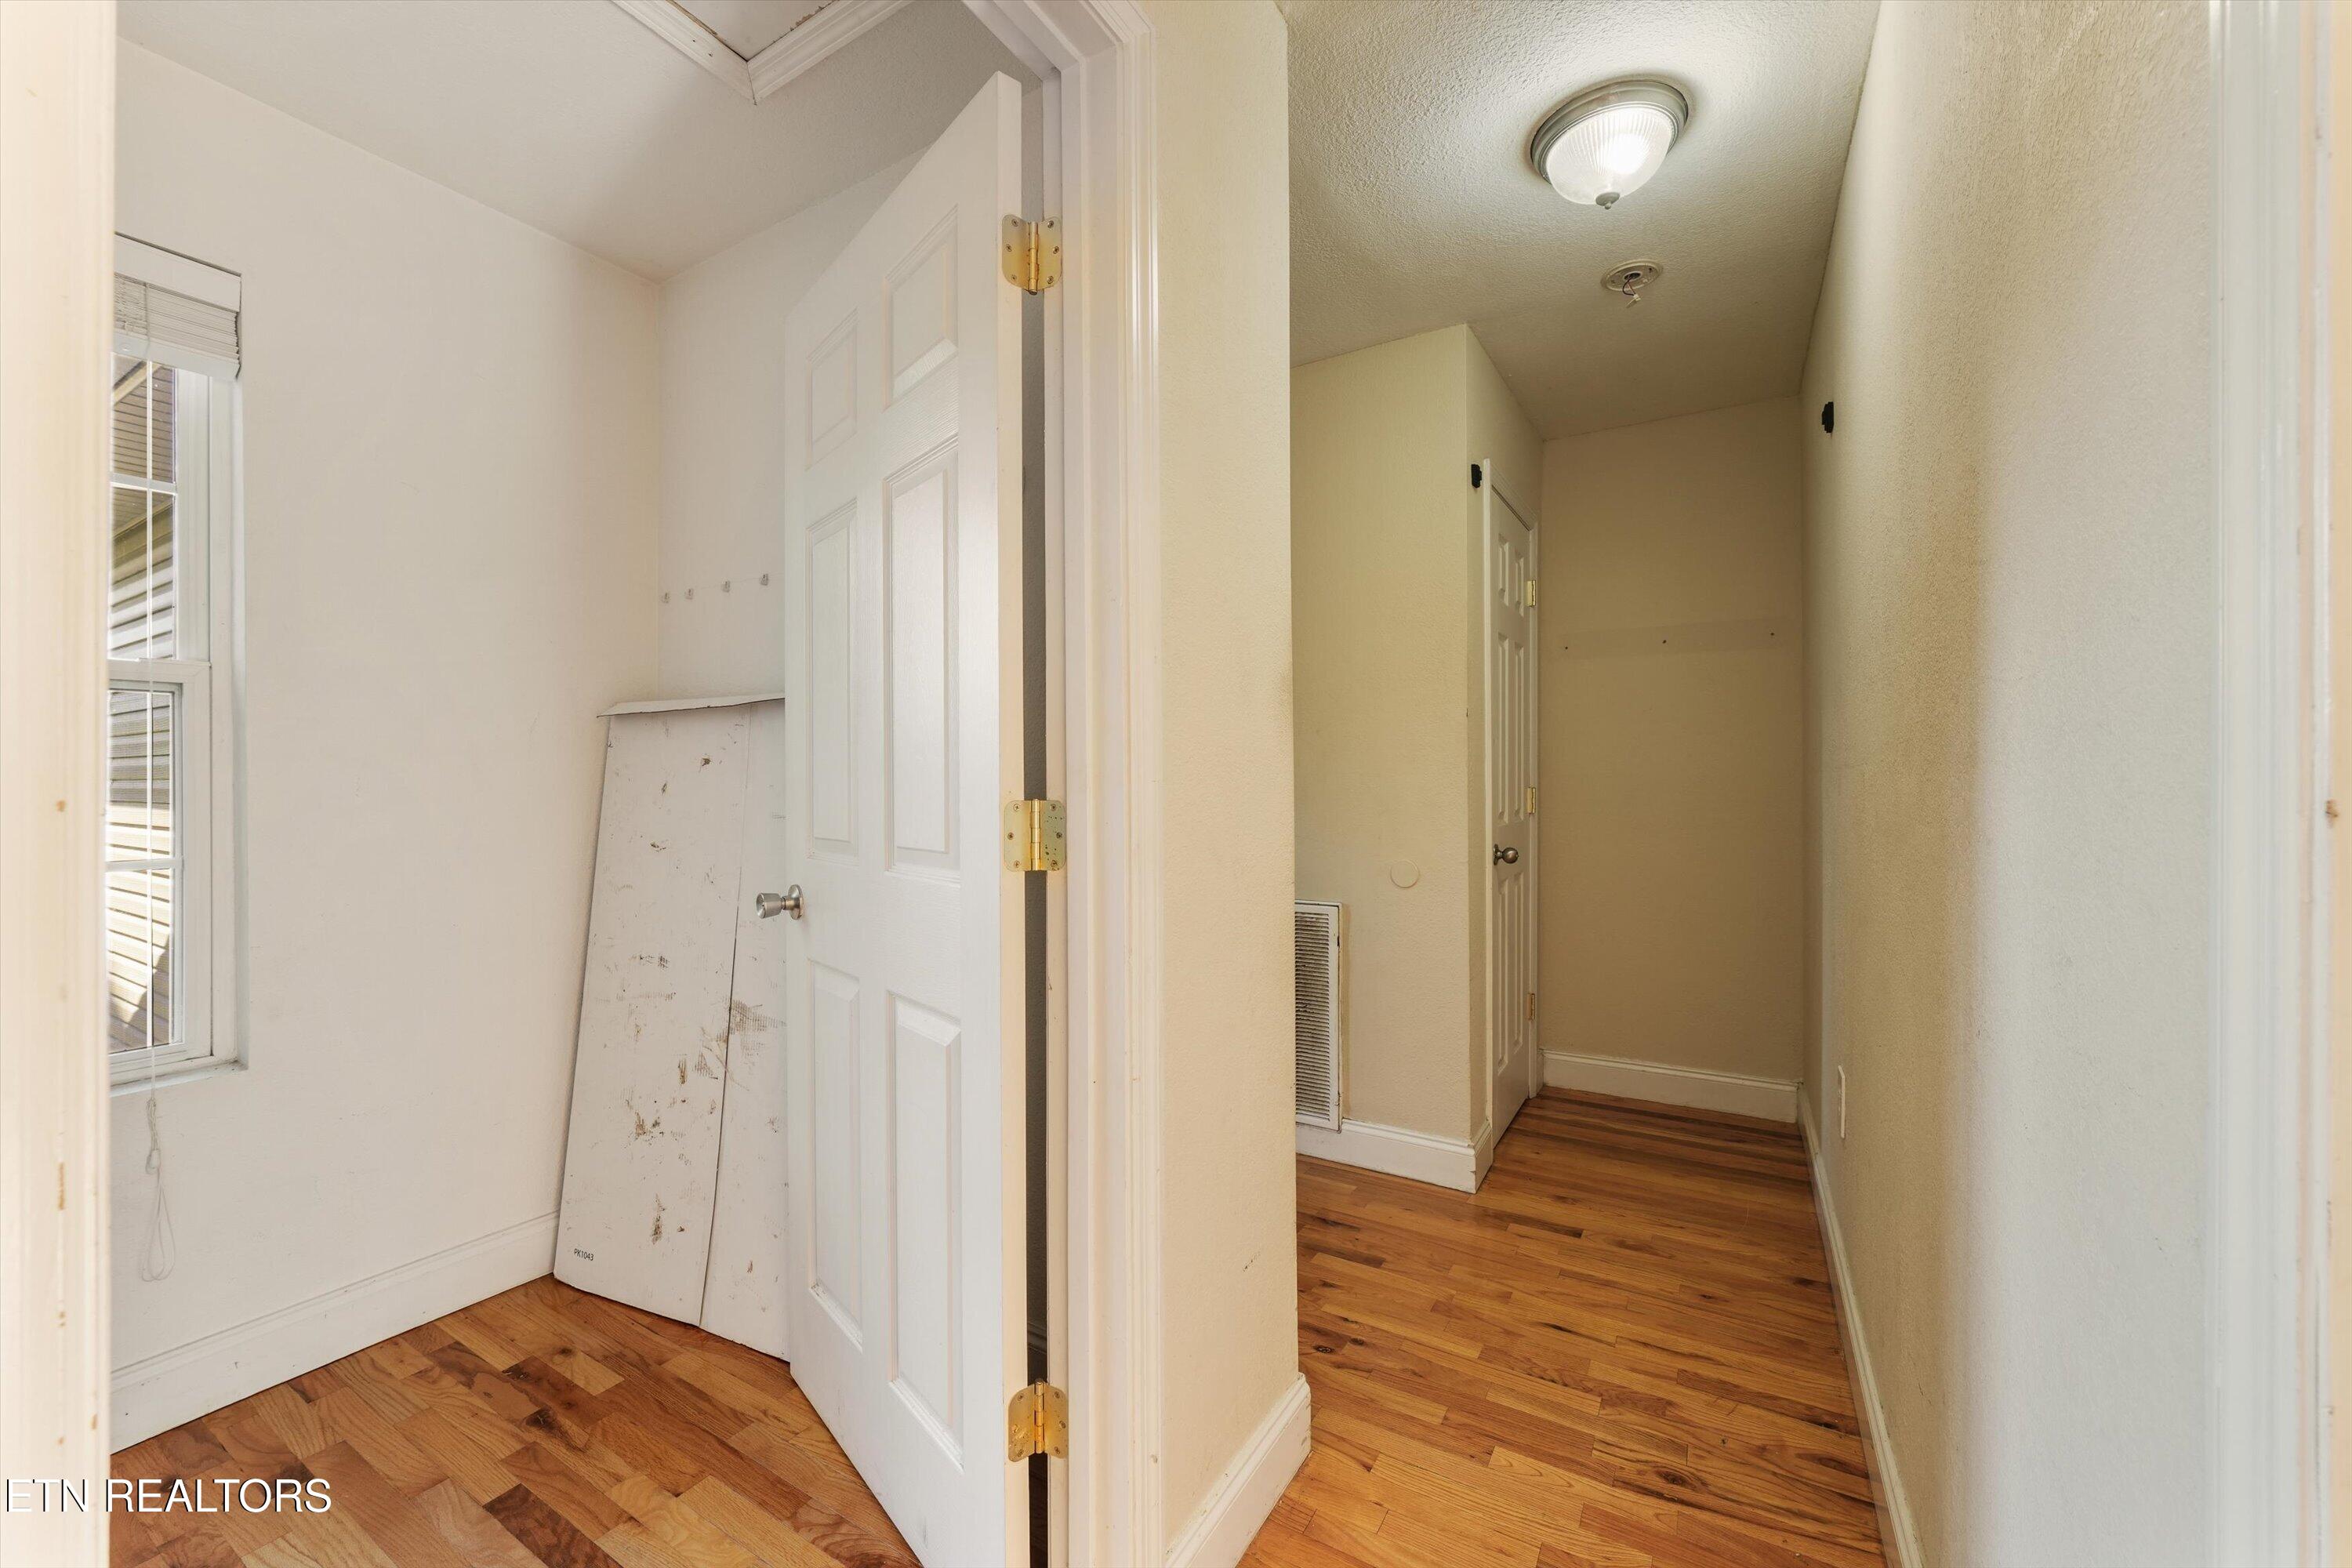
Vacant hallway and adjoining room with hardwood floors, white doors, and a window with blinds.
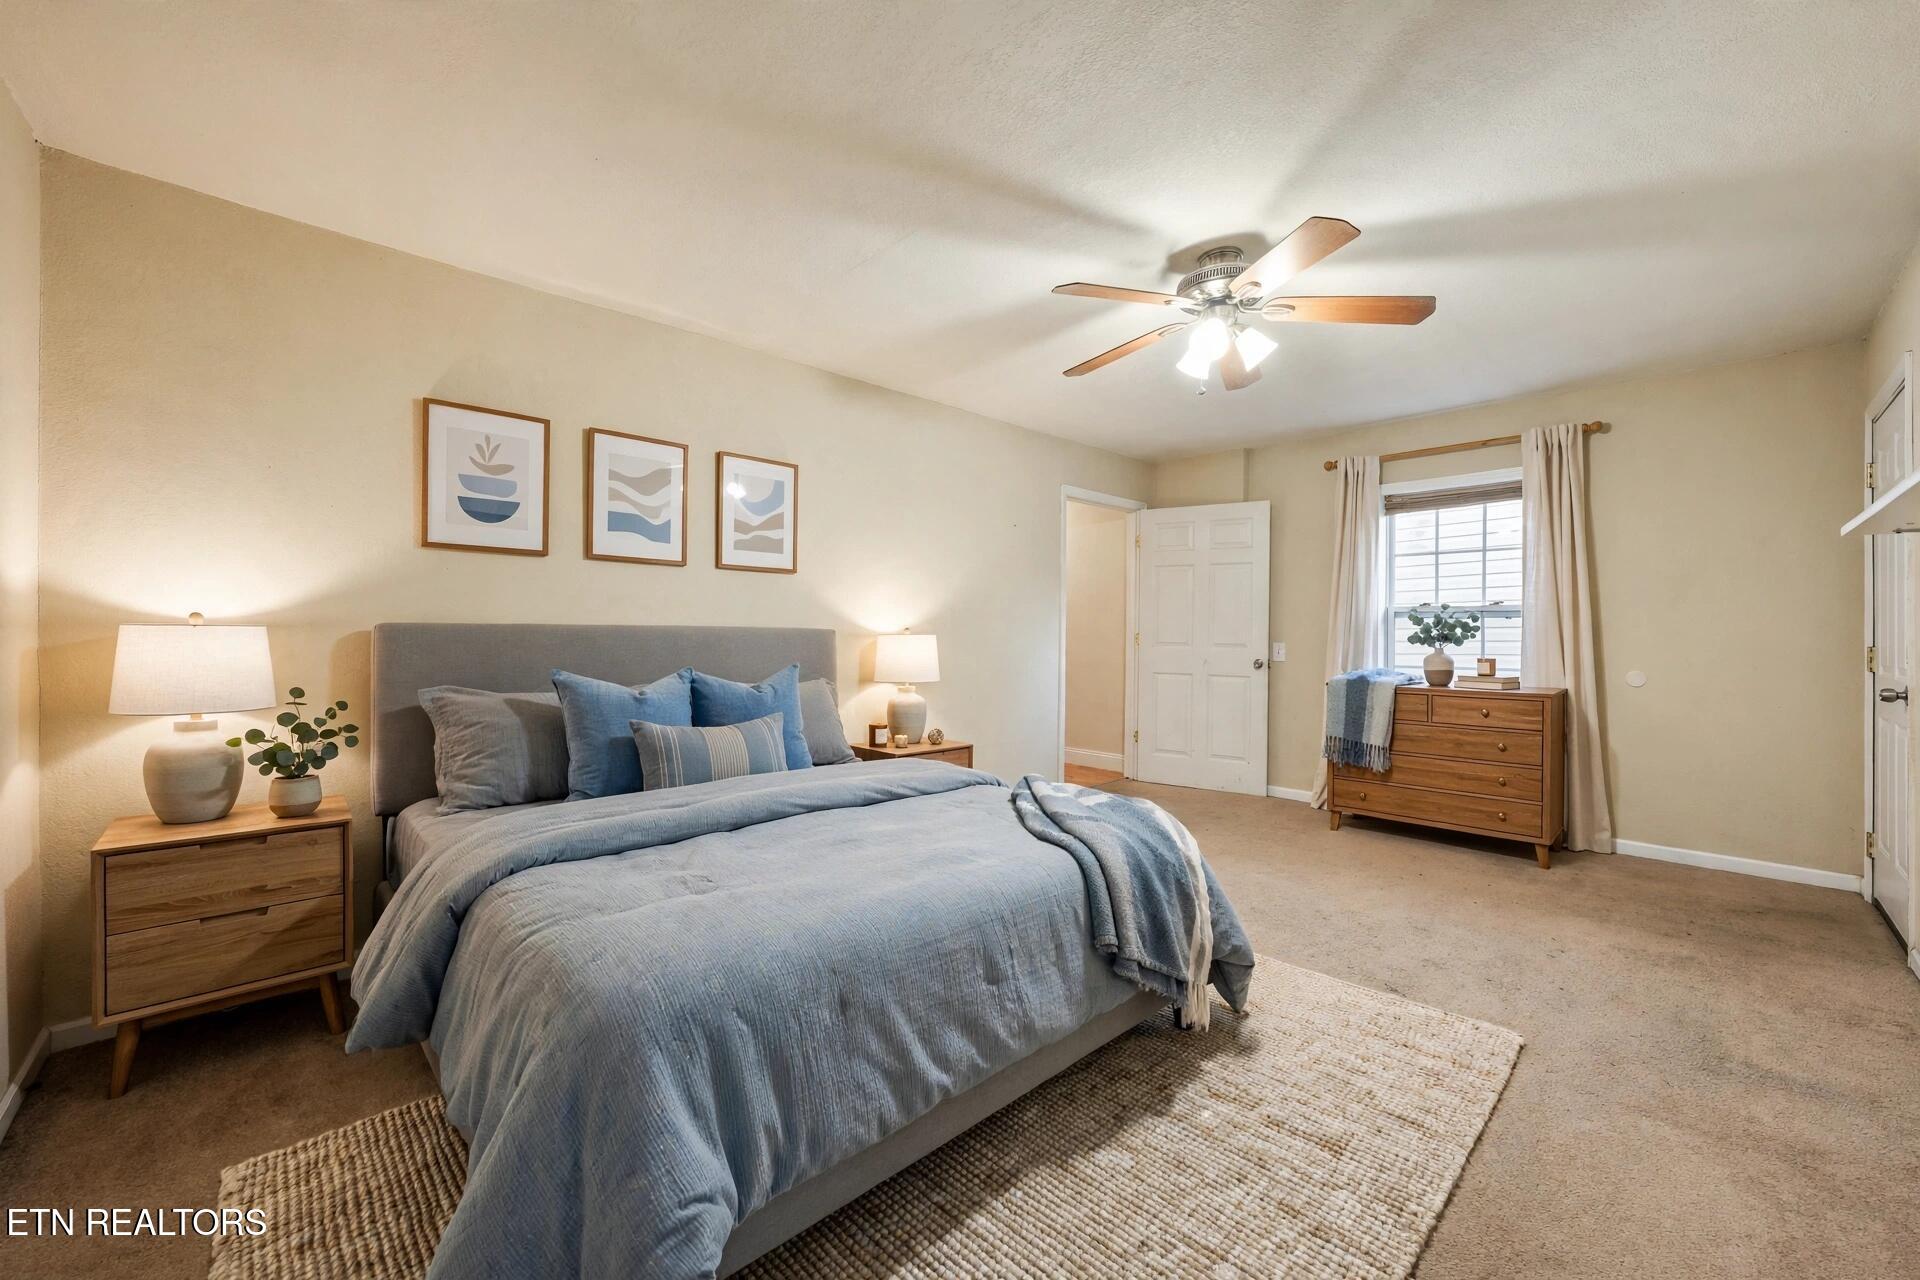
Staged bedroom with blue bedding, wood furniture, and a curtained window beside the dresser.
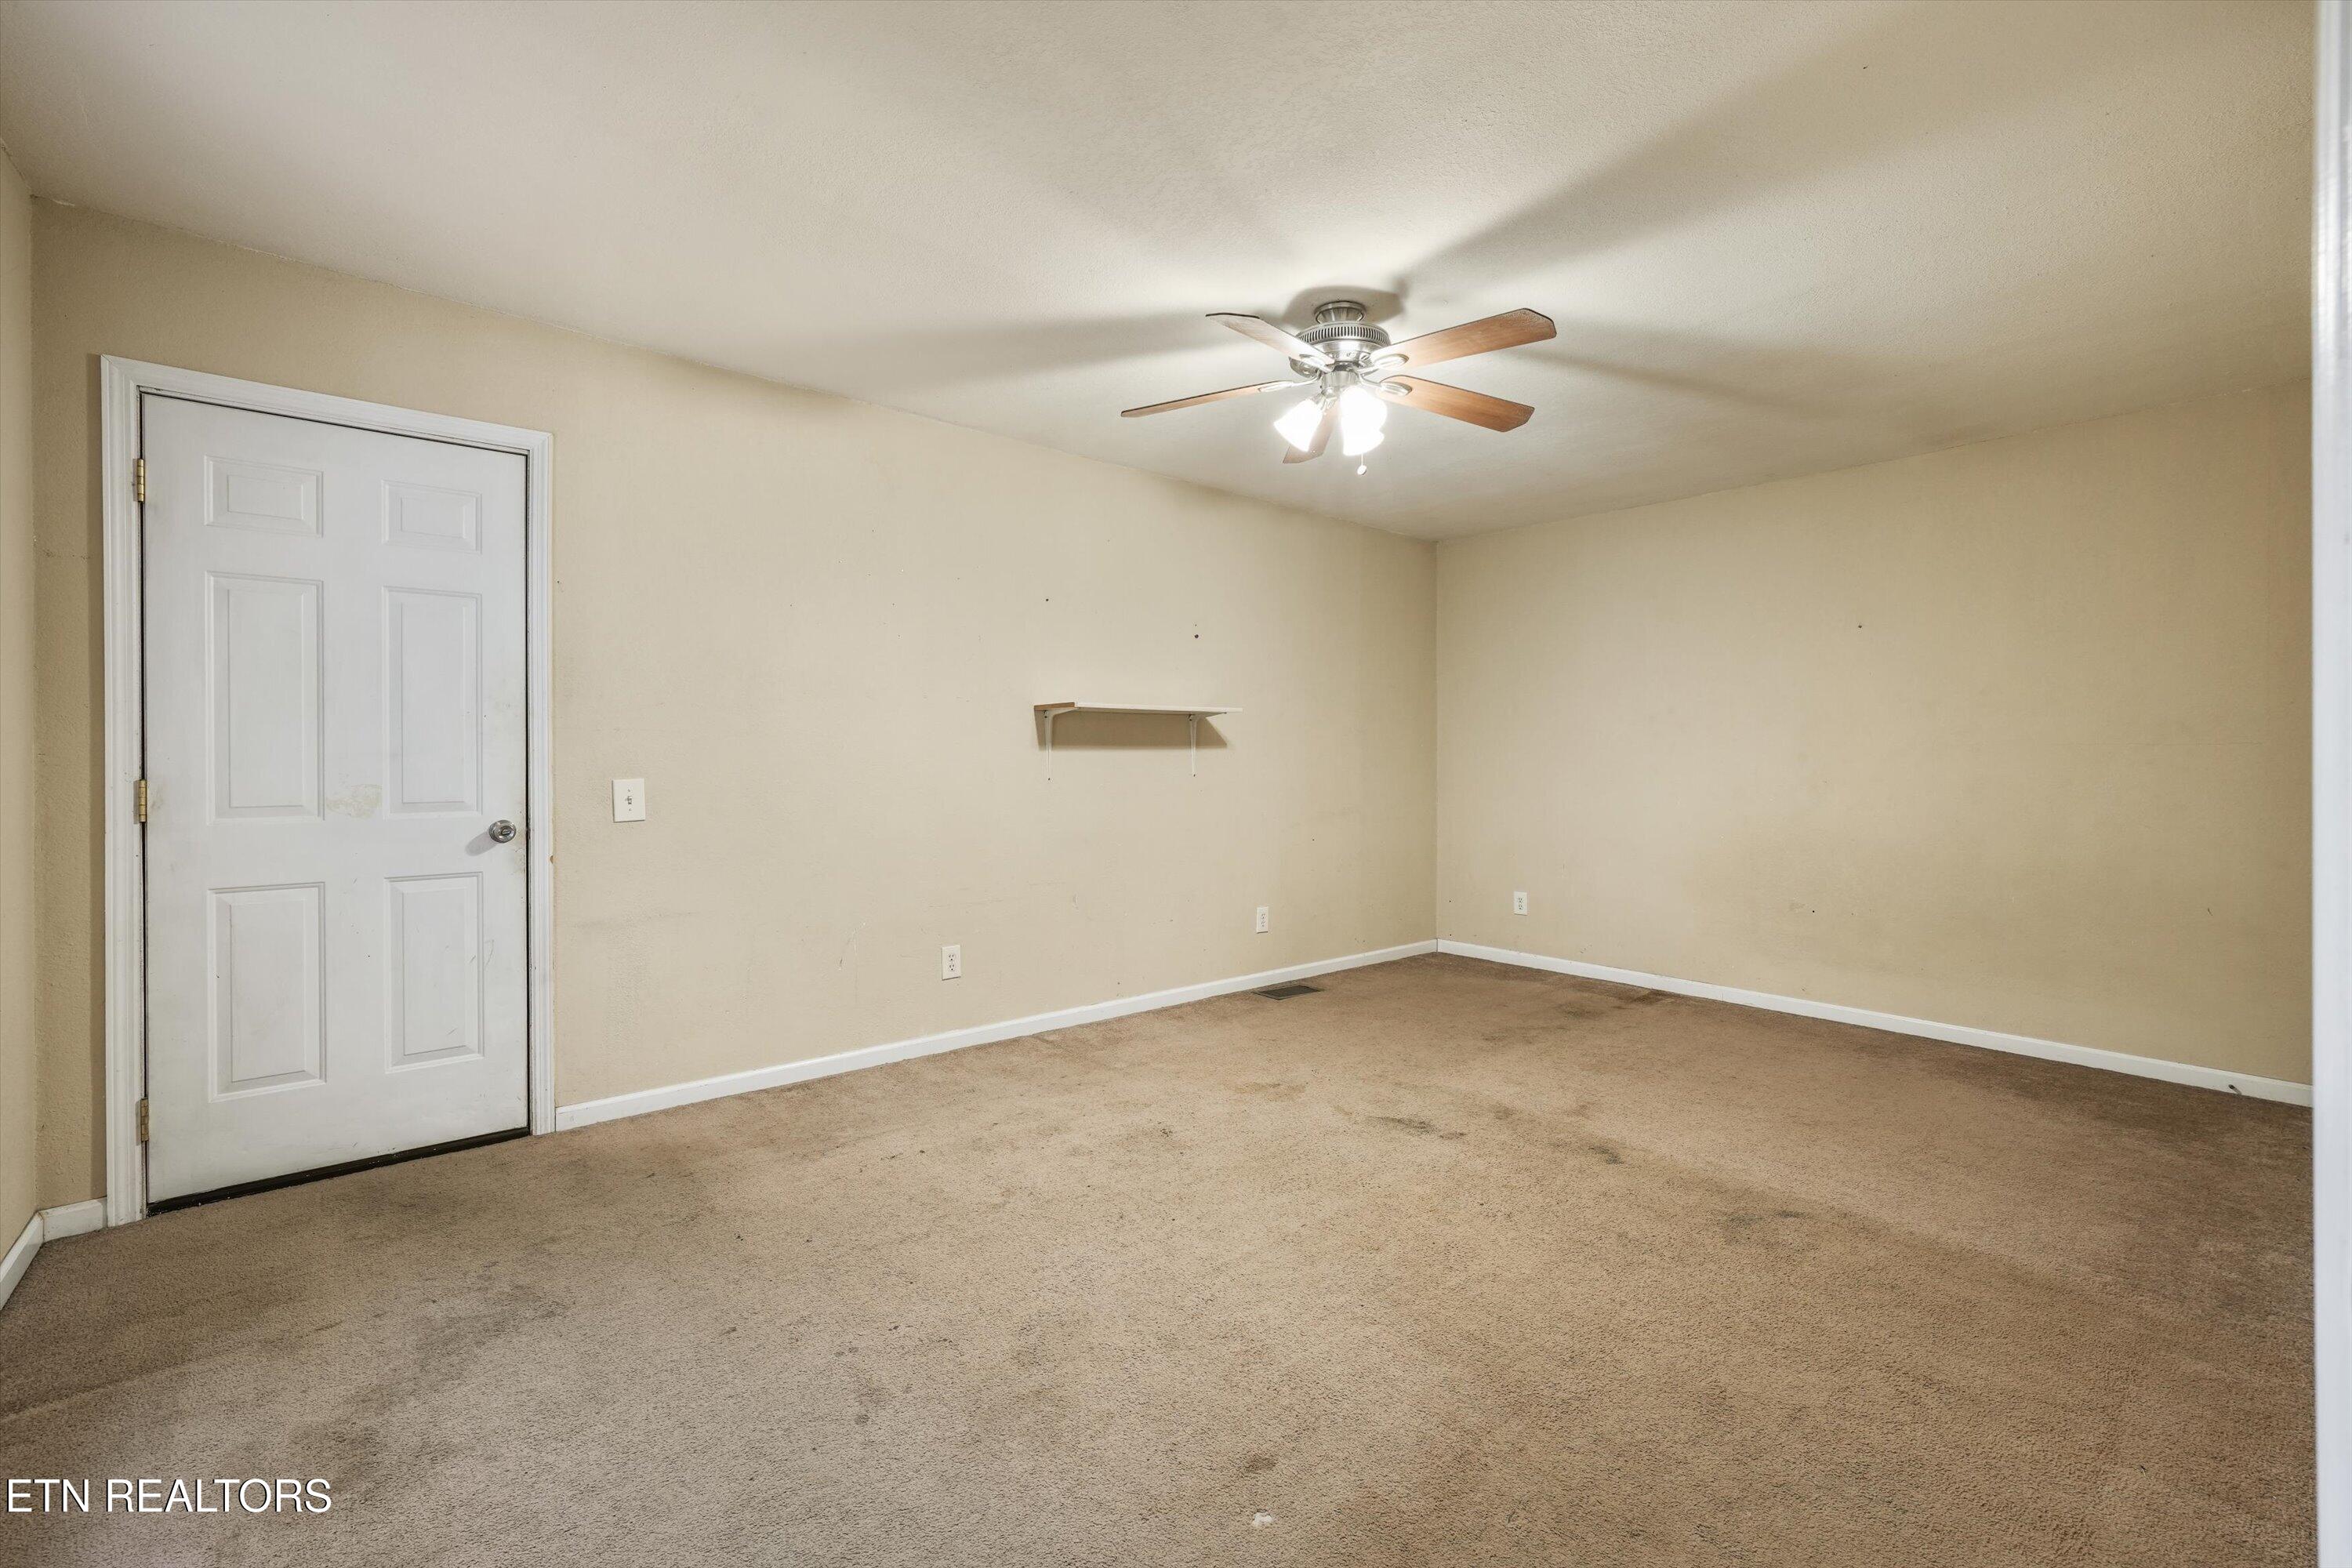
Empty beige room with stained carpet, a white paneled door, and a lit ceiling fan.
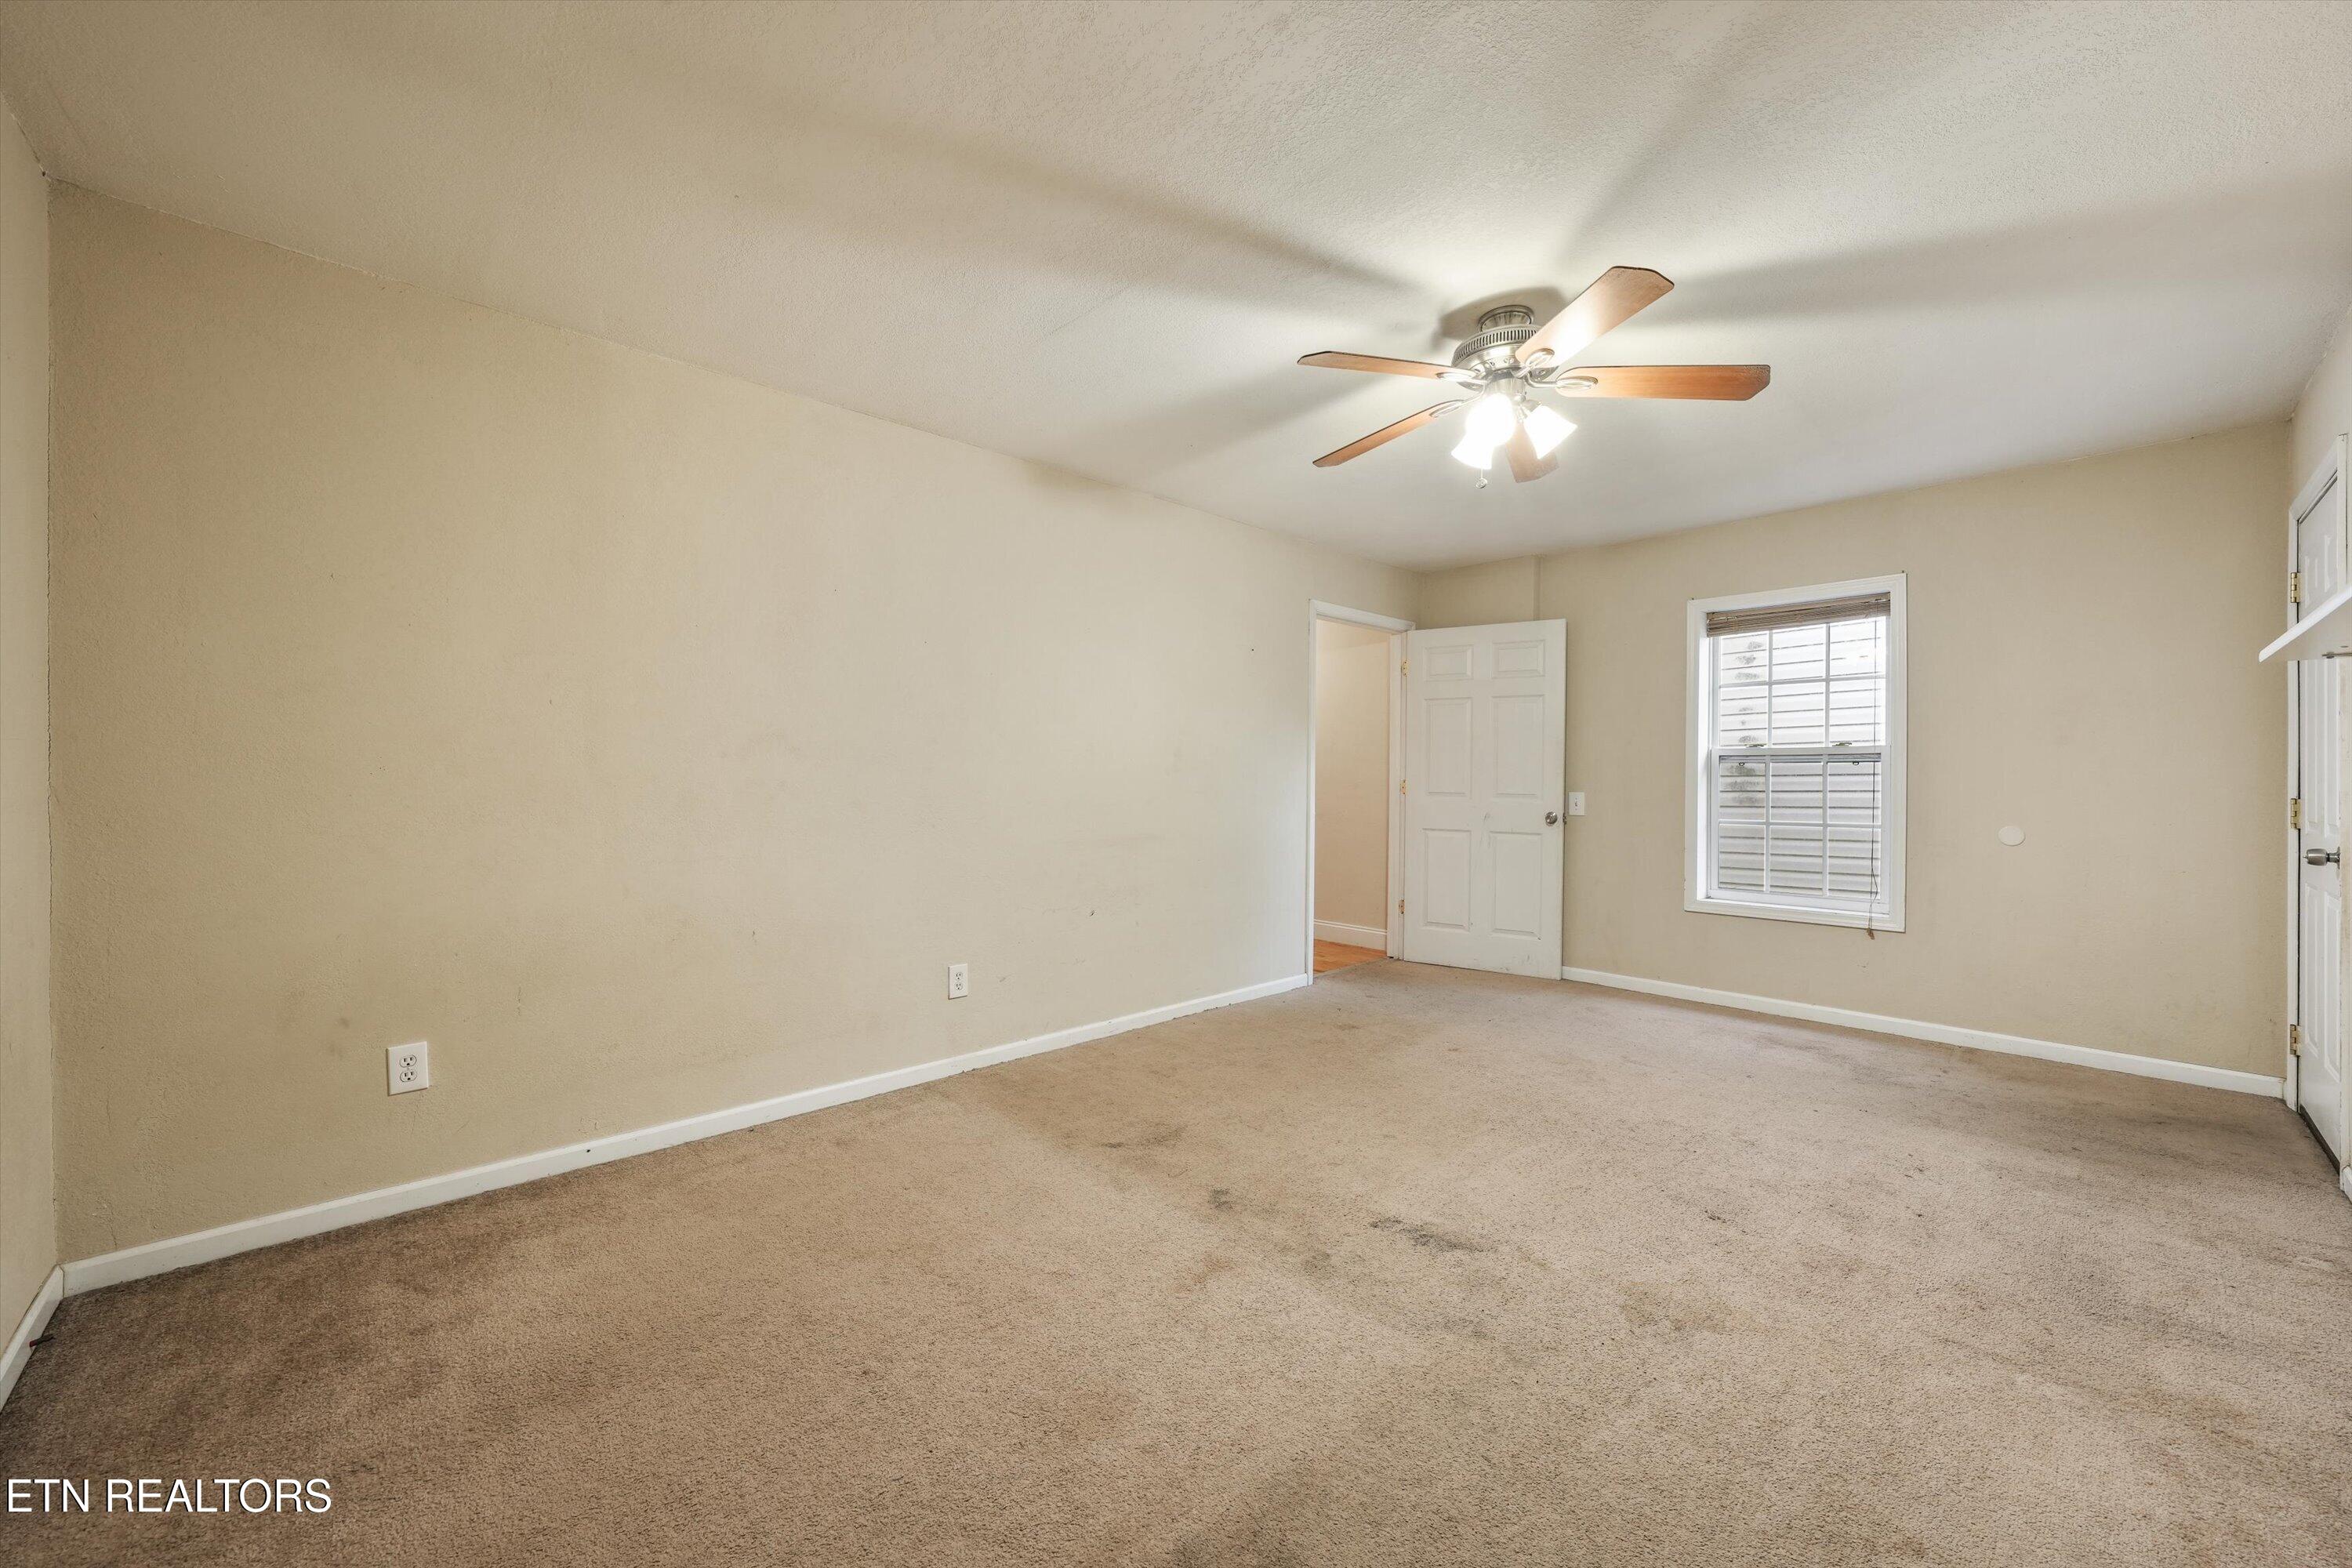
Empty carpeted room with a ceiling fan, window, and open doorway.
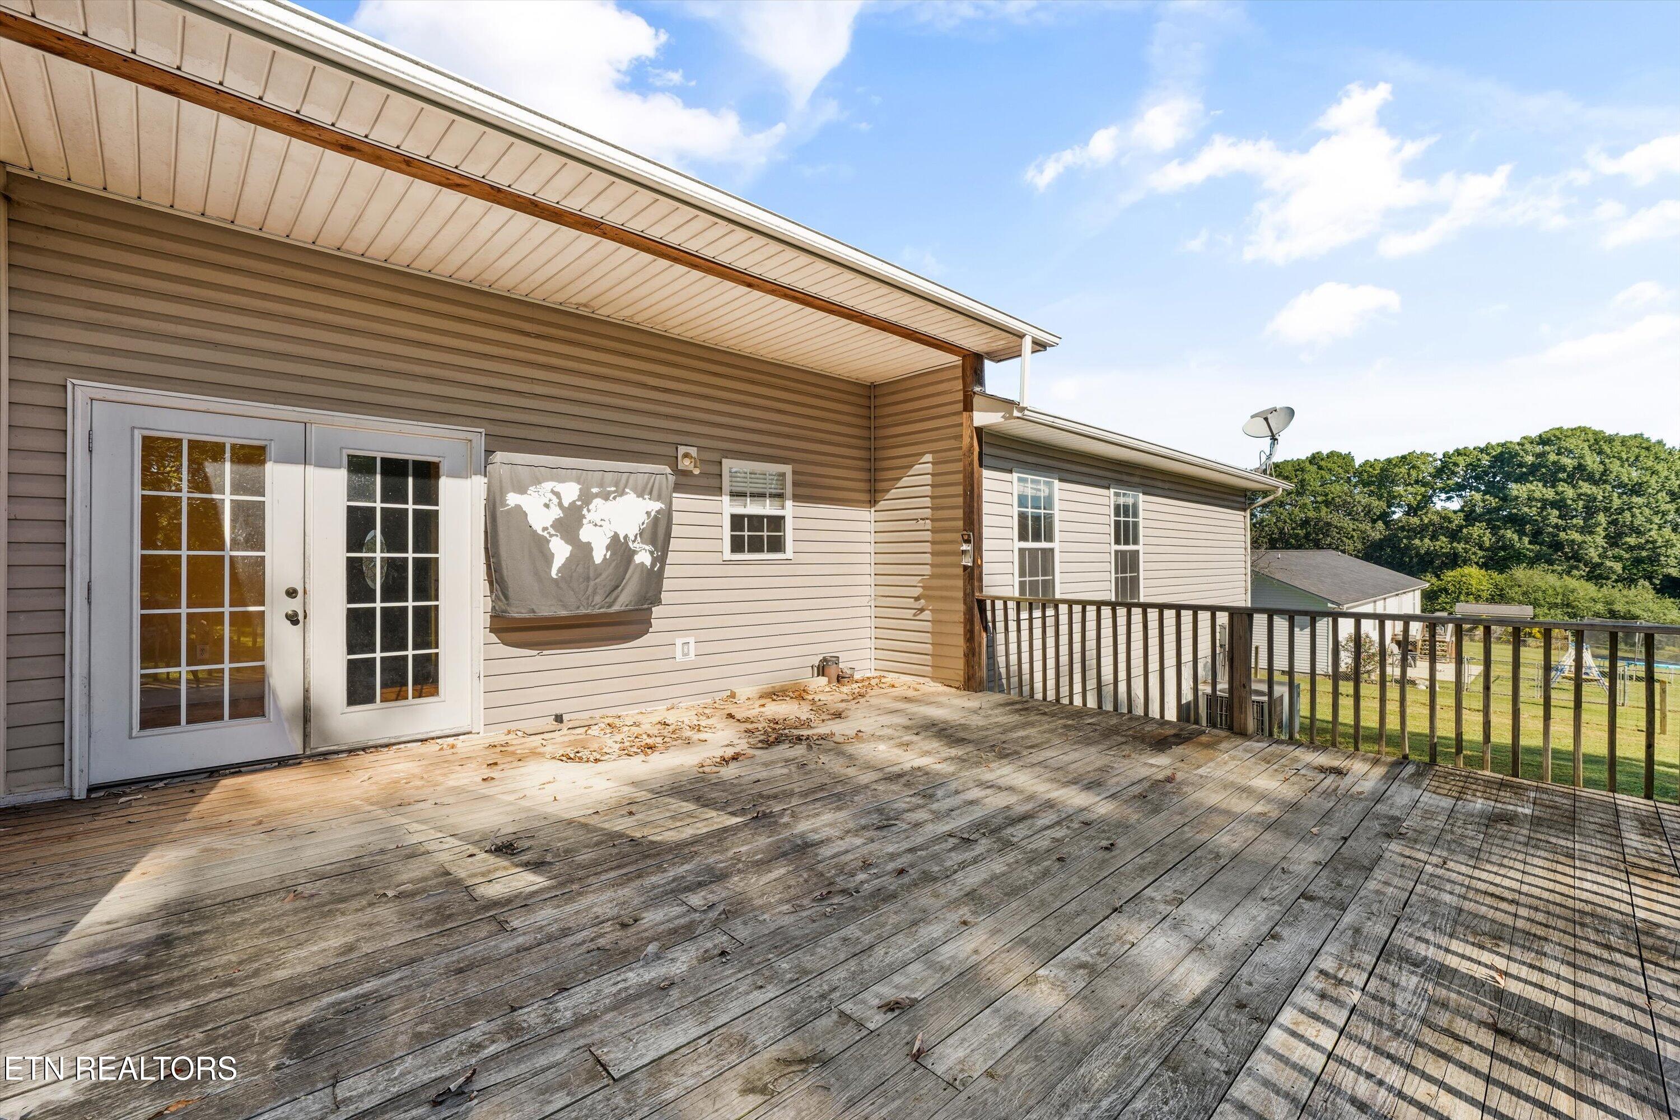
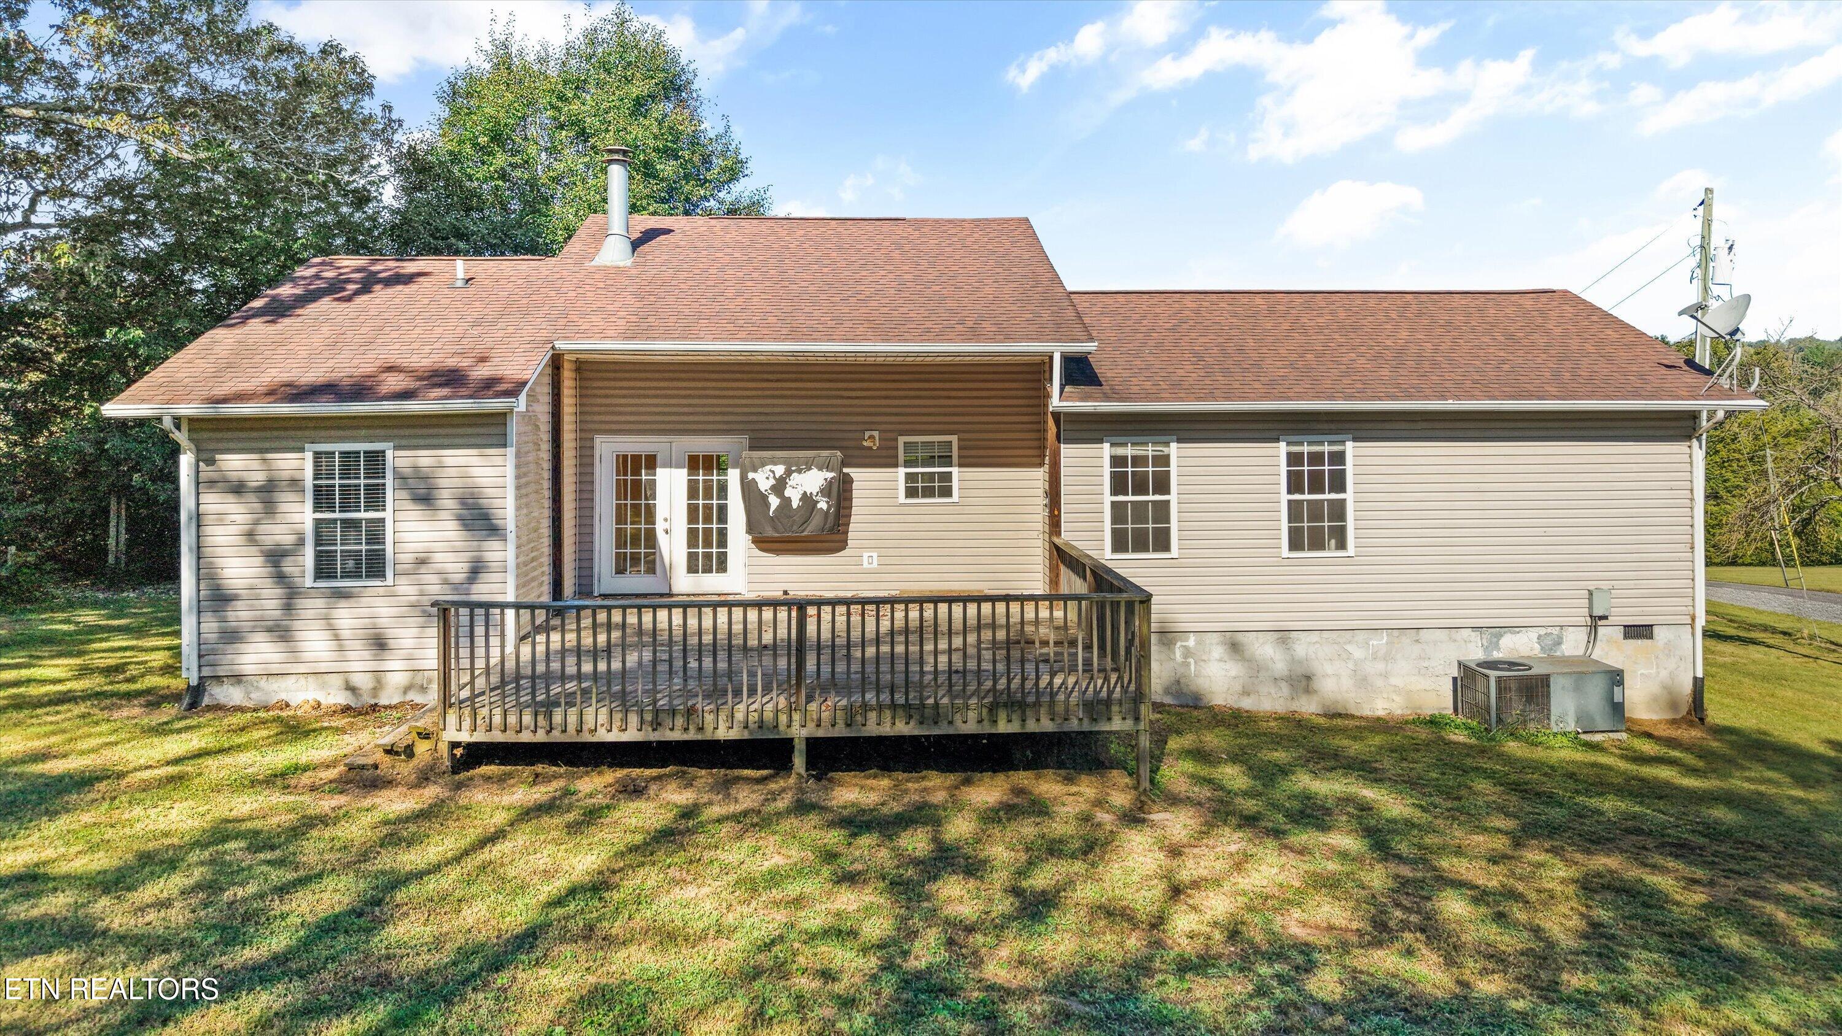
Weathered wooden deck along a beige-sided home, covered by a broad roof and overlooking a green yard.
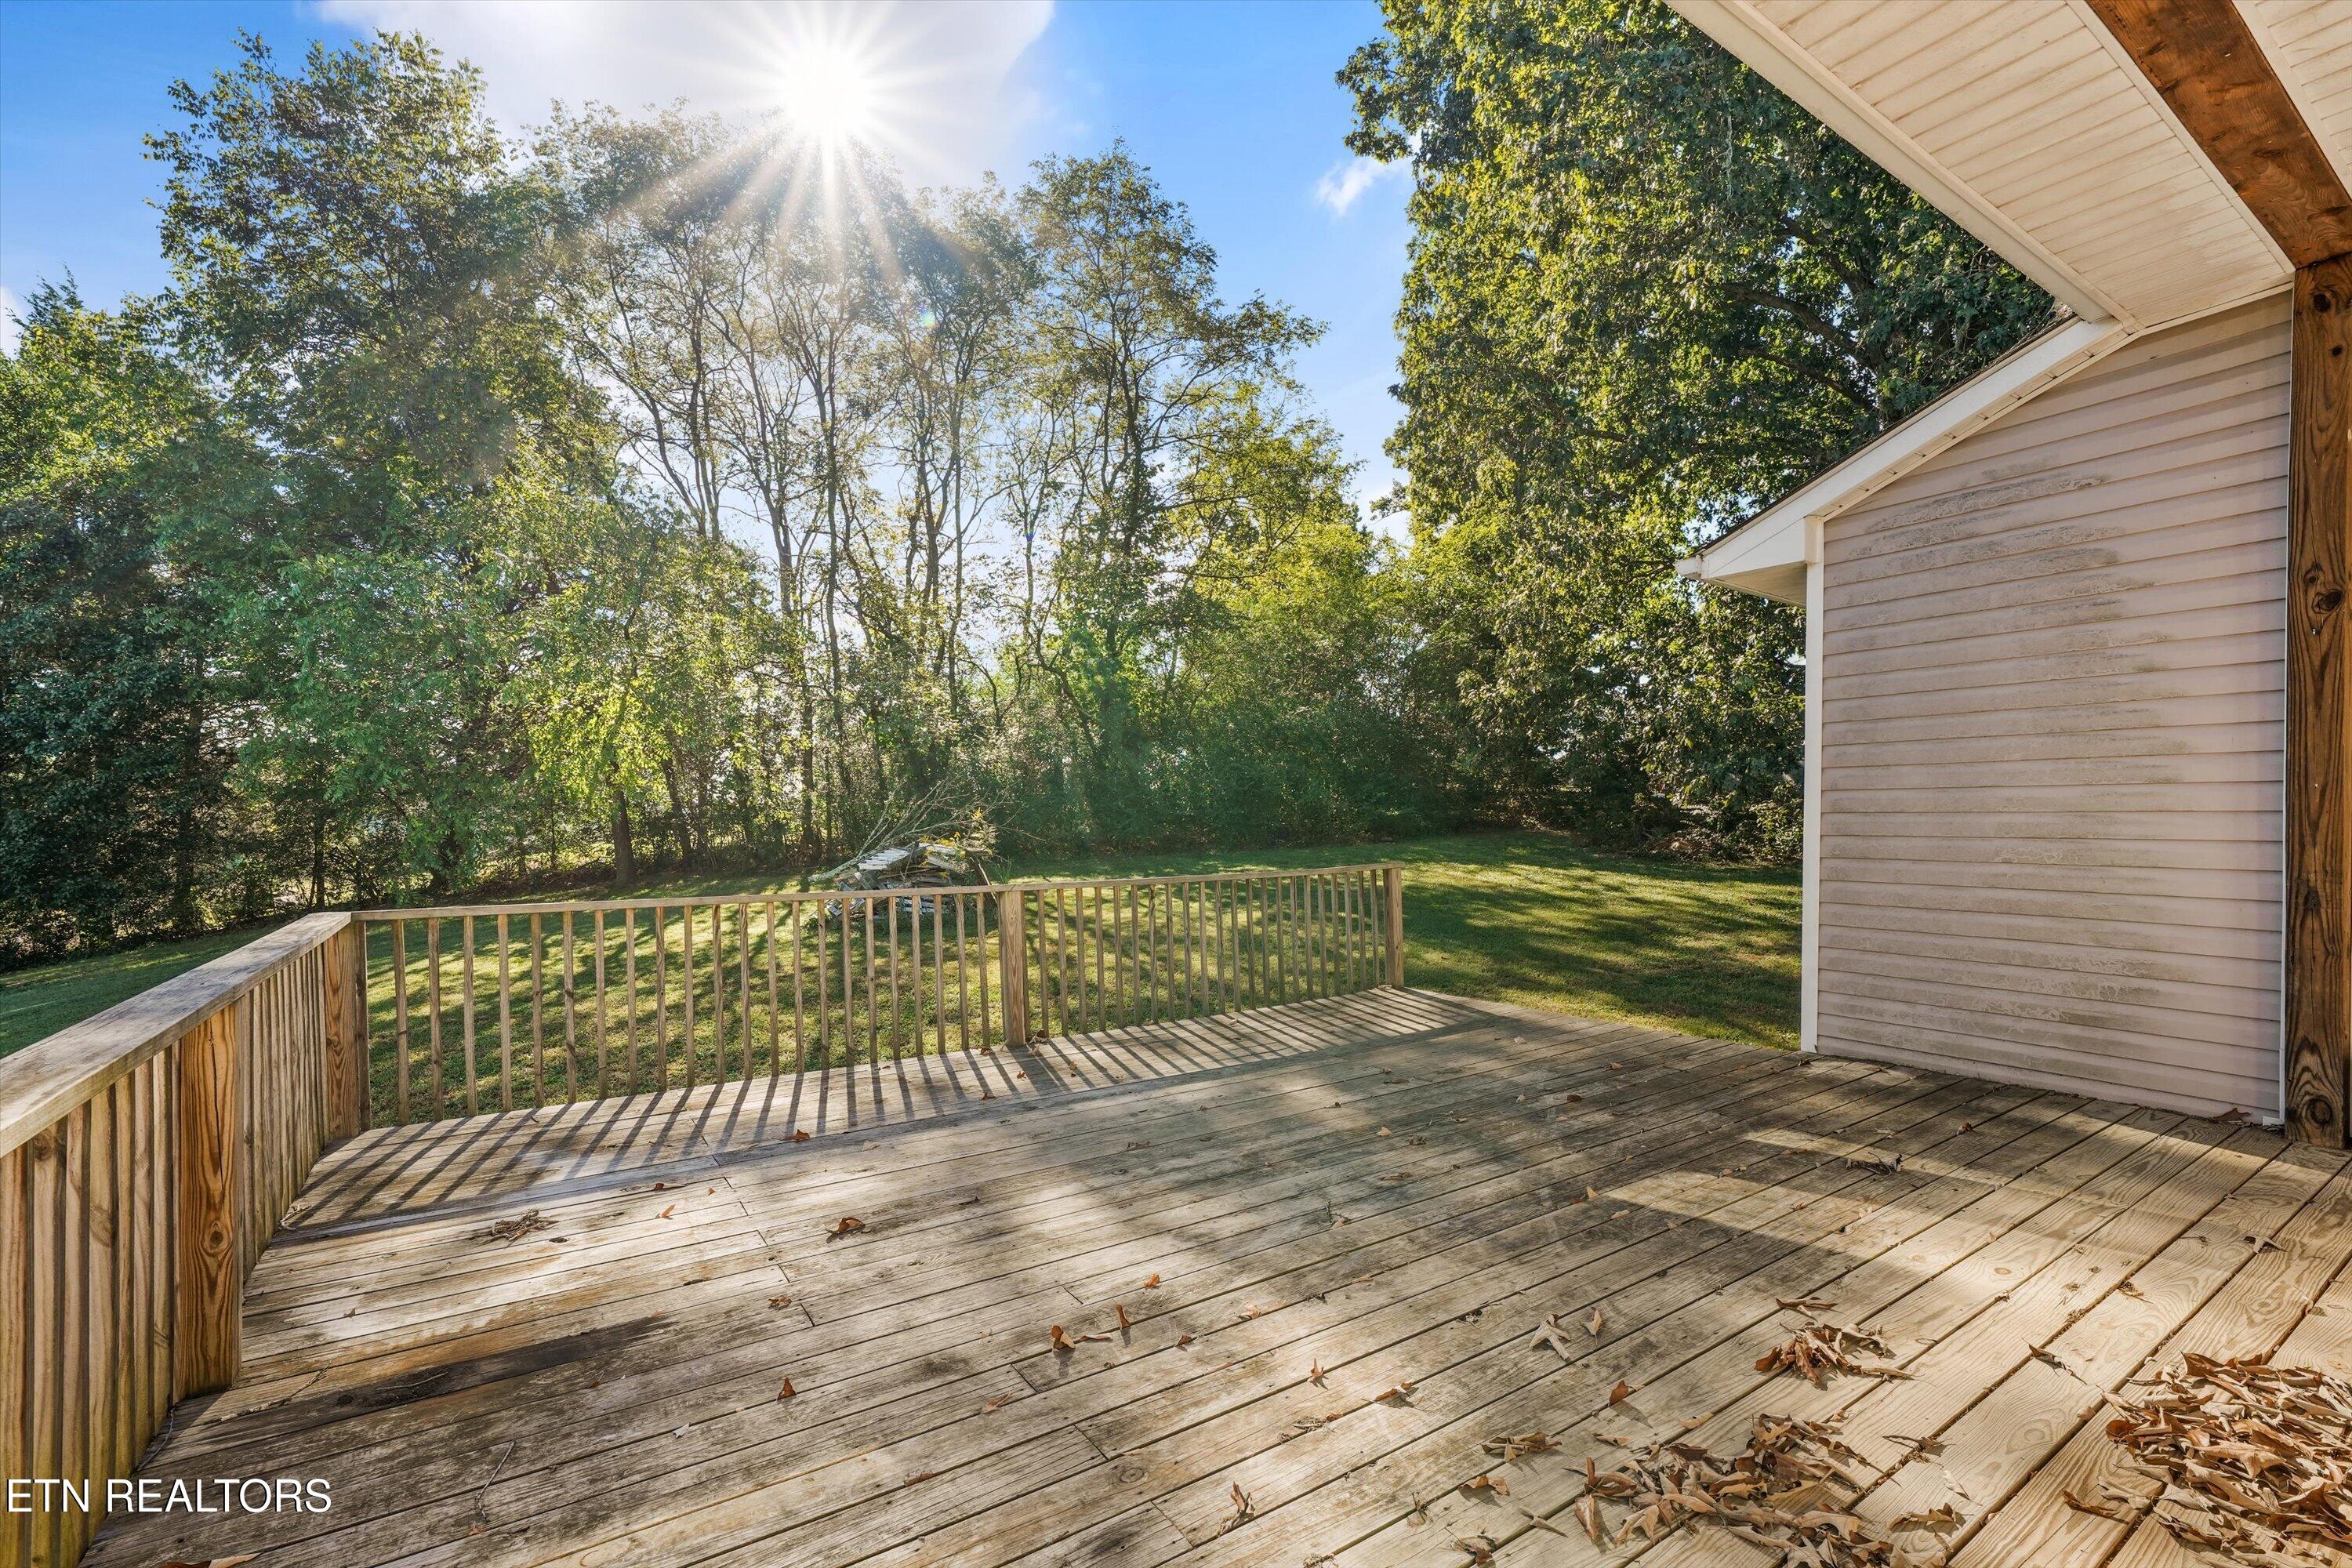
Wooden deck overlooking a tree-lined backyard, with sunlight filtering through the trees.
Rear of a beige-sided home with a raised deck, French doors, and a broad shingle roof.
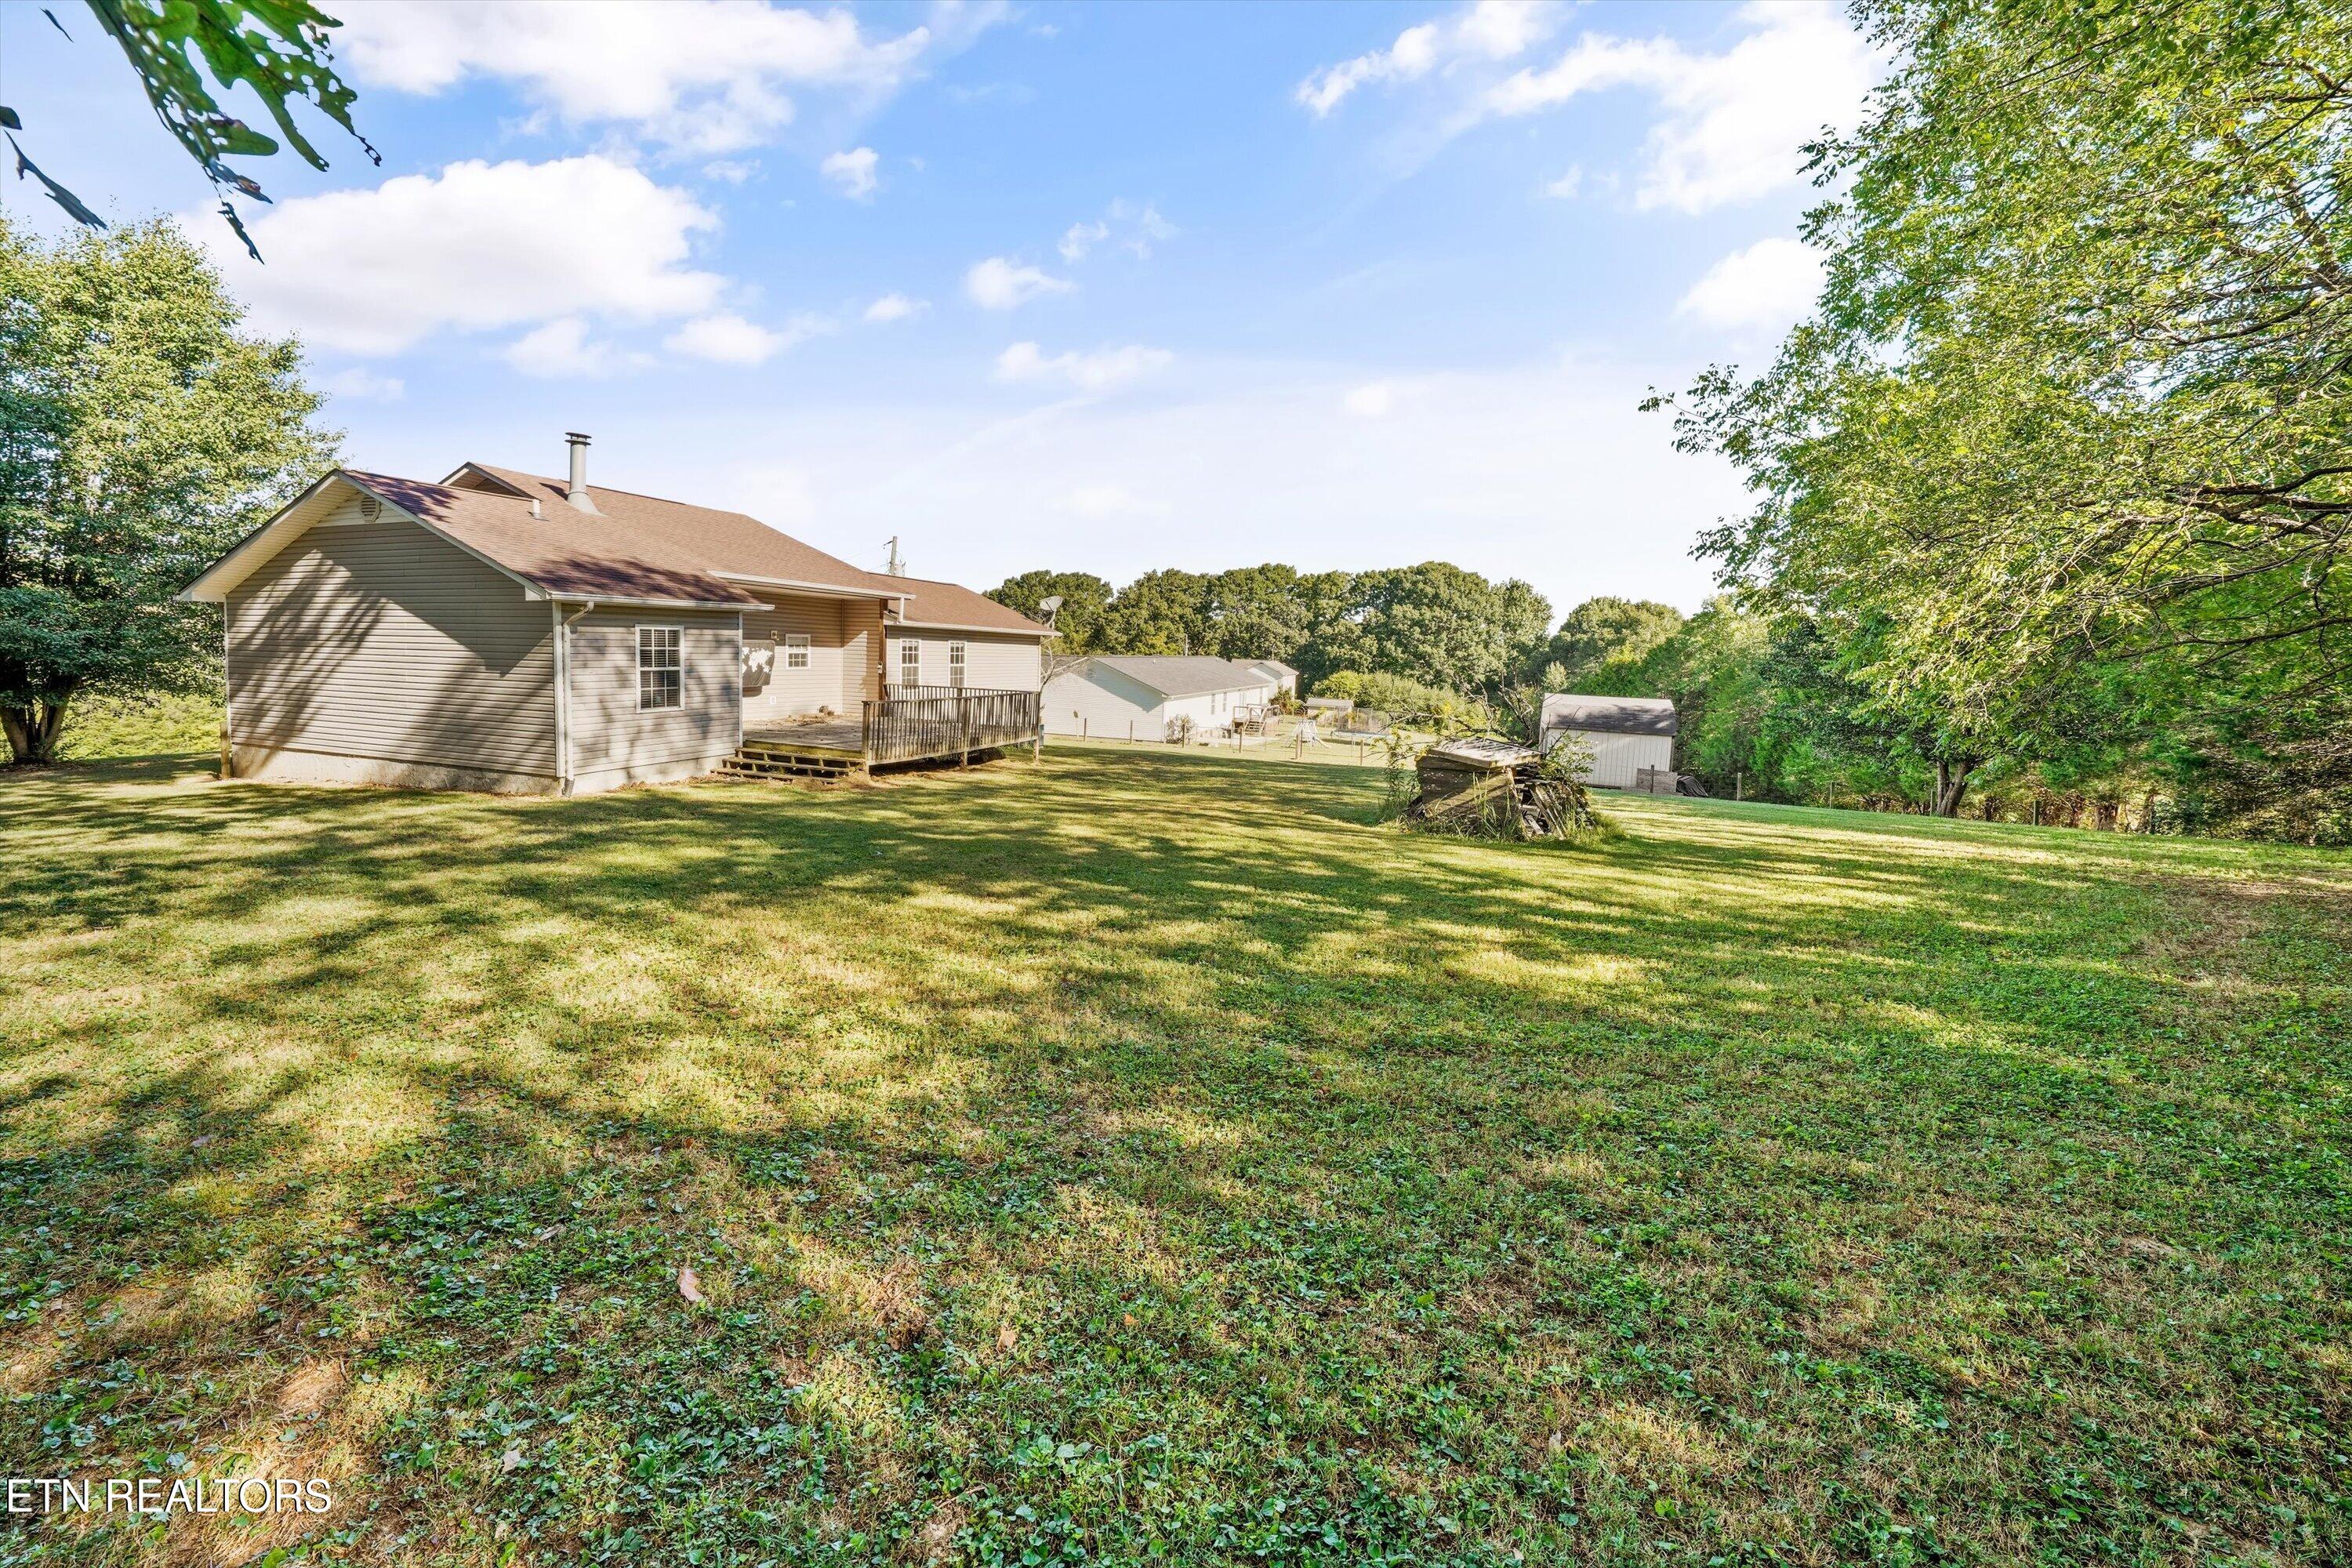
House and small deck beyond a broad grassy yard, with sheds and mature trees behind it.
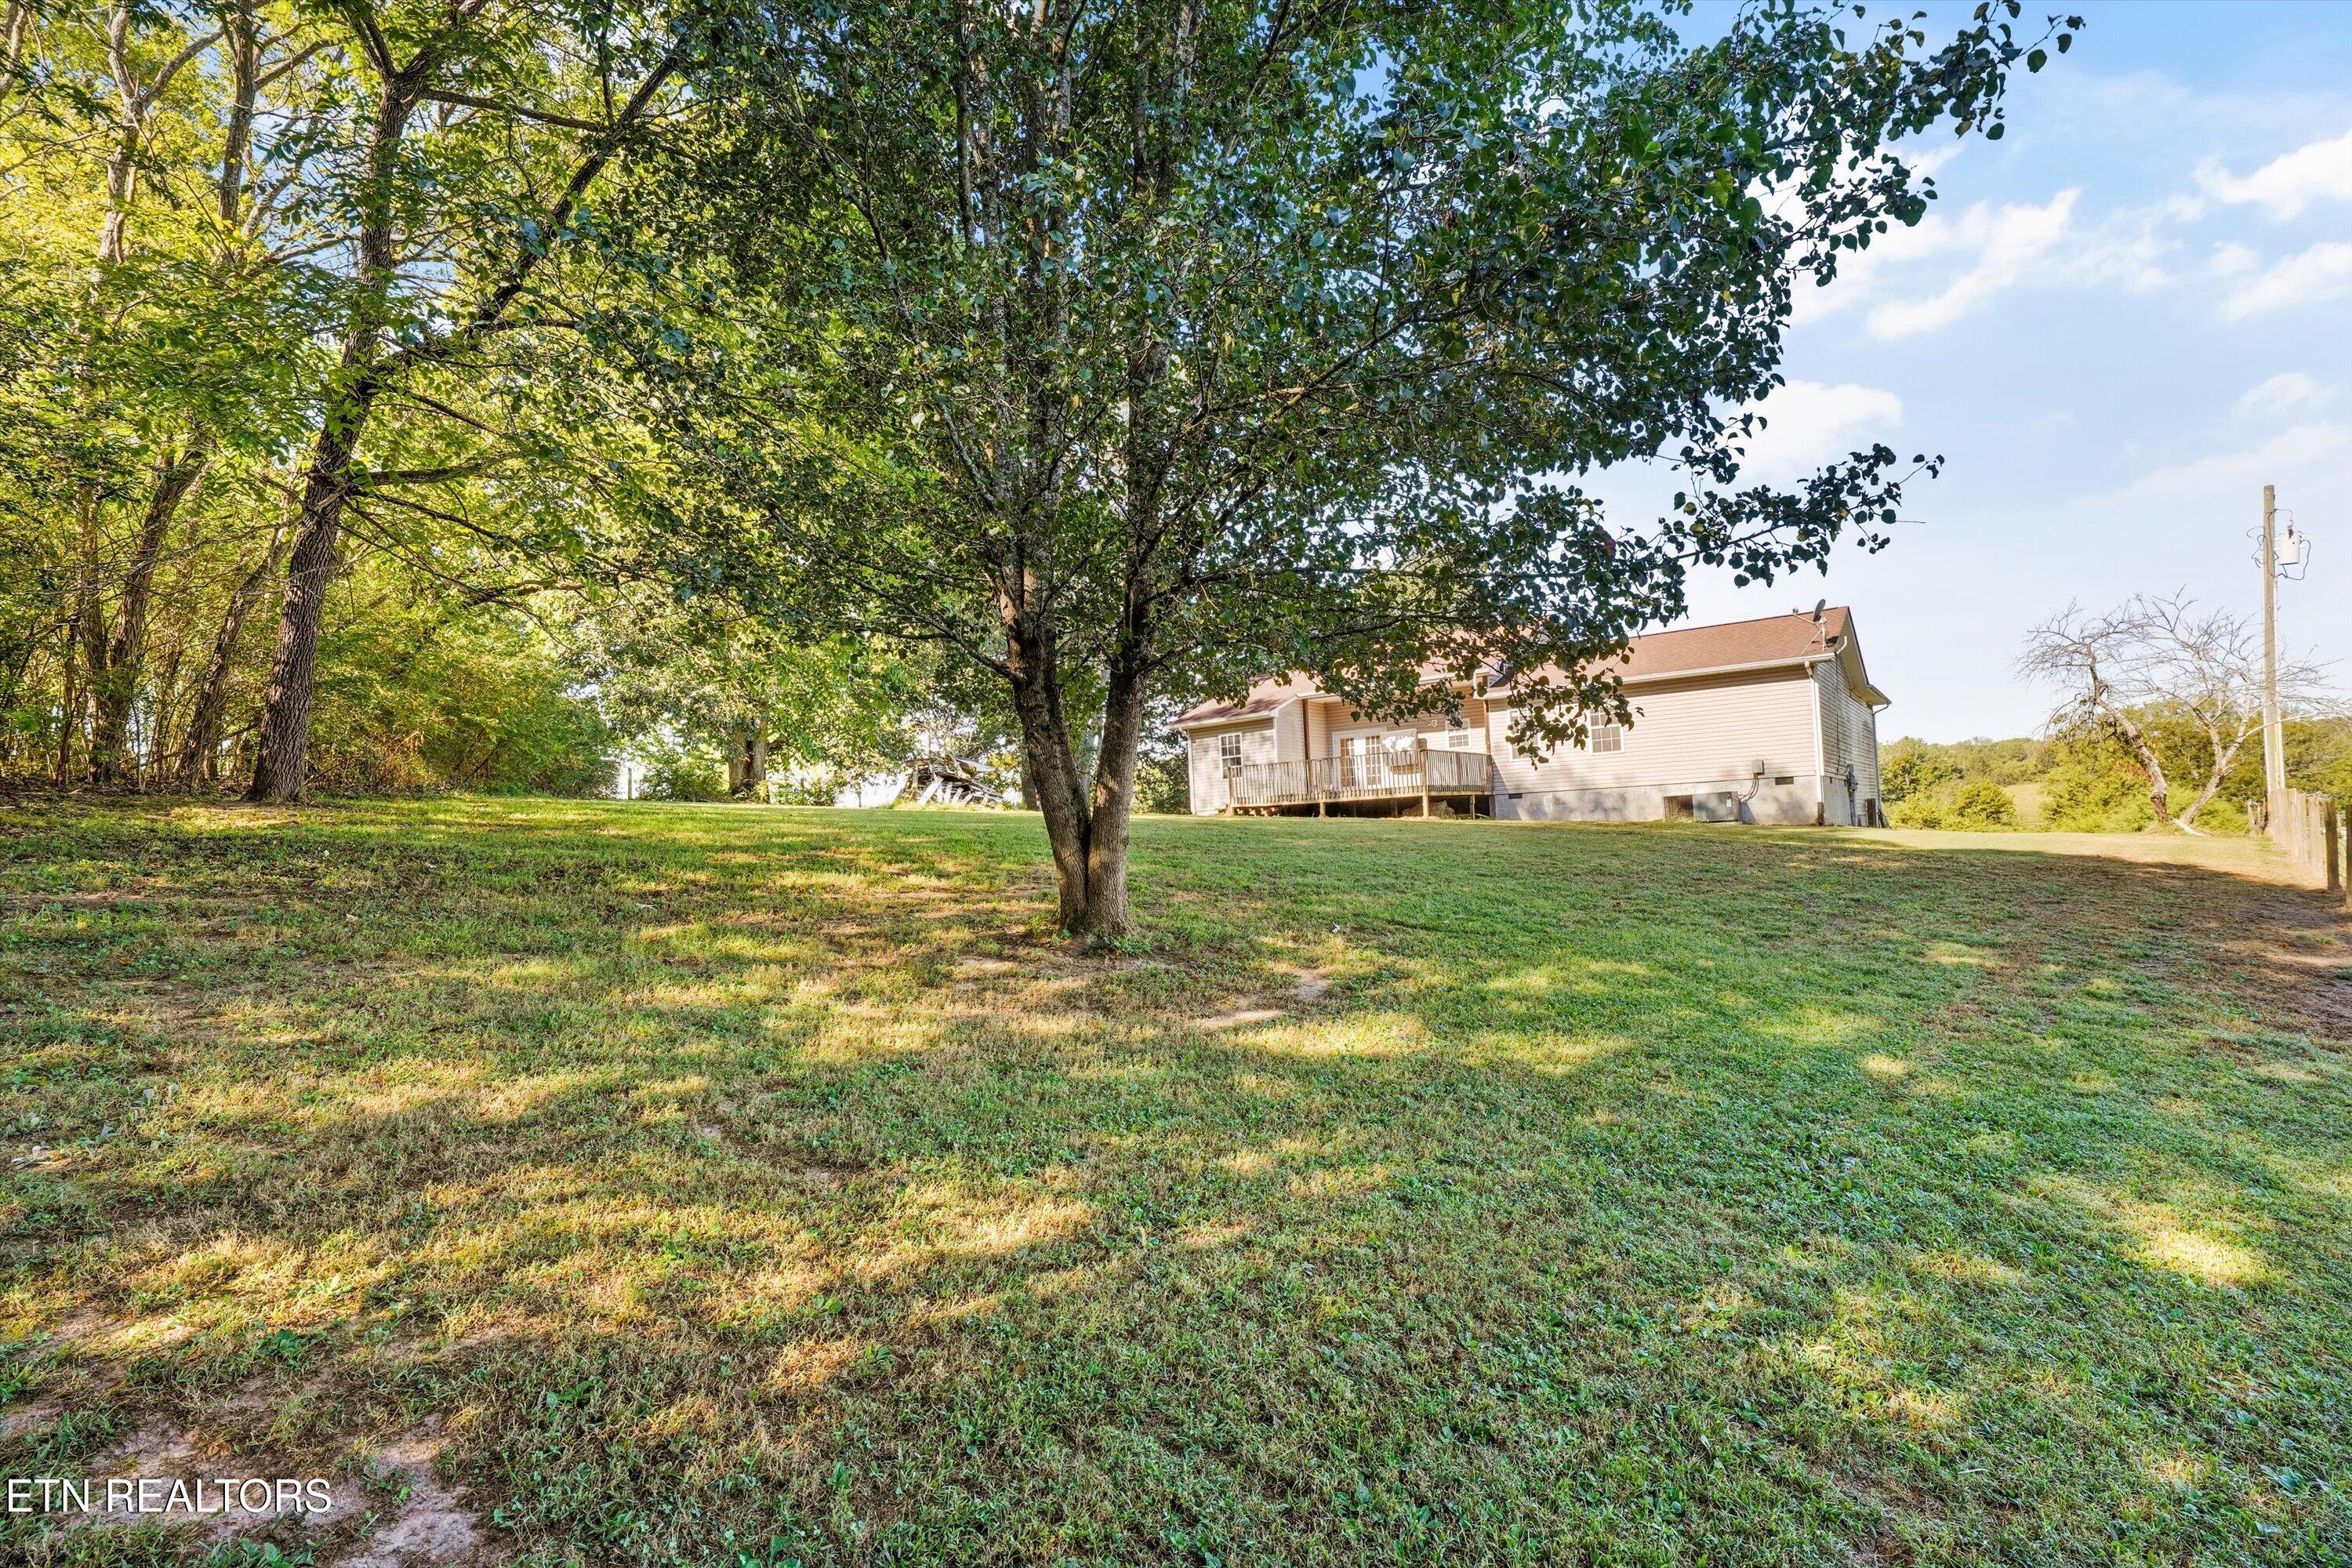
House with a raised deck beyond a broad lawn shaded by mature trees.
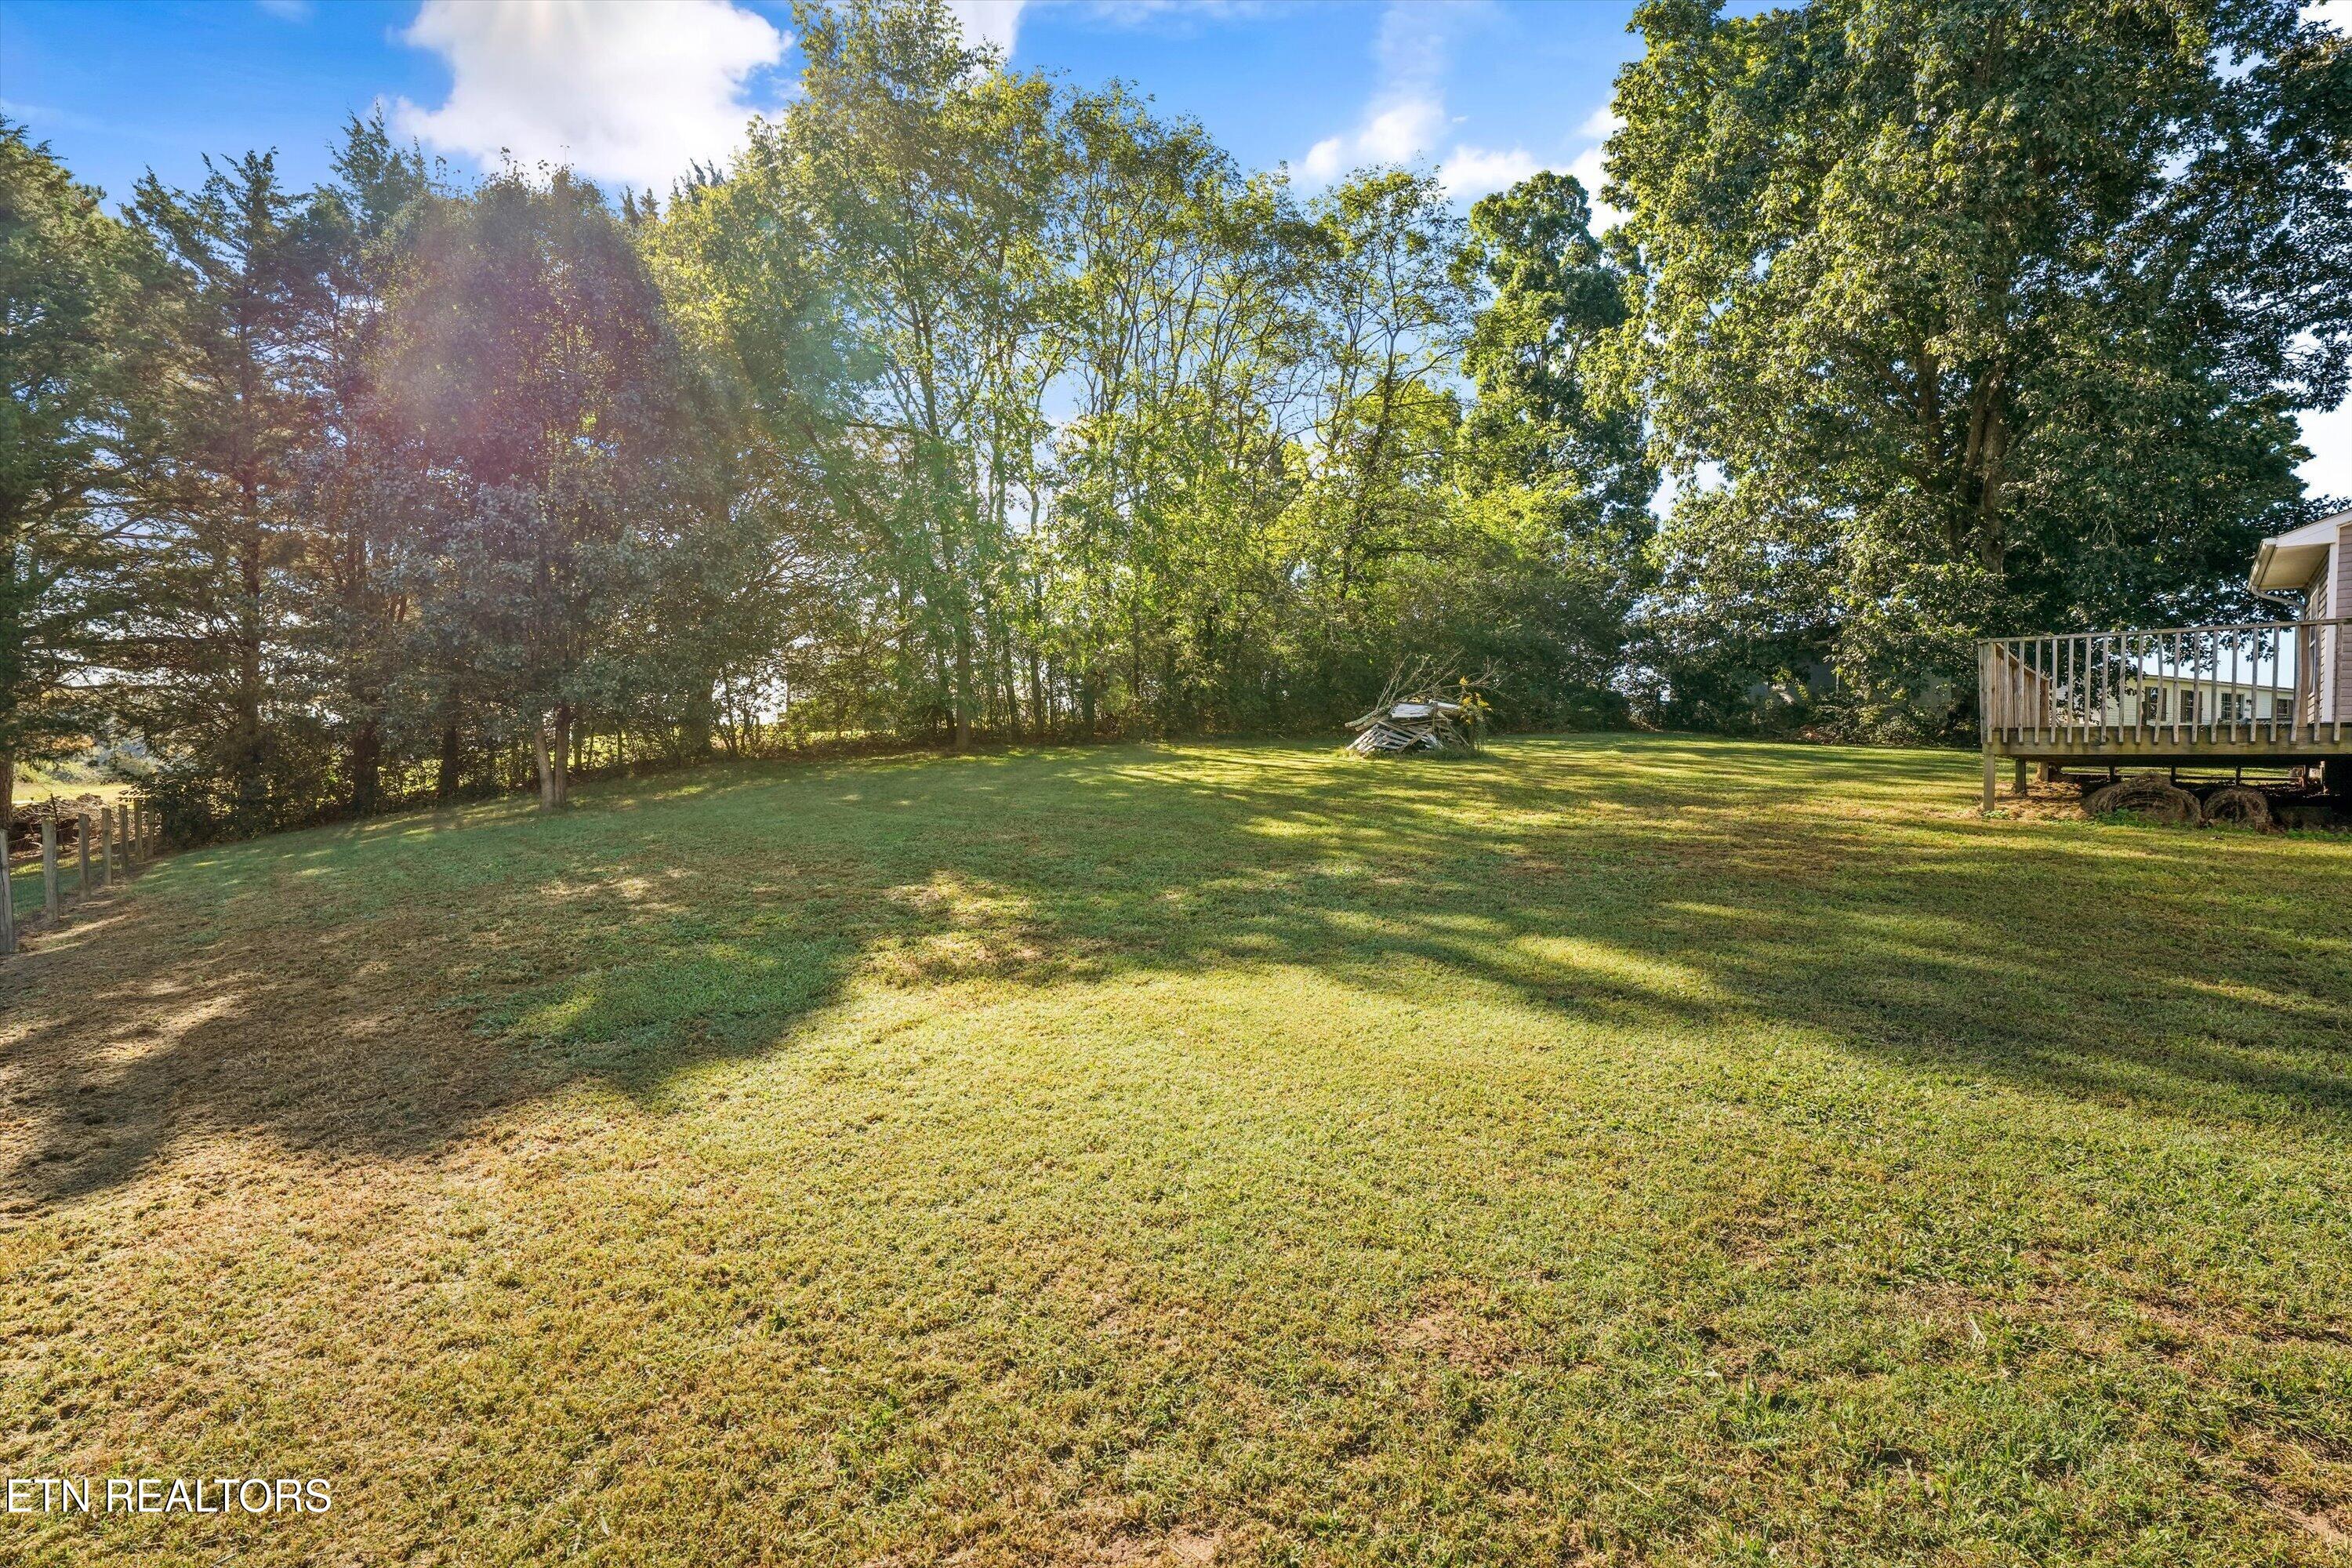
Grassy backyard bordered by mature trees, with a raised deck at the right.
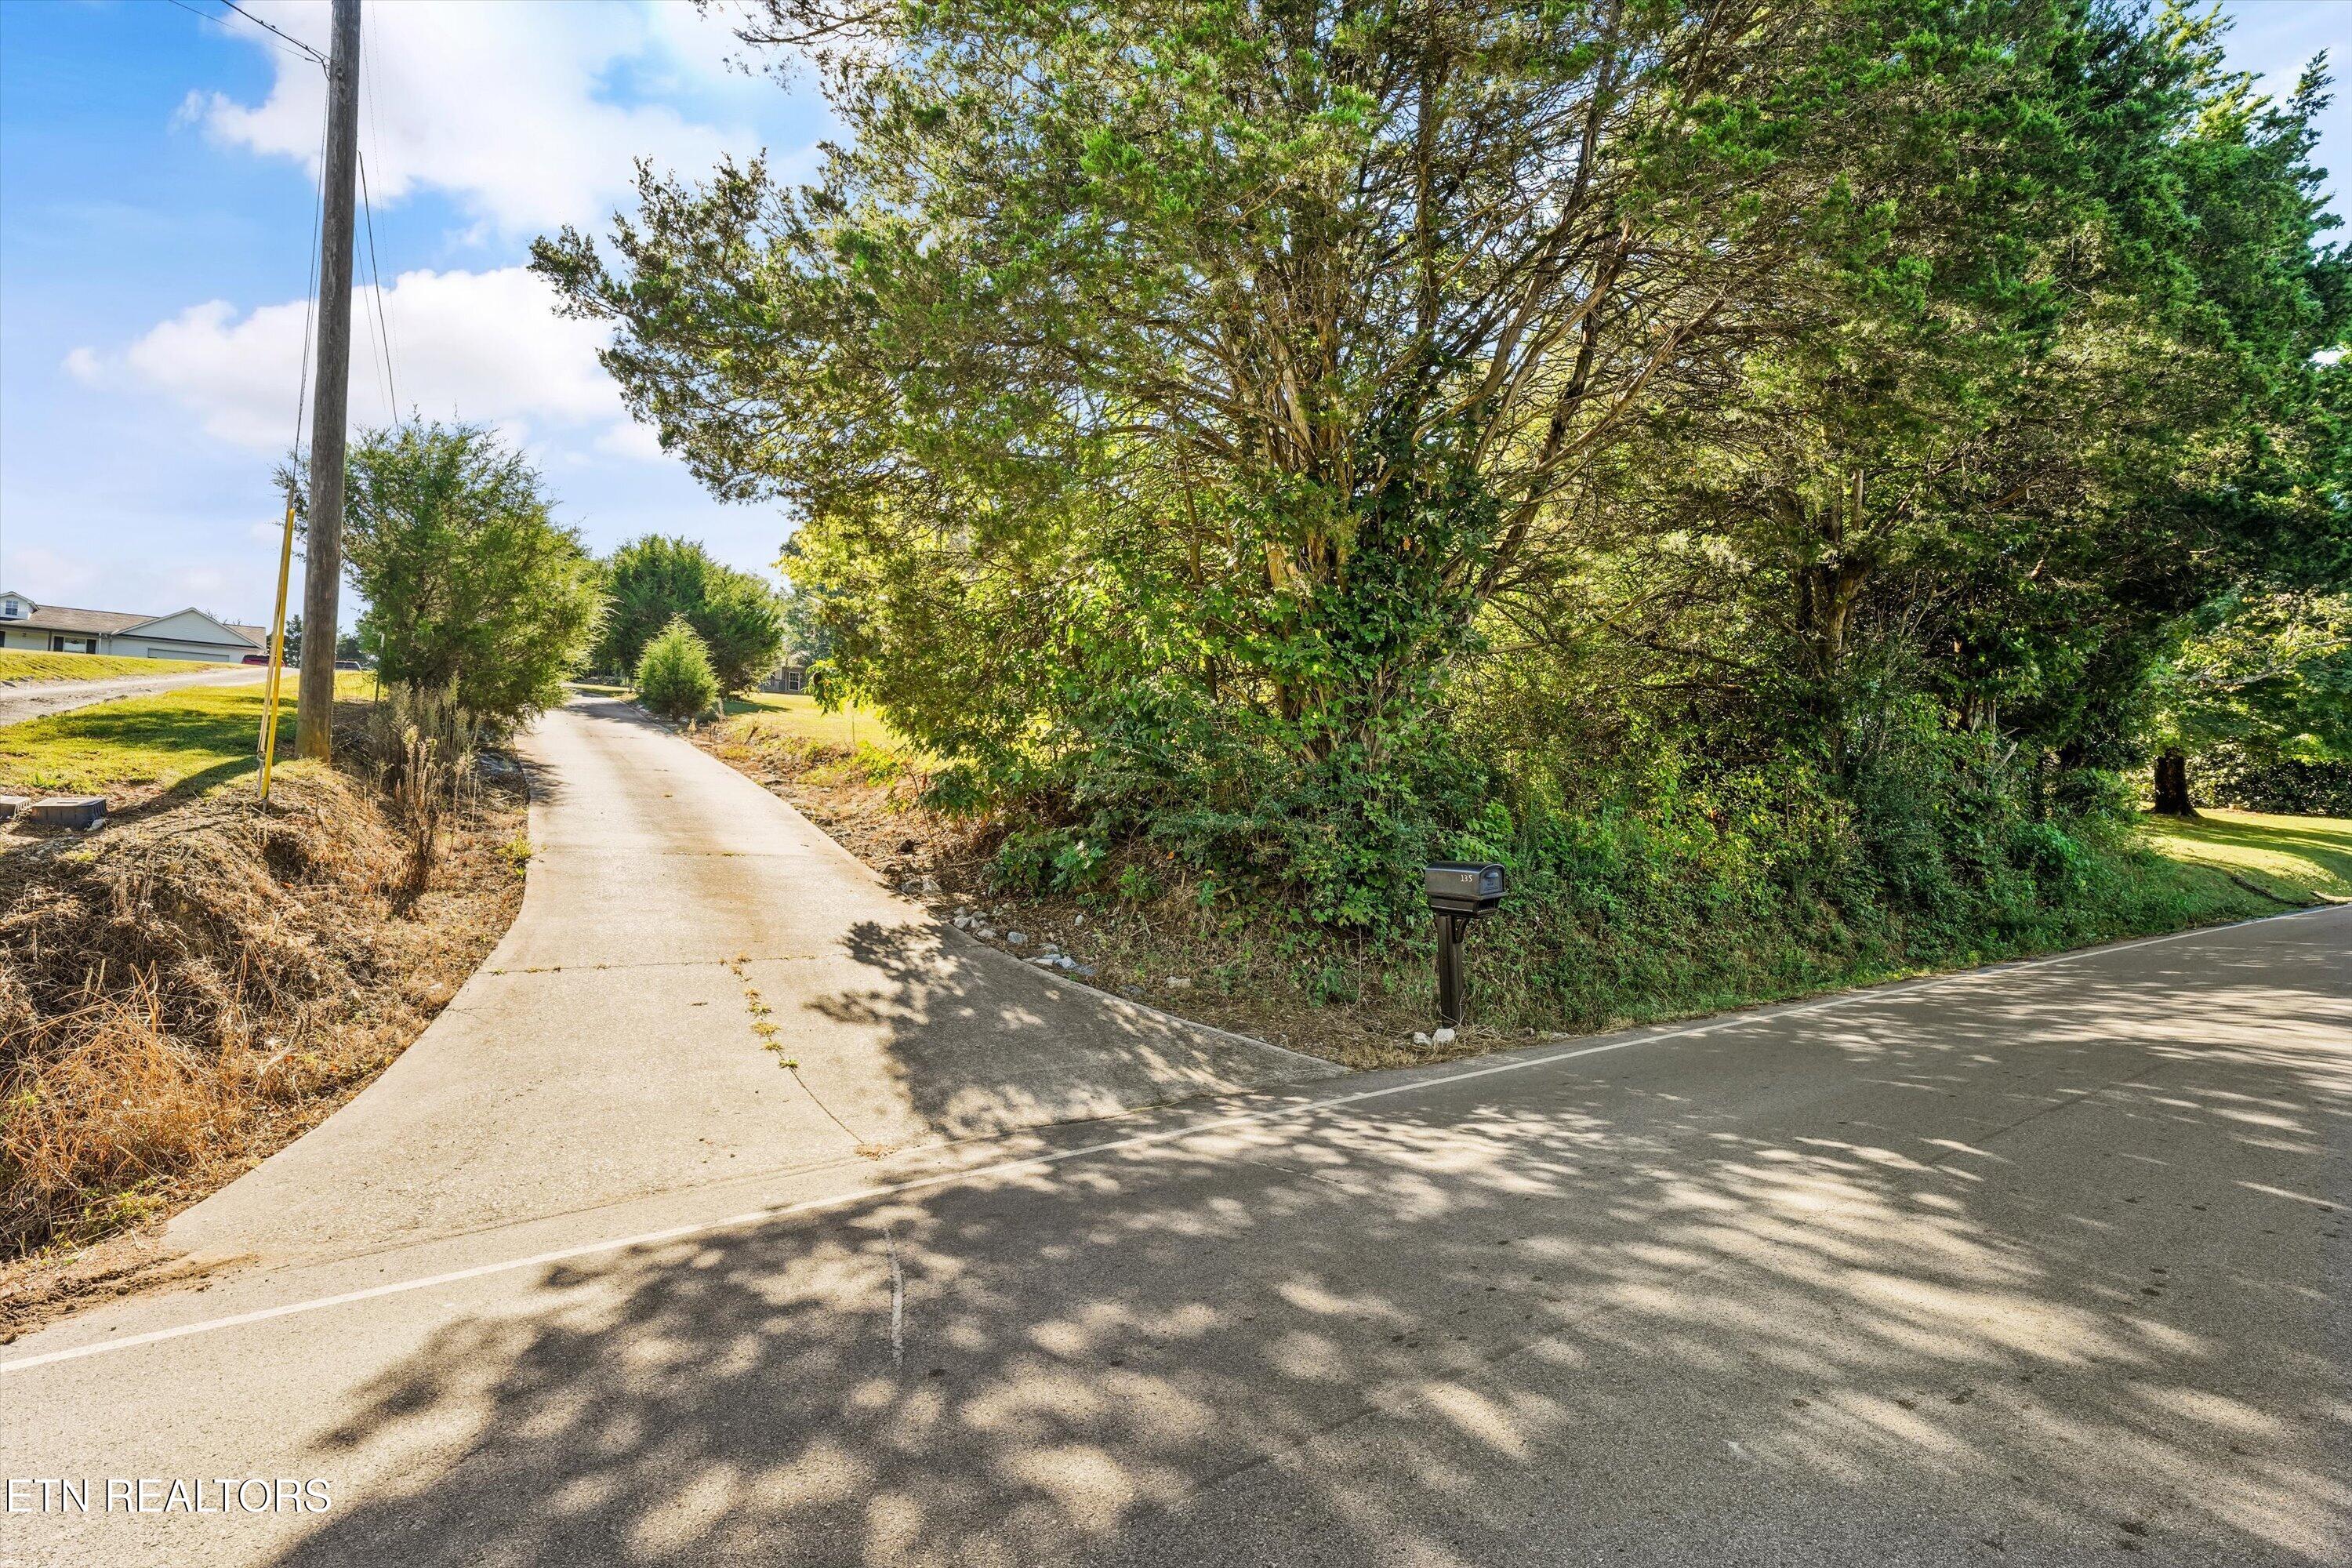
Concrete driveway beside a tree-lined road, with a mailbox marked 135.
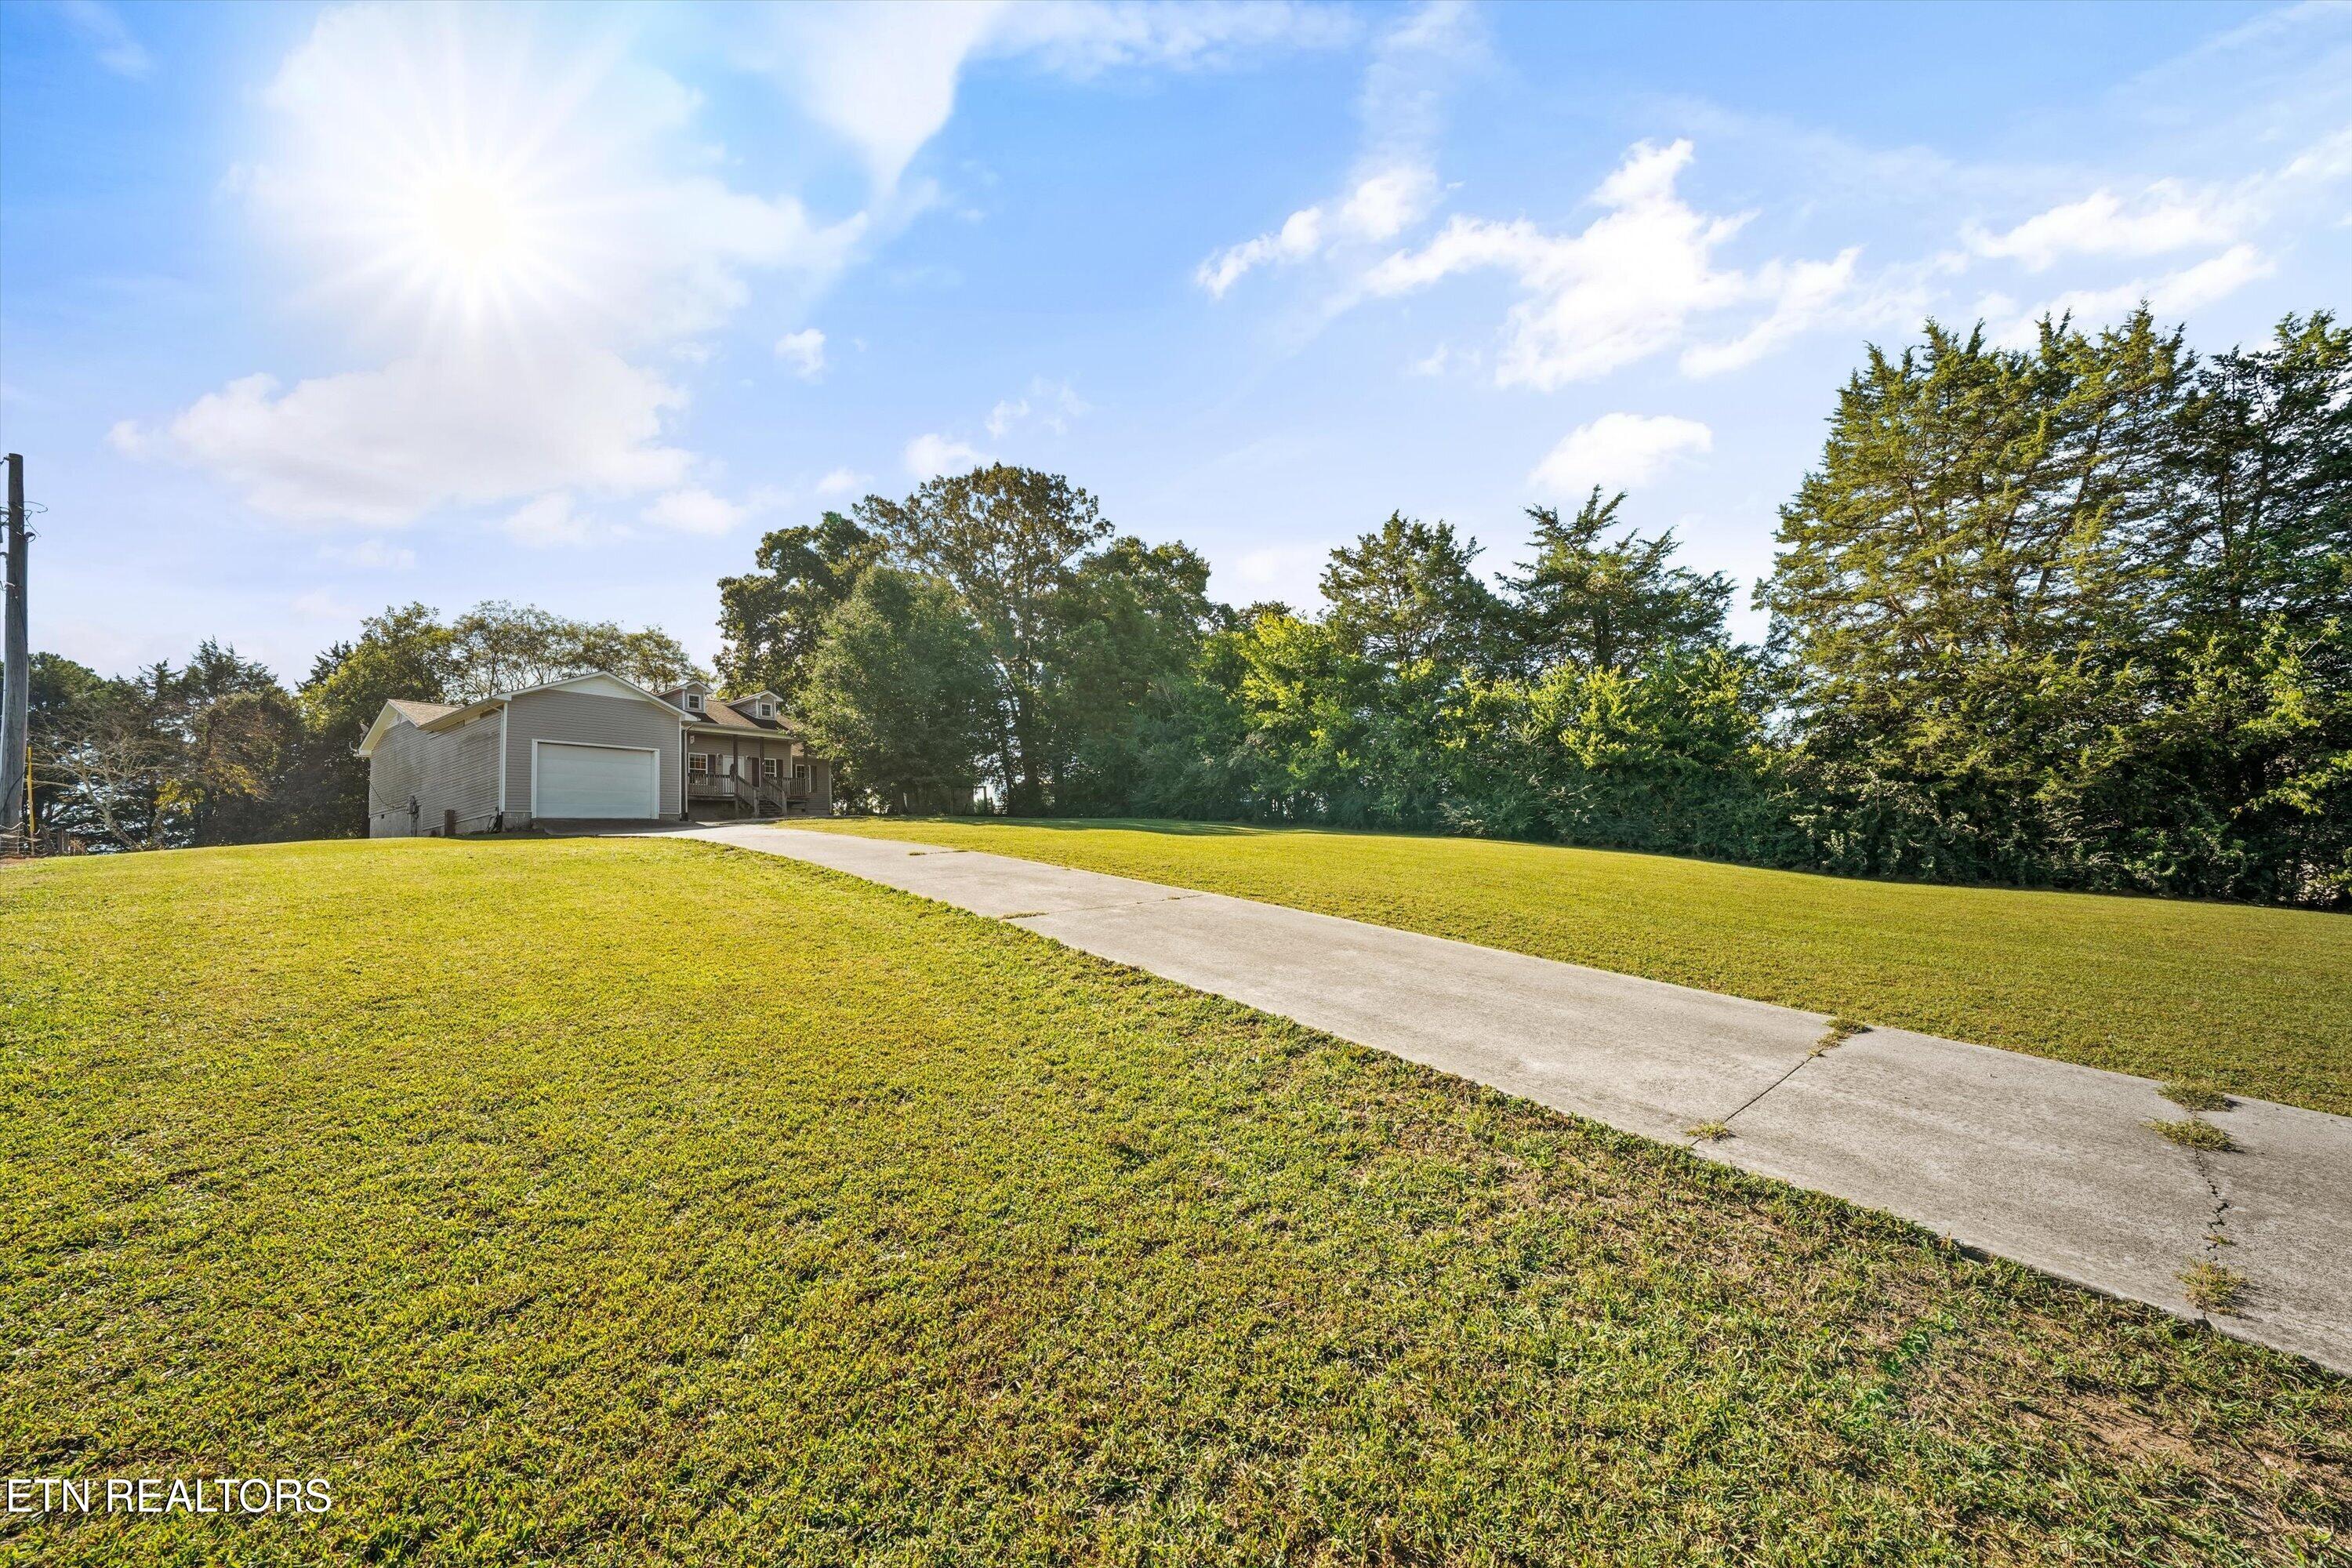
Gray-sided home with an attached garage, long concrete driveway, and broad lawn.
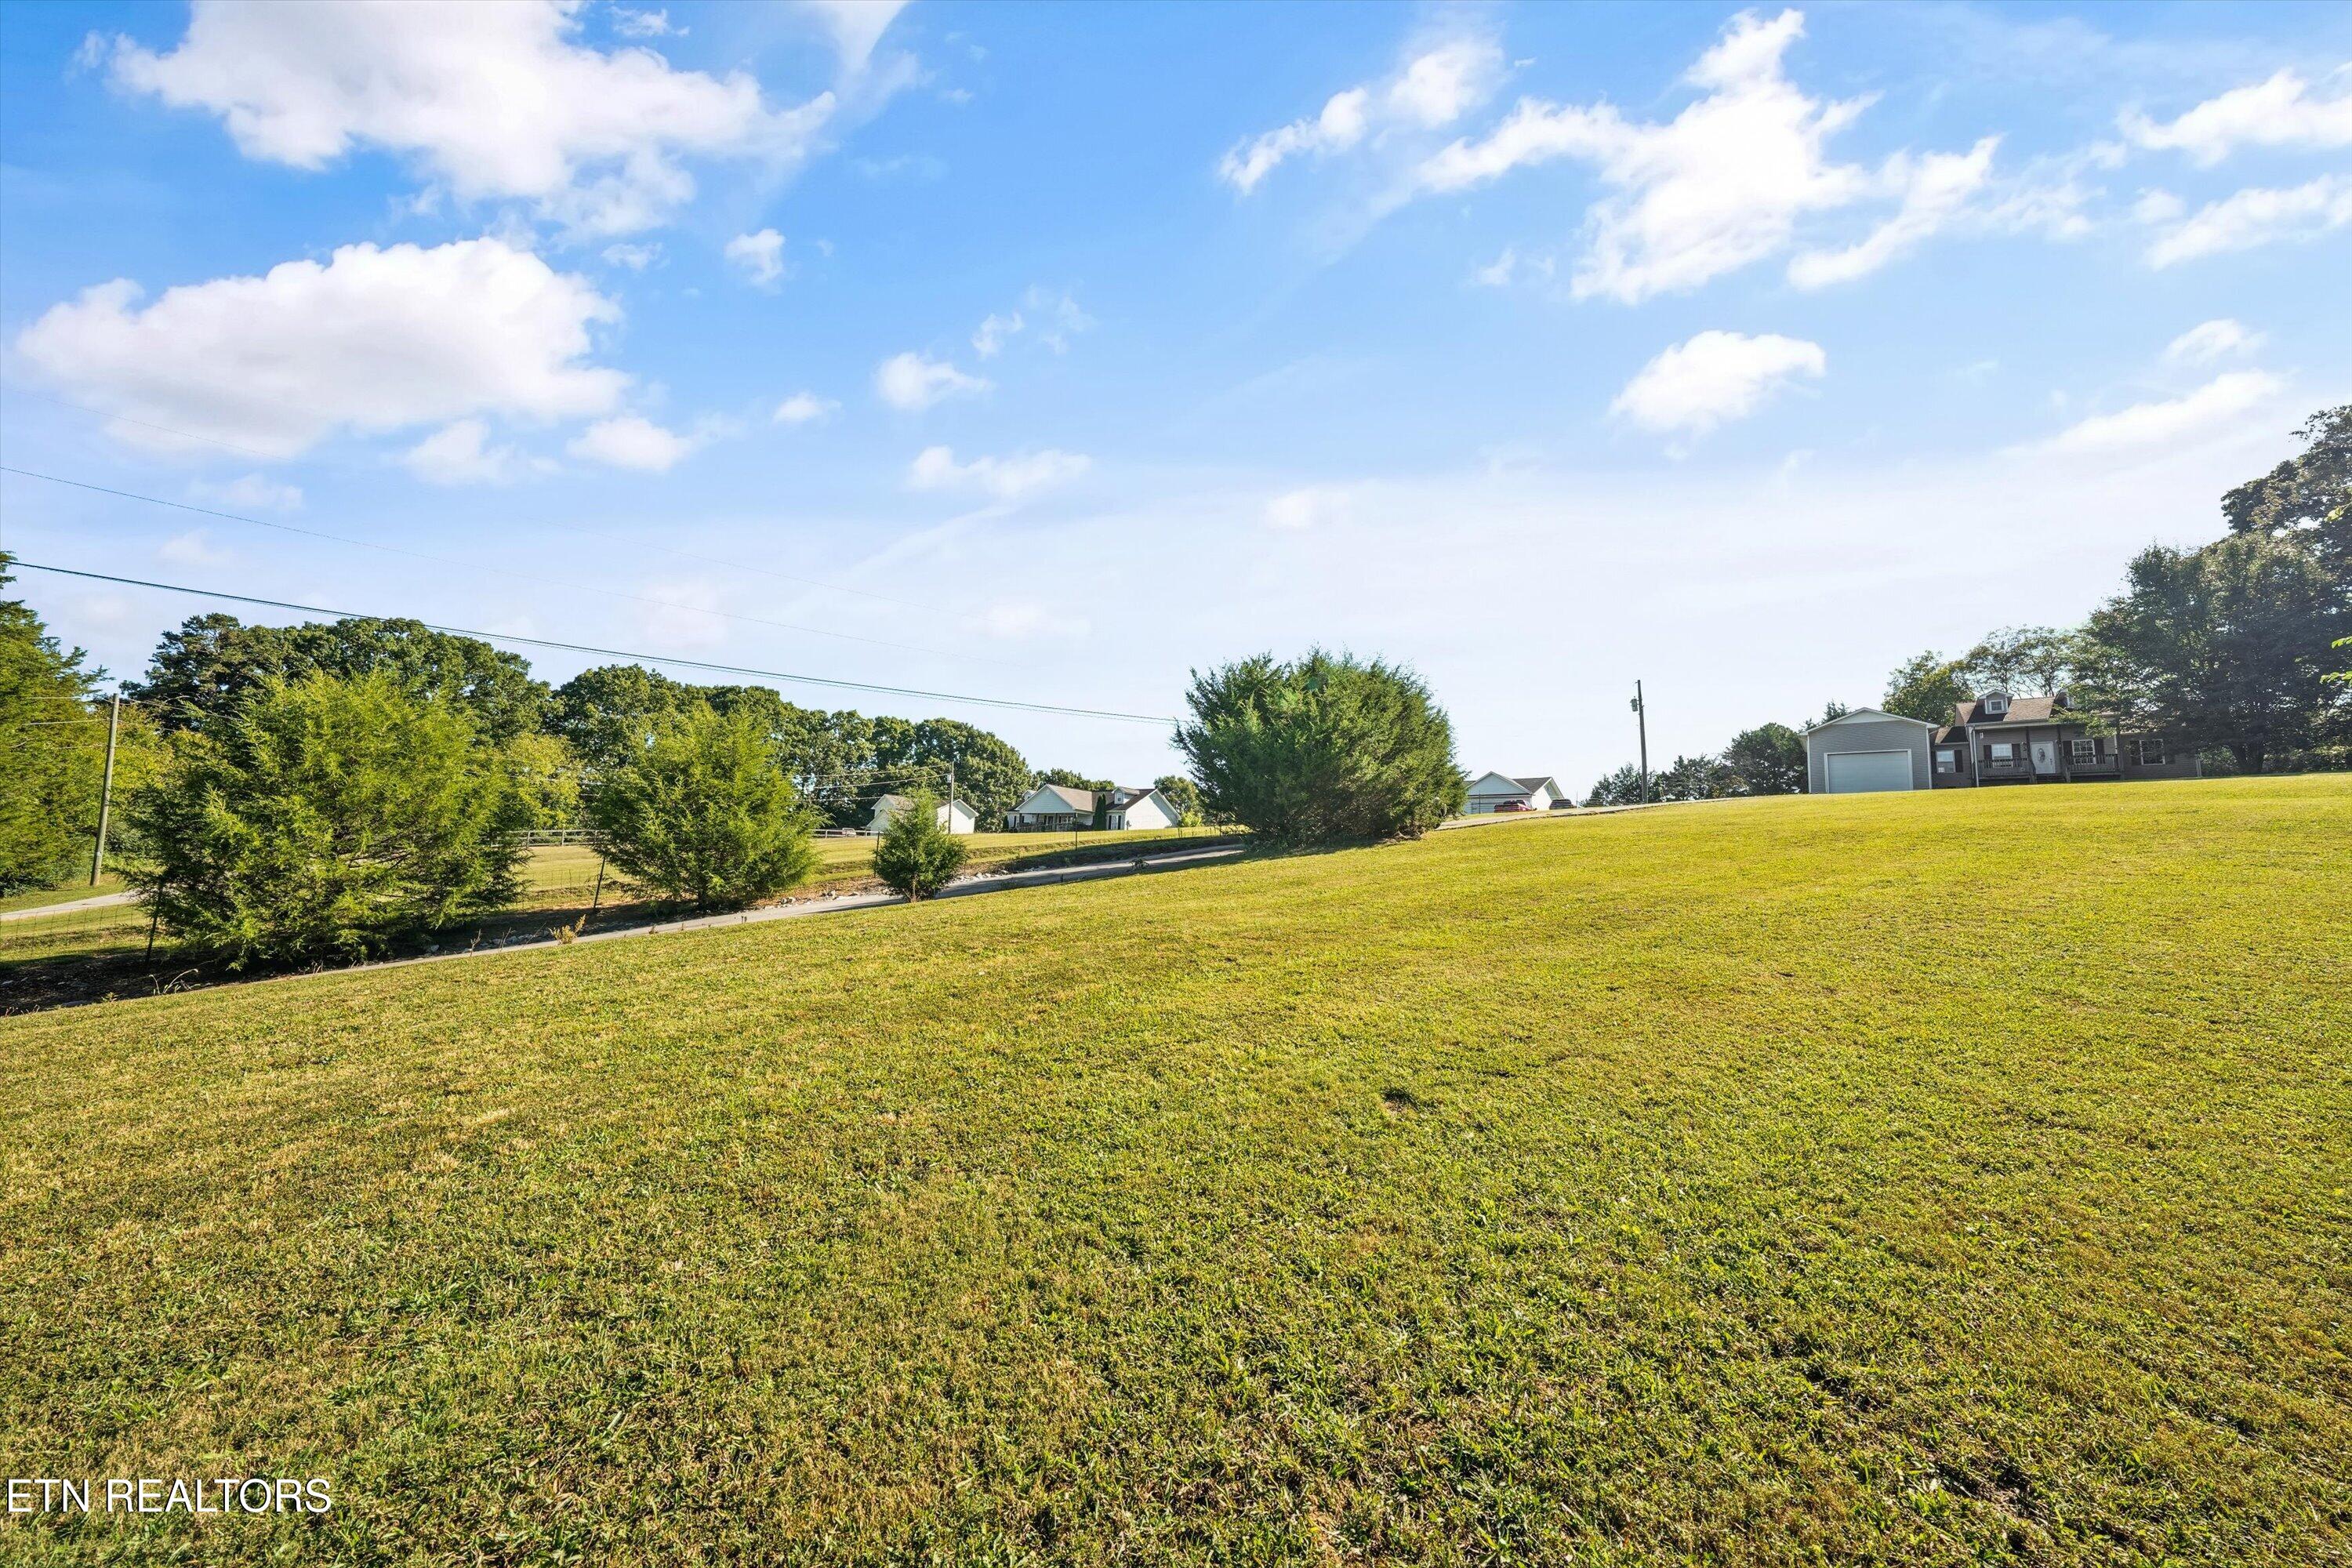
Broad grassy lot with scattered shrubs and homes in the distance.
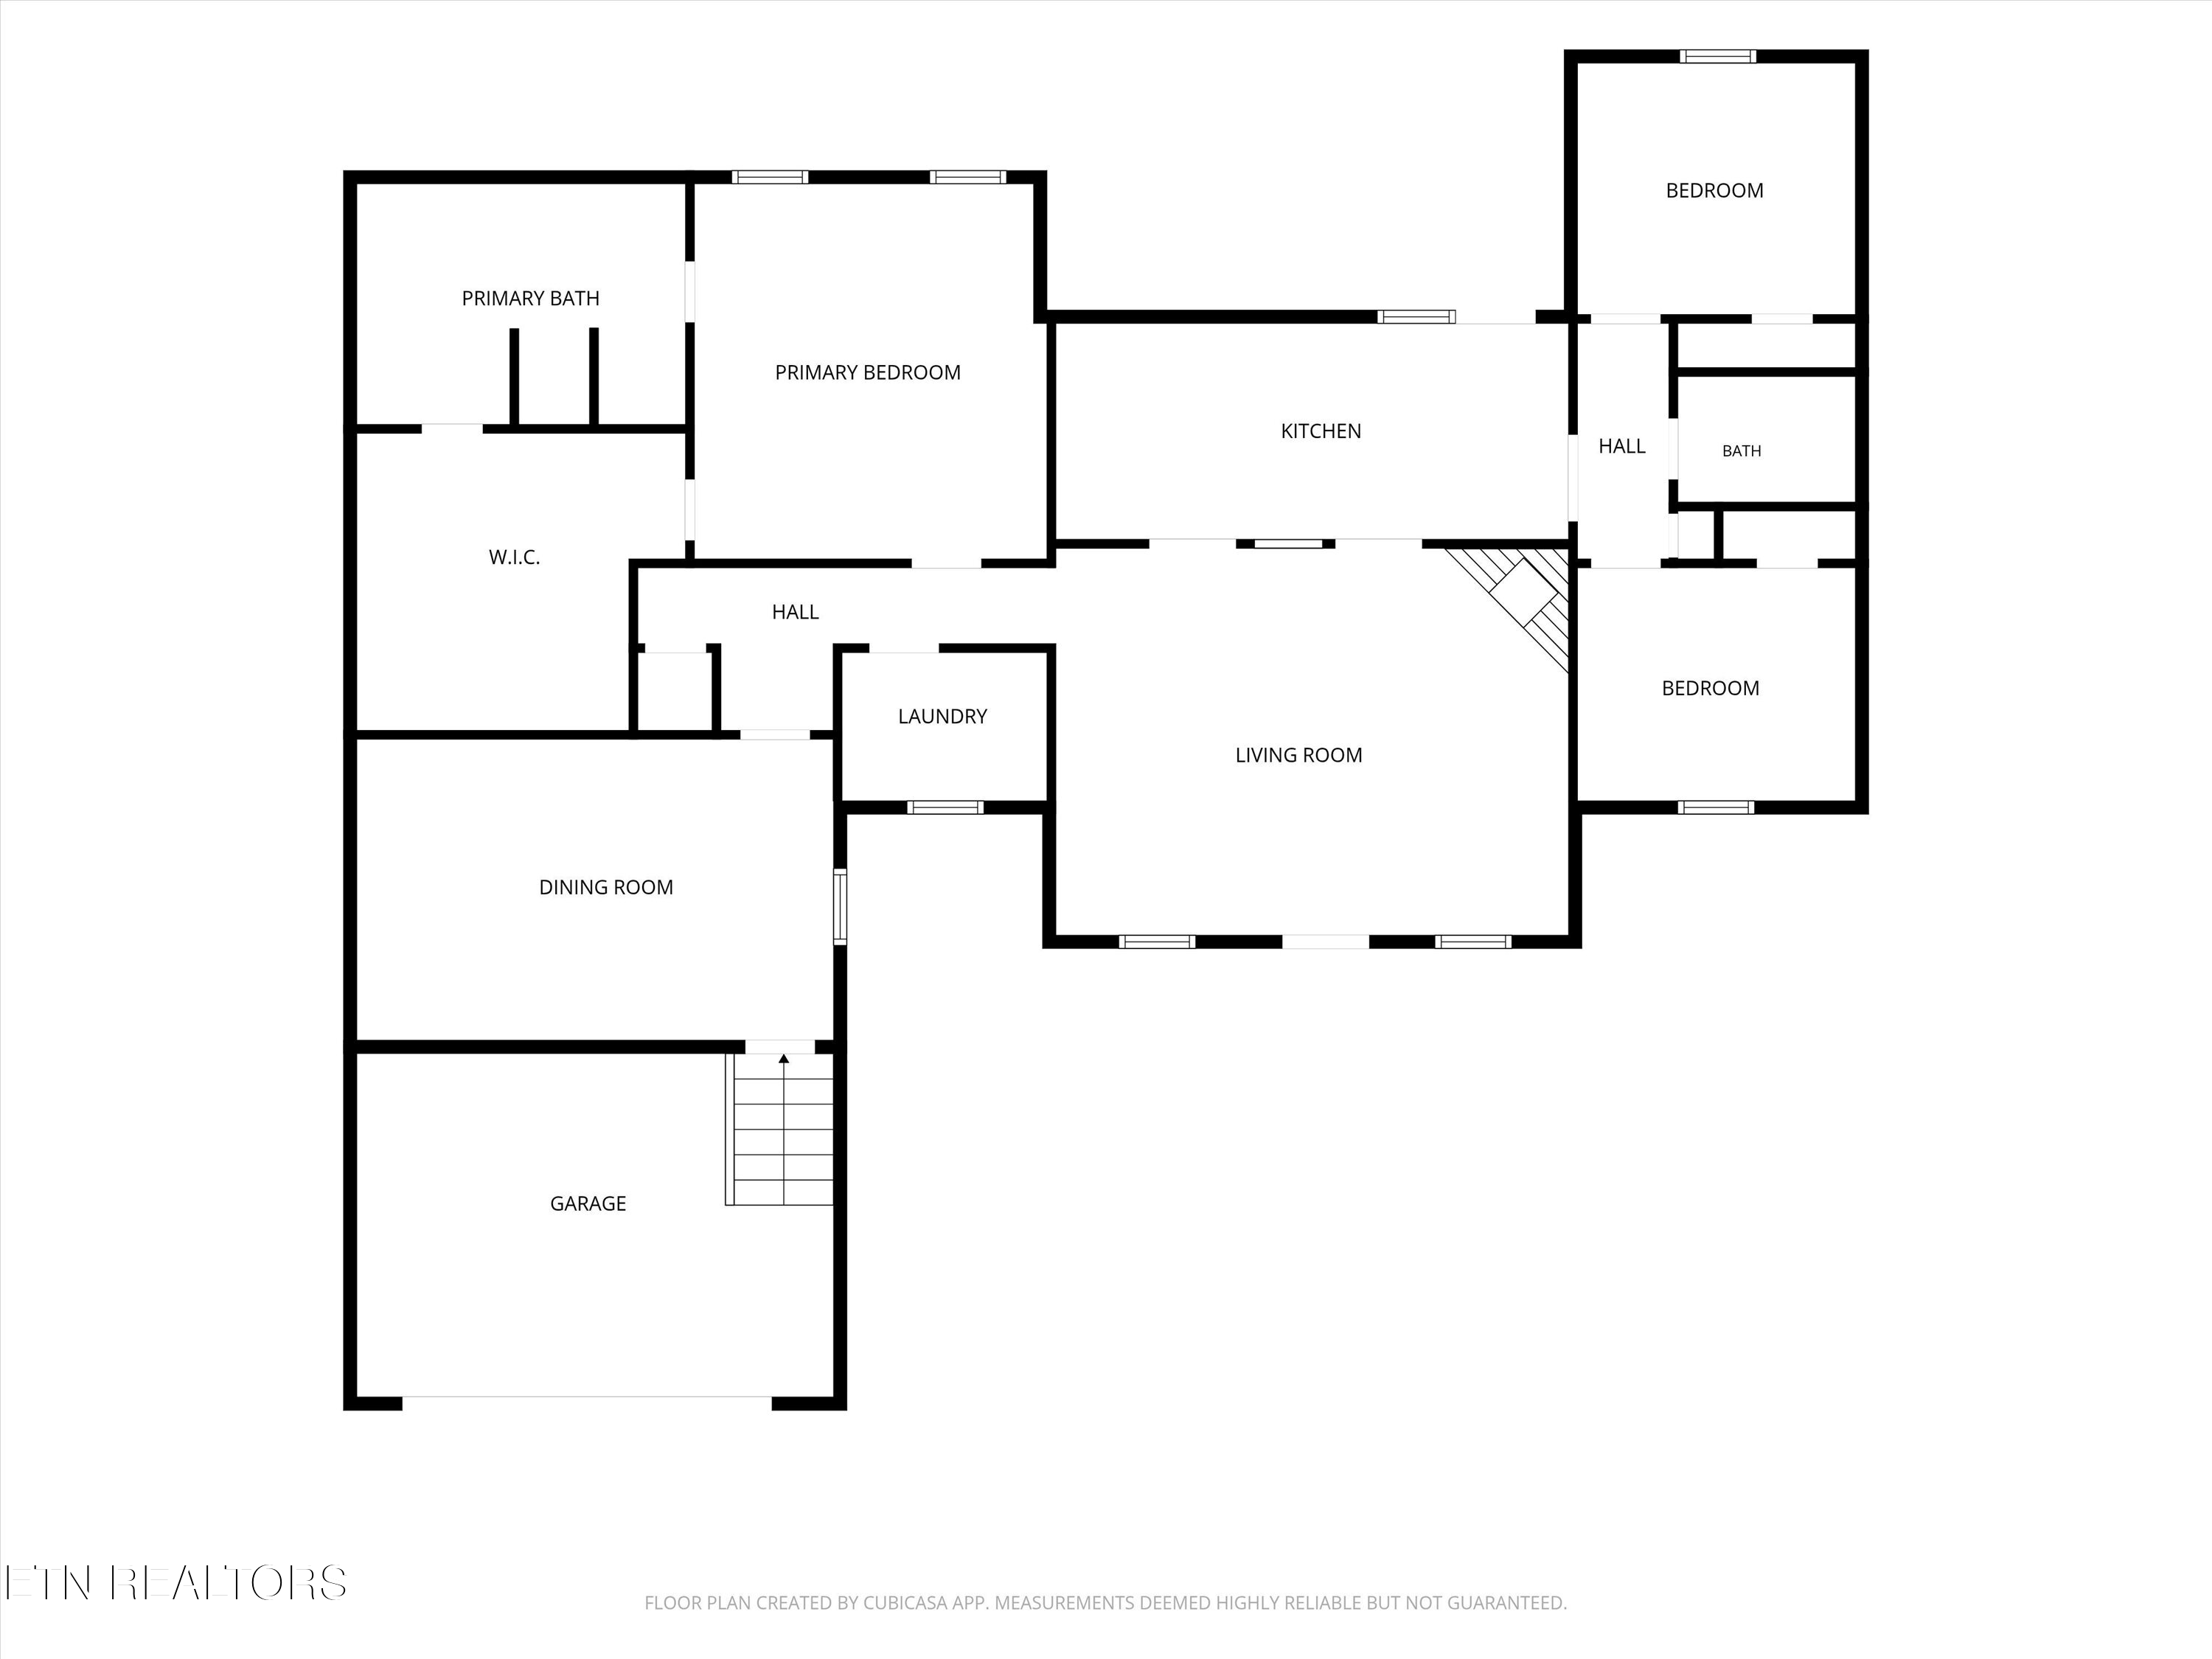
Home floor plan showing three bedrooms, an attached garage, and labeled room dimensions.
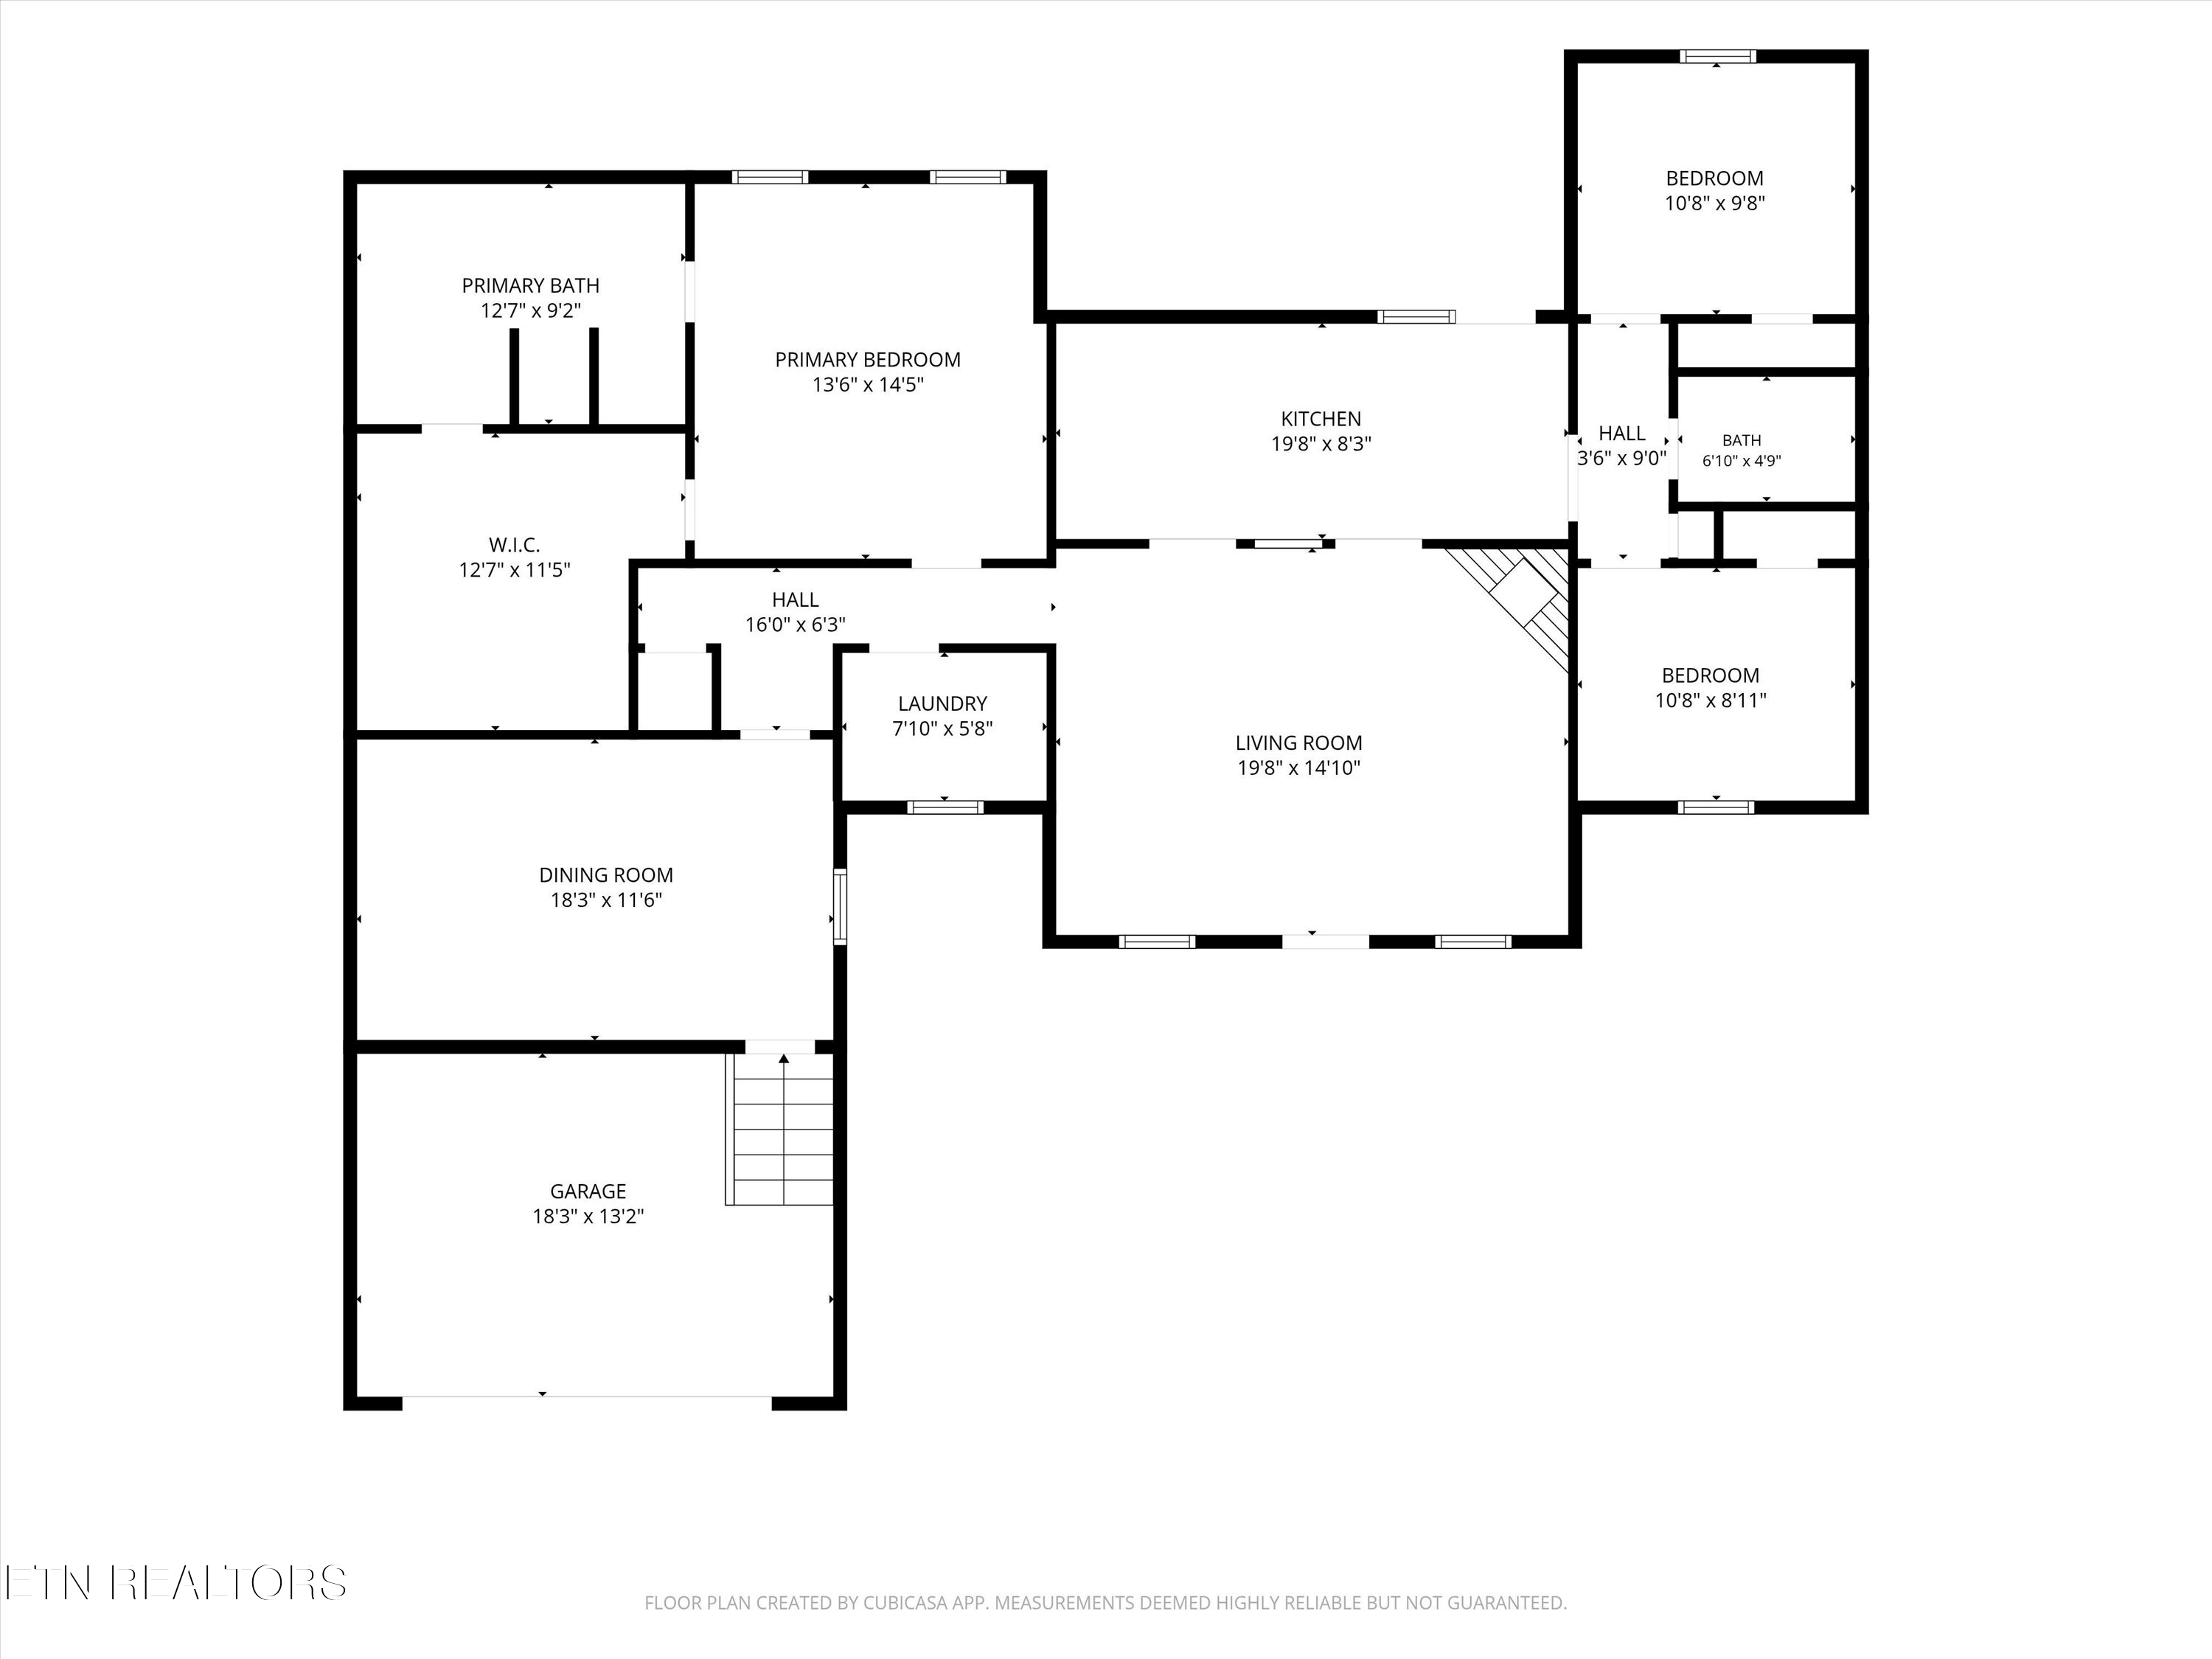
Floor plan showing three bedrooms, two bathrooms, kitchen, living and dining rooms, laundry, and garage.
SEE ALL PHOTOS
Gray-sided house with attached garage and covered porch beneath a large leafy tree.
Beige-sided house with burgundy shutters and a raised covered porch above a concrete walkway.
Covered wooden deck overlooking a grassy slope and tree-lined rural landscape.
Covered wooden porch with a white entry door, burgundy shutters, and rustic timber railings.
Living room with a tall stone fireplace, sage-green walls, and hardwood floors.
Living room with a tall stone fireplace, vaulted ceiling, green walls, and leather sofas.
Living room with hardwood floors, a tall stone fireplace, and a view into the kitchen.
Living room with hardwood floors, a tall stone fireplace, and a brown leather sofa.
Living room with green walls, hardwood floors, a leather recliner, and openings to the kitchen.
Living room with a stone fireplace, hardwood floors, and brown leather sofas.
Open kitchen and dining area with wood cabinets, hardwood floors, and a central island.
Kitchen with hardwood floors, wood cabinetry, and glass-paneled doors opening to a deck.
Kitchen with honey-toned wood cabinets, white appliances, hardwood floors, and a broad peninsula counter.
Kitchen with wood cabinets, hardwood floors, and a white refrigerator beside a glass-paneled door.
Open kitchen and living area with oak cabinets, white appliances, hardwood floors, and vaulted ceilings.
Open-plan kitchen and living room with hardwood floors, a wood peninsula, stone fireplace, and vaulted ceiling.
Kitchen with wood cabinets and hardwood floors, opening to a living area with green walls.
Kitchen with warm wood cabinets, white appliances, light countertops, and hardwood flooring.
Kitchen with wood cabinets, white appliances, and hardwood floors.
Bedroom with a king-size bed, hardwood floors, ceiling fan, and adjoining bathroom.
Vacant bedroom with hardwood floors, two sunlit windows, and a ceiling fan.
Bathroom with a corner soaking tub, wood vanity, and large mirror.
Walk-in closet with built-in shelves and hanging rails, hardwood floors, and a doorway to a tiled room.
Bedroom with sage bedding, a curtained window, and a wooden dresser.
Empty room with hardwood floors, gray walls, and a window with white blinds.
Empty room with warm wood-pattern flooring and a window overlooking leafy trees.
Bathroom doorway with a wood vanity and toilet beside a sunlit room with hardwood floors.
Bathroom with a white tub and shower, dark shelving above the toilet, and a wood-front vanity.
Hallway with hardwood floors leading to a tall stone fireplace.
Empty room with hardwood floors and wall shelves, opening to a bathroom and adjoining room.
Vacant hallway and adjoining room with hardwood floors, white doors, and a window with blinds.
Staged bedroom with blue bedding, wood furniture, and a curtained window beside the dresser.
Empty beige room with stained carpet, a white paneled door, and a lit ceiling fan.
Empty carpeted room with a ceiling fan, window, and open doorway.
Weathered wooden deck along a beige-sided home, covered by a broad roof and overlooking a green yard.
Wooden deck overlooking a tree-lined backyard, with sunlight filtering through the trees.
Rear of a beige-sided home with a raised deck, French doors, and a broad shingle roof.
House and small deck beyond a broad grassy yard, with sheds and mature trees behind it.
House with a raised deck beyond a broad lawn shaded by mature trees.
Grassy backyard bordered by mature trees, with a raised deck at the right.
Concrete driveway beside a tree-lined road, with a mailbox marked 135.
Gray-sided home with an attached garage, long concrete driveway, and broad lawn.
Broad grassy lot with scattered shrubs and homes in the distance.
Home floor plan showing three bedrooms, an attached garage, and labeled room dimensions.
Floor plan showing three bedrooms, two bathrooms, kitchen, living and dining rooms, laundry, and garage.
Courtesy of Weichert Realtors-The Space Place, Jim Swafford
For Sale

135 Lees Chapel Rd

135 Lees Chapel Rd, Sweetwater, TN 37874

$299,900
MORE YARD. MORE FREEDOM. MORE HOME. NOW $299,900!

3 Bedrooms | 2 Bathrooms |1.17 Acres | NO RESTRICTIONS

What if your next home gave you more than just a place to live? What if it gave you room to grow, space to enjoy, and the freedom to make it your own--all for under $300,000?

Welcome to 135 Lees Chapel Road, where a beautiful tree-lined driveway leads you up the hill to a home that offers something increasingly hard to find: over an acre of usable land, a spacious backyard, no restrictions, and comfortable one-level living just minutes from Sweetwater

Imagine having room for the dogs to run, a garden you've always wanted, outdoor games on the lawn, or simply the luxury of having some breathing room between you and your neighbors. With 1.17 acres and a fenced backyard, there's plenty of space to enjoy the outdoors and make the property your own.

And the outdoor living doesn't stop with the yard! Fire up the grill on the large back deck, invite friends over for a weekend cookout, or relax on the welcoming front porch and enjoy the peaceful country setting. From morning coffee to evenings outdoors, this home gives you more ways to enjoy every day.

Inside, you'll find a comfortable, open floor plan with hardwood floors, vaulted ceilings, and a beautiful stone wood-burning fireplace that creates a warm gathering space. The kitchen opens to the main living area, making everyday living and entertaining easy.

The spacious primary bedroom features an oversized walk-in closet, while two additional bedrooms provide flexibility for whatever life brings next--bedrooms, guests, a home office, or hobbies. With everything conveniently located on one level, the layout is both practical and inviting.

An attached garage, plenty of outdoor space, and a seller-provided home warranty add even more appeal.

Here's what makes this property special: You aren't just buying a house. You're buying room to live the way you want.

A big yard. A place for your pets. Room for a garden. Space to entertain. A beautiful hilltop setting. And the freedom of property without restrictions.

**NOW PRICED AT JUST $299,900!**

If you've been searching for a home with a little more land, a little more privacy, and a lot more possibilities, 135 Lees Chapel Road deserves a closer look.

Schedule your private showing and discover what life with a little more room could look like!

3
beds

2
baths

1,512 Sq.Ft. LIVING AREA

1.17 Acres lot

Jim Swafford

Jim Swafford

Features & Amenities

Interior

  • total bedrooms3
  • Total bathrooms2
  • full bathrooms2
  • Flooring Carpet, Hardwood, Tile
  • Fireplace Stone, Wood Burning
  • APPLIANCES Dishwasher, Disposal, Microwave, Range, Refrigerator
  • other interior Features Walk-In Closet(s), Eat-in Kitchen

Area & Lot

  • Status For Sale
  • Living Area1,512 Sq.Ft.
  • Total Area1,512 Sq.Ft.
  • Lot Area1.17 Acres
  • MLS® ID1357193
  • TypeResidential
  • YEAR BUILT2006
  • NeighborhoodMonroe County
  • Architecture StylesTraditional
  • View DescriptionCountry Setting

Exterior

  • water SourcePublic
  • lot featuresPrivate, Level, Rolling Slope
  • parkingOff-Street Parking
  • HEAT TYPECentral, Electric
  • AIR CONDITIONINGCentral Cooling, Ceiling Fan(s)
  • sewerSeptic Tank

Financial

  • Sales Price$299,900
Beige-sided house with burgundy shutters and a raised covered porch above a concrete walkway.

Schedule a Showing

I would love to show you this beautiful property. Please select your preferred date and time below. I will be in touch shortly to confirm your appointment.

Schedule a Showing

I would love to show you this beautiful property. Please select your preferred date and time below. I will be in touch shortly to confirm your appointment.

Thank you for your interest in 135 Lees Chapel Rd, Sweetwater, TN 37874. We are reviewing your request and will be in touch shortly!

Mortgage Calculator

Estimate your monthly mortgage payment, including the principal and interest, property taxes, and HOA. Adjust the values to generate a more accurate rate.

All estimates are provided for informational purposes only. Actual amounts may vary.
$0,000 Your Payment 20 15 65
$0,000 Your Payment

Monroe County

Explore

Let’s Find Your Dream Home

Get assistance in determining the current property value, crafting a competitive offer, writing and negotiating a contract, and much more. Contact me today.

Follow Me on Instagram