2654 Redman Ridge Lane
SEE ALL PHOTOS
2654 Redman Ridge Lane
Courtesy of Weichert Realtors-The Space Place, Jim Swafford
Sold

2654 Redman Ridge Lane

2654 Redman Ridge Lane, Decatur, TN 37322

$418,000
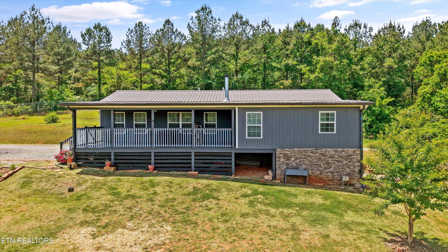
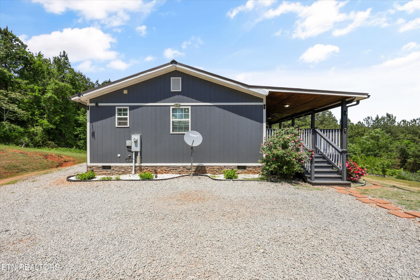
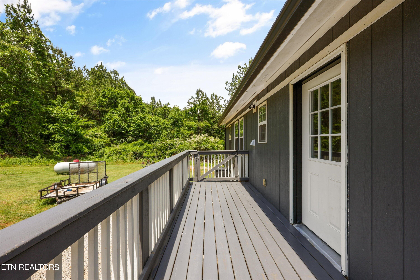
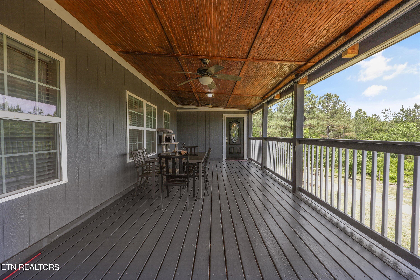
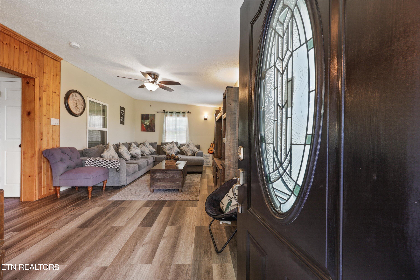
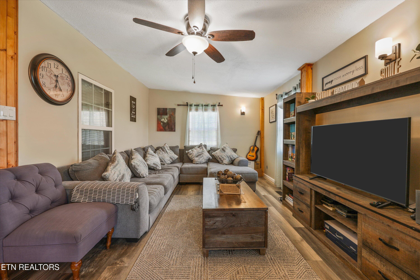
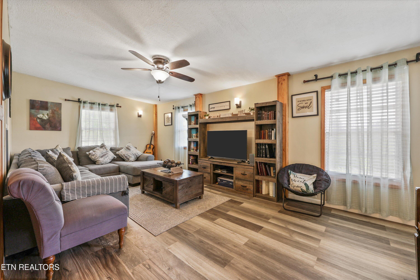
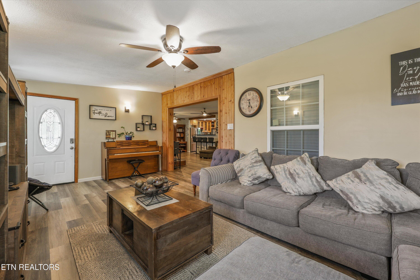
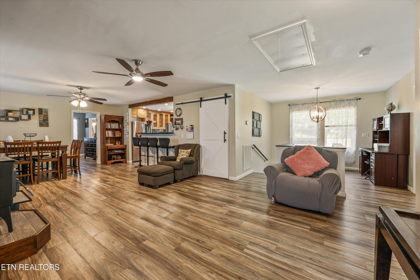
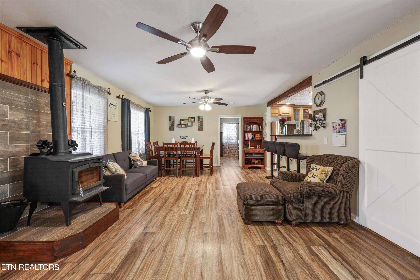
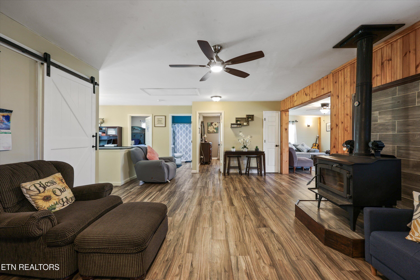
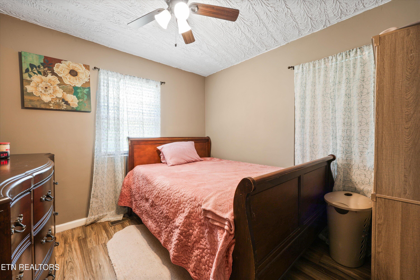
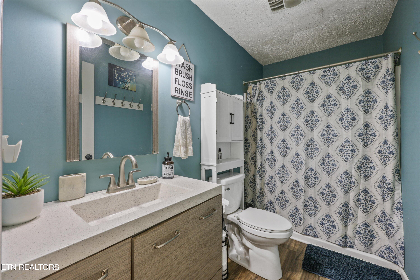
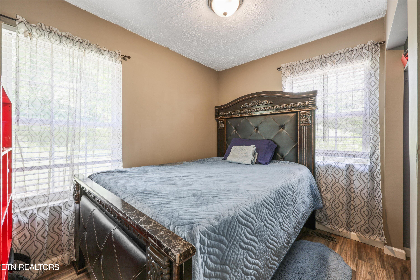
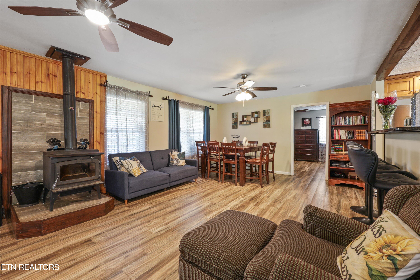
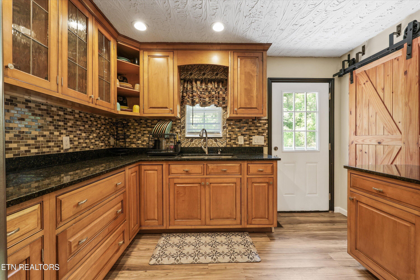
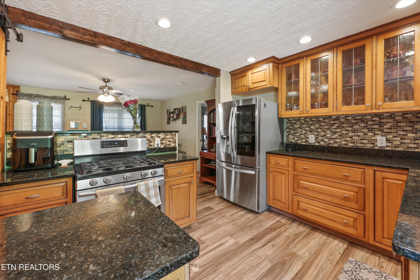
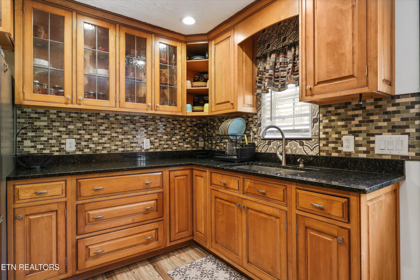
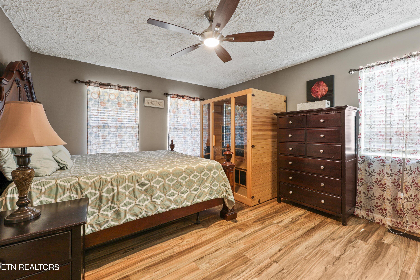
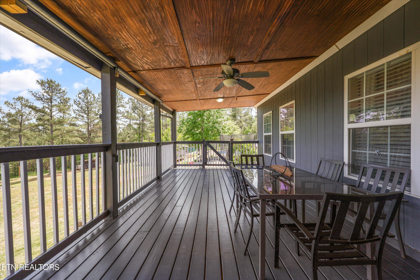
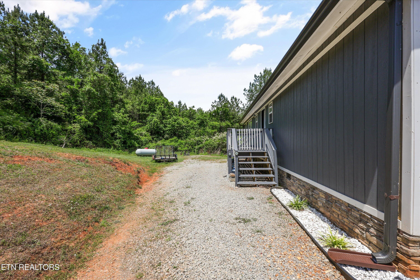
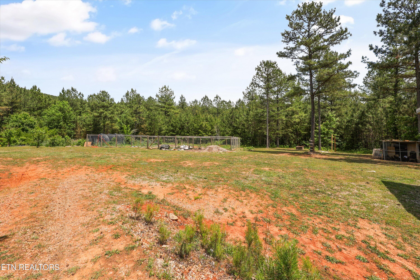
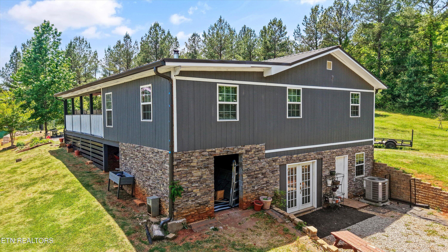
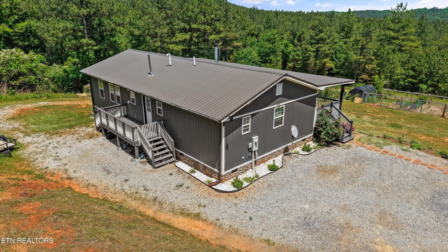
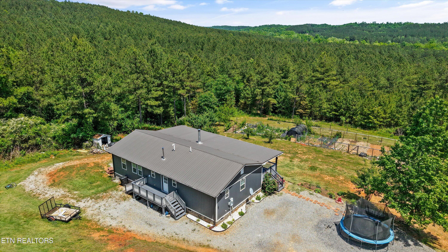
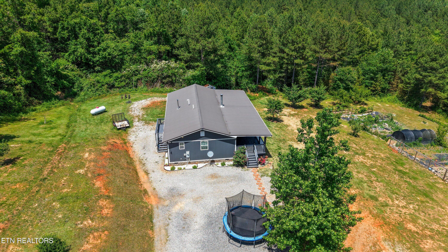
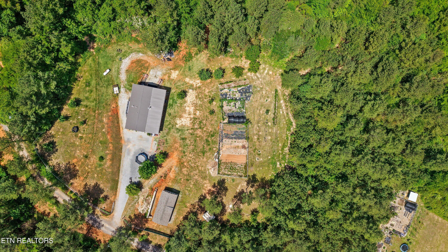
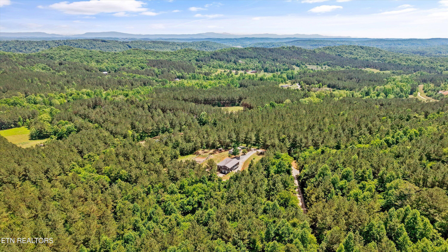
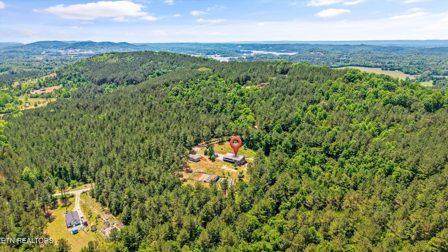
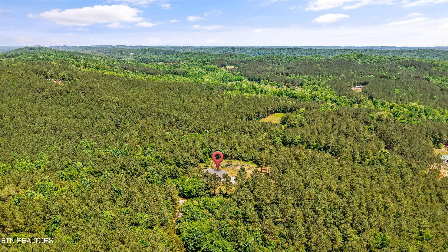
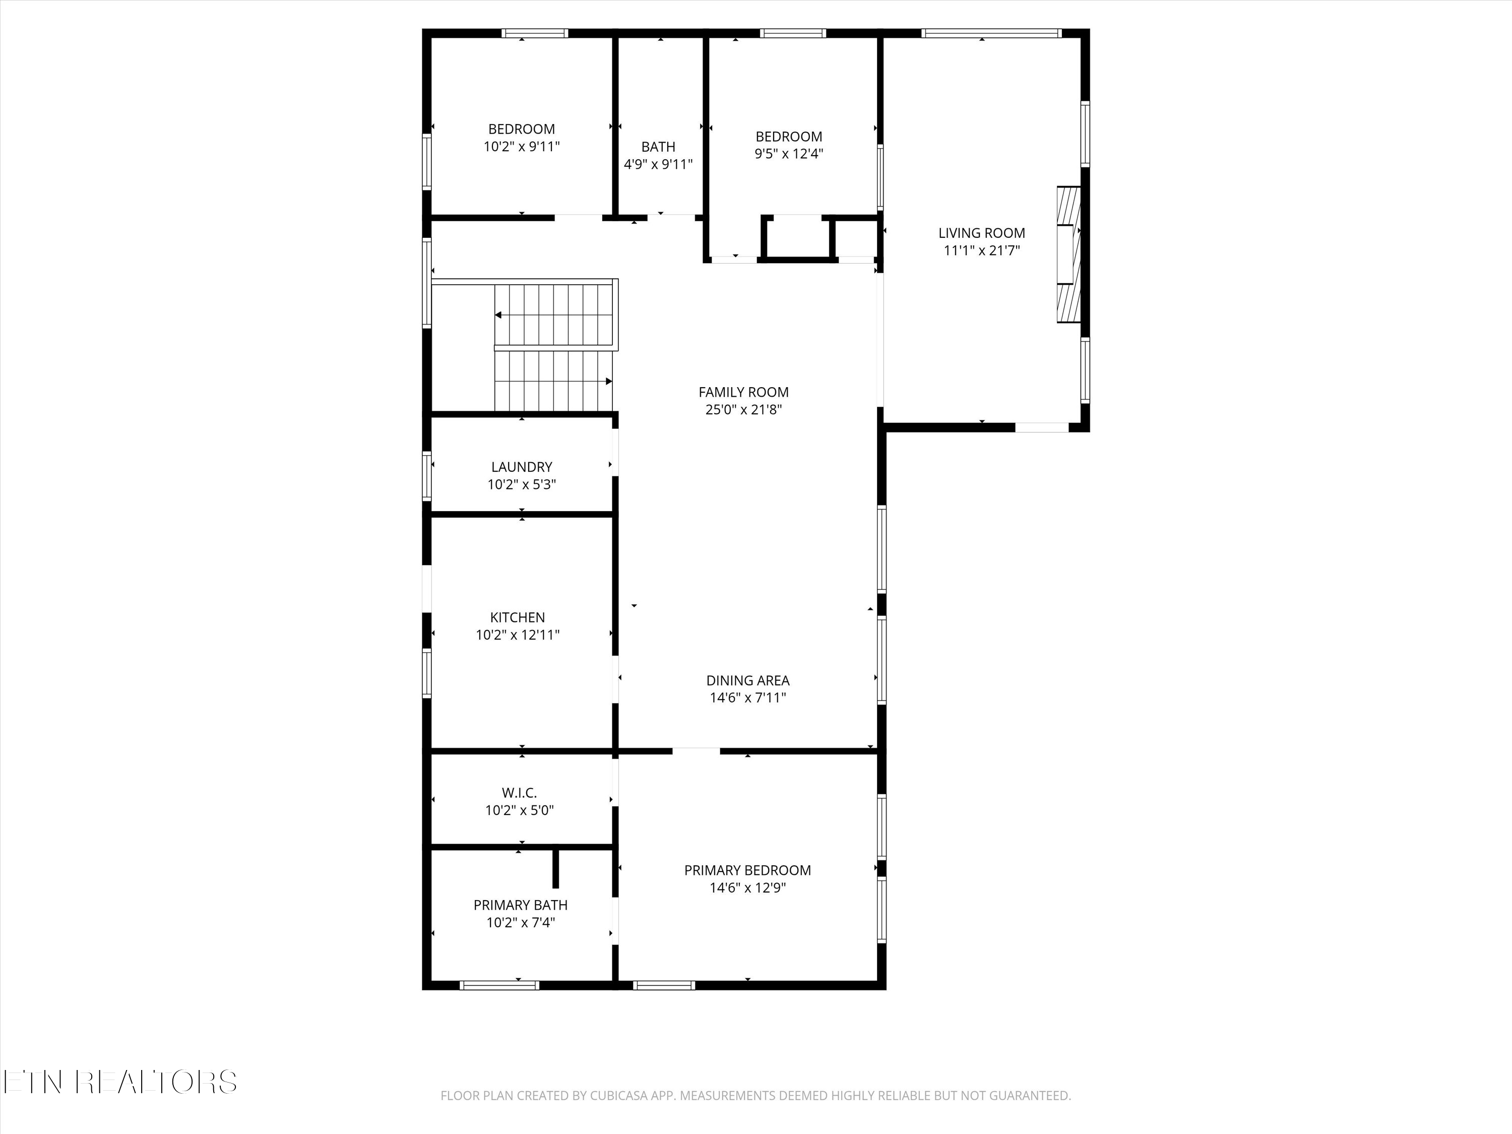
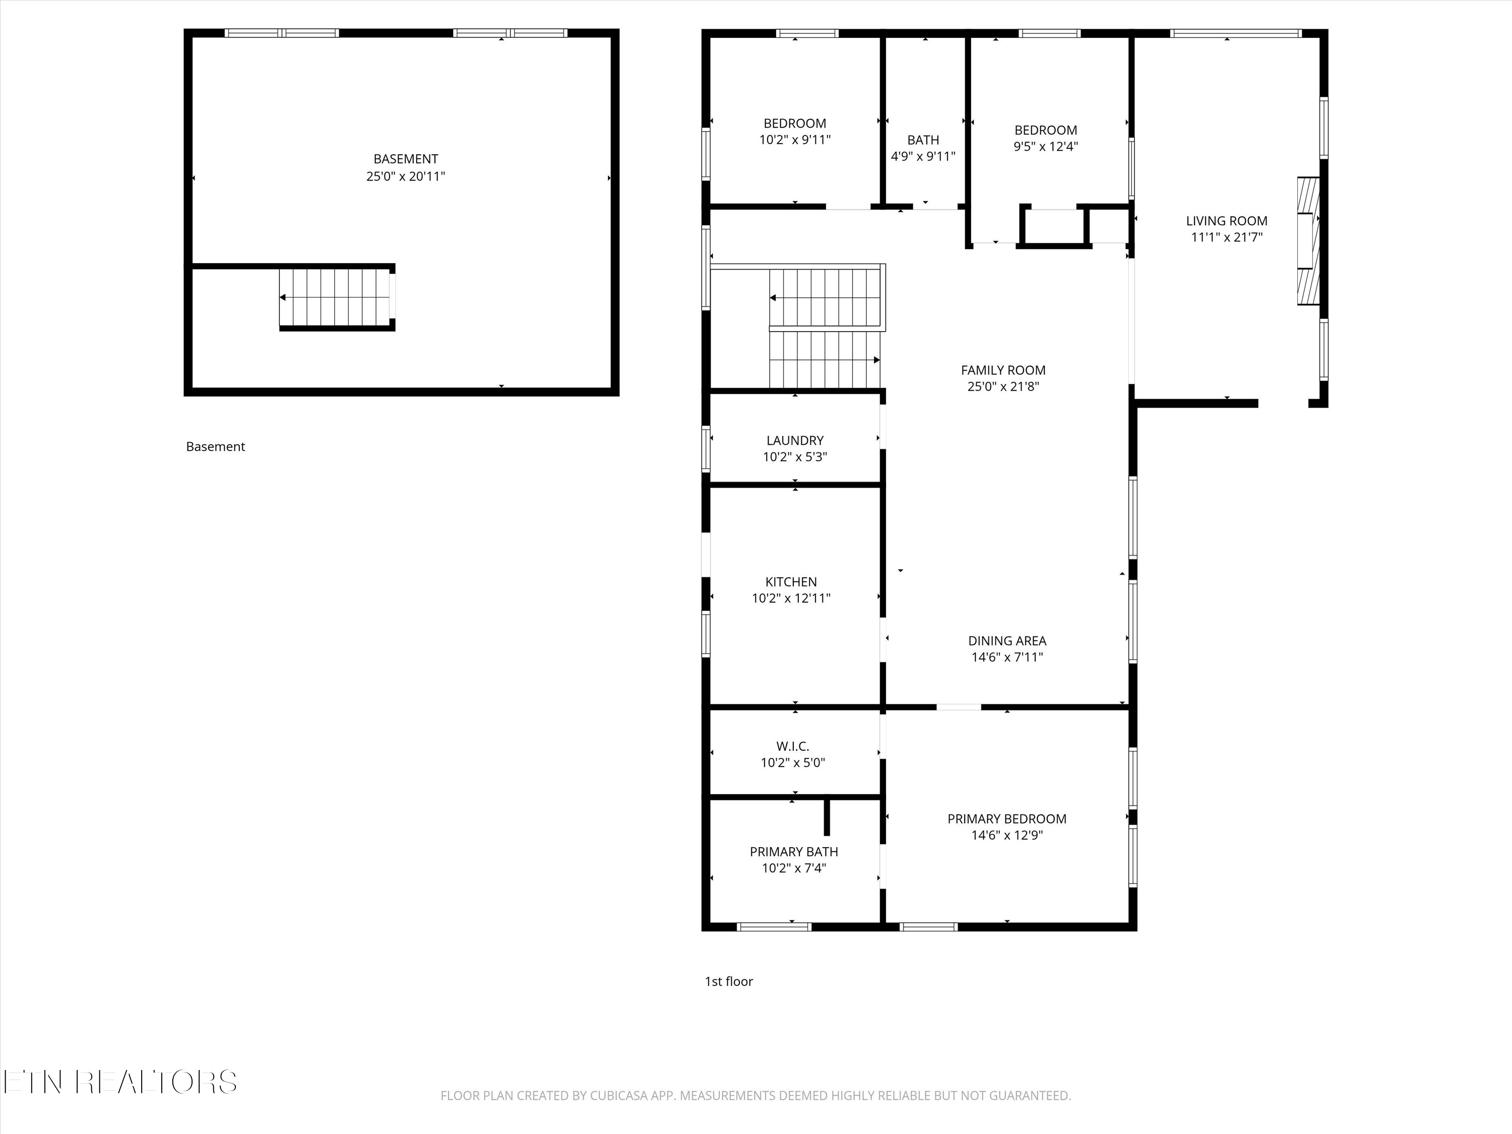
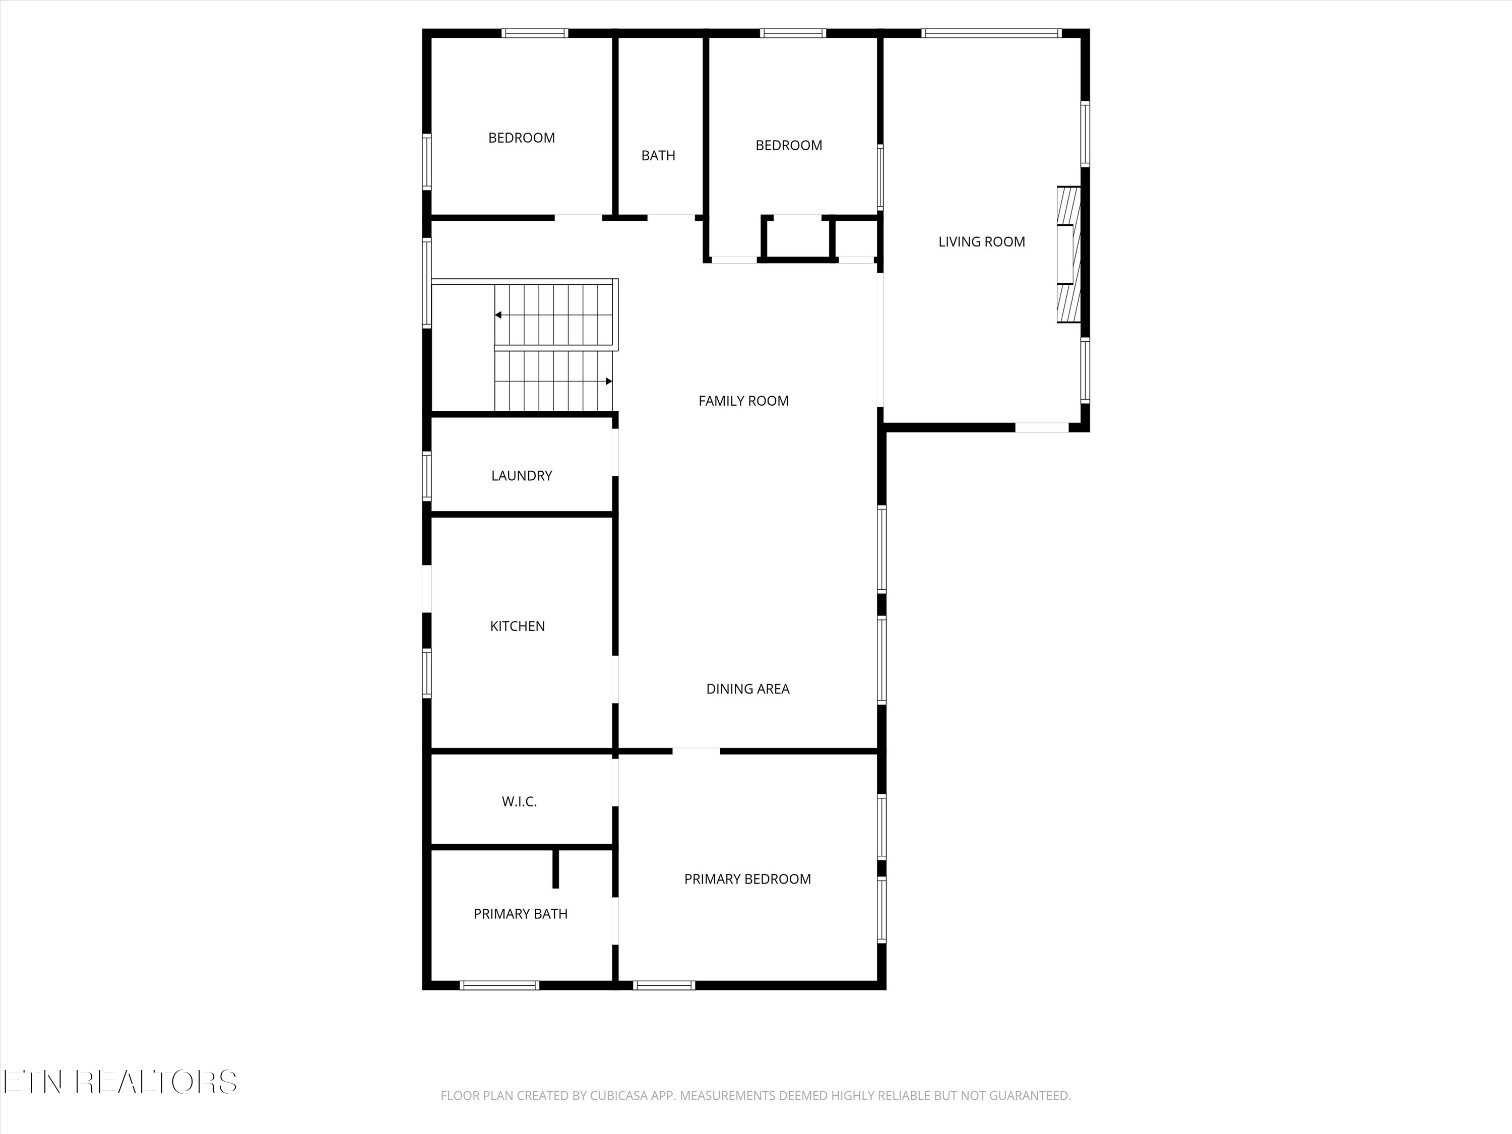
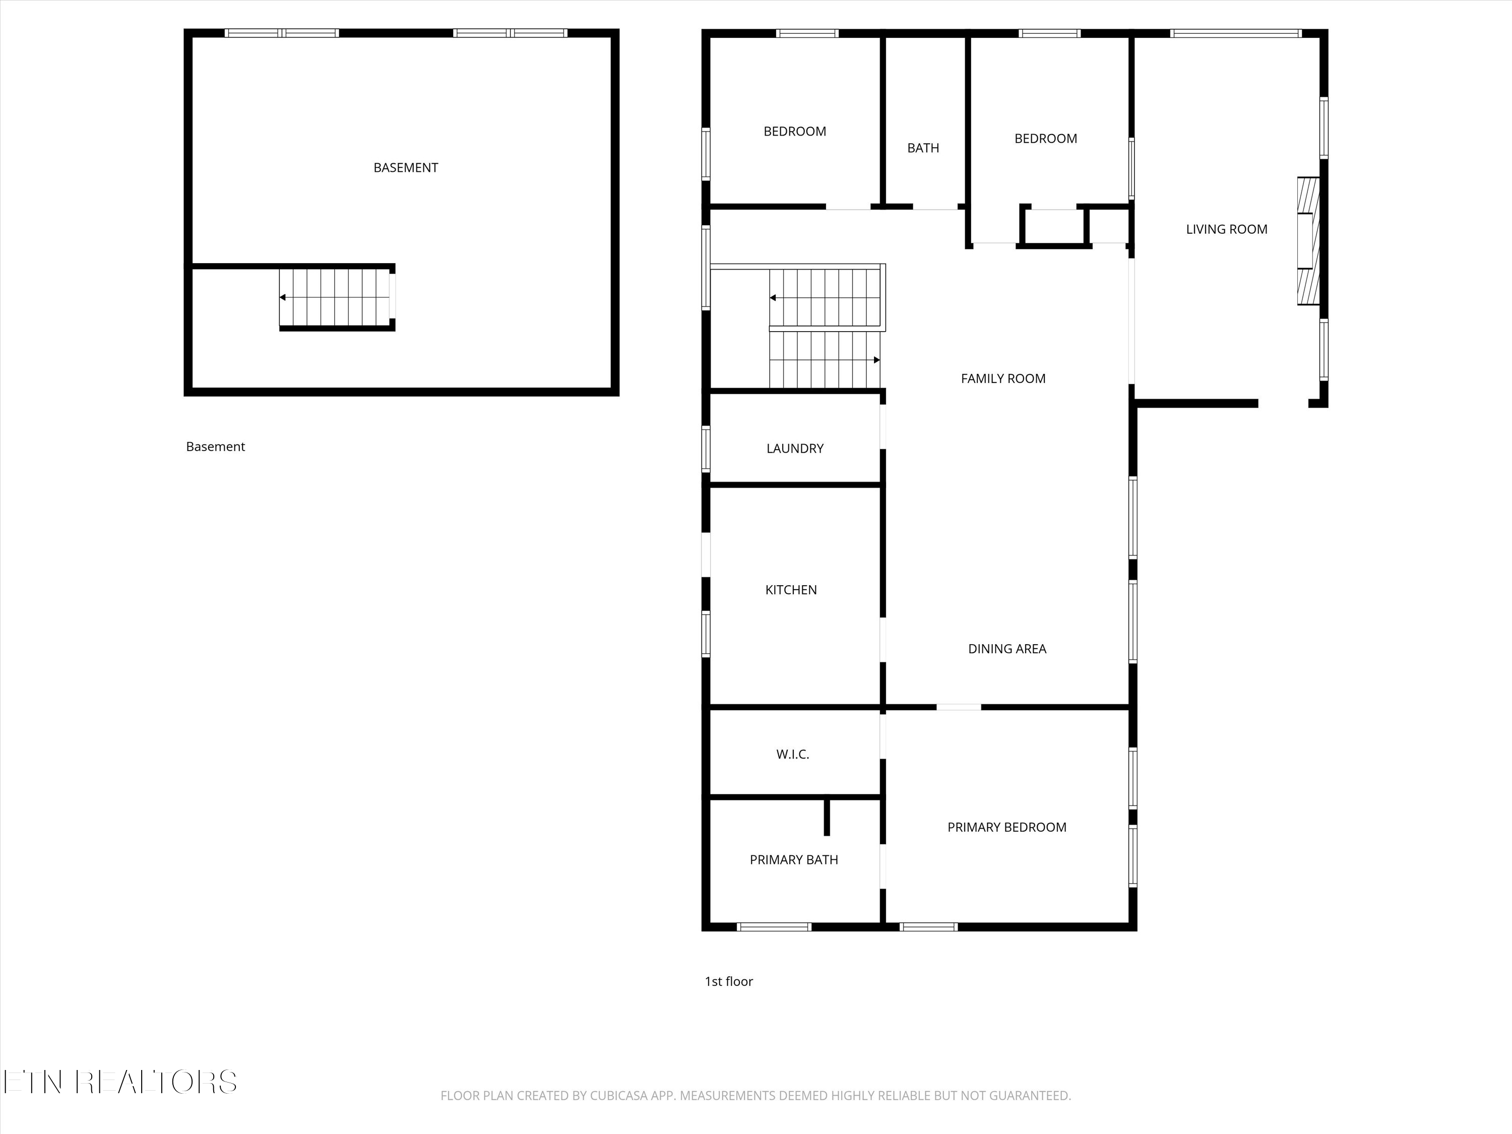
Escape to your own private country paradise where peaceful living, modern comfort, and endless possibilities come together on 5.5 stunning acres surrounded by towering pine trees and complete privacy. This beautifully maintained 3-bedroom, 2-bath ranch-style home features a bright open-concept design perfect for entertaining, relaxing, and enjoying the lifestyle you've been dreaming about -- all with no HOA and no restrictions.

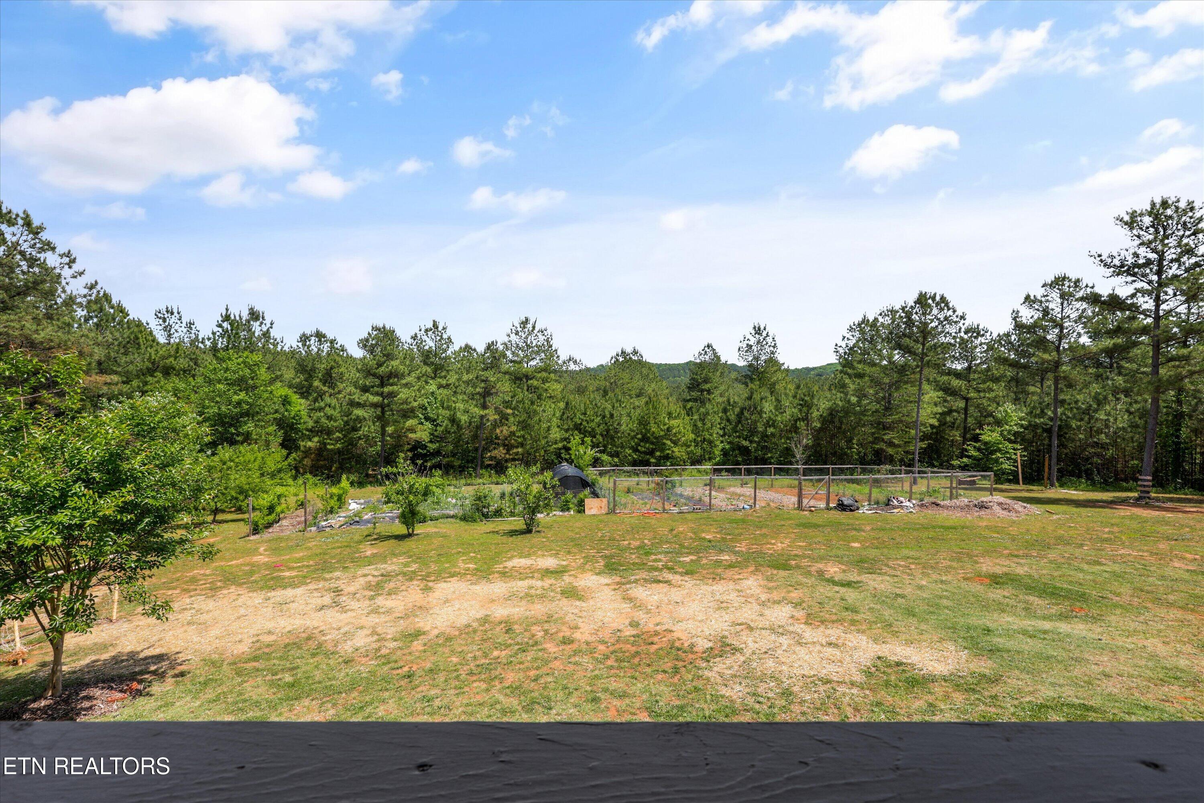
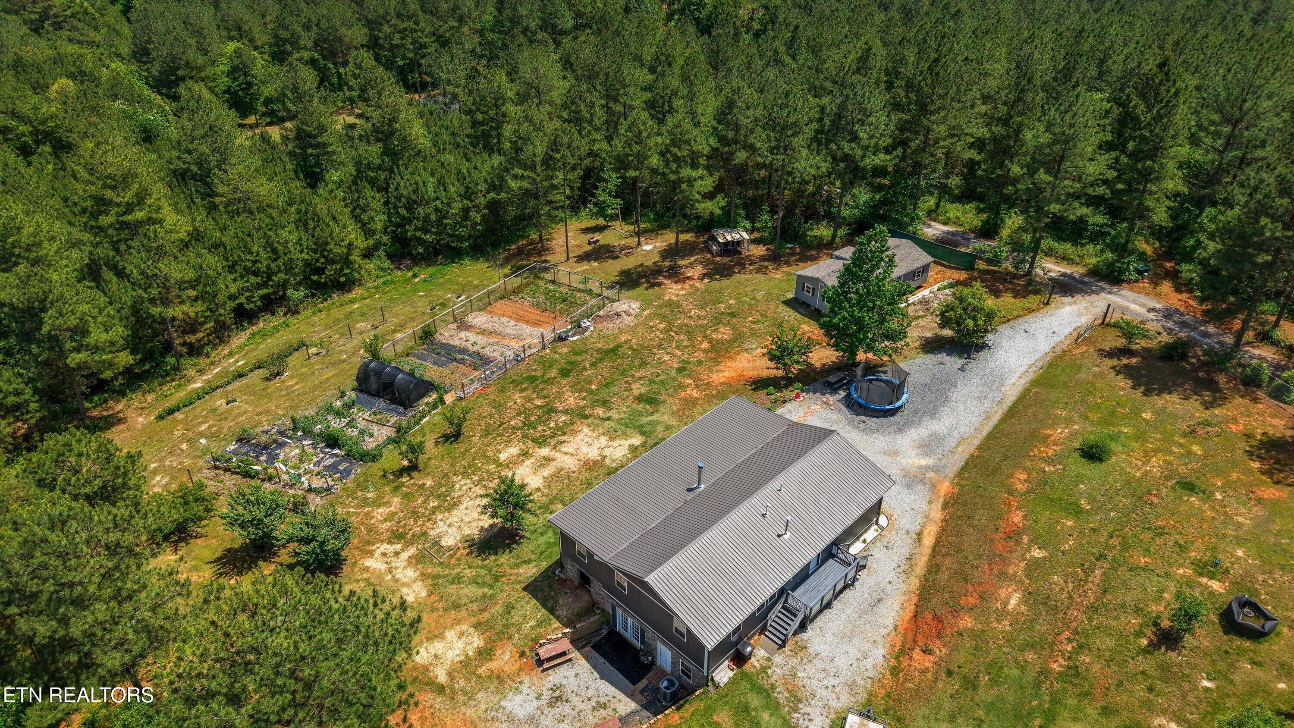
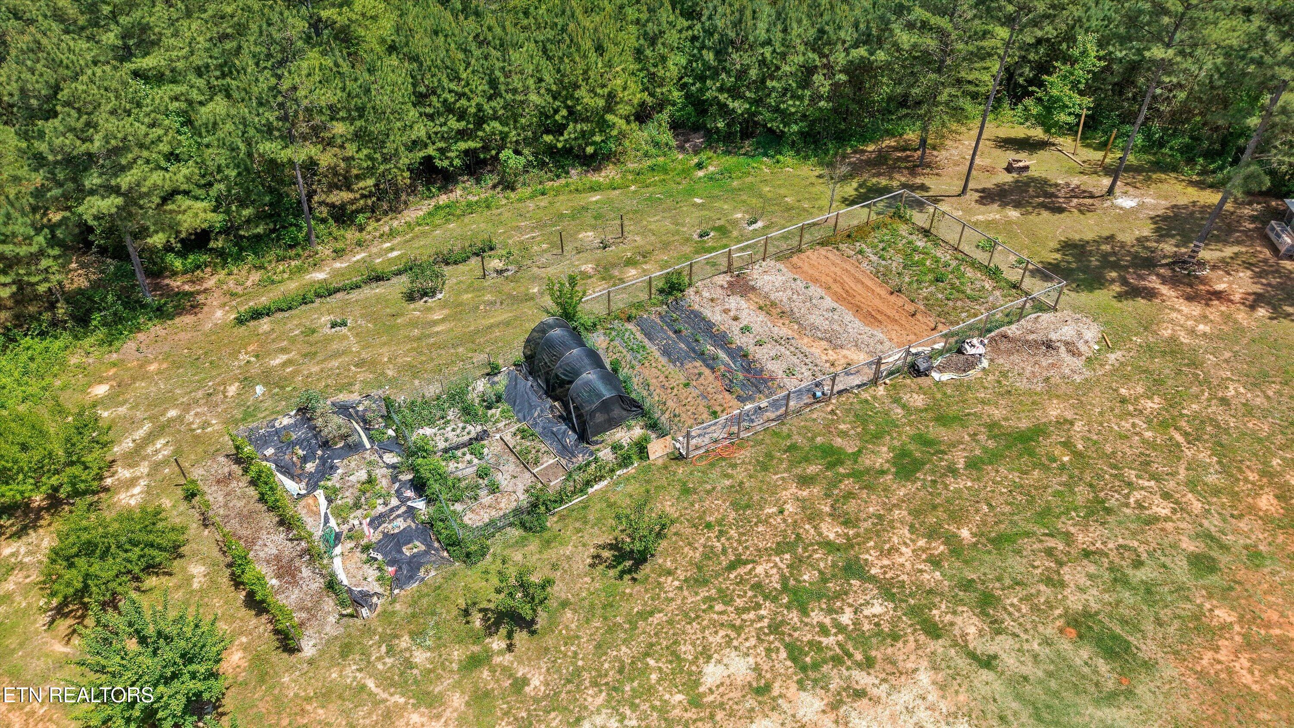
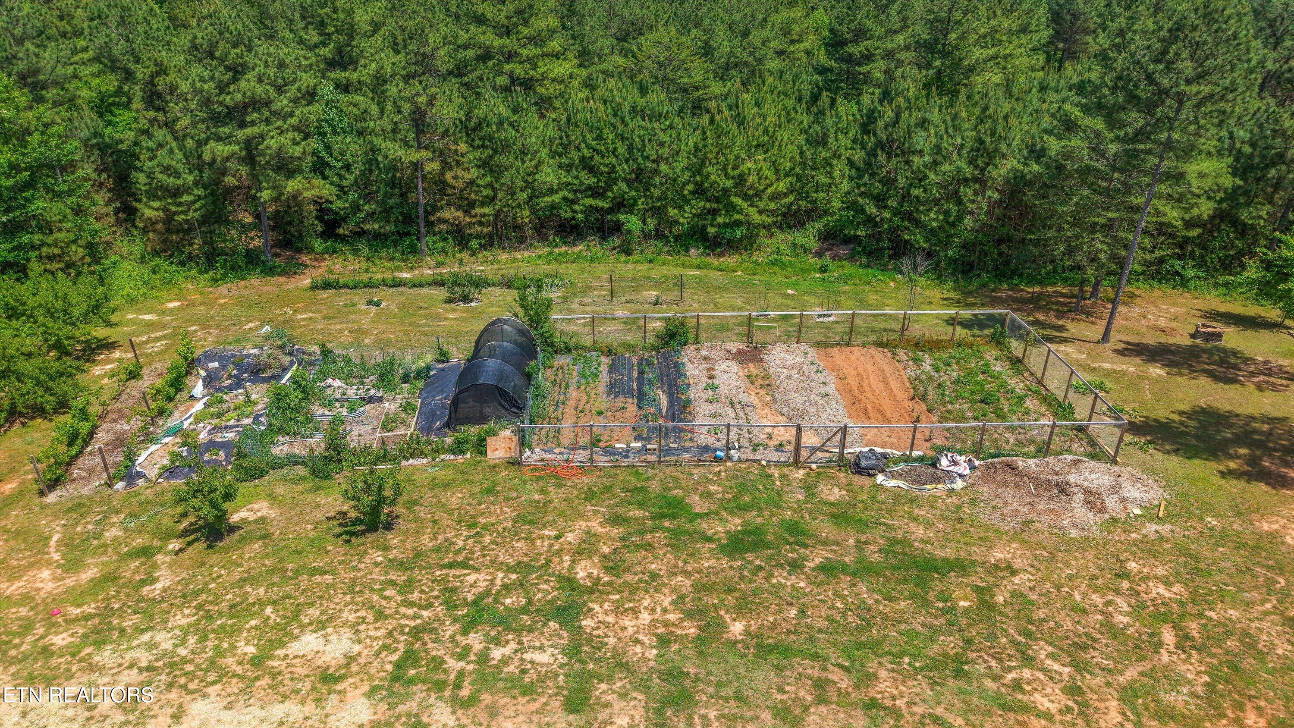
Step outside and experience a true homestead lifestyle. The property features perimeter fencing, a large fenced garden area, greenhouse, and an impressive variety of established fruit and berry-producing plants including apple, pear, plum, and peach trees, along with muscadine and Concord grape vines, strawberries, raspberries, and blueberries.

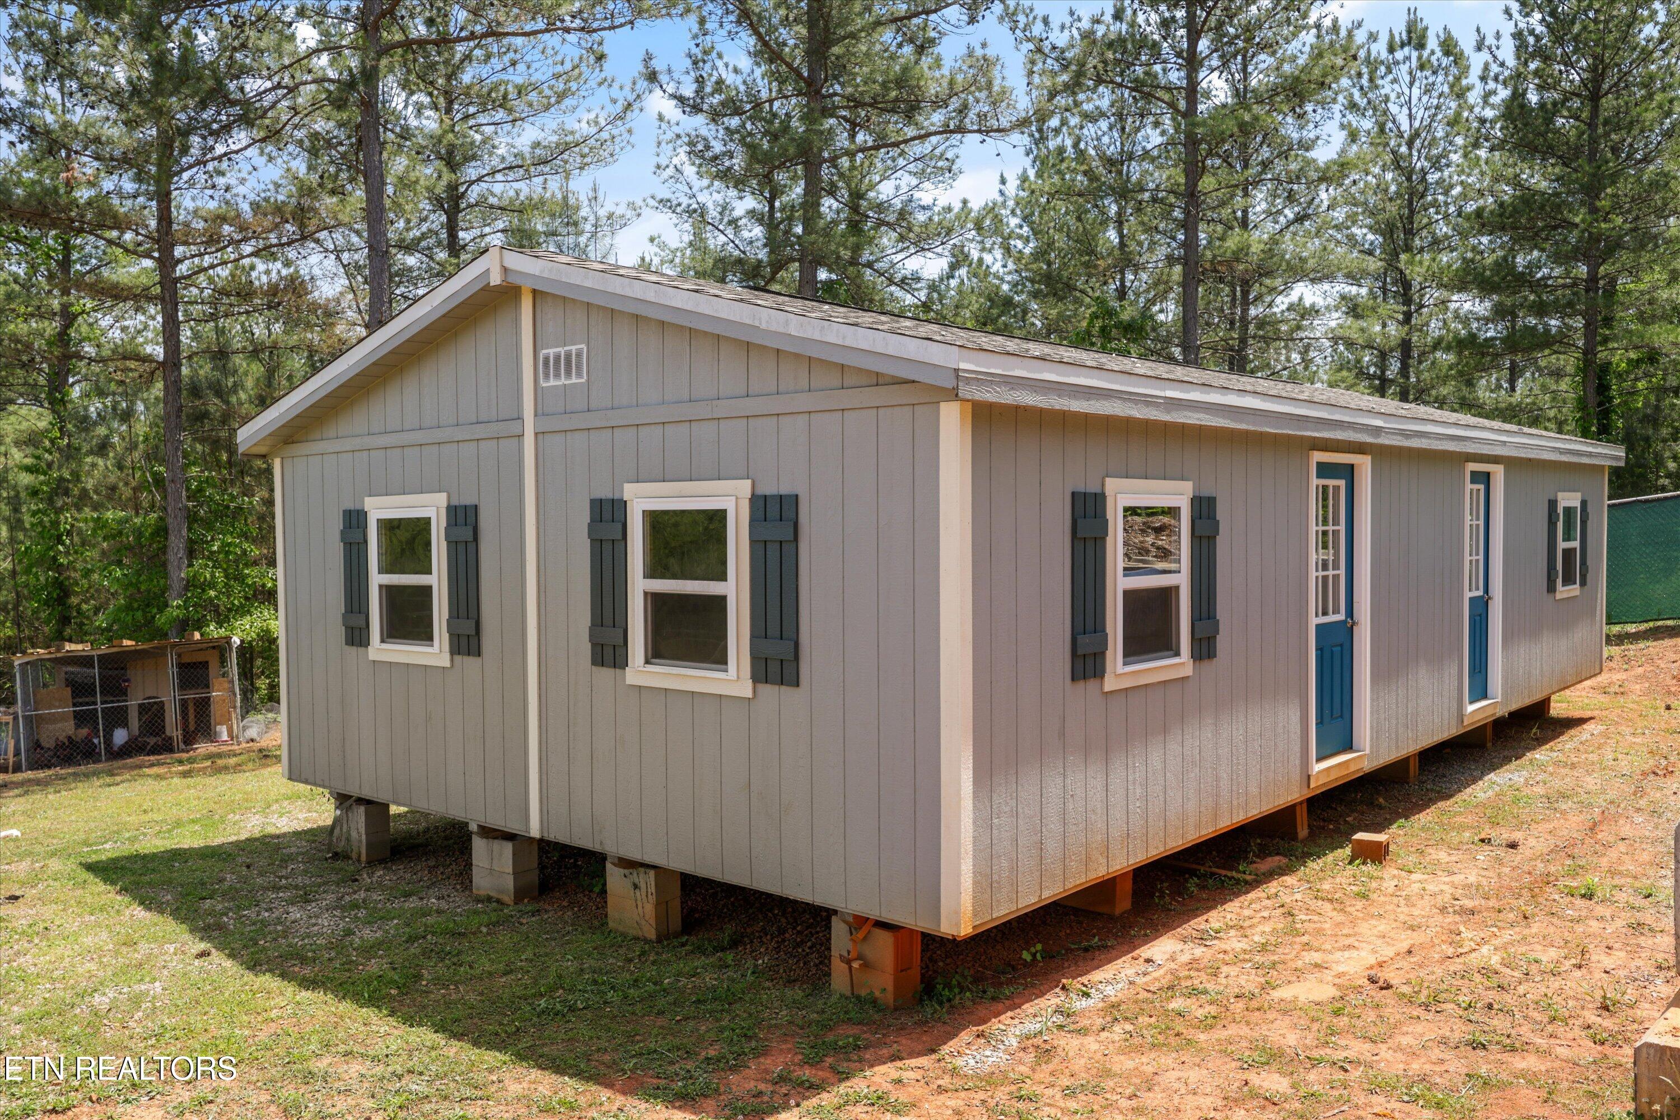
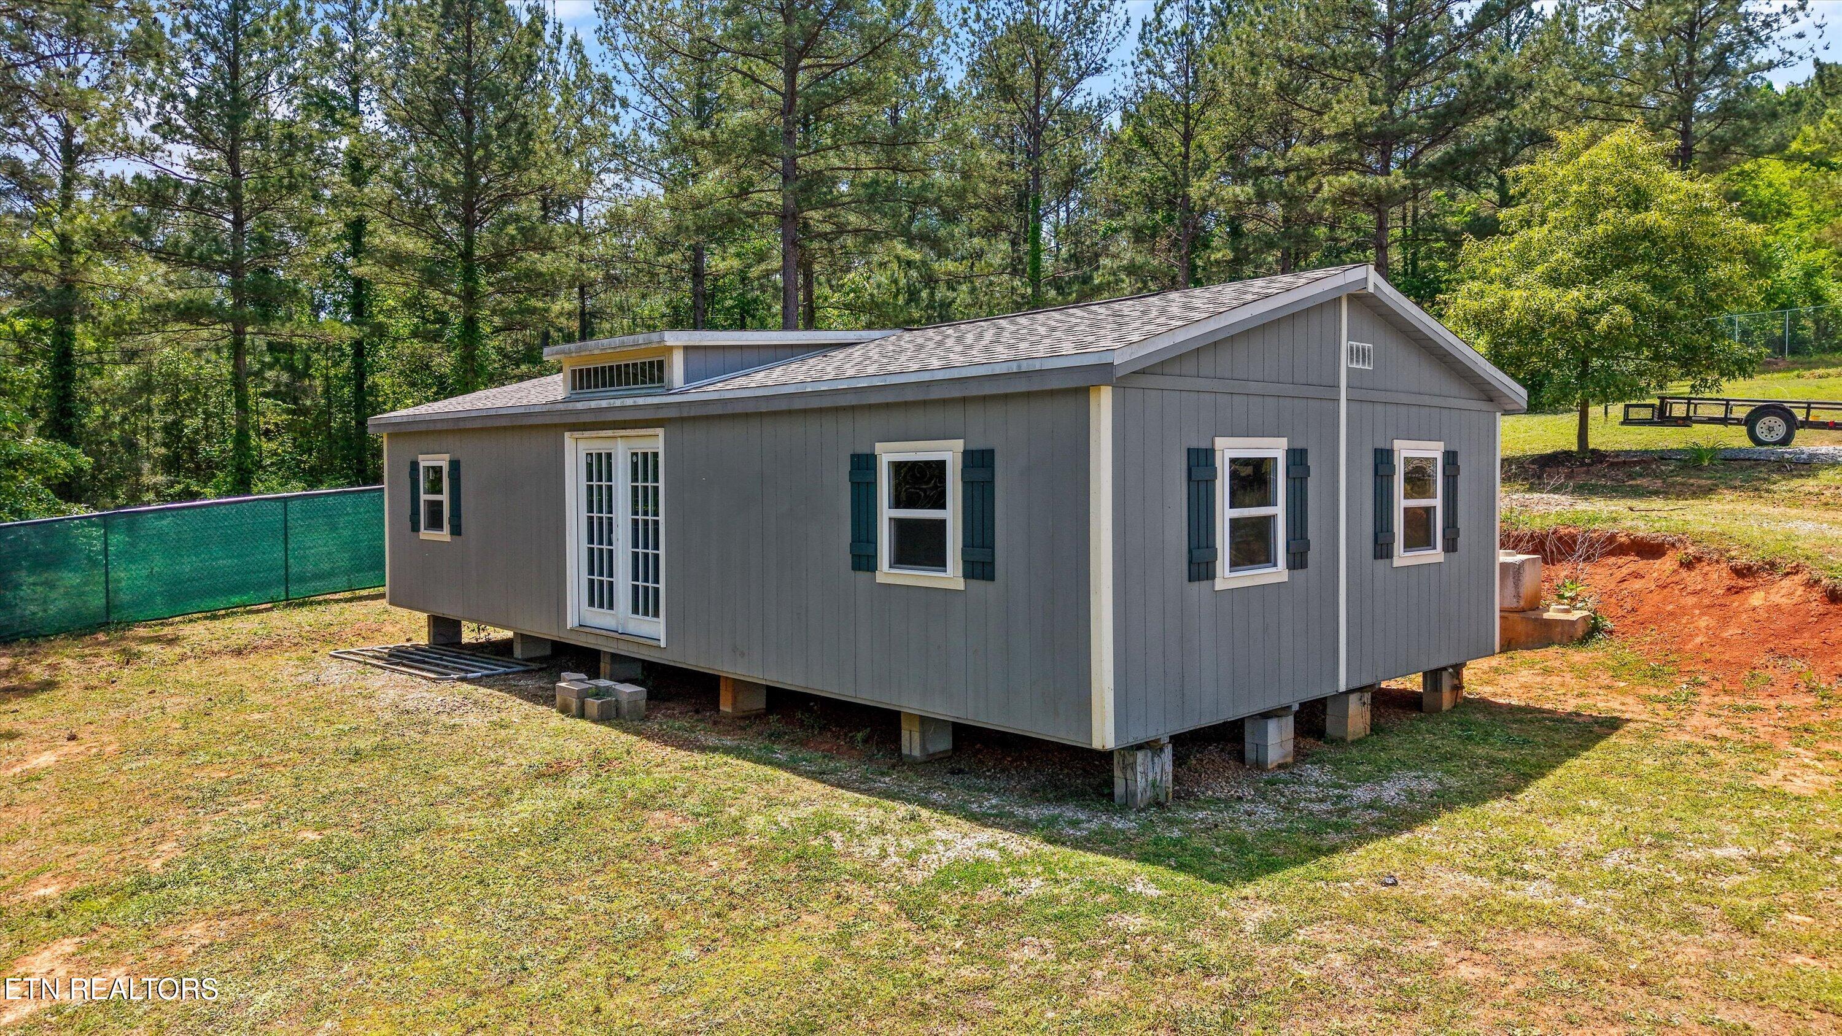
Need extra space? An approximately 800 SF insulated modular building currently serves as storage and offers endless possibilities for a workshop, hobby space, home business, or additional utility use.

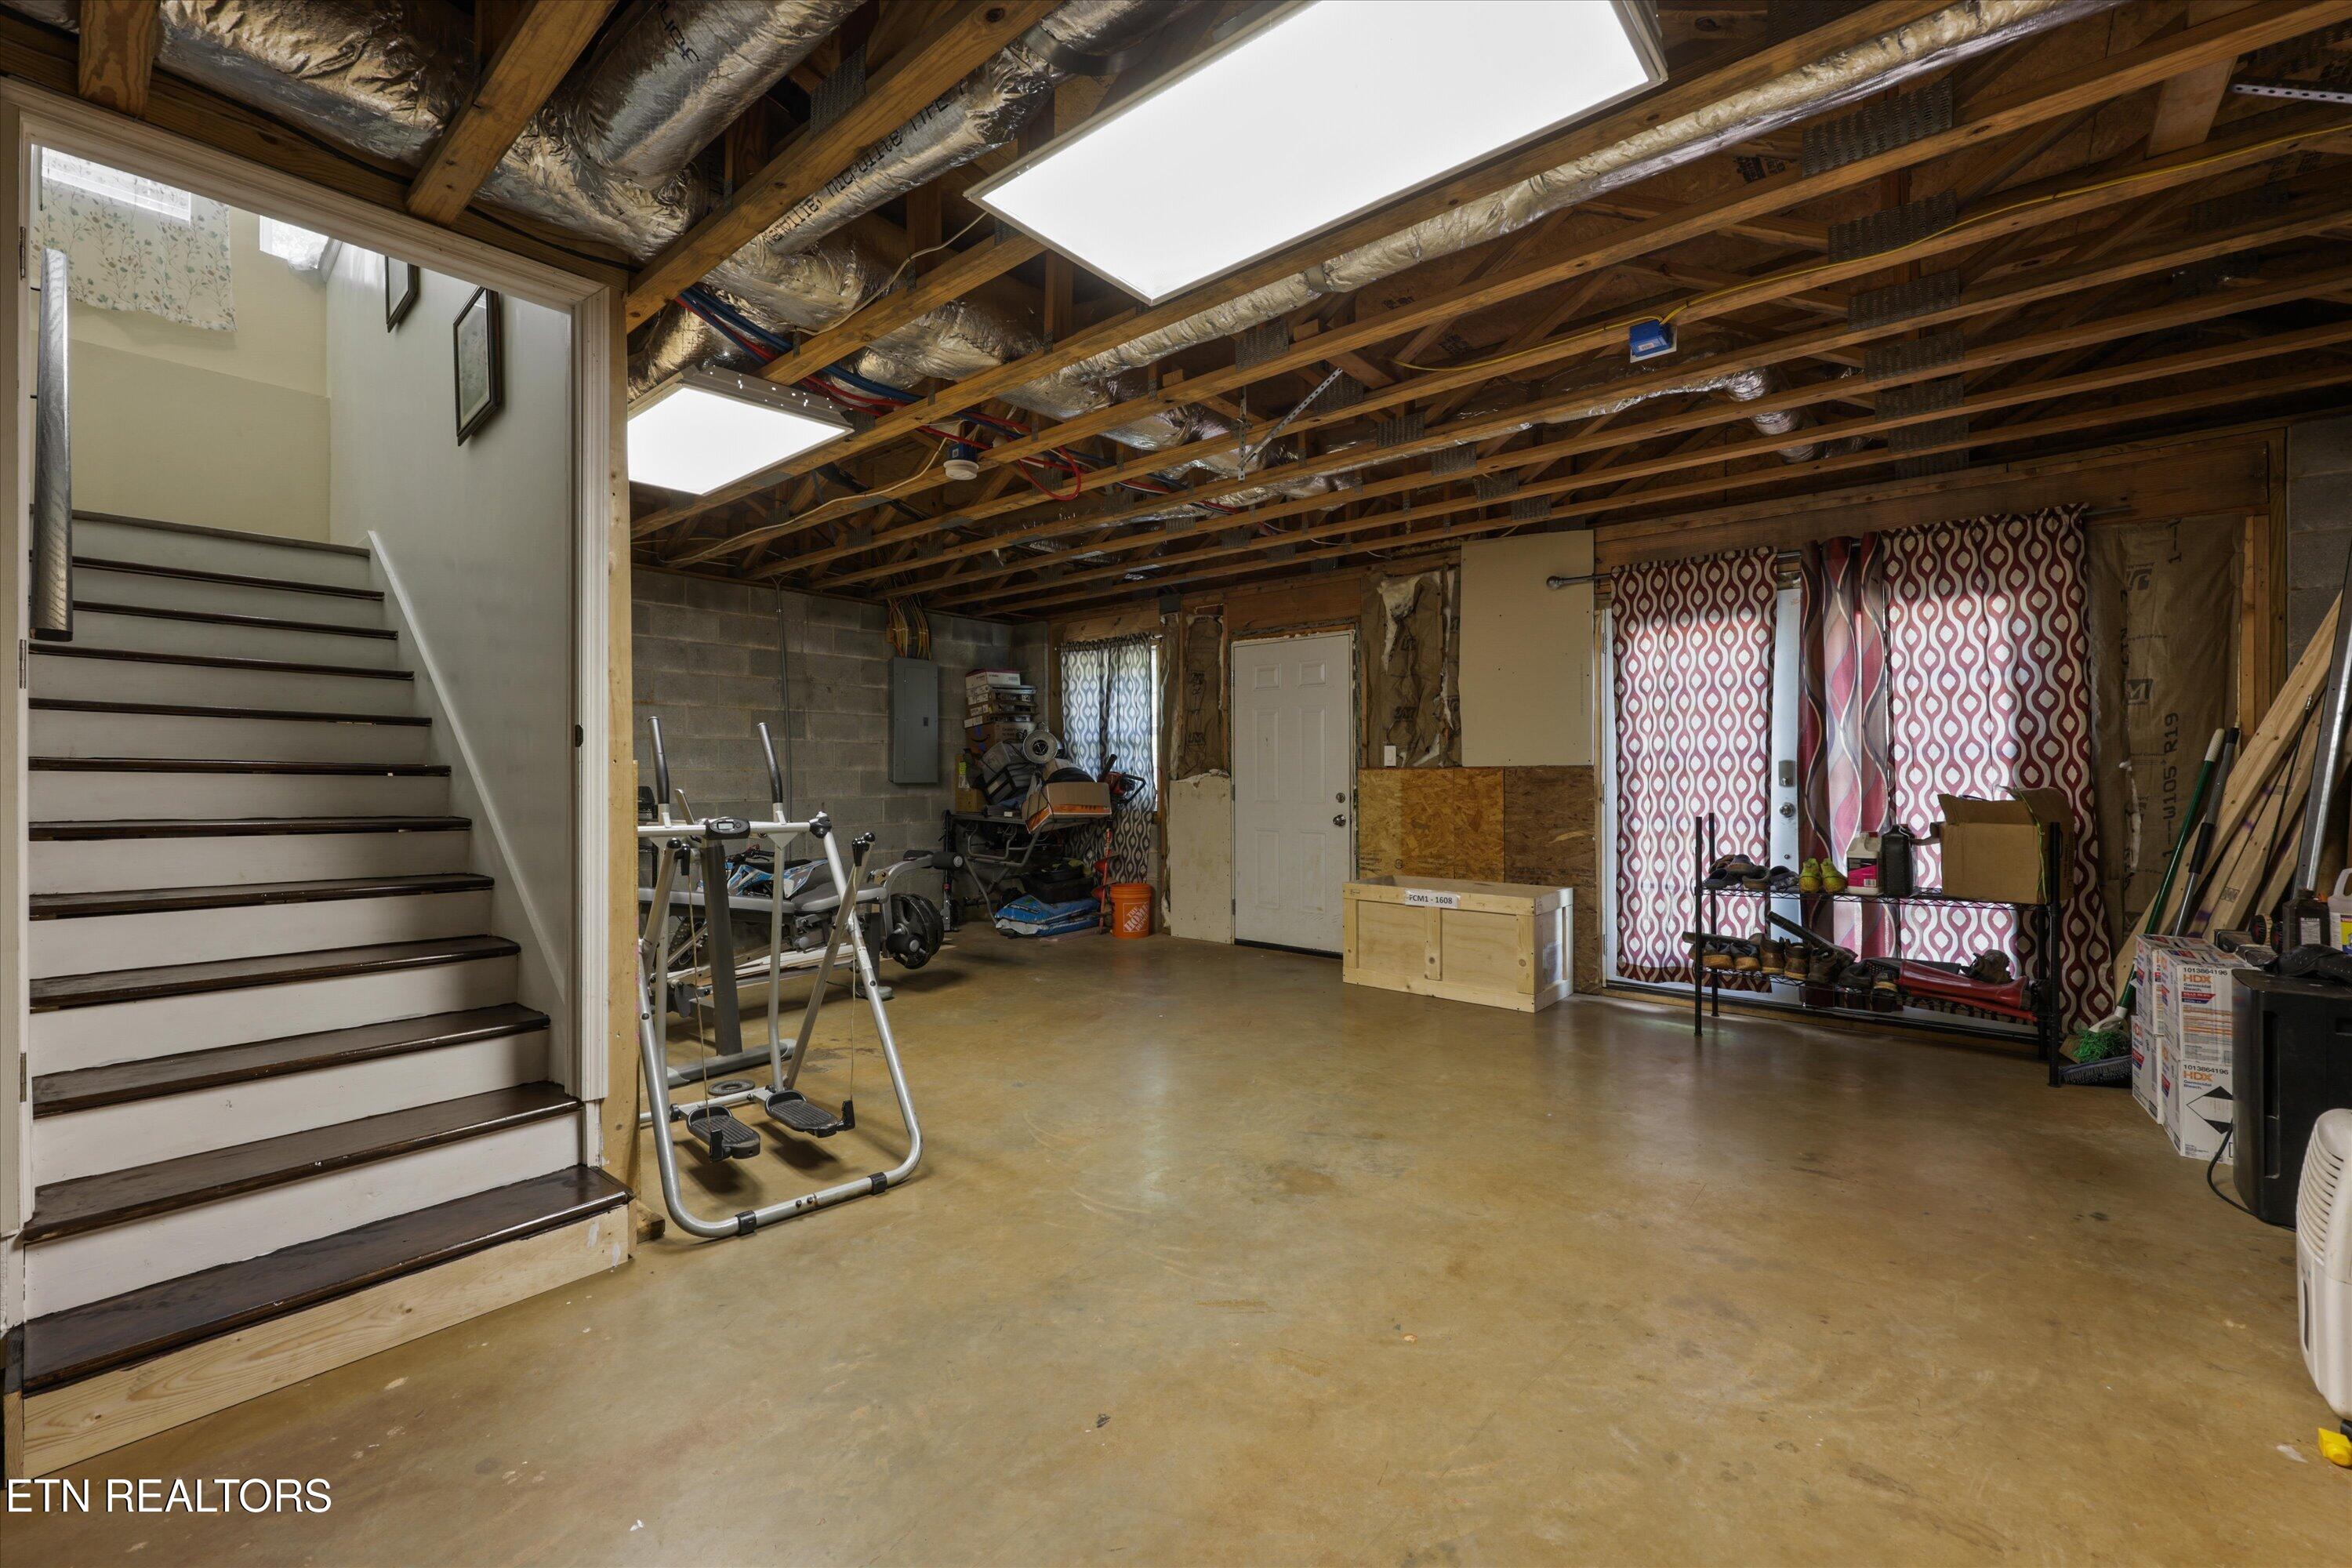
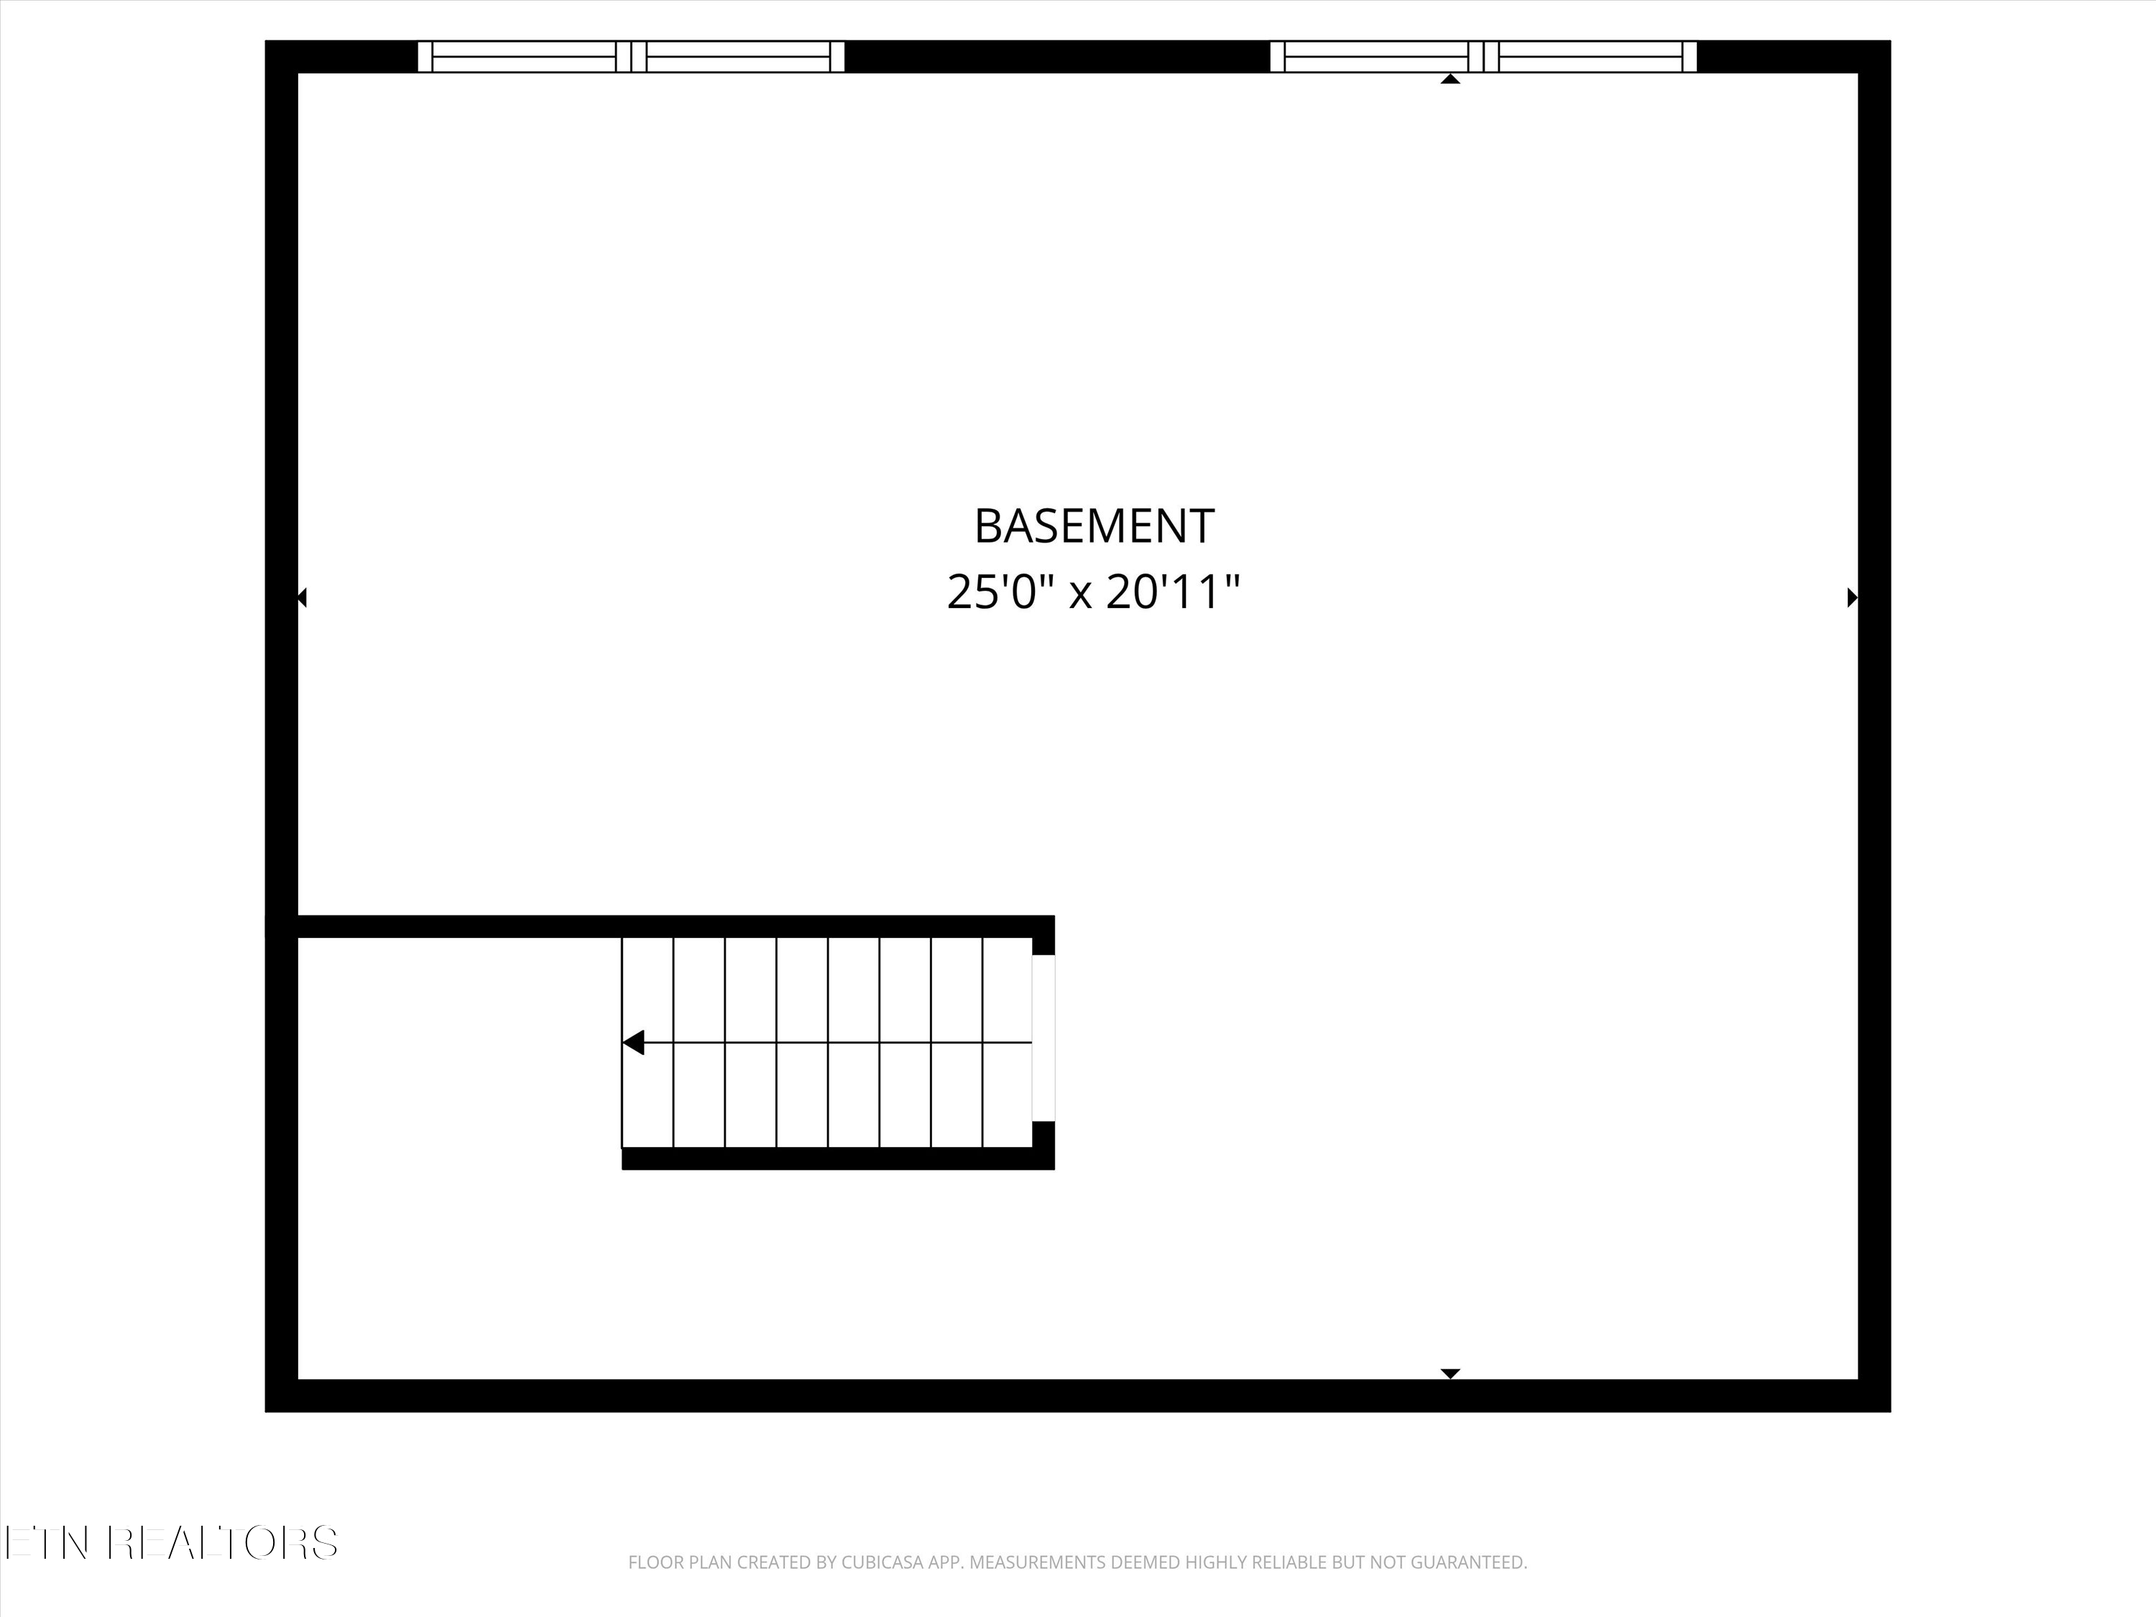
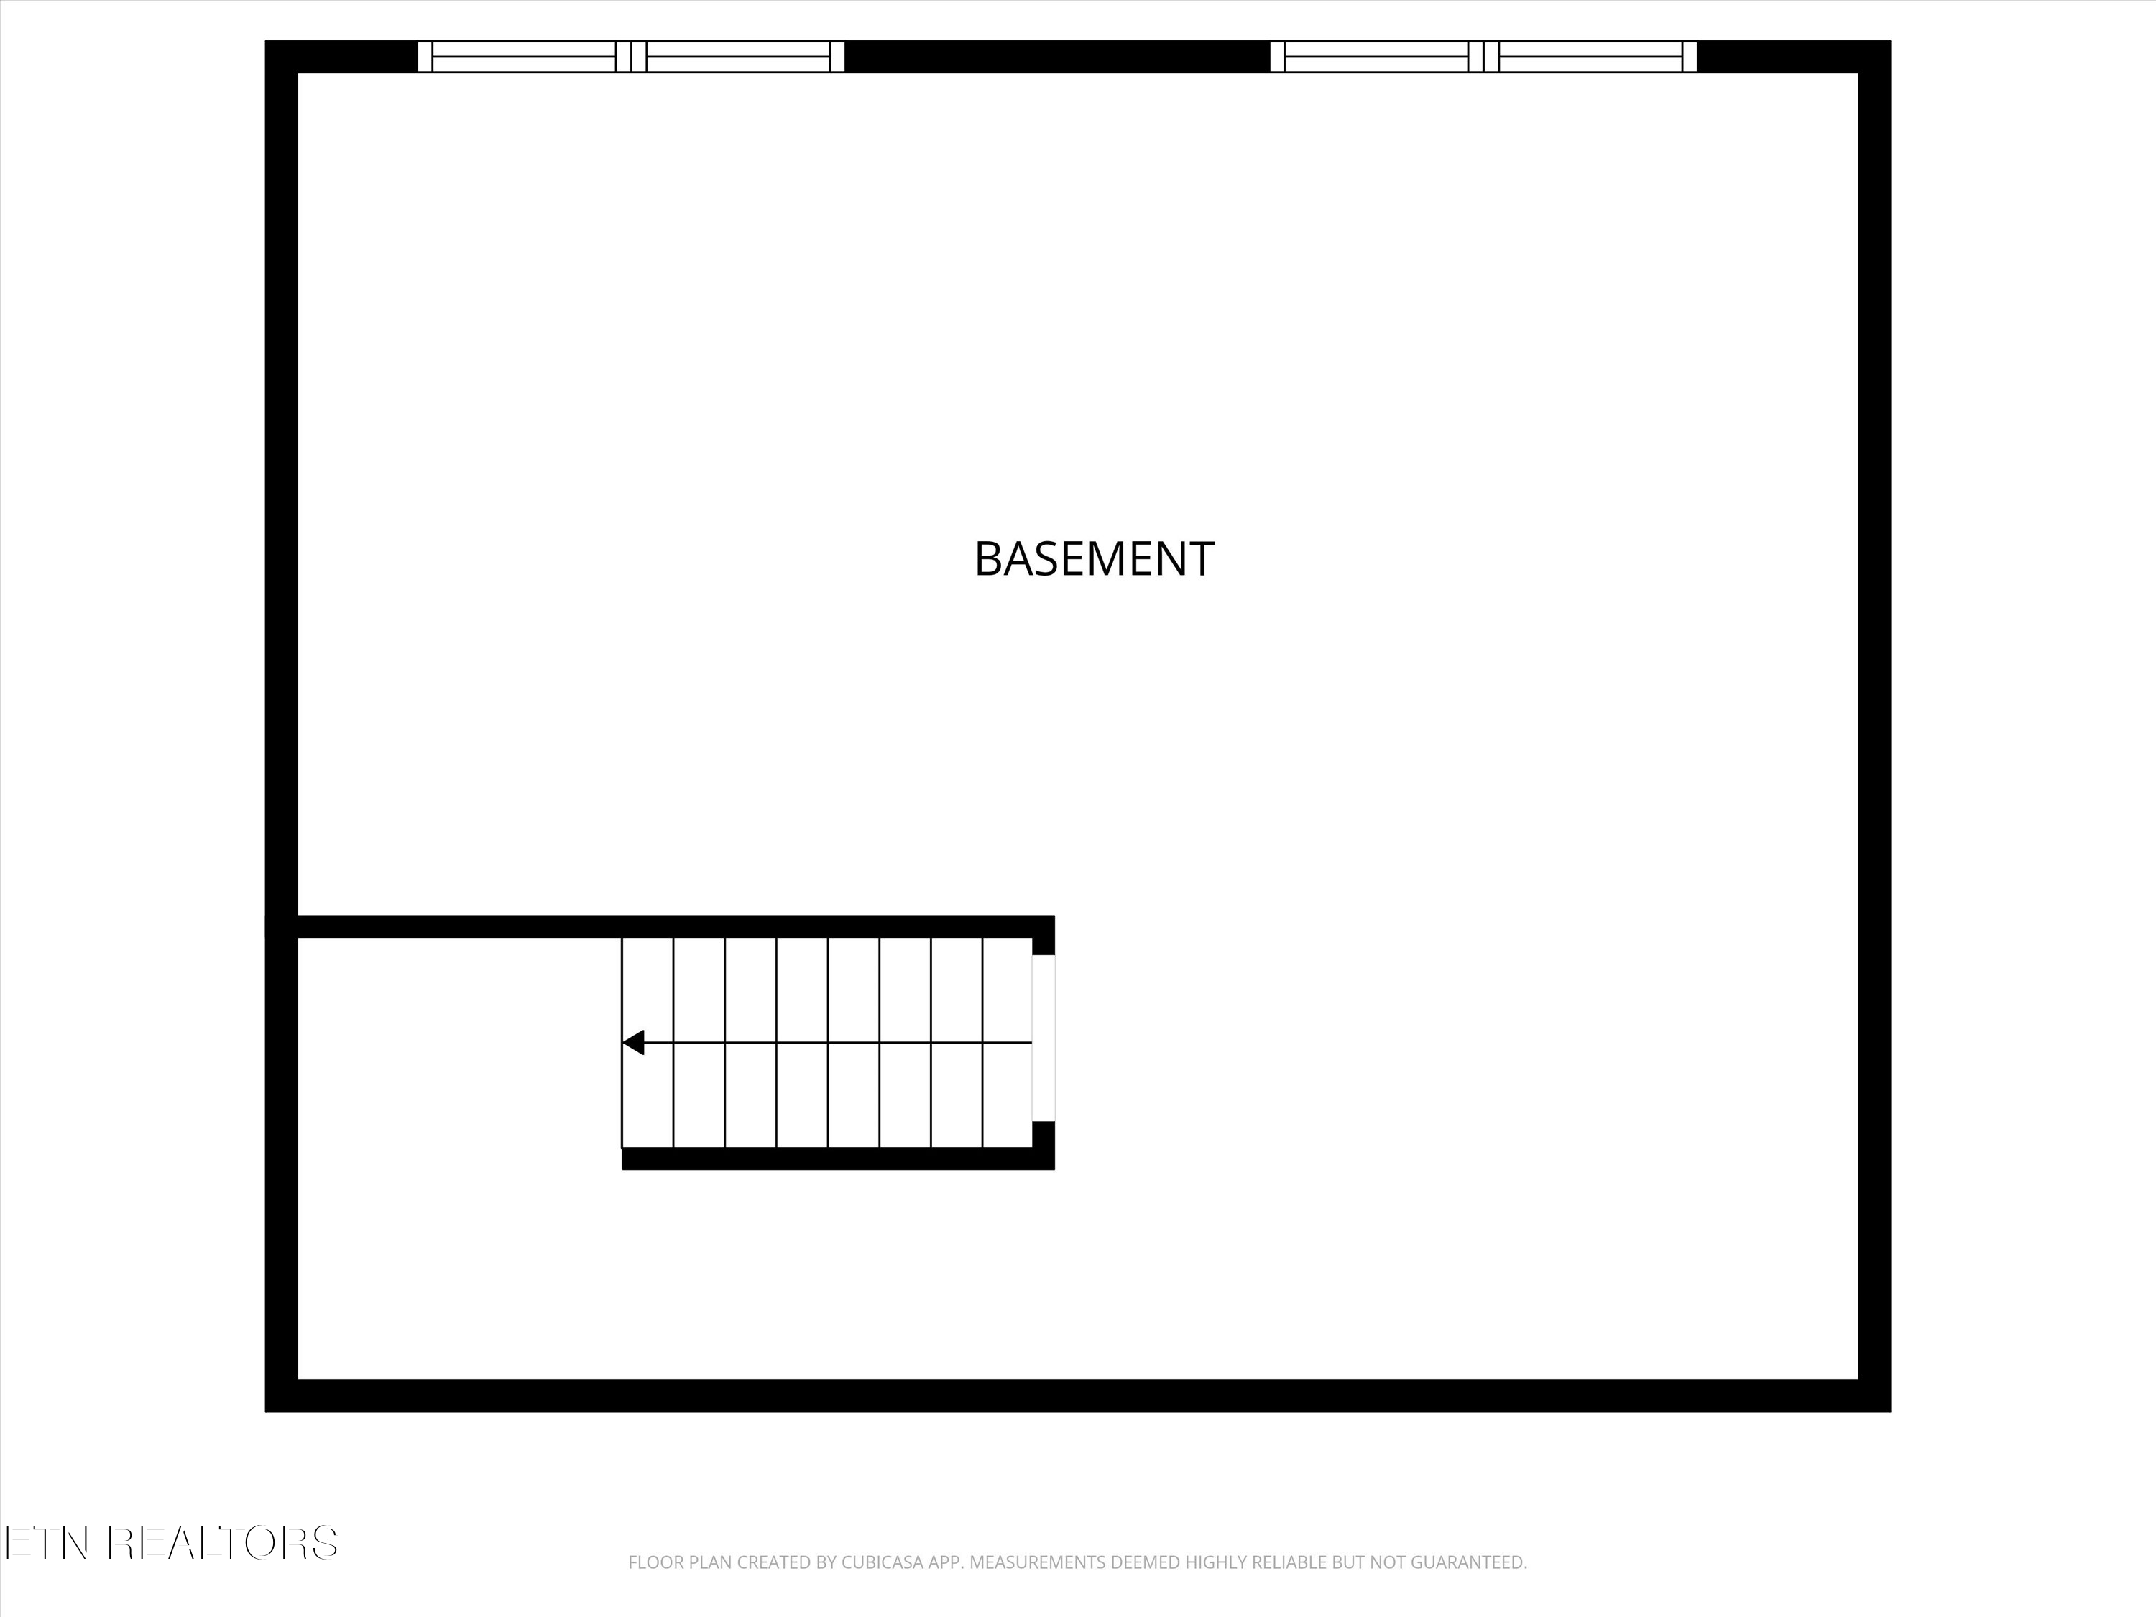
The unfinished basement provides excellent expansion potential for additional living space, recreation, storage, or a future custom finish-out.

Modern convenience meets country living with Fiber Optic Internet available through Twin Lakes, making remote work, streaming, and connectivity easy while still enjoying the quiet surroundings of rural living.

If you've been searching for privacy, usable acreage, self-sufficiency potential, and peaceful country living -- this property is a rare opportunity.

3
beds

2
baths

1,712 Sq.Ft. LIVING AREA

5.52 Acres lot

Jim Swafford

Jim Swafford

Features & Amenities

Interior

  • total bedrooms3
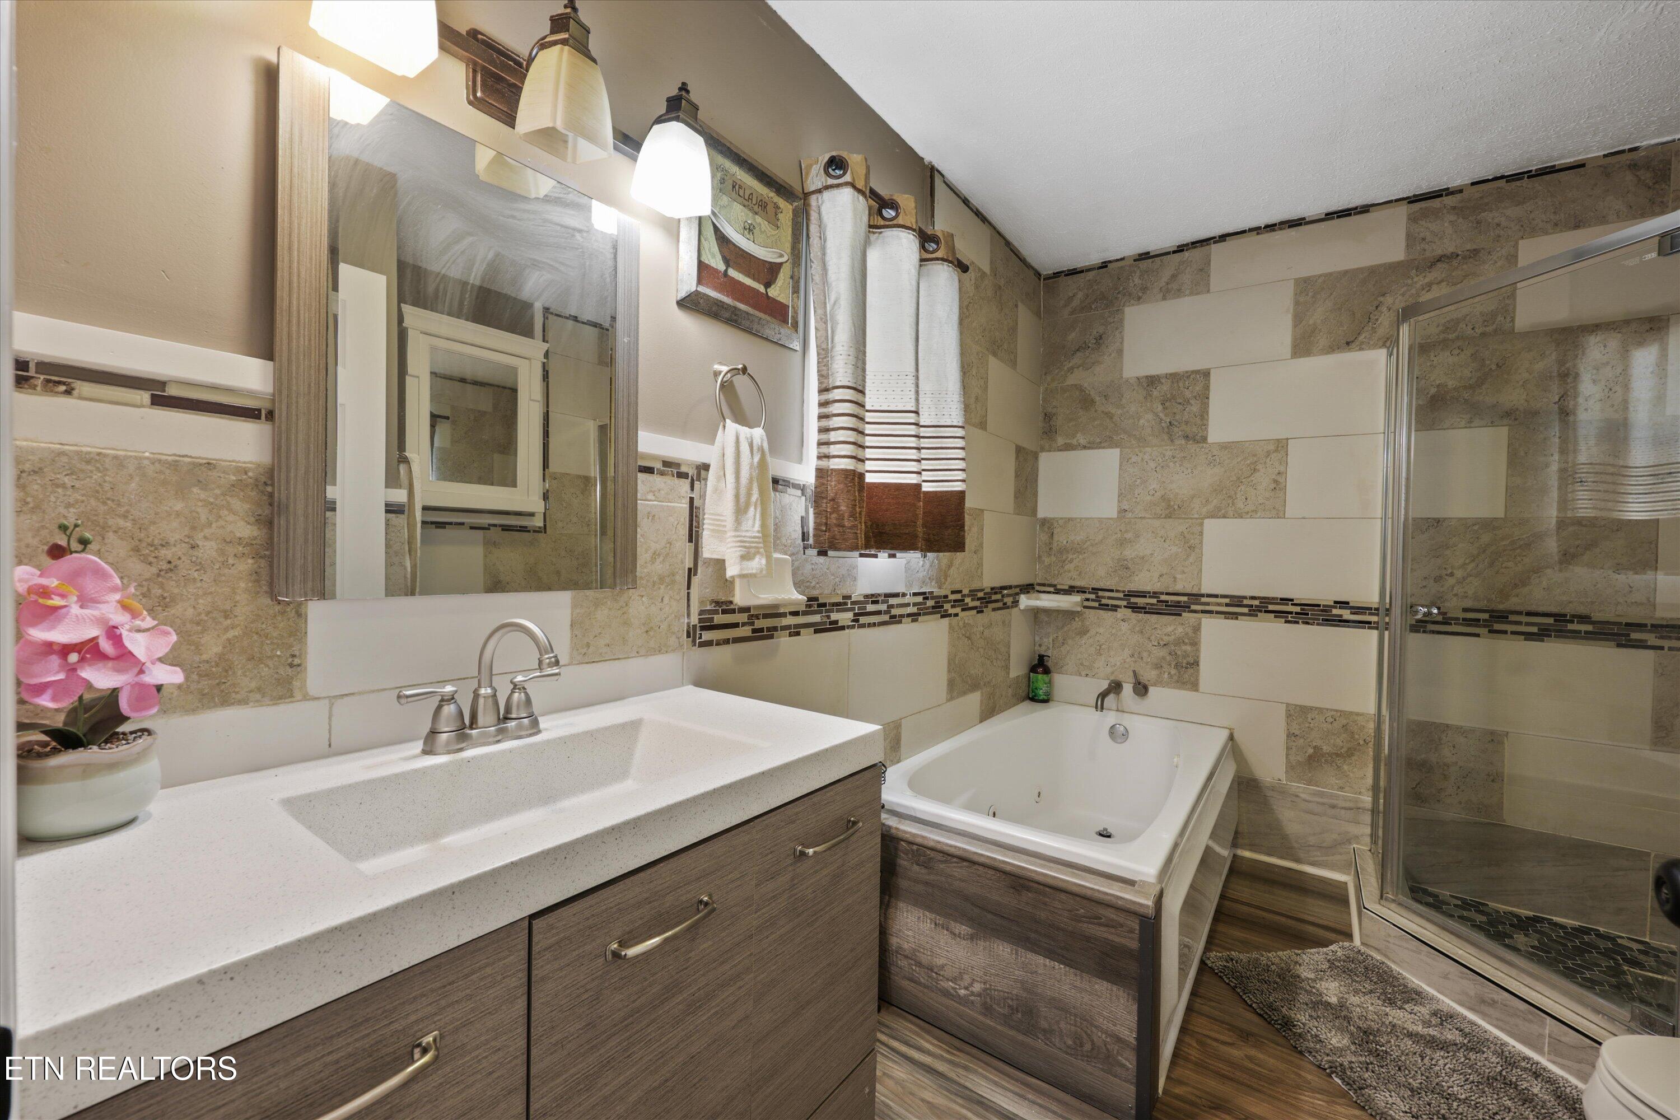
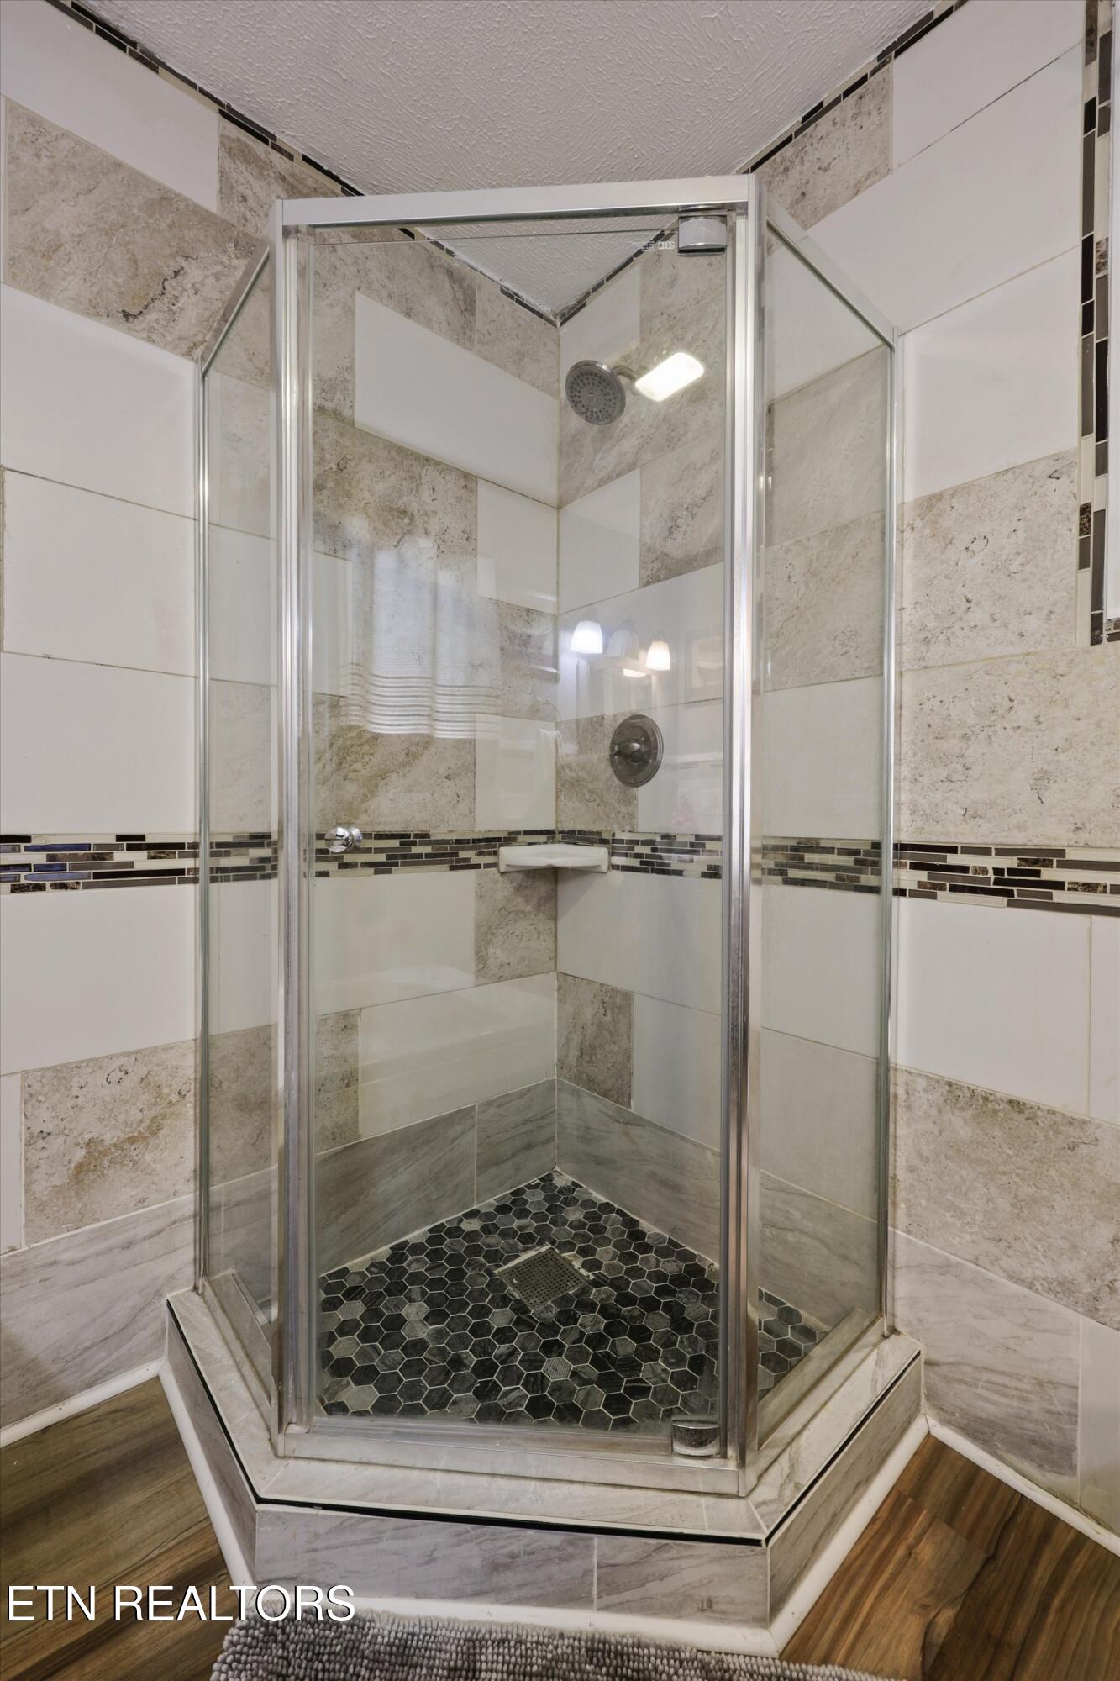
  • Total bathrooms2
  • full bathrooms2
  • Fireplace Wood Burning Stove
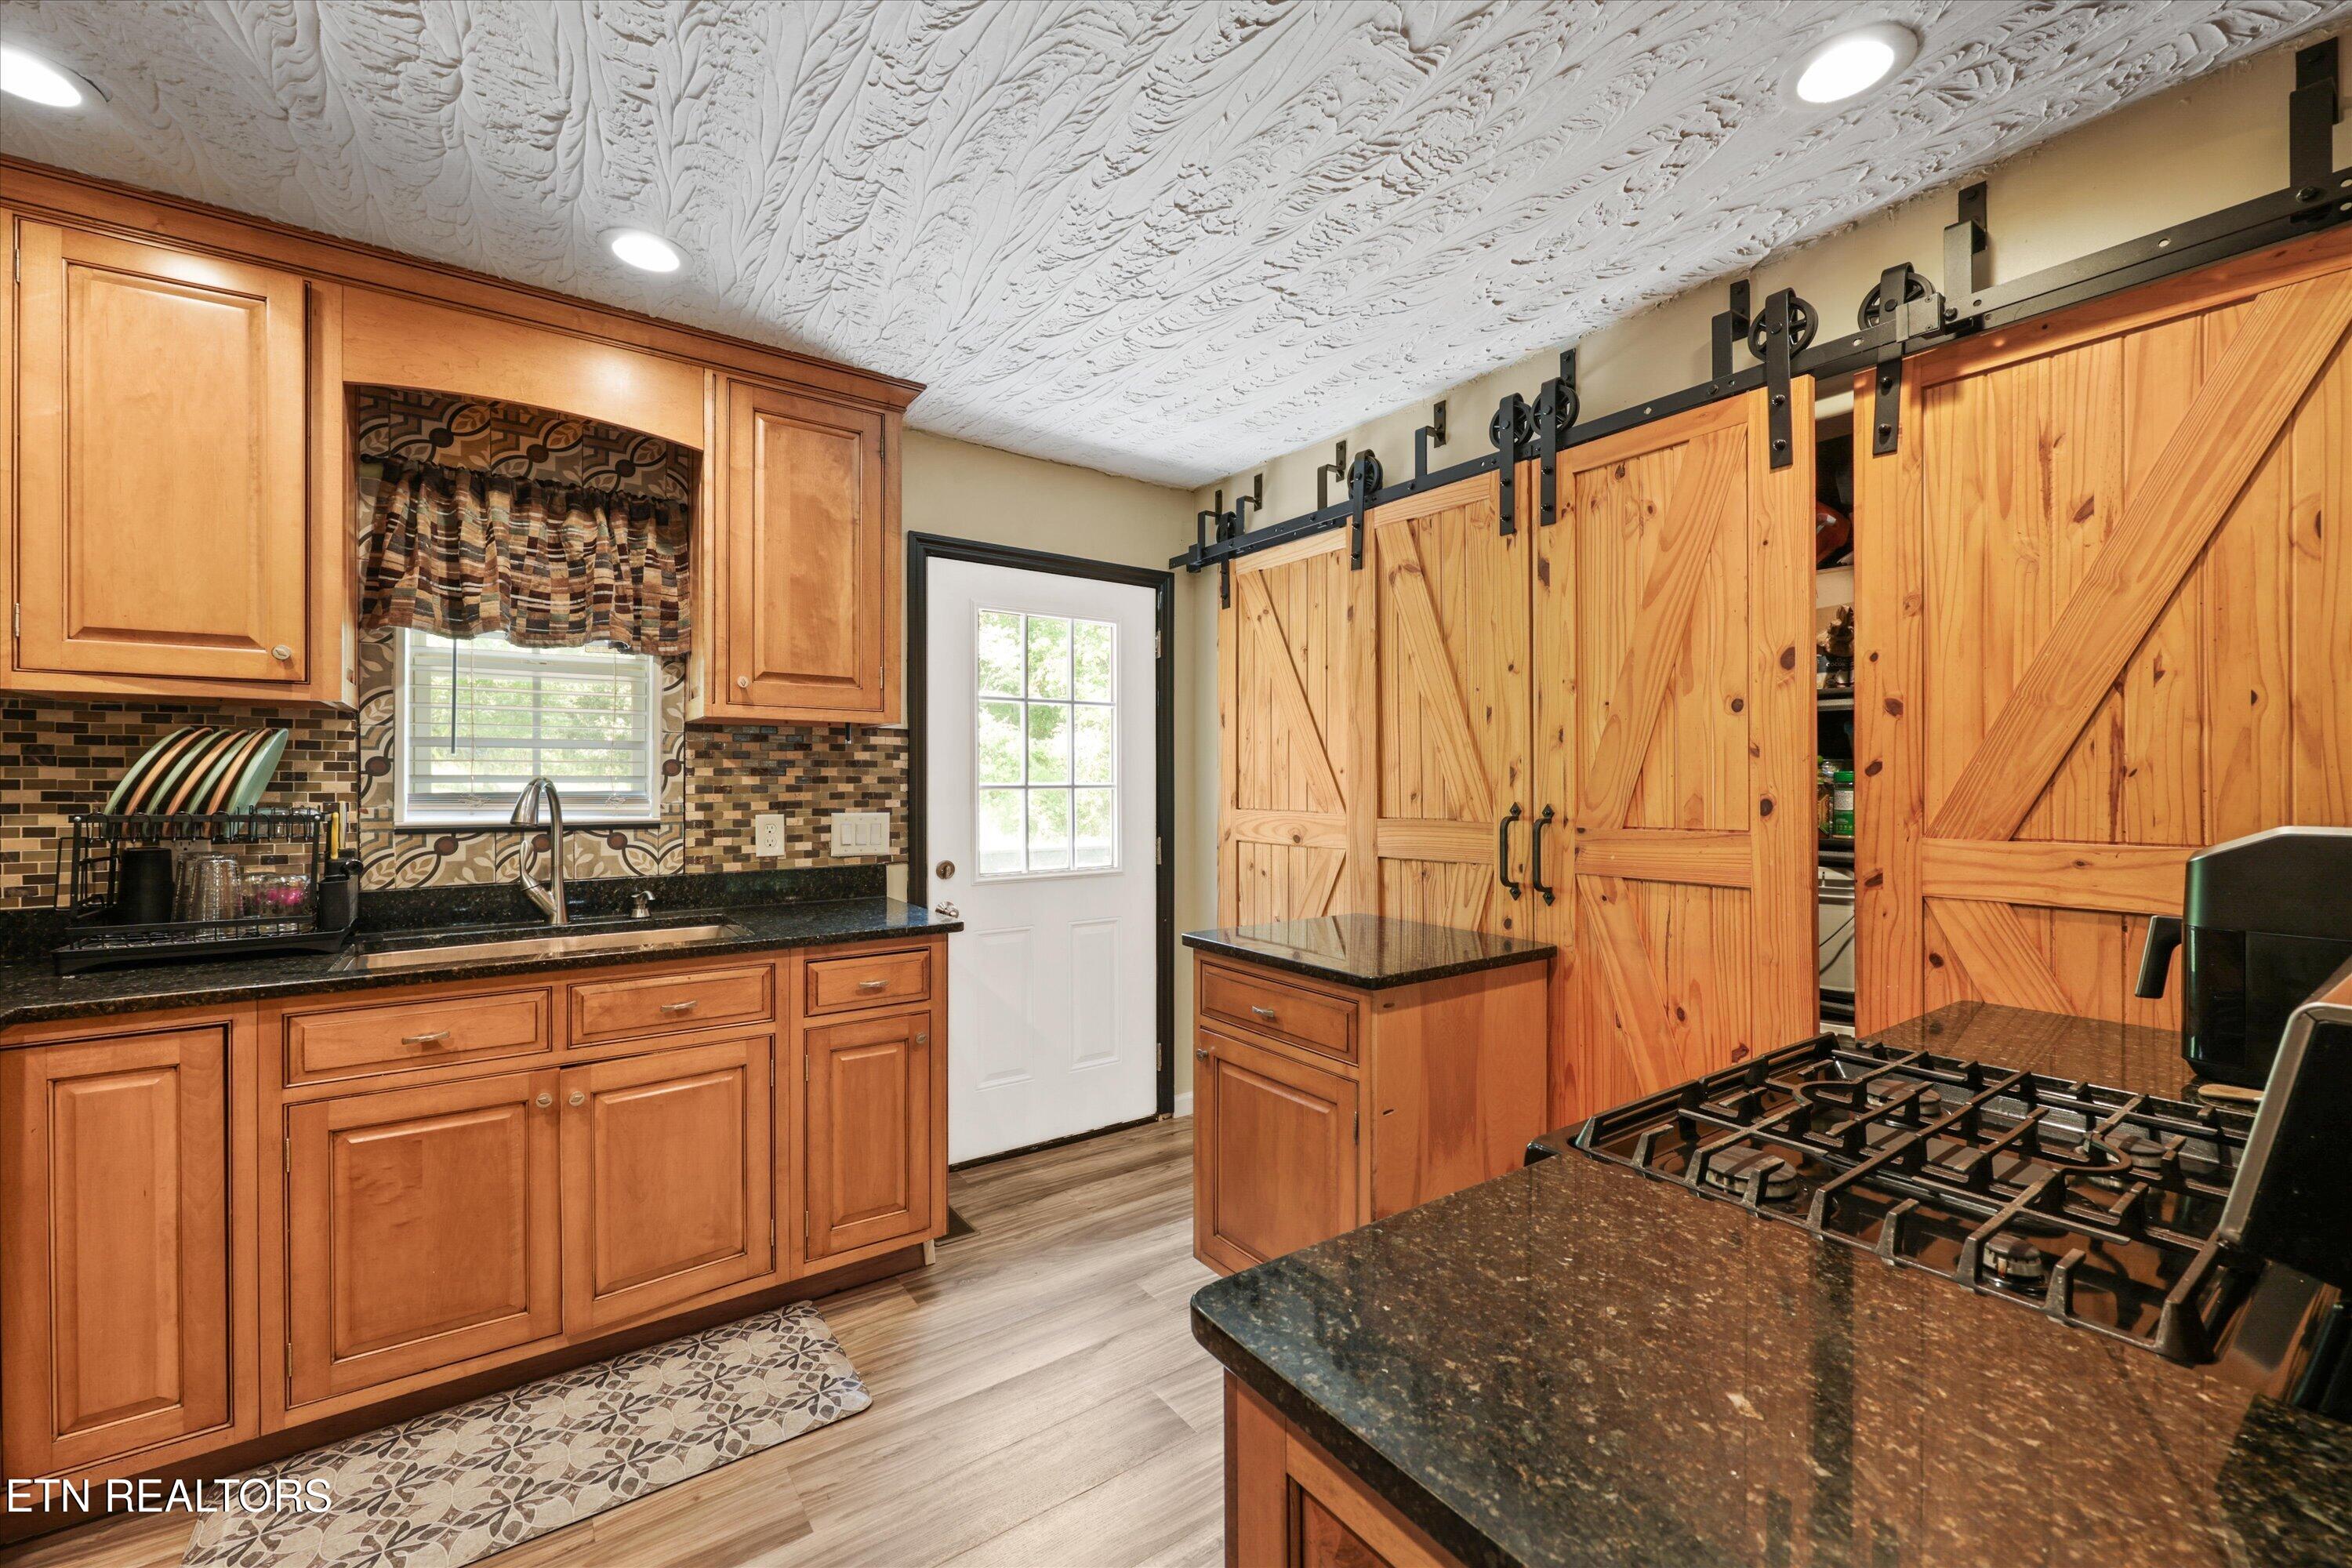
  • APPLIANCES Tankless Water Heater, Refrigerator, Self Cleaning Oven
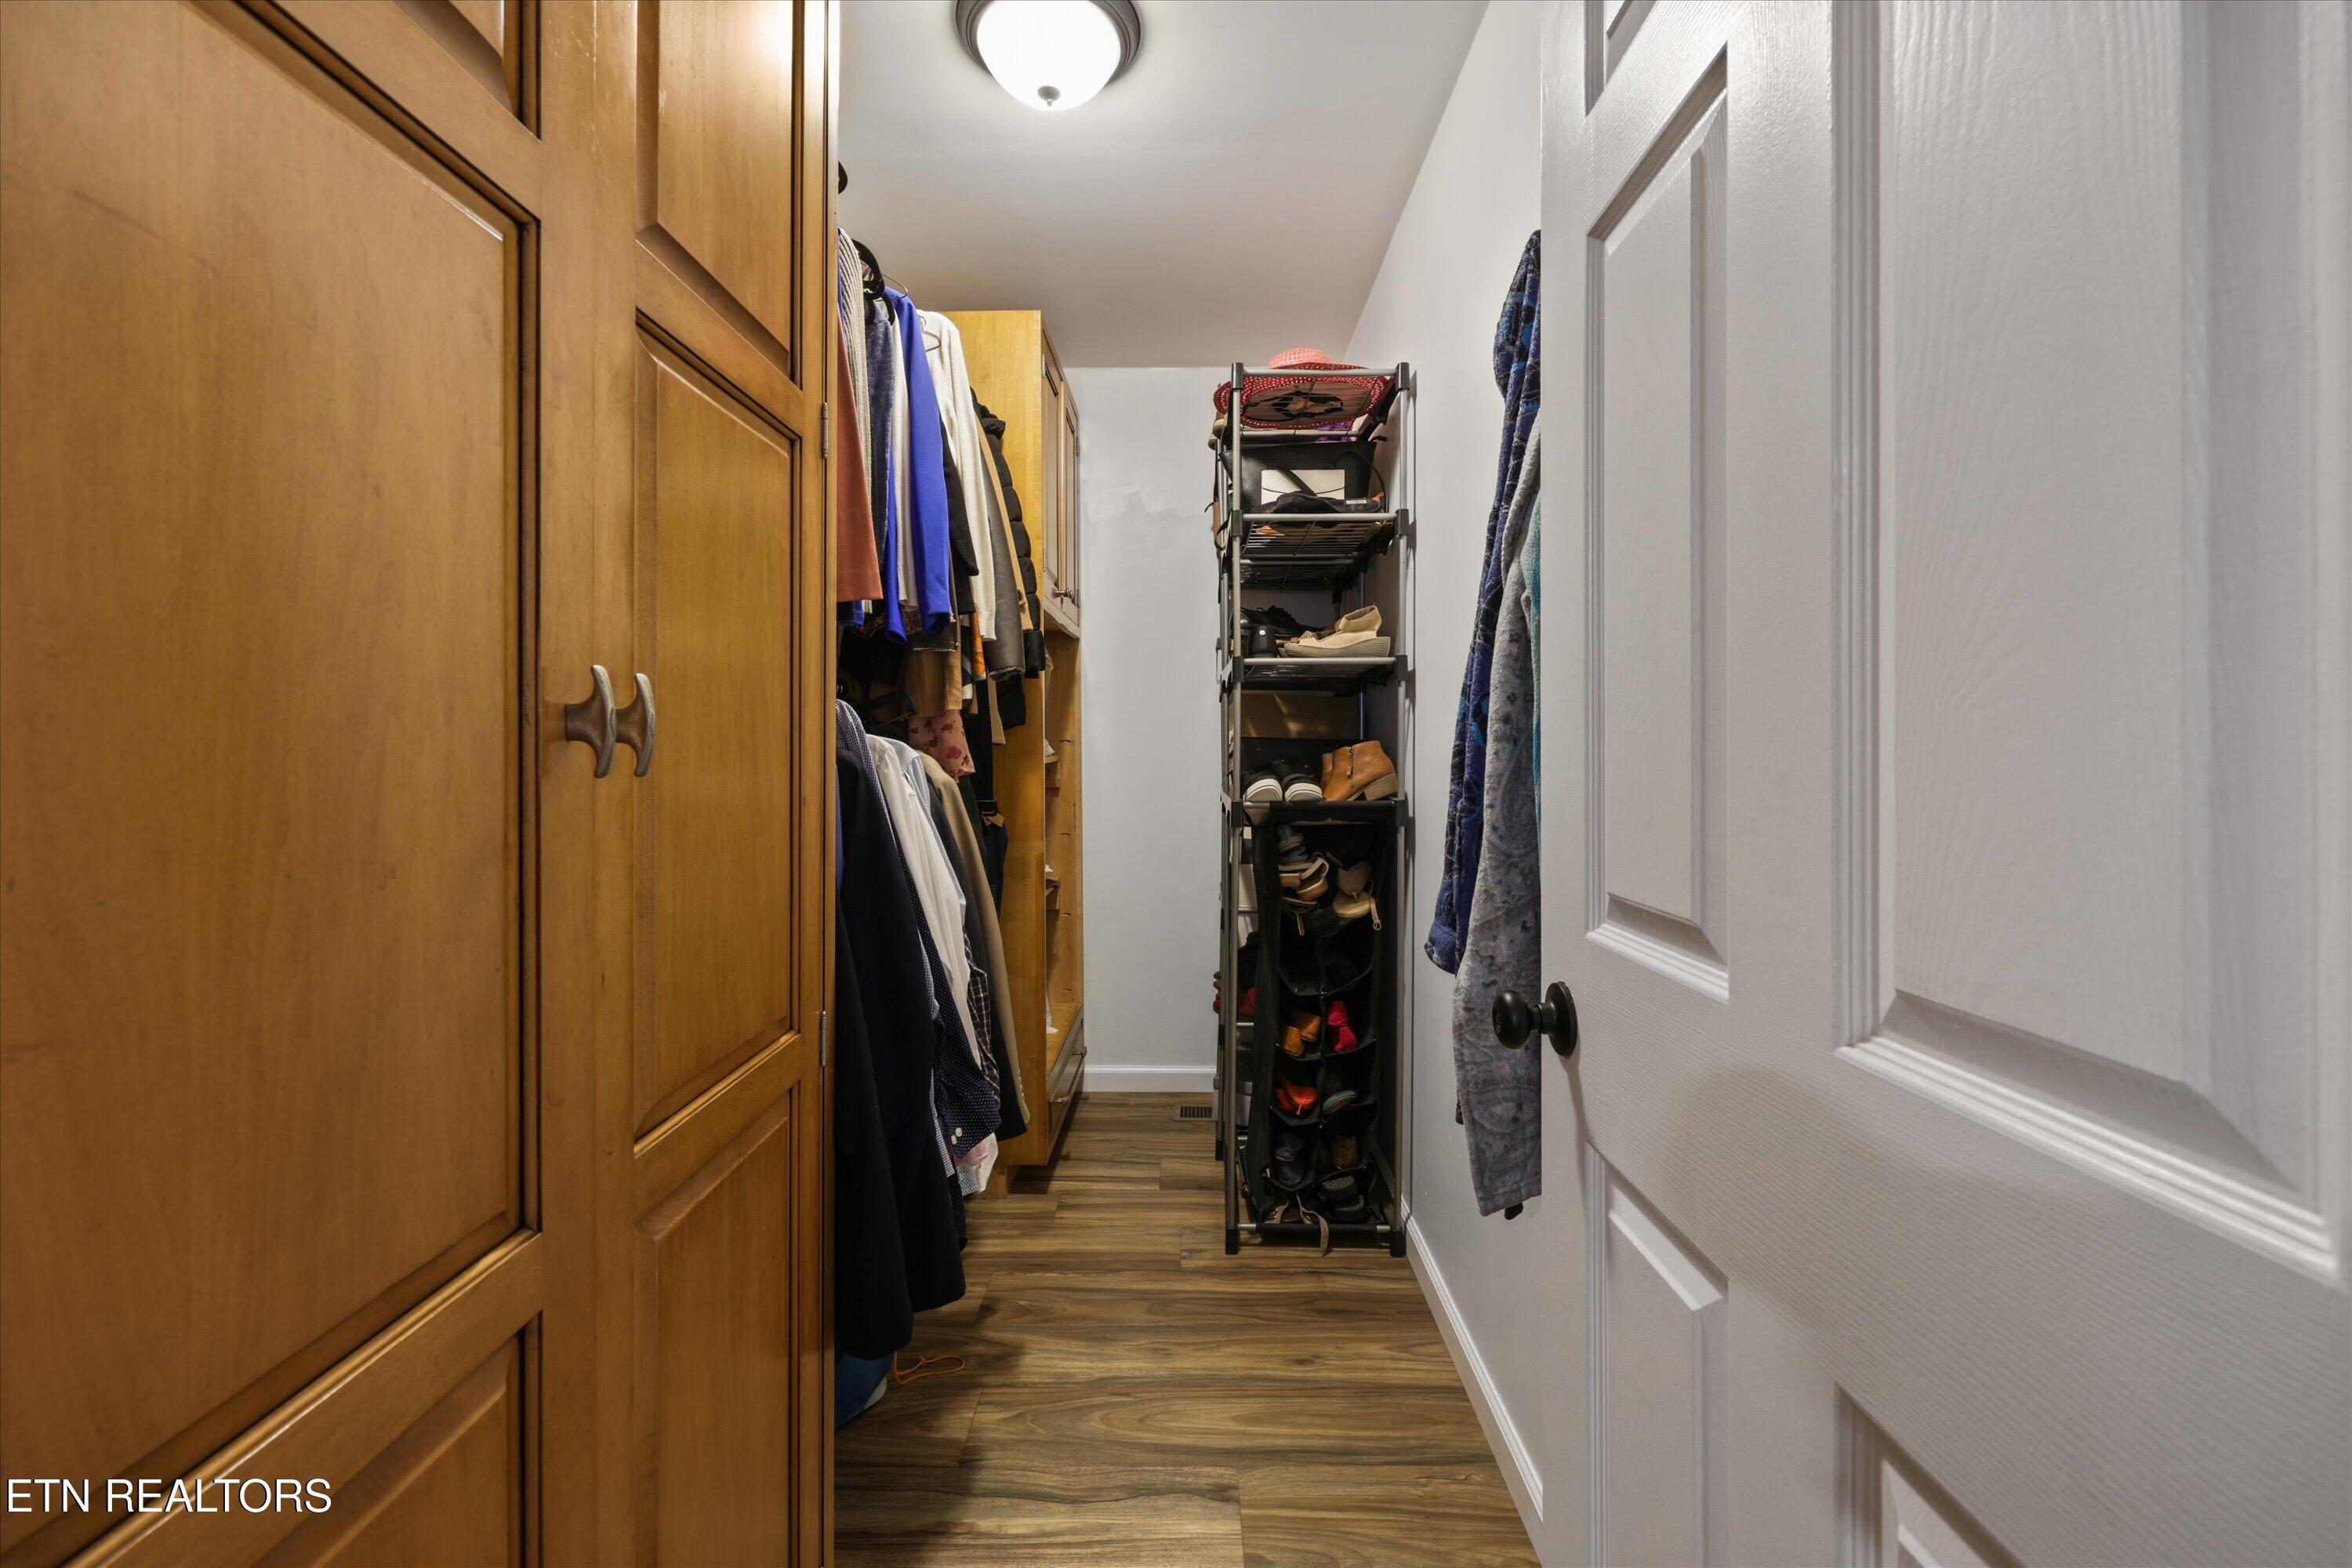
  • other interior Features Walk-In Closet(s), Pantry, Eat-in Kitchen

Area & Lot

  • Status Sold
  • Date Sold June 18, 2026
  • Living Area1,712 Sq.Ft.
  • Total Area1,712 Sq.Ft.
  • Lot Area5.52 Acres
  • MLS® ID1339851
  • TypeResidential
  • YEAR BUILT2022
  • NeighborhoodMeigs County
  • Architecture StylesOther
  • View DescriptionMountain View, Country Setting, Wooded
  • Middle SchoolMeigs
  • High SchoolMeigs County

Exterior

  • water SourceWell
  • lot featuresOther, Private, Wooded, Level, Rolling Slope
  • parkingGarage Faces Rear, Off-Street Parking, Main Level
  • HEAT TYPECentral, Propane, Electric
  • AIR CONDITIONINGCentral Cooling
  • sewerSeptic Tank

Financial

  • Sales Price$418,000

Meigs County

Explore

Let’s Find Your Dream Home

Get assistance in determining the current property value, crafting a competitive offer, writing and negotiating a contract, and much more. Contact me today.

Follow Me on Instagram