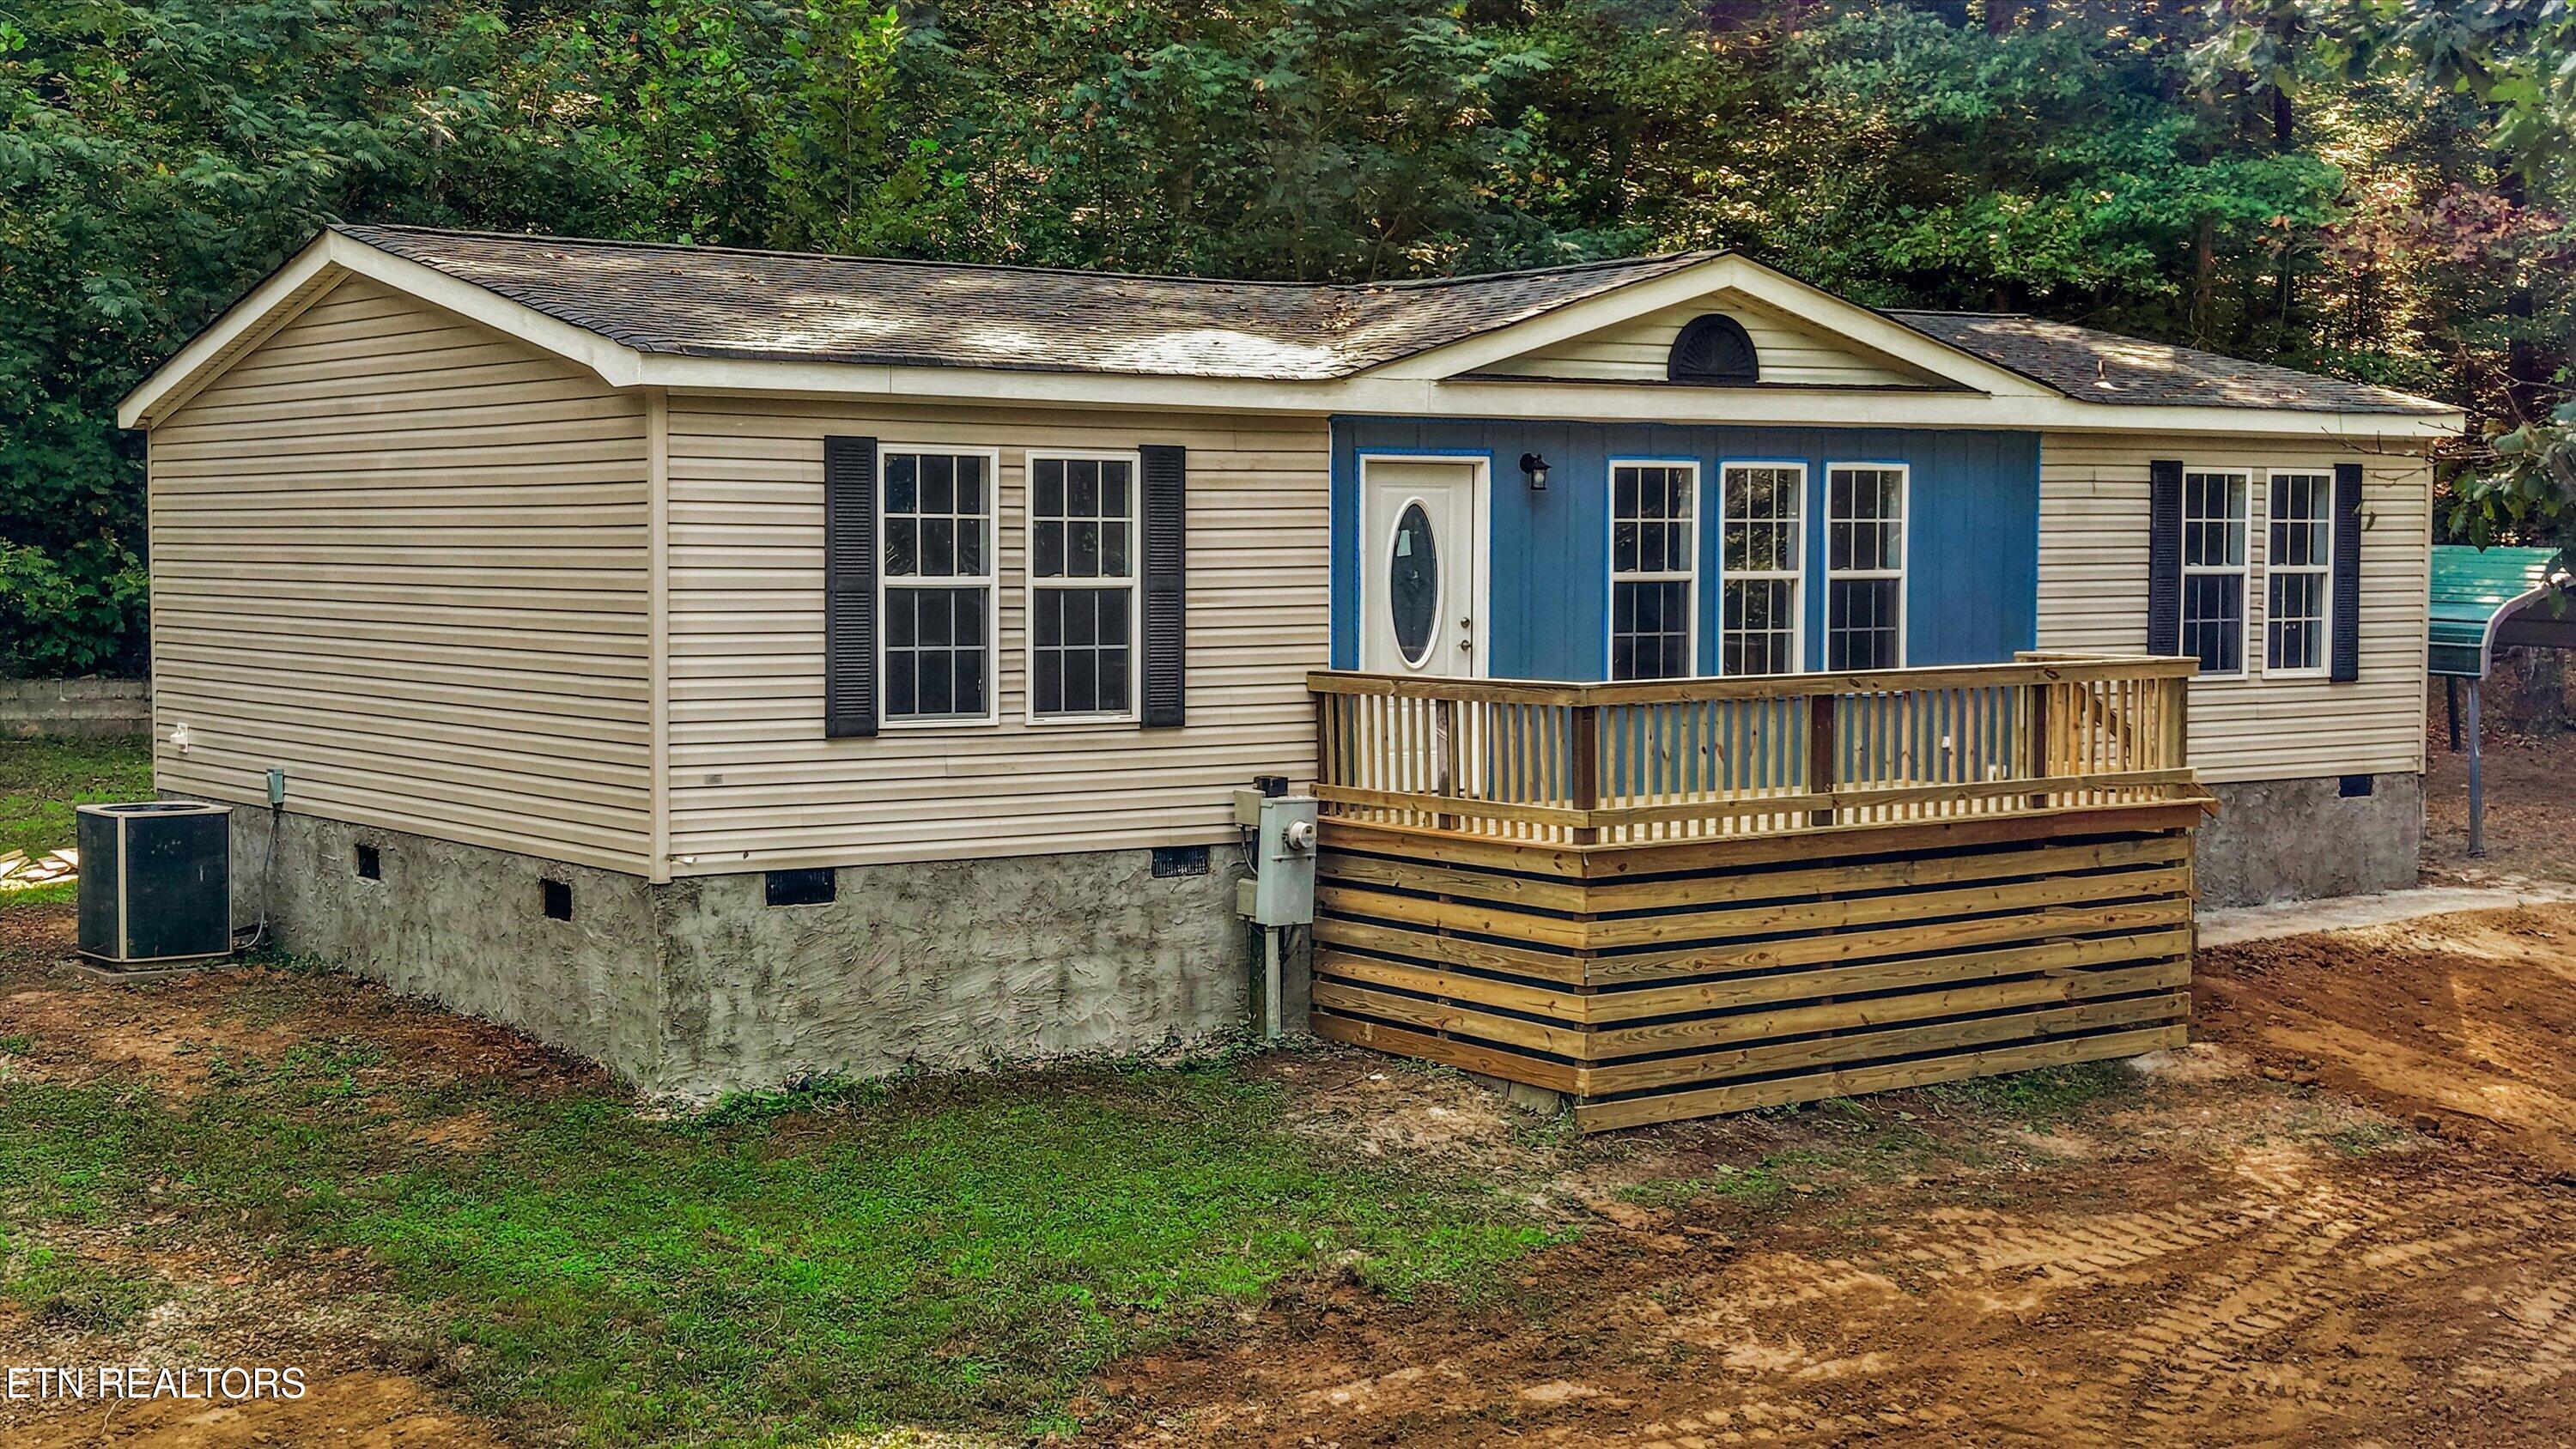
Beige home with blue entry siding and a raised wooden deck surrounded by trees.
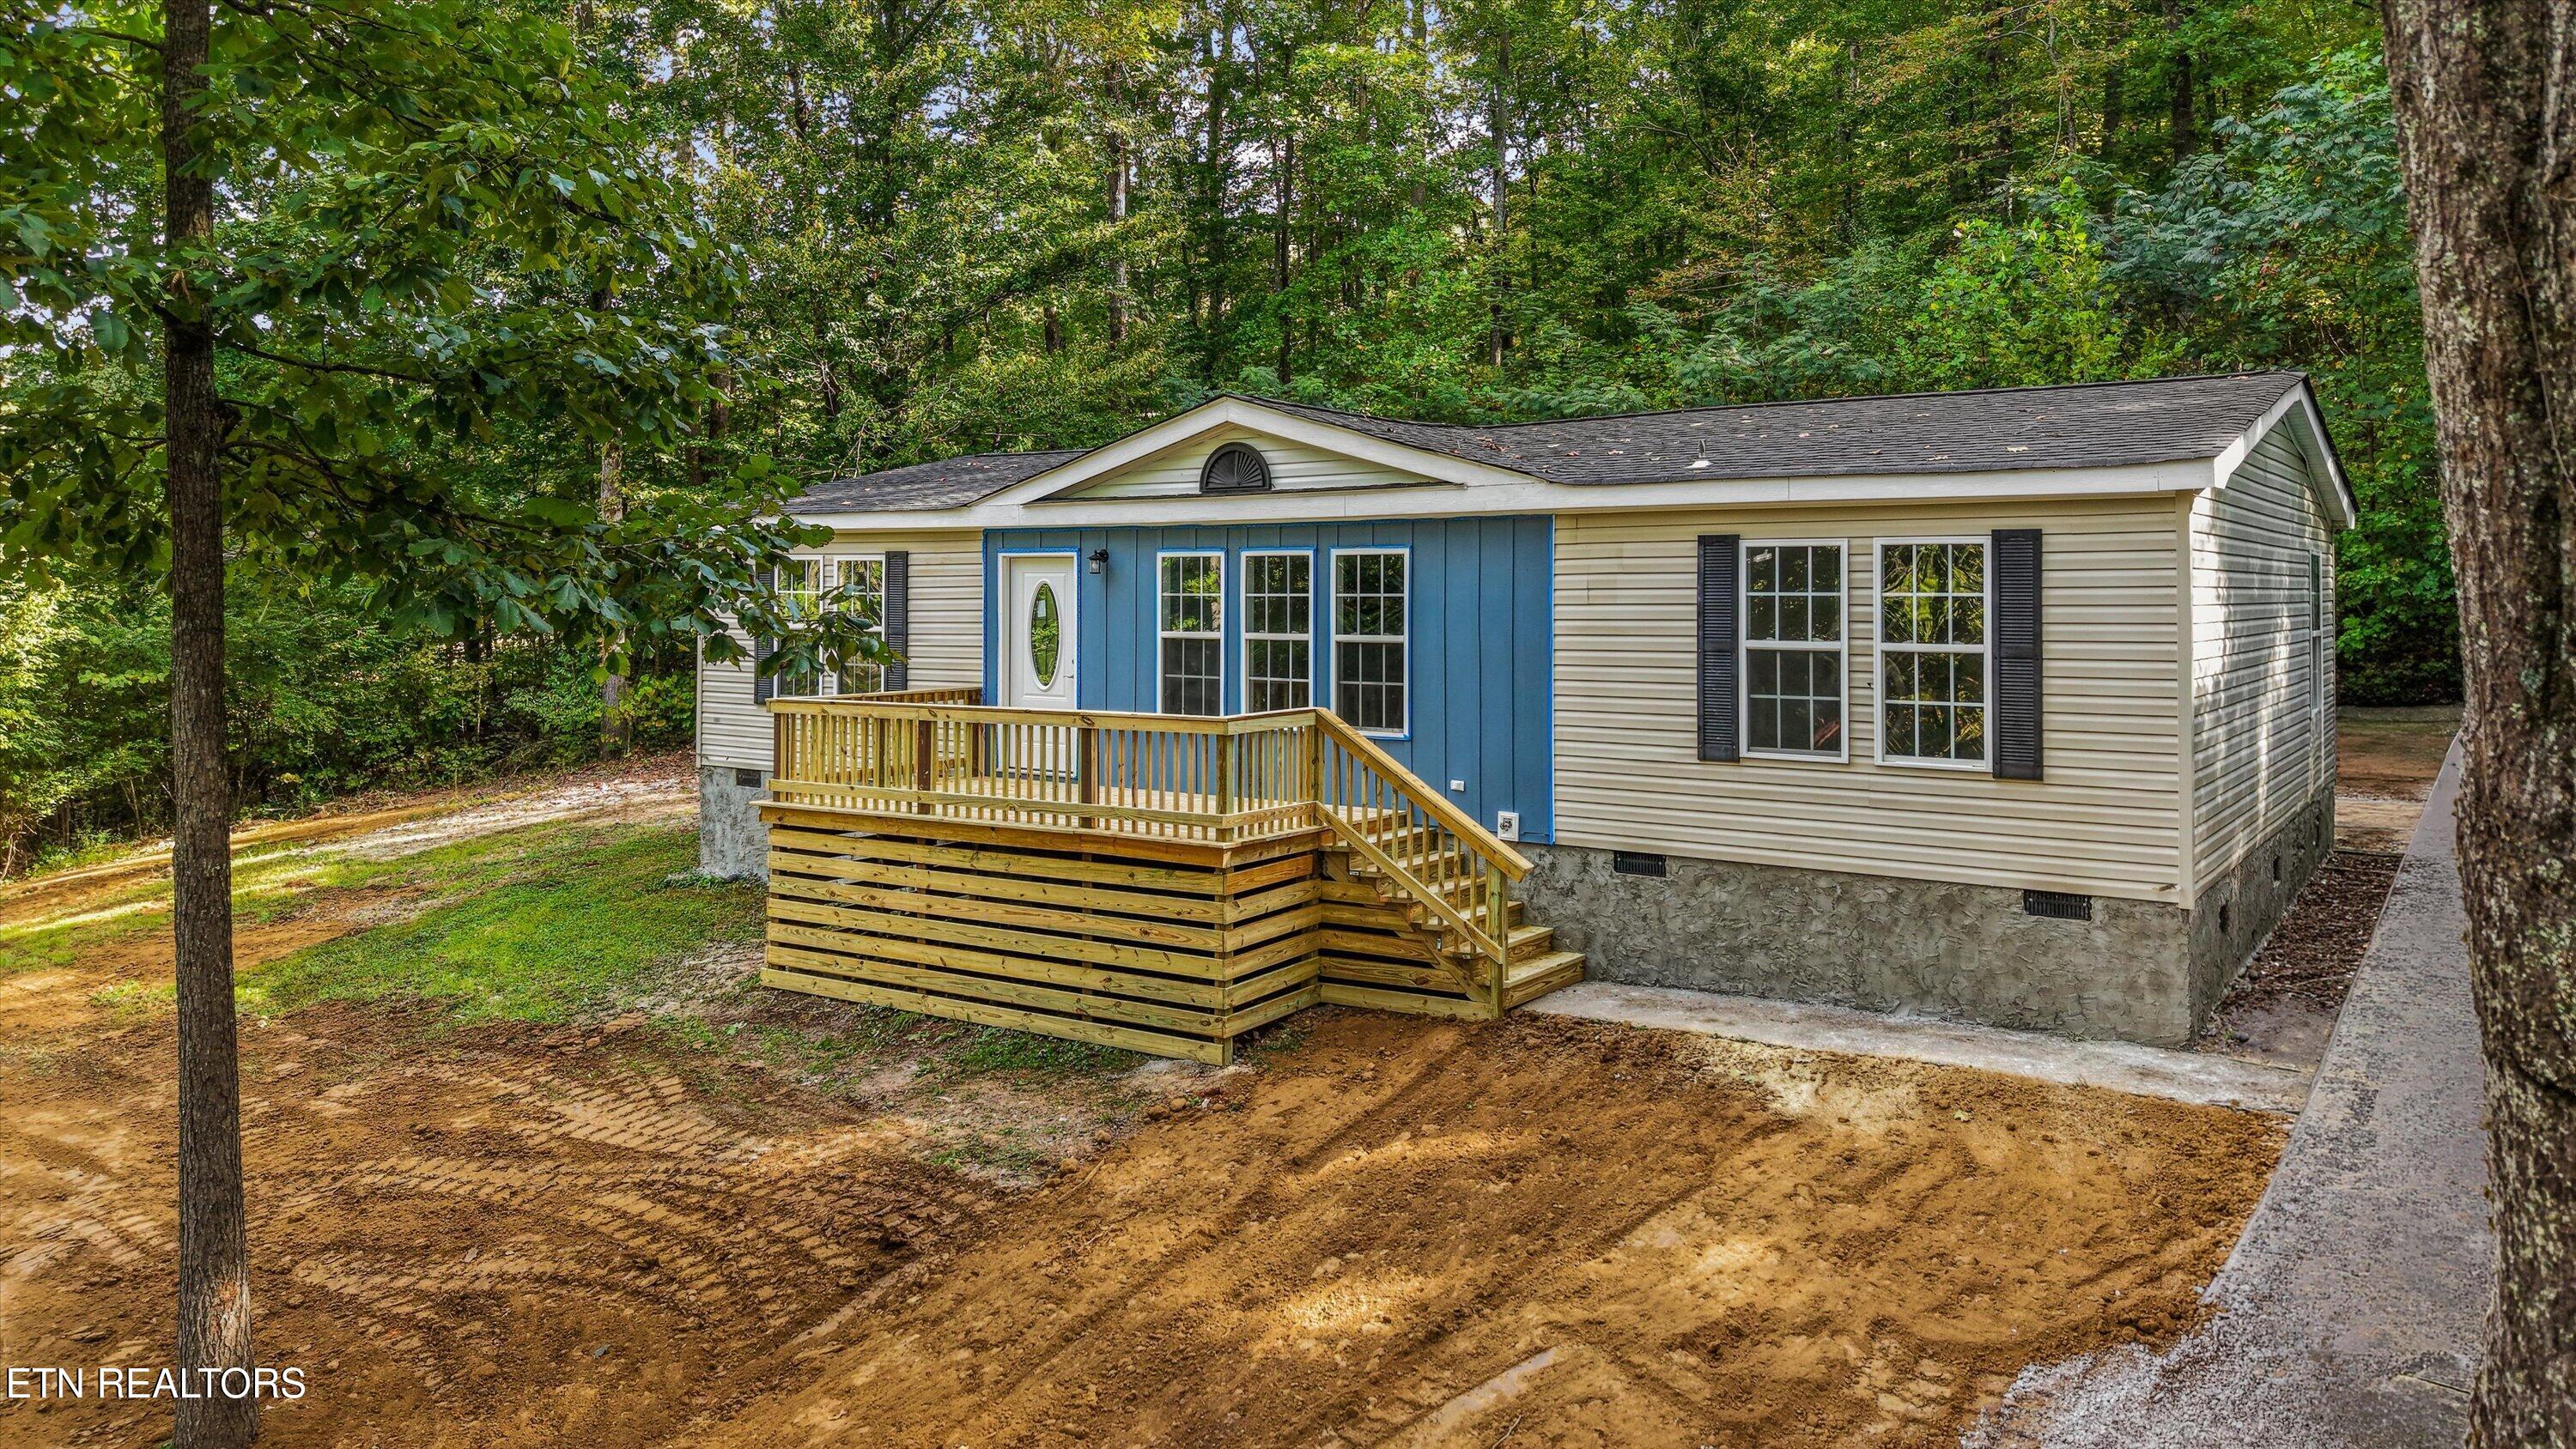
Single-story home with blue entrance facade and raised wooden porch, surrounded by trees.
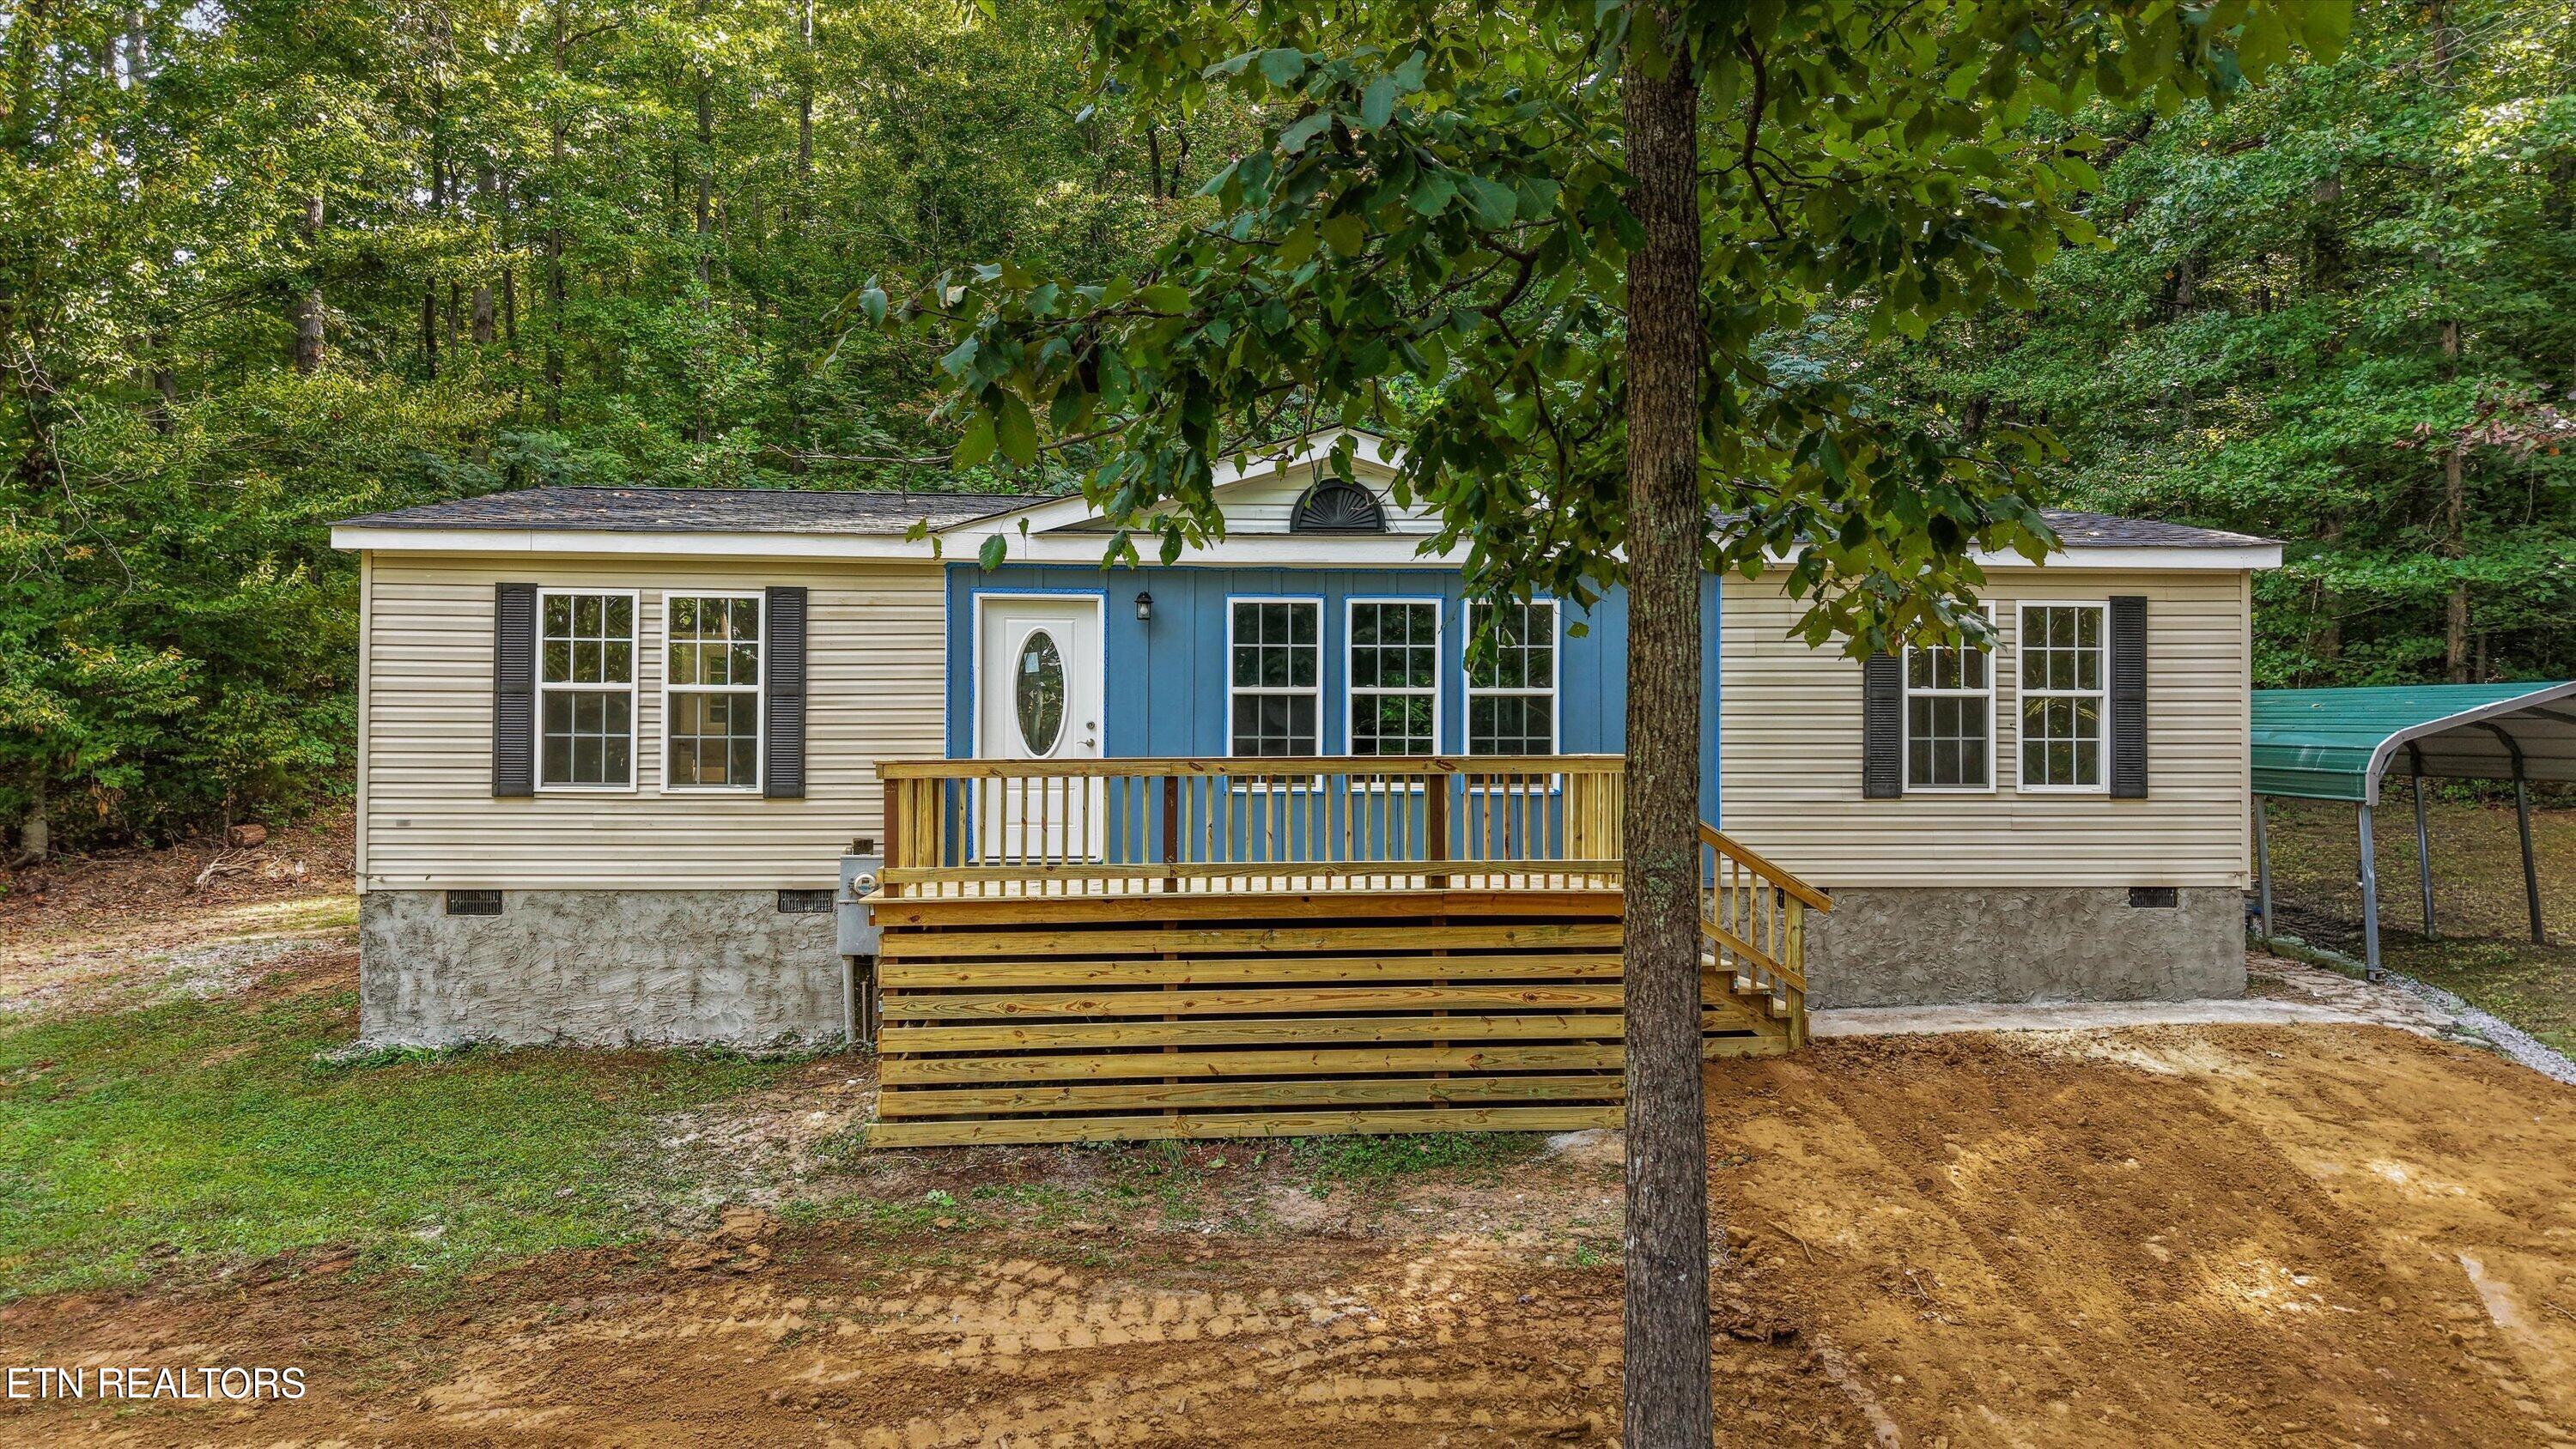
Single-story home with a blue facade, wooden front deck, and carport among trees.
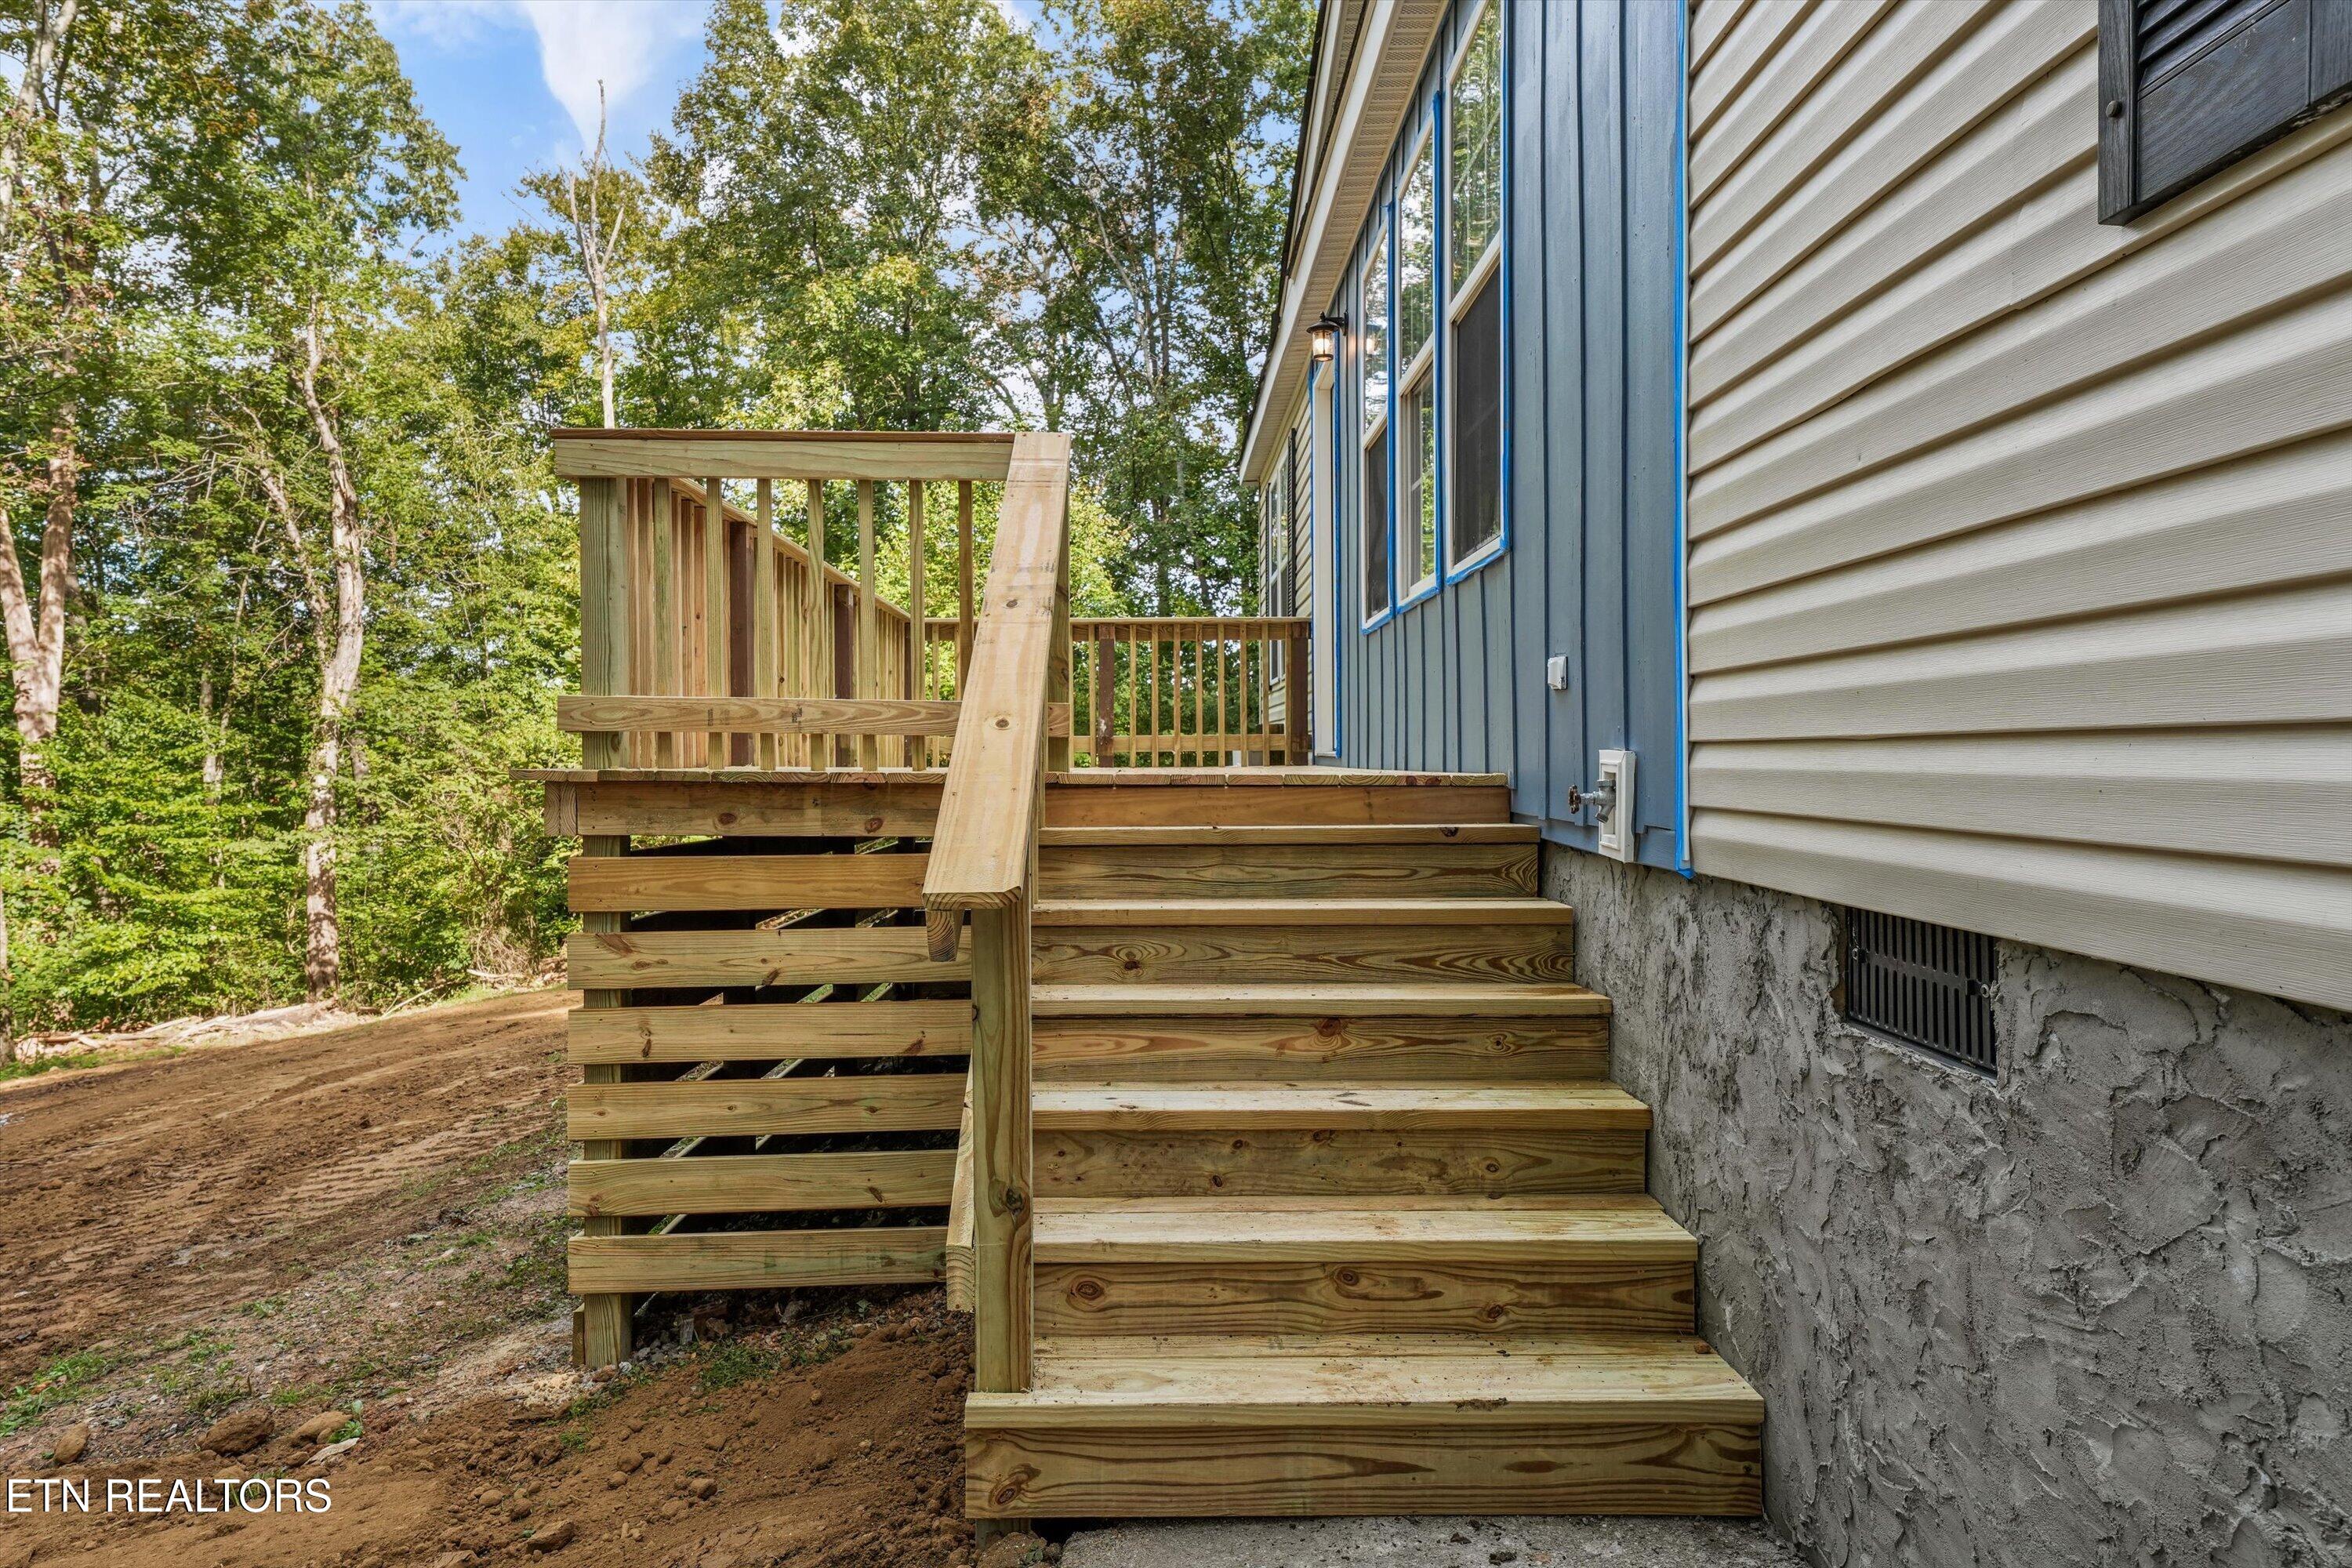
Wooden stairs and raised deck beside a blue-and-white house in a wooded yard
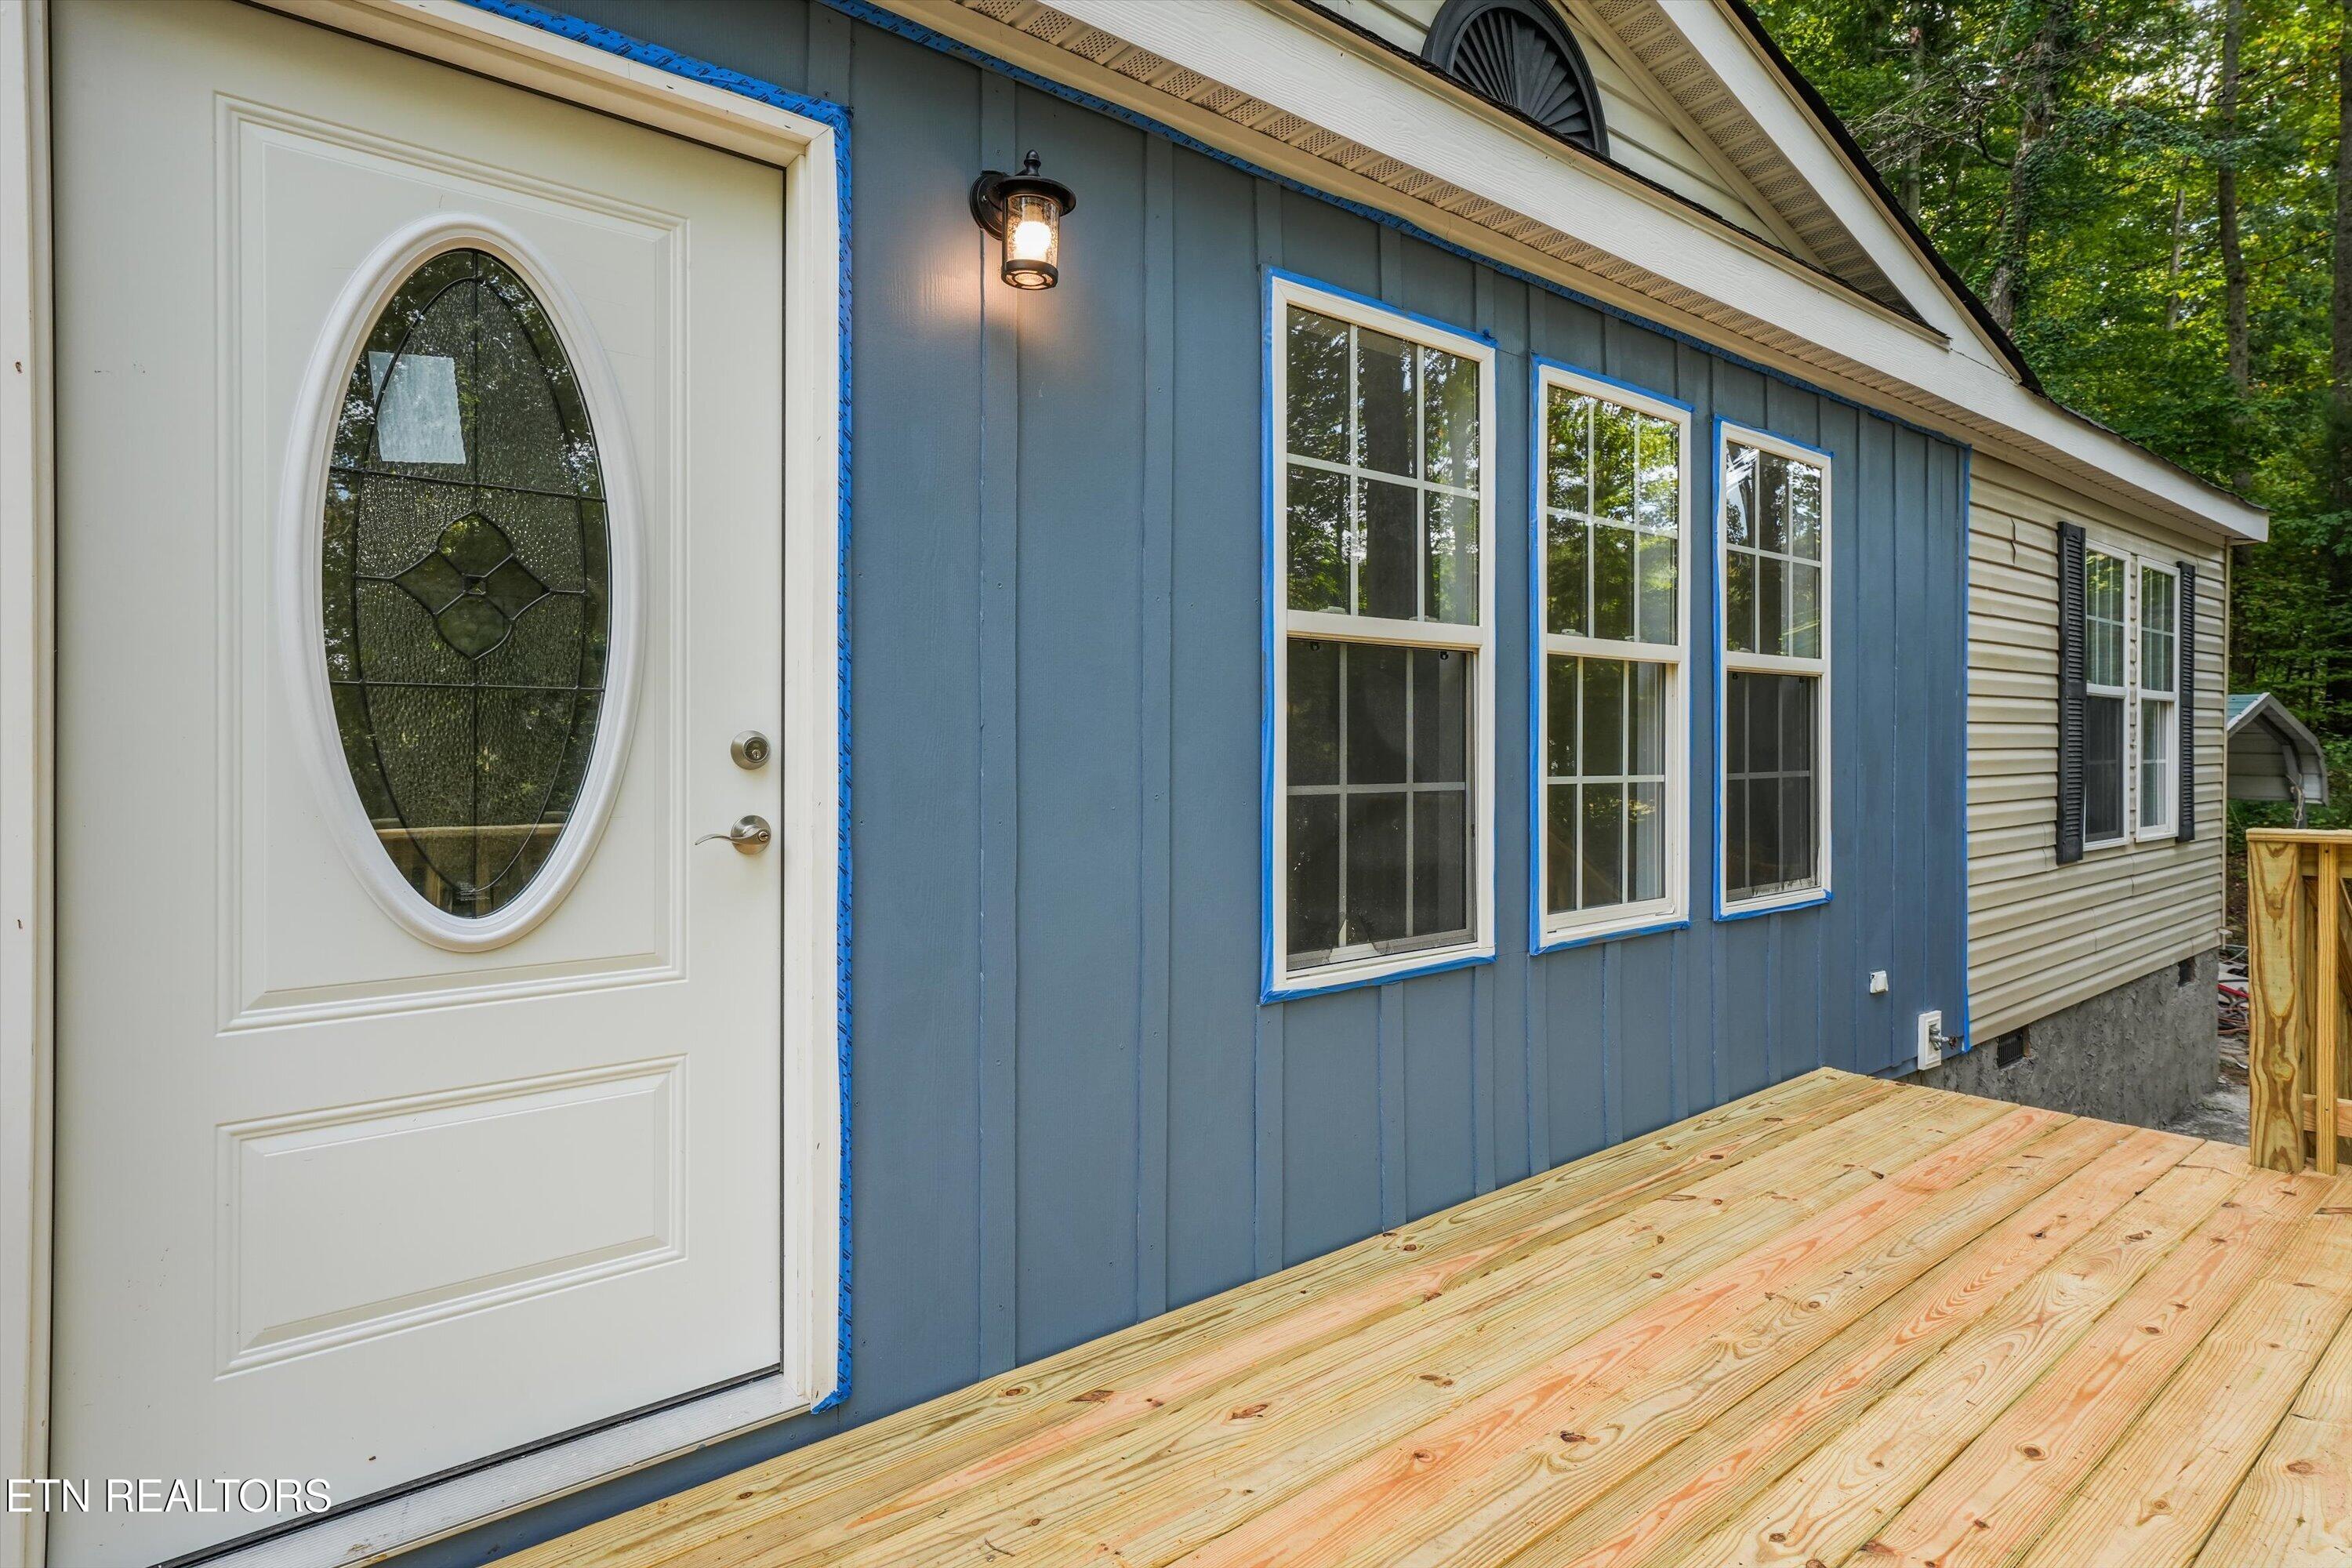
Blue-sided home exterior with an oval-glass entry door and a new wooden deck.
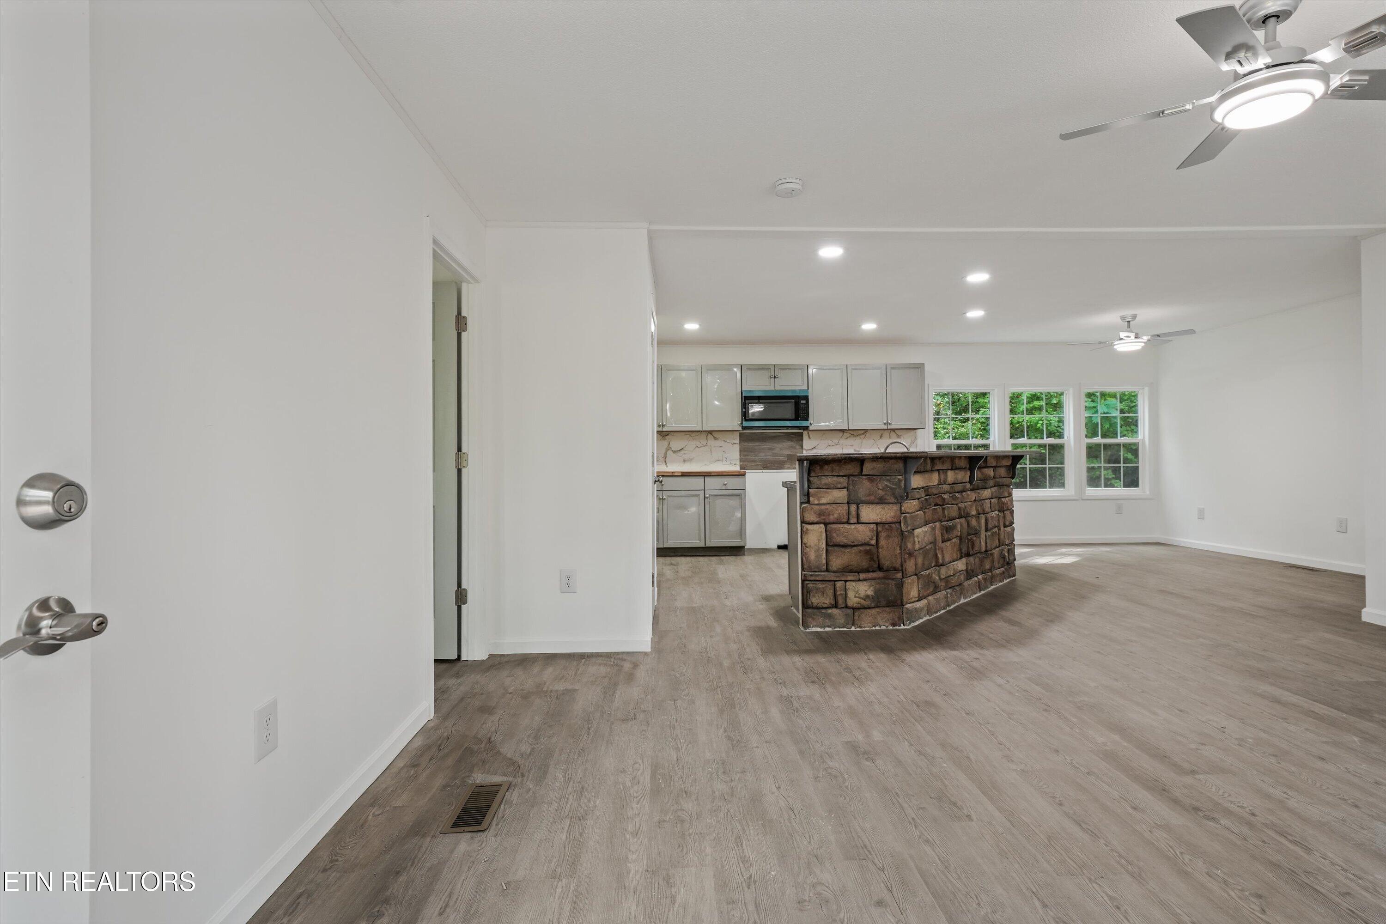
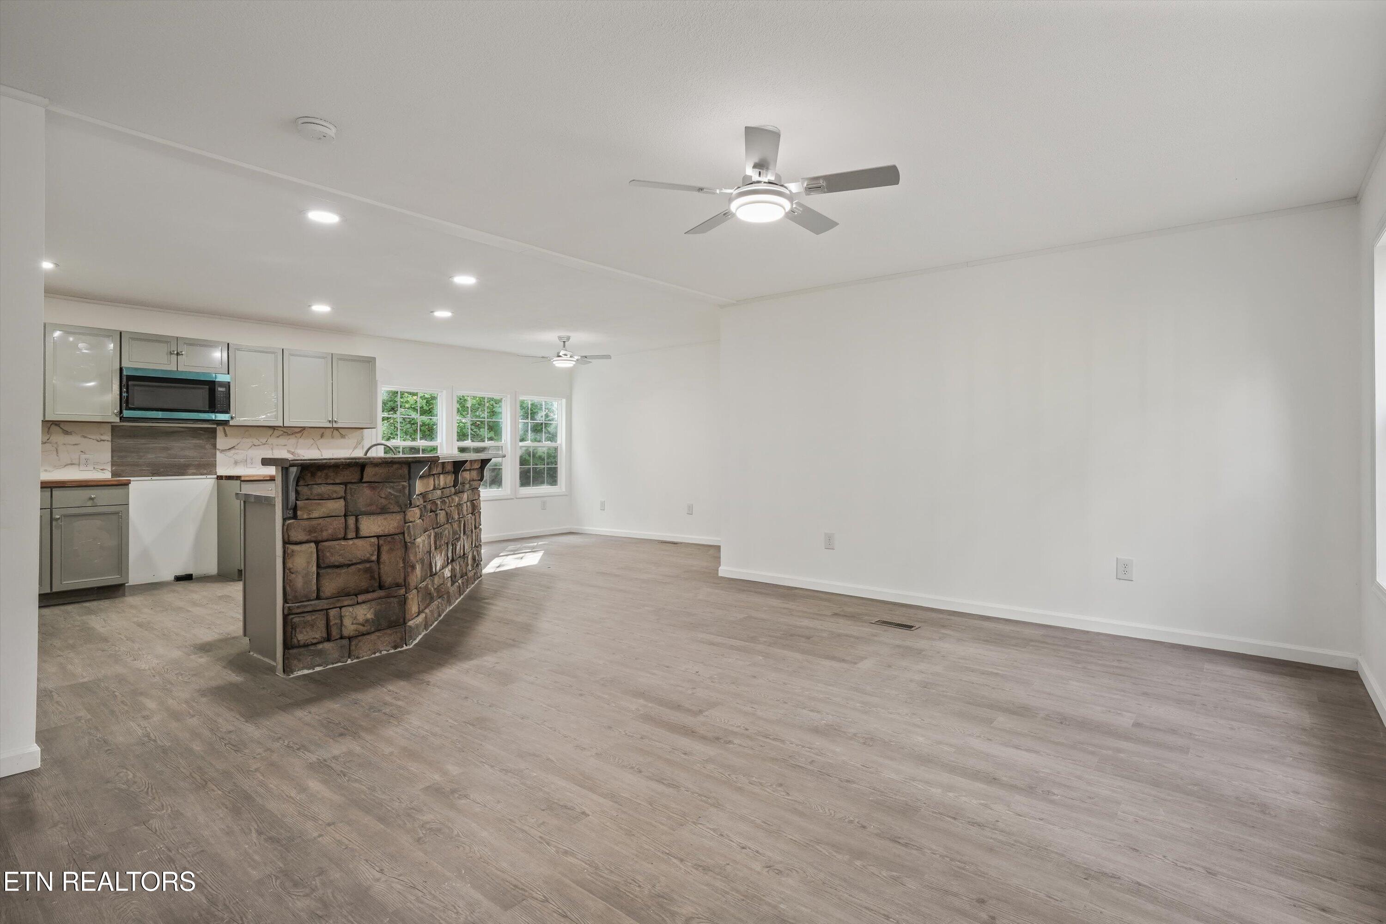
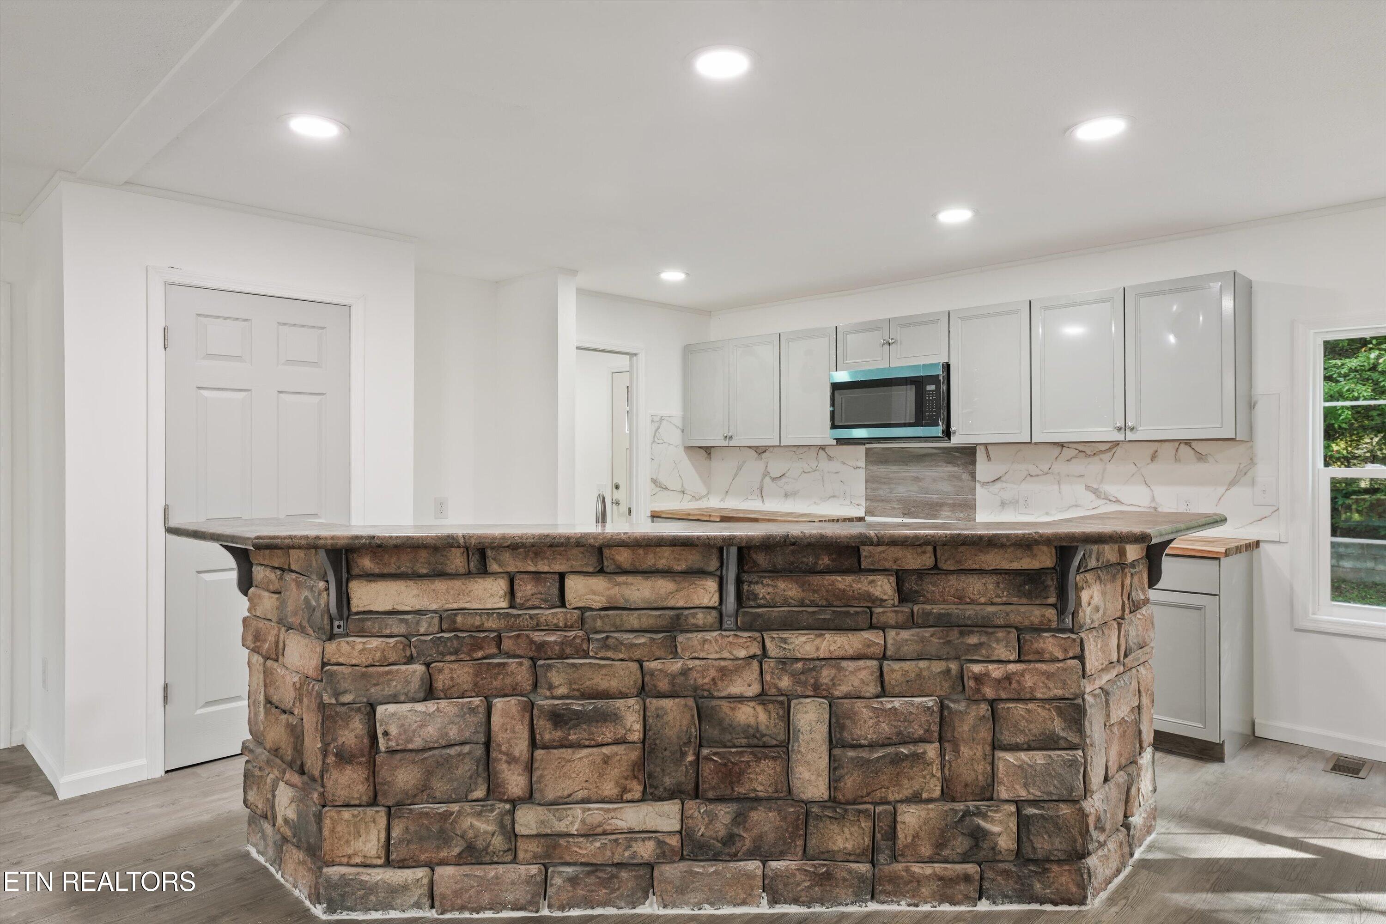
Open-plan kitchen and living area with a prominent stone-faced island and gray wood-look flooring.
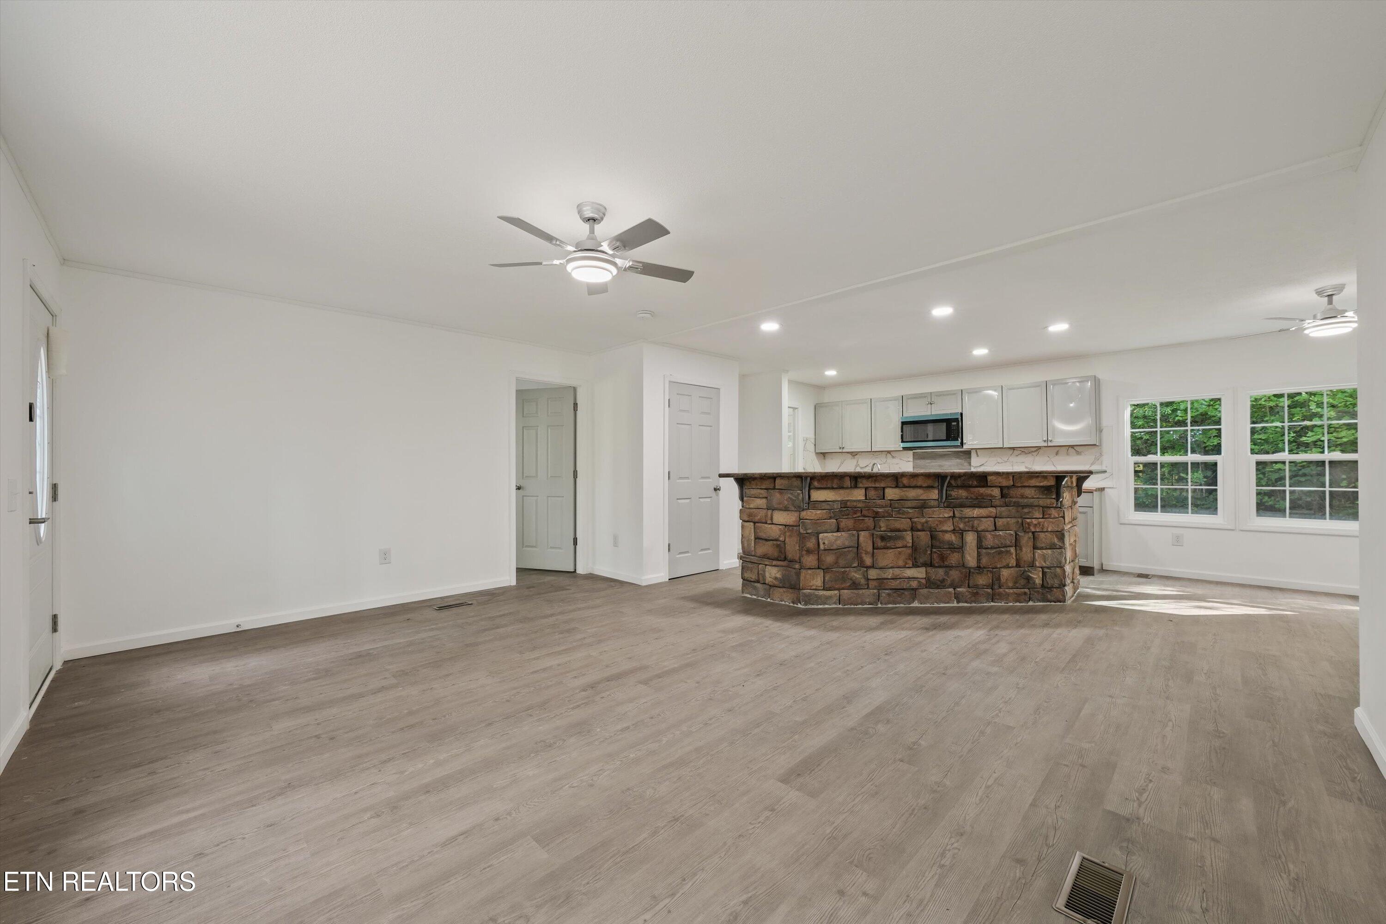
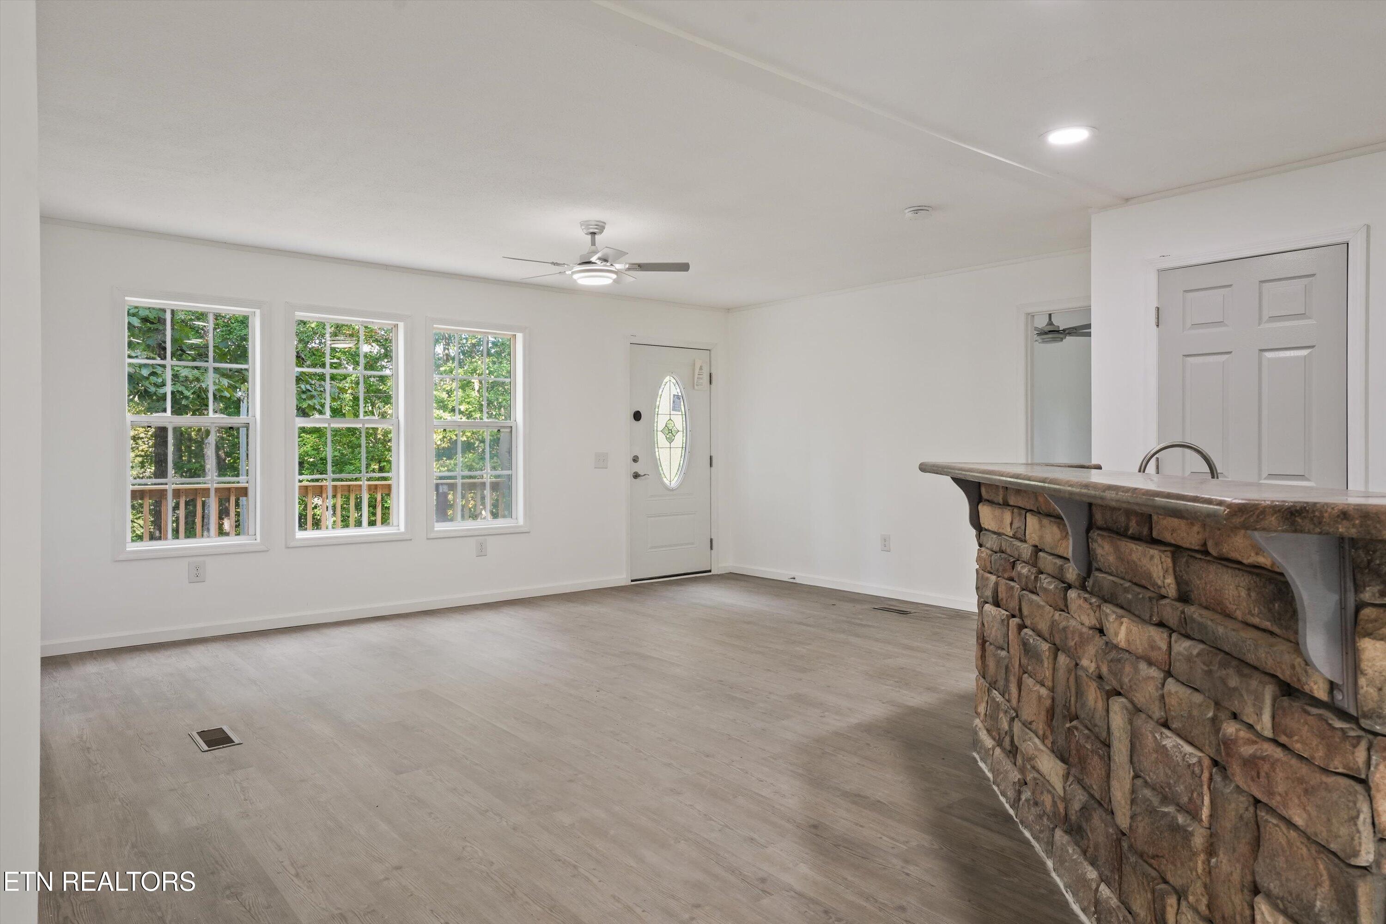
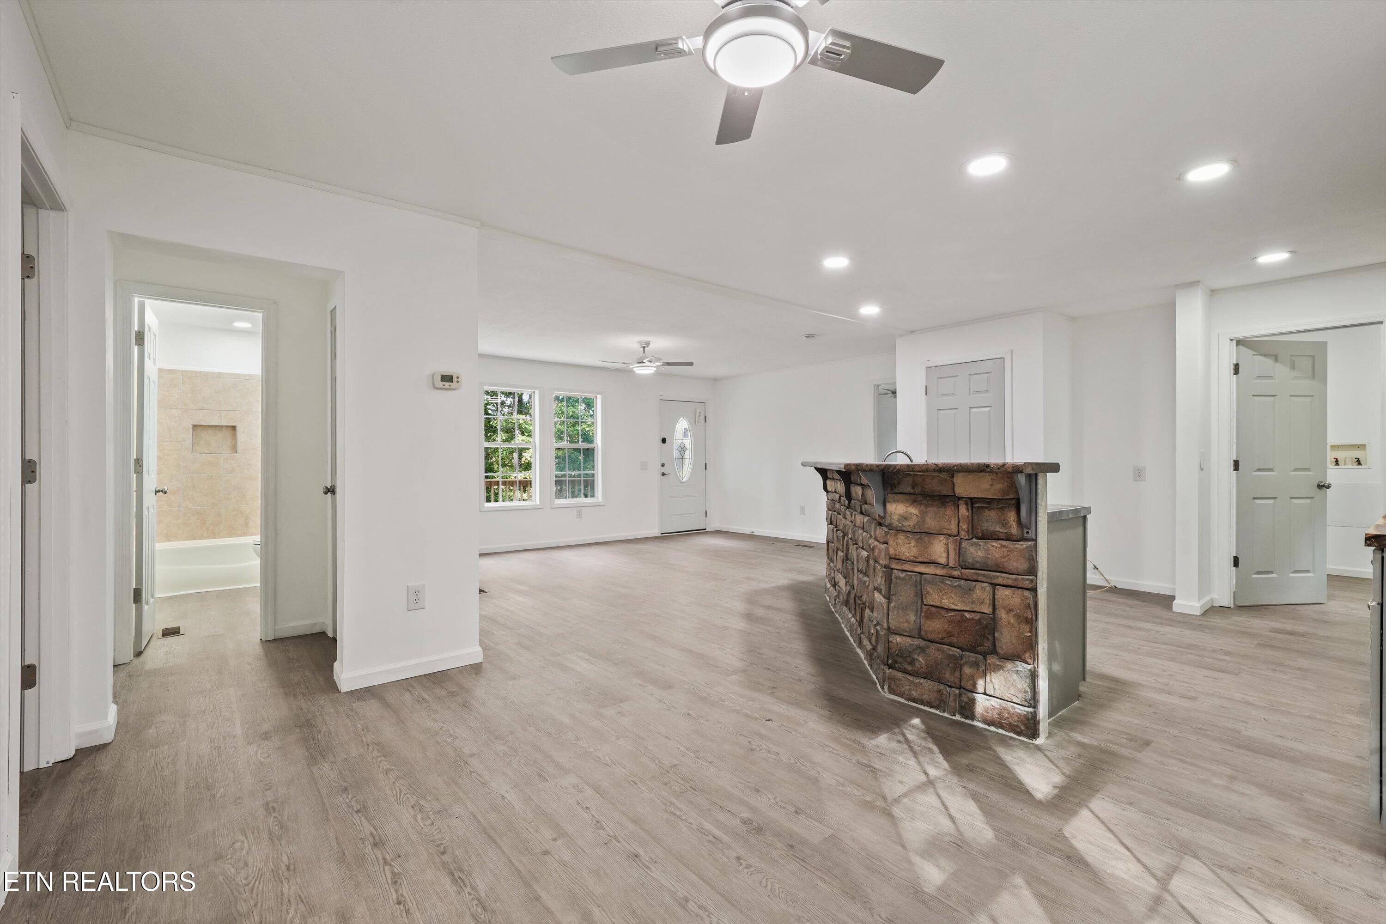
Vacant open-plan kitchen and living area with a curved stone breakfast bar and gray plank flooring.
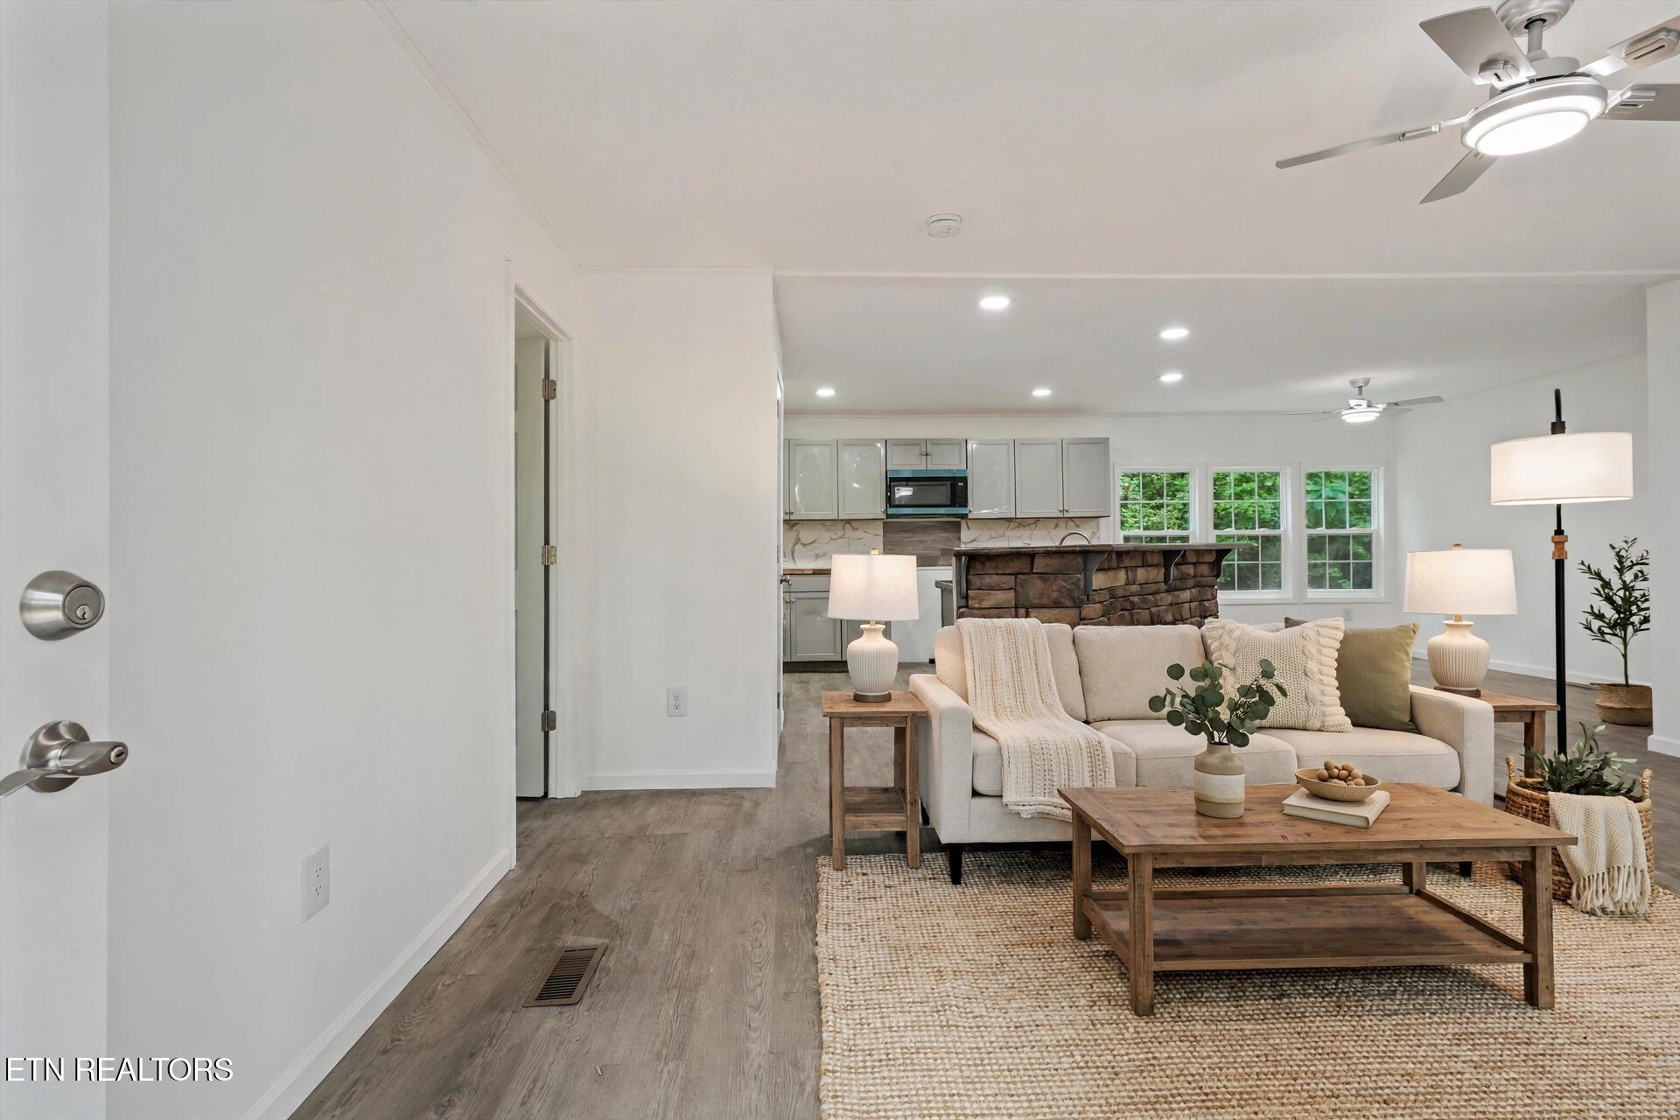
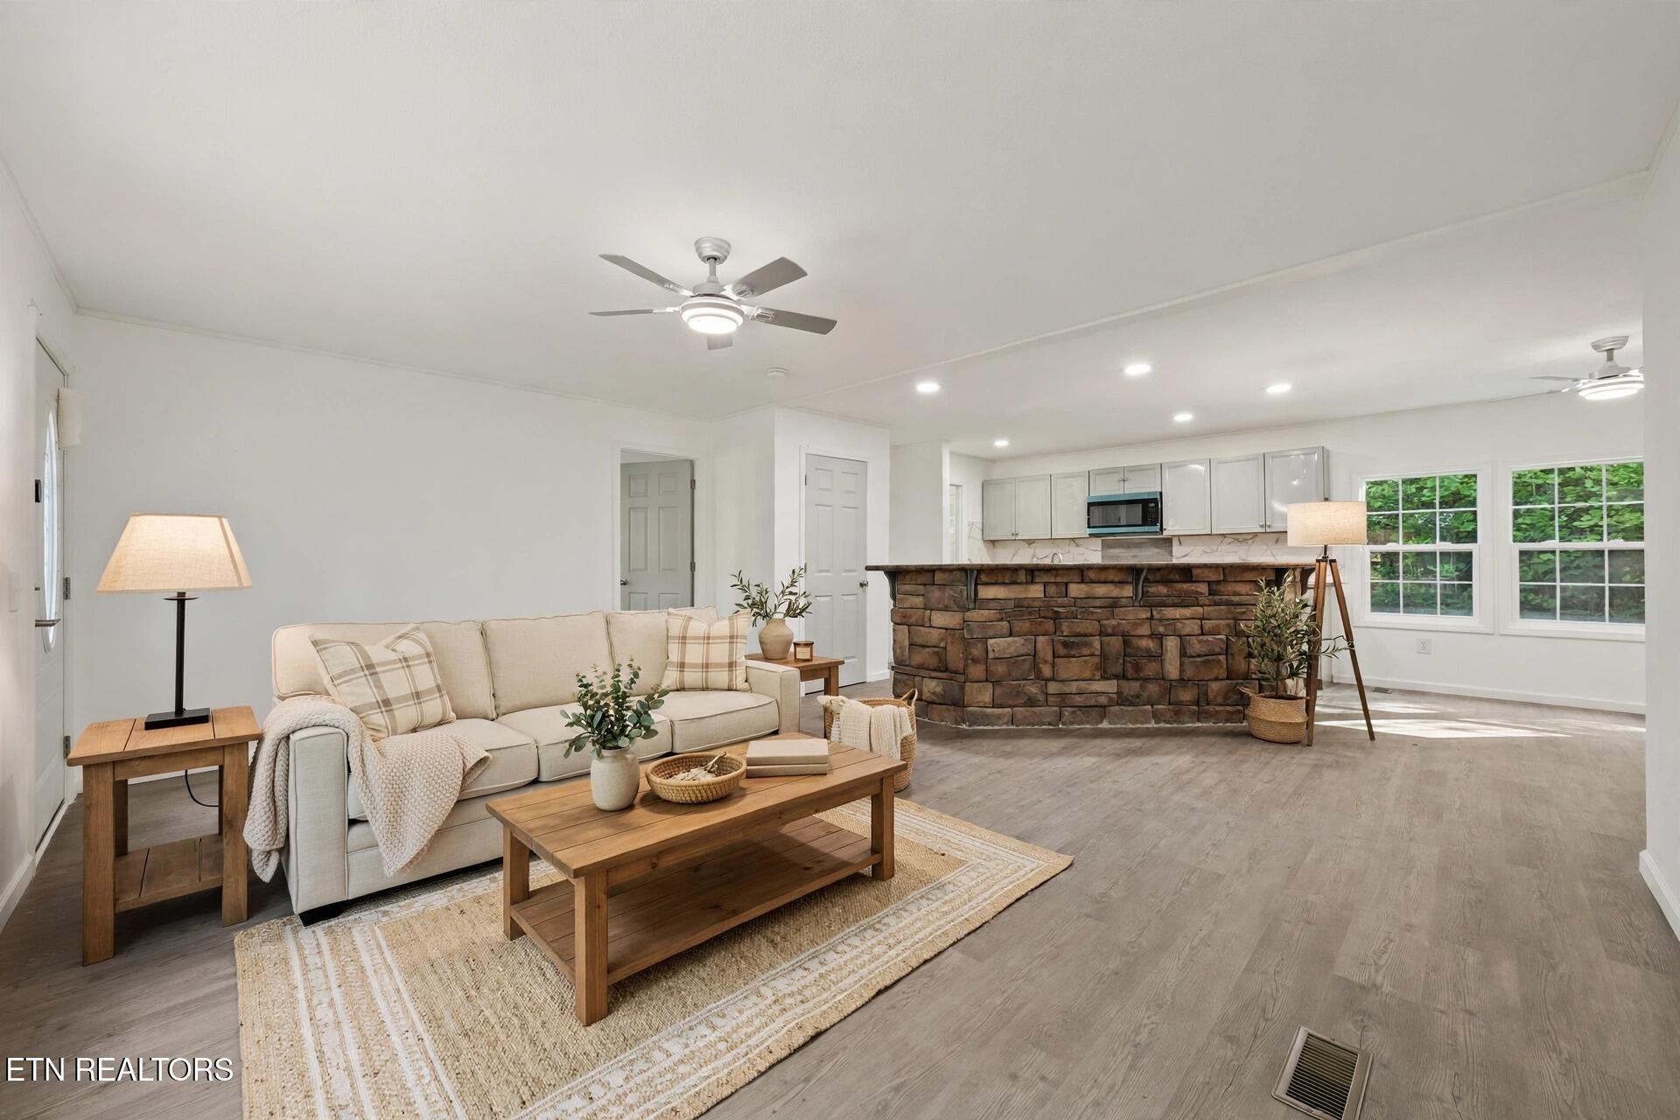
Staged living room with a cream sofa and stone-faced kitchen island.
Open kitchen and living area with a stone-front breakfast bar and gray wood-look flooring.
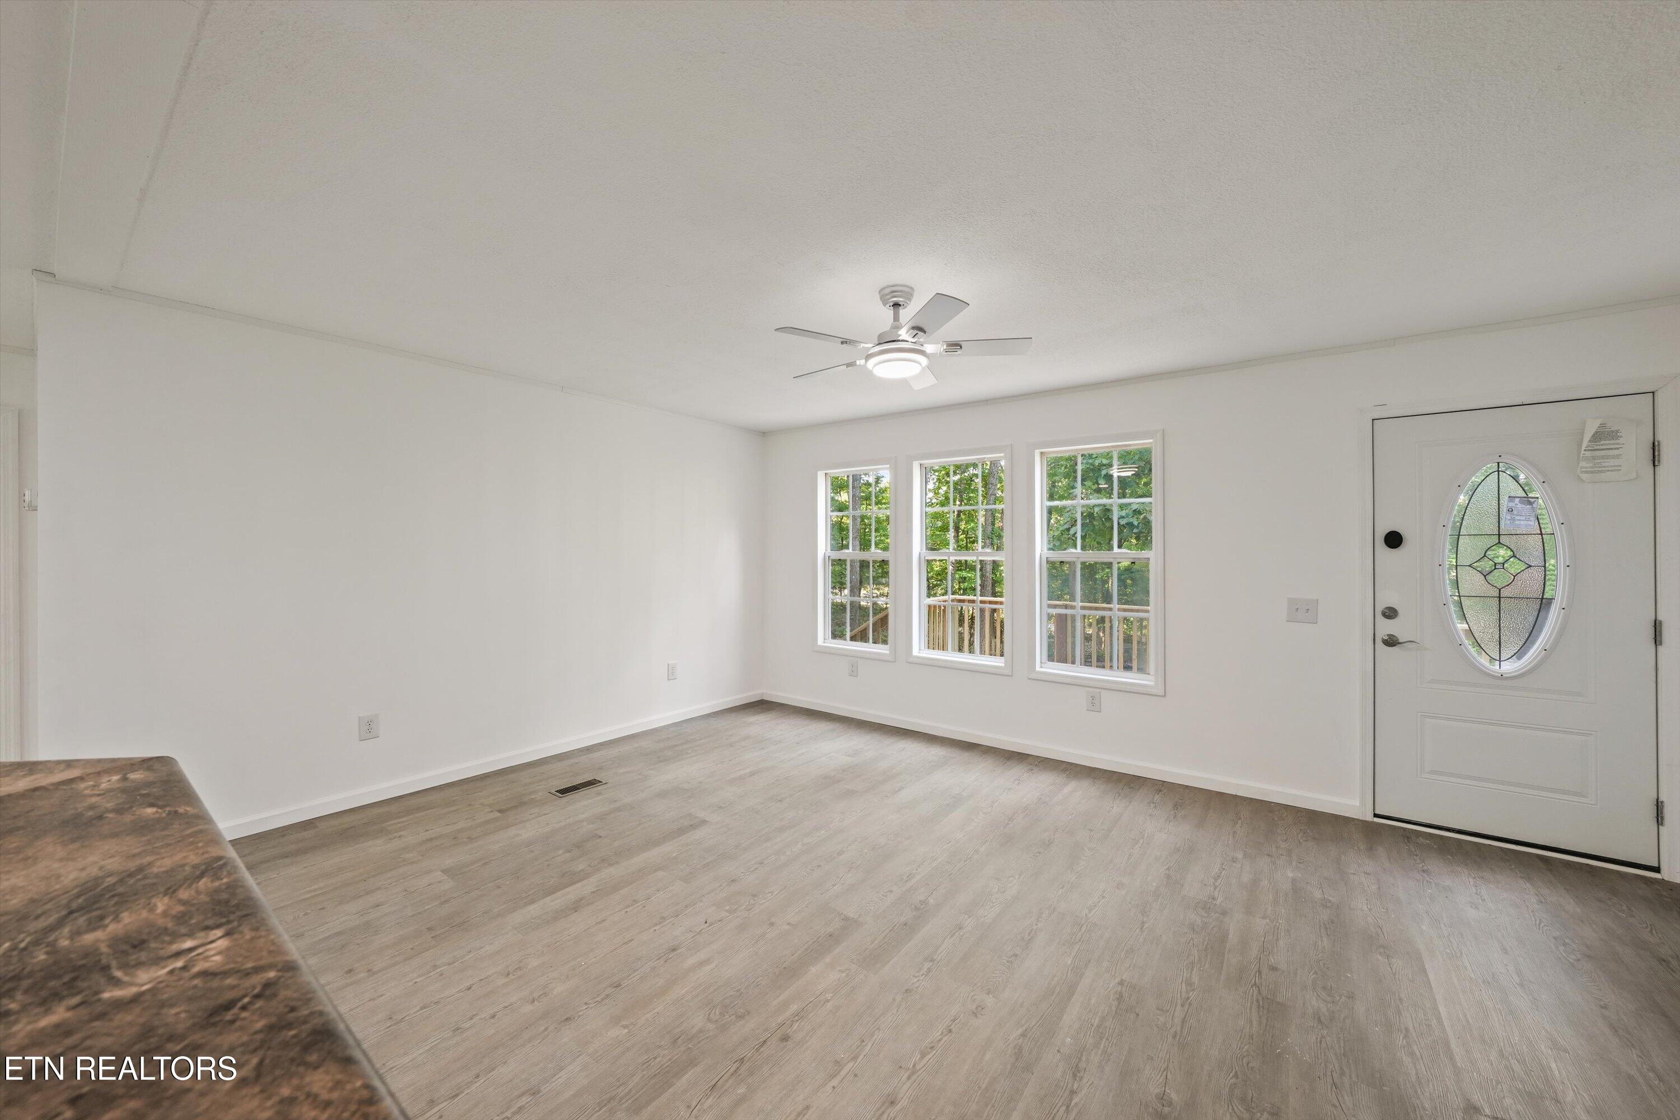
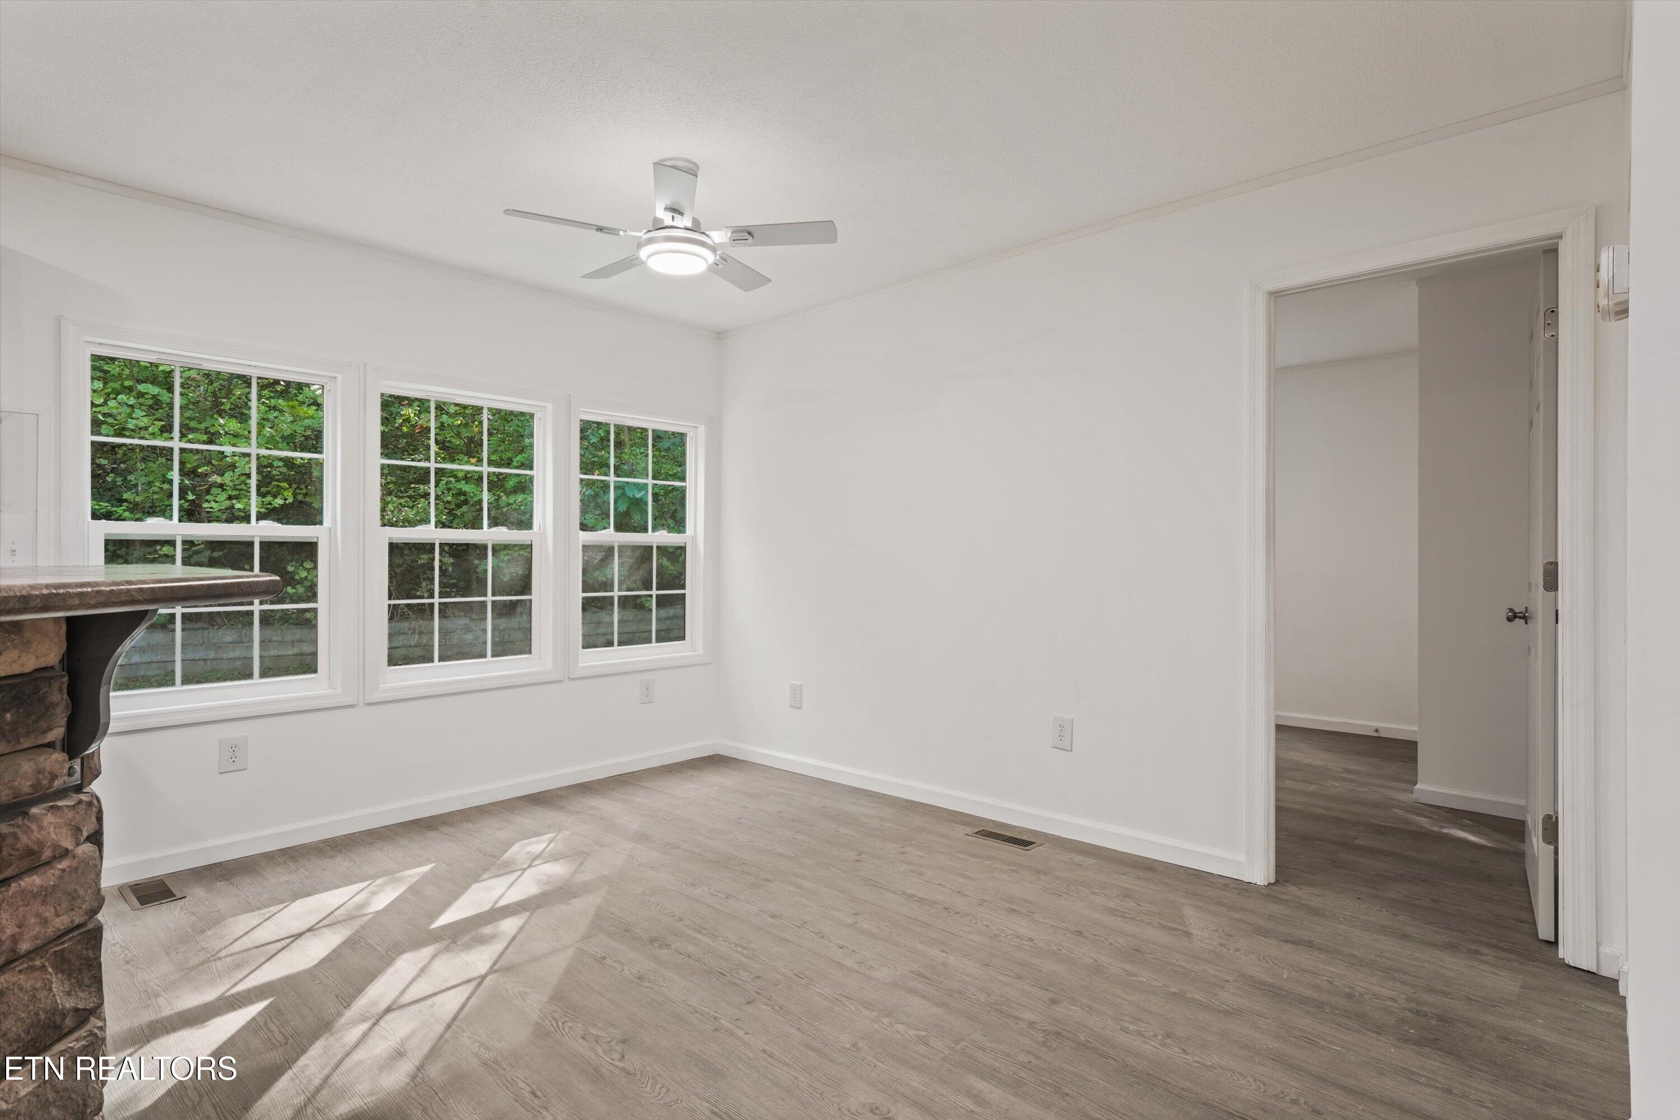
Vacant room with gray wood-look floors, three windows, and a front door with an oval glass insert.
Staged living room with a stone breakfast bar, light sofa, and windows overlooking greenery.
Unfurnished open room with a stone-front kitchen counter, three windows, and a glass-panel entry door.
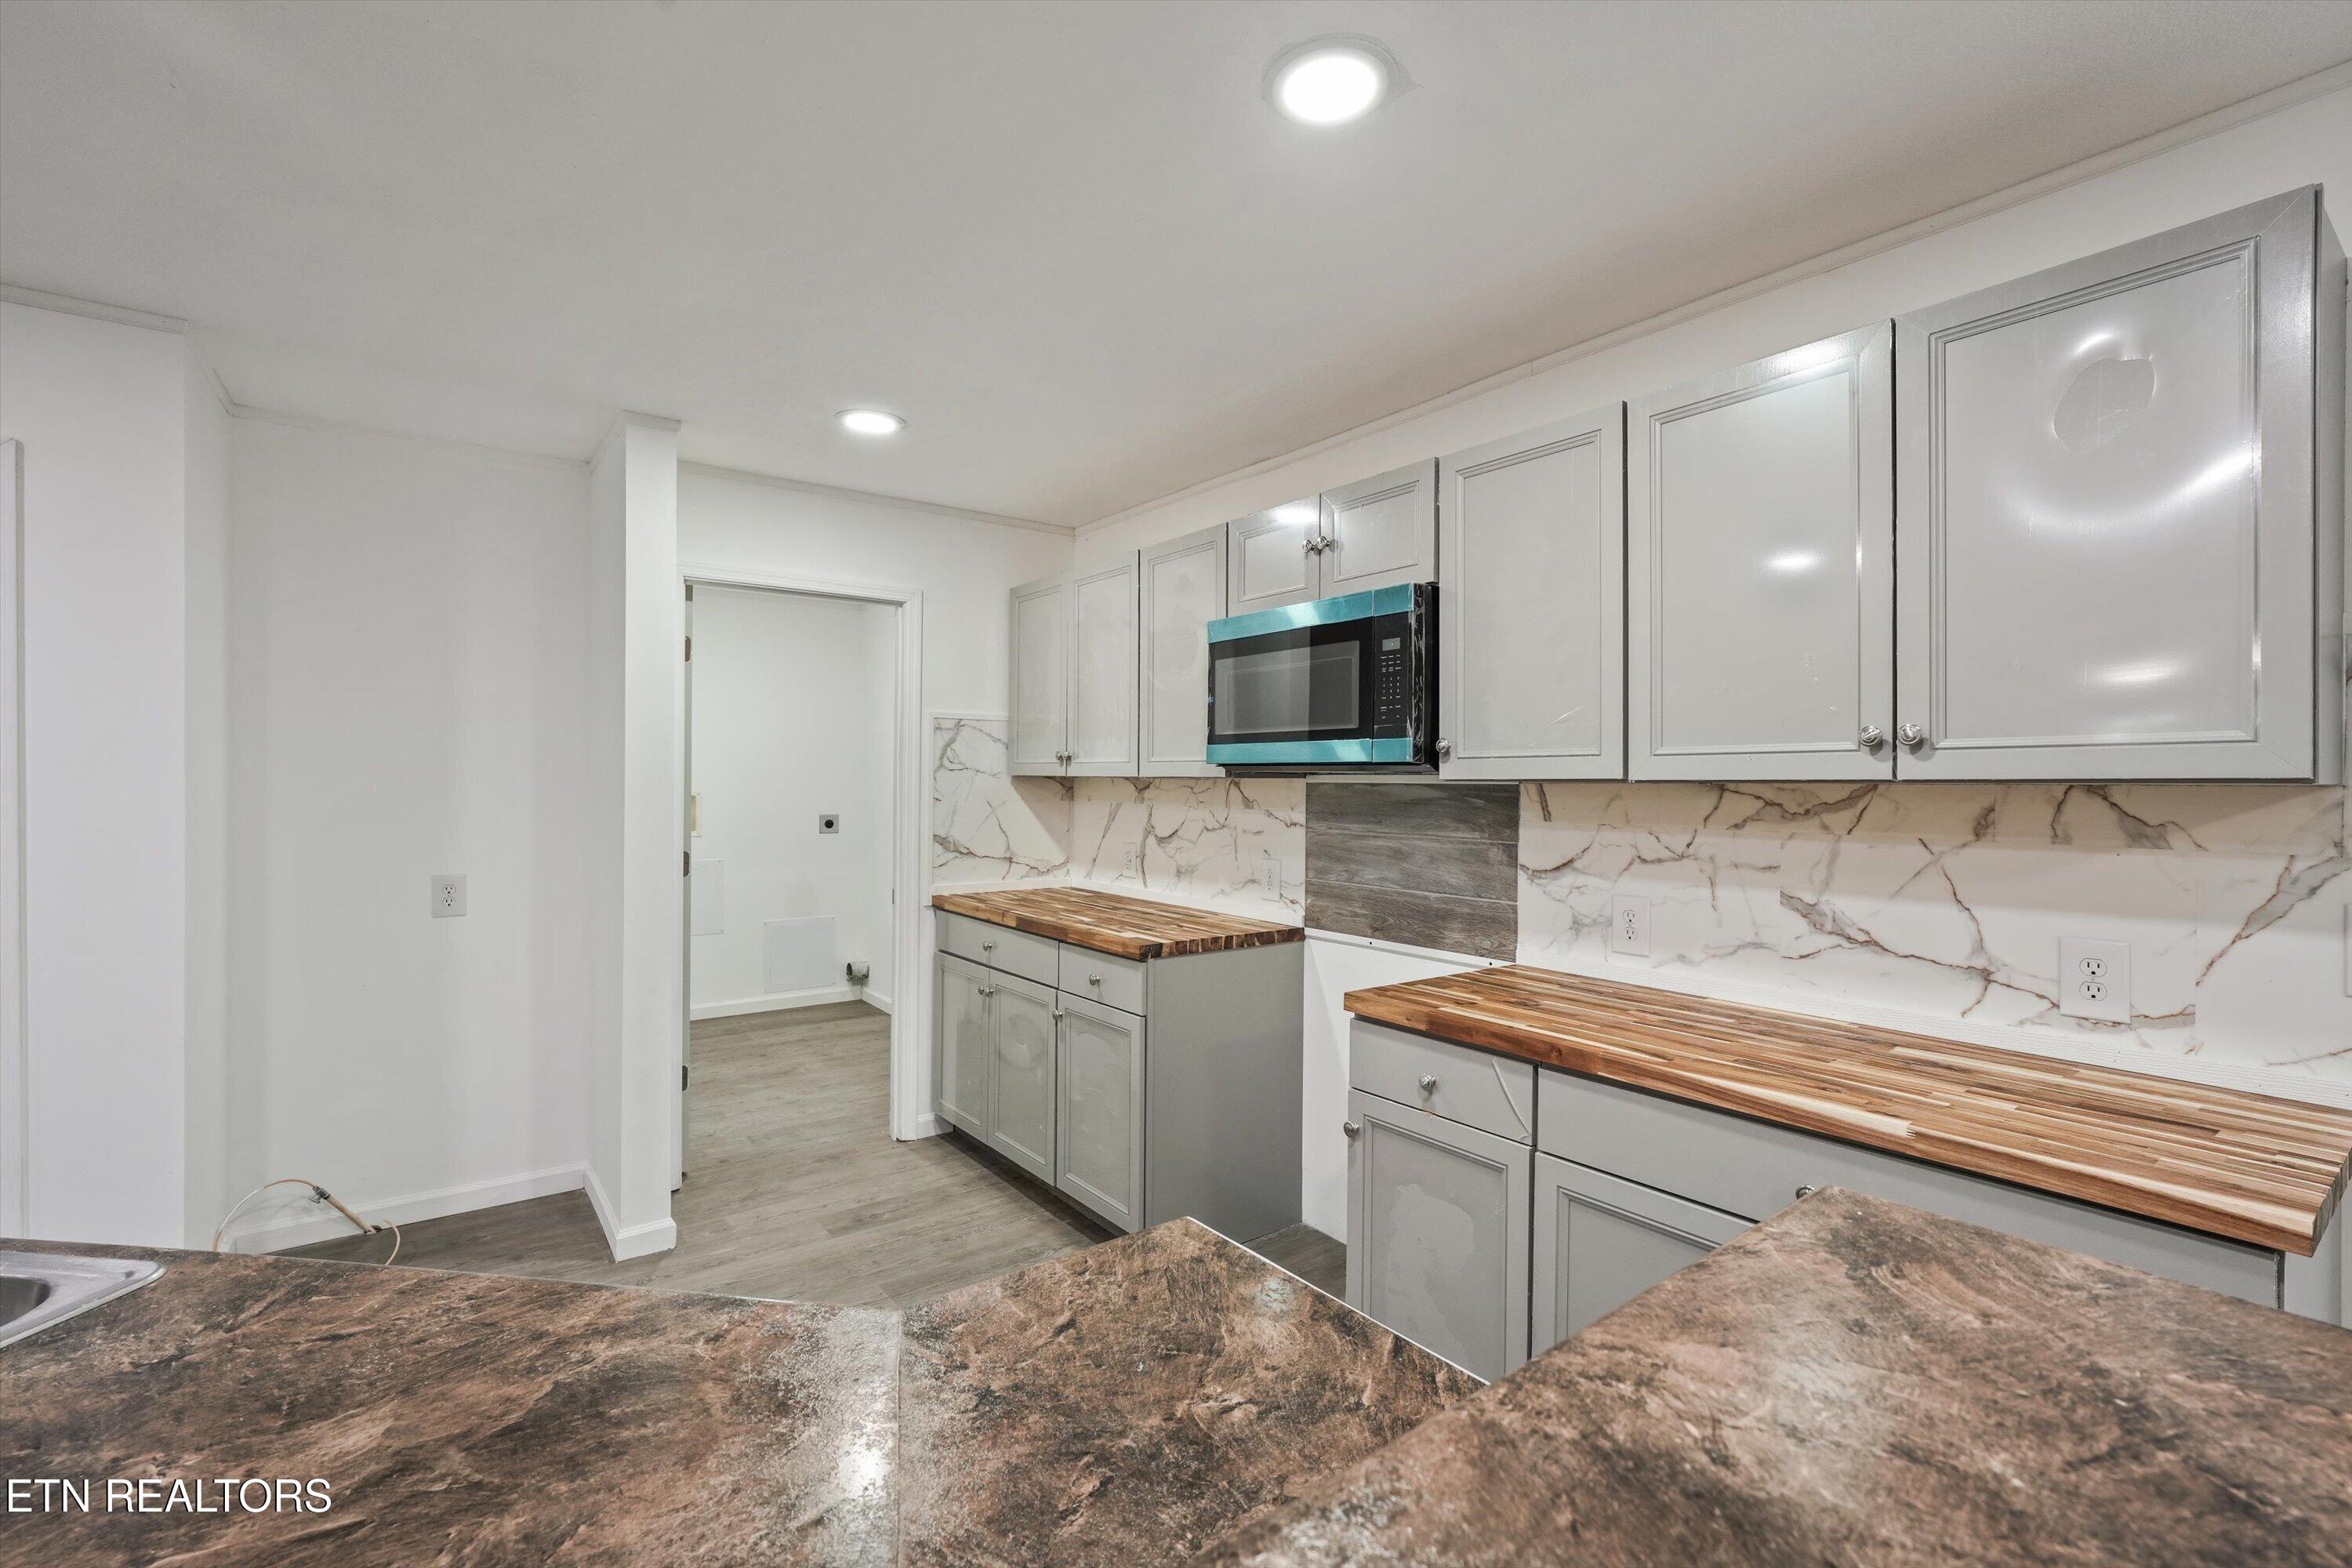
Kitchen with a curved stone-faced island, gray cabinets, and a marble-look backsplash.
Vacant room with three windows, wood-look floors, ceiling fan, and a partial stone fireplace.
Open-plan living area with gray flooring and a prominent stone-faced kitchen counter.
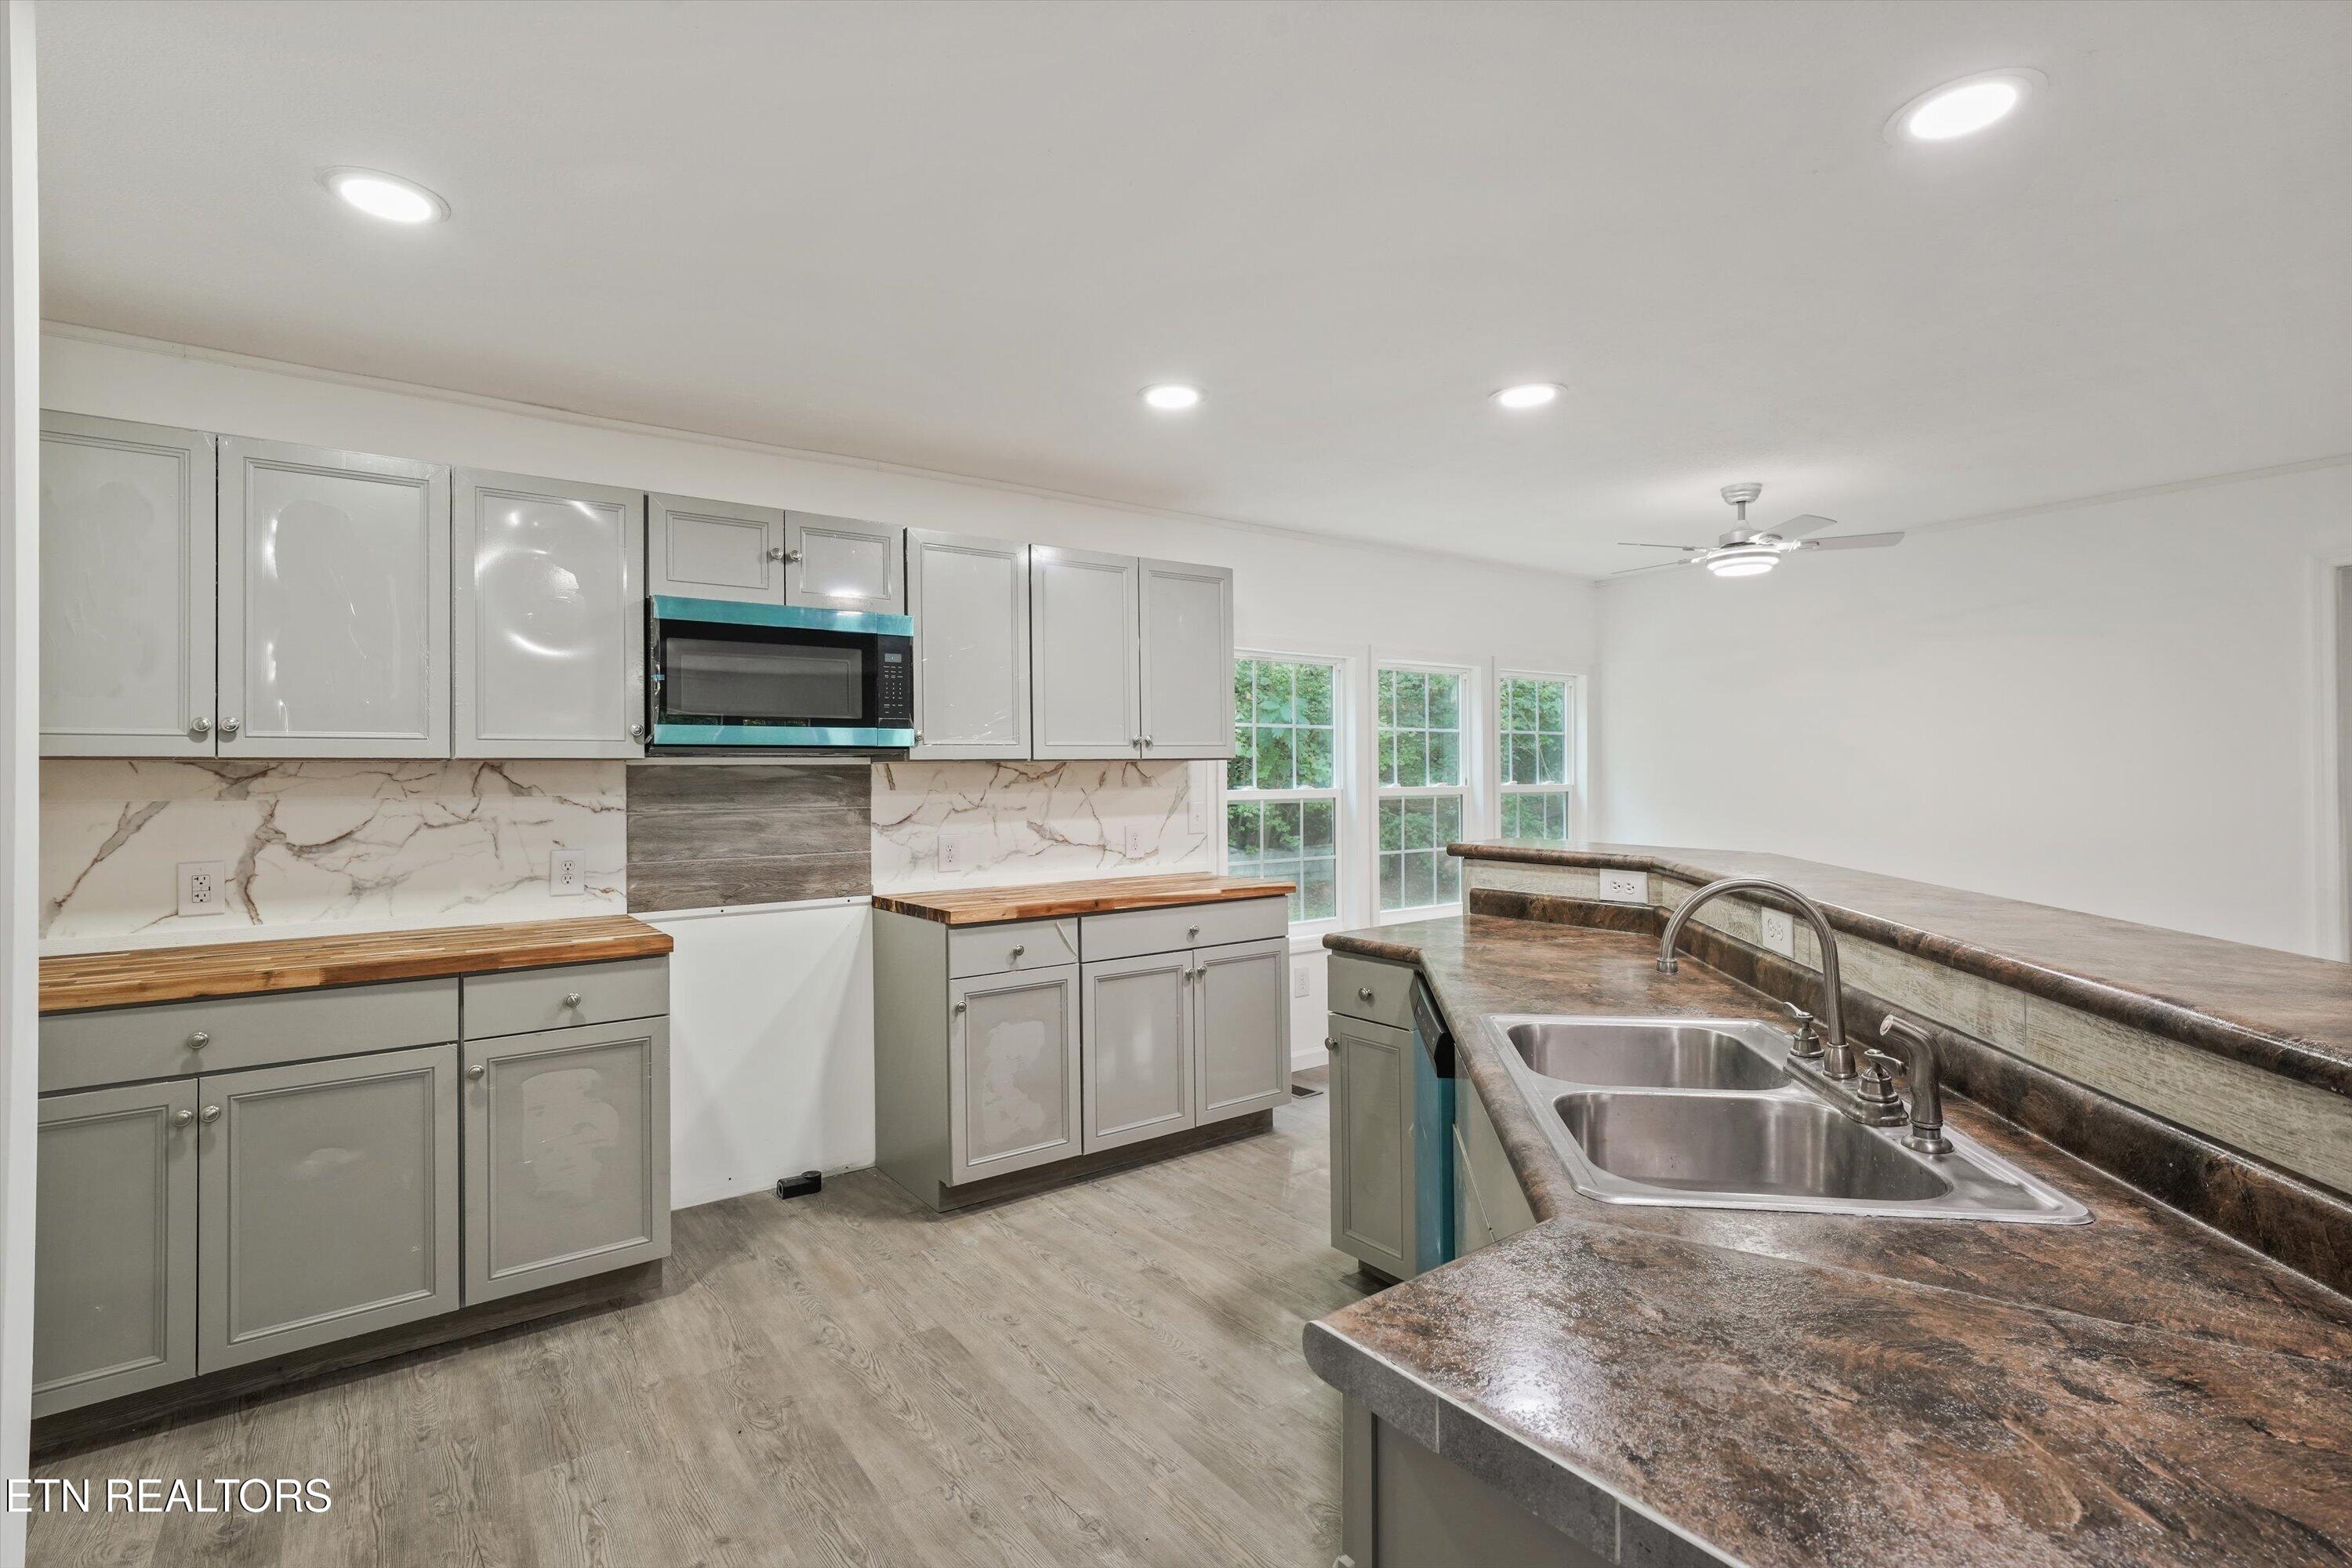
Kitchen with gray cabinets, butcher-block counters, and a large island with a double sink.
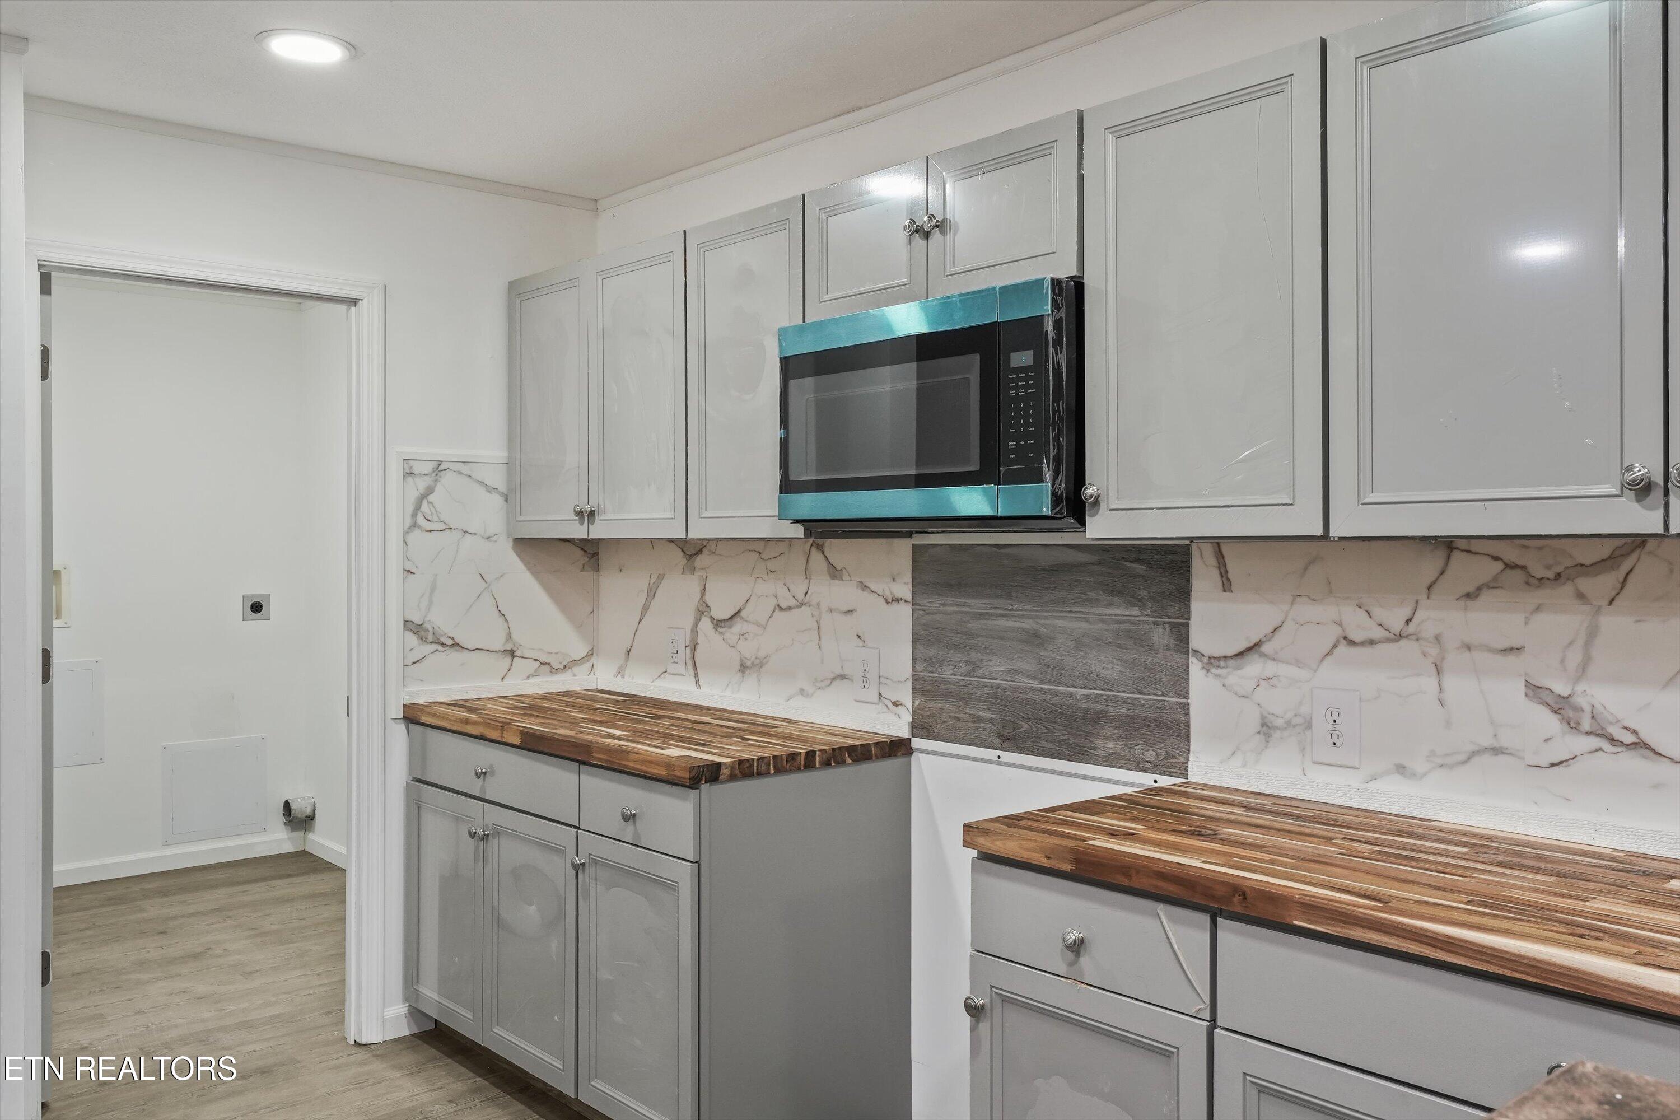
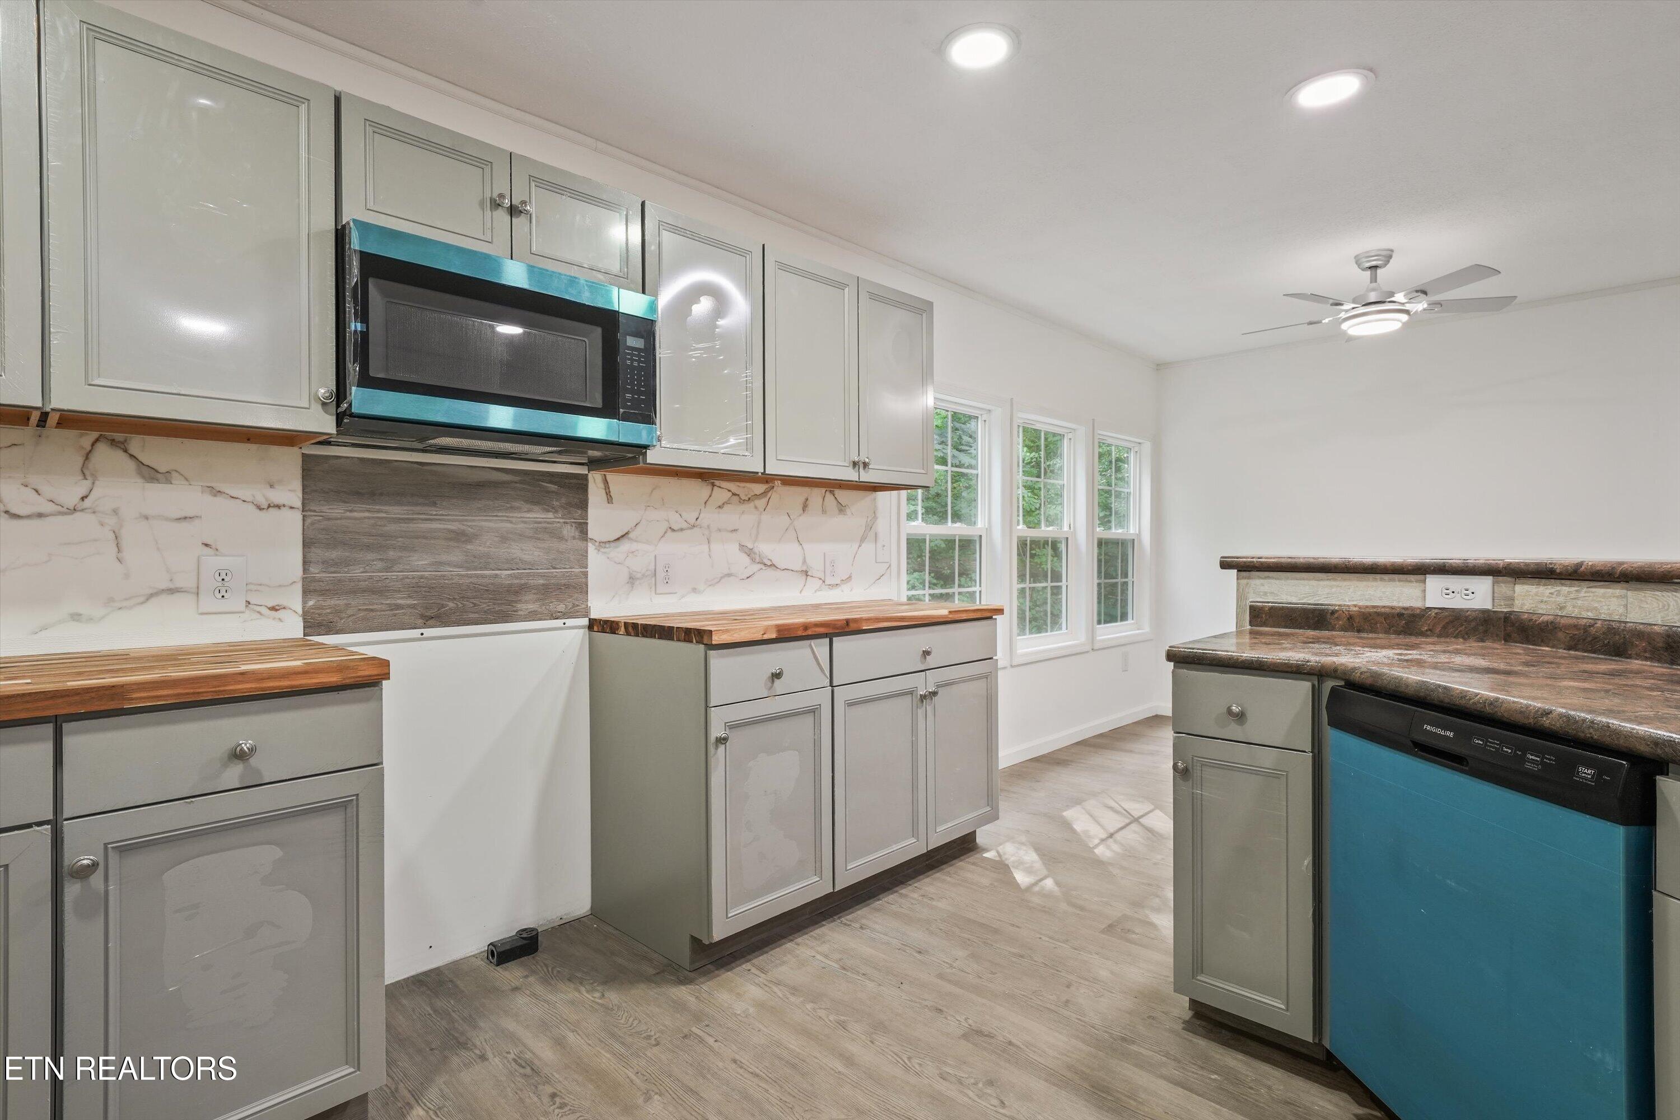
Kitchen with gray cabinets, butcher-block counters, marble-look backsplash, and built-in microwave.
Kitchen with gray cabinets, butcher-block countertops, marble-look backsplash, and a built-in microwave.
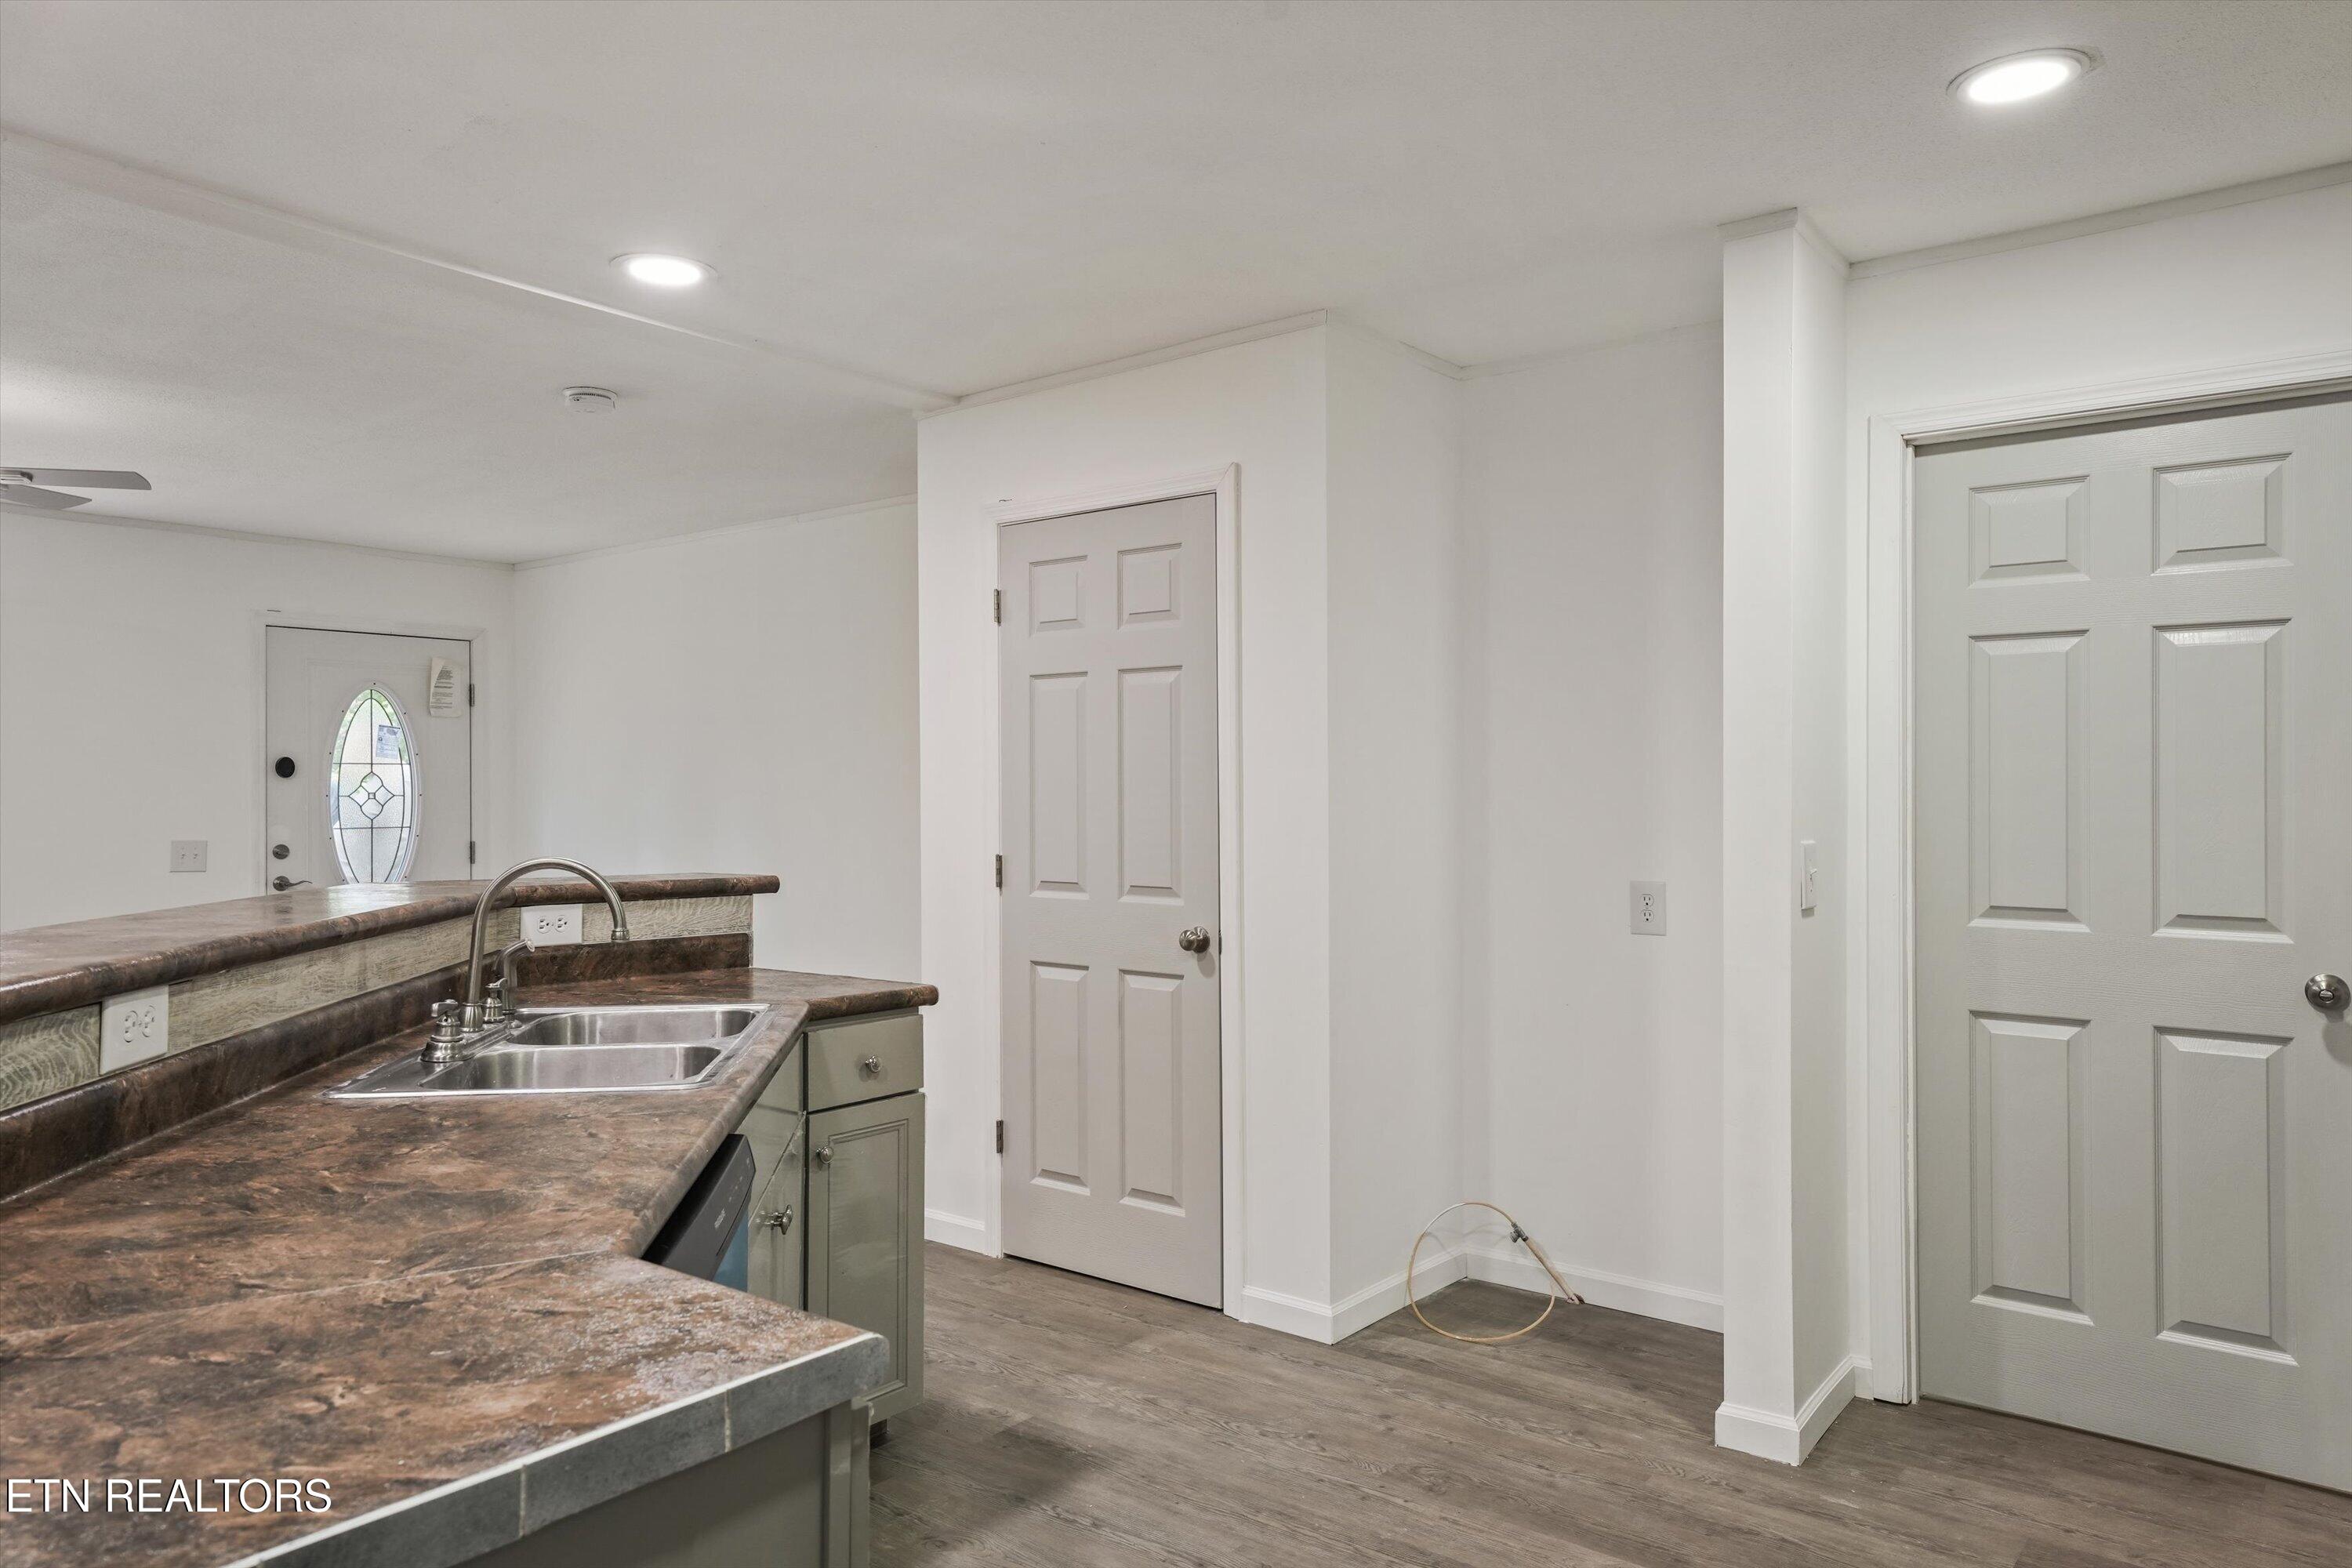
Kitchen and entry with a double-basin sink, brown countertops, gray cabinets, and paneled doors.
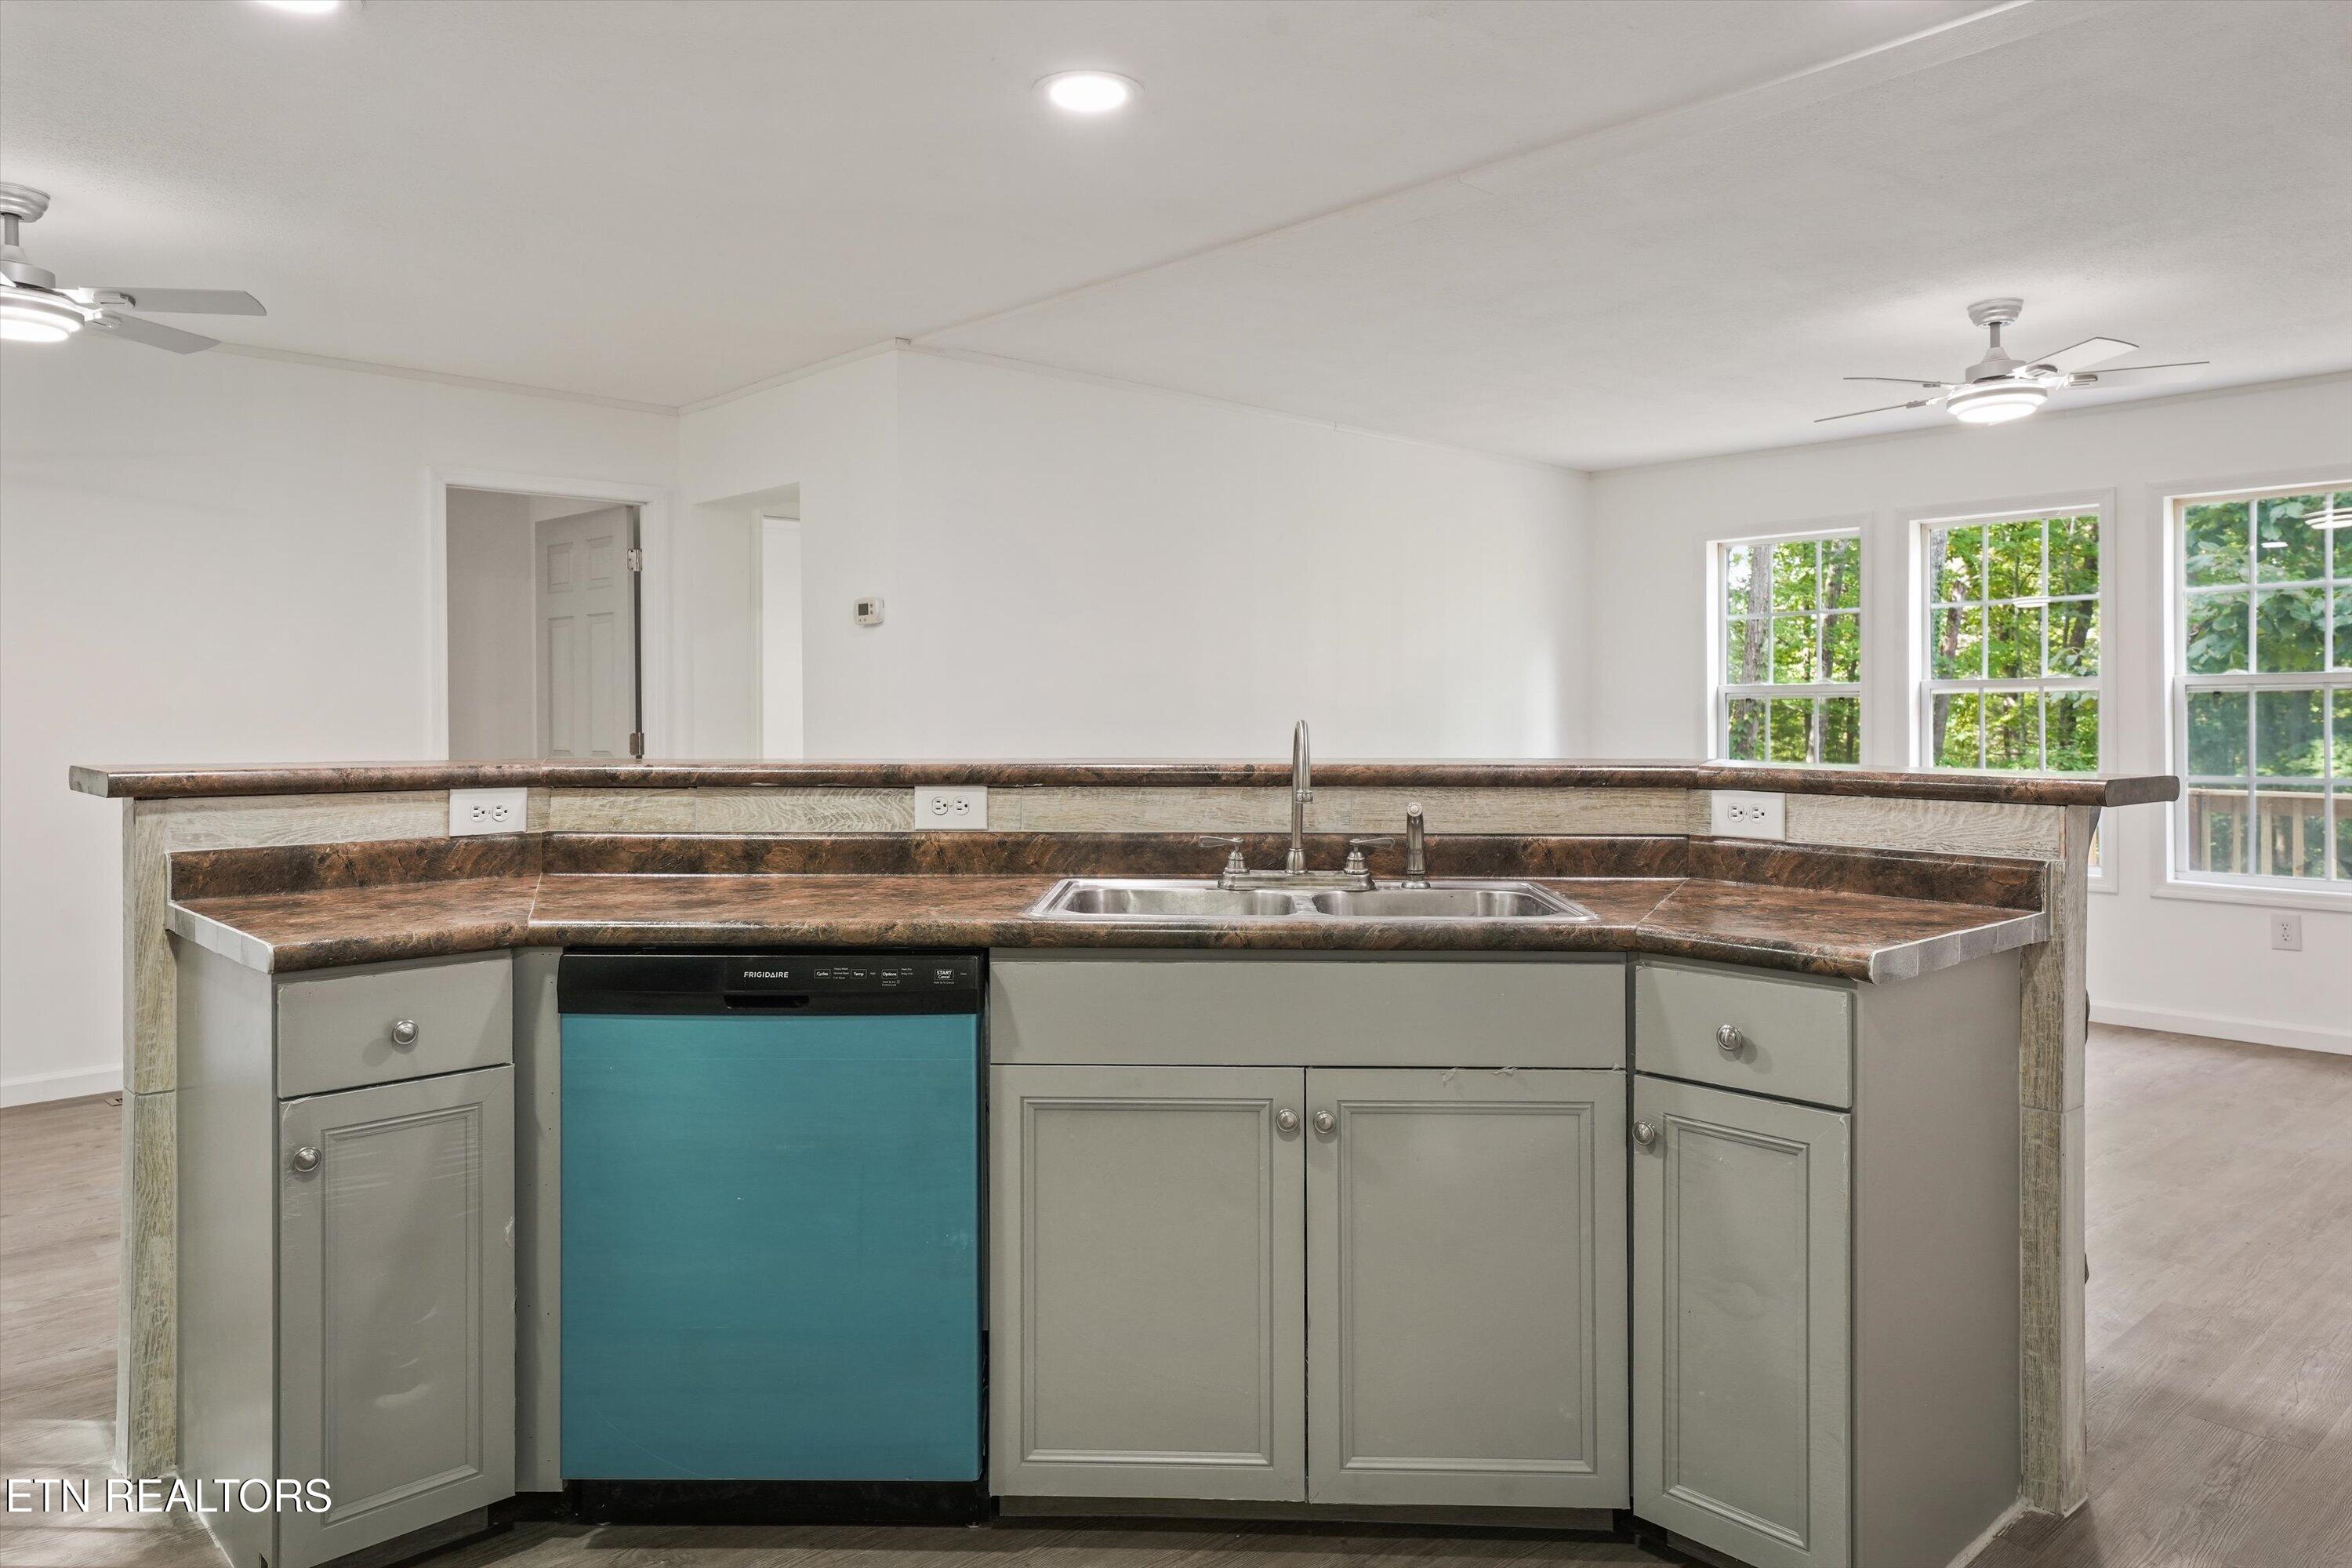
Kitchen peninsula with brown patterned counters, gray cabinets, a double sink, and a teal-front dishwasher.
Kitchen with gray cabinets, butcher-block counters, marble-look backsplash, and a blue-front dishwasher.
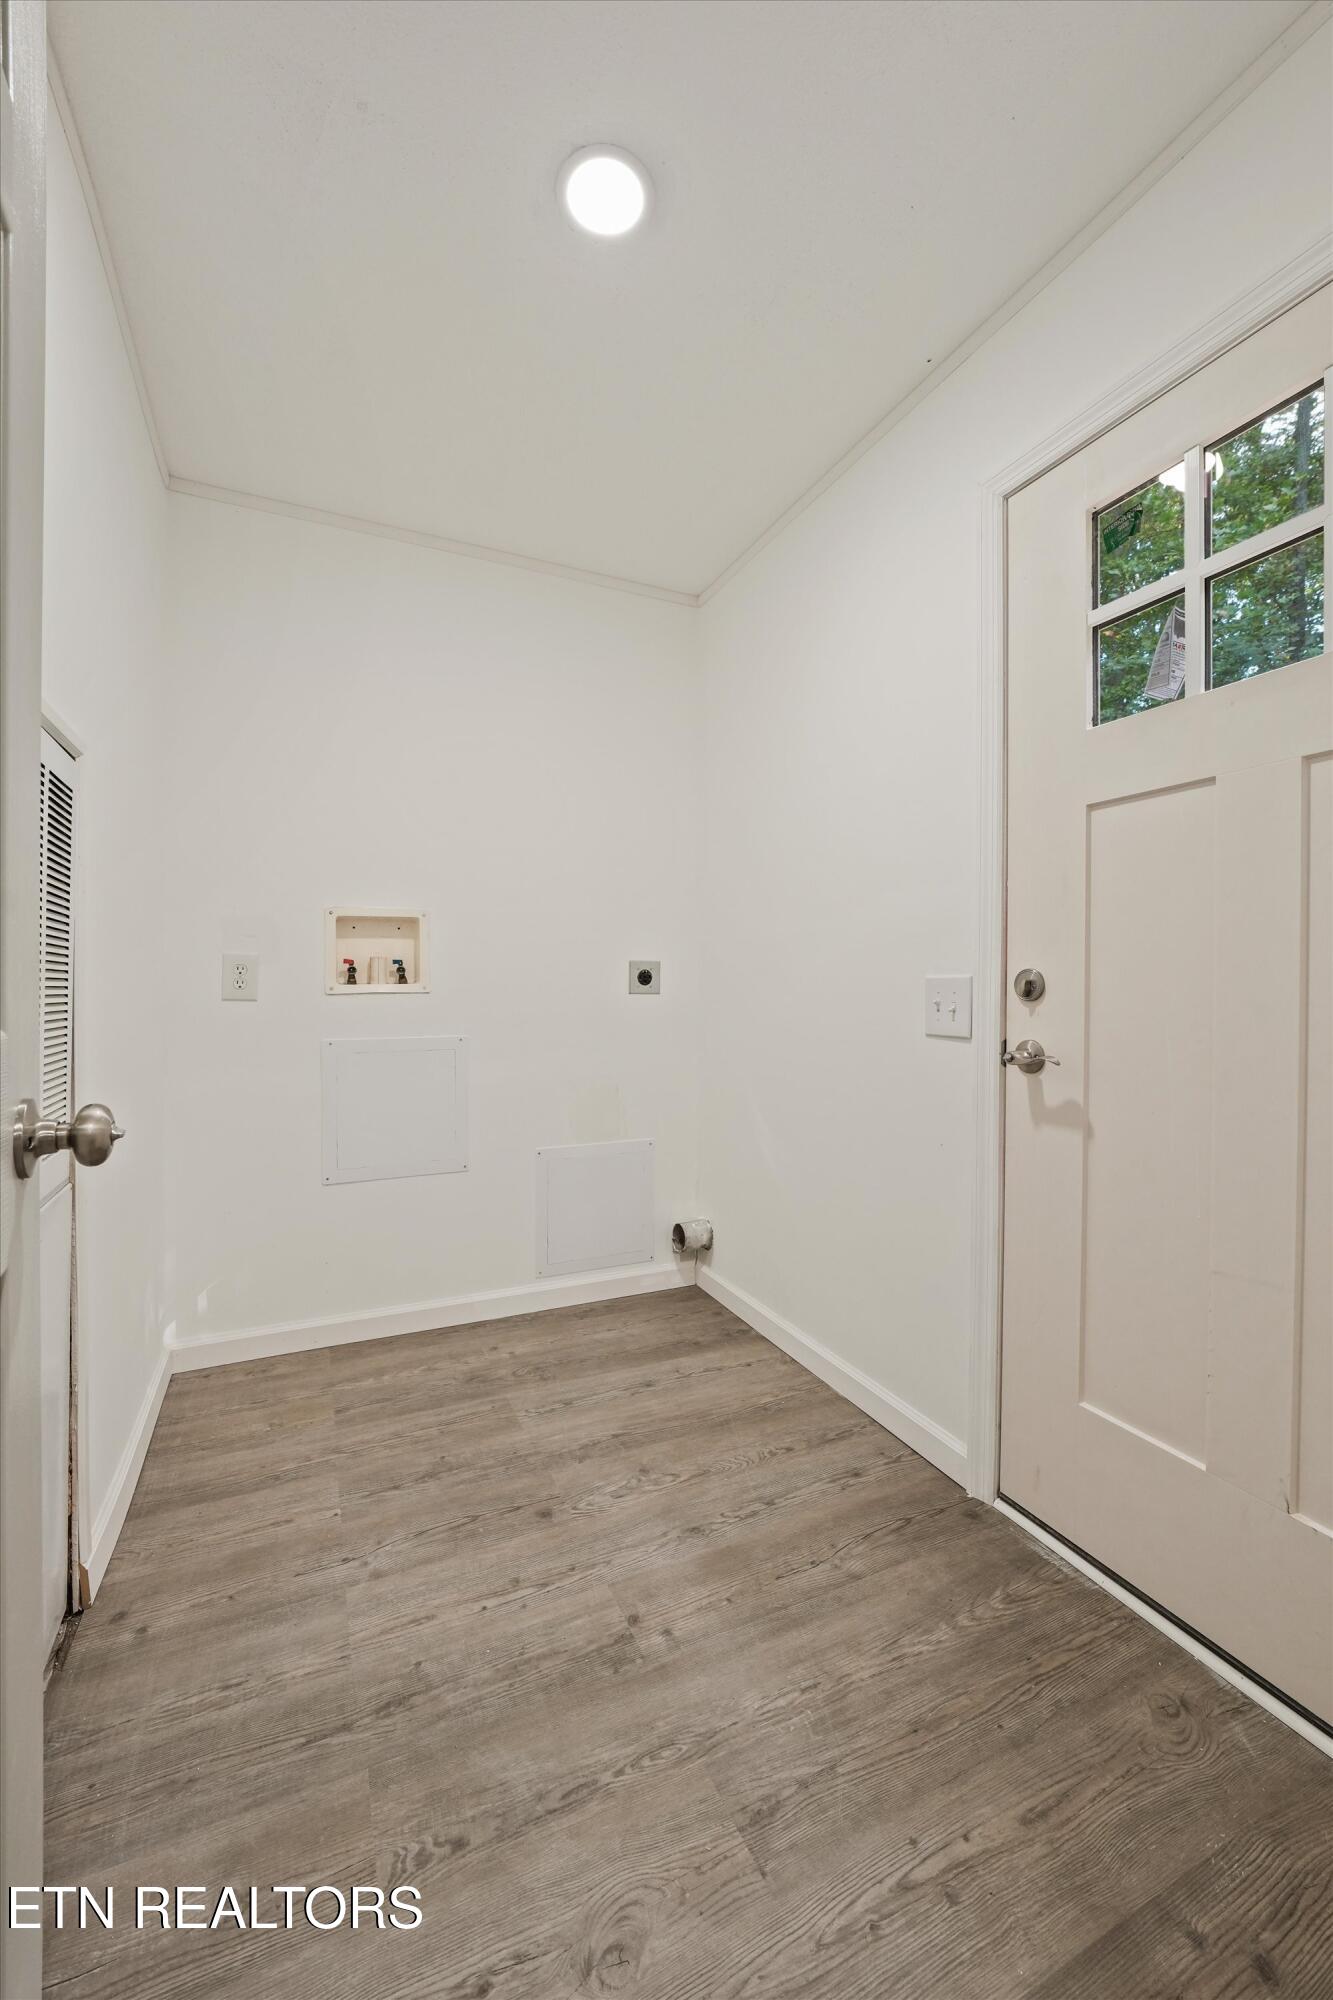
Vacant laundry room with washer hookups, wood-look flooring, and a door with upper windows.
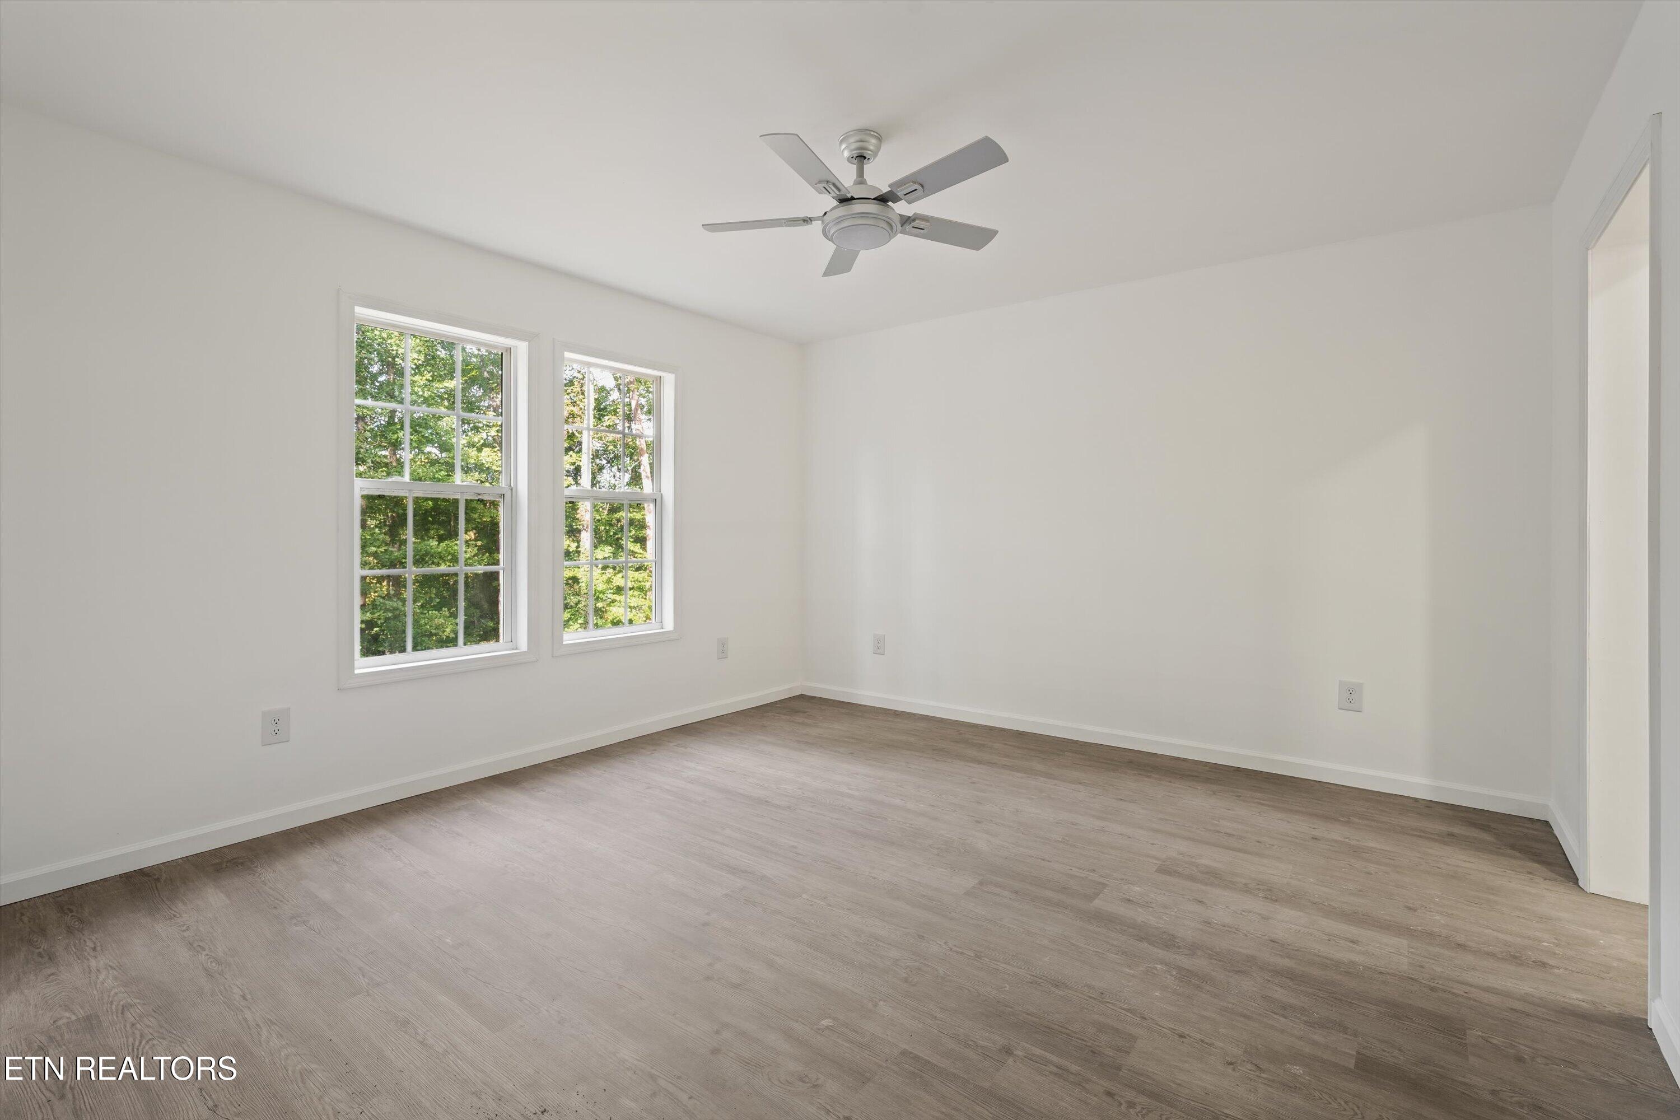
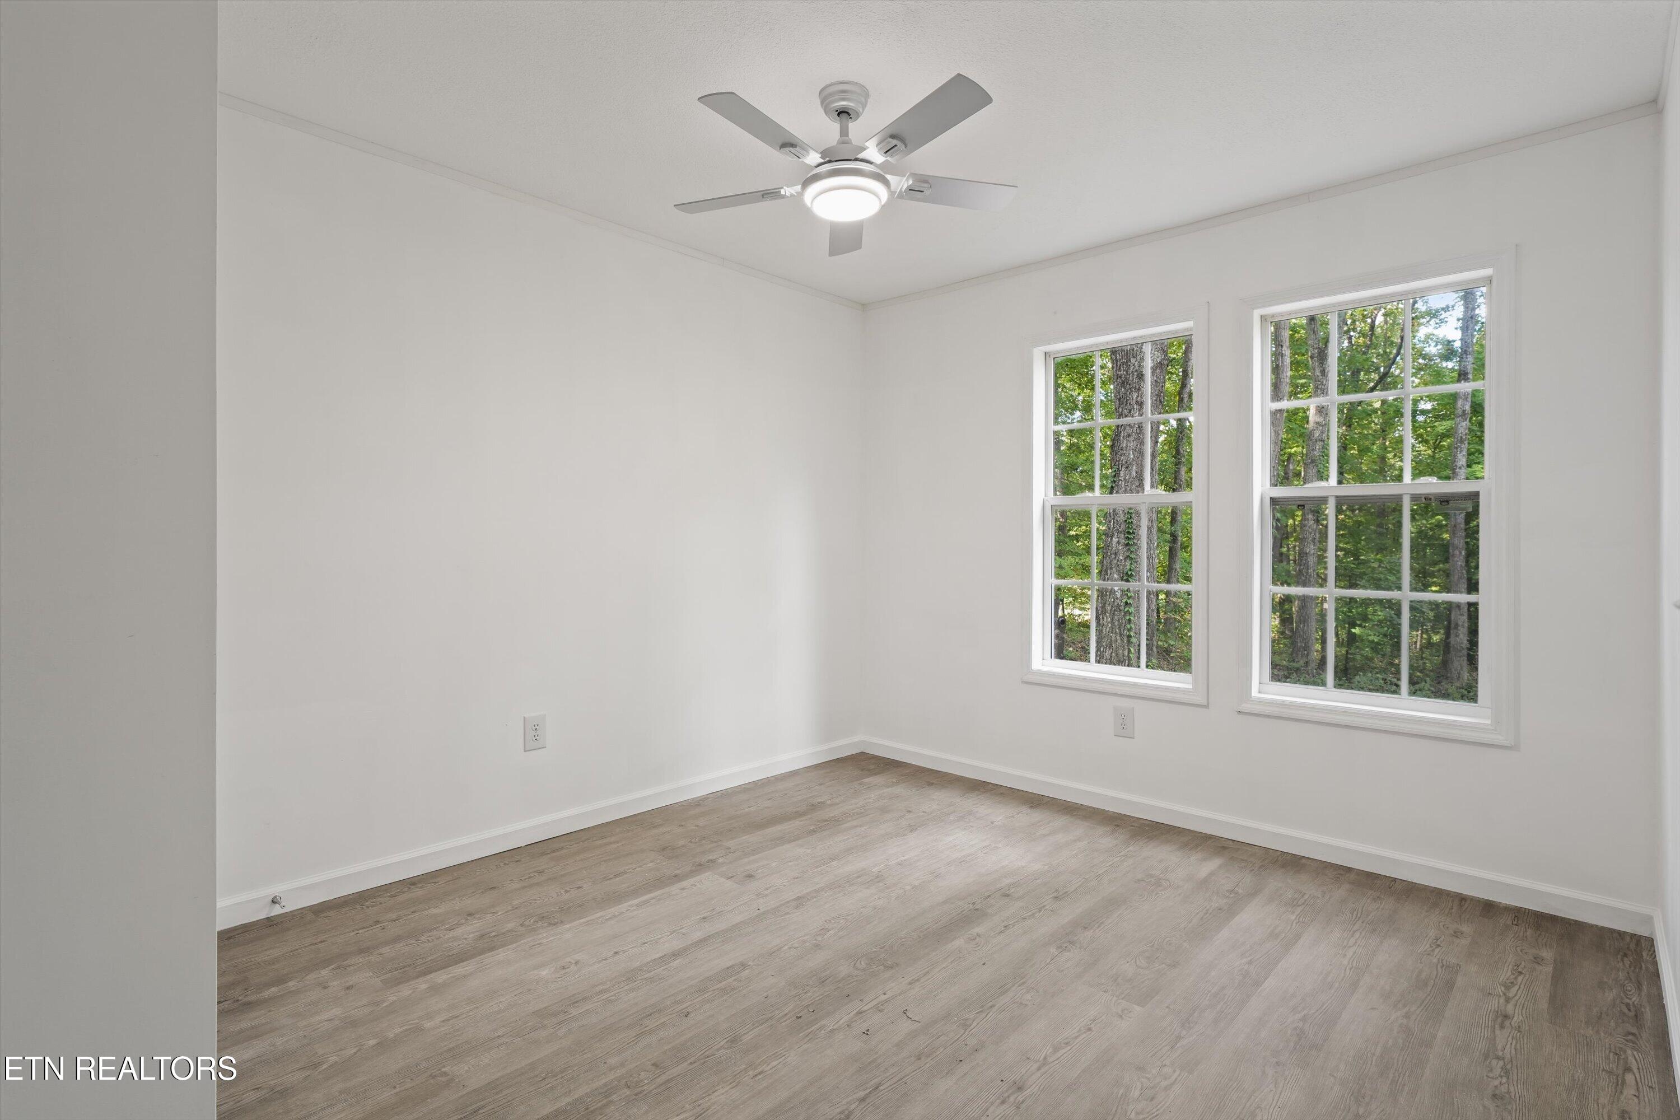
Vacant room with two windows overlooking trees, wood-look flooring, and a ceiling fan.
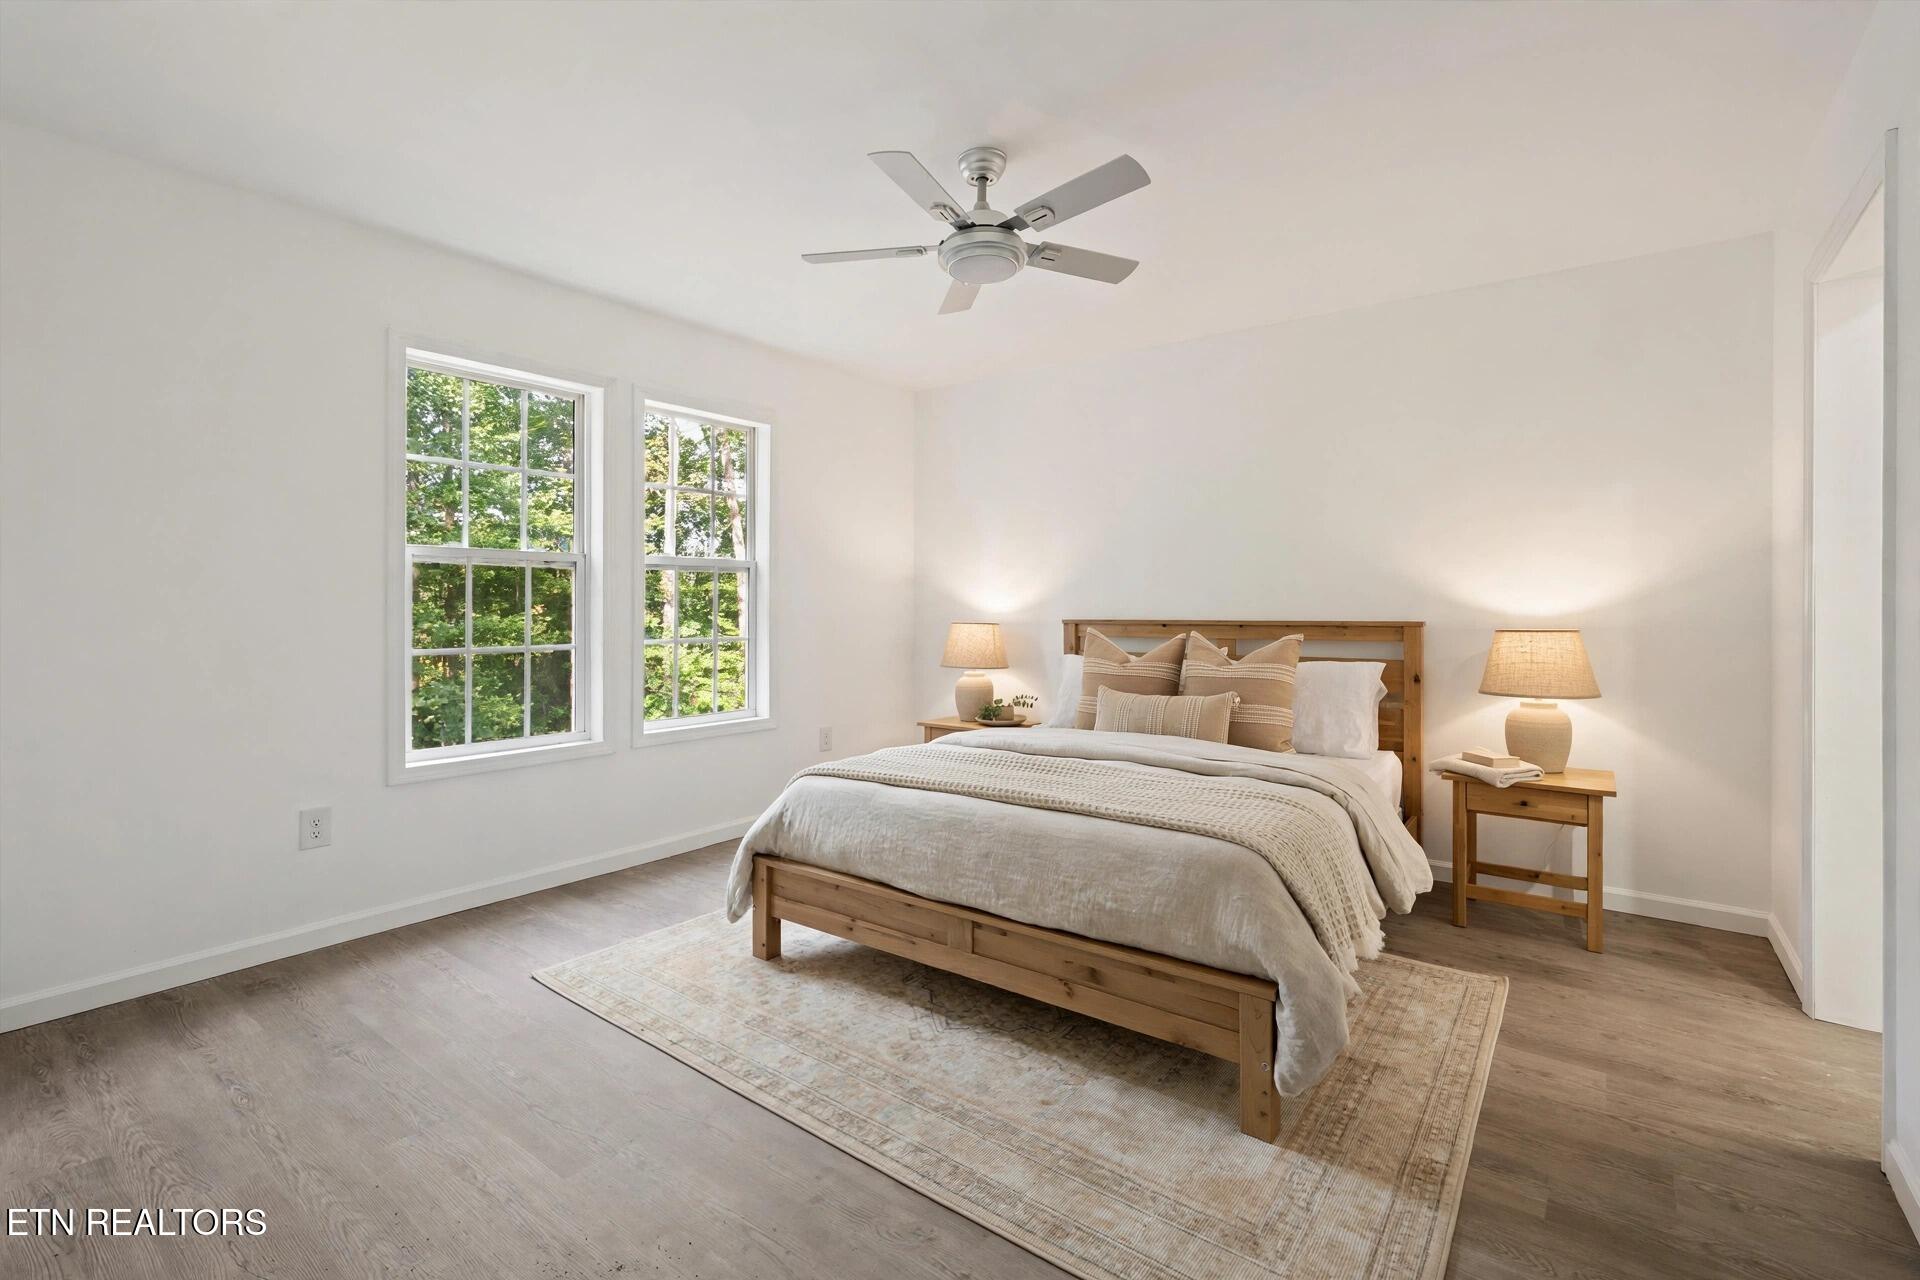
Furnished bedroom with a wood bed, two tree-facing windows, matching bedside tables, and a ceiling fan.
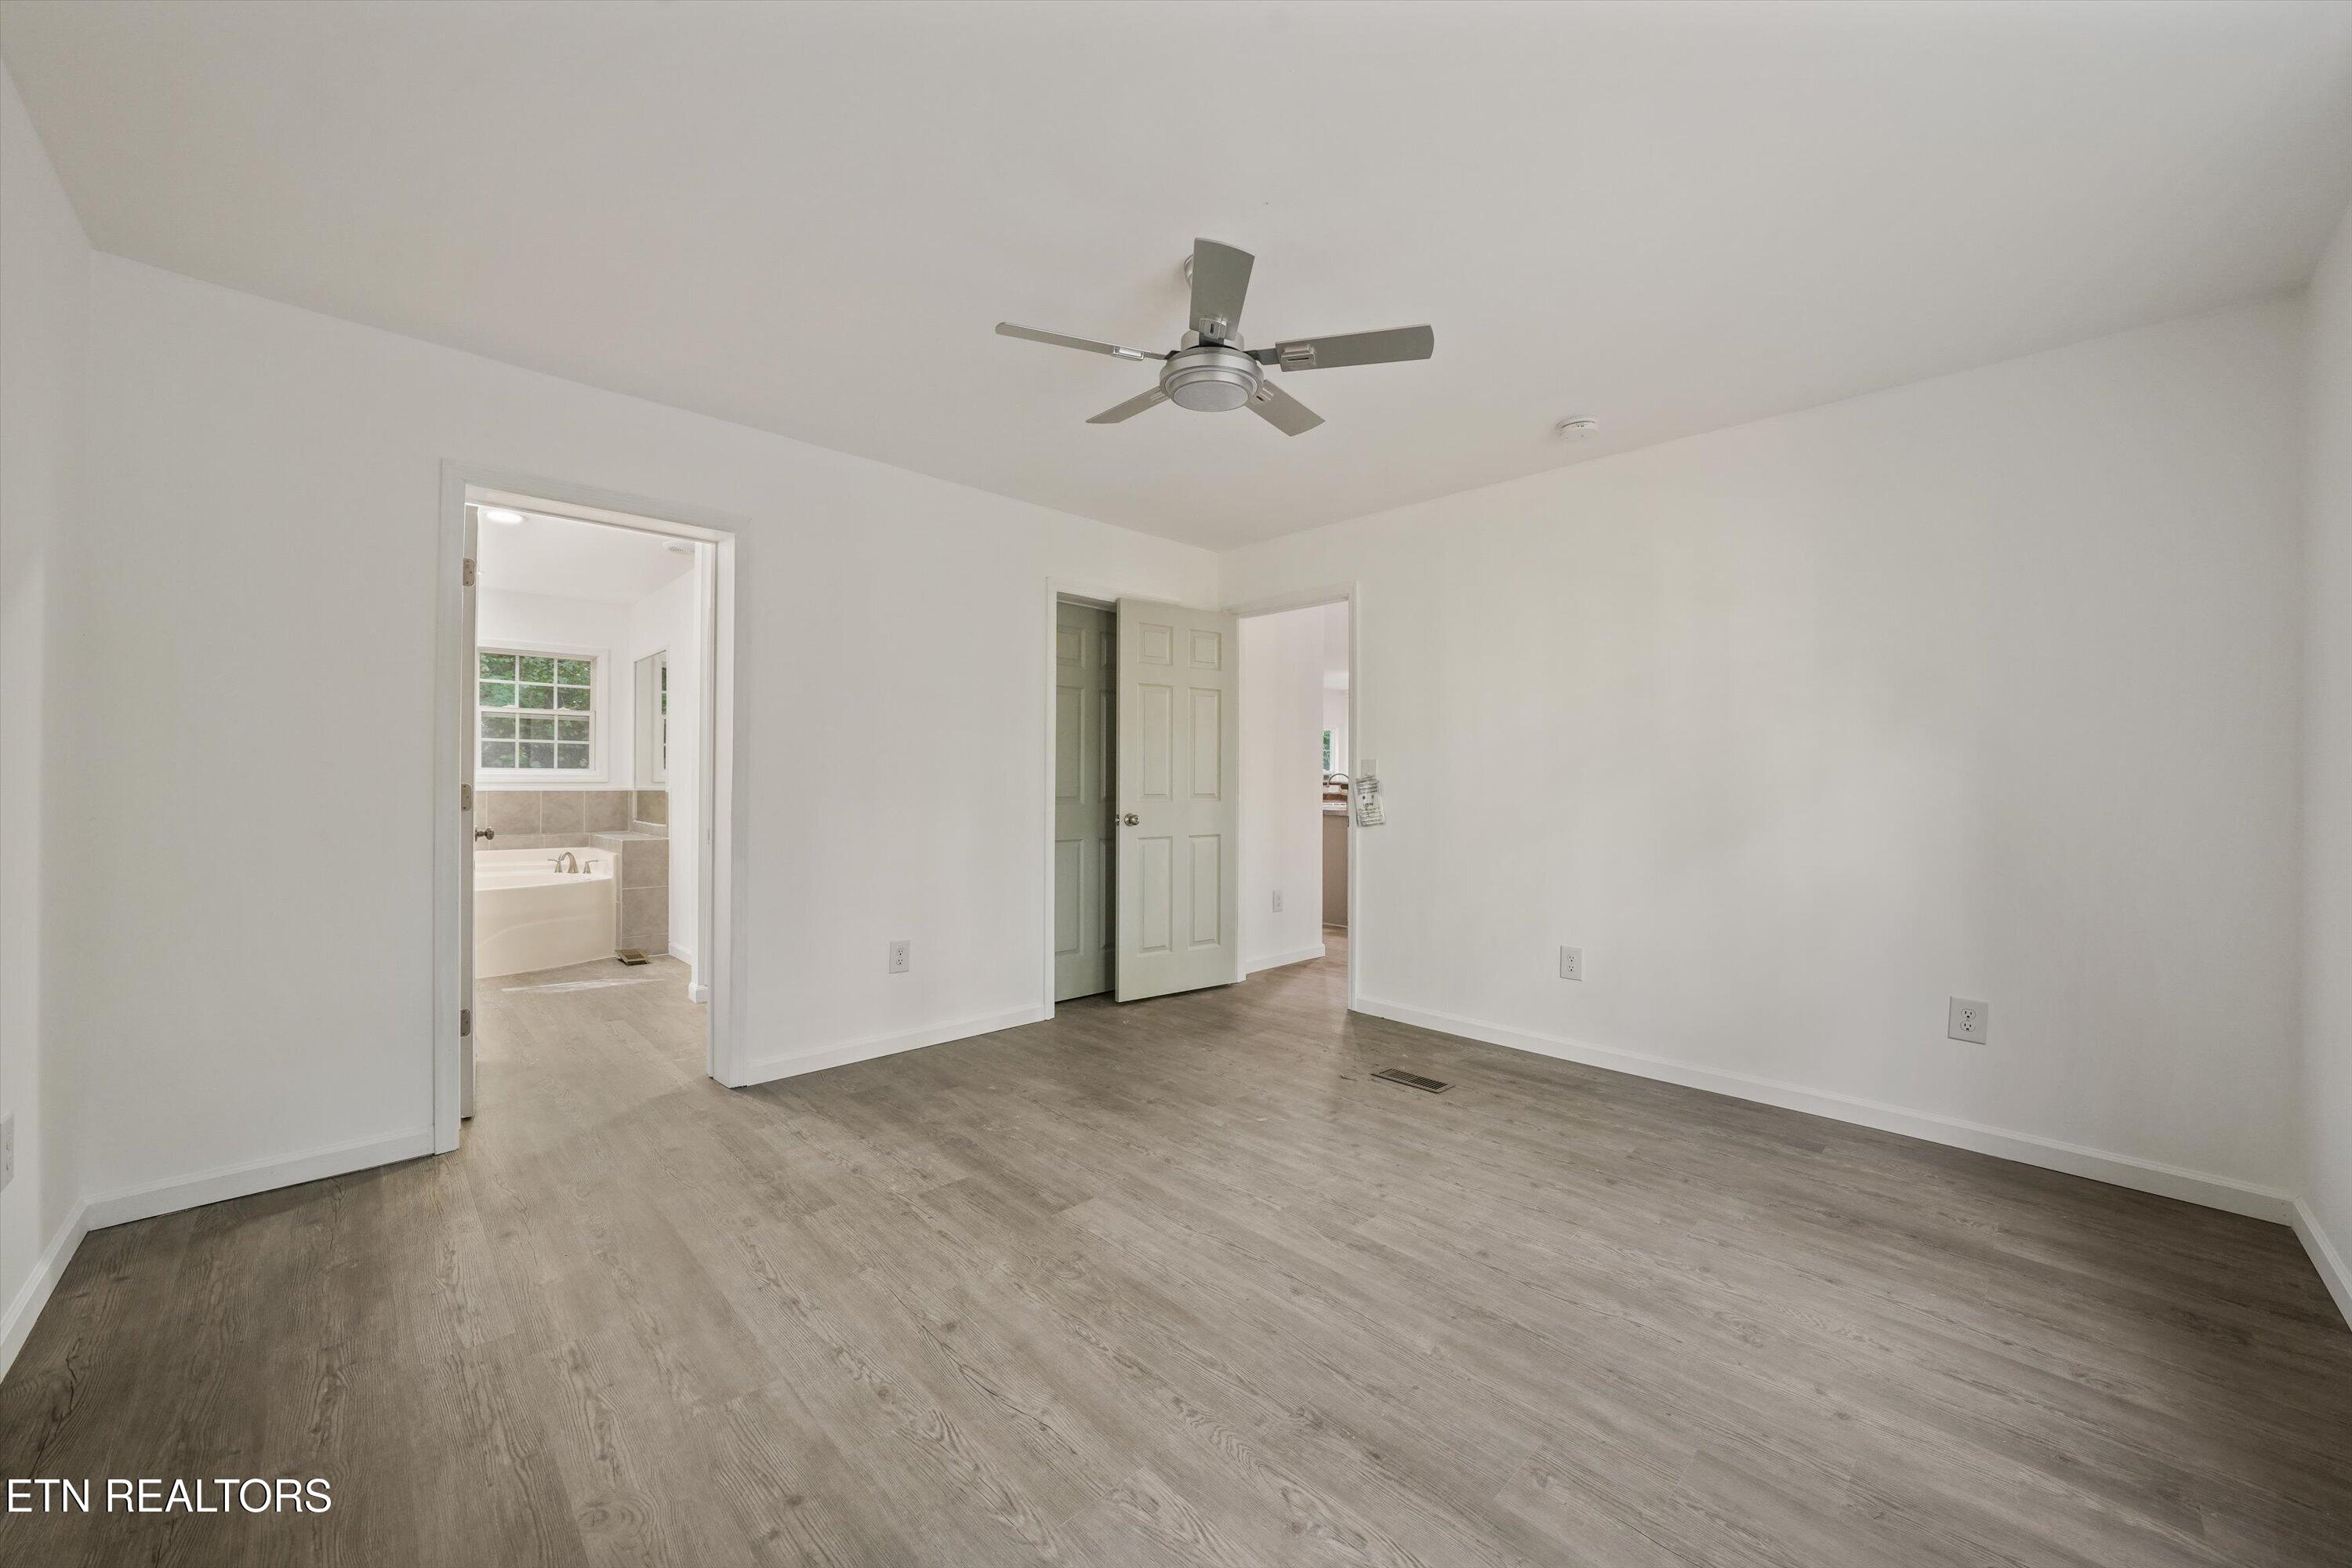
Empty bedroom with gray flooring and a ceiling fan, opening to a bathroom with a tub.
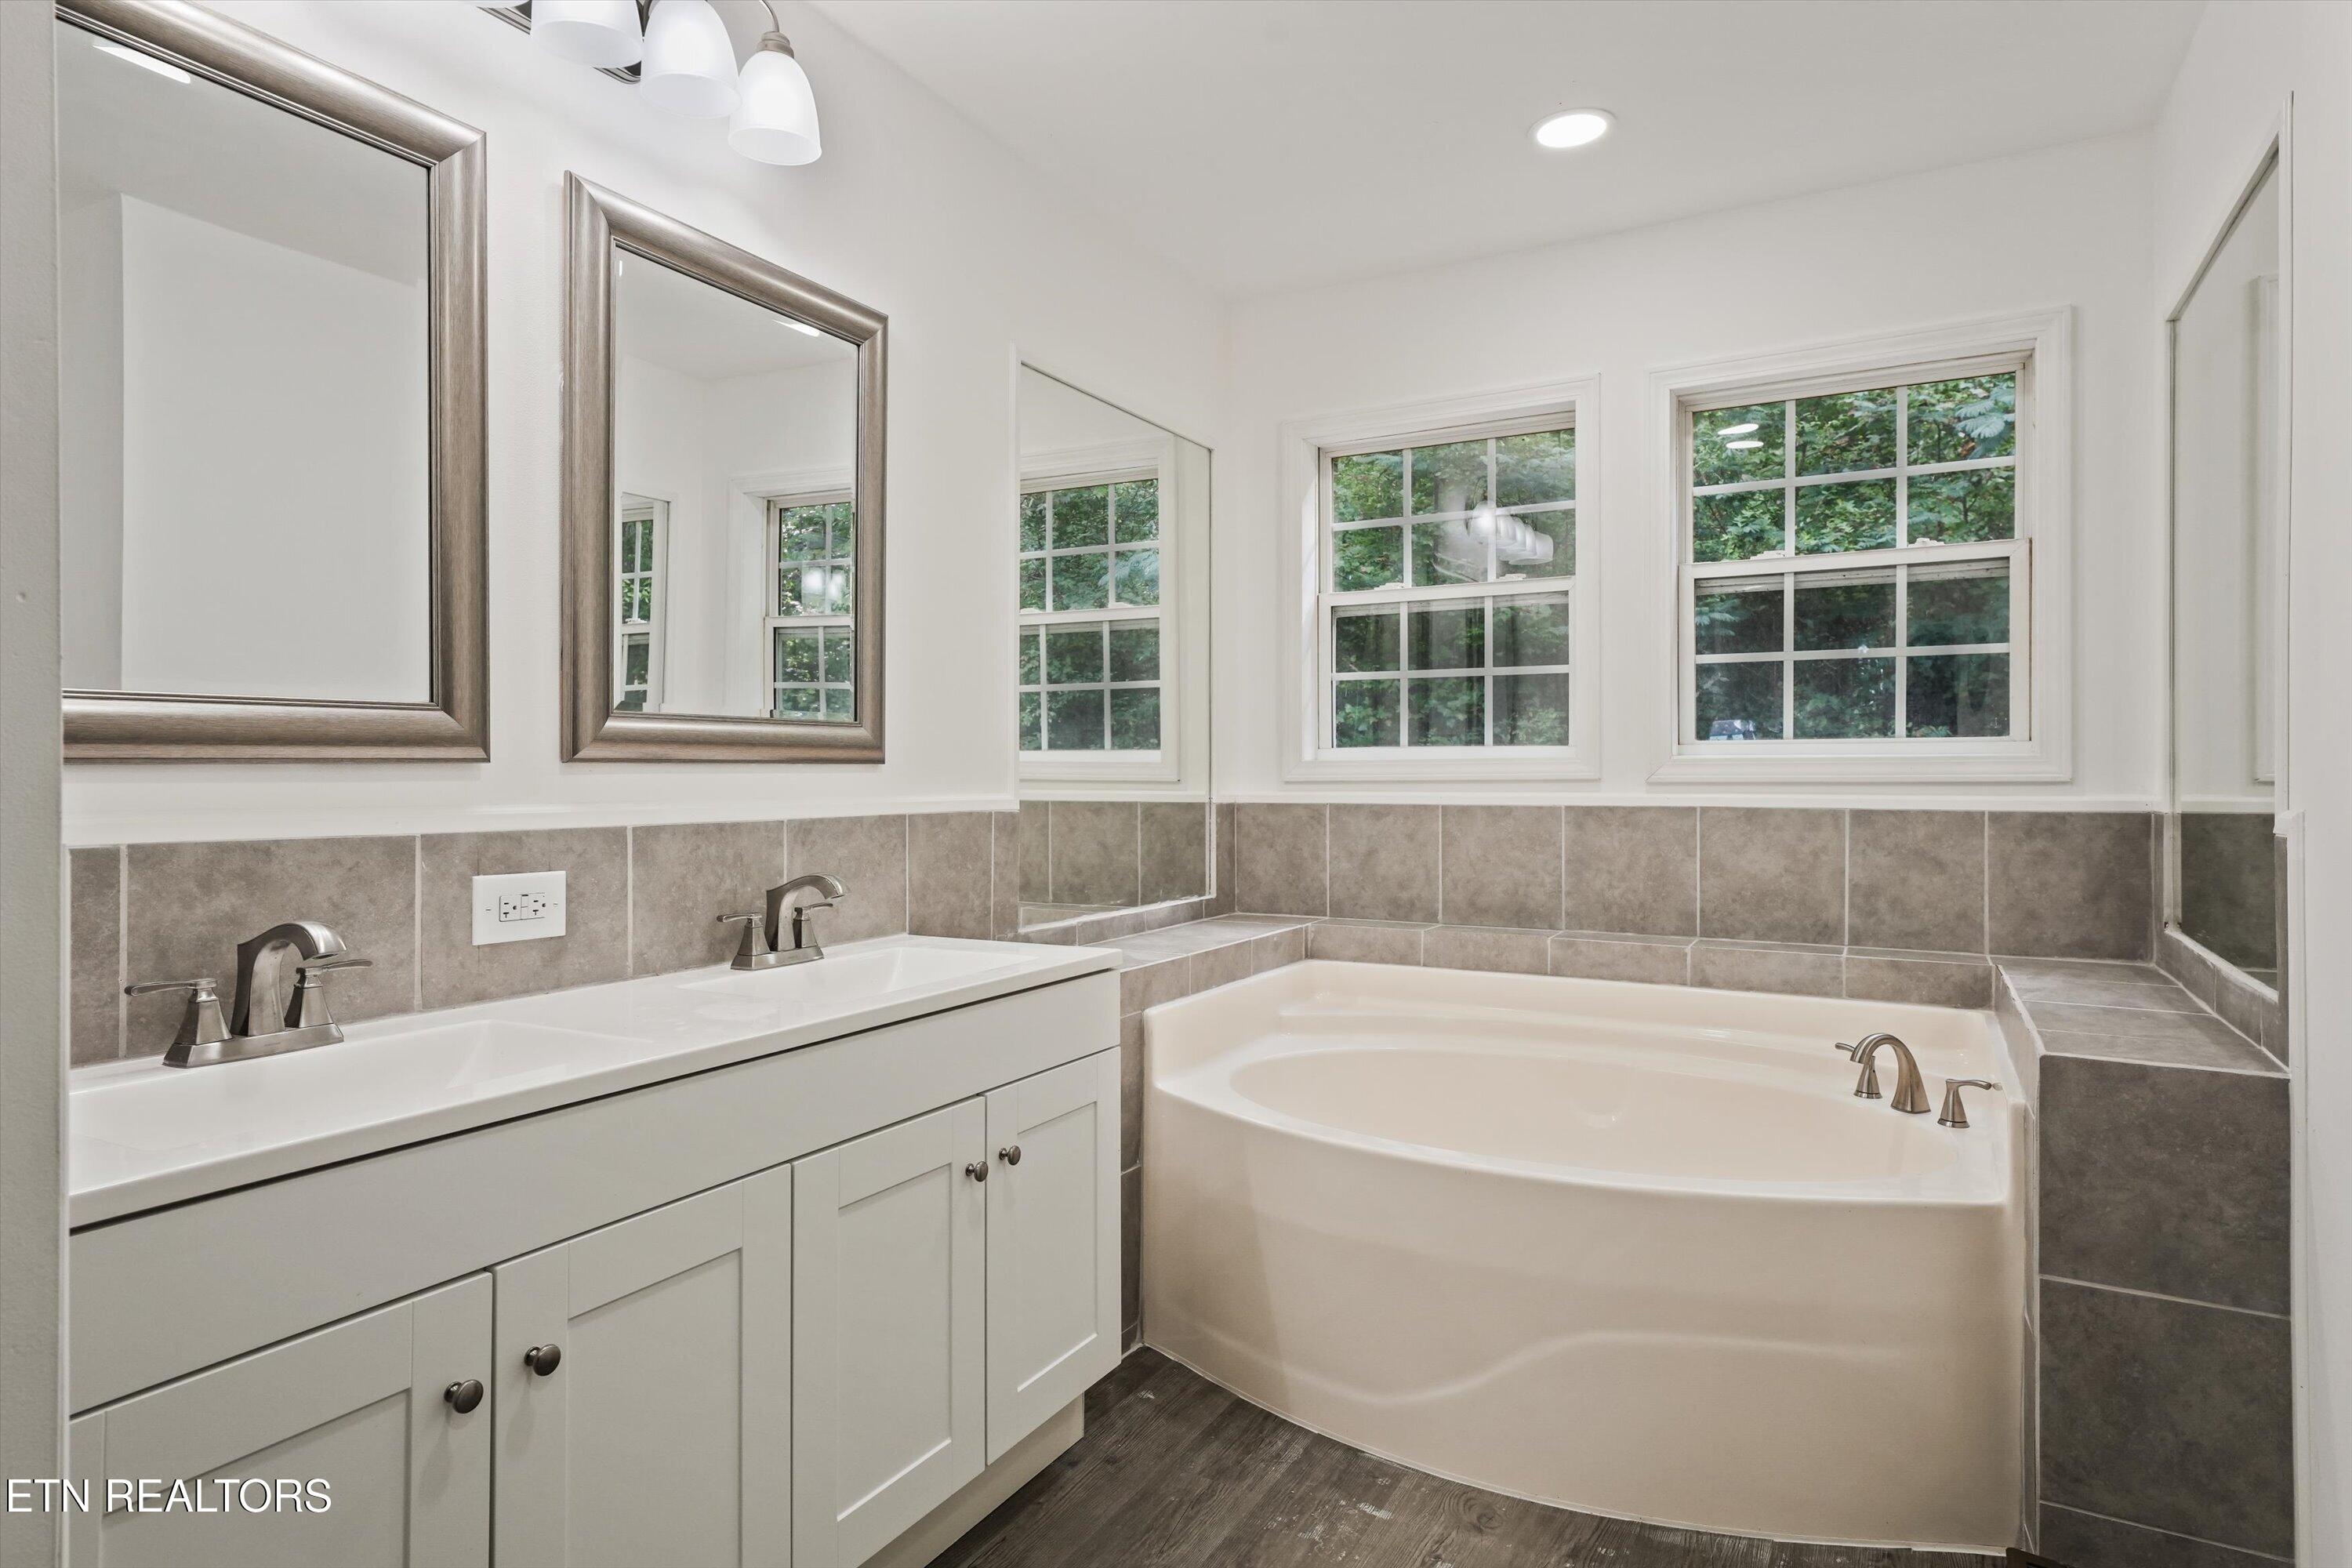
Bathroom with a double vanity and large corner soaking tub beneath three windows.
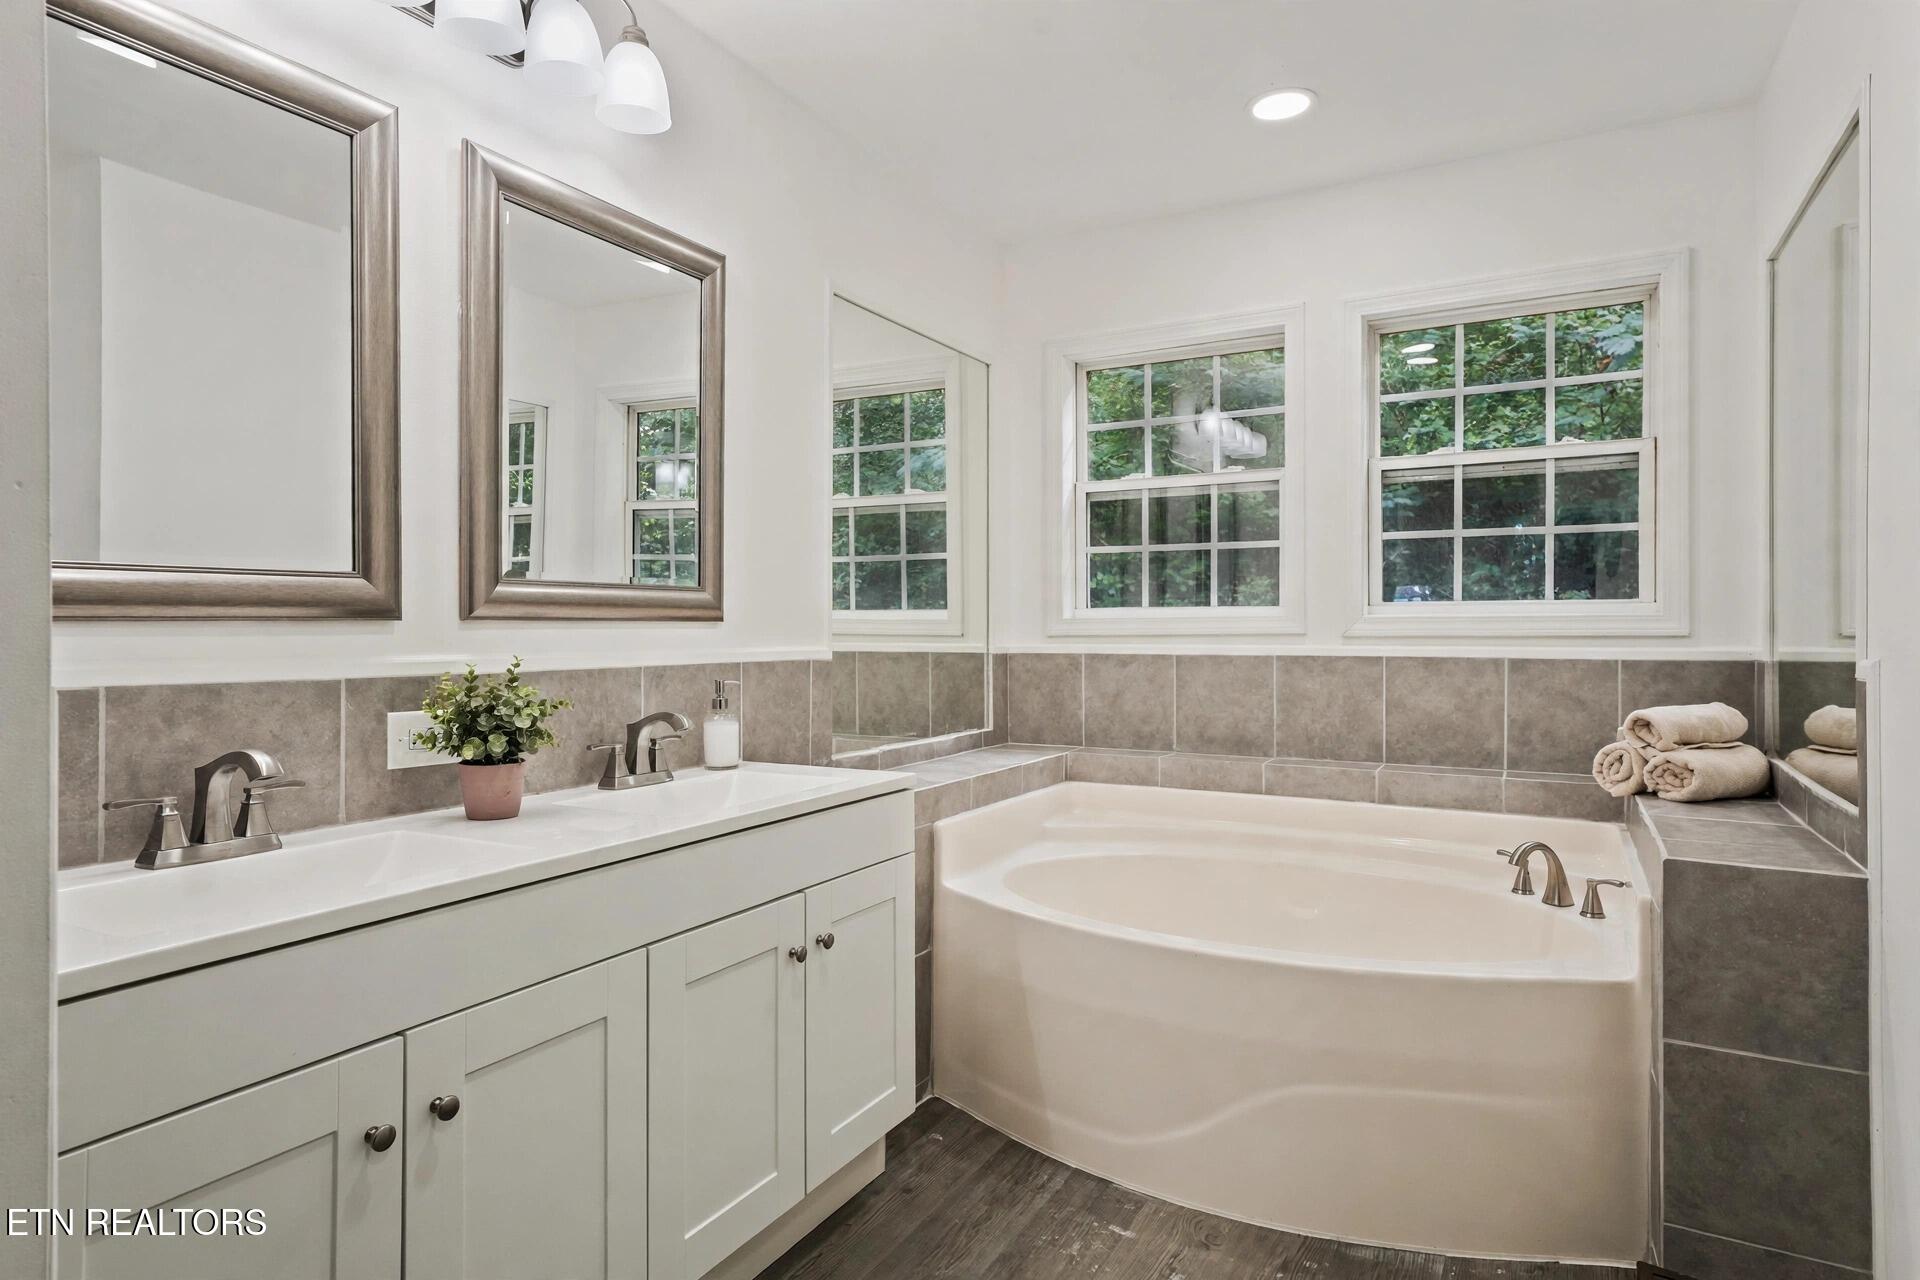
Bright bathroom with a corner soaking tub beneath three windows and a white vanity.
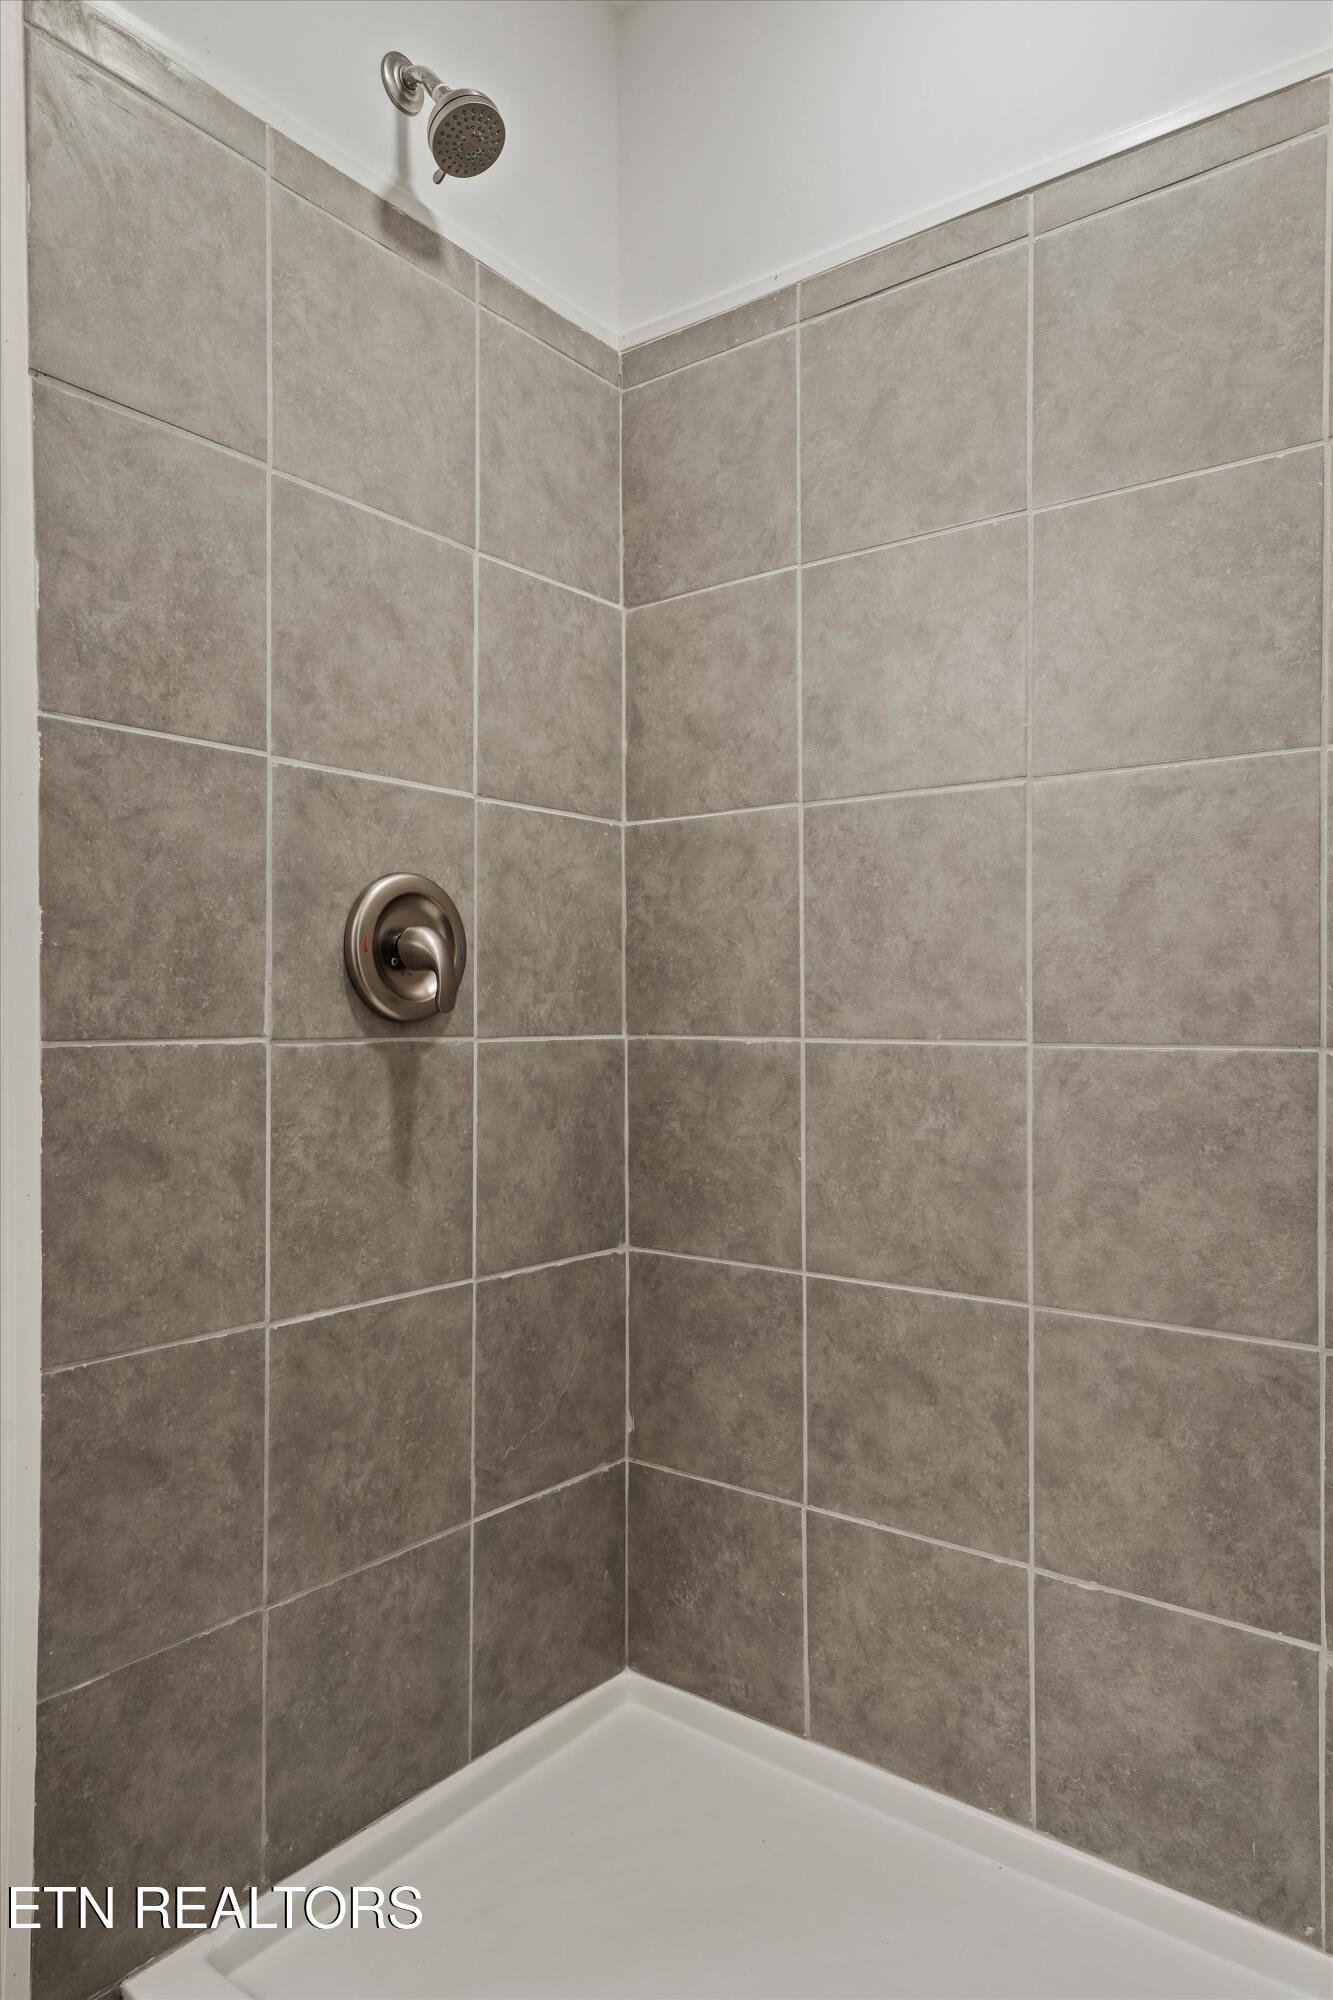
Tiled shower with brushed metal fixtures and a white shower base.
Vacant room with plank flooring, a ceiling fan, and two windows overlooking trees.
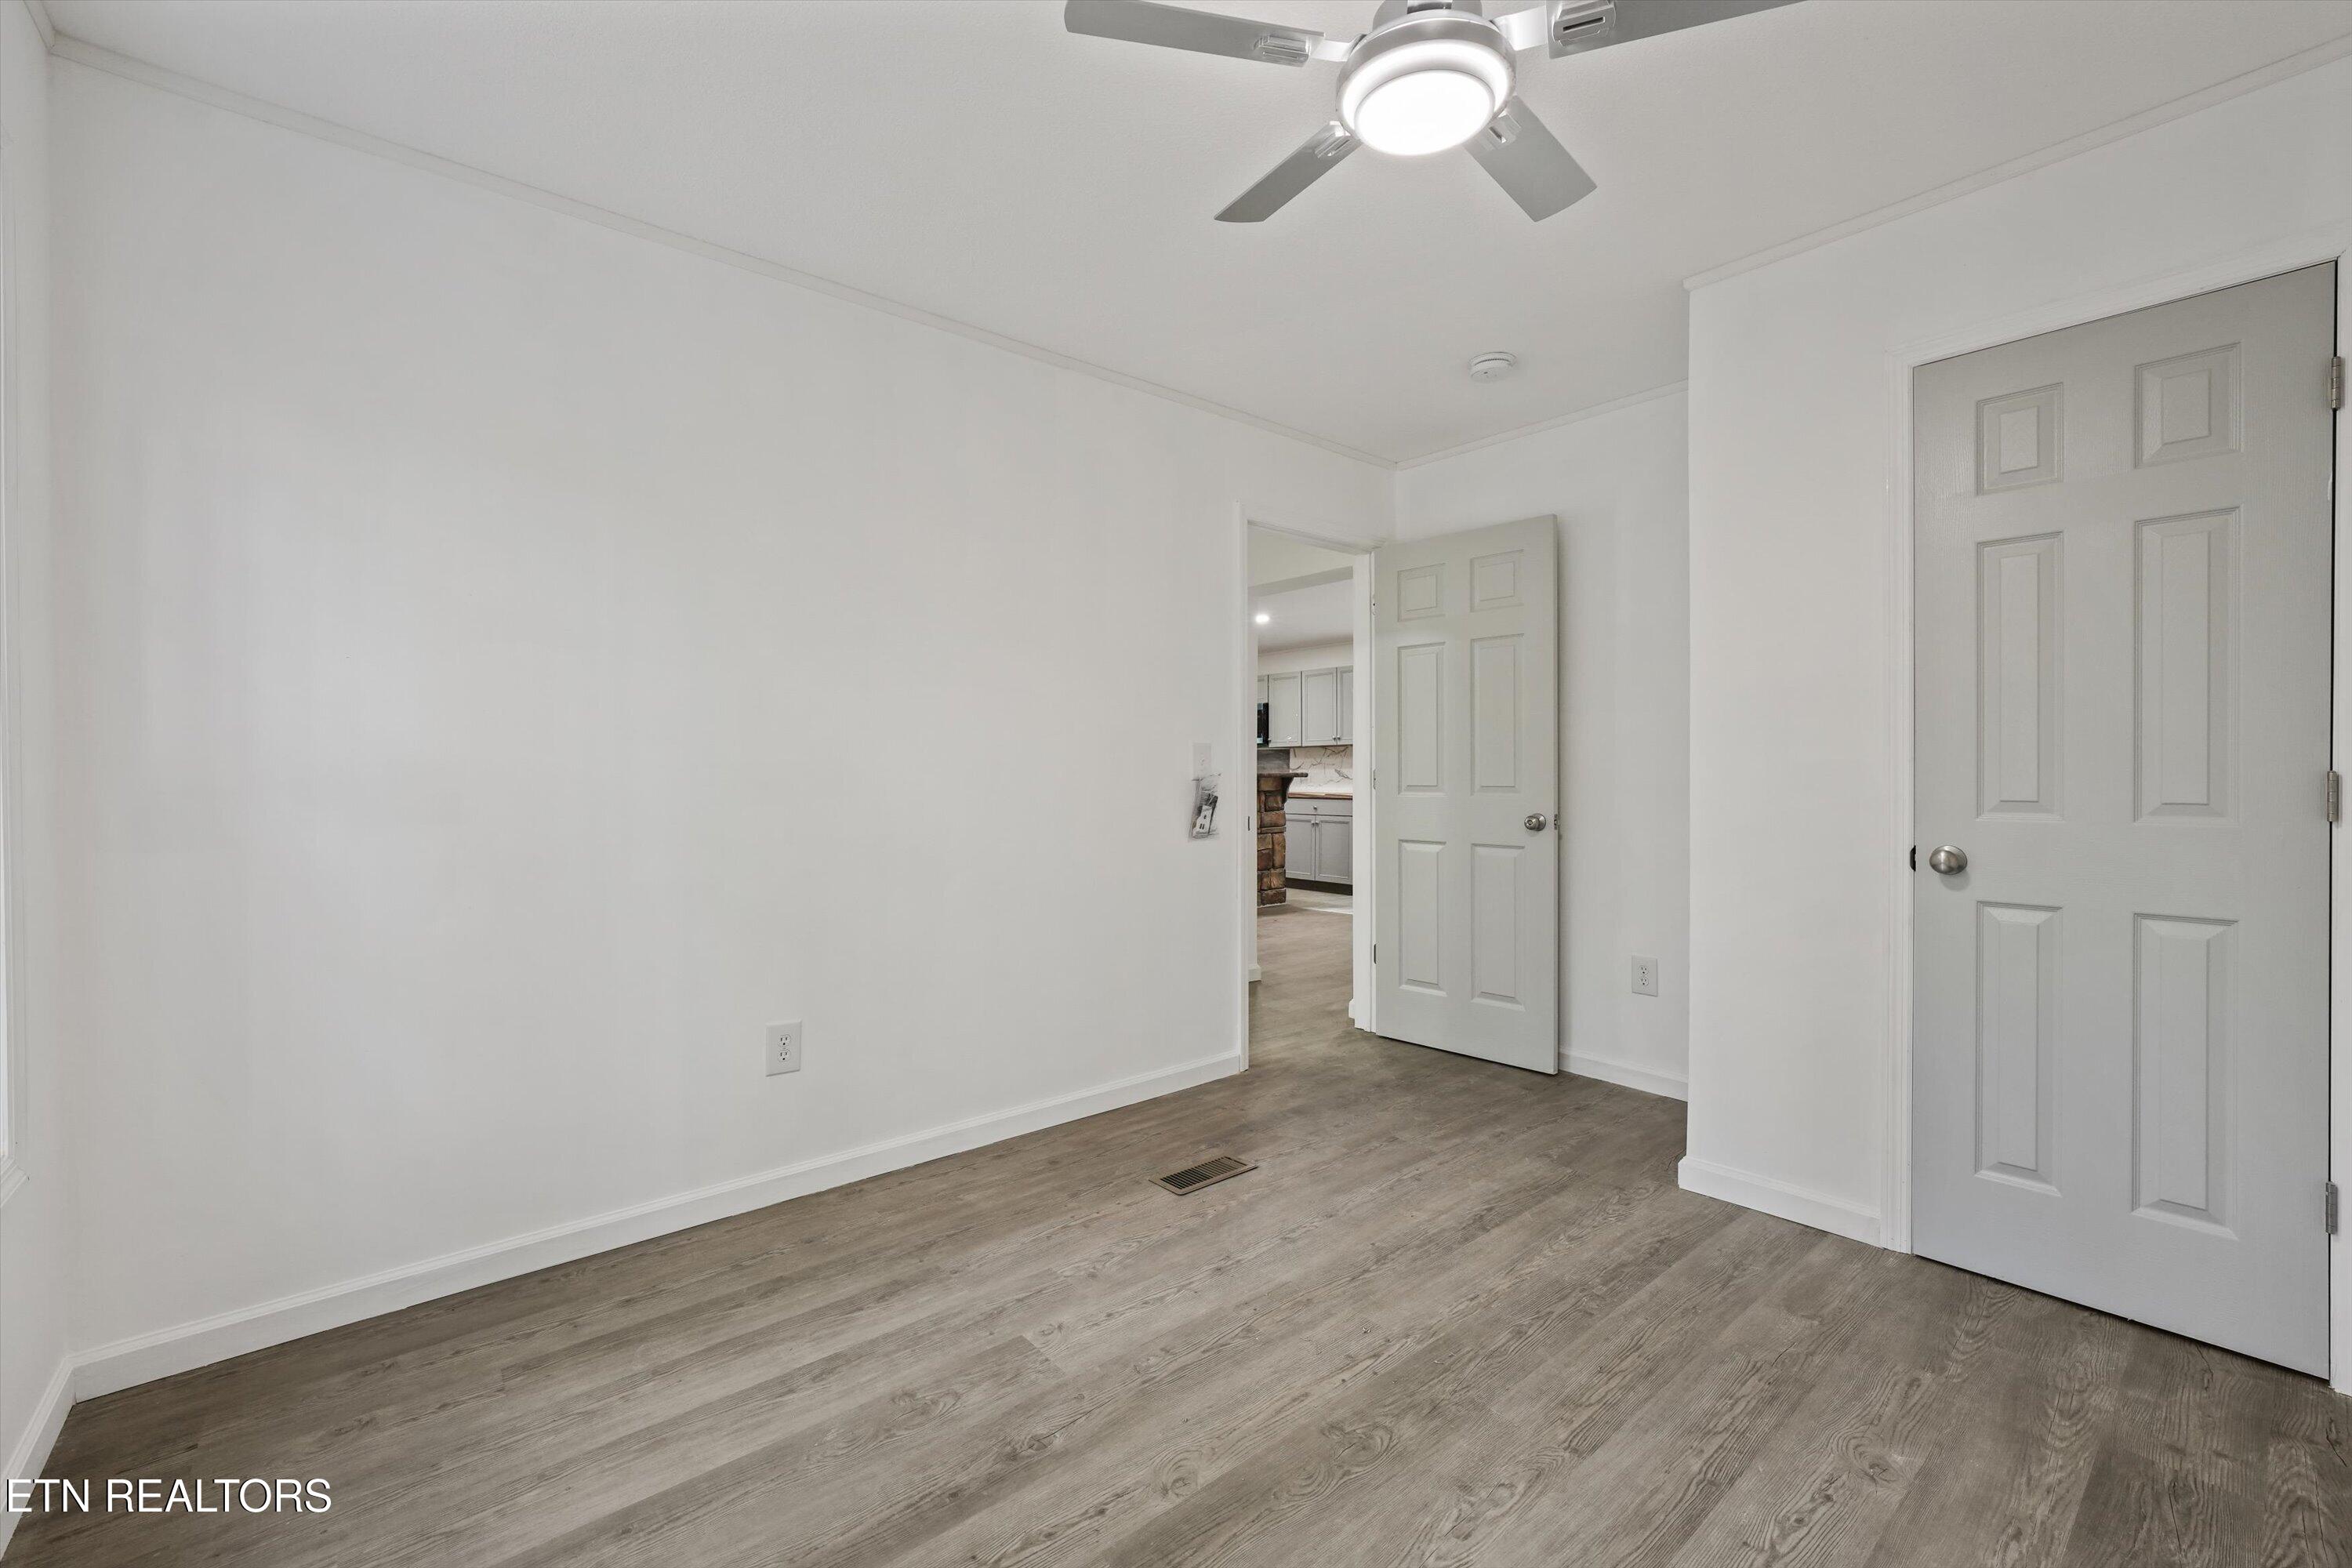
Empty room with wood-look flooring, a ceiling fan, and an open doorway to the kitchen.
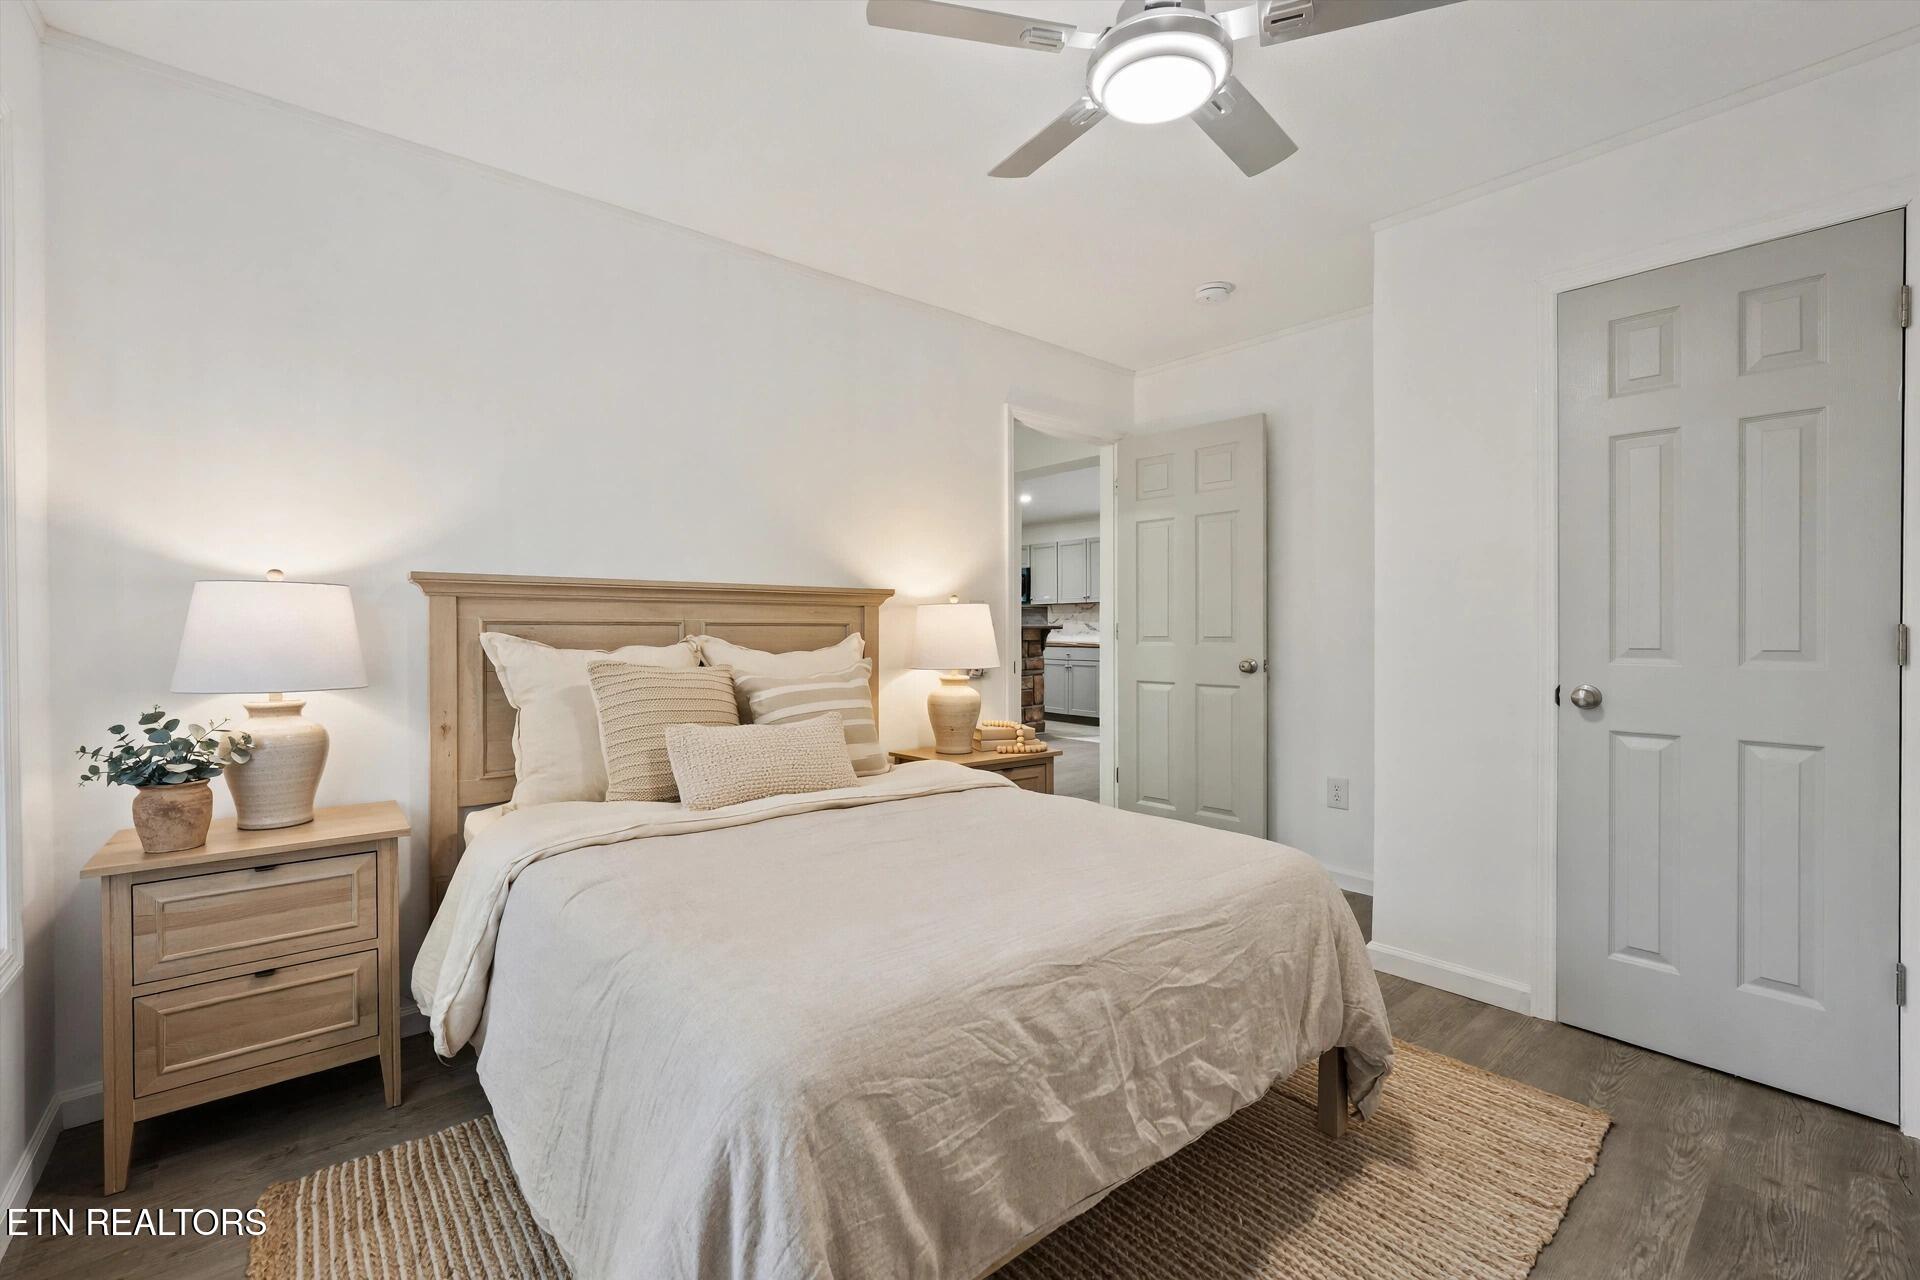
Staged bedroom with a light wood bed, cream bedding, woven rugs, and an open doorway to the kitchen.
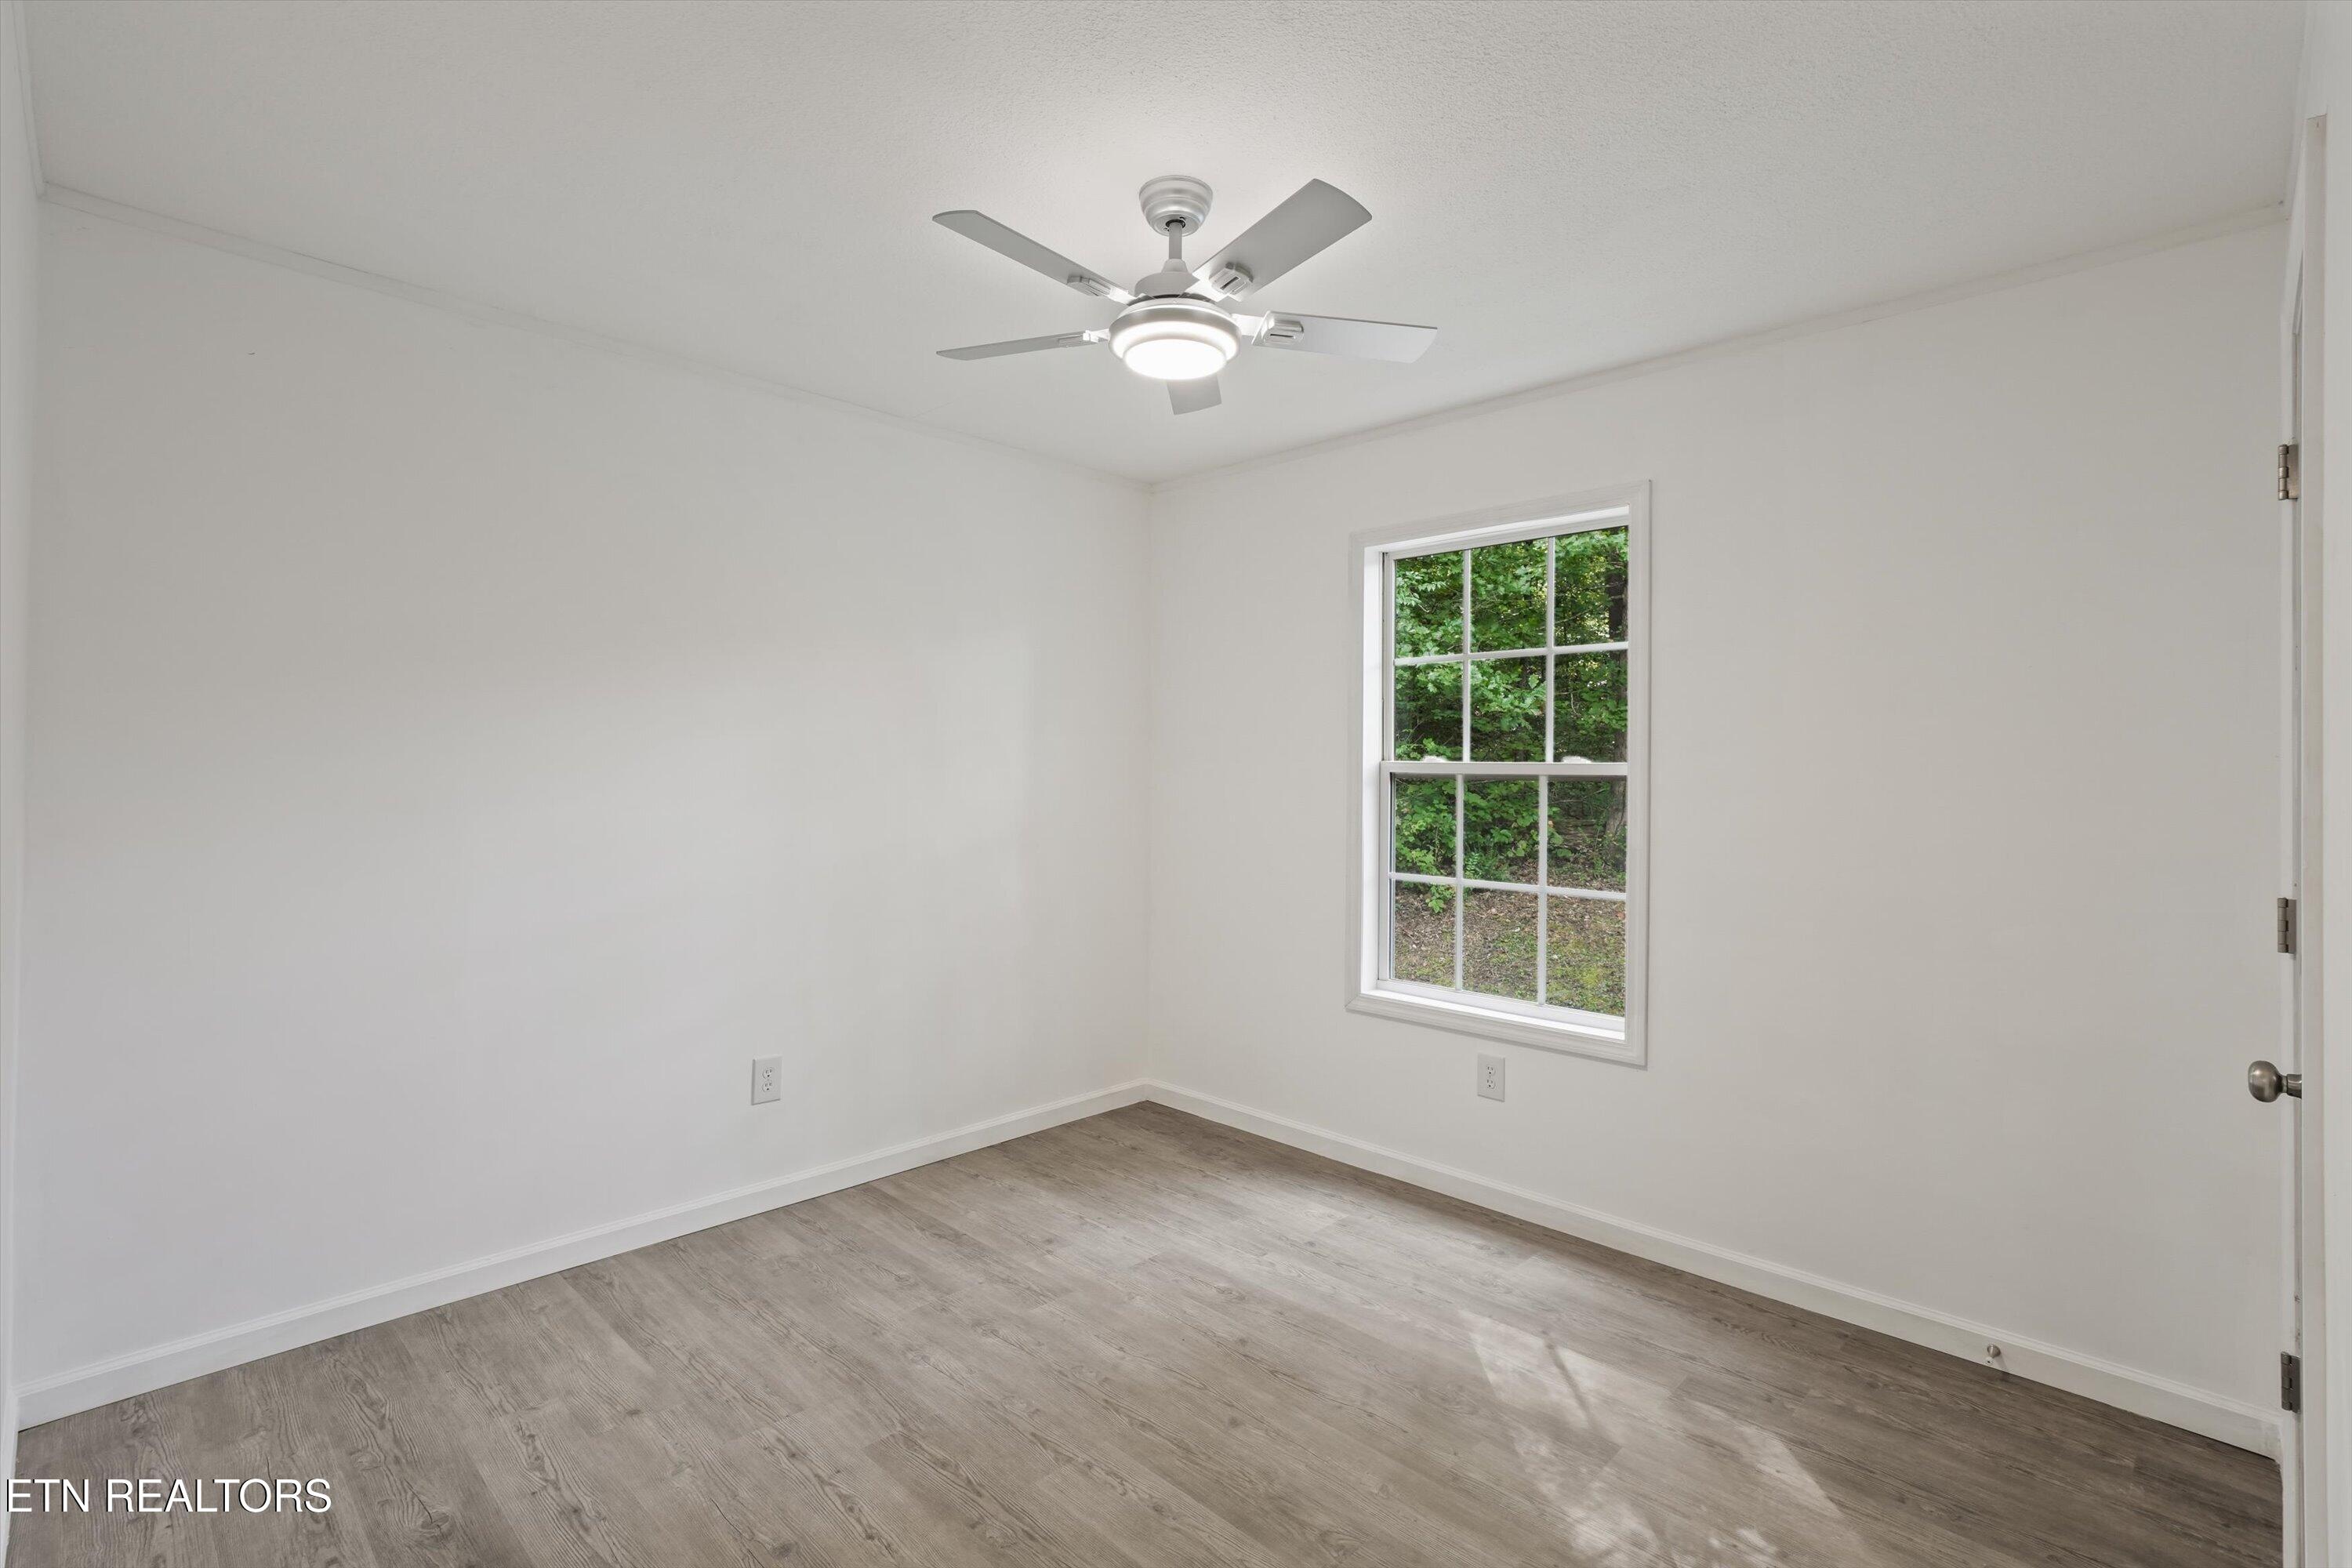
Empty bedroom with gray wood-look flooring, a ceiling fan, and a window facing trees.
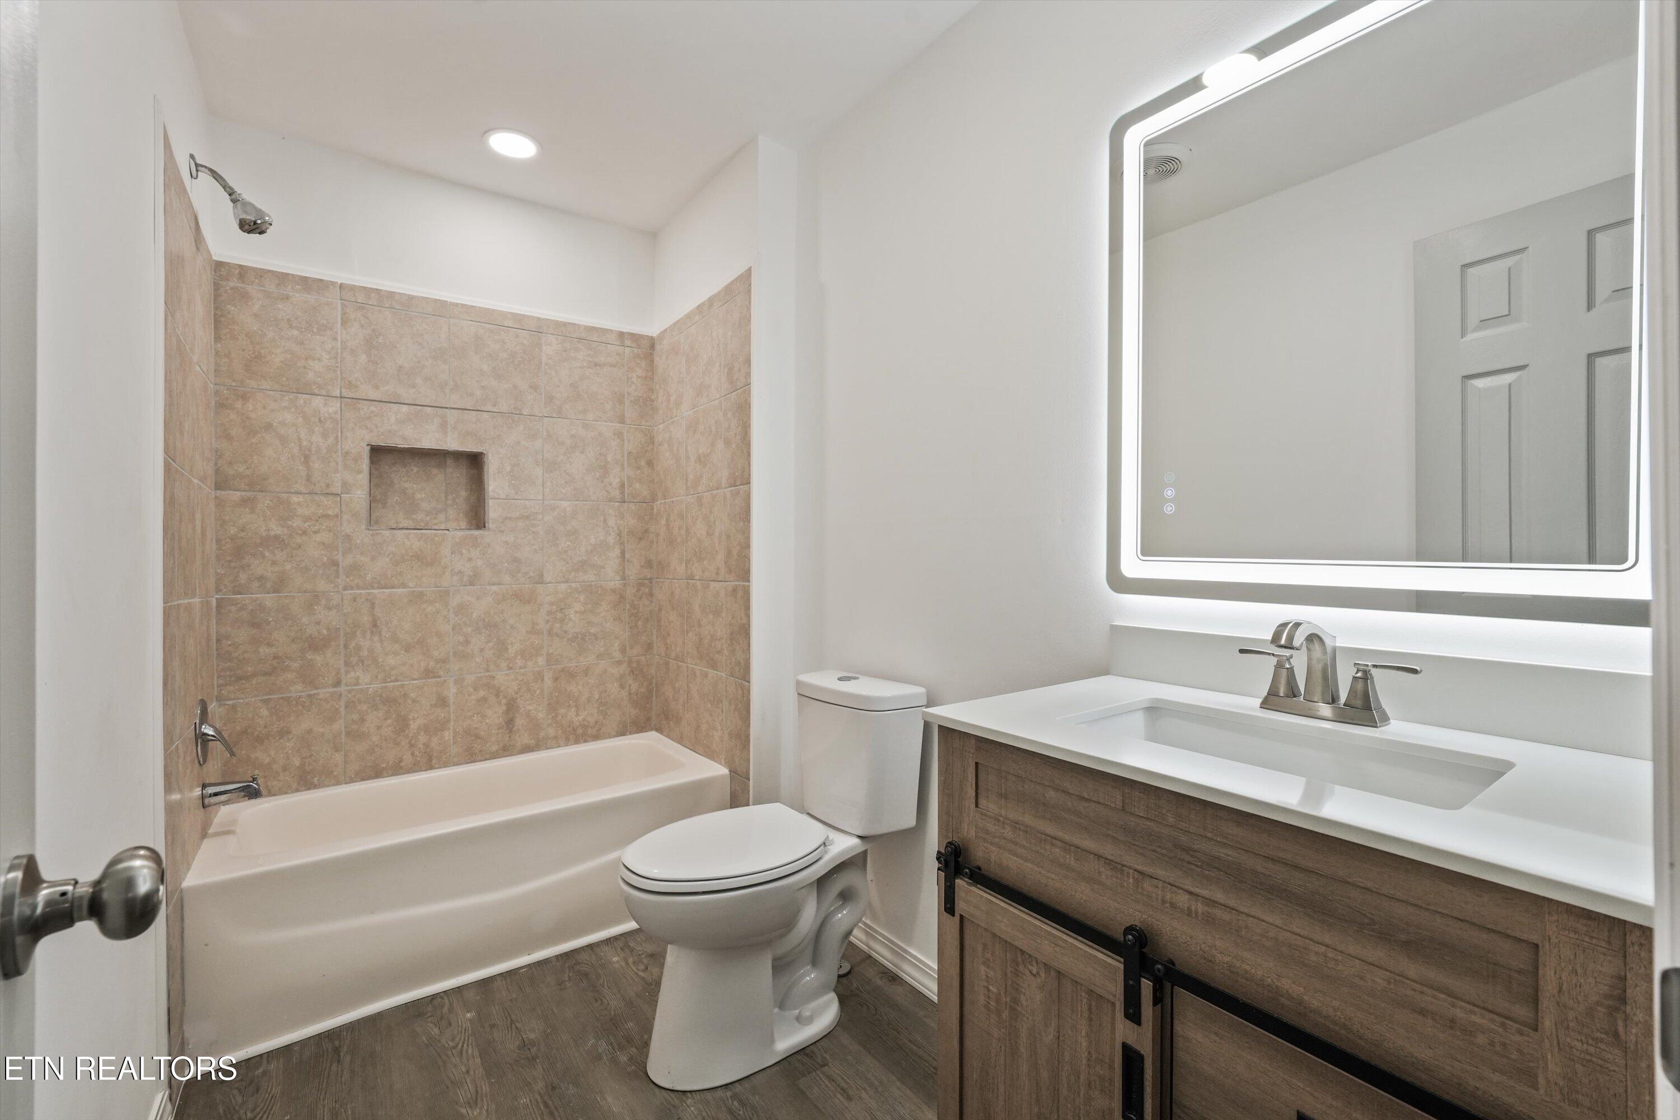
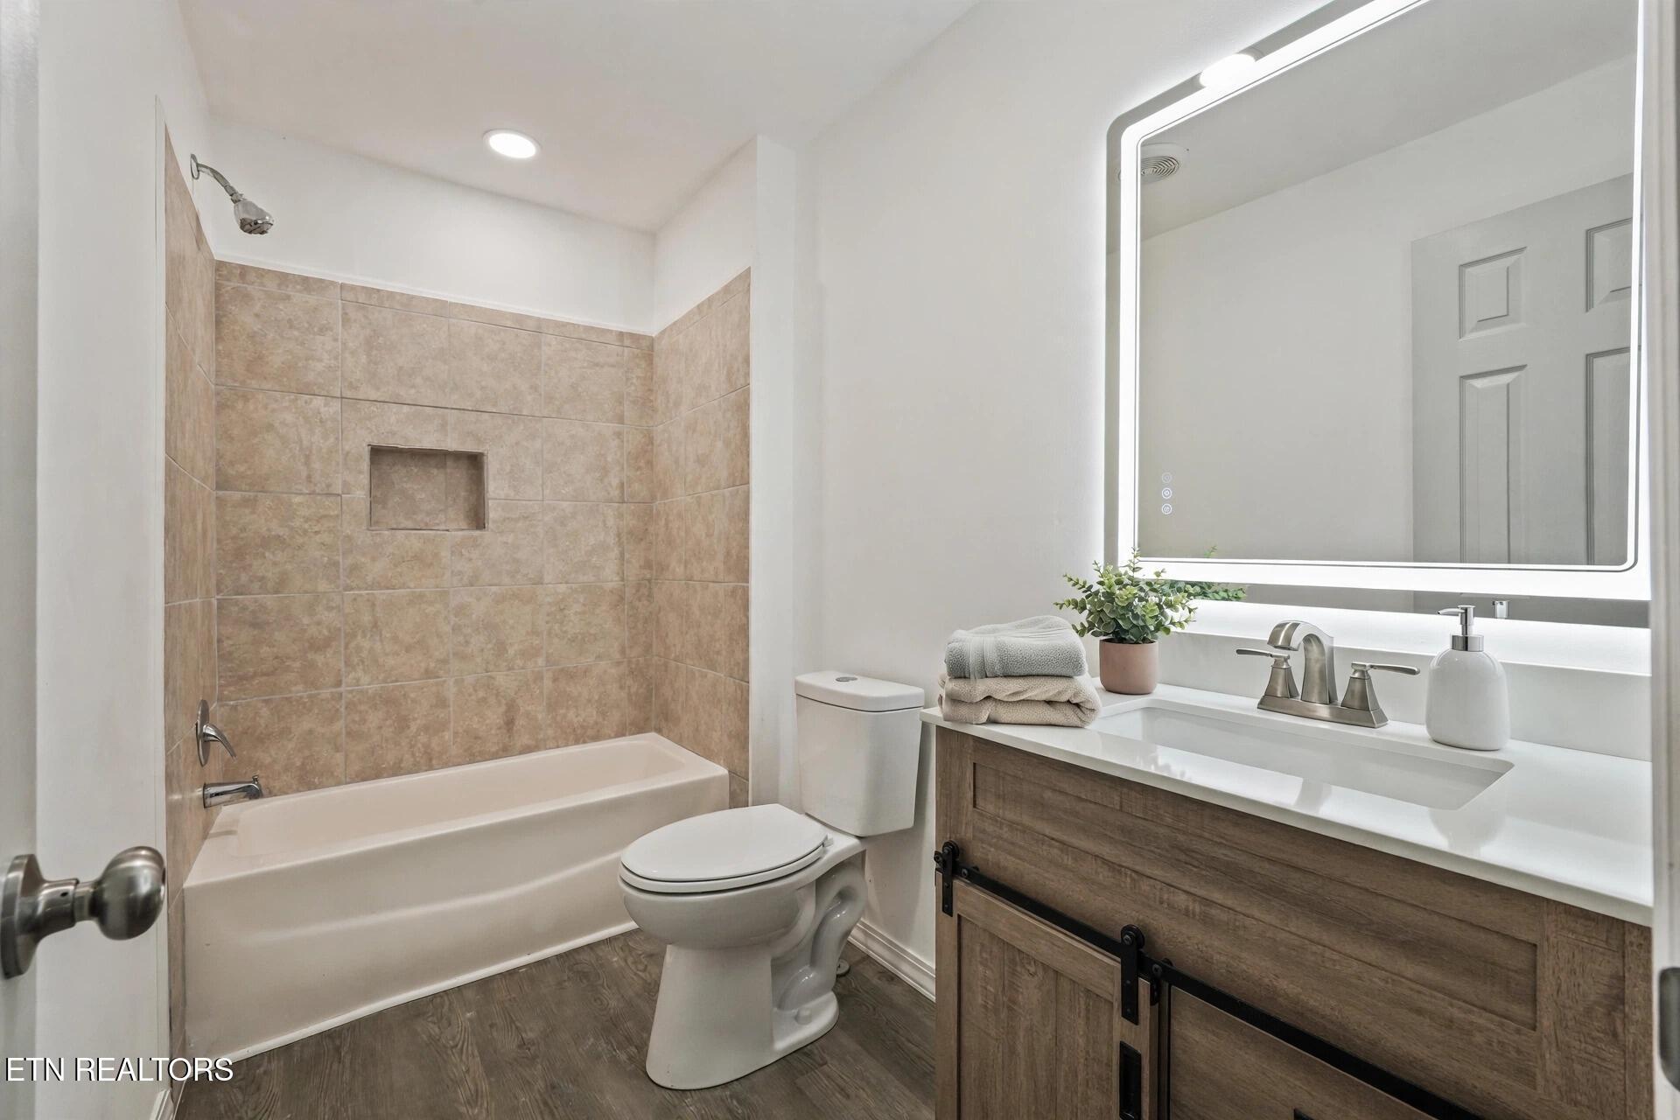
Bathroom with a tan-tiled tub and shower, wood-grain vanity, and illuminated mirror.
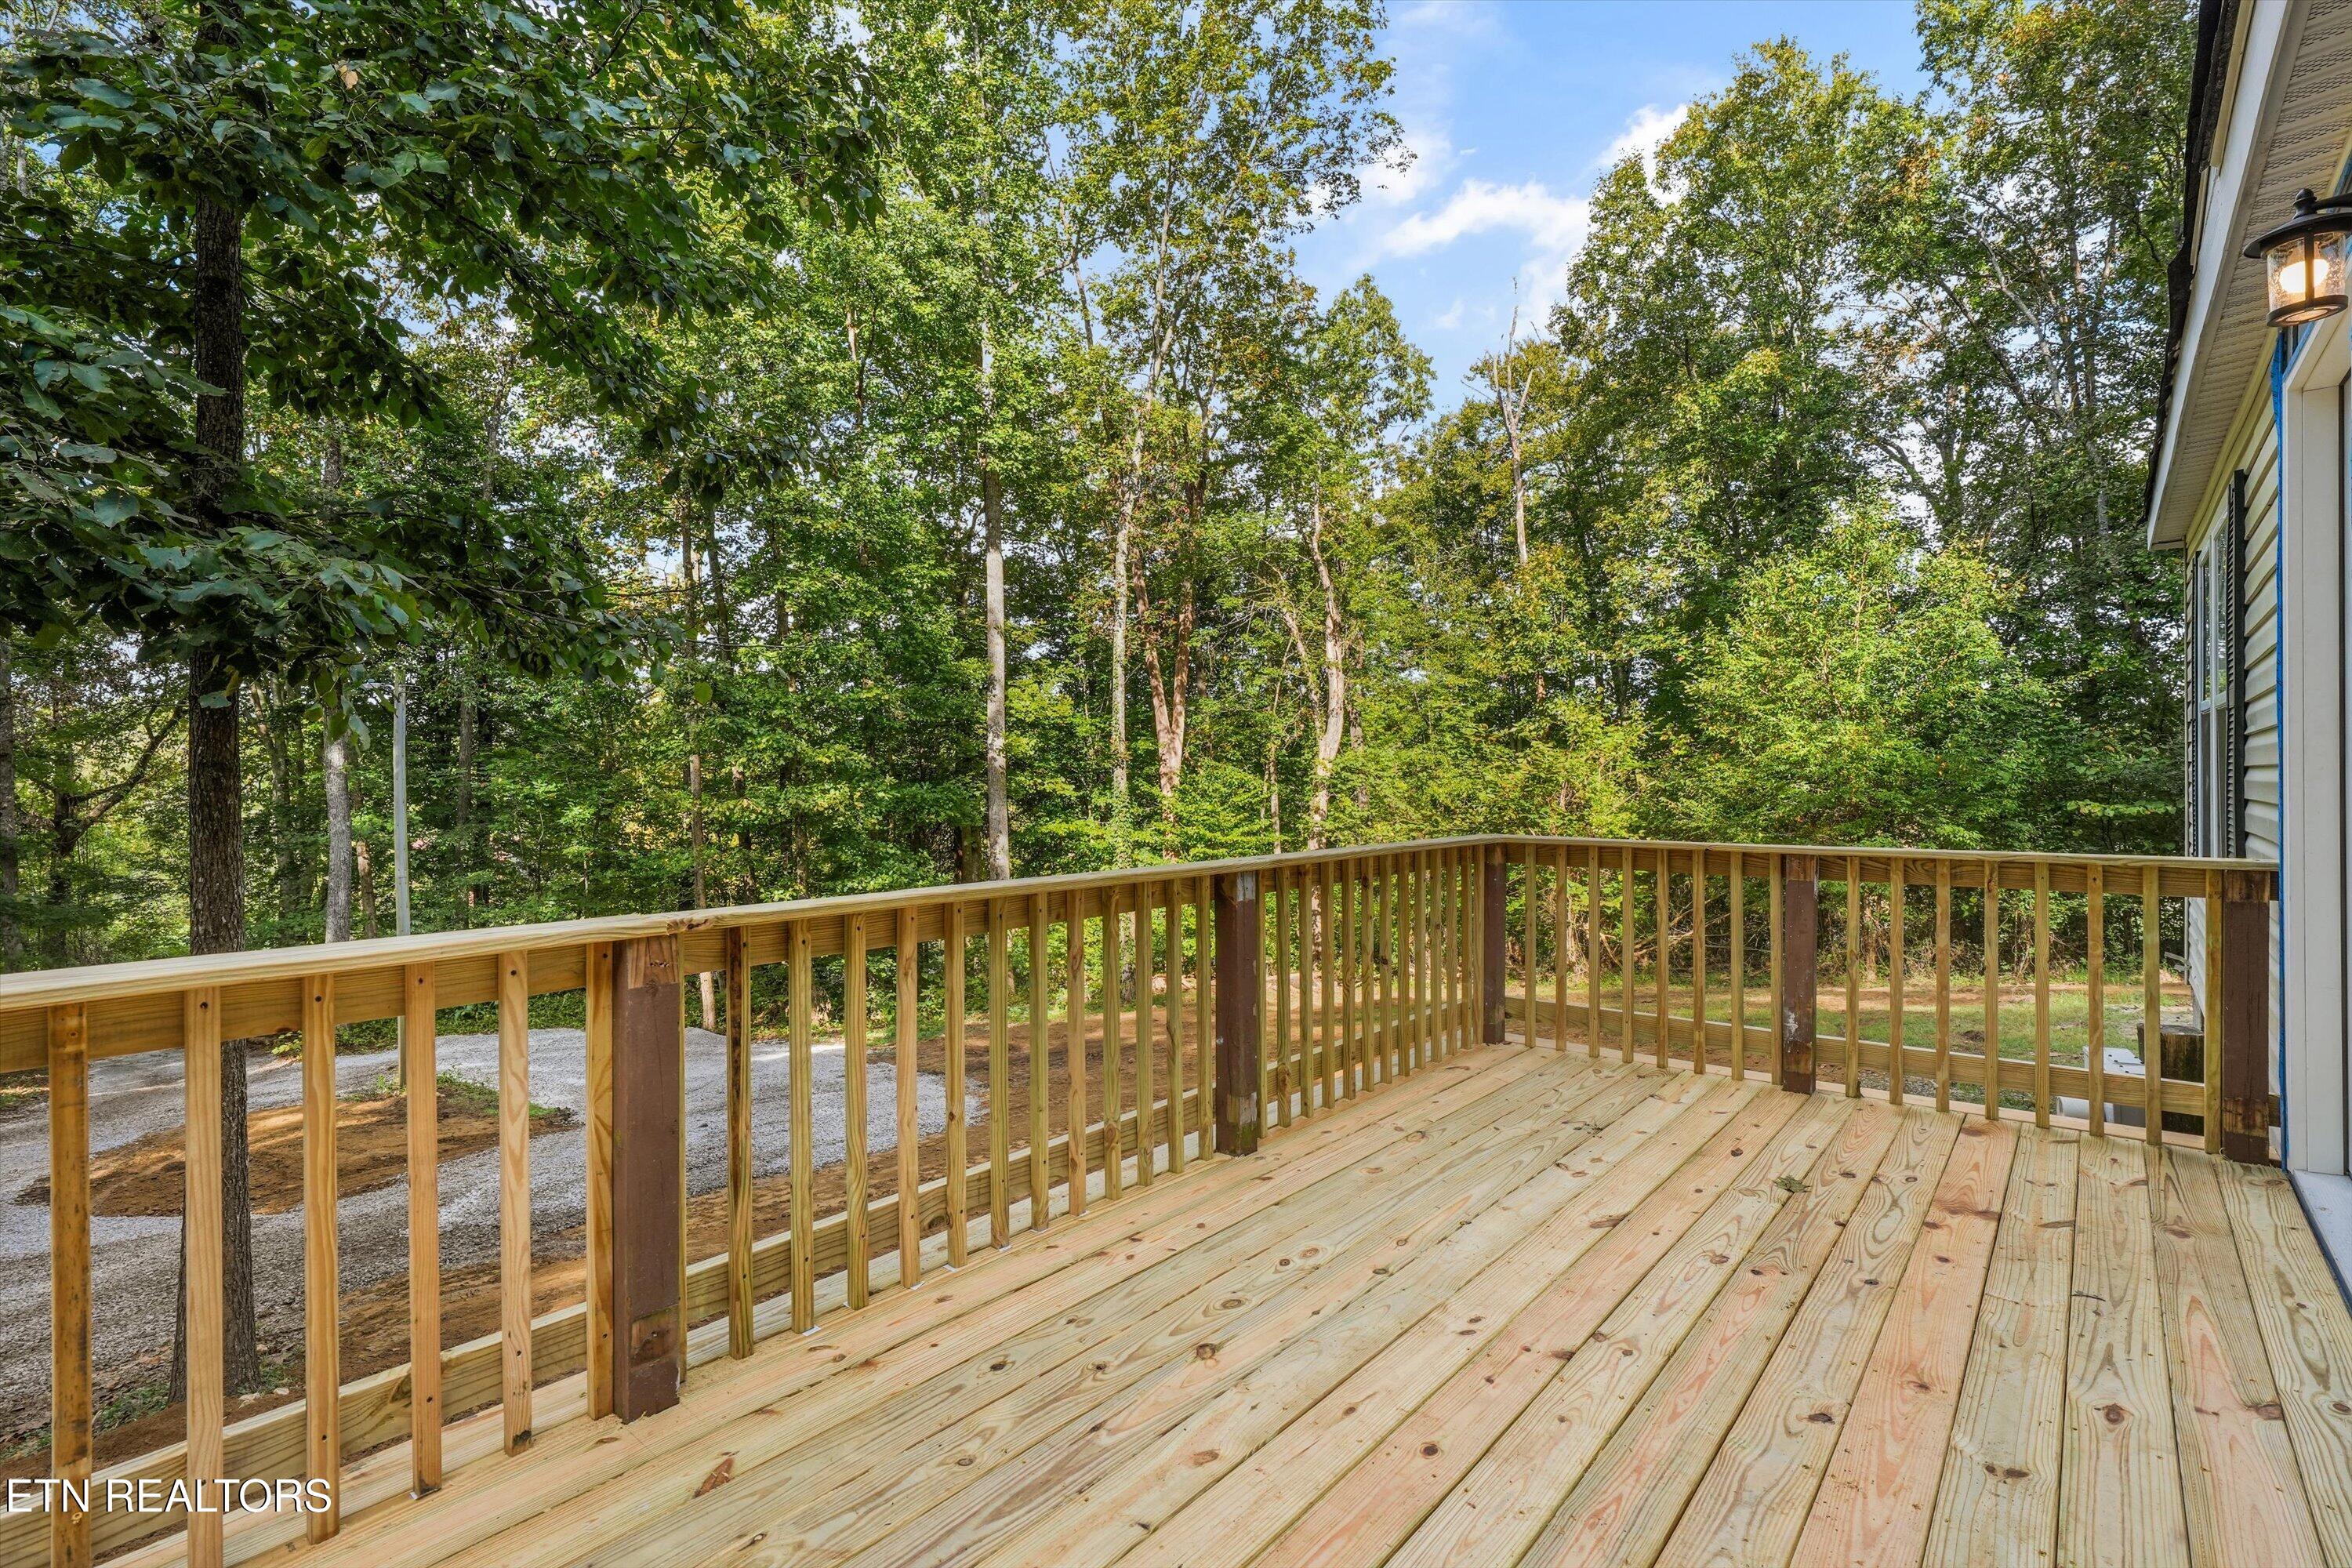
Wooden deck with fresh plank flooring and railings overlooking a wooded yard.
Bathroom with tan tiled tub surround, illuminated mirror, and wood-front vanity.
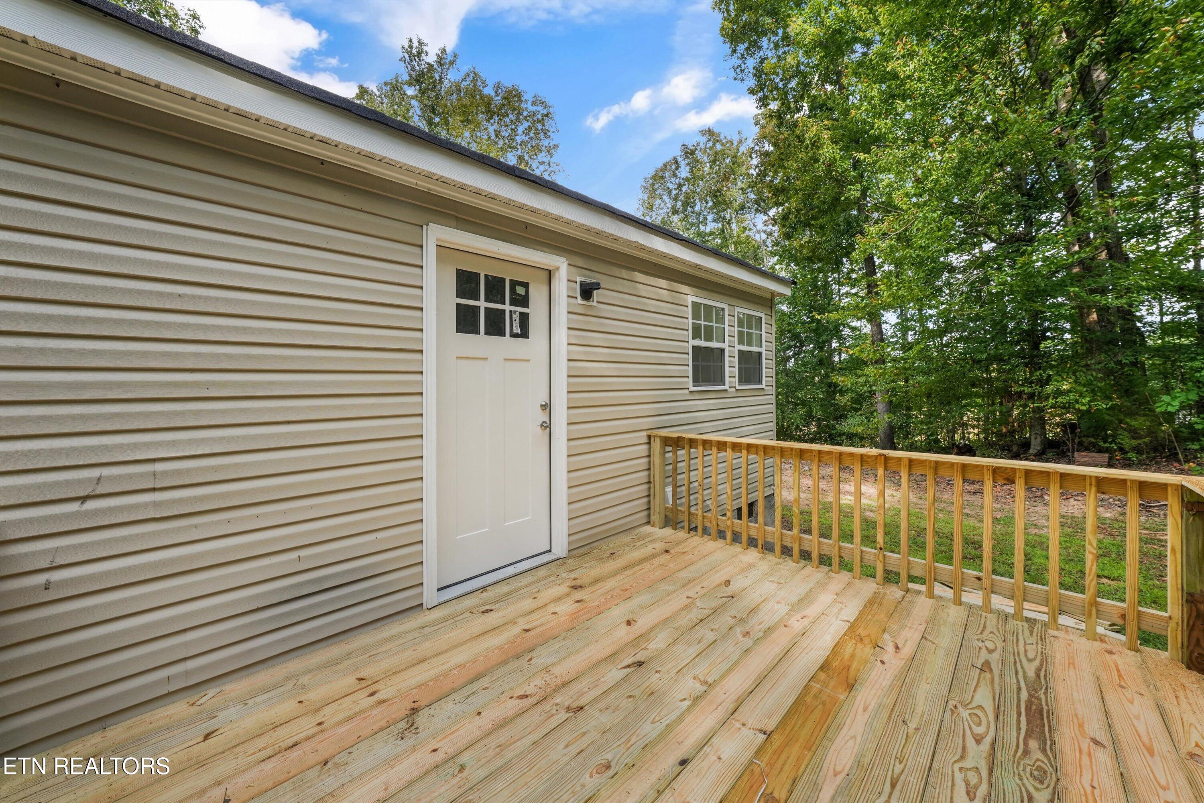
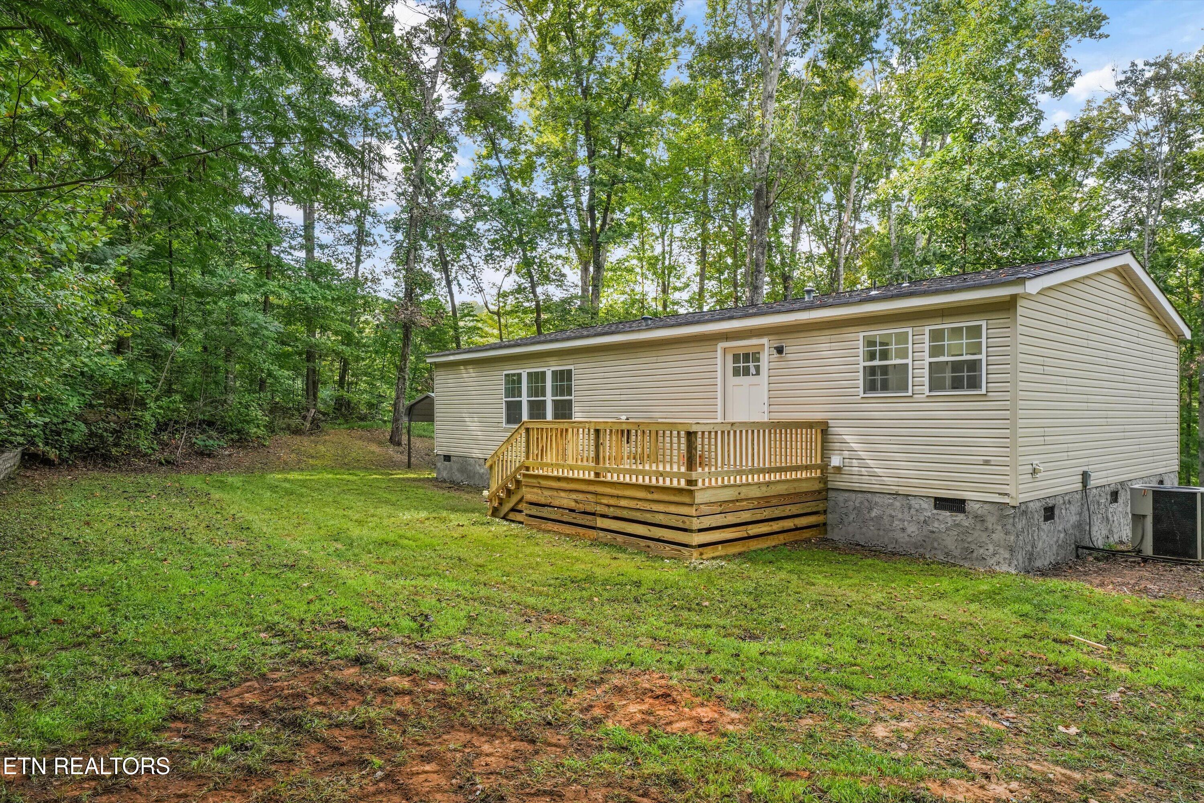
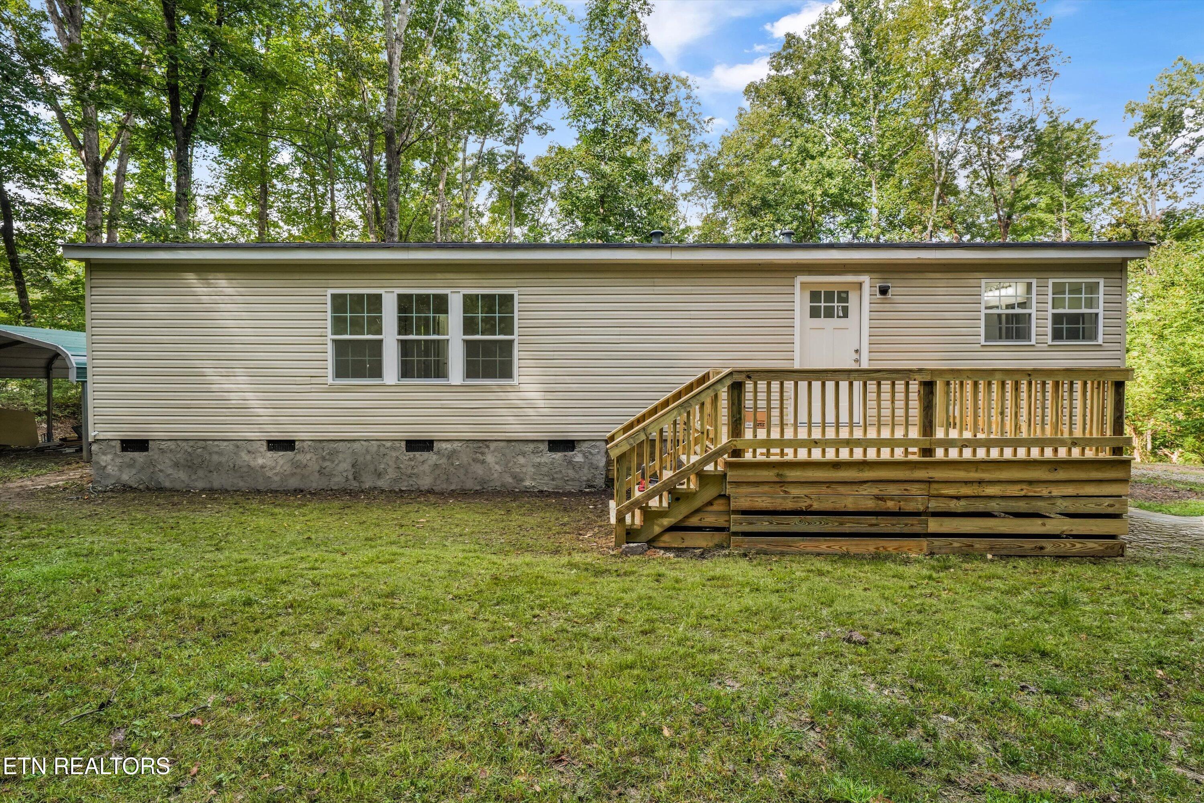
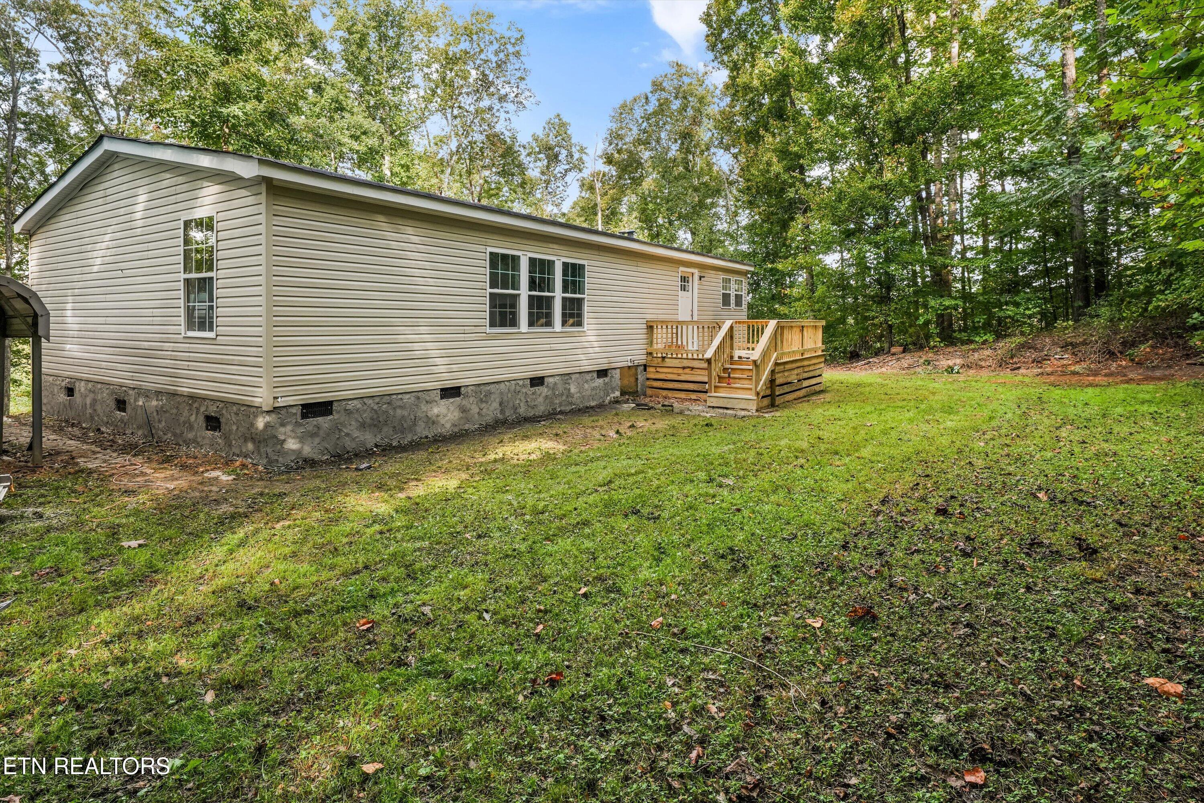
Home’s beige-sided exterior and white door beside a spacious wooden deck overlooking trees.
Beige-sided home with a raised wooden deck on a grassy, wooded lot.
Beige-sided home with a raised wooden deck and stairs, surrounded by a grassy yard and mature trees.
Beige-sided home with a raised wooden deck beside a grassy, wooded yard.
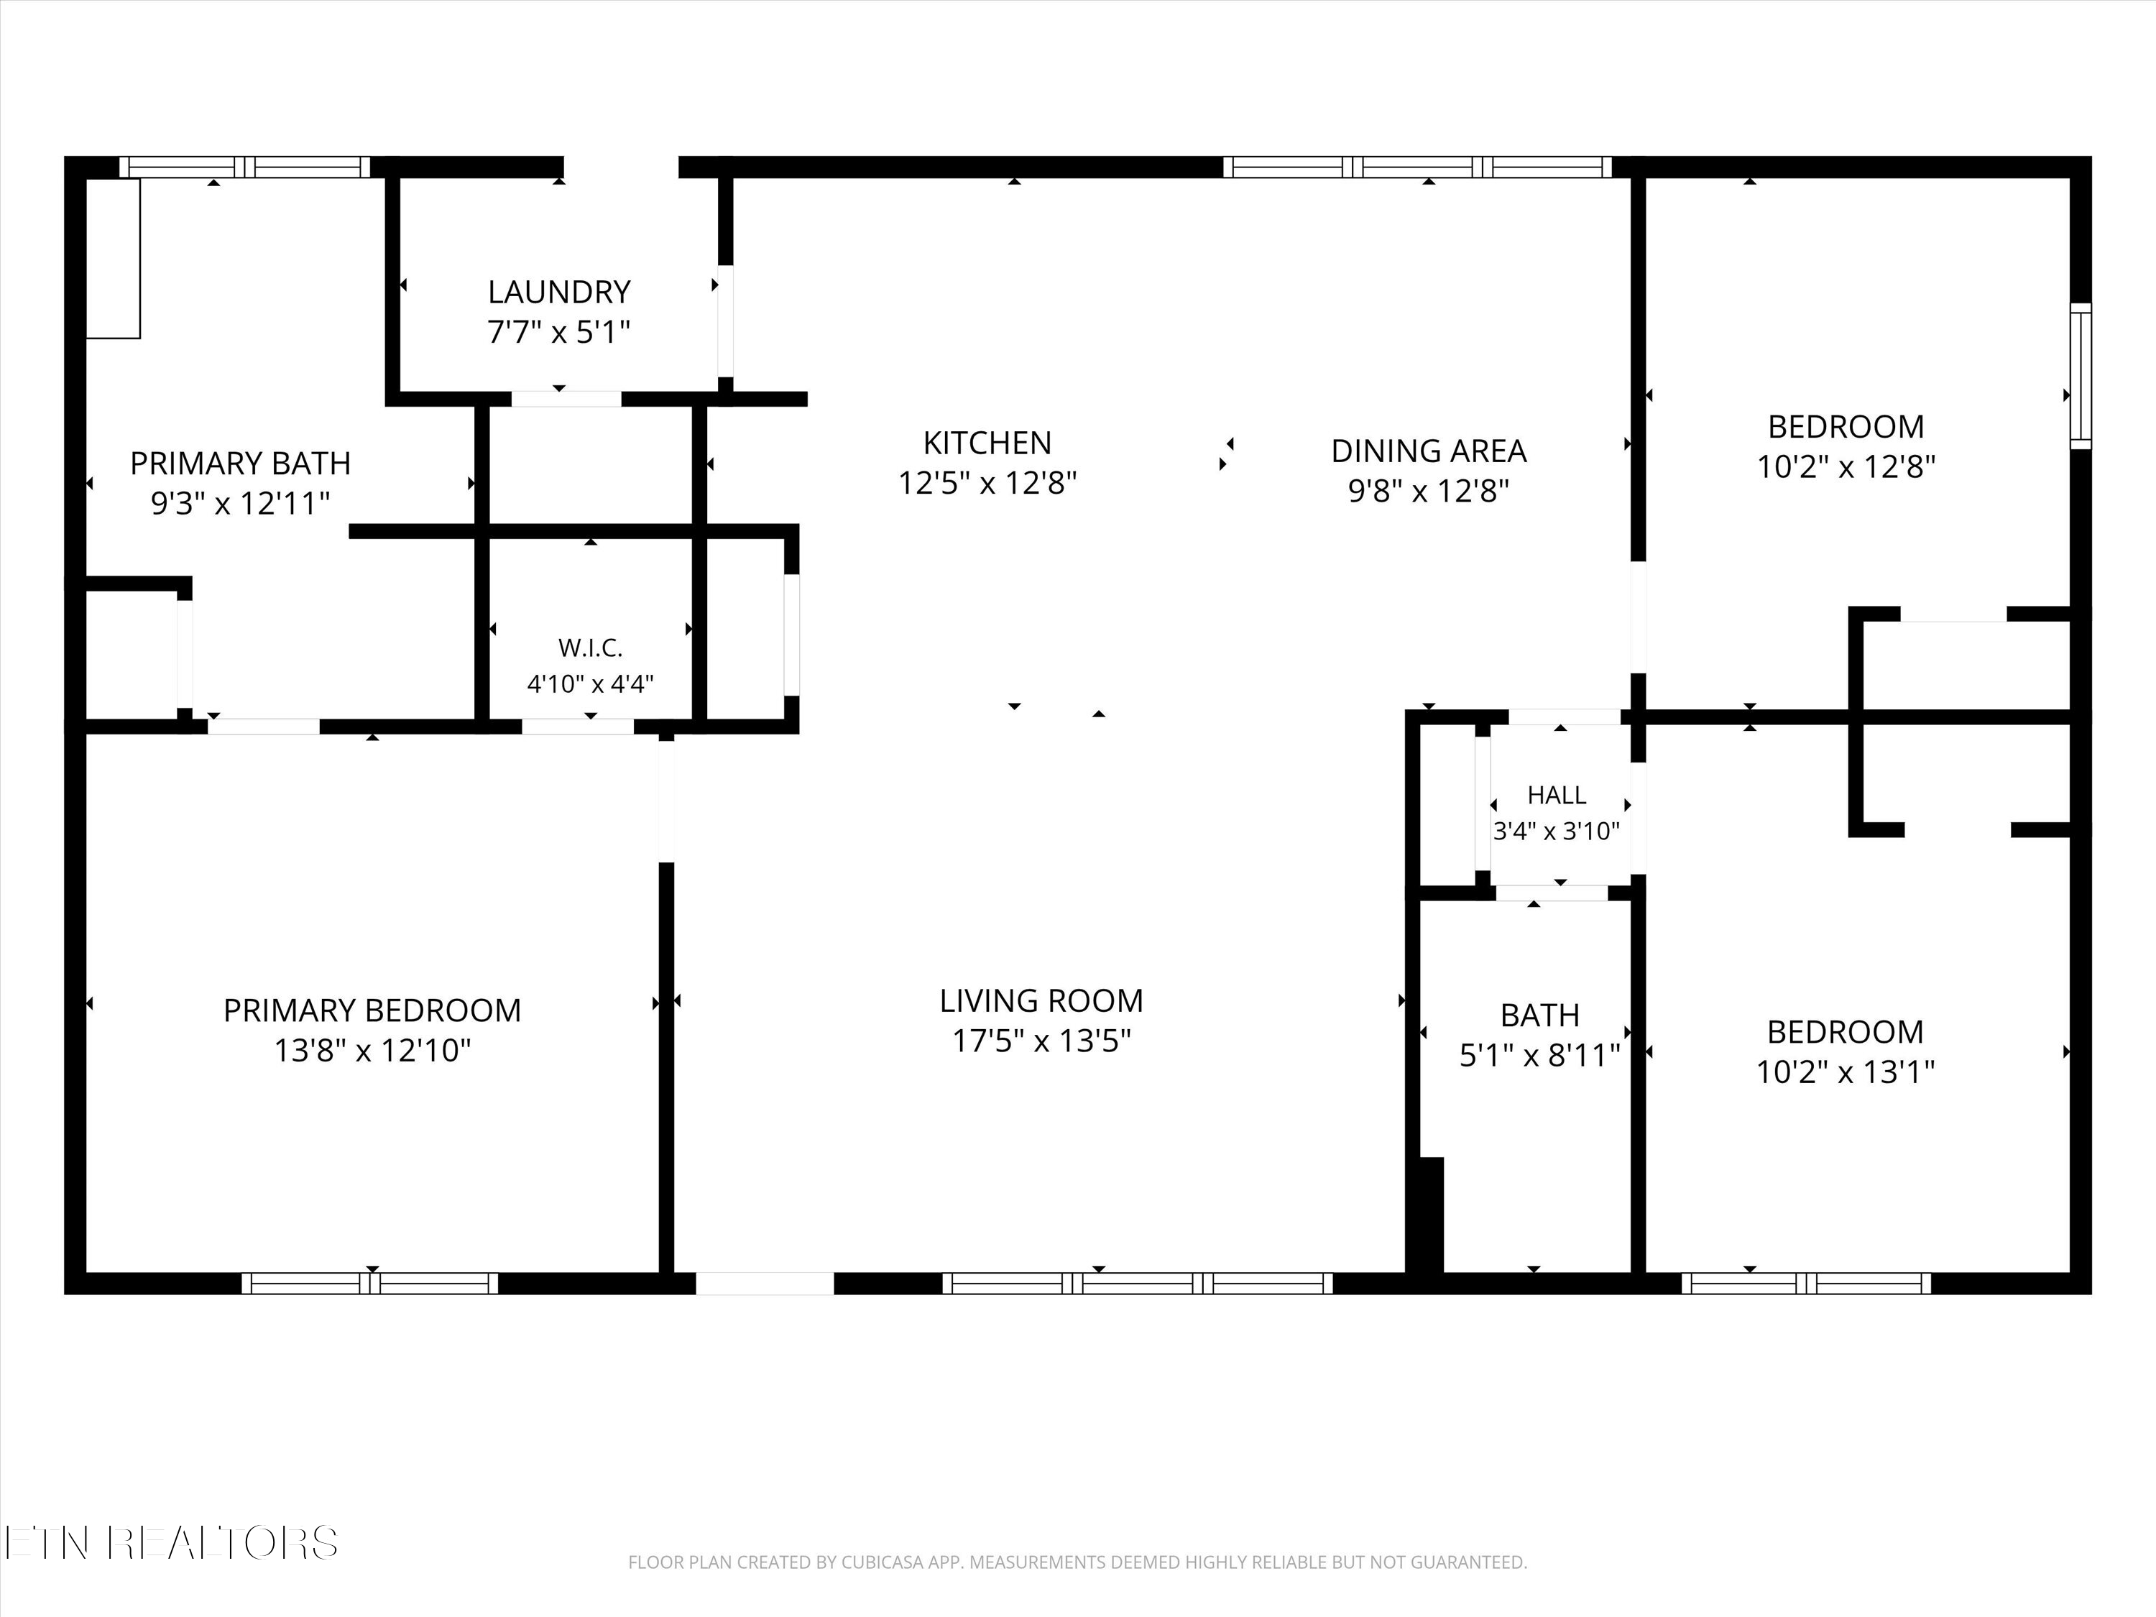
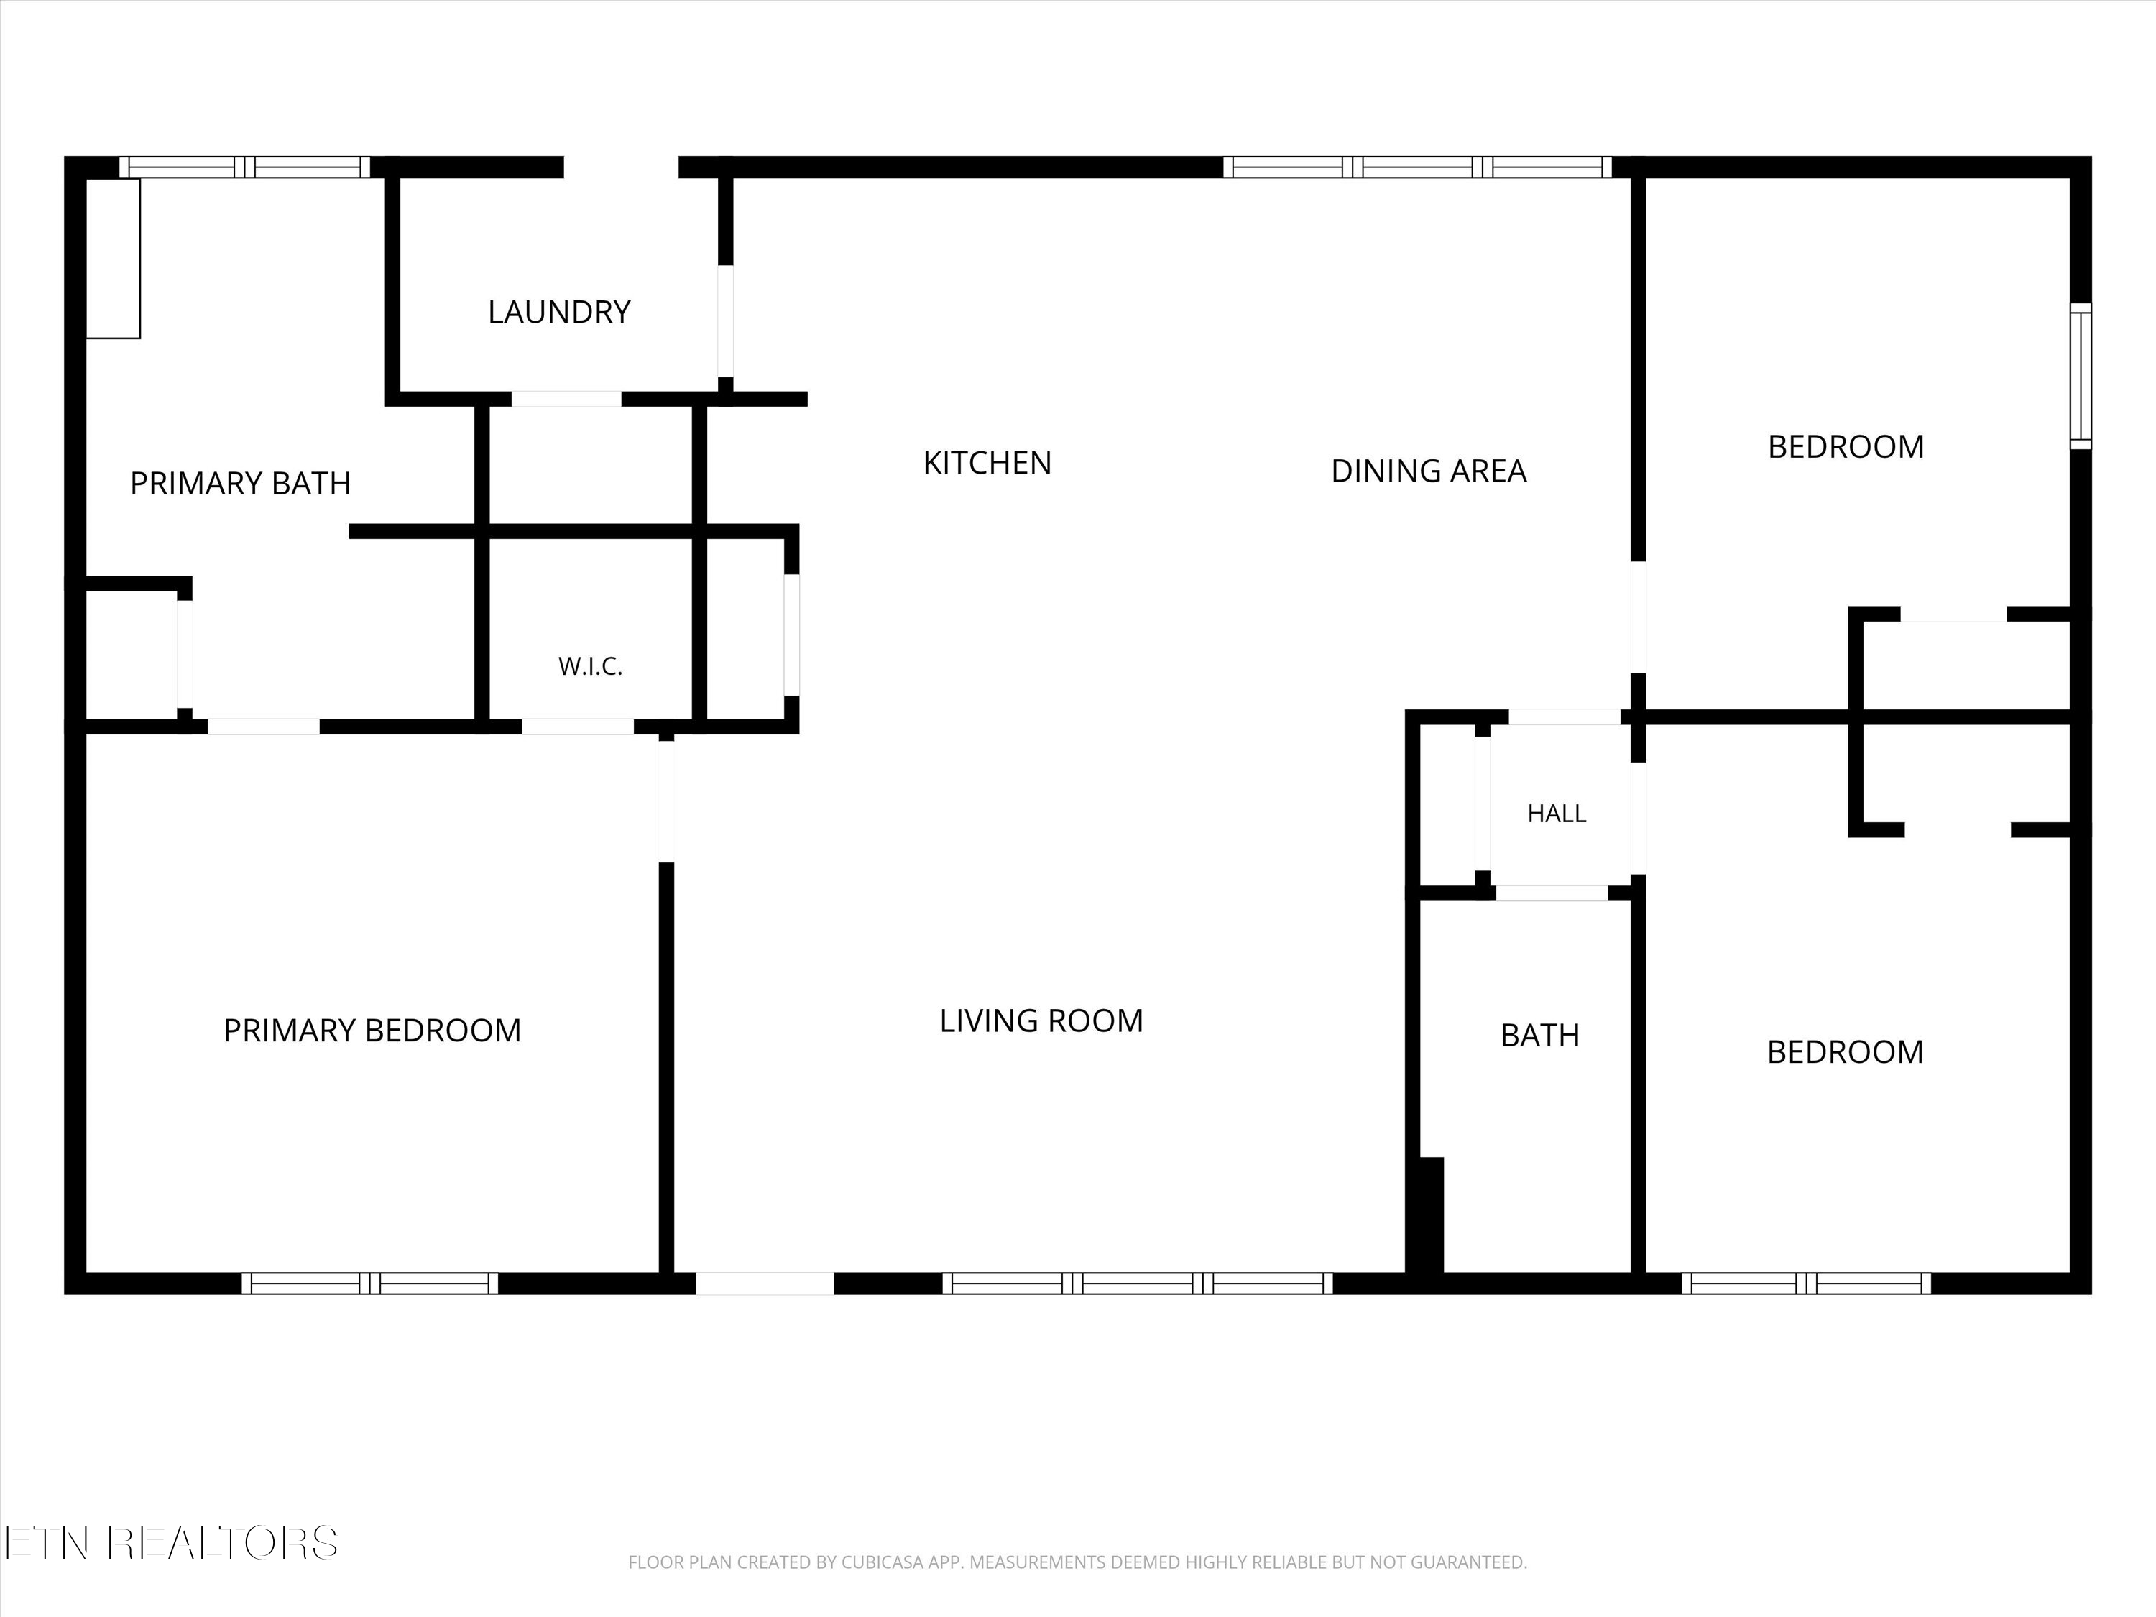
Floor plan showing three bedrooms, two baths, a kitchen, dining area, and living room.
Floor plan showing three bedrooms, two bathrooms, a kitchen, dining area, living room, and laundry.
SEE ALL PHOTOS
Beige home with blue entry siding and a raised wooden deck surrounded by trees.
Single-story home with blue entrance facade and raised wooden porch, surrounded by trees.
Single-story home with a blue facade, wooden front deck, and carport among trees.
Wooden stairs and raised deck beside a blue-and-white house in a wooded yard
Blue-sided home exterior with an oval-glass entry door and a new wooden deck.
Open-plan kitchen and living area with a prominent stone-faced island and gray wood-look flooring.
Vacant open-plan kitchen and living area with a curved stone breakfast bar and gray plank flooring.
Staged living room with a cream sofa and stone-faced kitchen island.
Open kitchen and living area with a stone-front breakfast bar and gray wood-look flooring.
Vacant room with gray wood-look floors, three windows, and a front door with an oval glass insert.
Staged living room with a stone breakfast bar, light sofa, and windows overlooking greenery.
Unfurnished open room with a stone-front kitchen counter, three windows, and a glass-panel entry door.
Kitchen with a curved stone-faced island, gray cabinets, and a marble-look backsplash.
Vacant room with three windows, wood-look floors, ceiling fan, and a partial stone fireplace.
Open-plan living area with gray flooring and a prominent stone-faced kitchen counter.
Kitchen with gray cabinets, butcher-block counters, and a large island with a double sink.
Kitchen with gray cabinets, butcher-block counters, marble-look backsplash, and built-in microwave.
Kitchen with gray cabinets, butcher-block countertops, marble-look backsplash, and a built-in microwave.
Kitchen and entry with a double-basin sink, brown countertops, gray cabinets, and paneled doors.
Kitchen peninsula with brown patterned counters, gray cabinets, a double sink, and a teal-front dishwasher.
Kitchen with gray cabinets, butcher-block counters, marble-look backsplash, and a blue-front dishwasher.
Vacant laundry room with washer hookups, wood-look flooring, and a door with upper windows.
Vacant room with two windows overlooking trees, wood-look flooring, and a ceiling fan.
Furnished bedroom with a wood bed, two tree-facing windows, matching bedside tables, and a ceiling fan.
Empty bedroom with gray flooring and a ceiling fan, opening to a bathroom with a tub.
Bathroom with a double vanity and large corner soaking tub beneath three windows.
Bright bathroom with a corner soaking tub beneath three windows and a white vanity.
Tiled shower with brushed metal fixtures and a white shower base.
Vacant room with plank flooring, a ceiling fan, and two windows overlooking trees.
Empty room with wood-look flooring, a ceiling fan, and an open doorway to the kitchen.
Staged bedroom with a light wood bed, cream bedding, woven rugs, and an open doorway to the kitchen.
Empty bedroom with gray wood-look flooring, a ceiling fan, and a window facing trees.
Bathroom with a tan-tiled tub and shower, wood-grain vanity, and illuminated mirror.
Wooden deck with fresh plank flooring and railings overlooking a wooded yard.
Bathroom with tan tiled tub surround, illuminated mirror, and wood-front vanity.
Home’s beige-sided exterior and white door beside a spacious wooden deck overlooking trees.
Beige-sided home with a raised wooden deck on a grassy, wooded lot.
Beige-sided home with a raised wooden deck and stairs, surrounded by a grassy yard and mature trees.
Beige-sided home with a raised wooden deck beside a grassy, wooded yard.
Floor plan showing three bedrooms, two baths, a kitchen, dining area, and living room.
Floor plan showing three bedrooms, two bathrooms, a kitchen, dining area, living room, and laundry.
Courtesy of Weichert Realtors-The Space Place, Jim Swafford
For Sale

173 NW Mount Zion Rd

173 NW Mount Zion Rd, Ten Mile, TN 37880

$285,000
Price Reduction! Motivated seller! 6 month builder warranty. 4+ acres, no restrictions, totally updated! LOOKING IN ATHENS, SWEETWATER OR DECATUR? DON'T MISS THIS ONE! If you've been searching for an affordable, move-in-ready, updated with everything including your remote control fans, warm touch mirror, walk in shower, amazing kitchen, new appliances, and even a 6 month builder warranty you've got to check this one out. If you're looking for all this plus a home with acreage, privacy and room to breathe, expand your search just a little and discover what 4.13 unrestricted acres can offer at 173 NW Mount Zion Road in Ten Mile. Conveniently positioned for access to Decatur, Sweetwater and Athens, this location gives you the quiet country setting you've been looking for without feeling disconnected--and both Knoxville and Chattanooga are just a drive away.

Step inside this completely remodeled 3-bedroom, 2-bath home and you'll immediately see why this property stands apart. Practically everything feels new, with luxury vinyl plank flooring, fresh finishes and a showpiece kitchen featuring gray shaker cabinetry, butcher-block countertops, marble-look backsplash, stacked-stone island and new appliances still waiting for their first owner to put them to work.

The primary suite provides a place to unwind with a garden tub and warm-touch LED mirror, while the home's 1,246 square feet offers a comfortable, manageable floor plan that makes sense for buyers who would rather spend their time enjoying their property than maintaining a huge house.

But the real difference is outside.

4.13 PRIVATE, UNRESTRICTED ACRES. NO HOA. ROOM TO ACTUALLY USE YOUR PROPERTY

Garden. Add a workshop. Create an outdoor entertaining area. Give the kids or pets room to explore. Sit on the deck and enjoy the wooded country setting. Or simply keep it exactly as it is and enjoy something that's getting harder to find--privacy, acreage and freedom at an attainable price.

This could be an excellent fit for buyers searching the Athens, Sweetwater, Decatur, Ten Mile and surrounding East Tennessee areas who are willing to trade a few extra minutes in the car for substantially more land, privacy and flexibility.

Whether you're buying your first home, downsizing from a larger house, looking for more acreage or simply ready to exchange neighborhood living for your own piece of East Tennessee, don't miss this one.

3 bedrooms | 2 baths | 4.13 acres | Completely remodeled | No HOA | Unrestricted | Private wooded setting | Convenient to Decatur, Sweetwater & Athens | Access to Knoxville & Chattanooga

3
beds

2
baths

1,246 Sq.Ft. LIVING AREA

4.13 Acres lot

Jim Swafford

Jim Swafford

Features & Amenities

Interior

  • total bedrooms3
  • Total bathrooms2
  • full bathrooms2
  • Fireplace None
  • APPLIANCES Dishwasher
  • other interior Features Eat-in Kitchen

Area & Lot

  • Status For Sale
  • Living Area1,246 Sq.Ft.
  • Total Area1,246 Sq.Ft.
  • Lot Area4.13 Acres
  • MLS® ID1357514
  • TypeResidential
  • YEAR BUILT2006
  • NeighborhoodMeigs County
  • View DescriptionCountry Setting, Wooded
  • Middle SchoolMeigs
  • High SchoolMeigs County

Exterior

  • water SourcePublic
  • lot featuresPrivate, Wooded
  • parkingOff-Street Parking, Main Level
  • HEAT TYPECentral, Electric
  • AIR CONDITIONINGCentral Cooling, Ceiling Fan(s)
  • sewerSeptic Tank

Financial

  • Sales Price$285,000
Single-story home with blue entrance facade and raised wooden porch, surrounded by trees.

Schedule a Showing

I would love to show you this beautiful property. Please select your preferred date and time below. I will be in touch shortly to confirm your appointment.

Schedule a Showing

I would love to show you this beautiful property. Please select your preferred date and time below. I will be in touch shortly to confirm your appointment.

Thank you for your interest in 173 NW Mount Zion Rd, Ten Mile, TN 37880. We are reviewing your request and will be in touch shortly!

Mortgage Calculator

Estimate your monthly mortgage payment, including the principal and interest, property taxes, and HOA. Adjust the values to generate a more accurate rate.

All estimates are provided for informational purposes only. Actual amounts may vary.
$0,000 Your Payment 20 15 65
$0,000 Your Payment

Meigs County

Explore

Let’s Find Your Dream Home

Get assistance in determining the current property value, crafting a competitive offer, writing and negotiating a contract, and much more. Contact me today.

Follow Me on Instagram