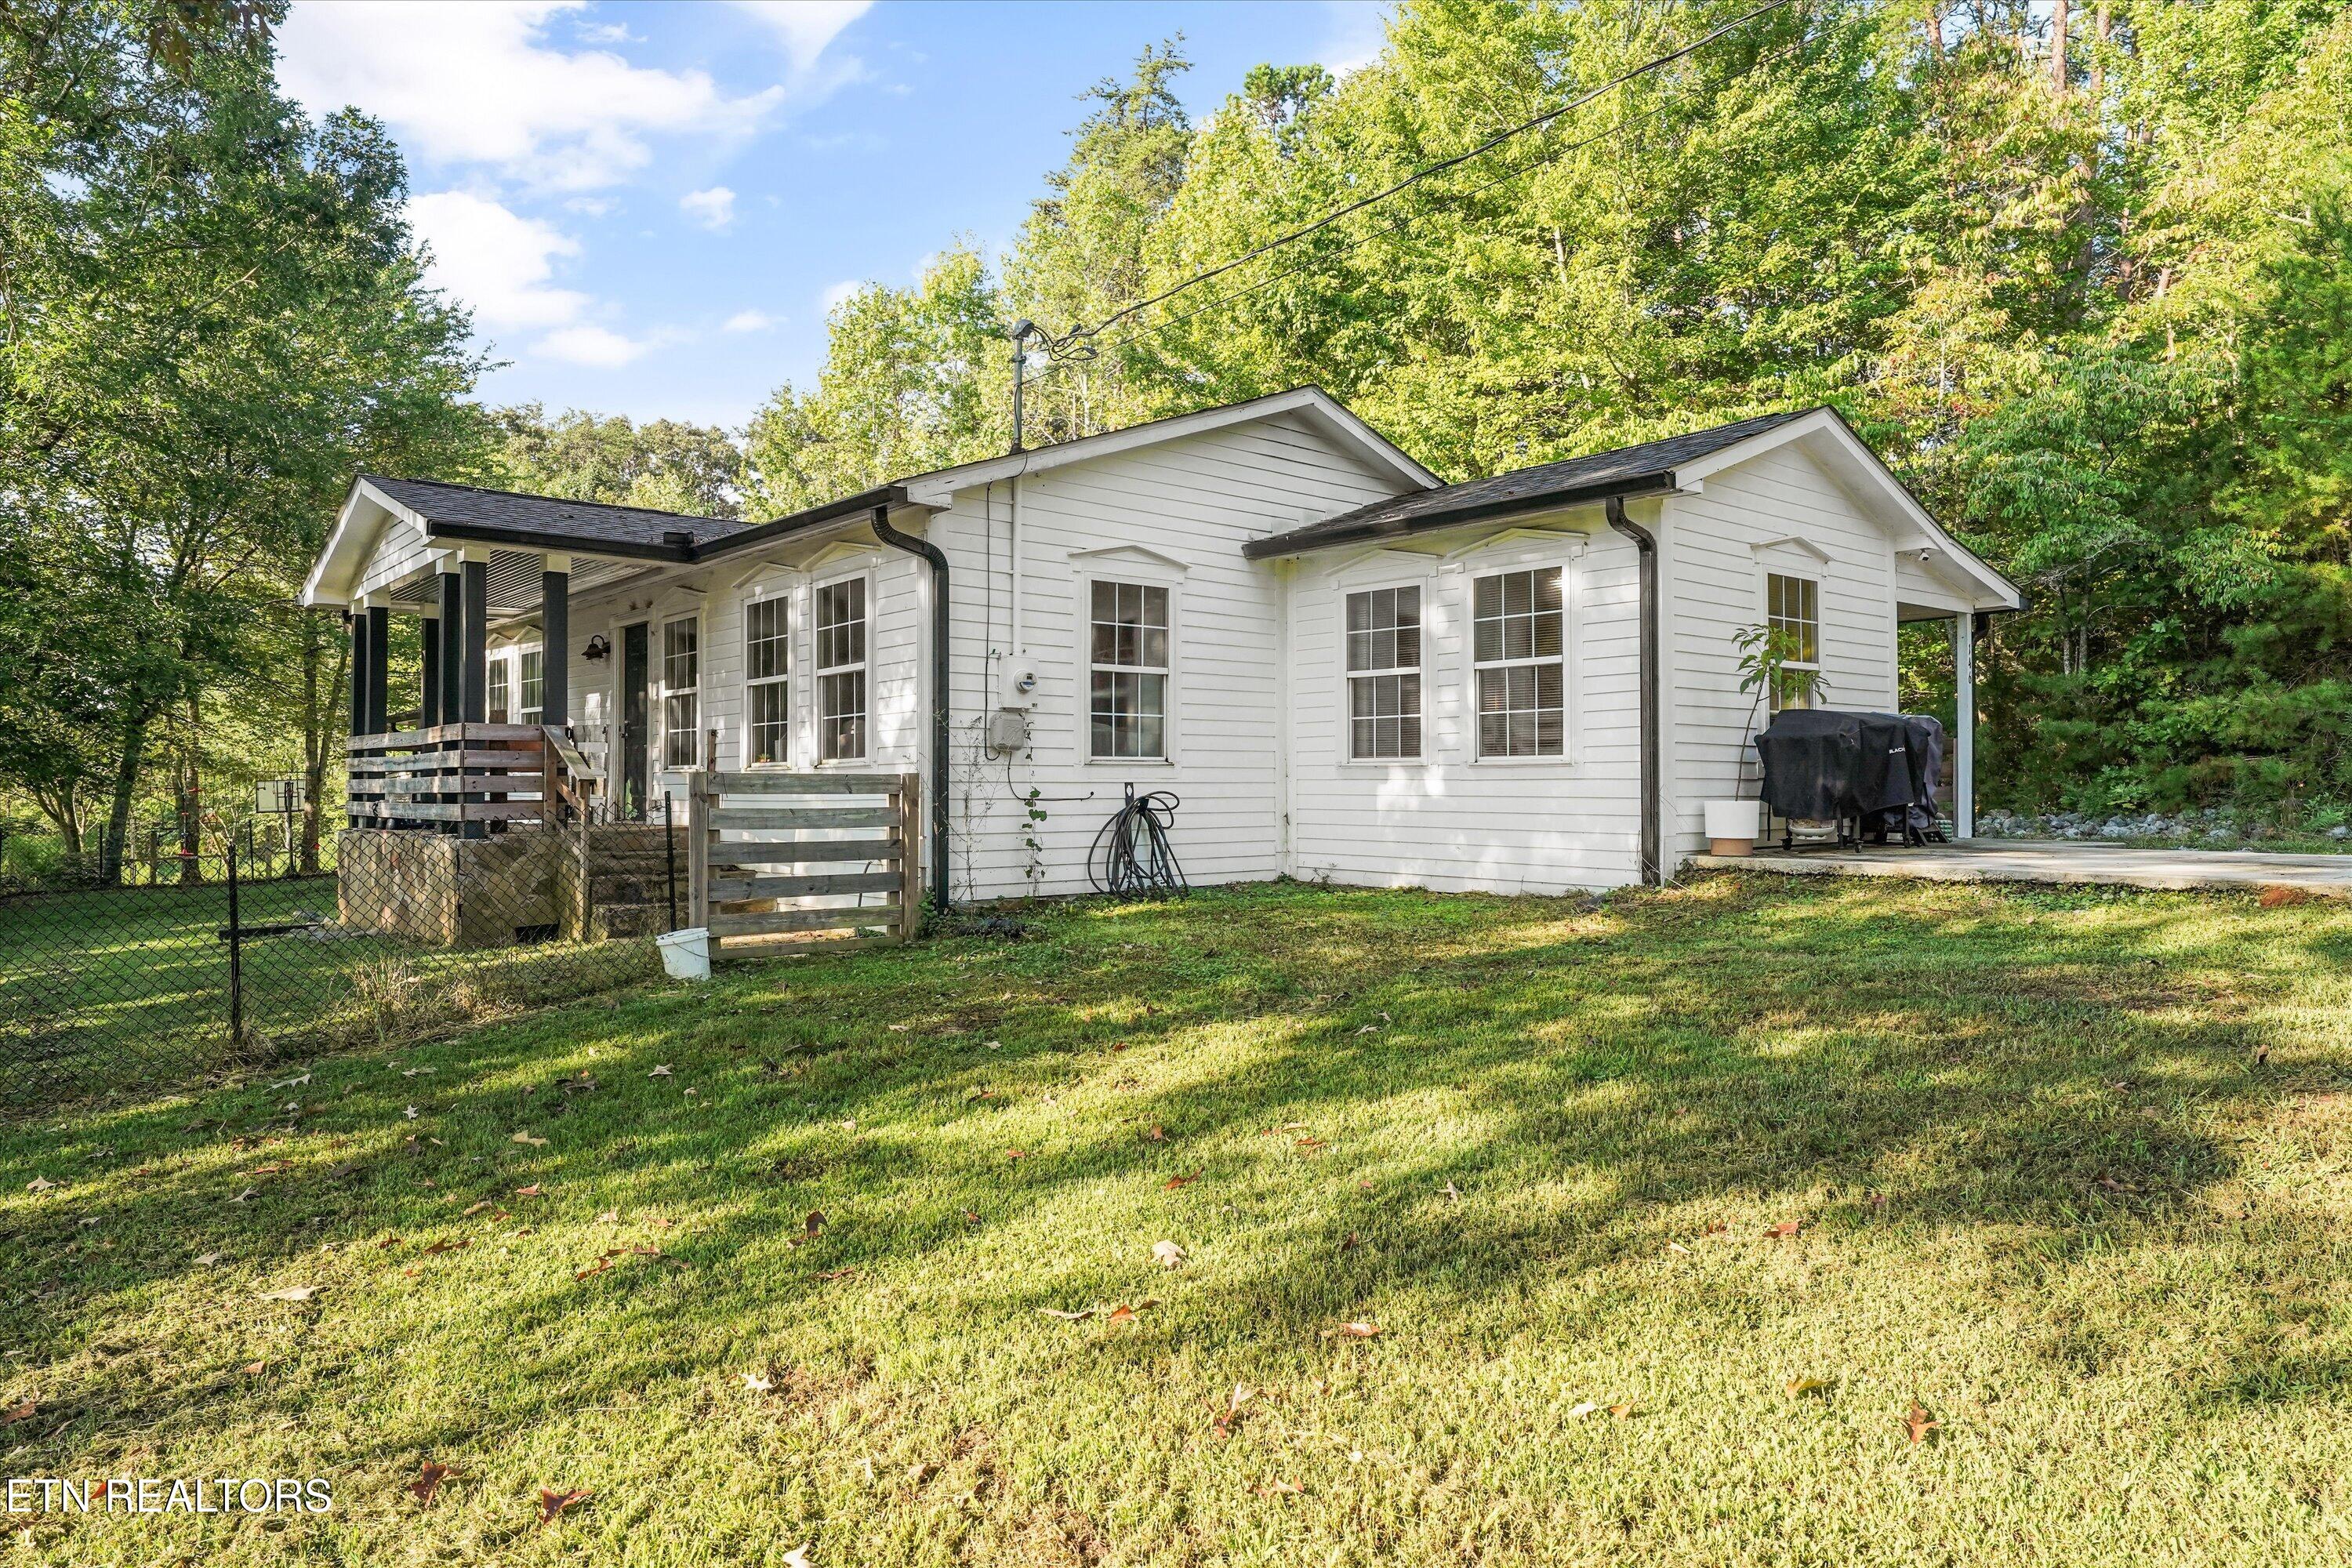
White single-story house with a covered deck and fenced, tree-lined lawn.
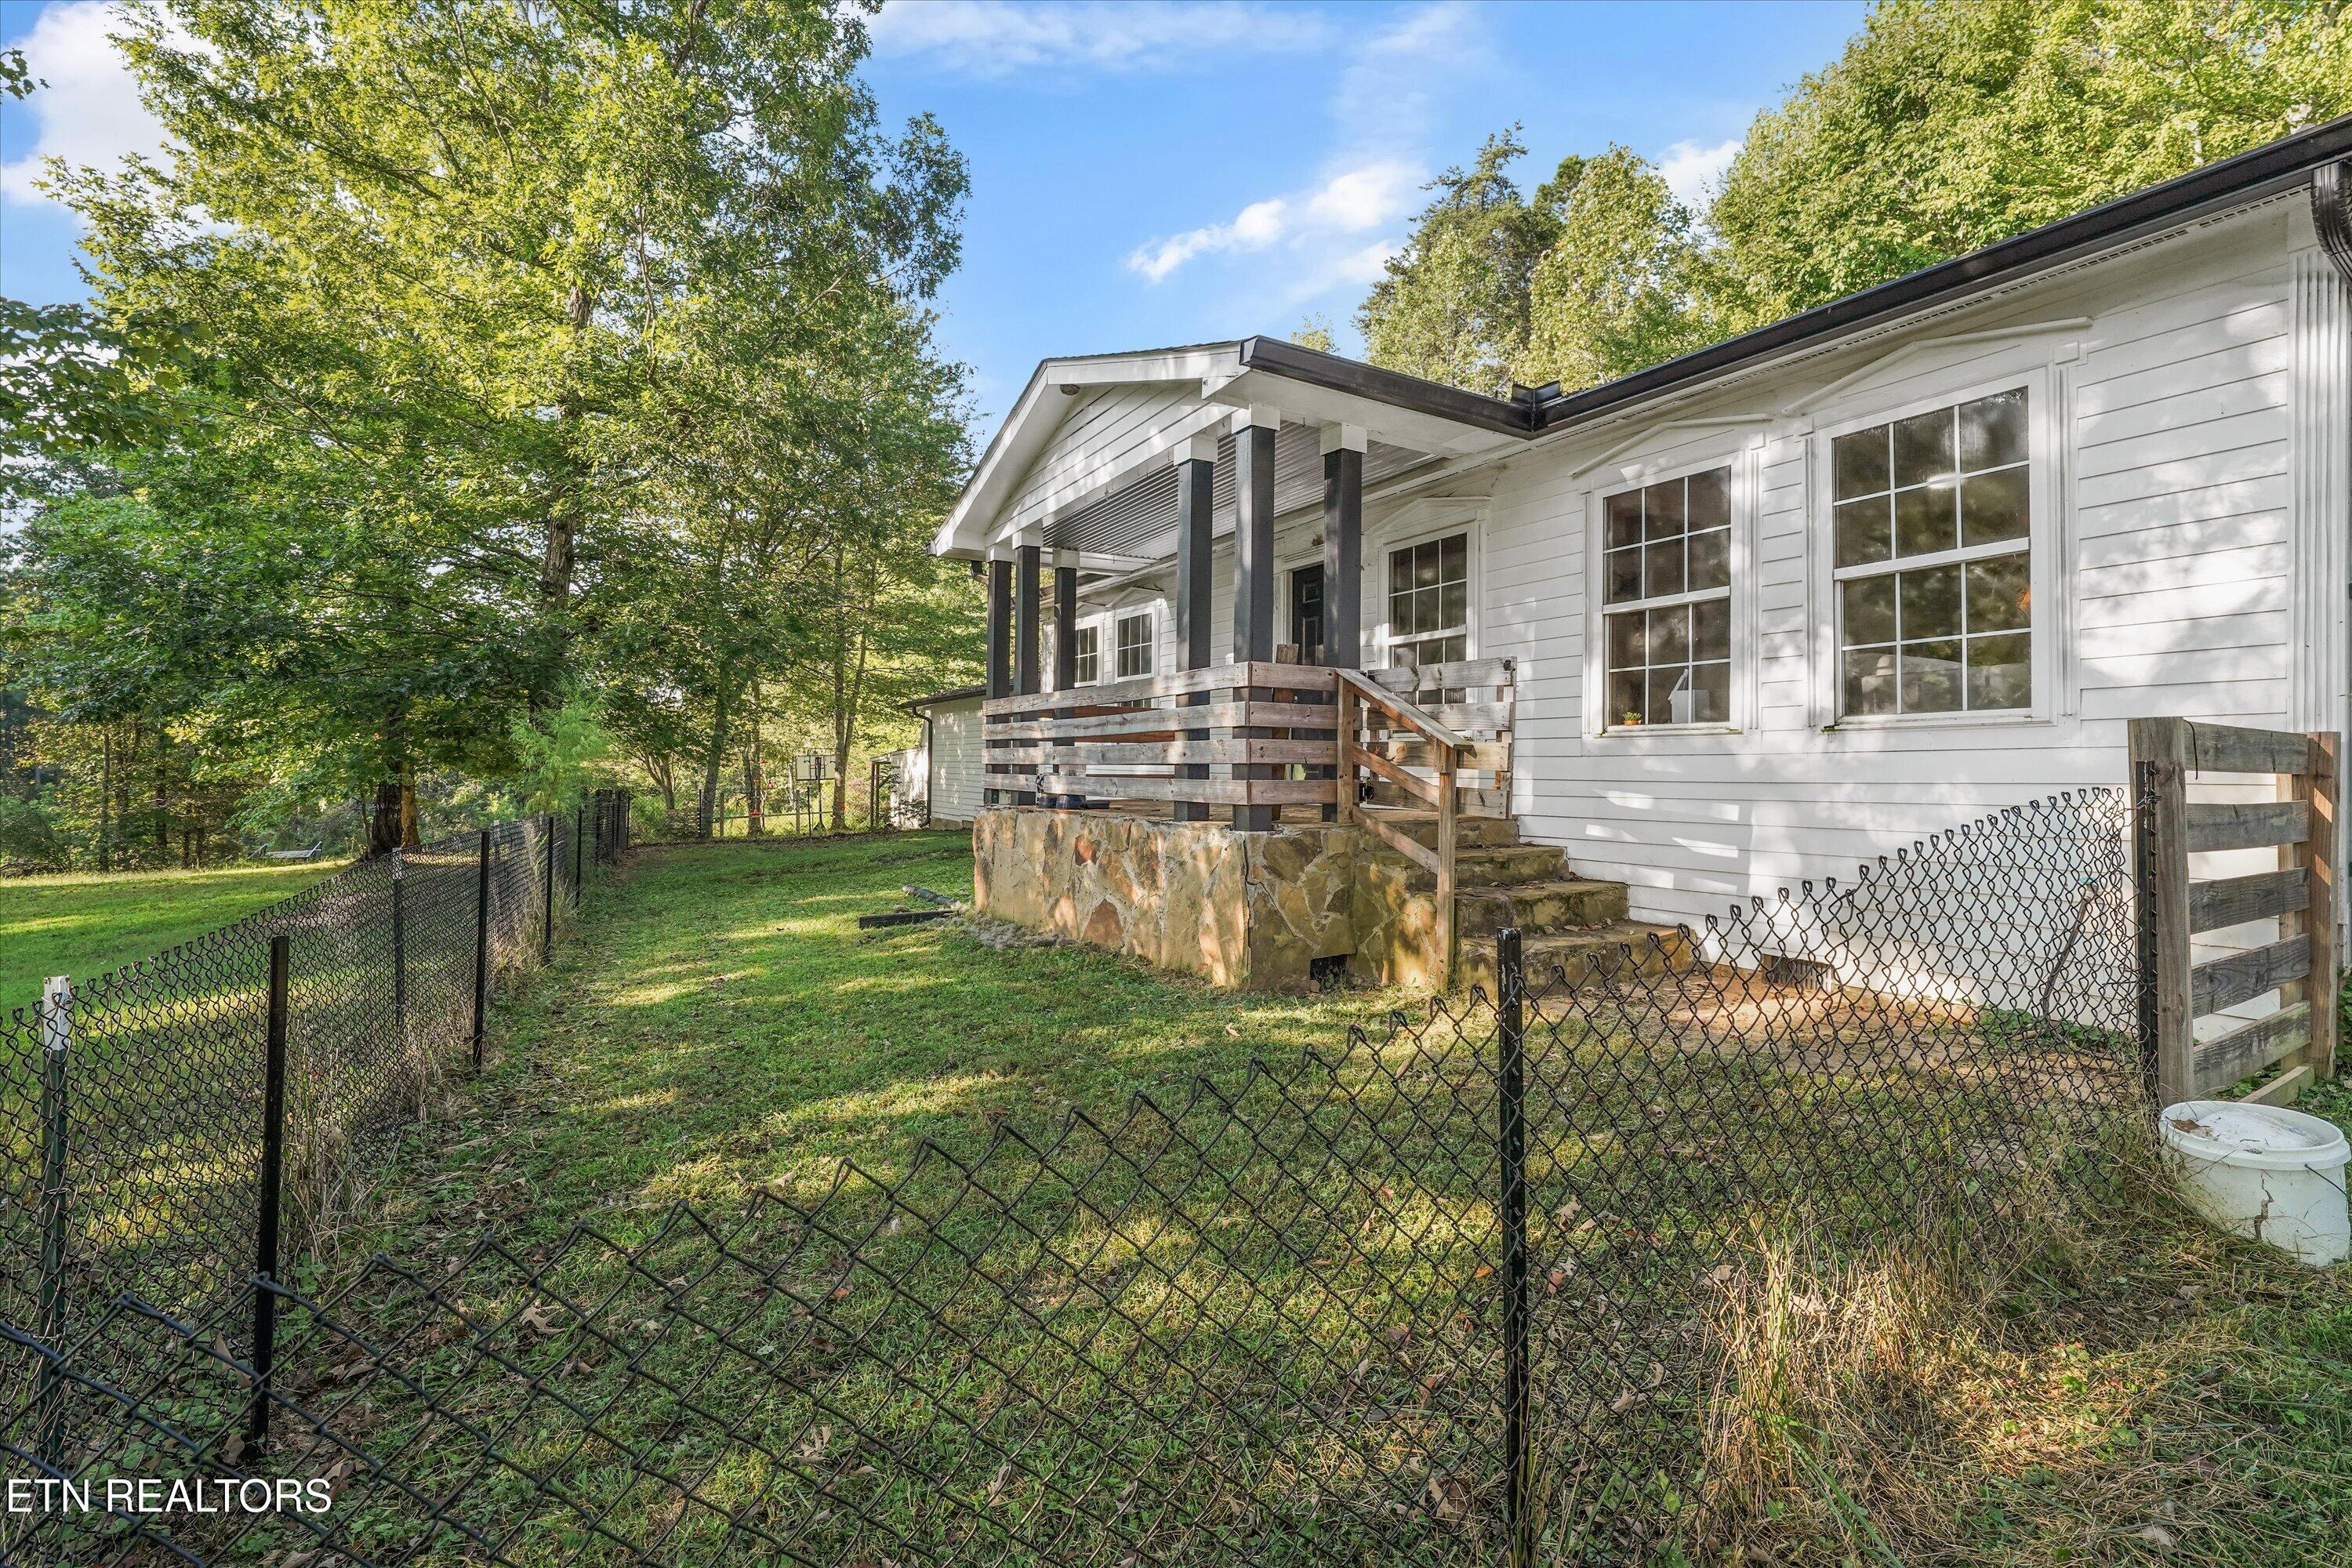
White single-story house with a covered wooden porch behind a chain-link fence and leafy trees.
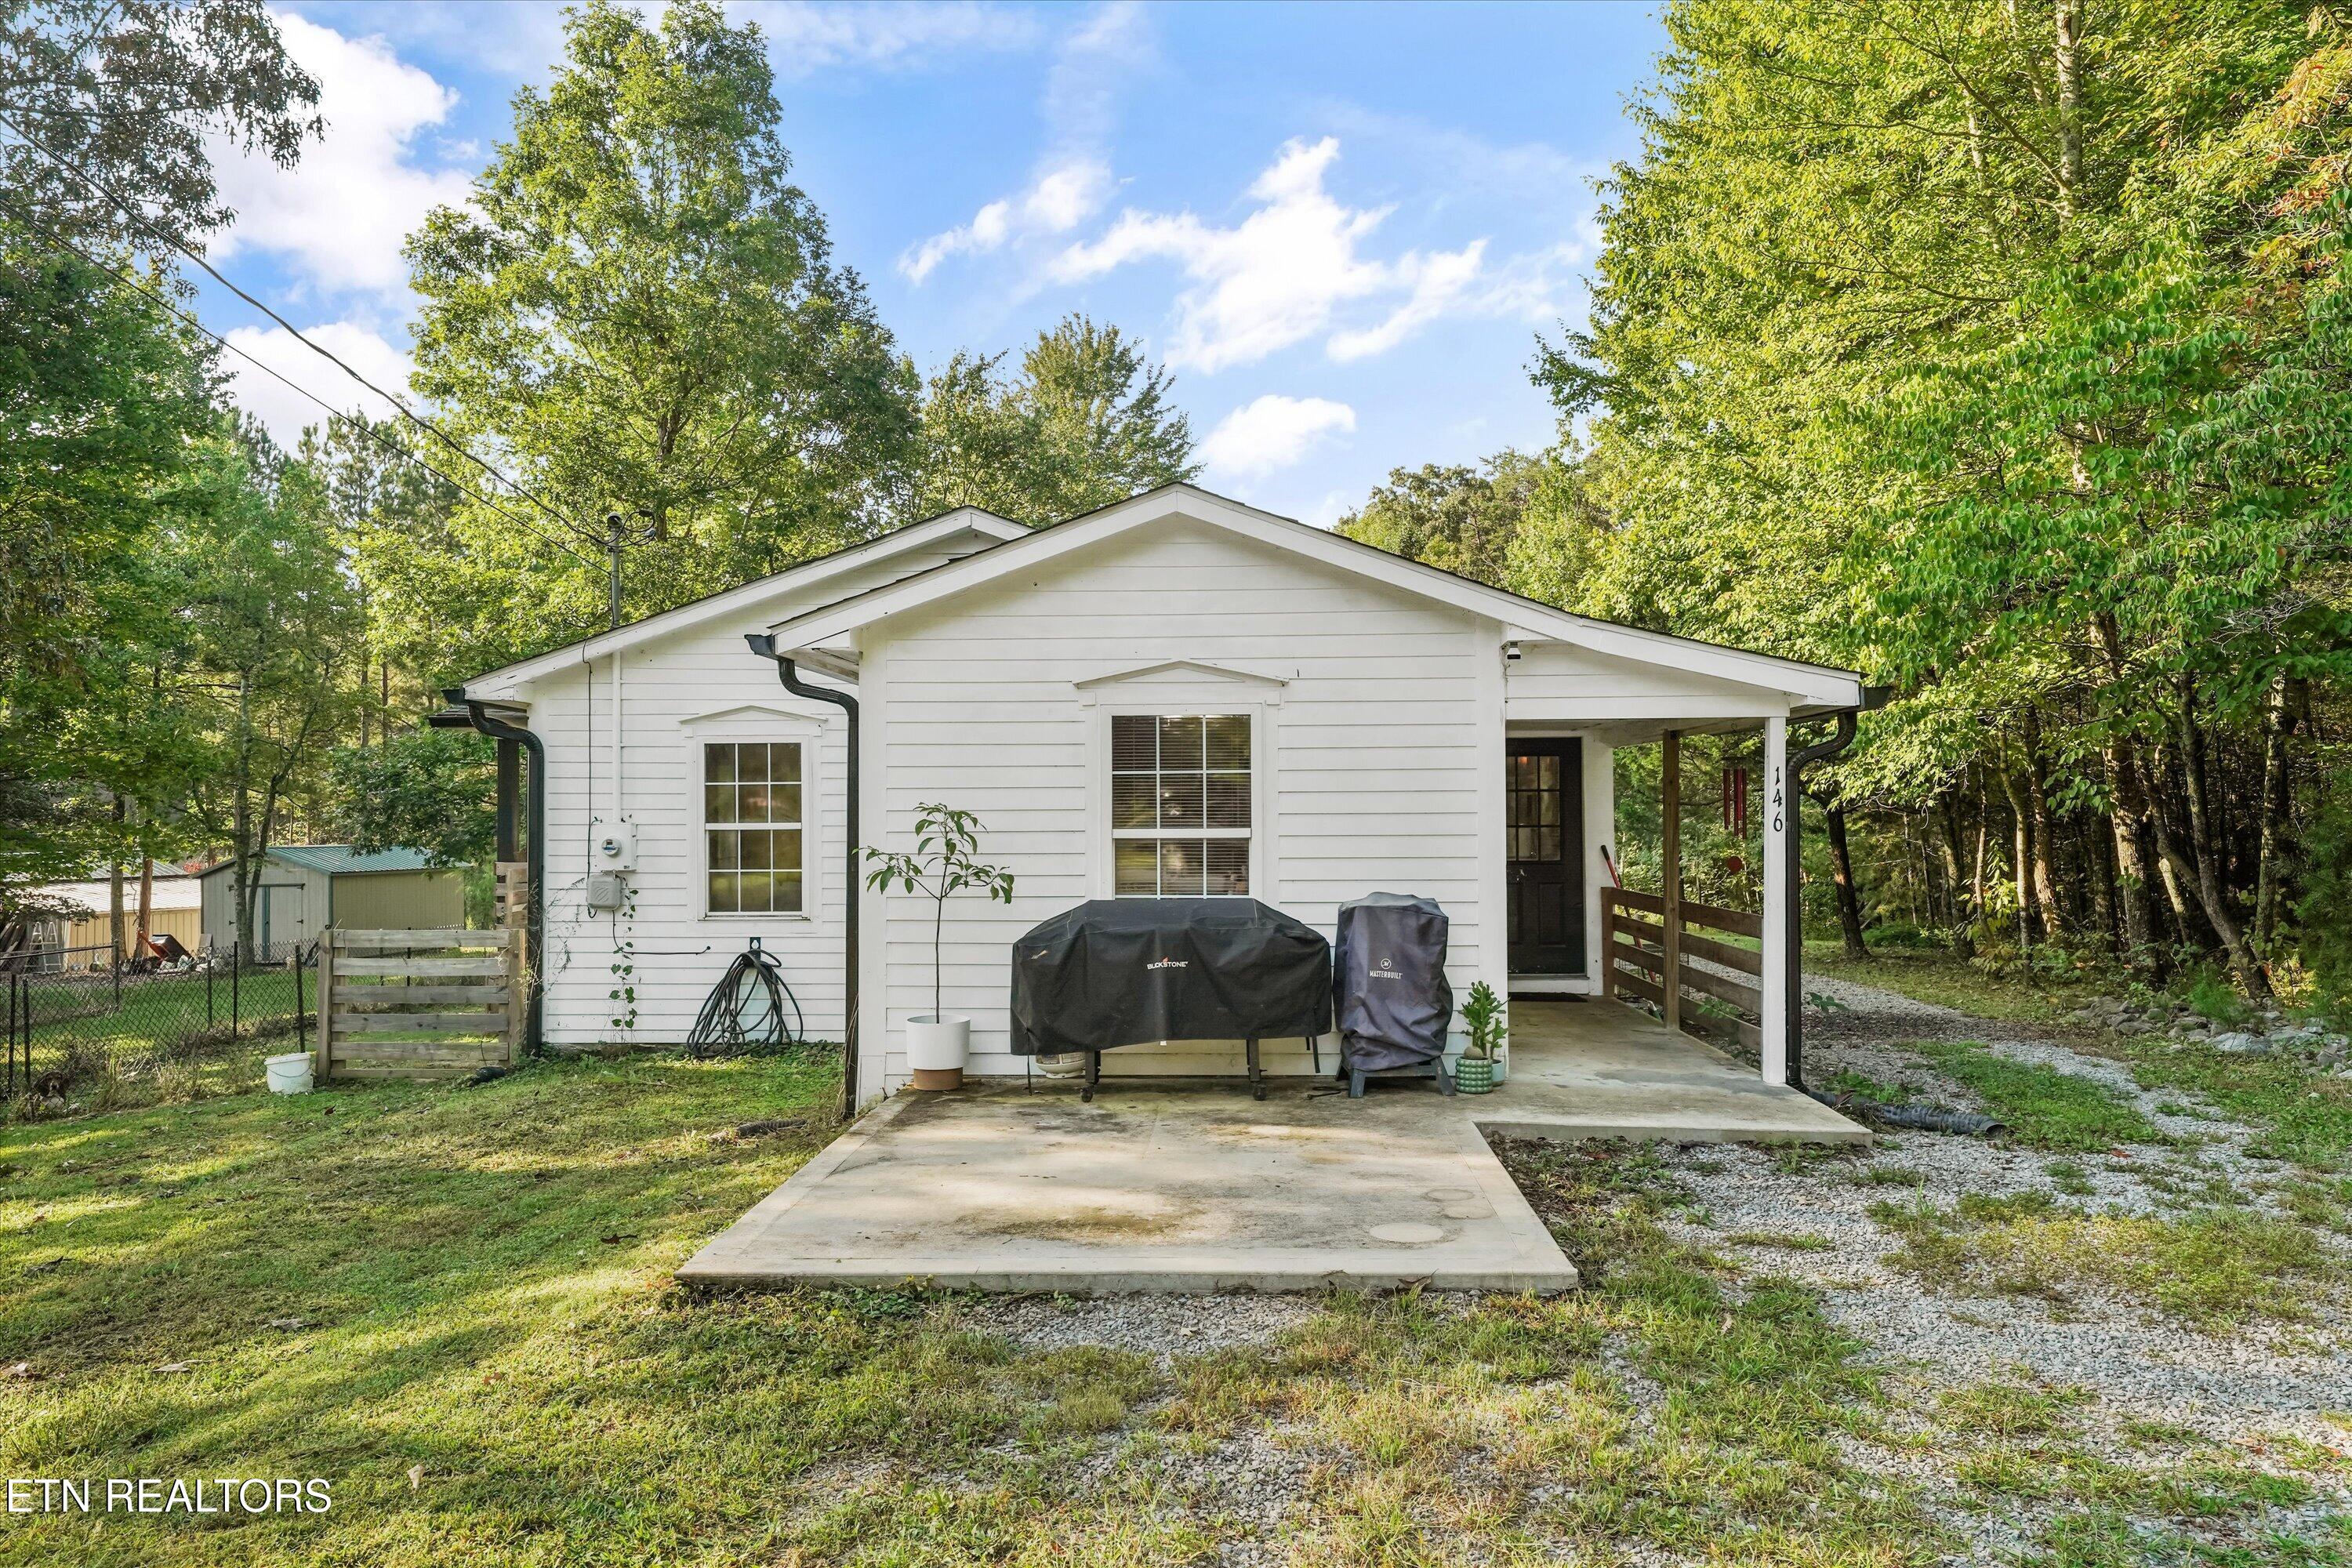
White single-story house with a covered entry, two covered grills, and a concrete driveway among trees.
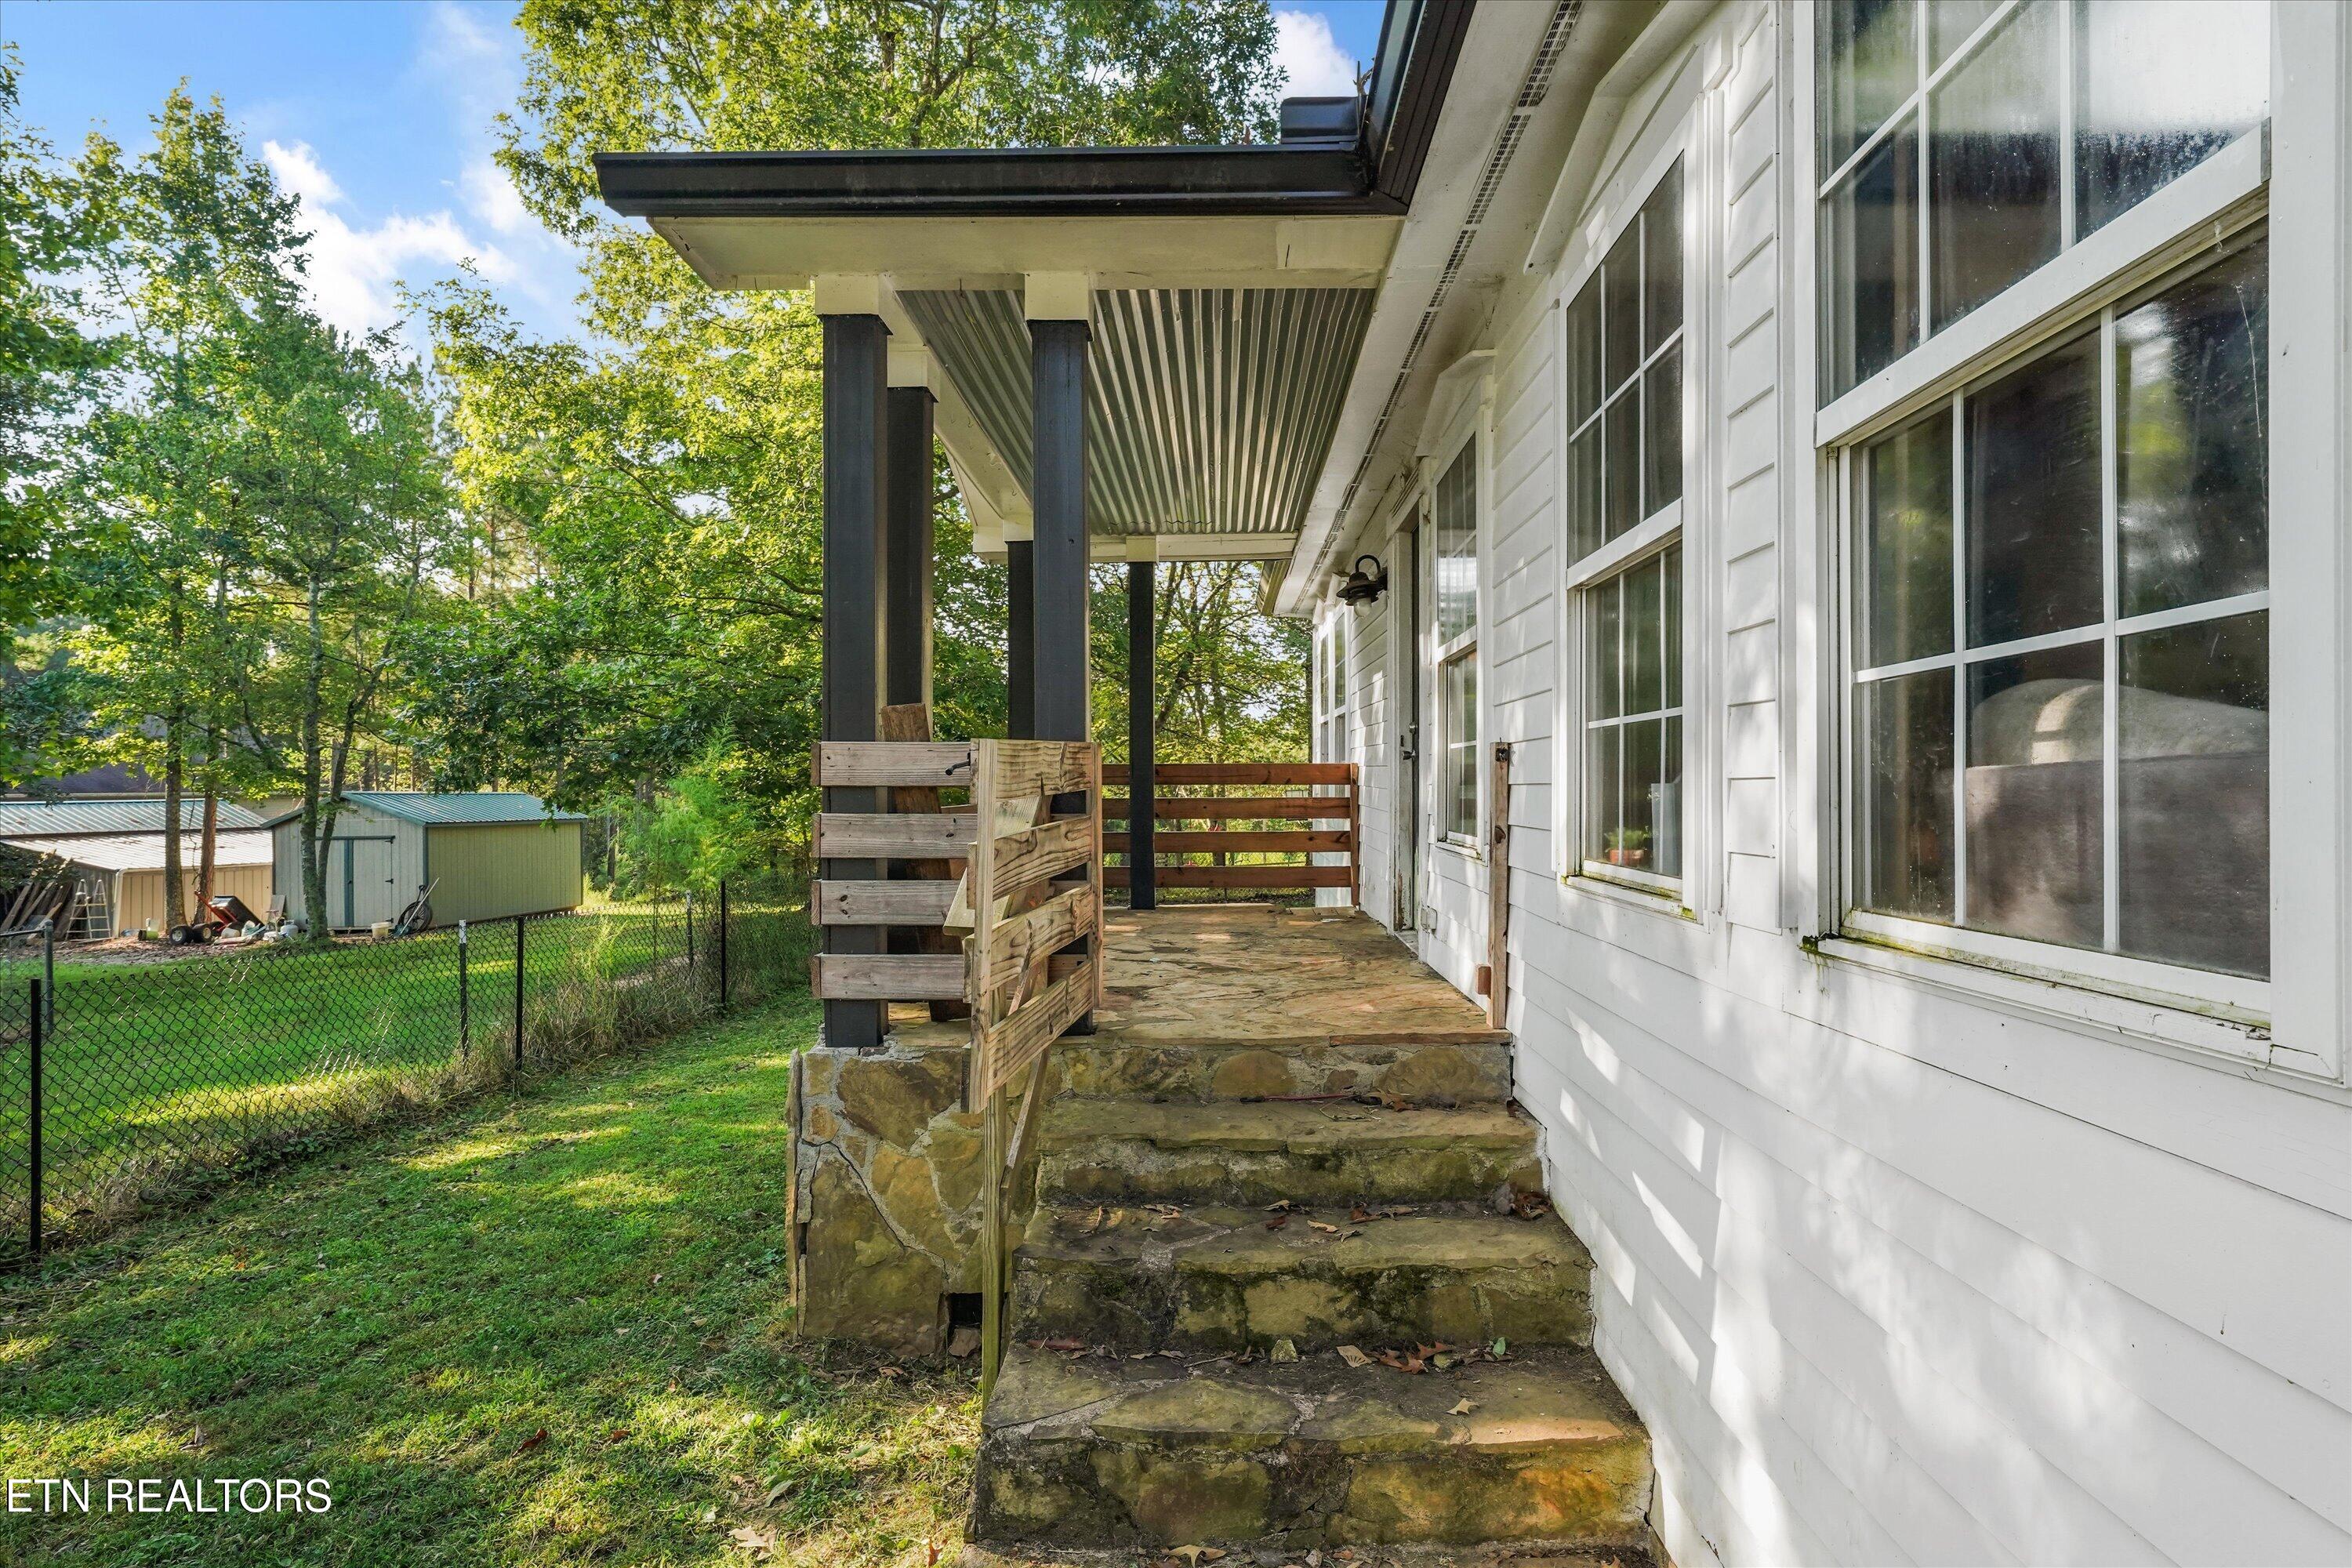
Covered porch with stone steps and wooden railing beside a white-sided house.
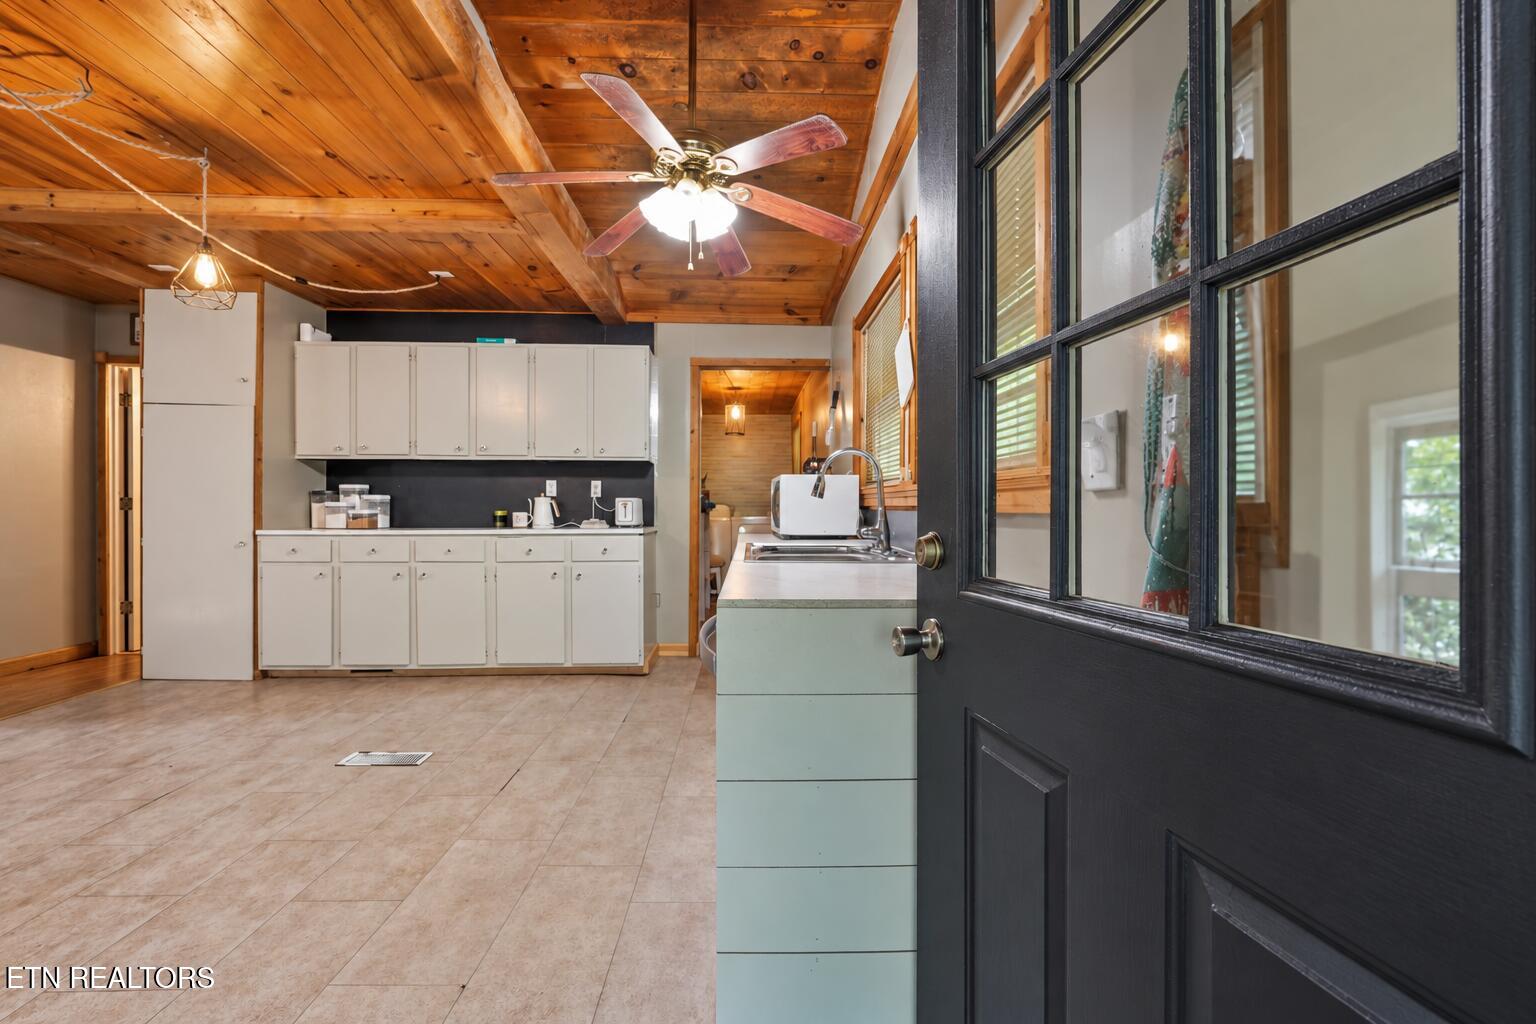
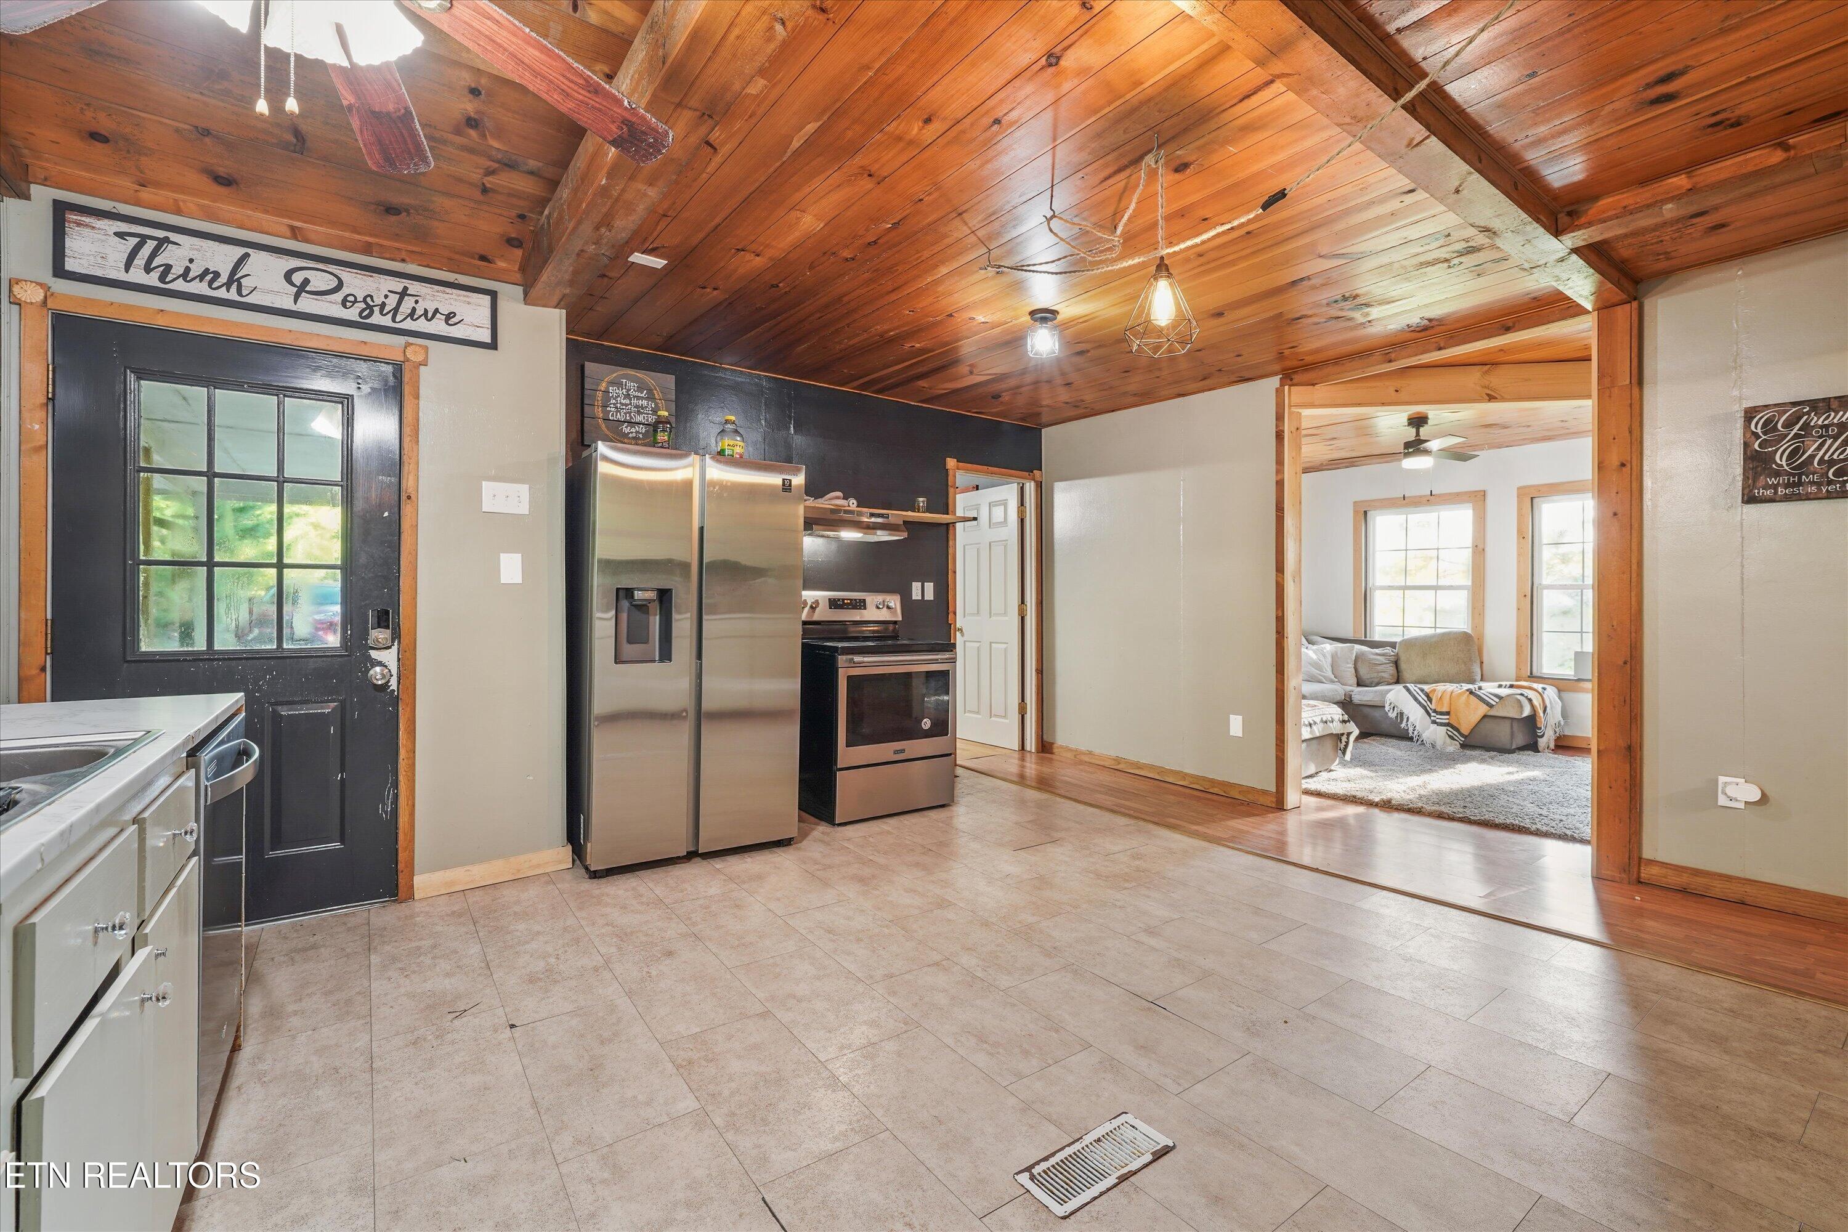
Kitchen with white cabinets, a wood-plank ceiling, and an open black glass-paneled door.
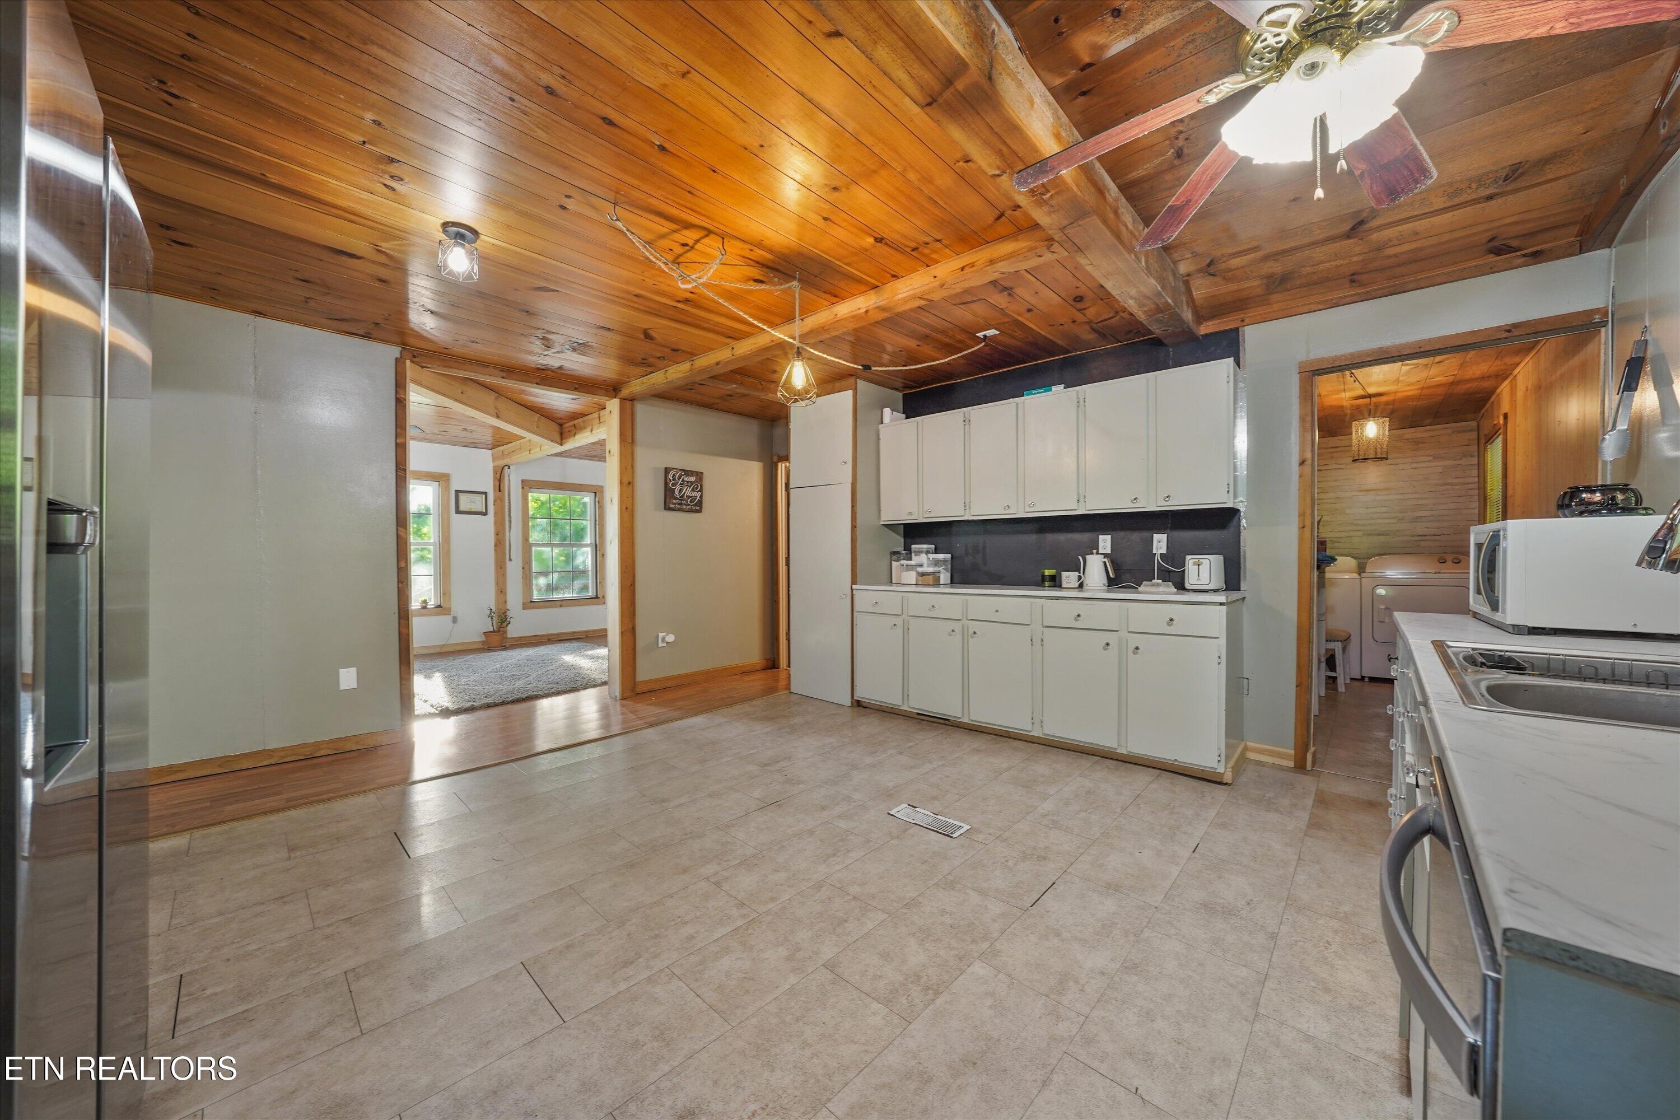
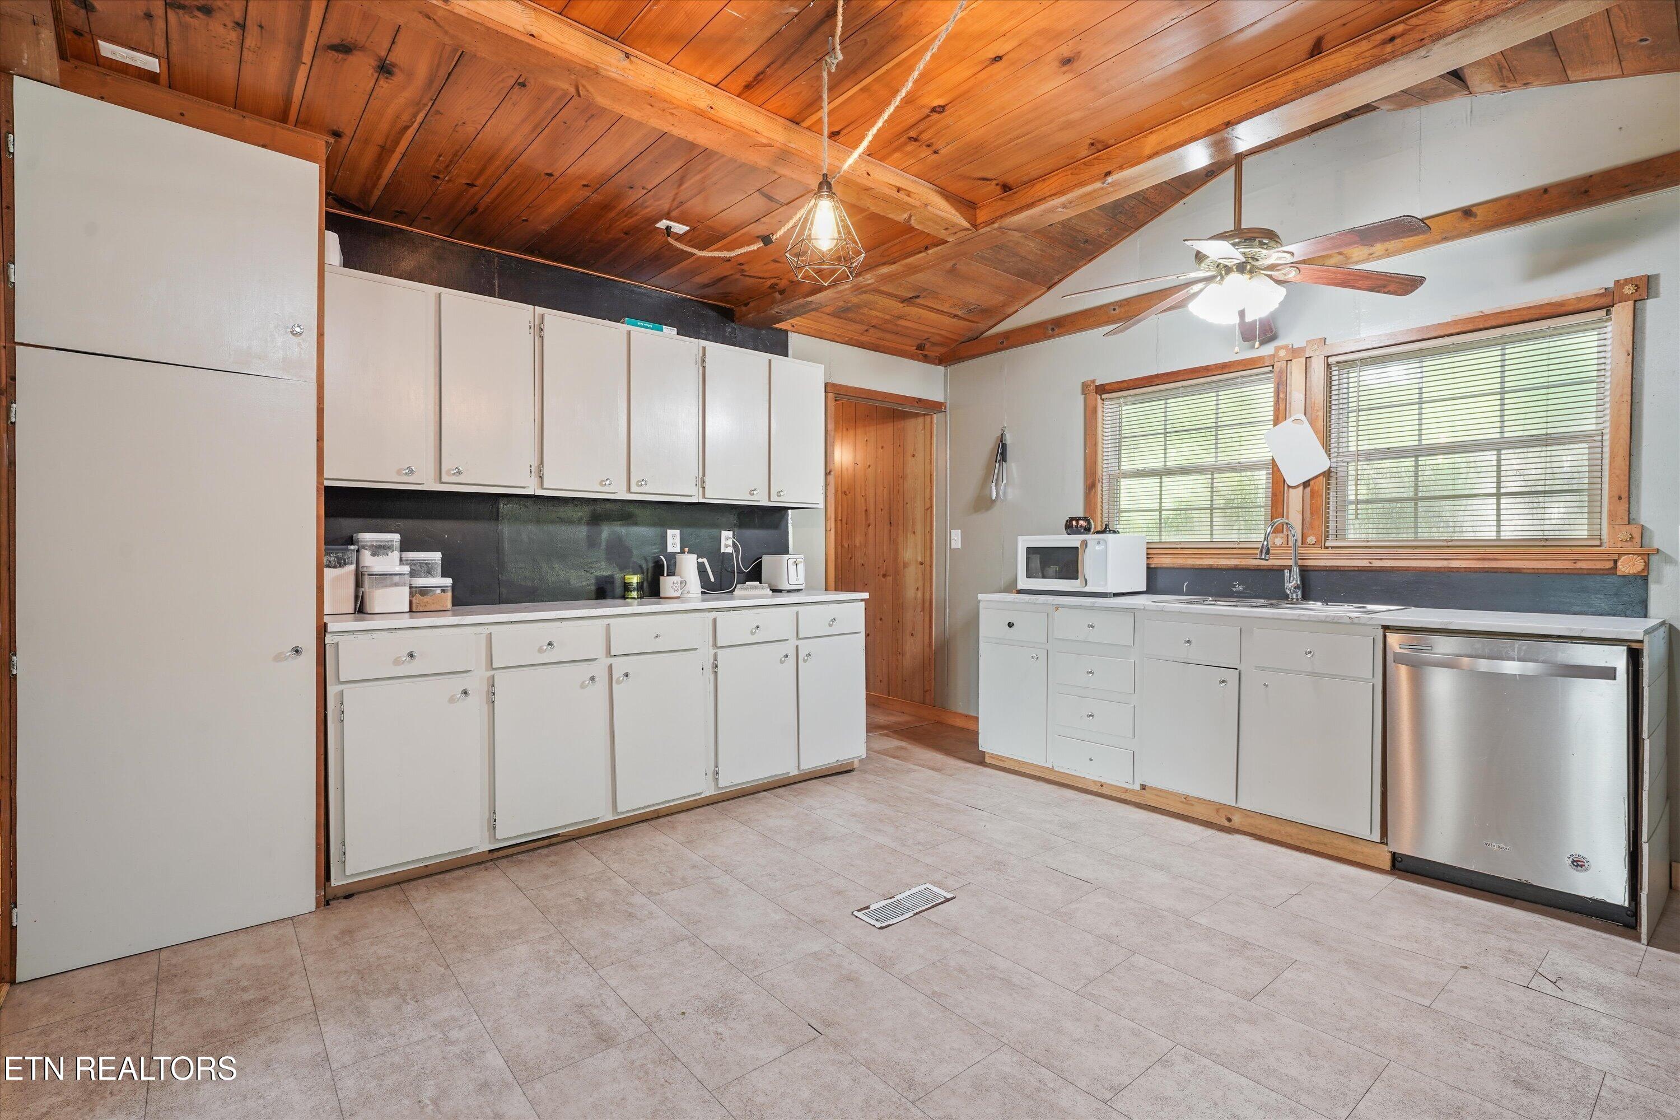
Kitchen with white cabinets and tiled floors beneath a vaulted wood ceiling with exposed beams.
Kitchen with white cabinets, stainless-steel appliances, and a warm wood-plank ceiling with exposed beams.
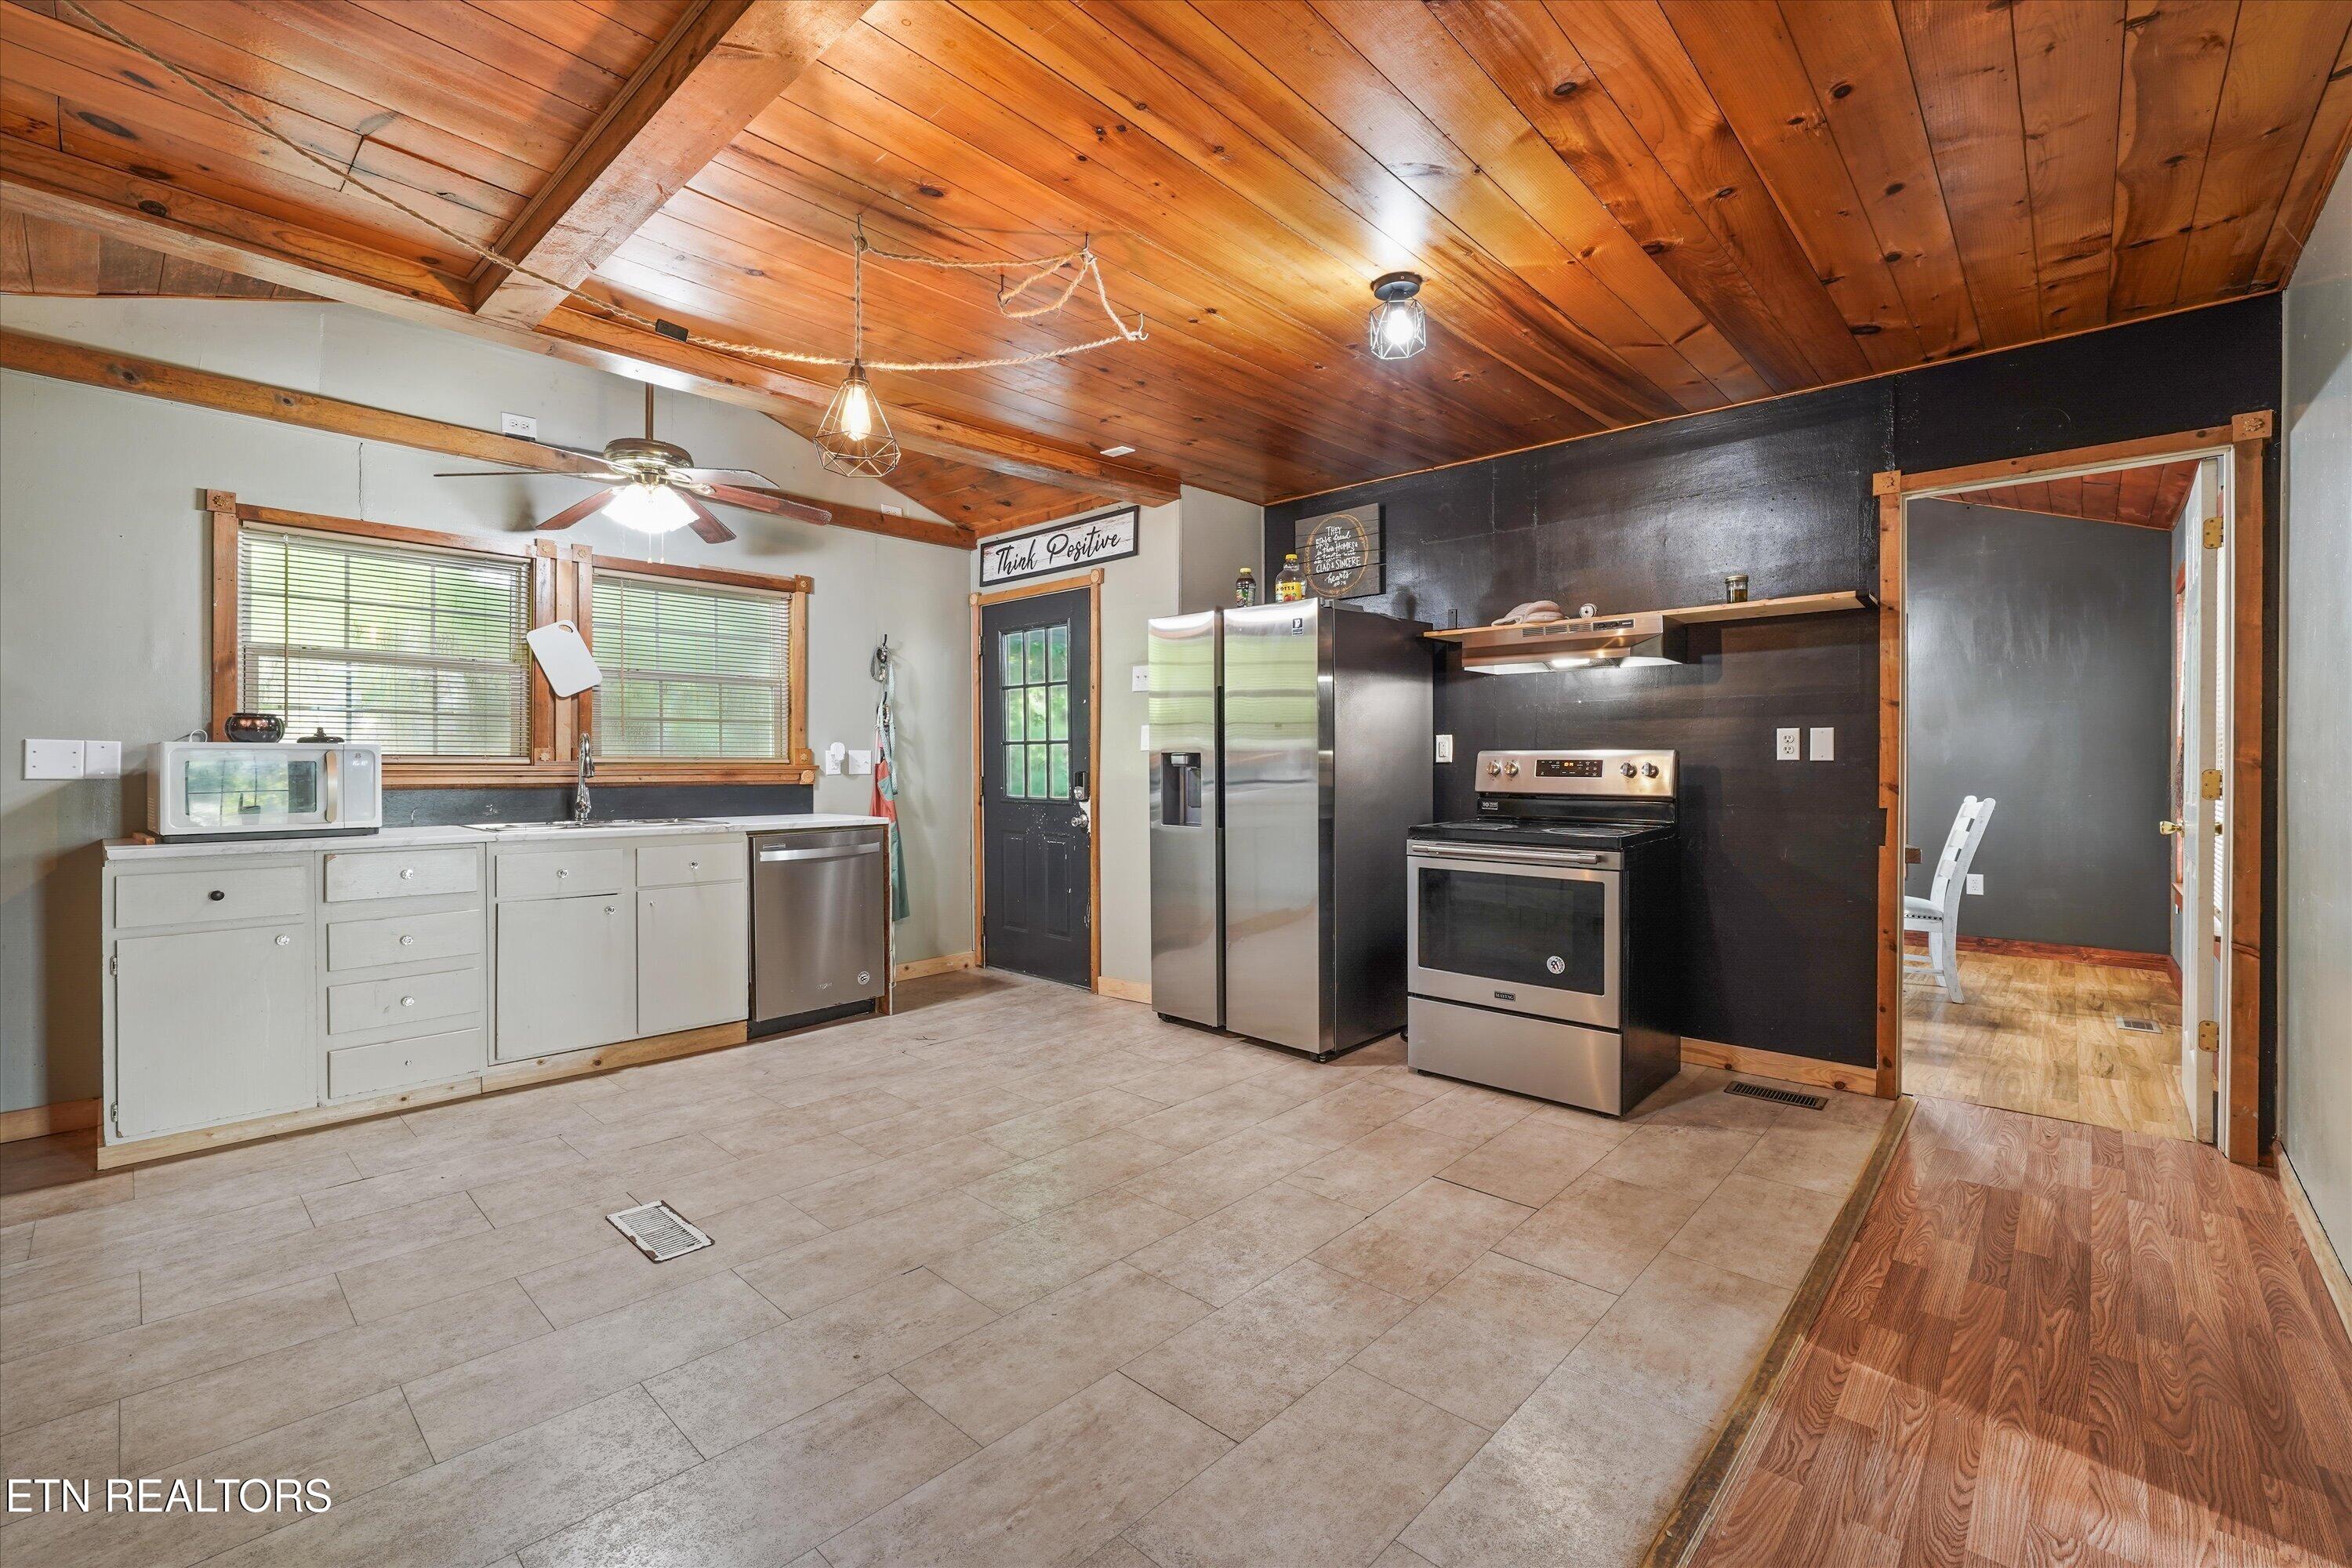
Kitchen with stainless steel appliances, white cabinets, and a distinctive wood-plank ceiling.
Kitchen with stainless steel appliances and a wood-plank ceiling, opening into a furnished living room.
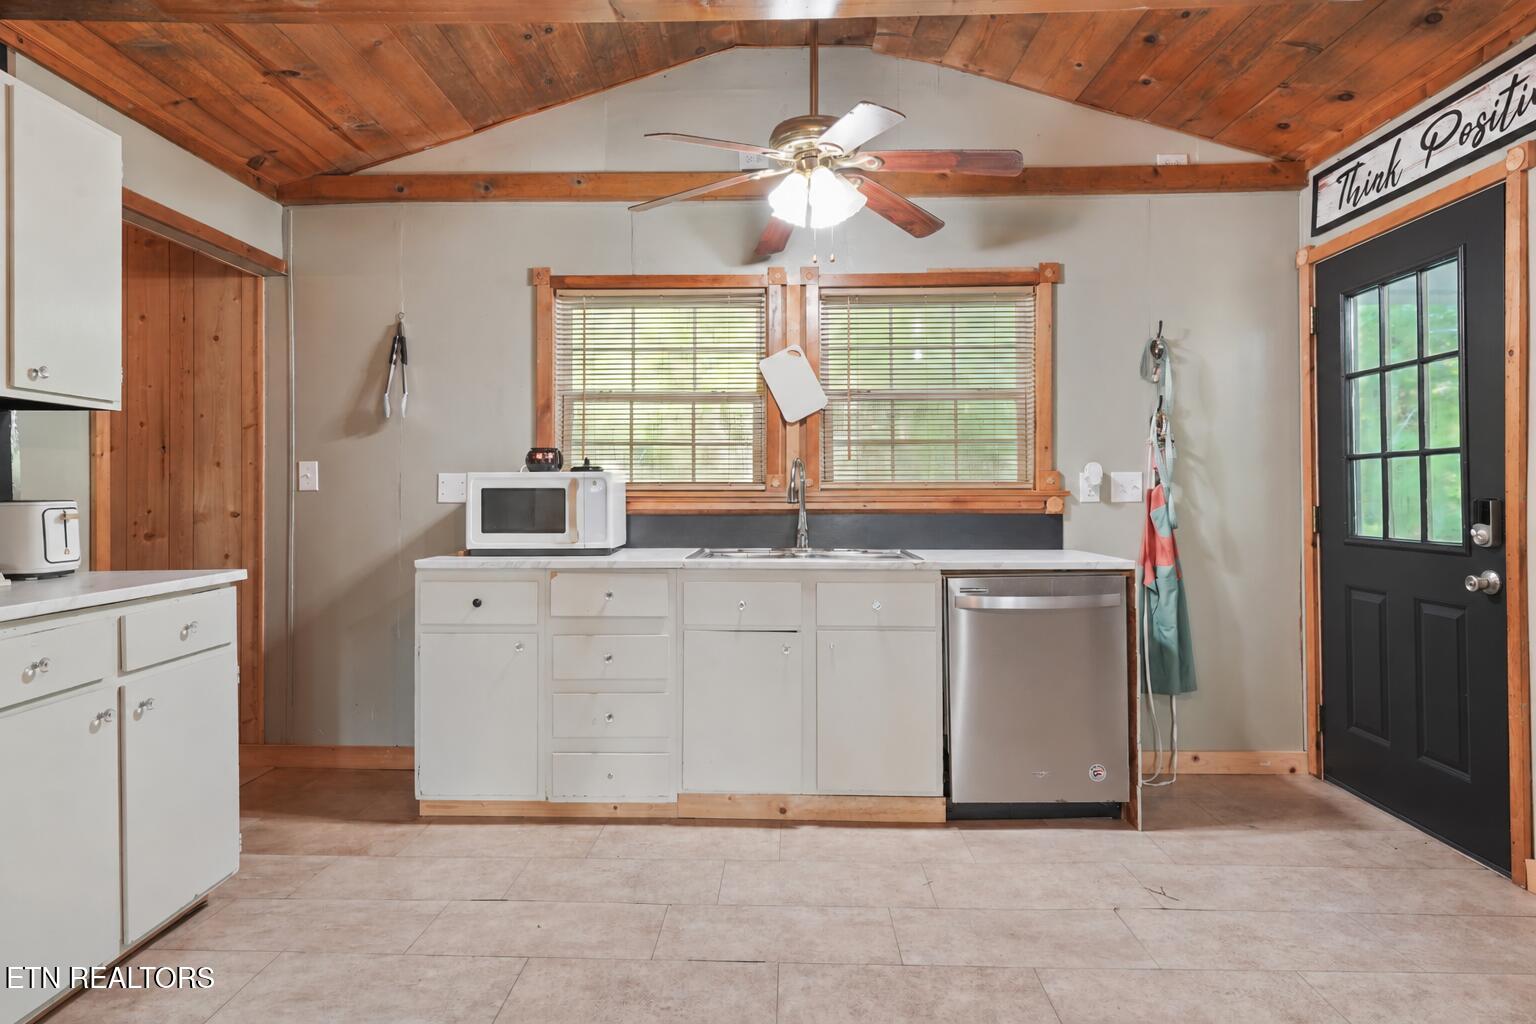
Kitchen with white cabinets, a double window over the sink, and a wood-plank ceiling.
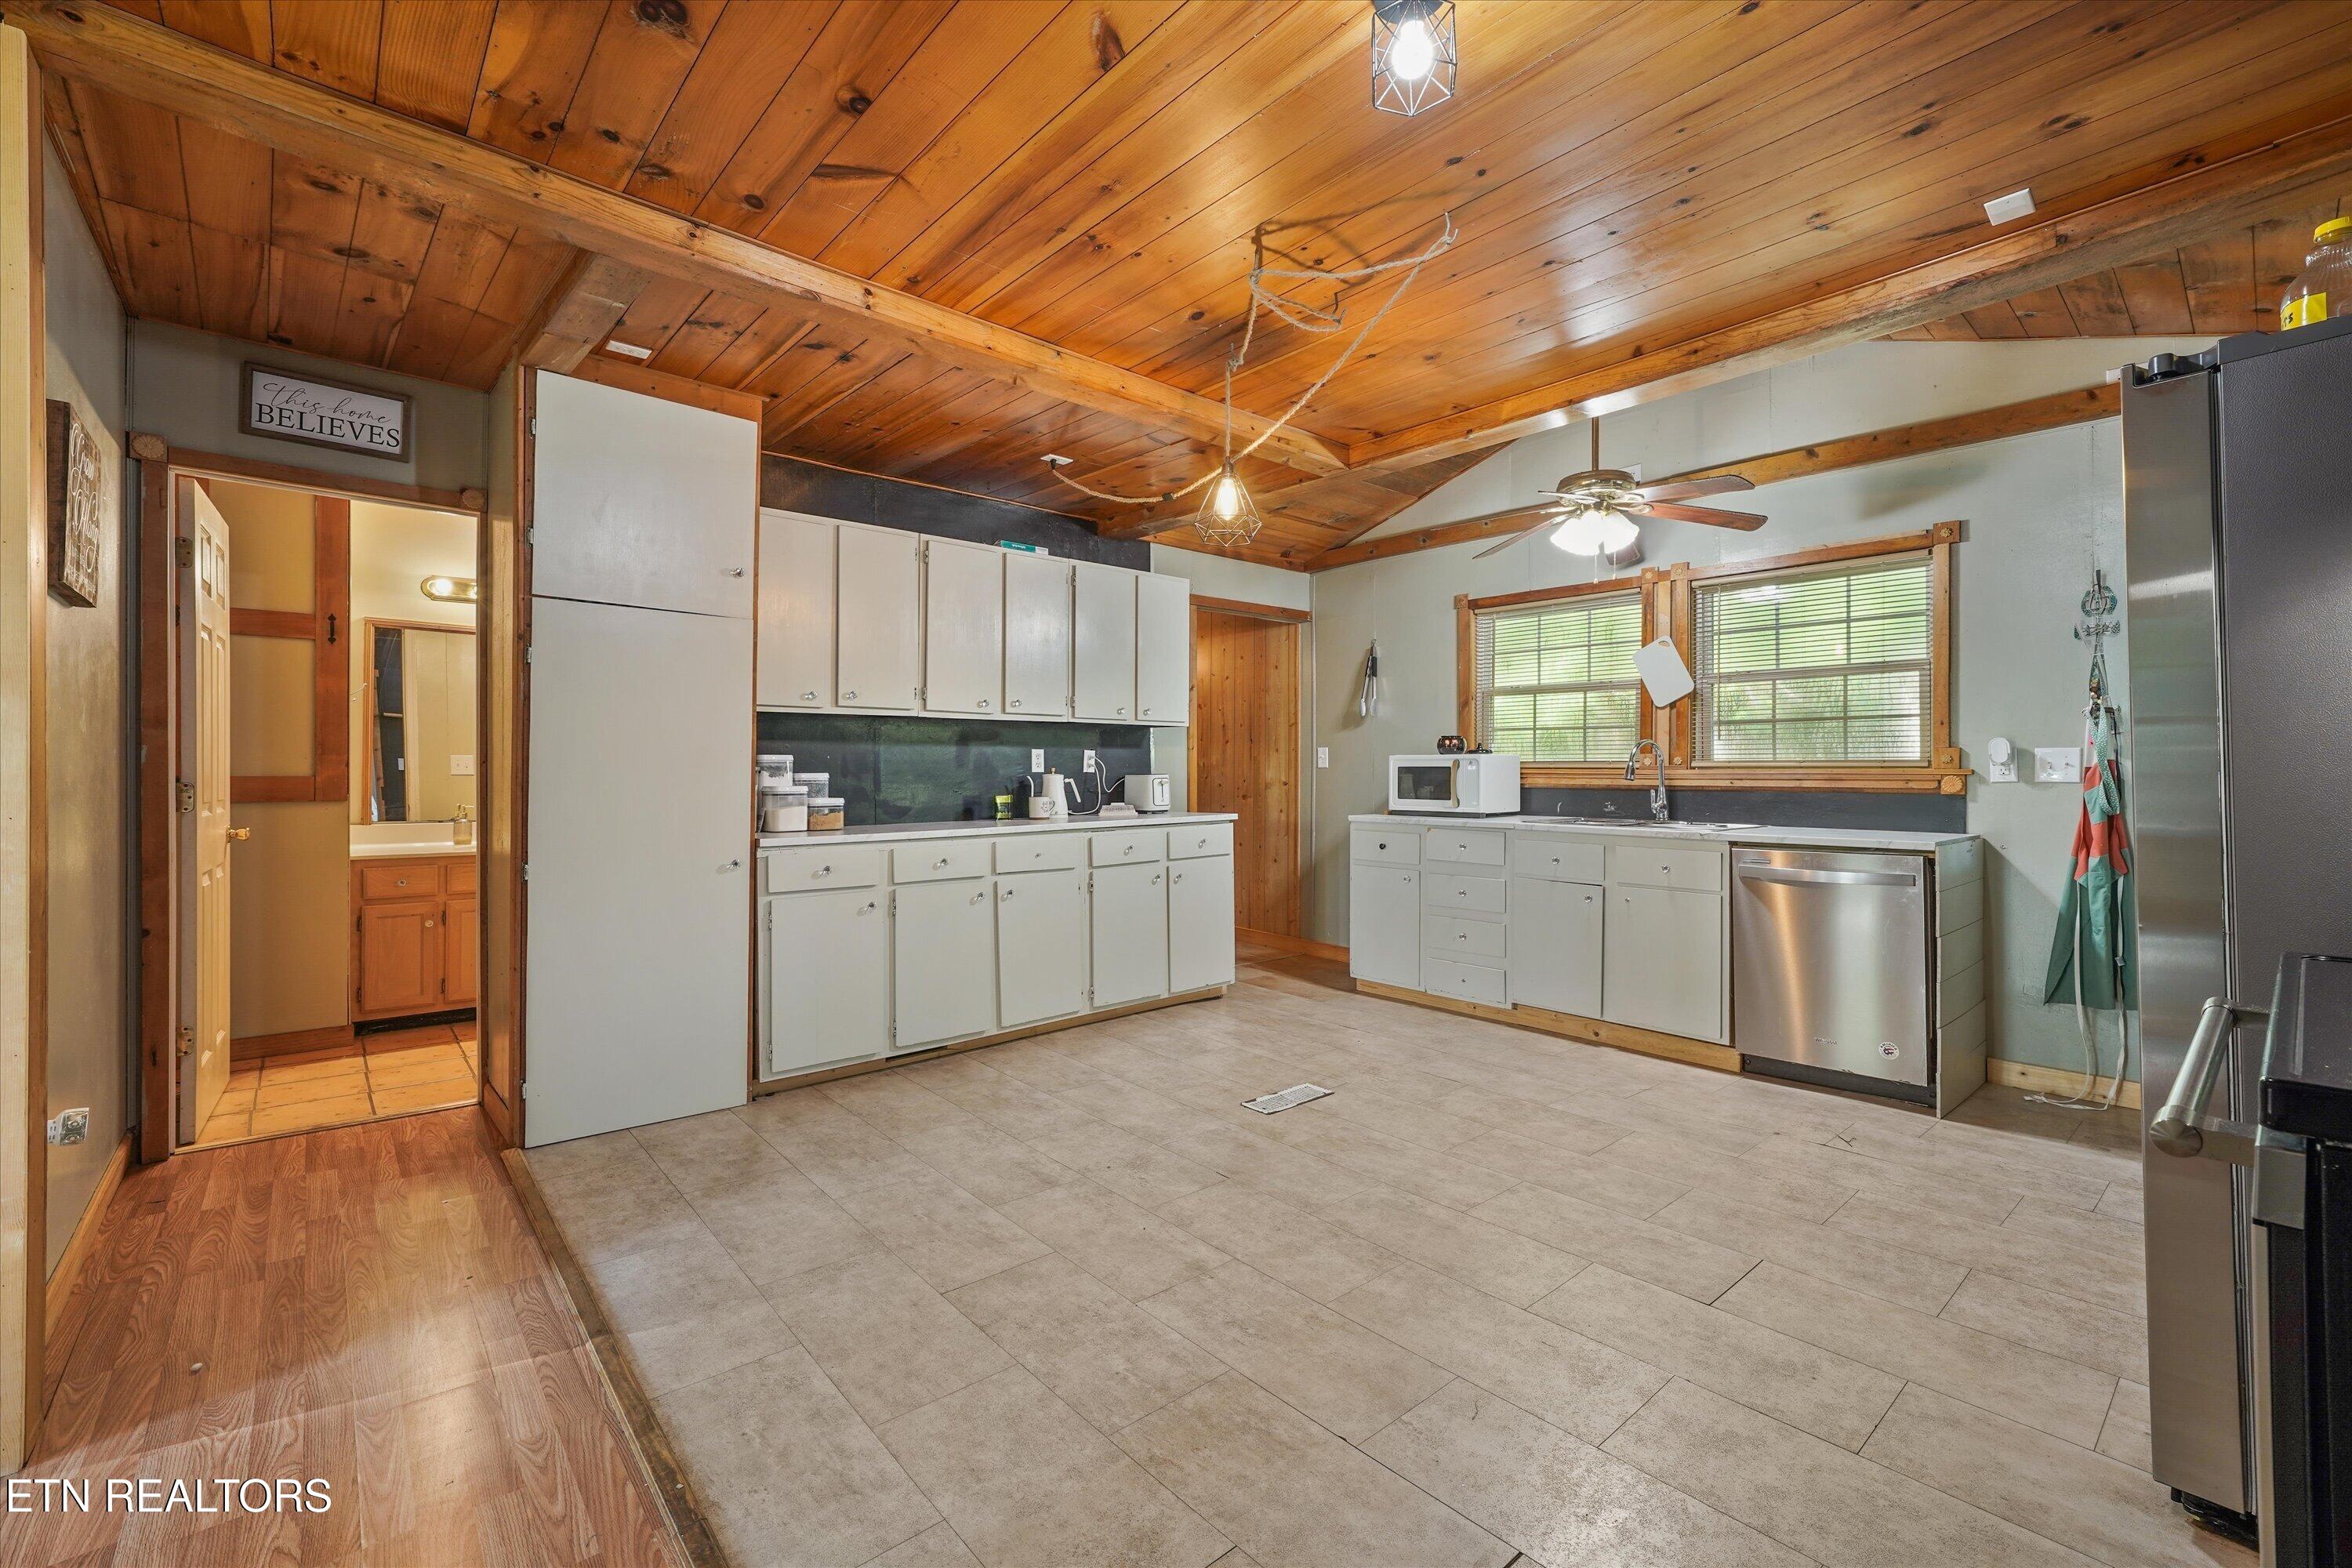
Kitchen with white cabinets, stainless-steel dishwasher, and vaulted wood ceiling with exposed beams.
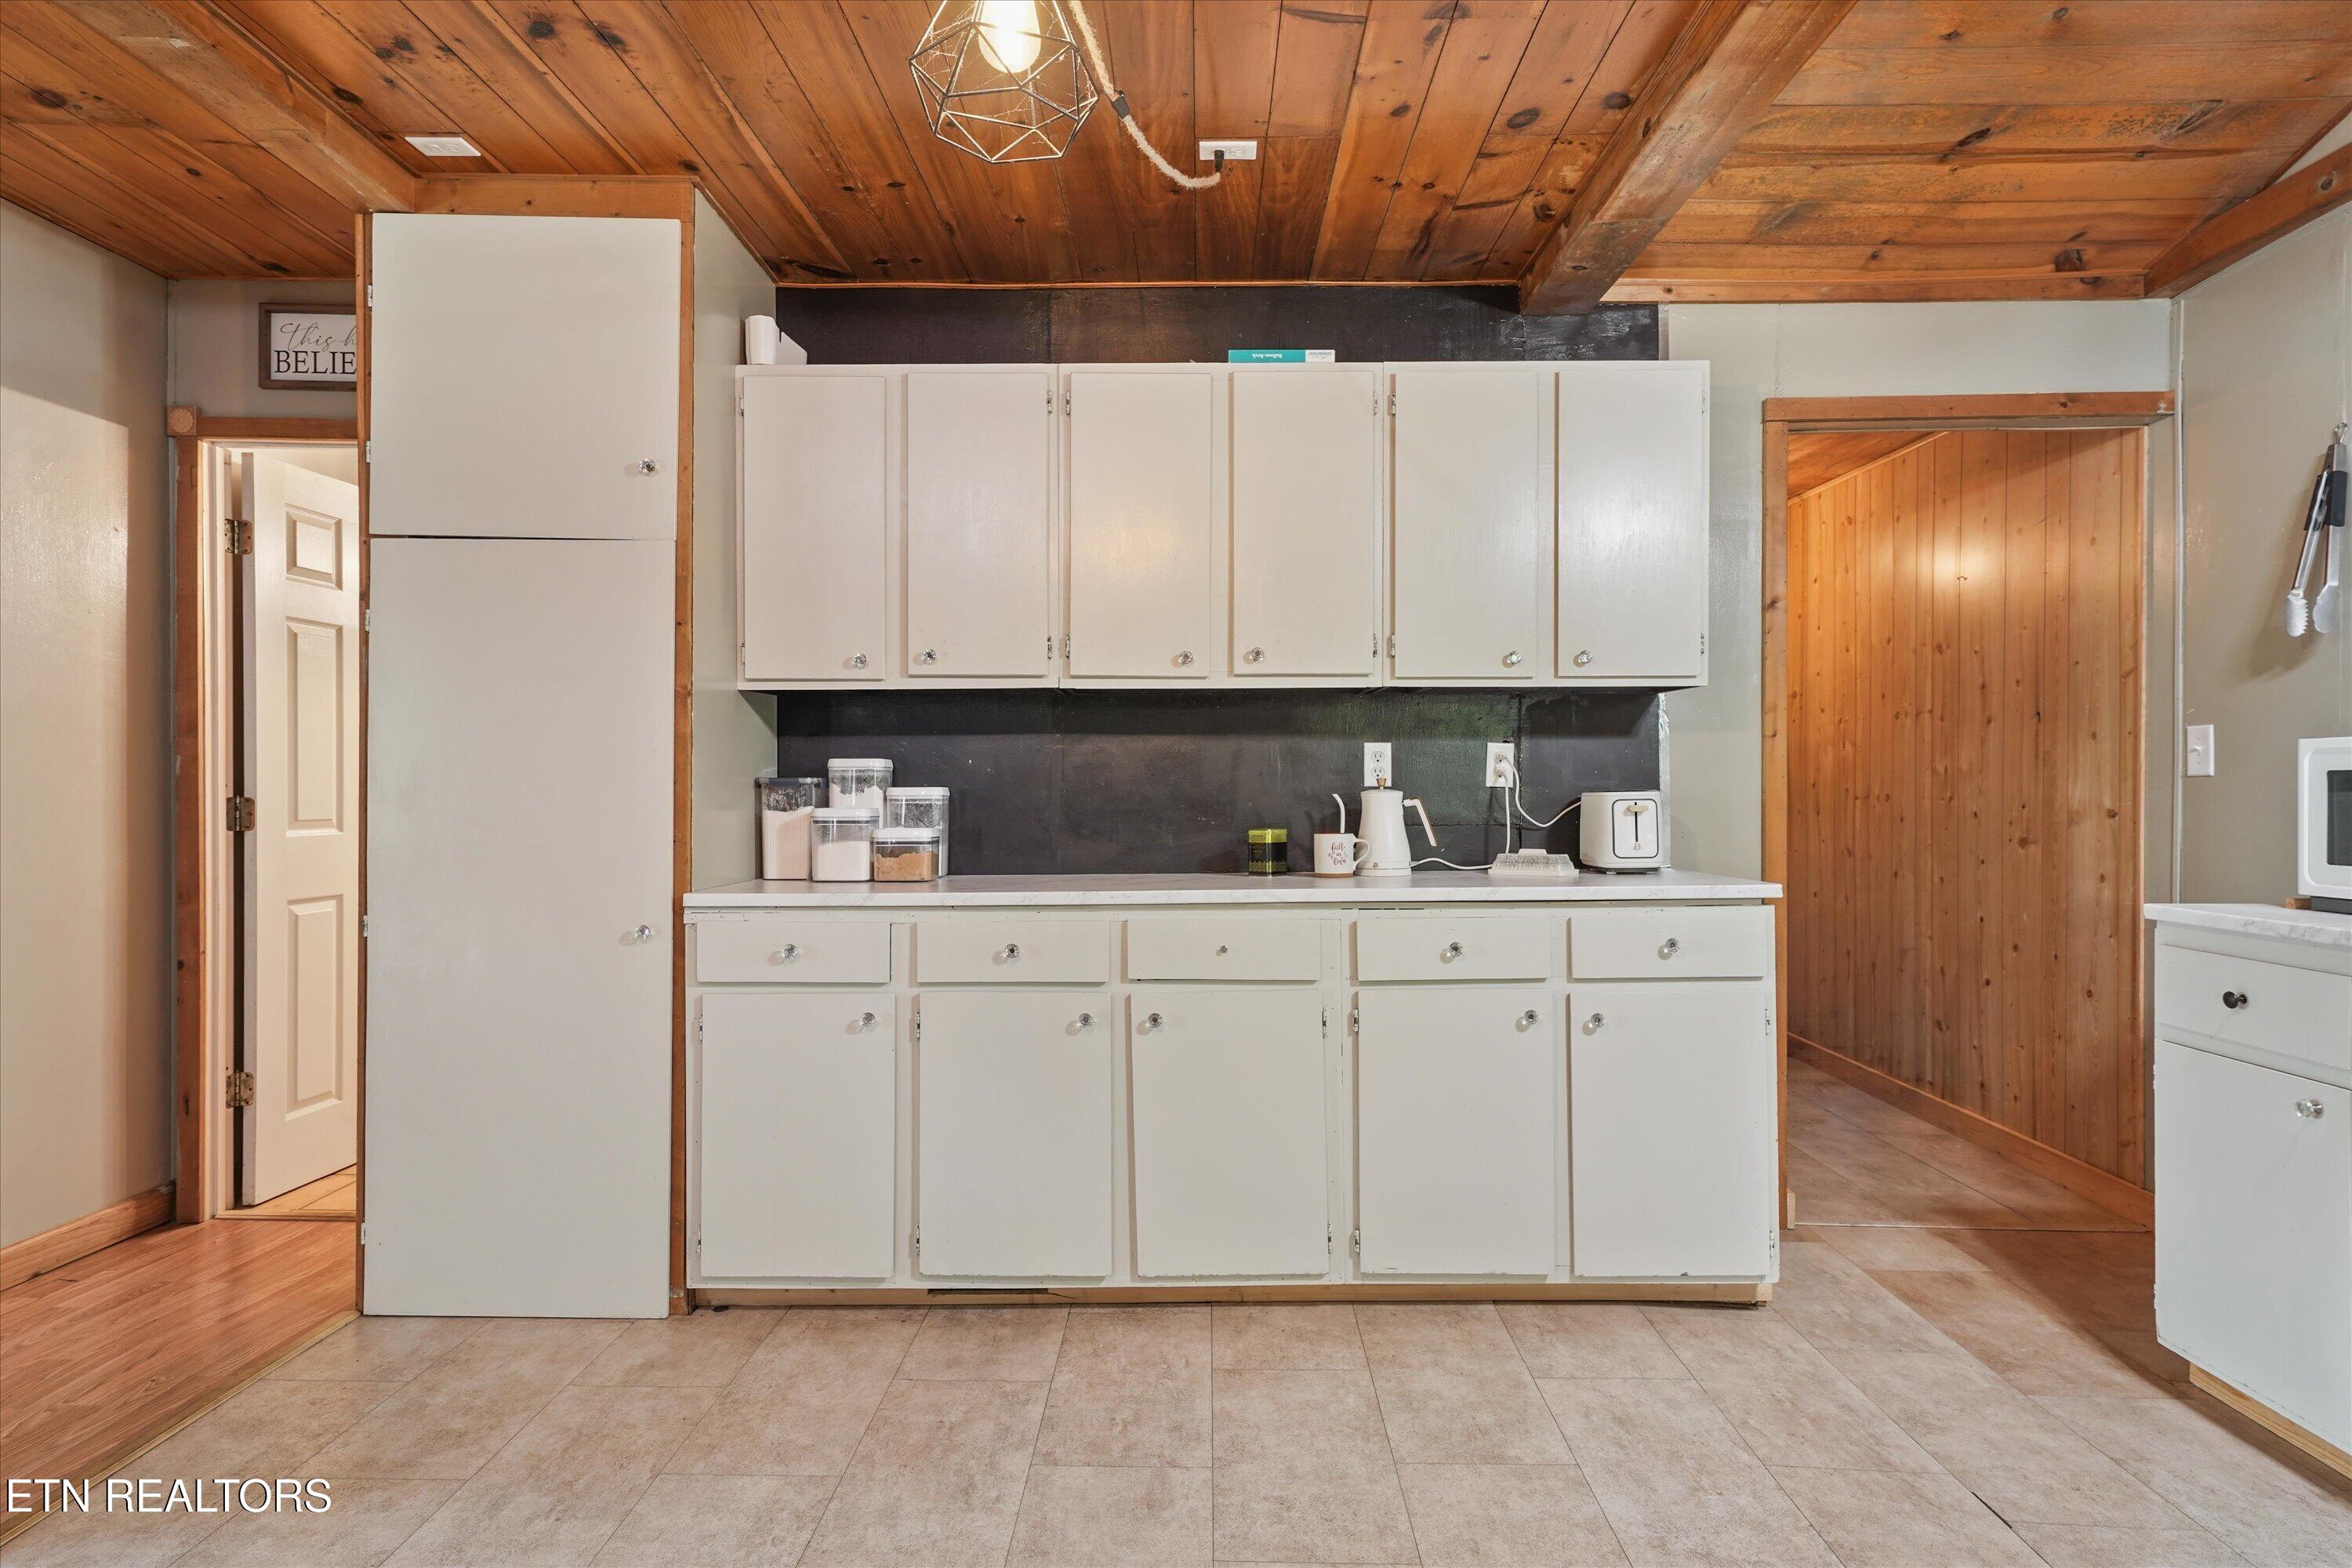
Kitchen with white cabinets, dark backsplash, and a warm wood-plank ceiling.
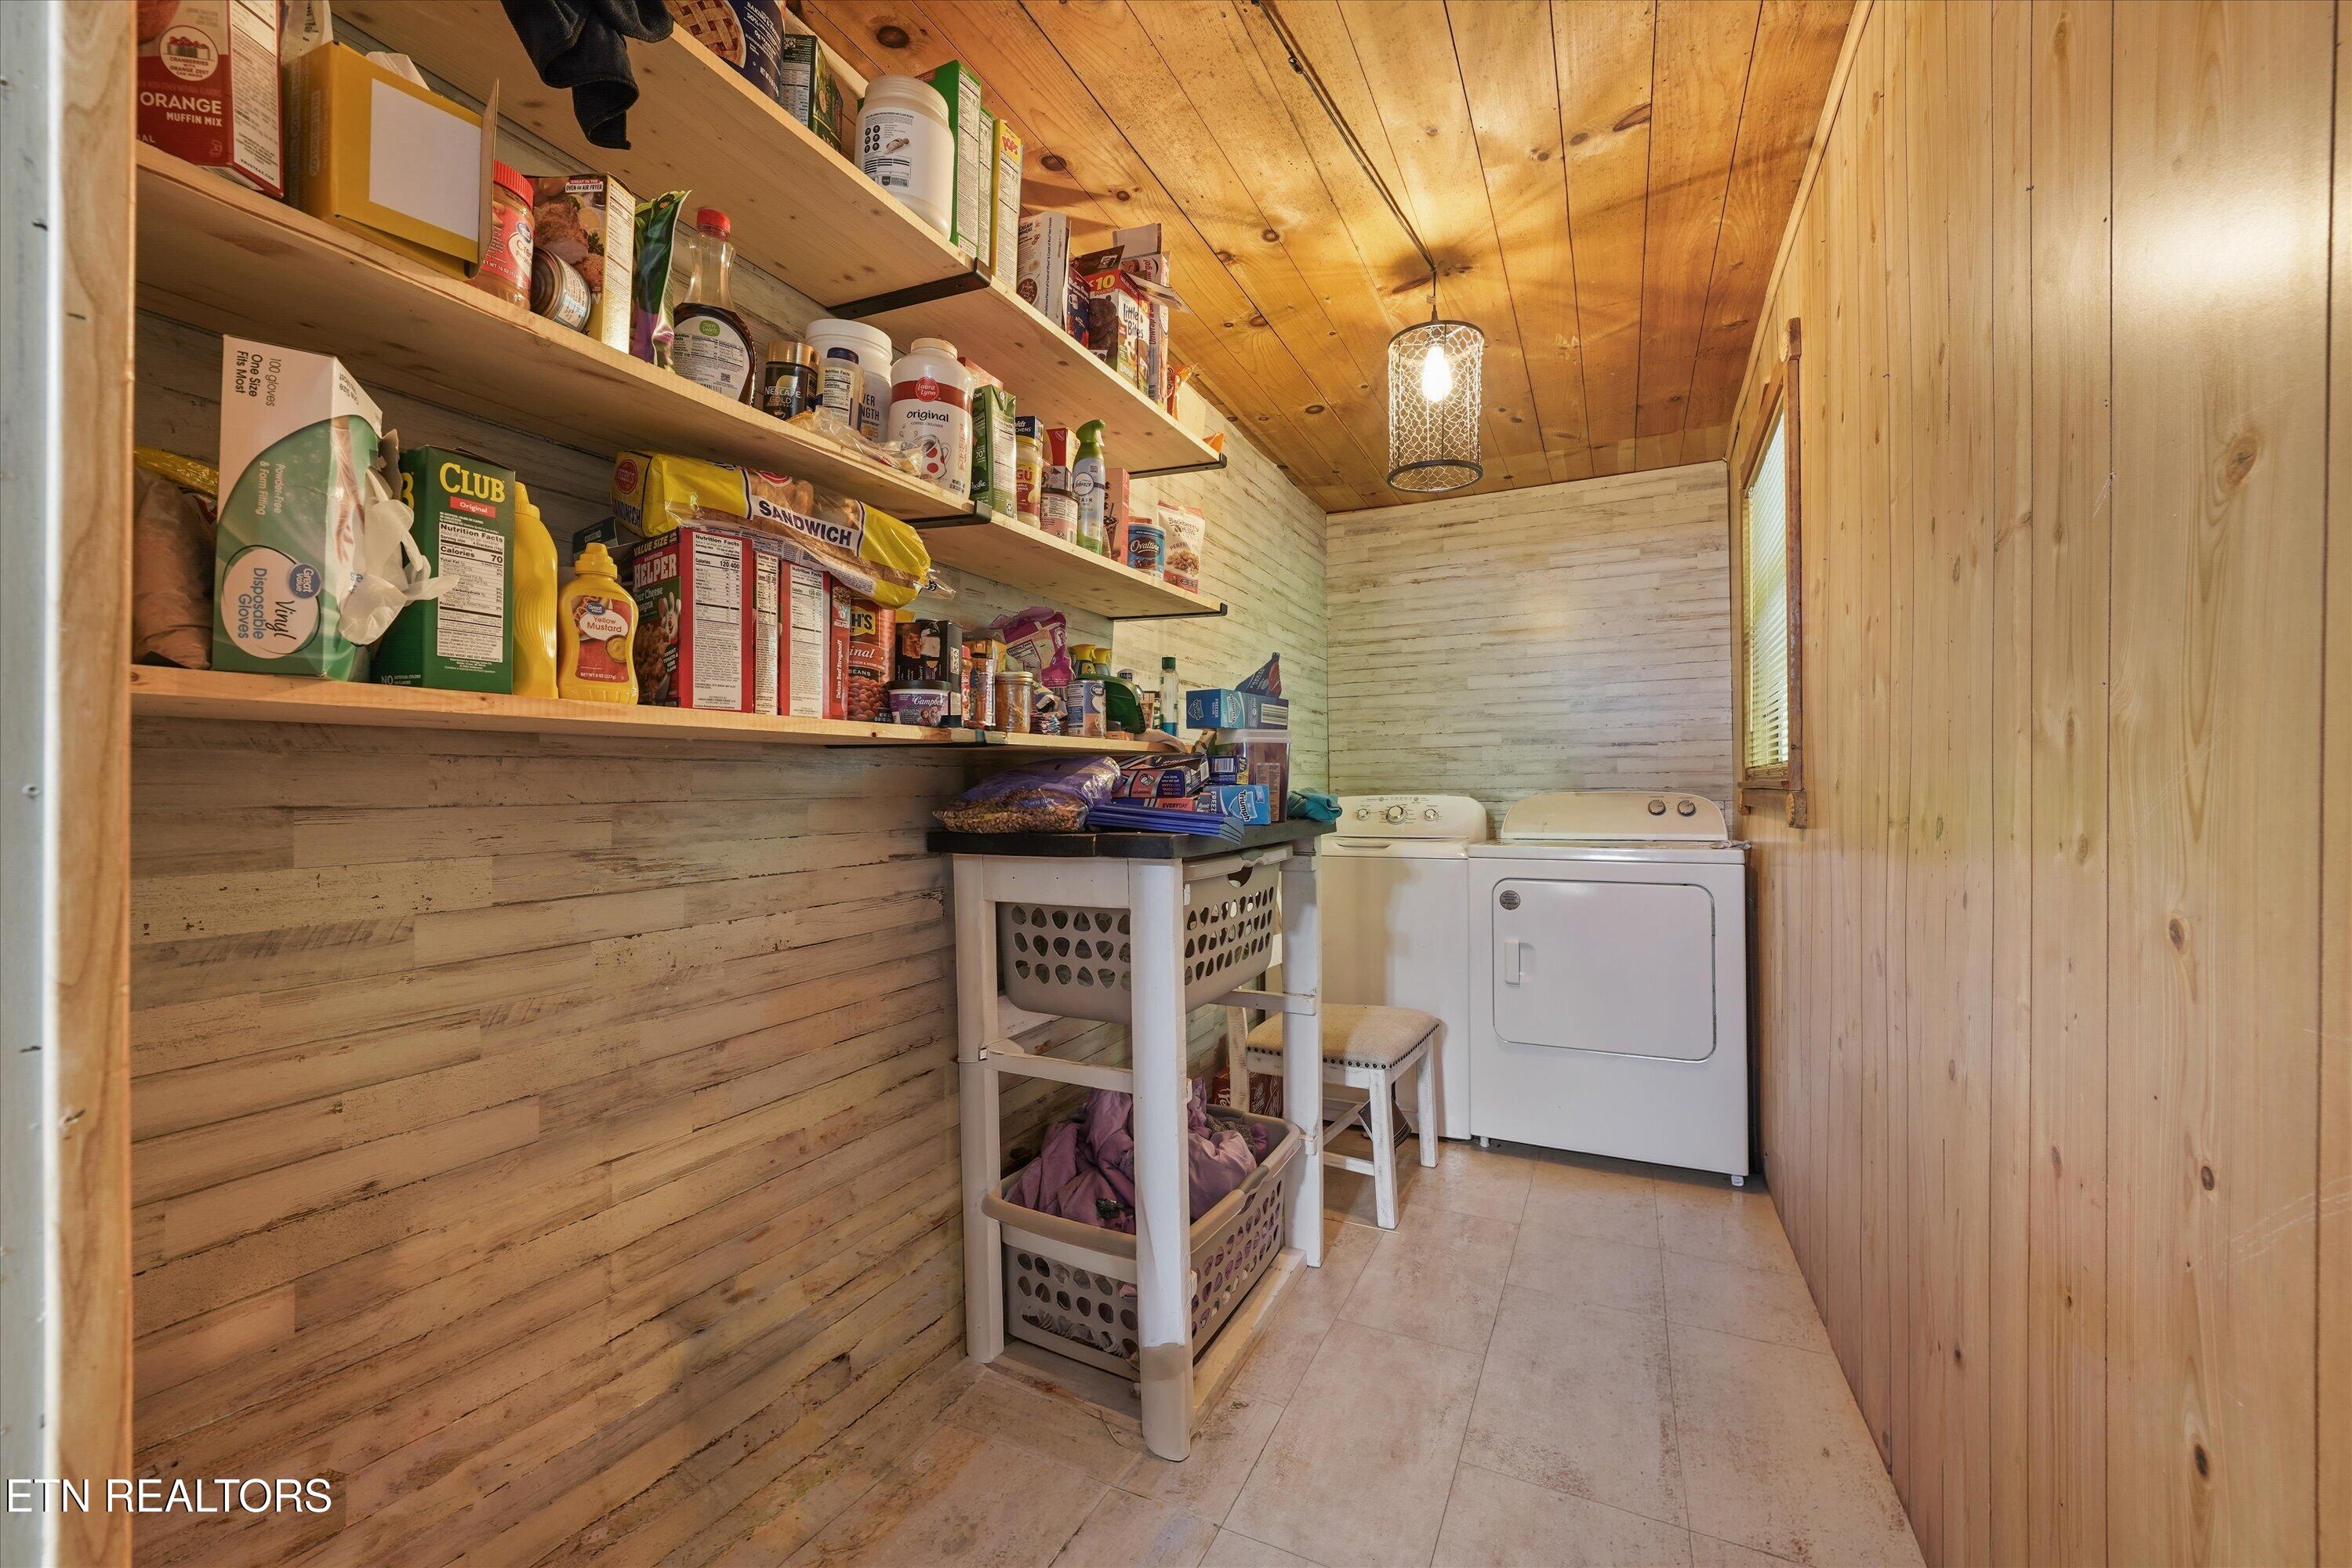
Laundry room with a washer and dryer, stocked open shelves, and wood-paneled walls.
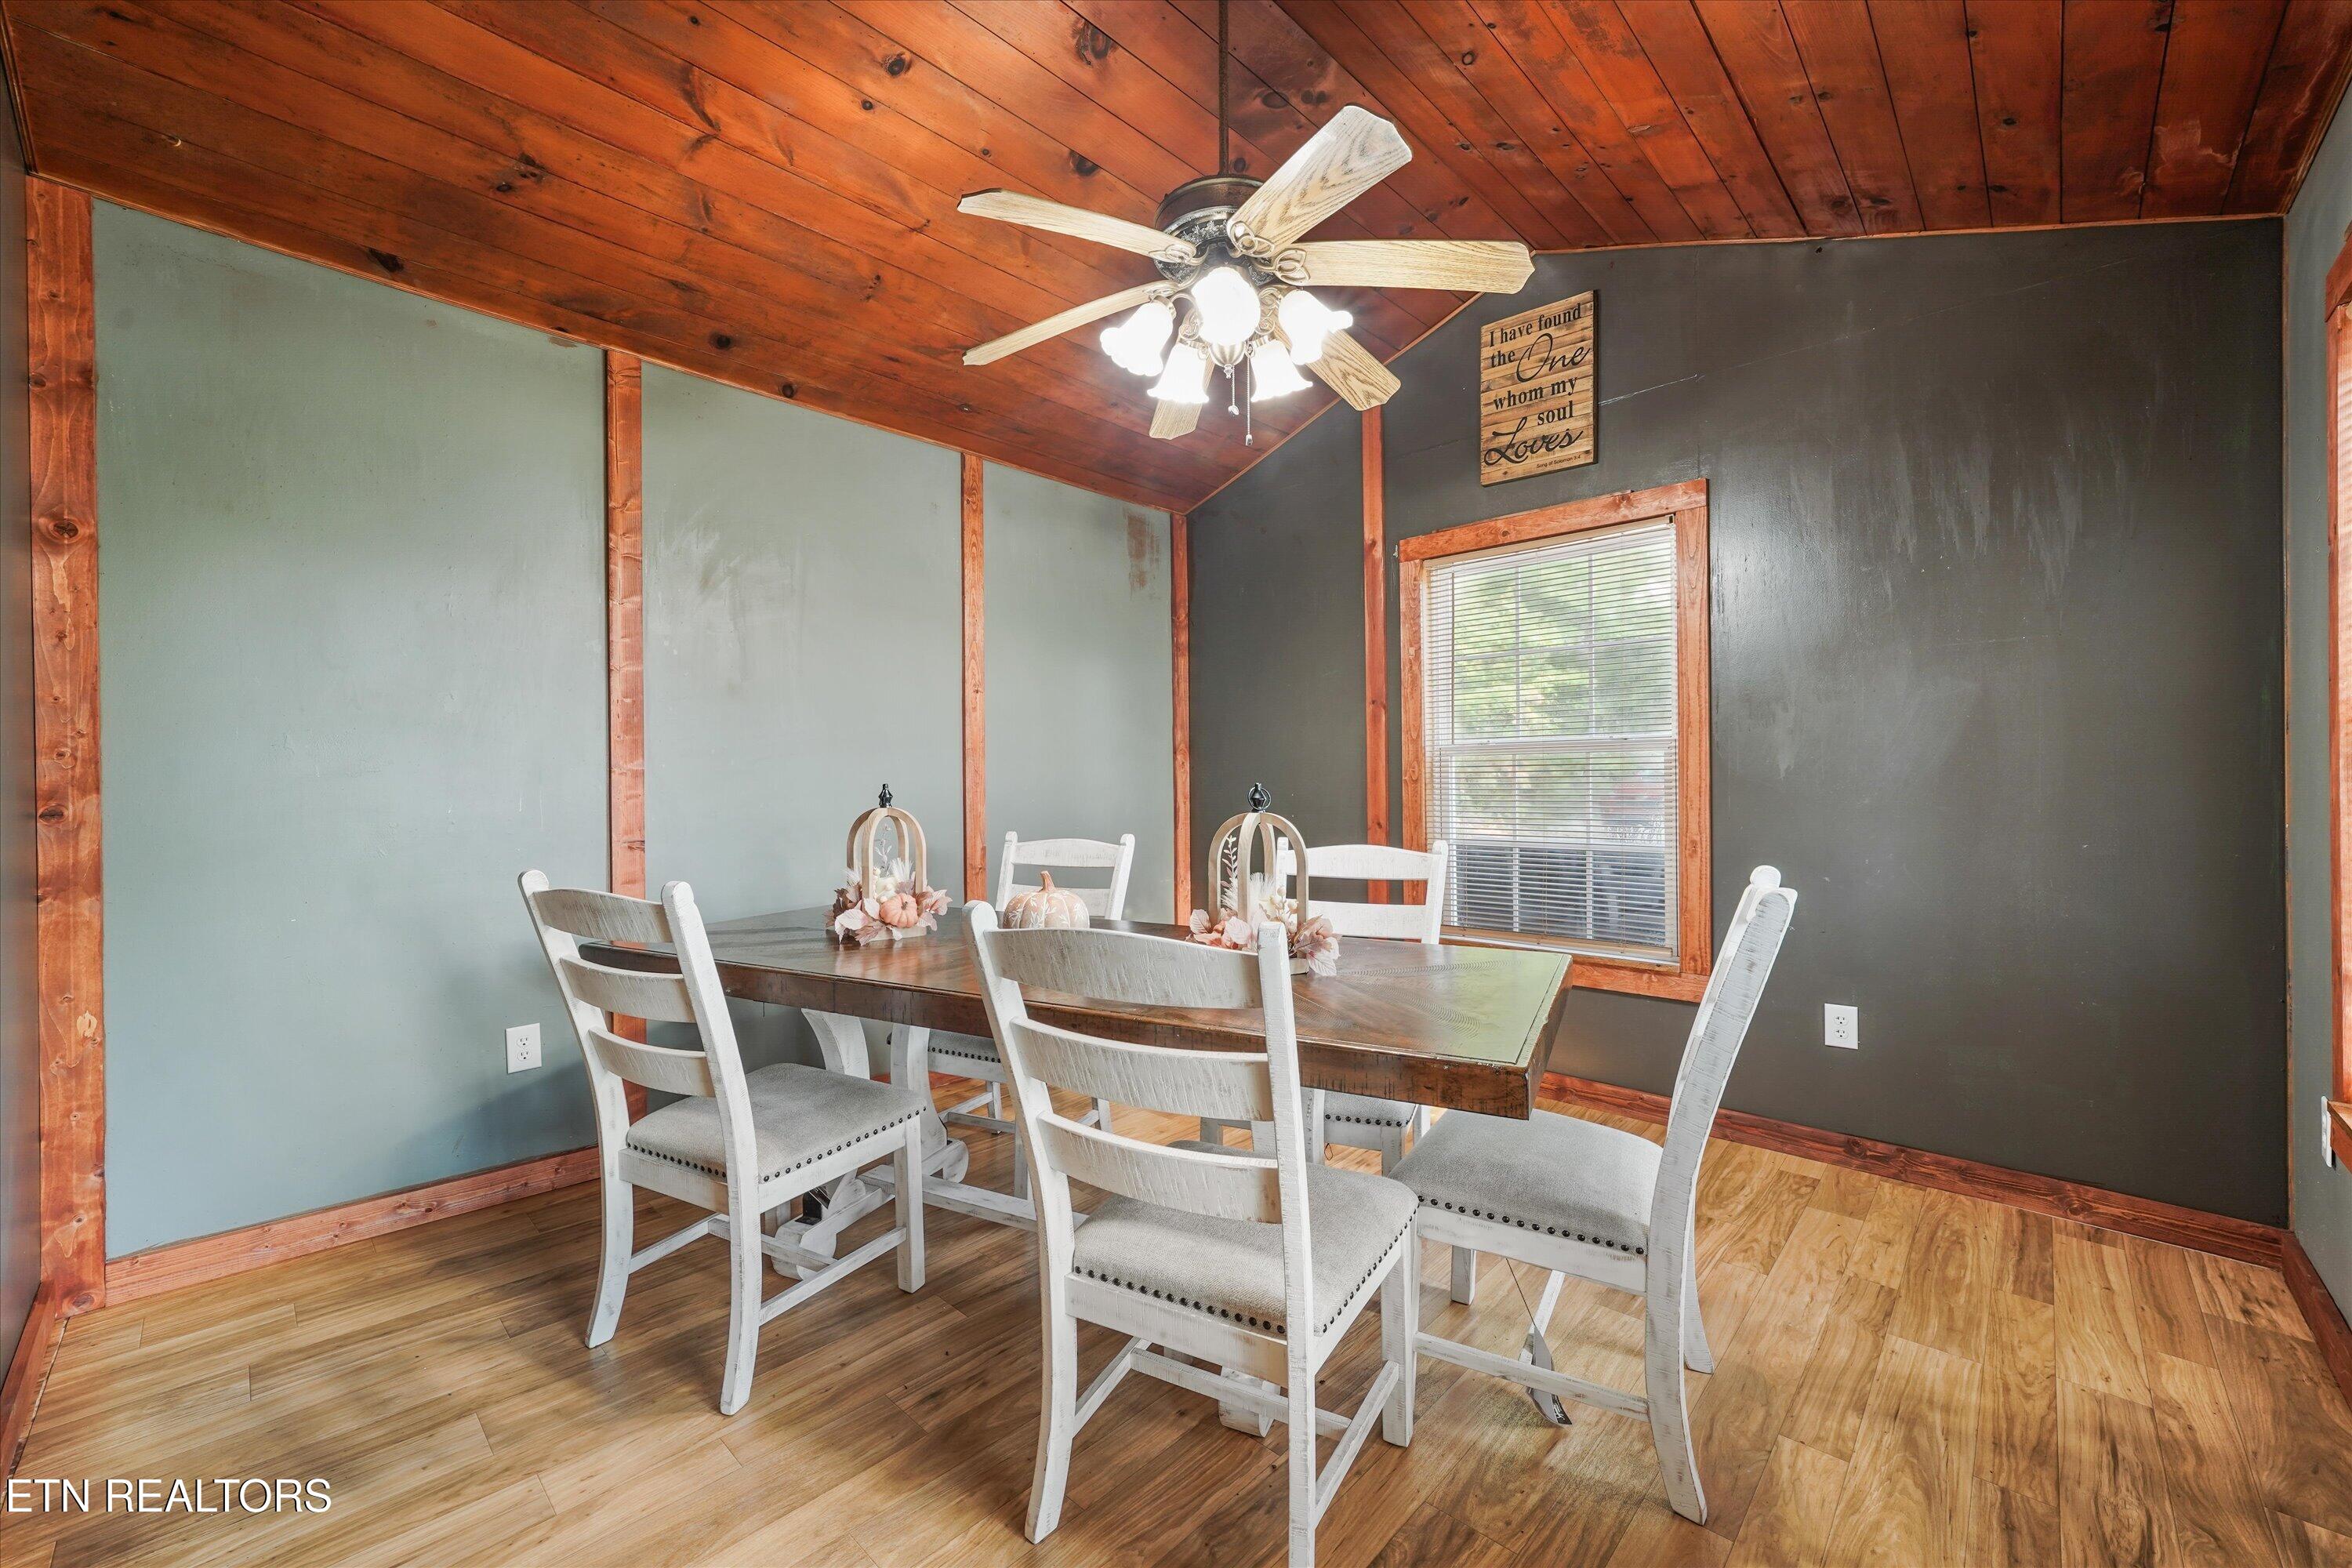
Dining room with white chairs, a wood table, and a vaulted wood ceiling with a ceiling fan.
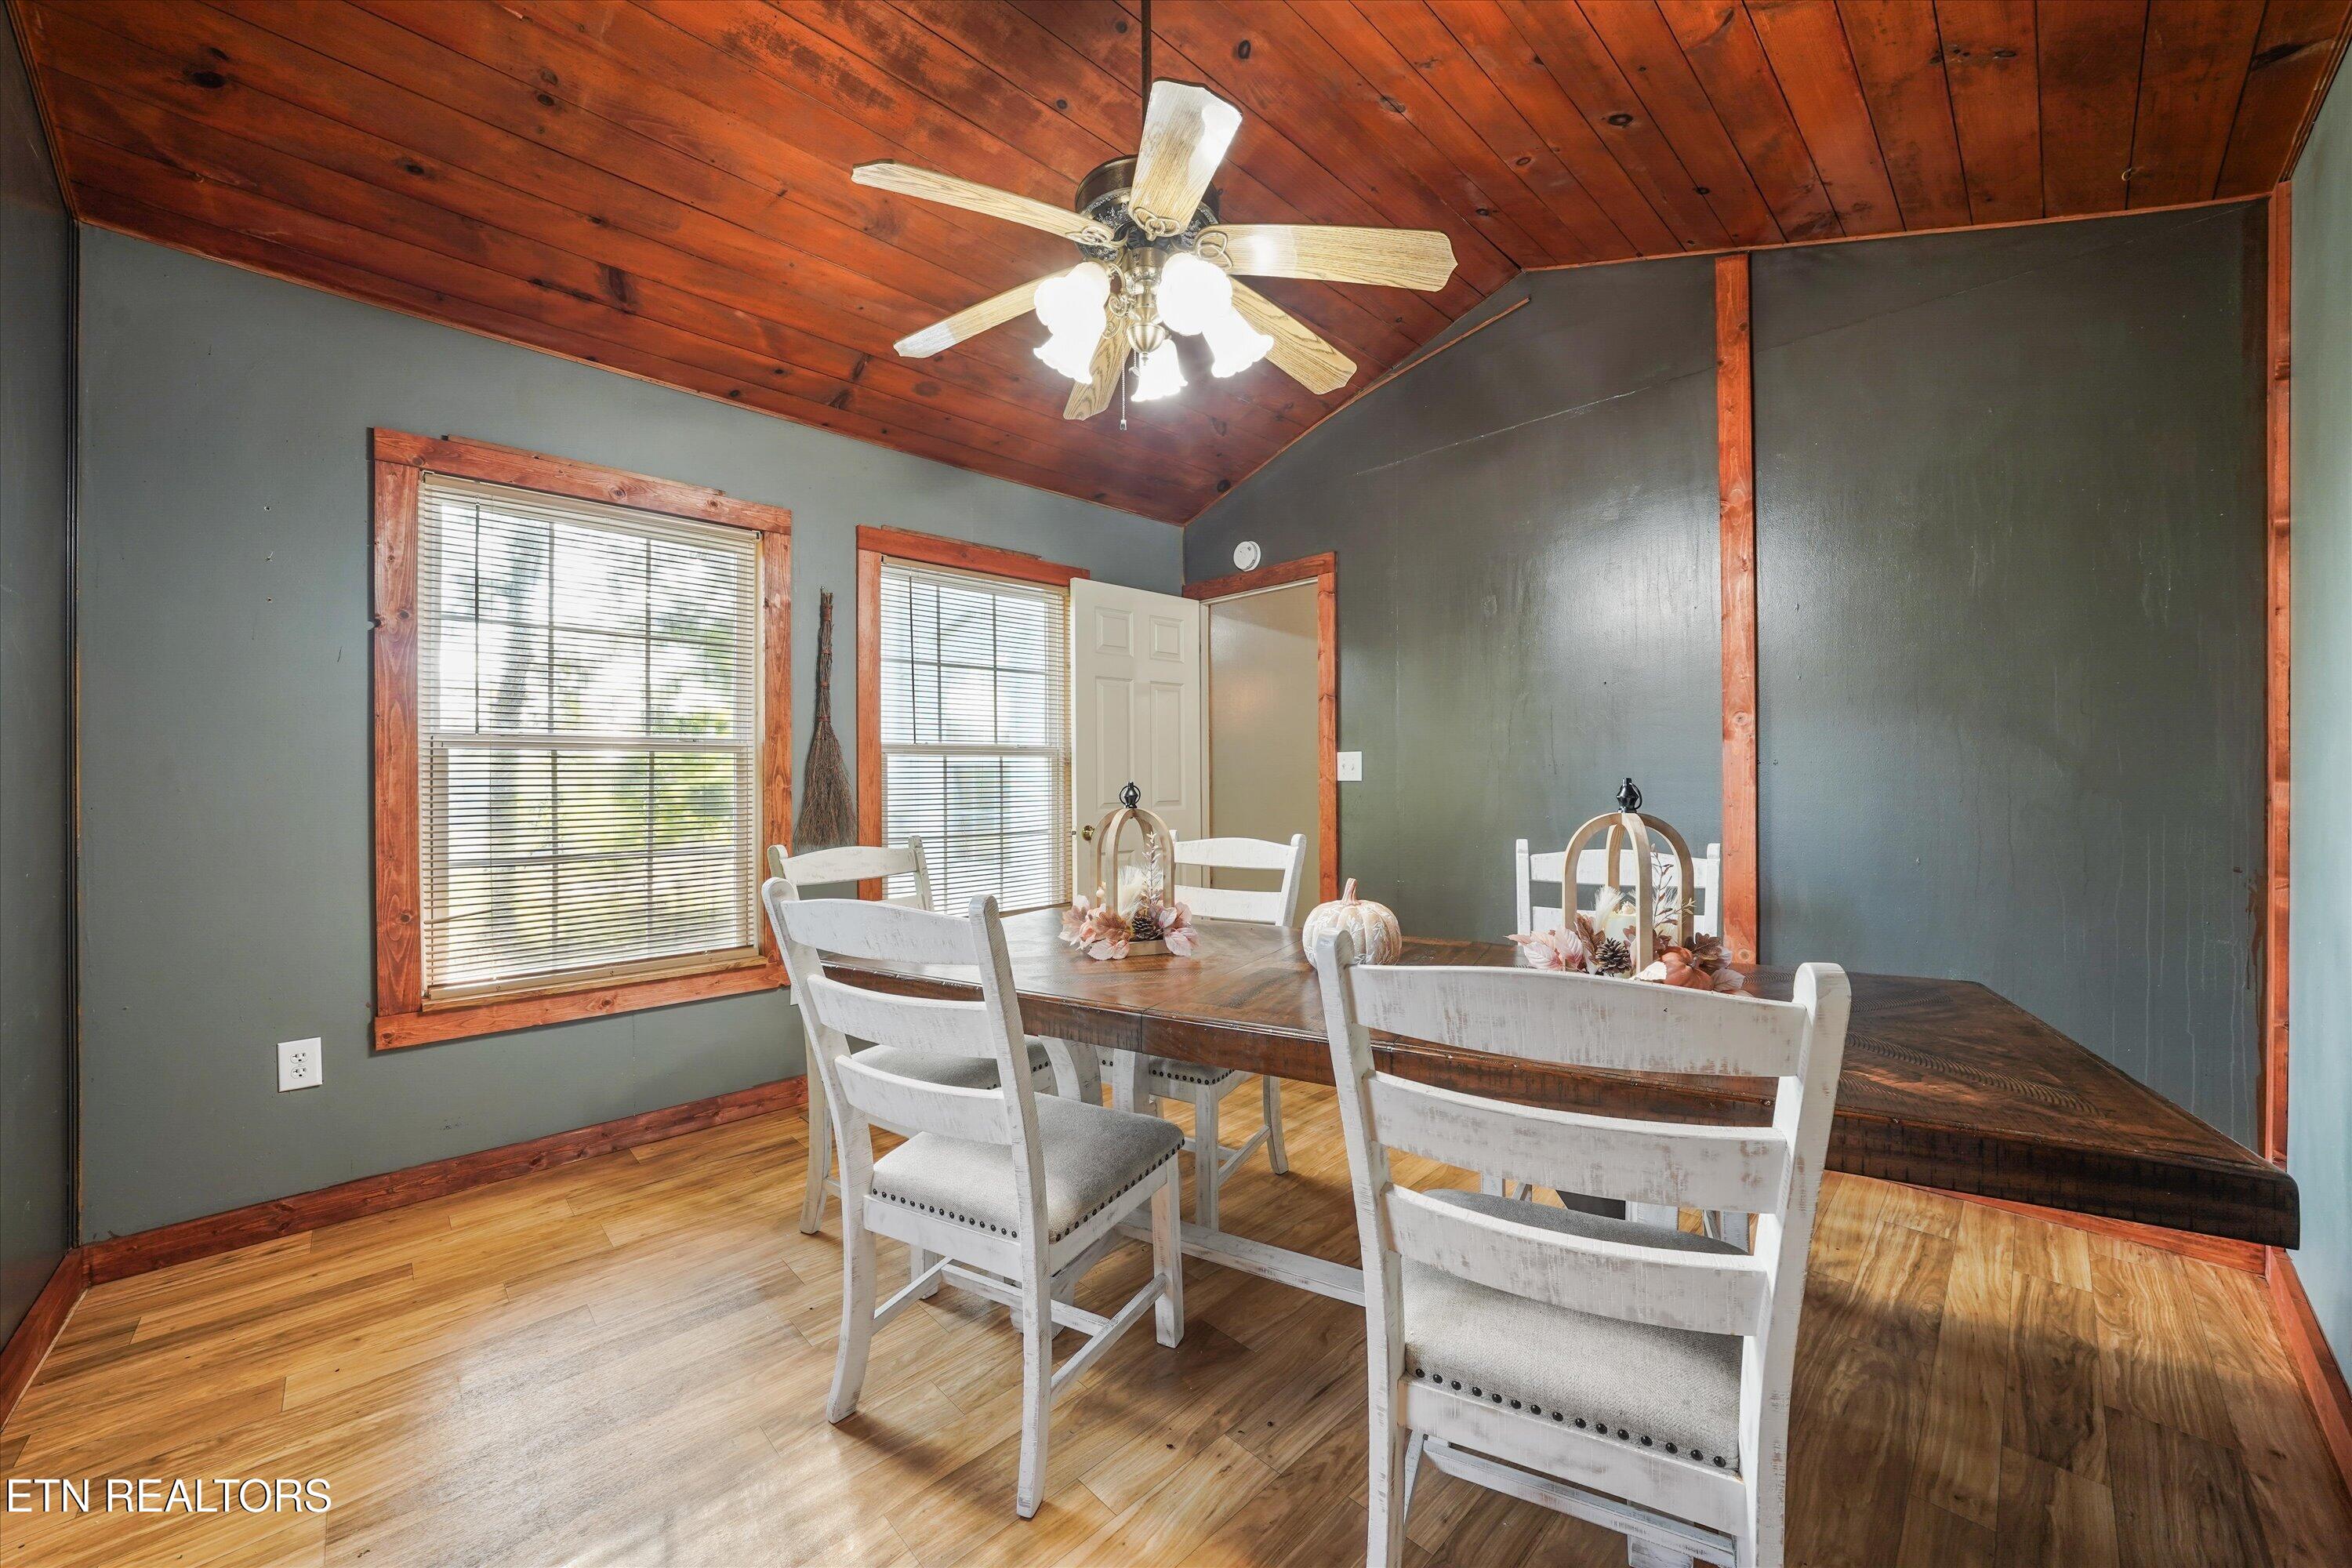
Dining room with a wood-plank ceiling, white chairs, and a long built-in bench.
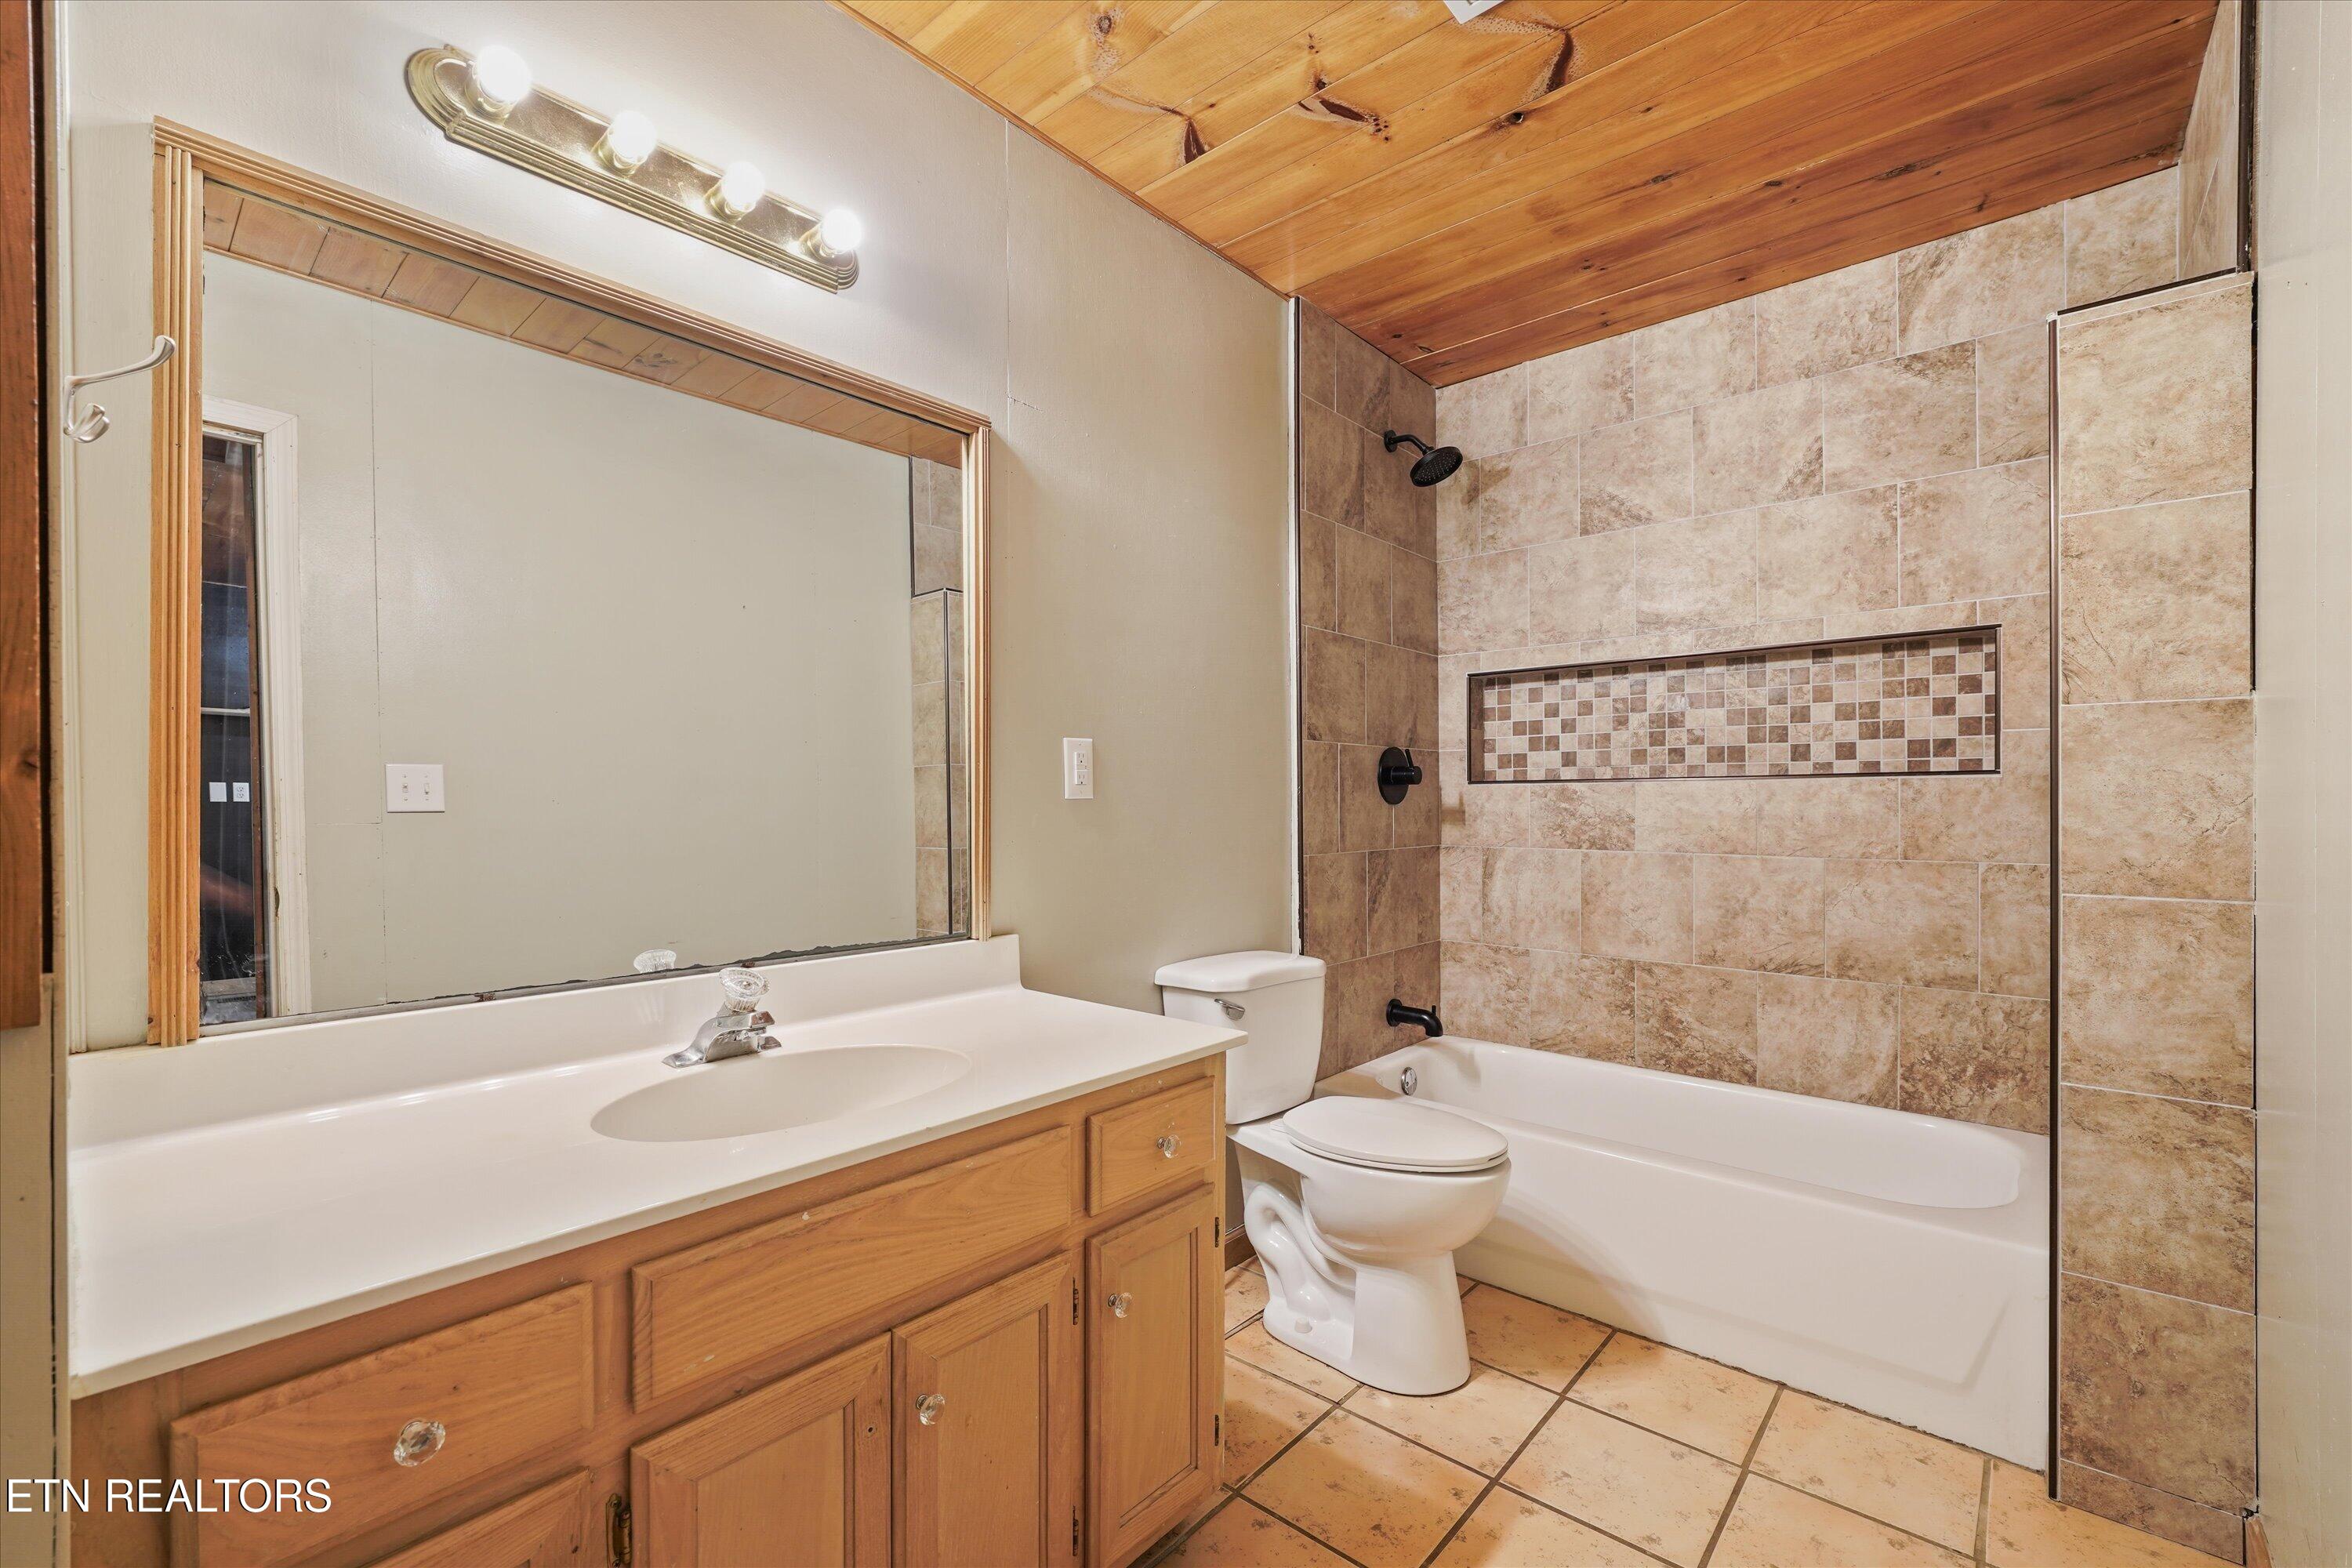
Bathroom with a wood vanity and mirror beside a tan-tiled tub and shower.
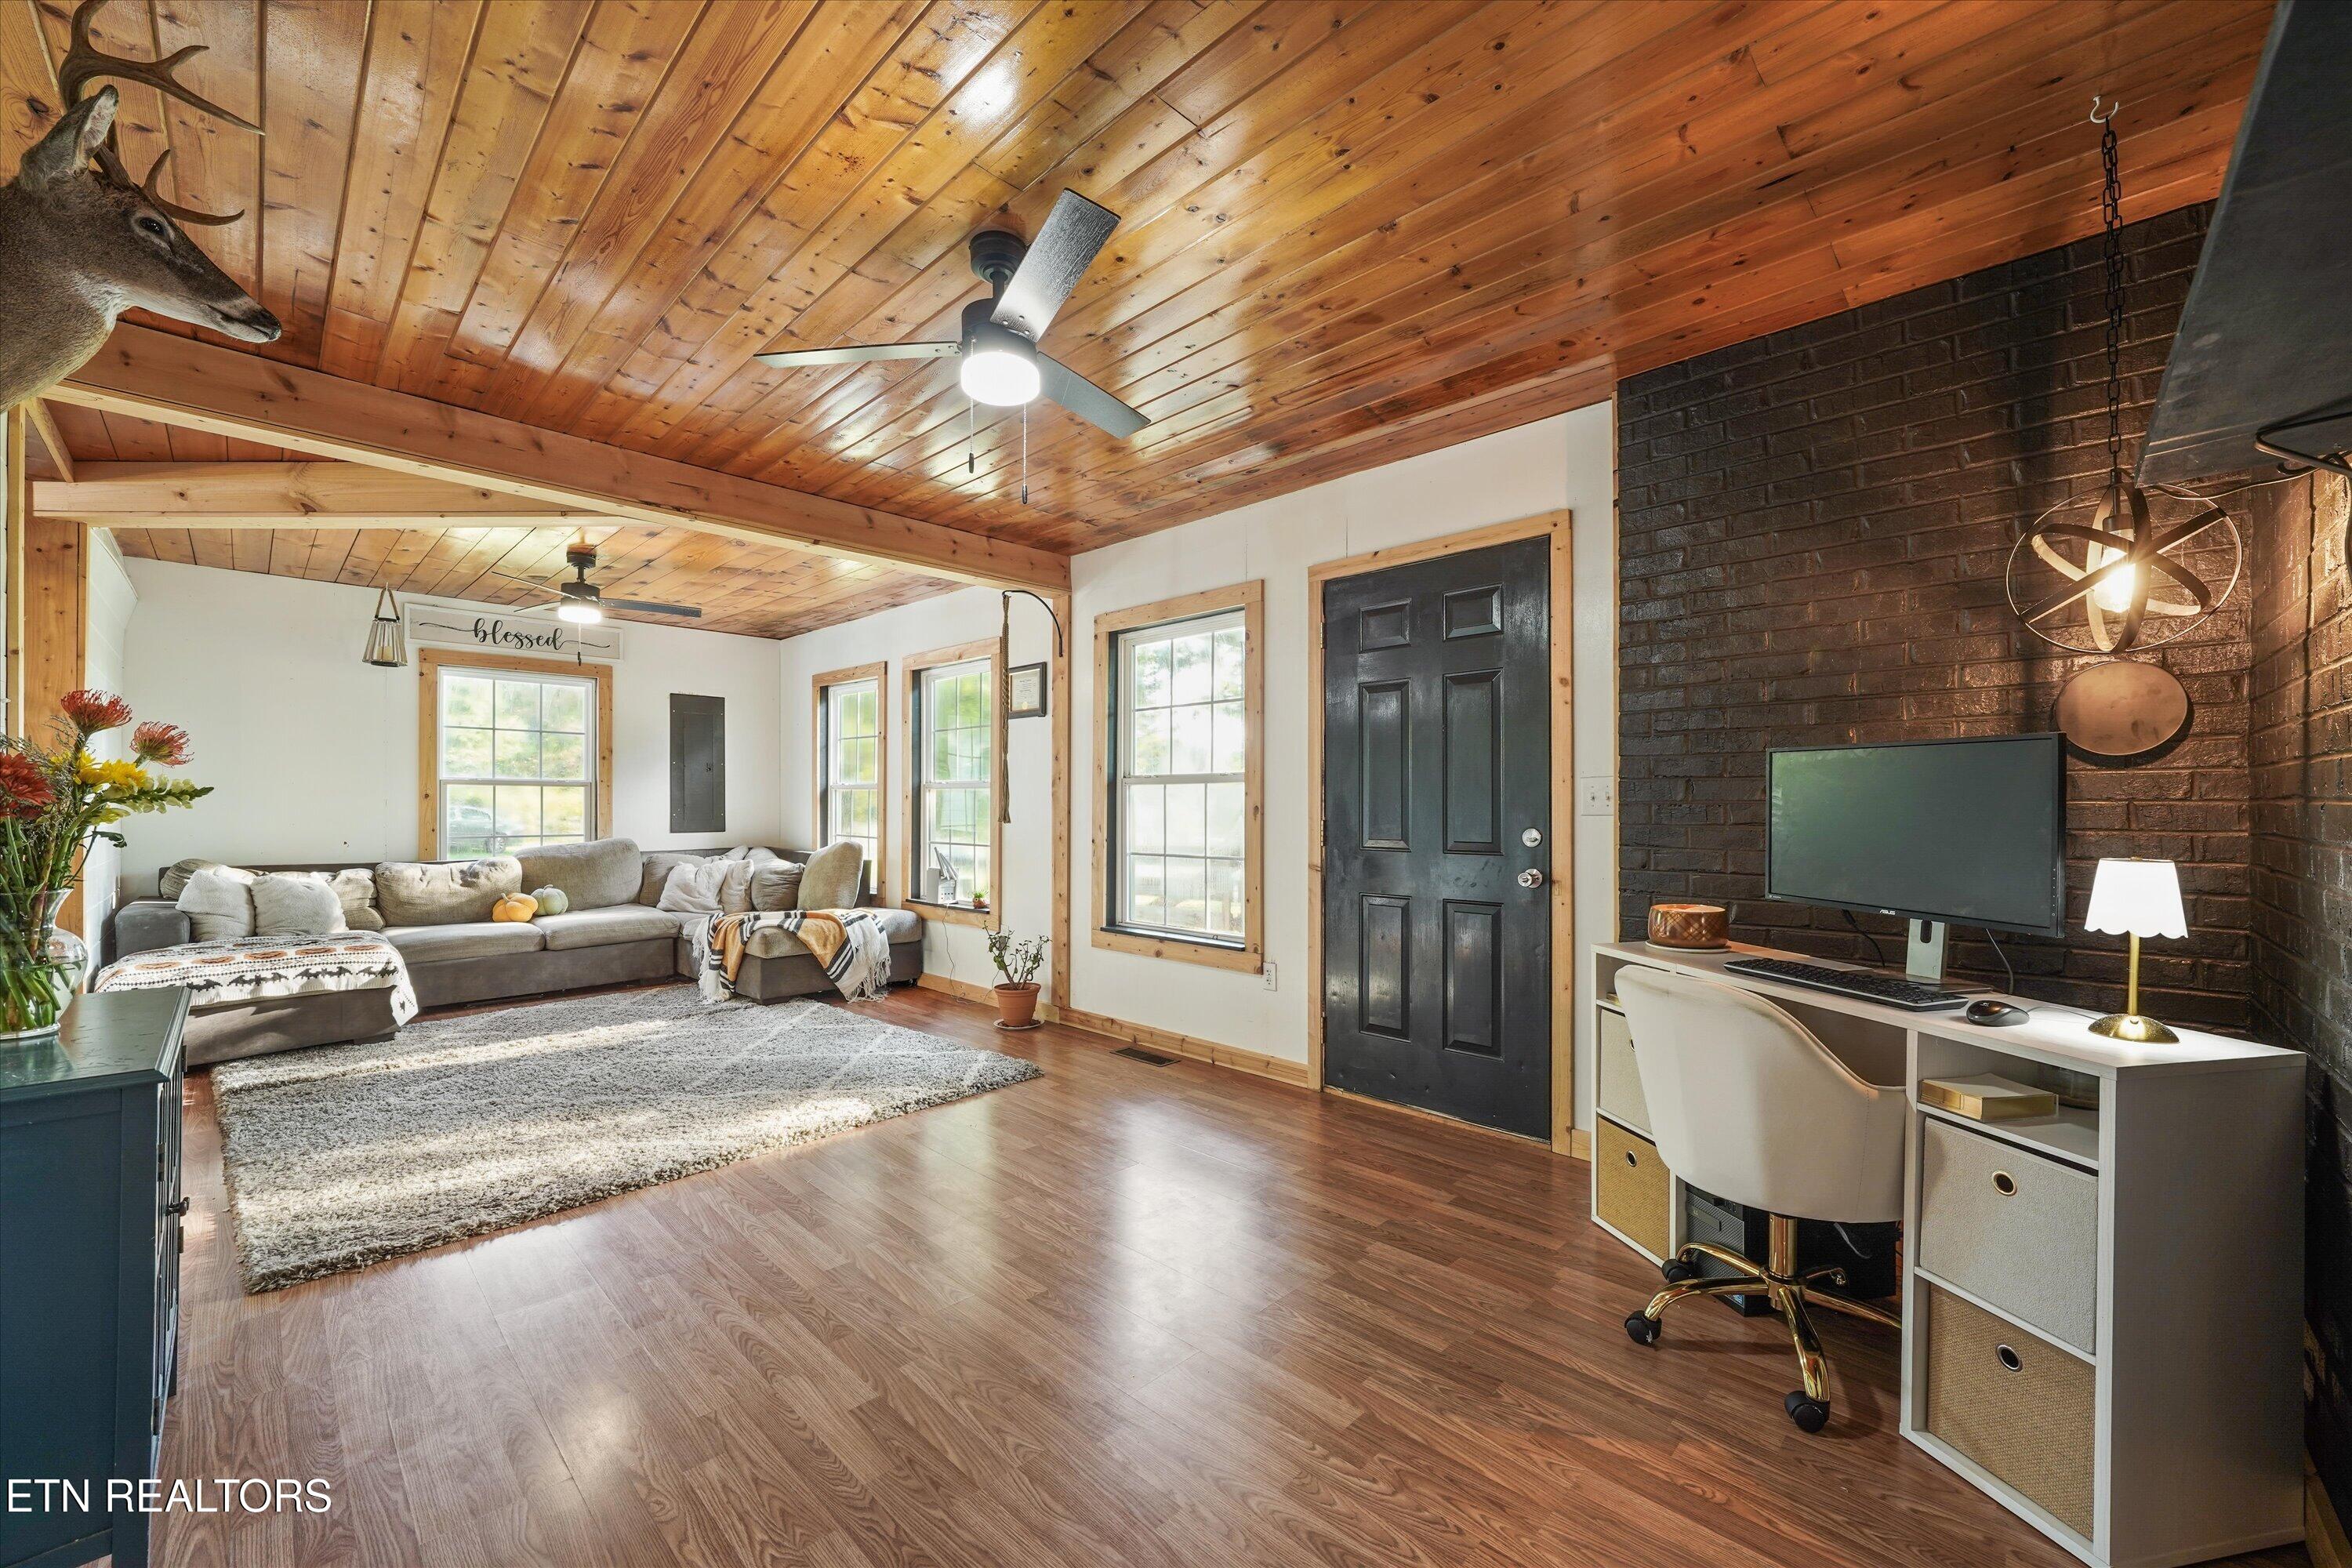
Living room with a pine ceiling, gray sectional, bright windows, and dark brick TV wall.
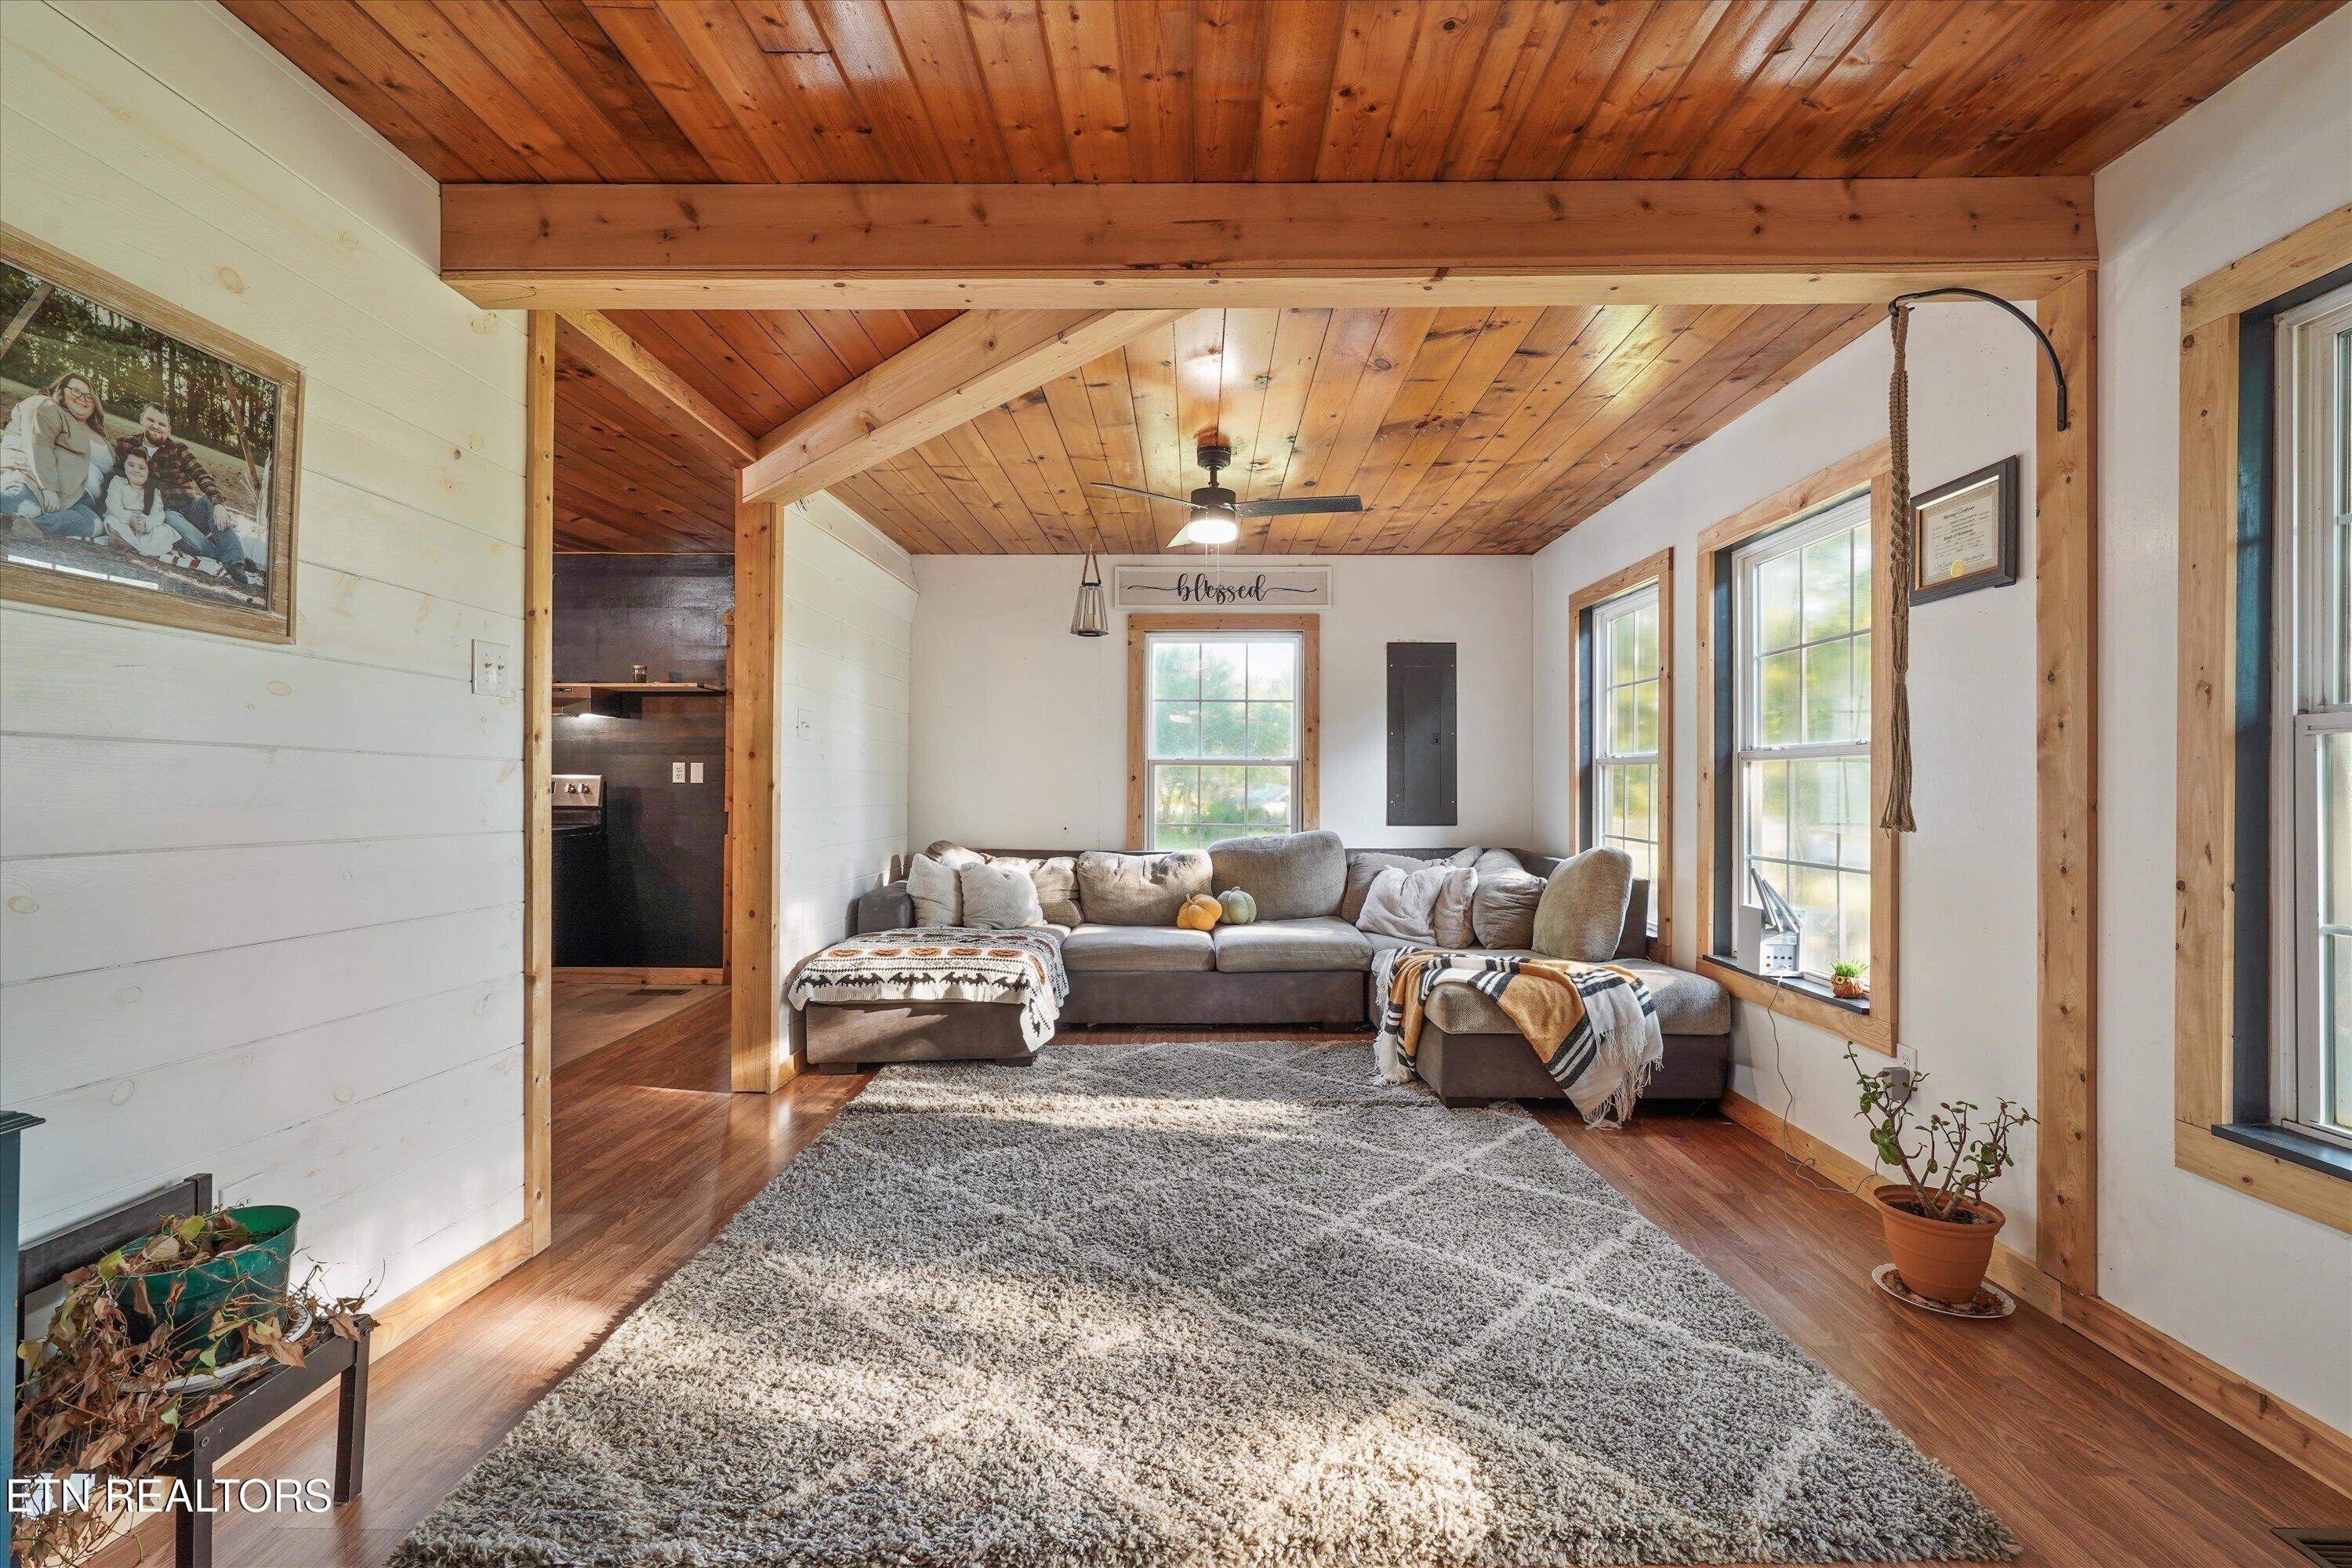
Living room with a gray sectional beneath a vaulted wood ceiling and exposed beams.
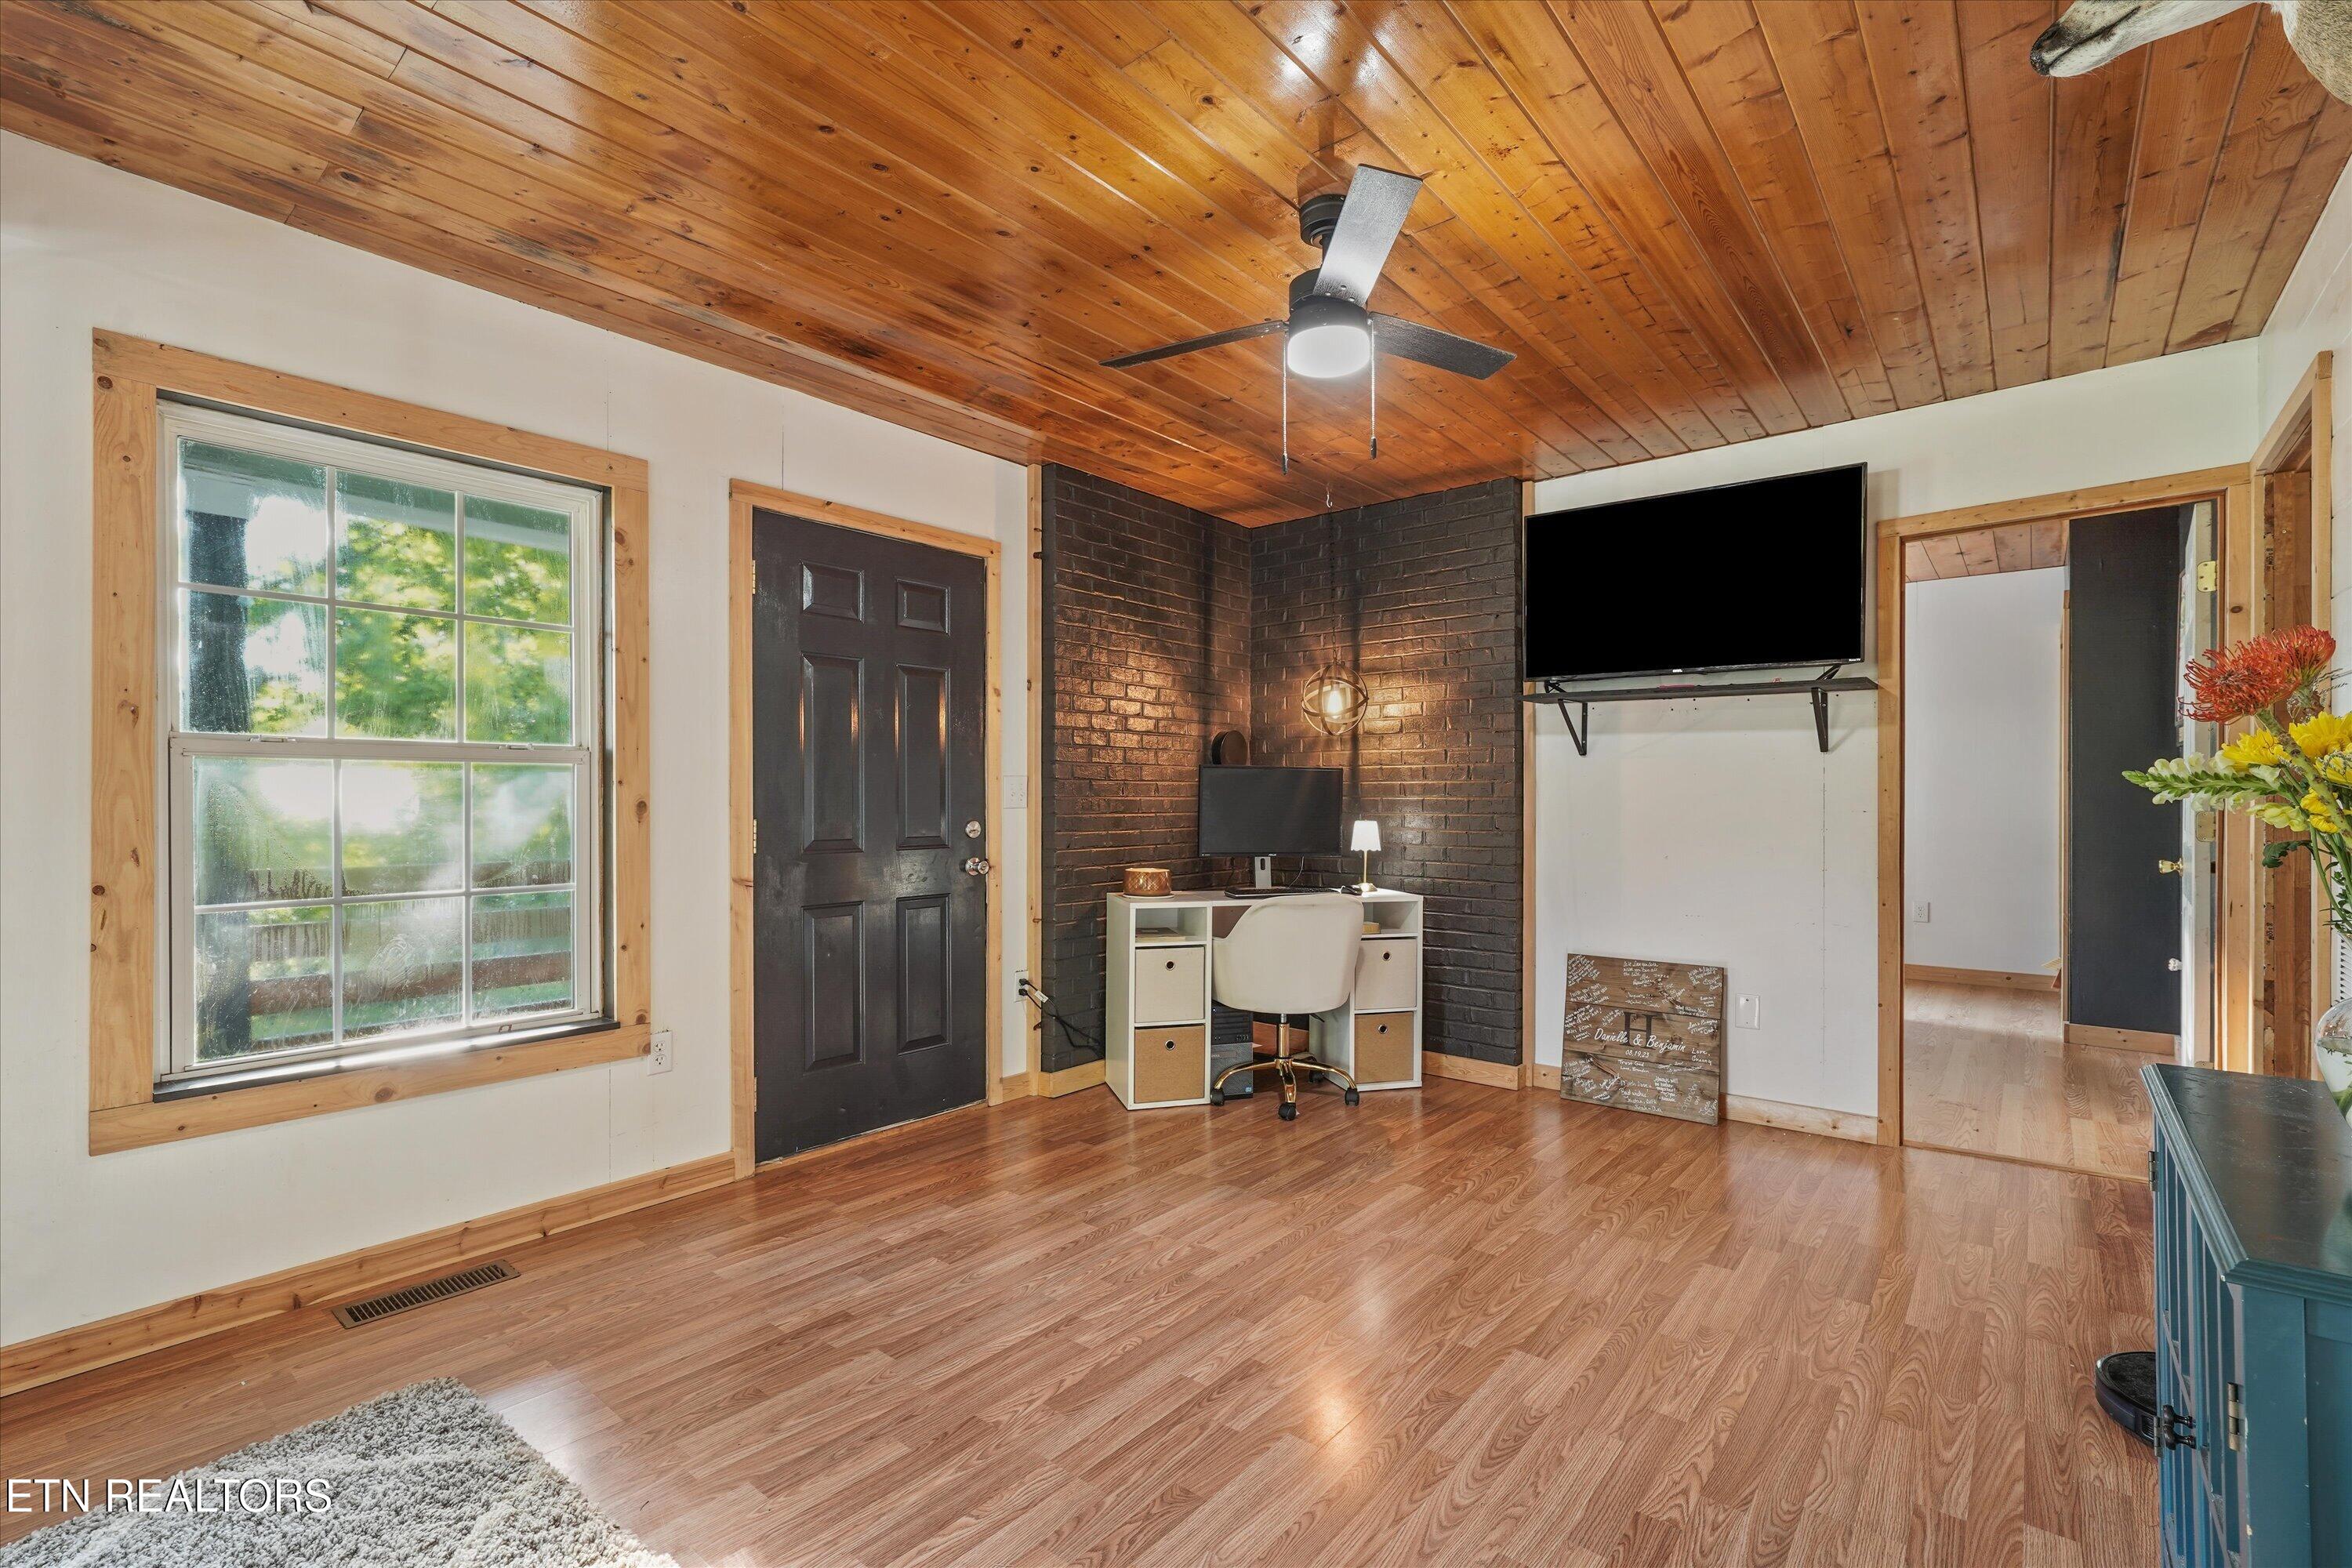
Furnished room with a desk, dark brick accent wall, wall-mounted television, and wood-plank ceiling.
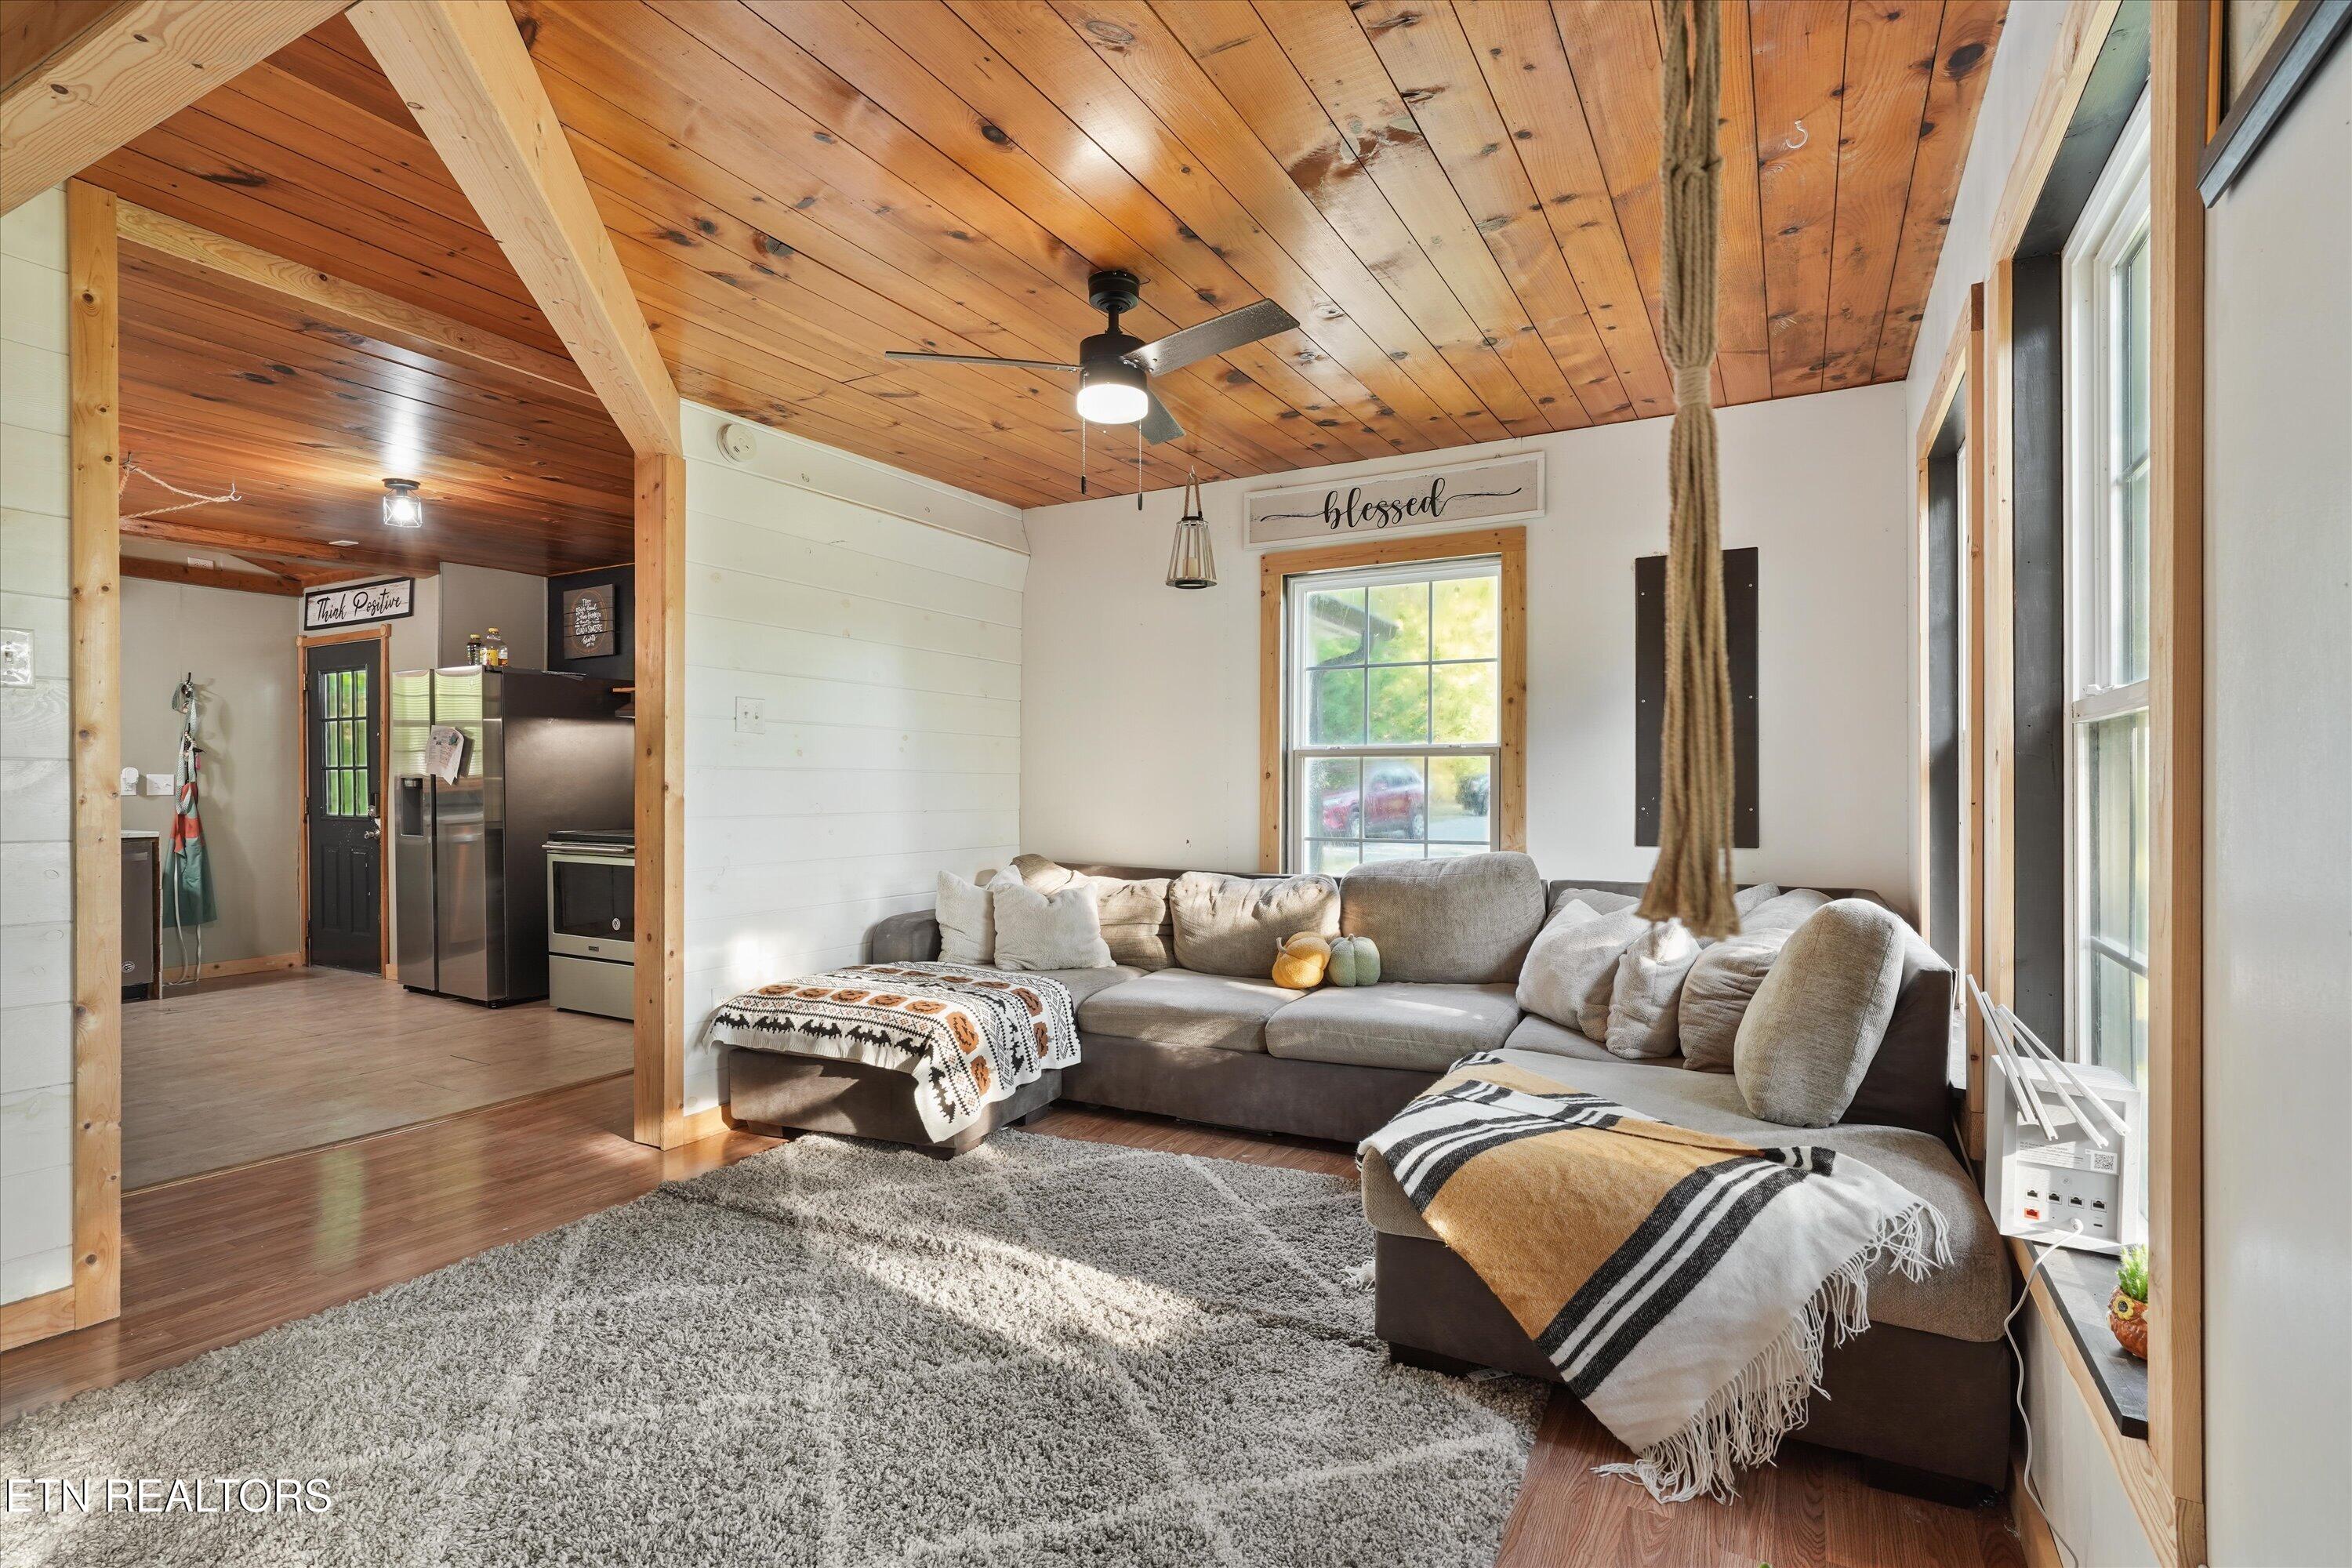
Living room with a gray sectional, shag rug, and warm wood-plank ceiling beside an open kitchen.
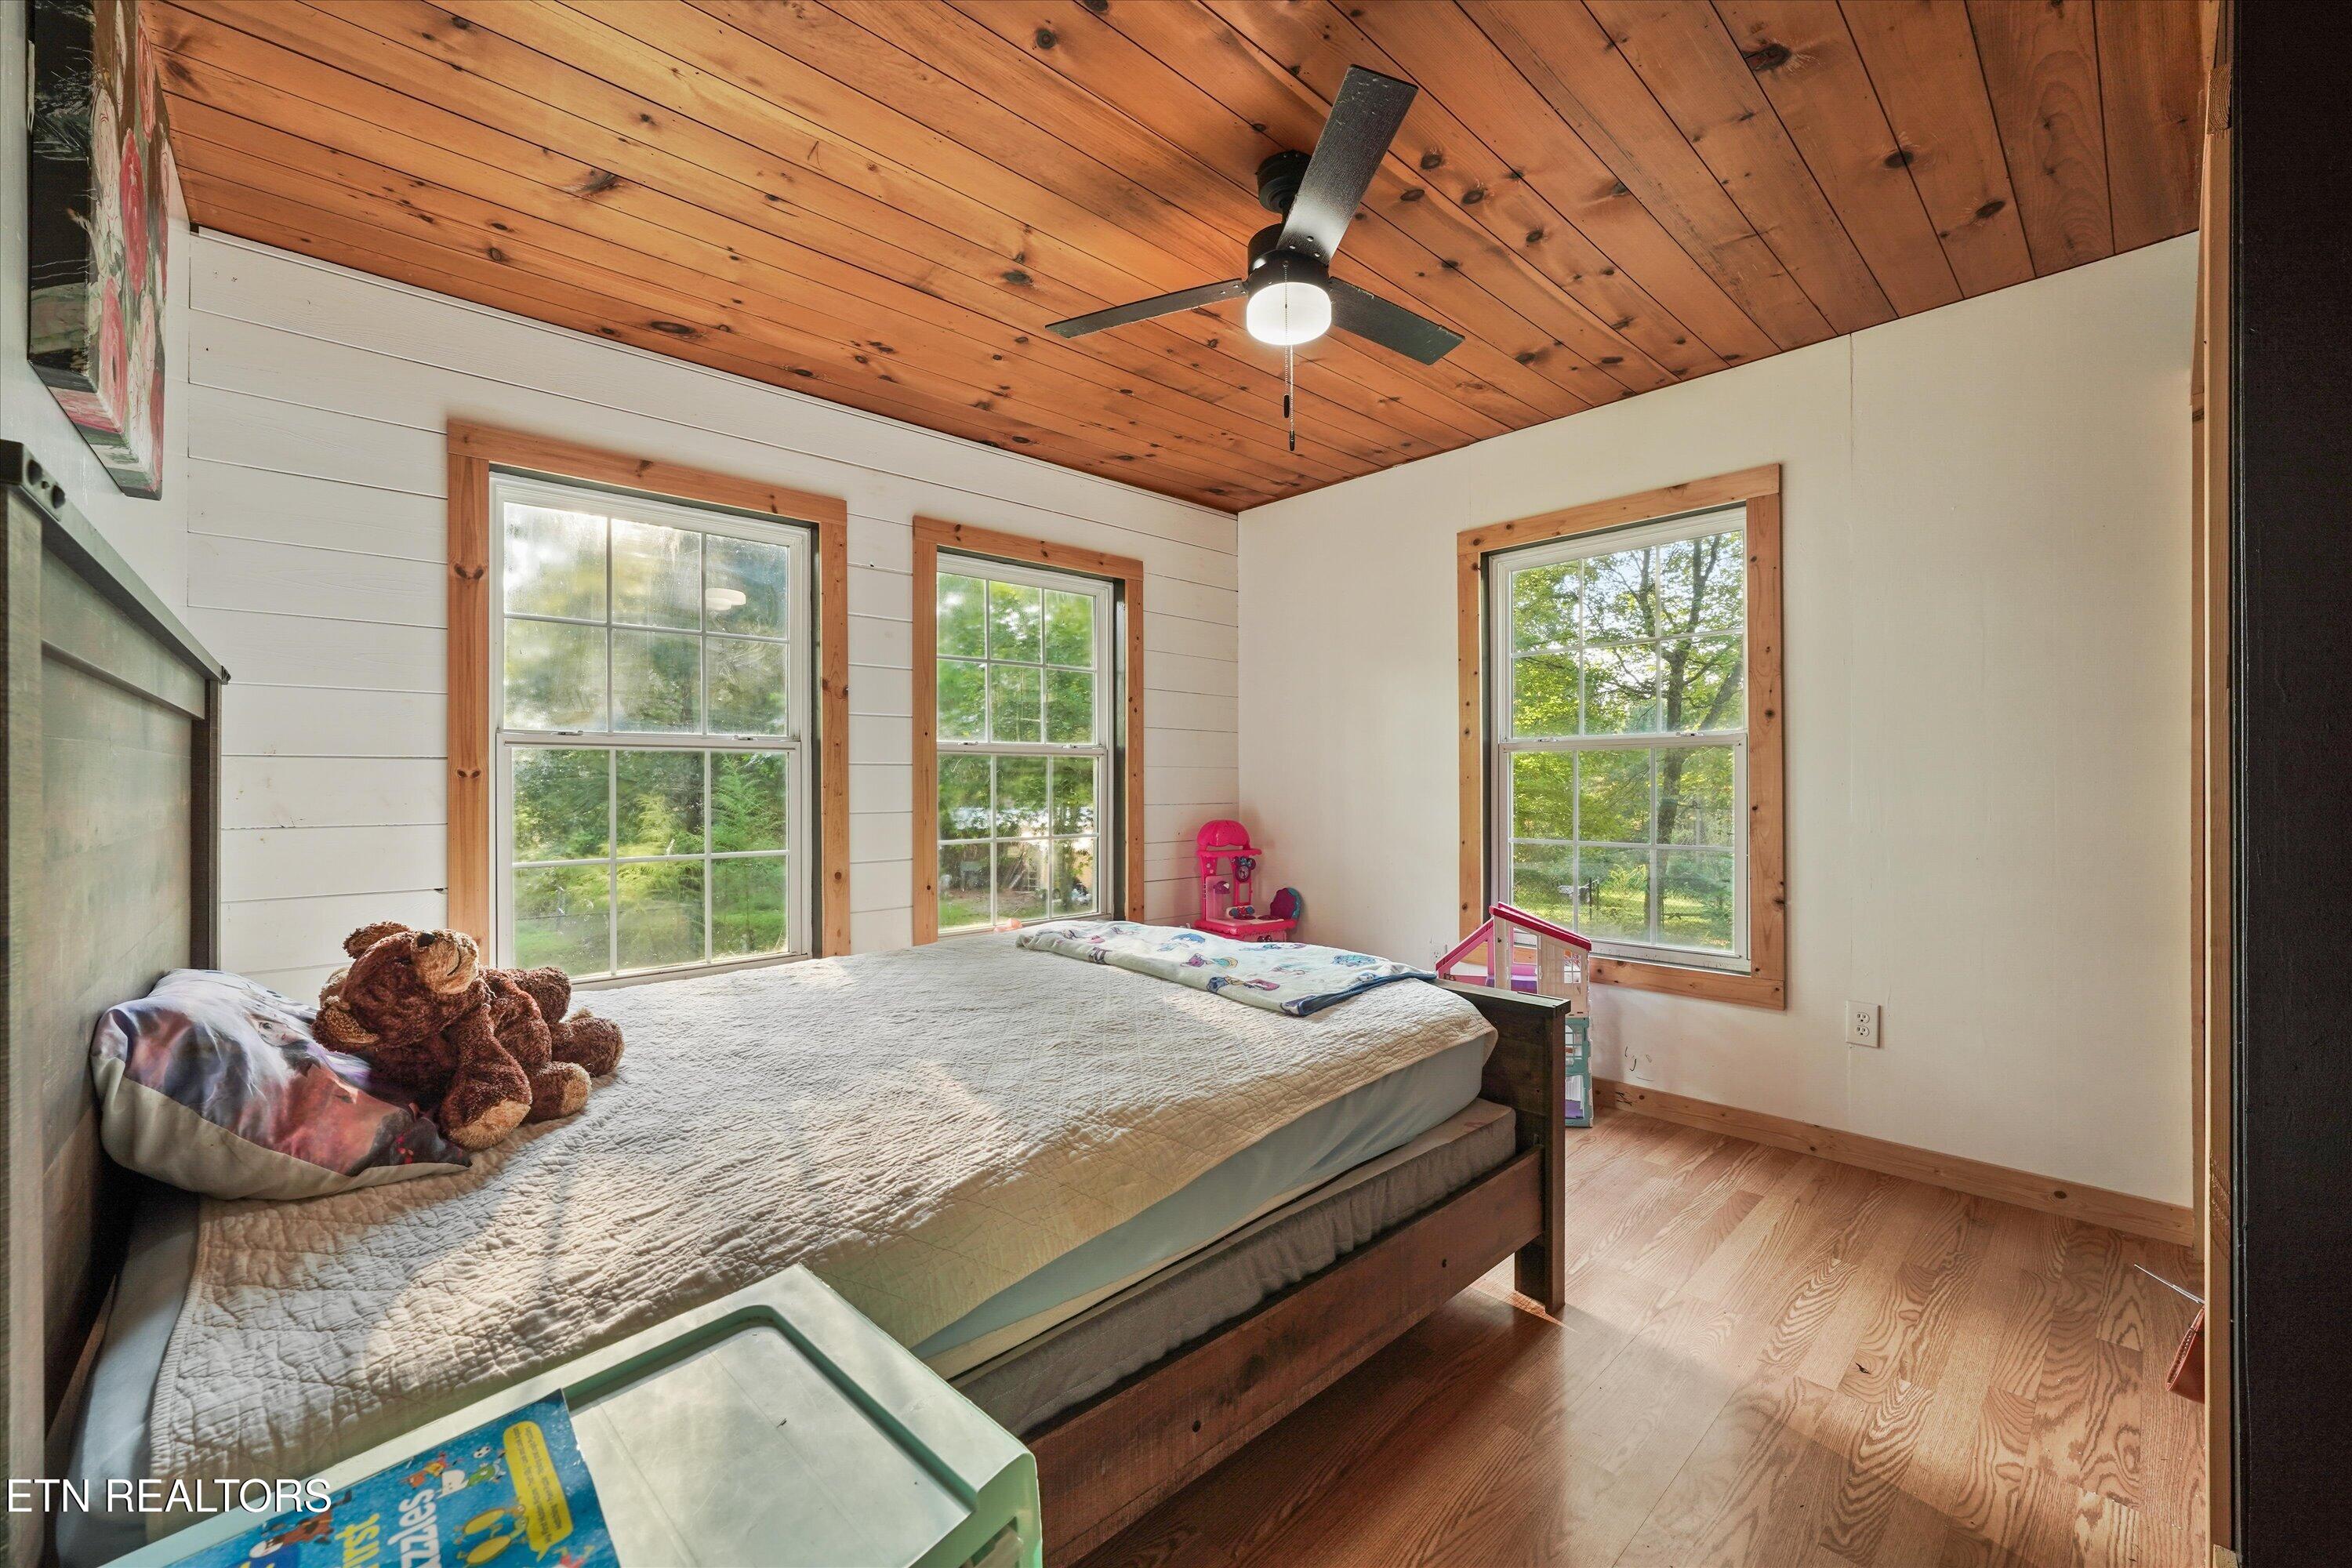
Bedroom with a wood-plank ceiling, three windows, and a large bed with a teddy bear.
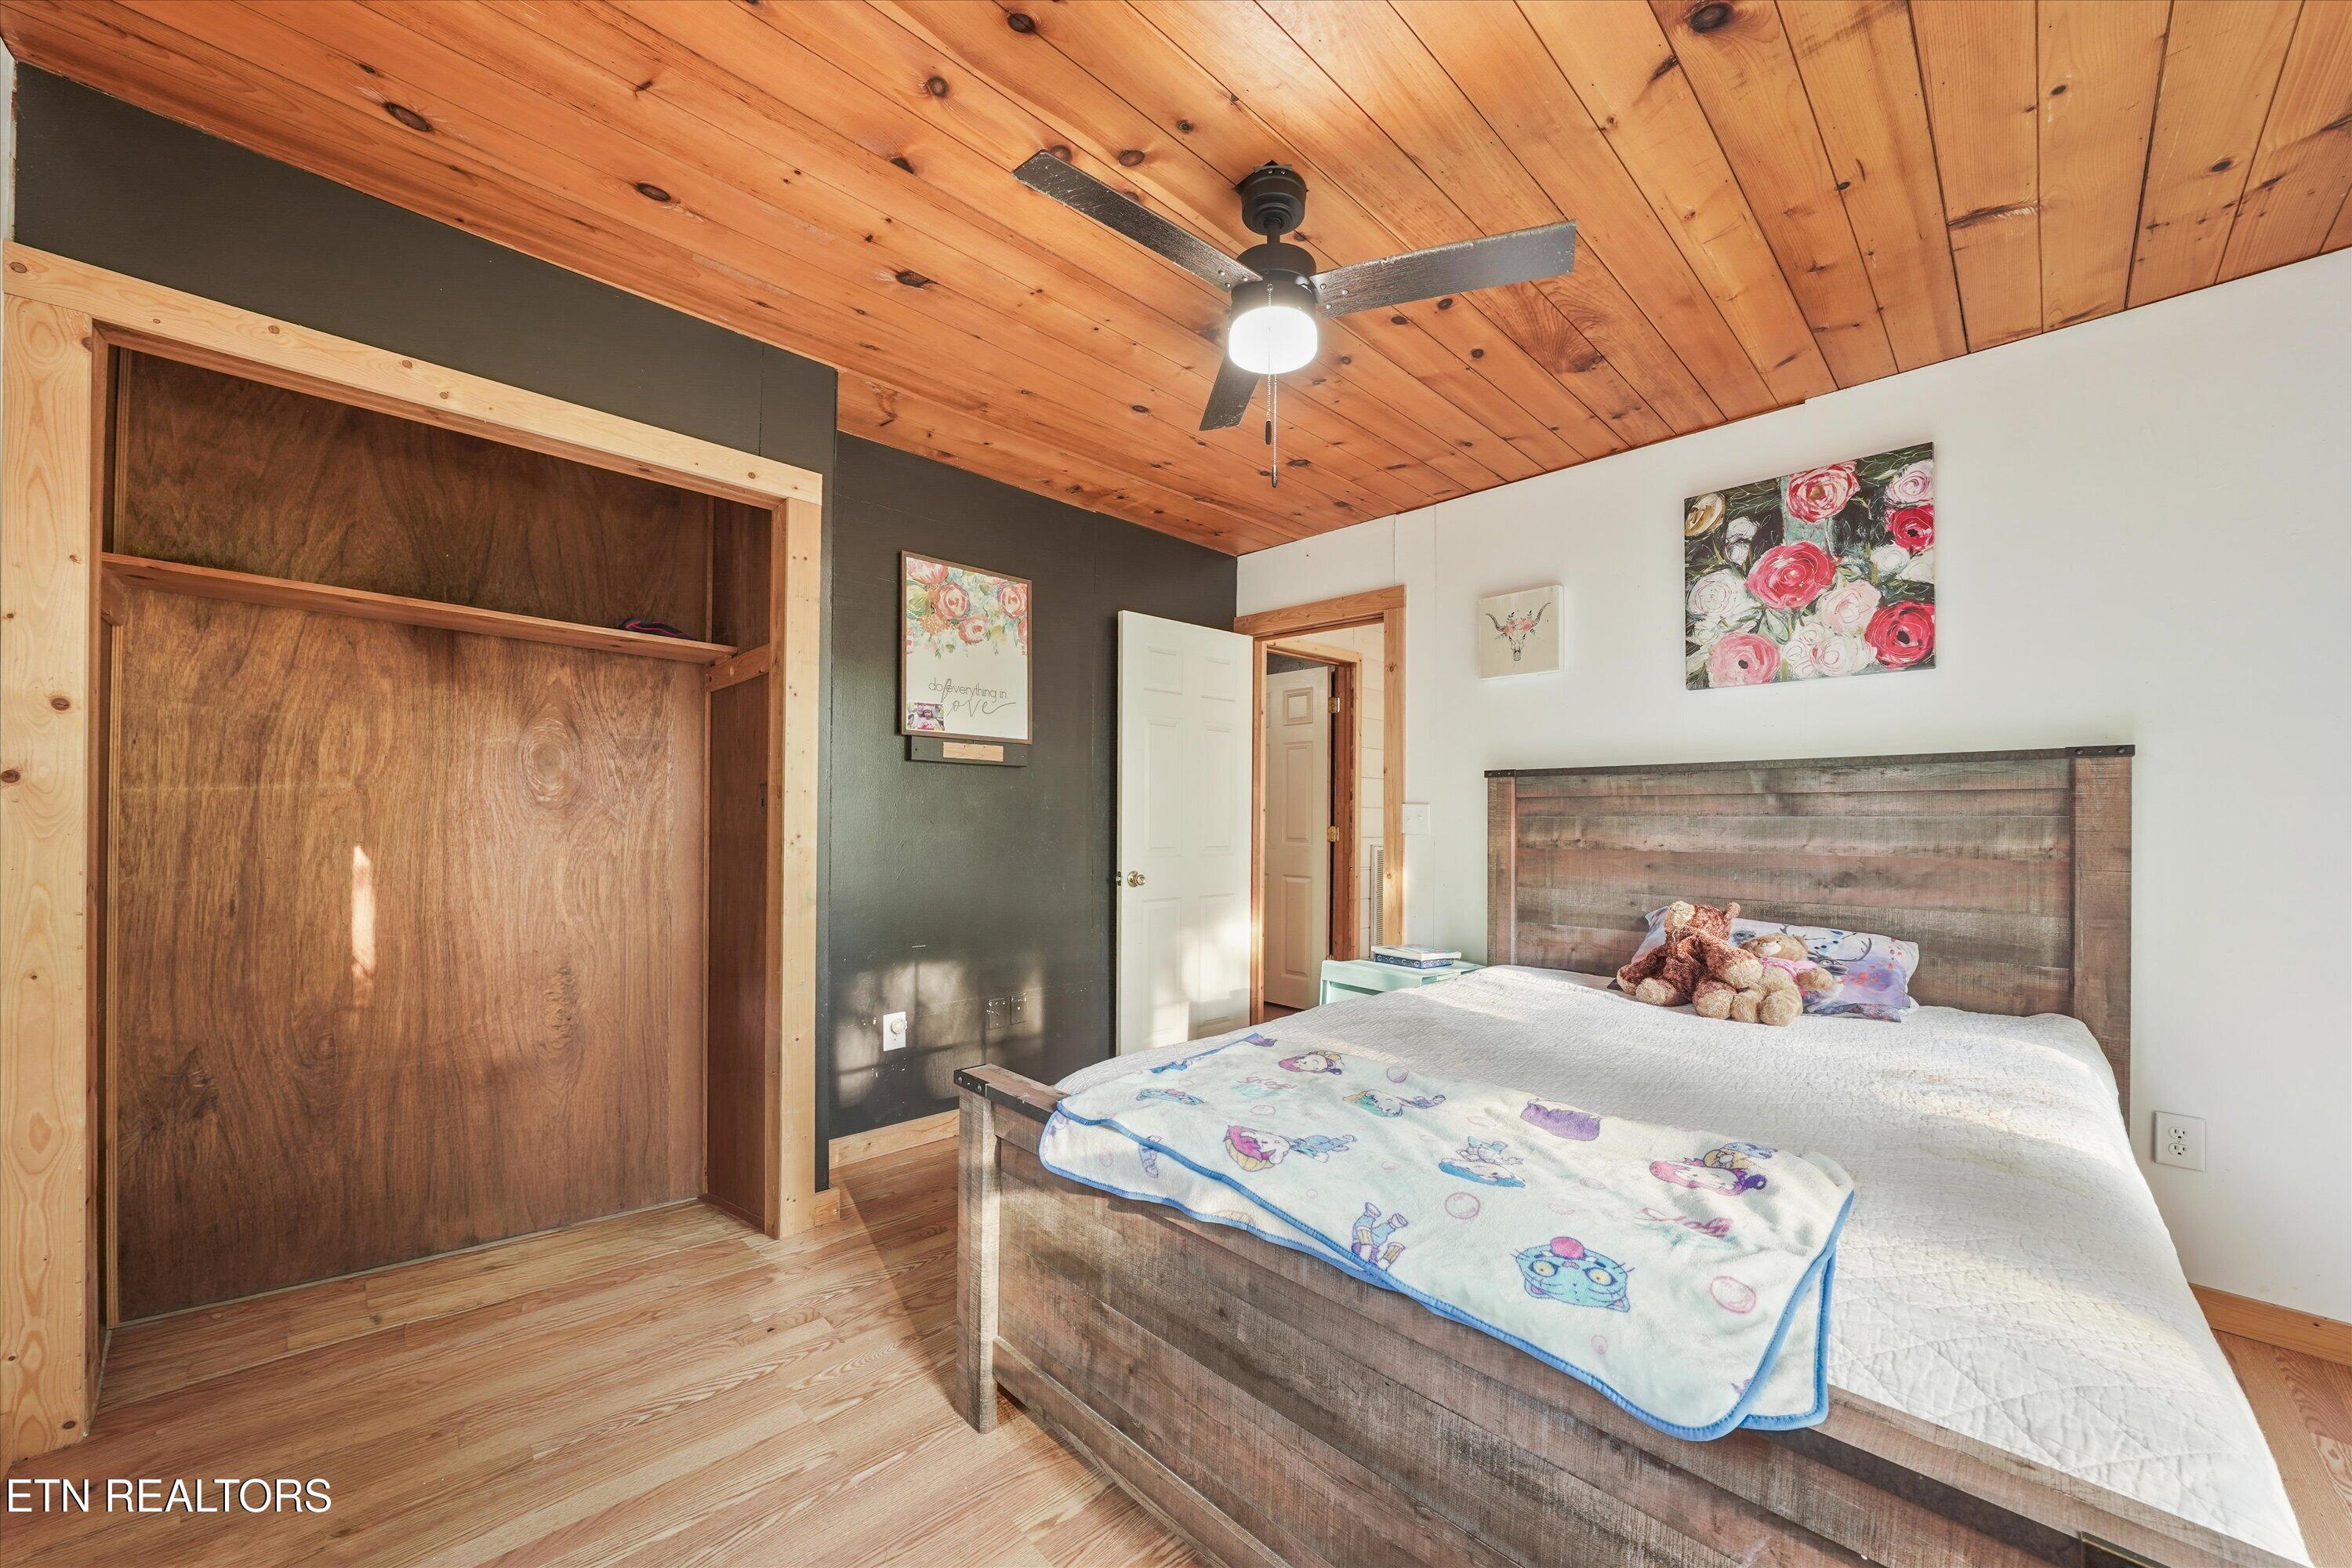
Bedroom with a rustic wood bed, built-in shelving nook, and warm wood-plank ceiling.
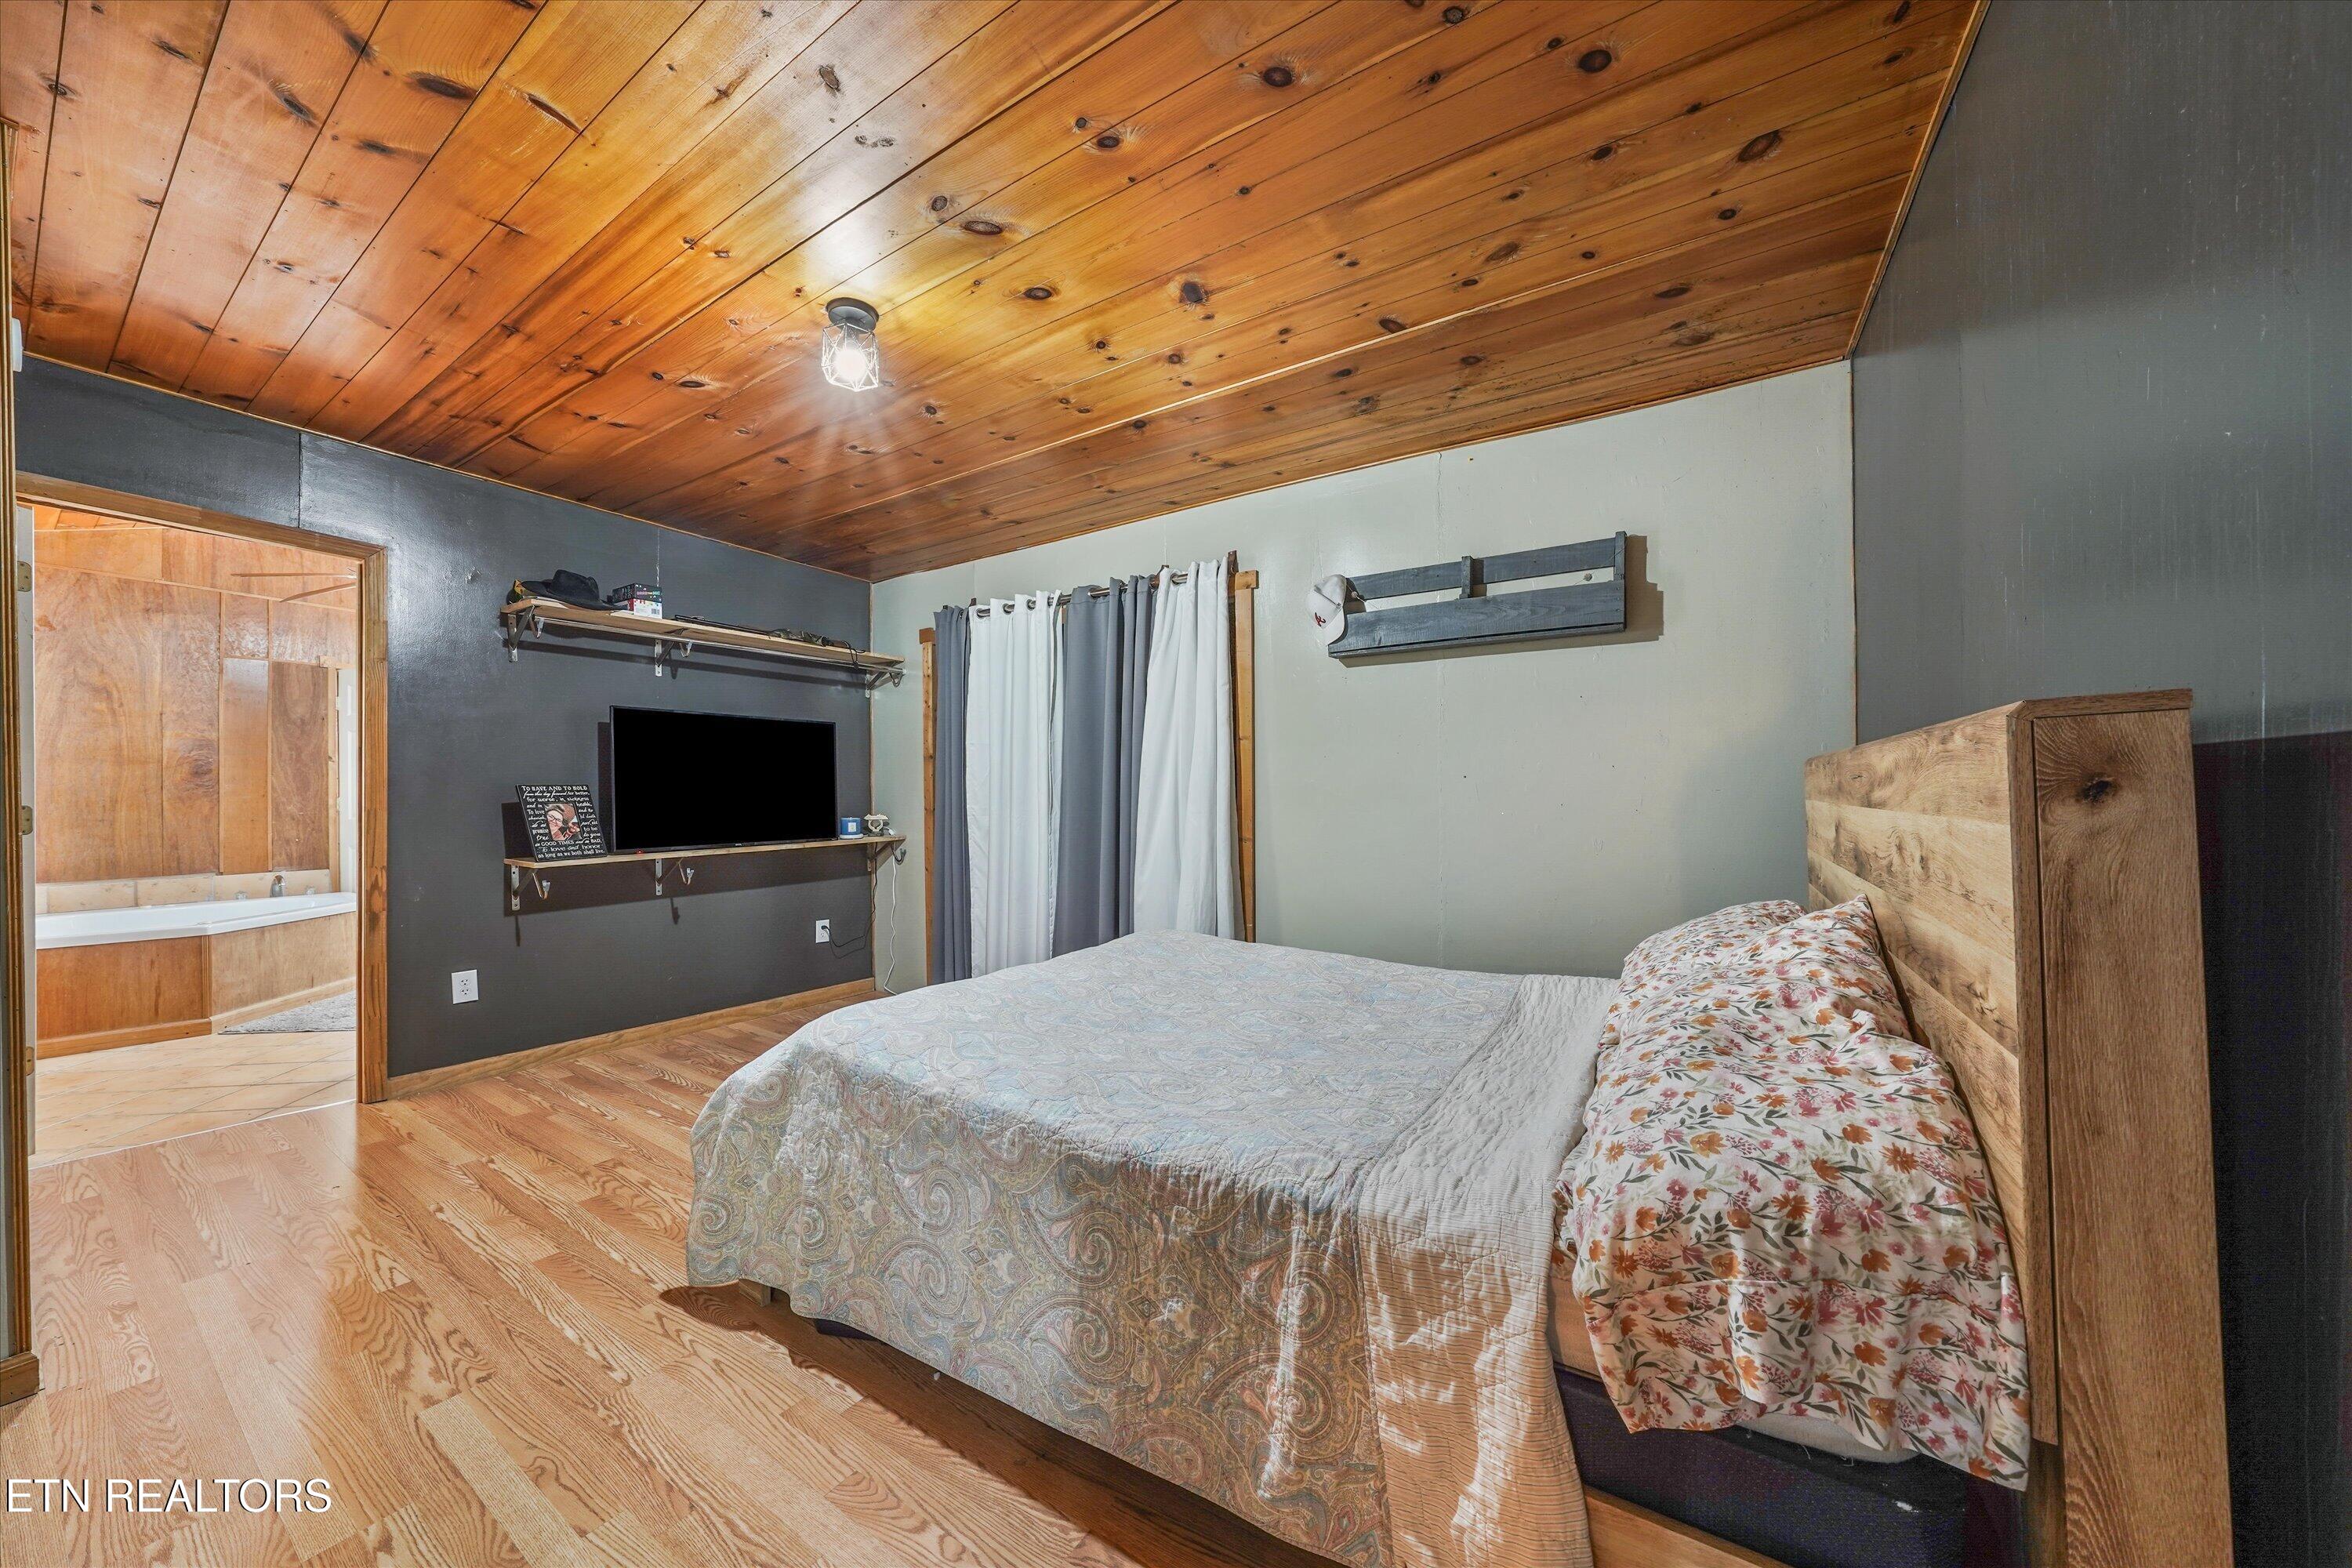
Bedroom with a wood-plank ceiling, hardwood floors, and an open doorway to a bathroom.
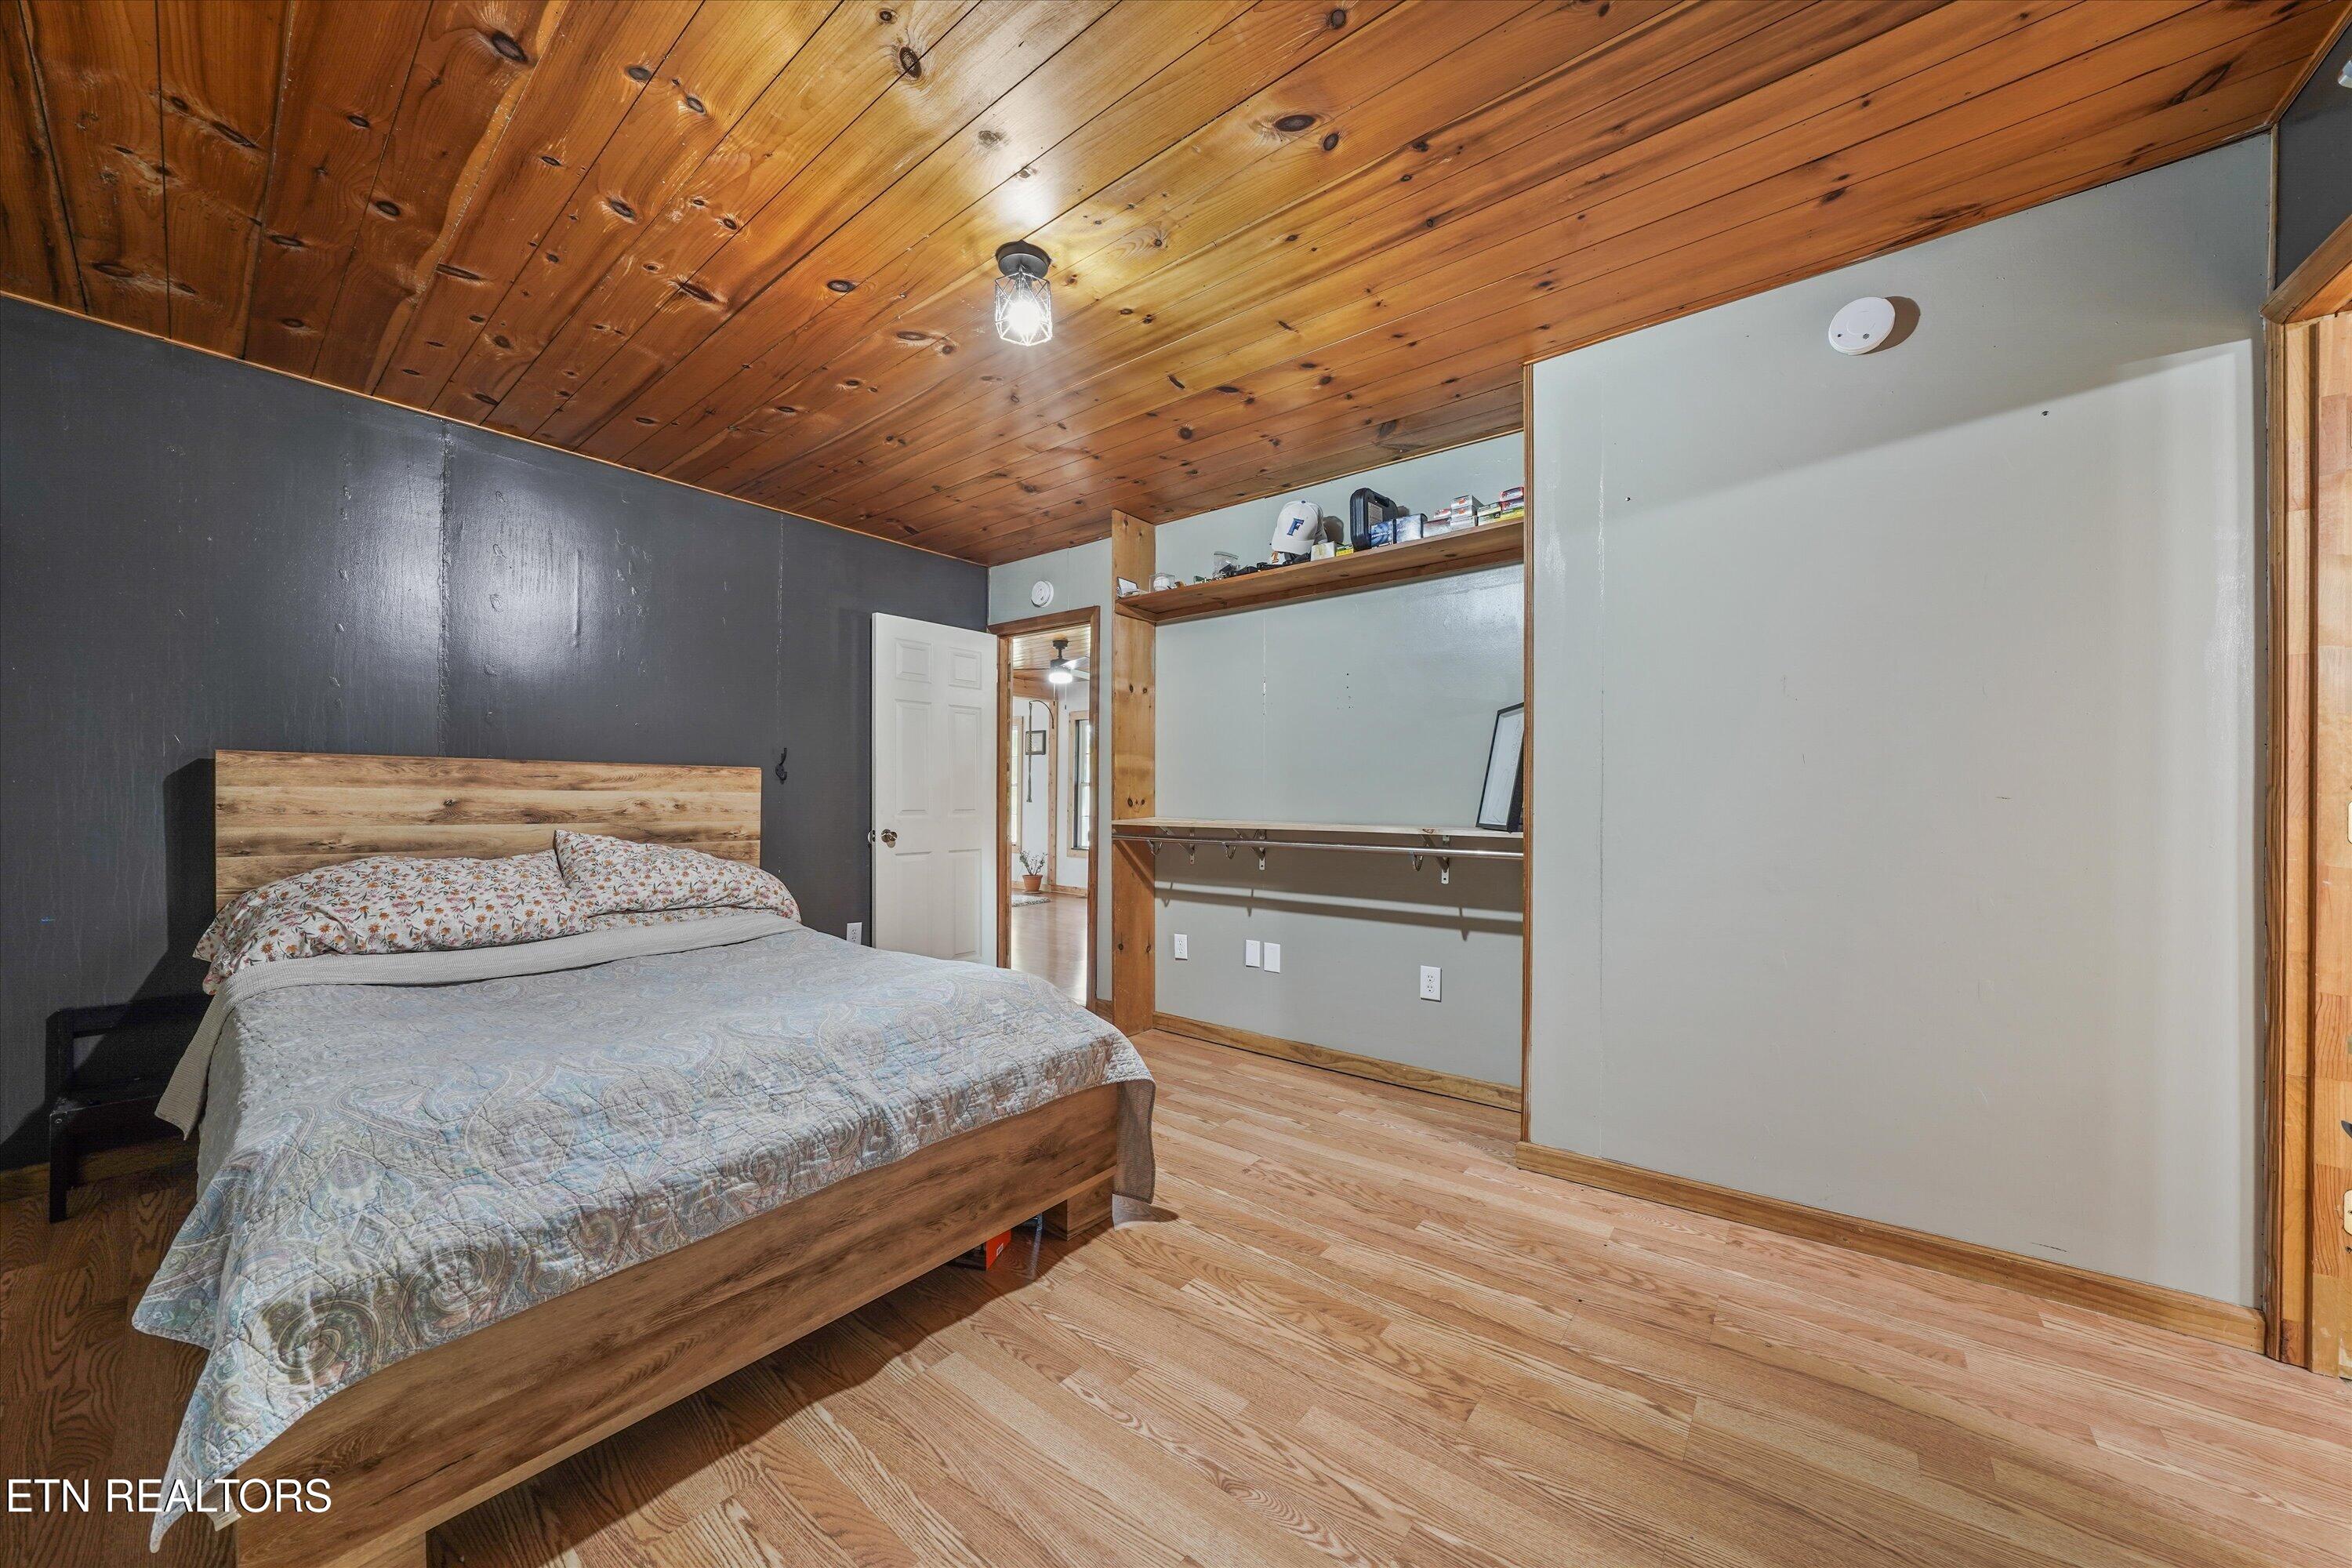
Bedroom with a wooden bed, knotty wood ceiling, and built-in open shelving.
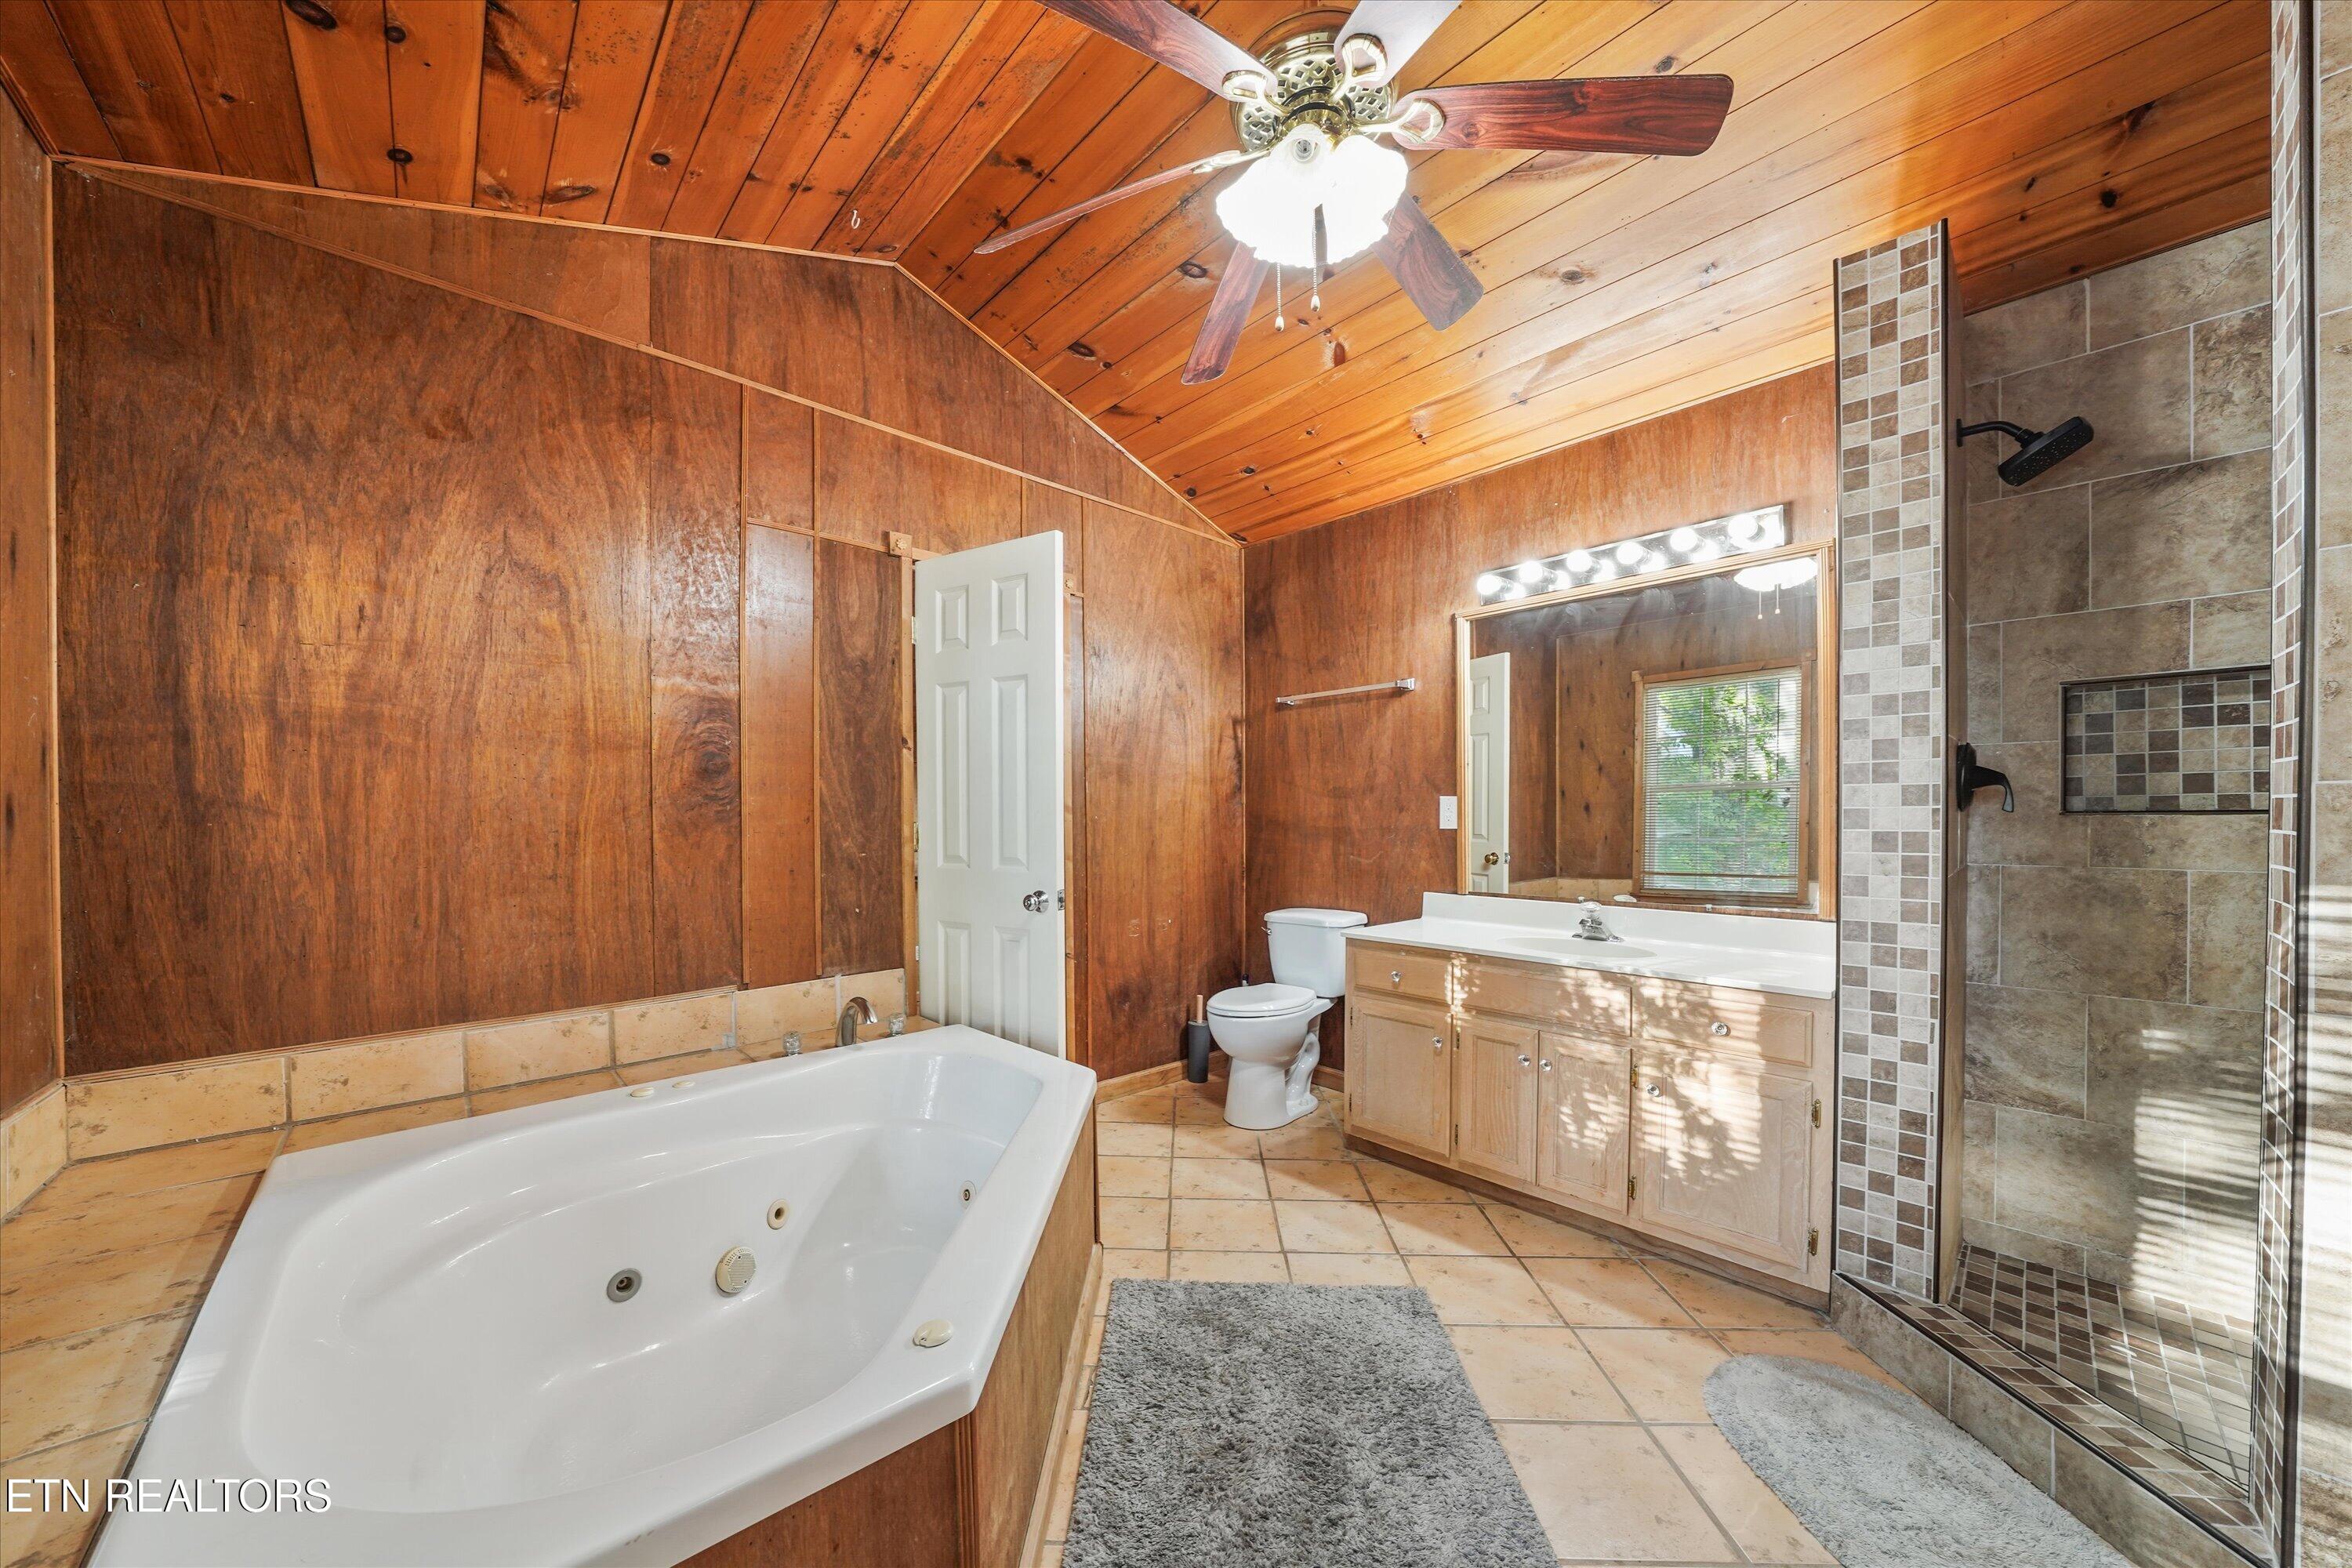
Bathroom with a jetted corner tub, tiled walk-in shower, and vaulted wood-paneled ceiling.
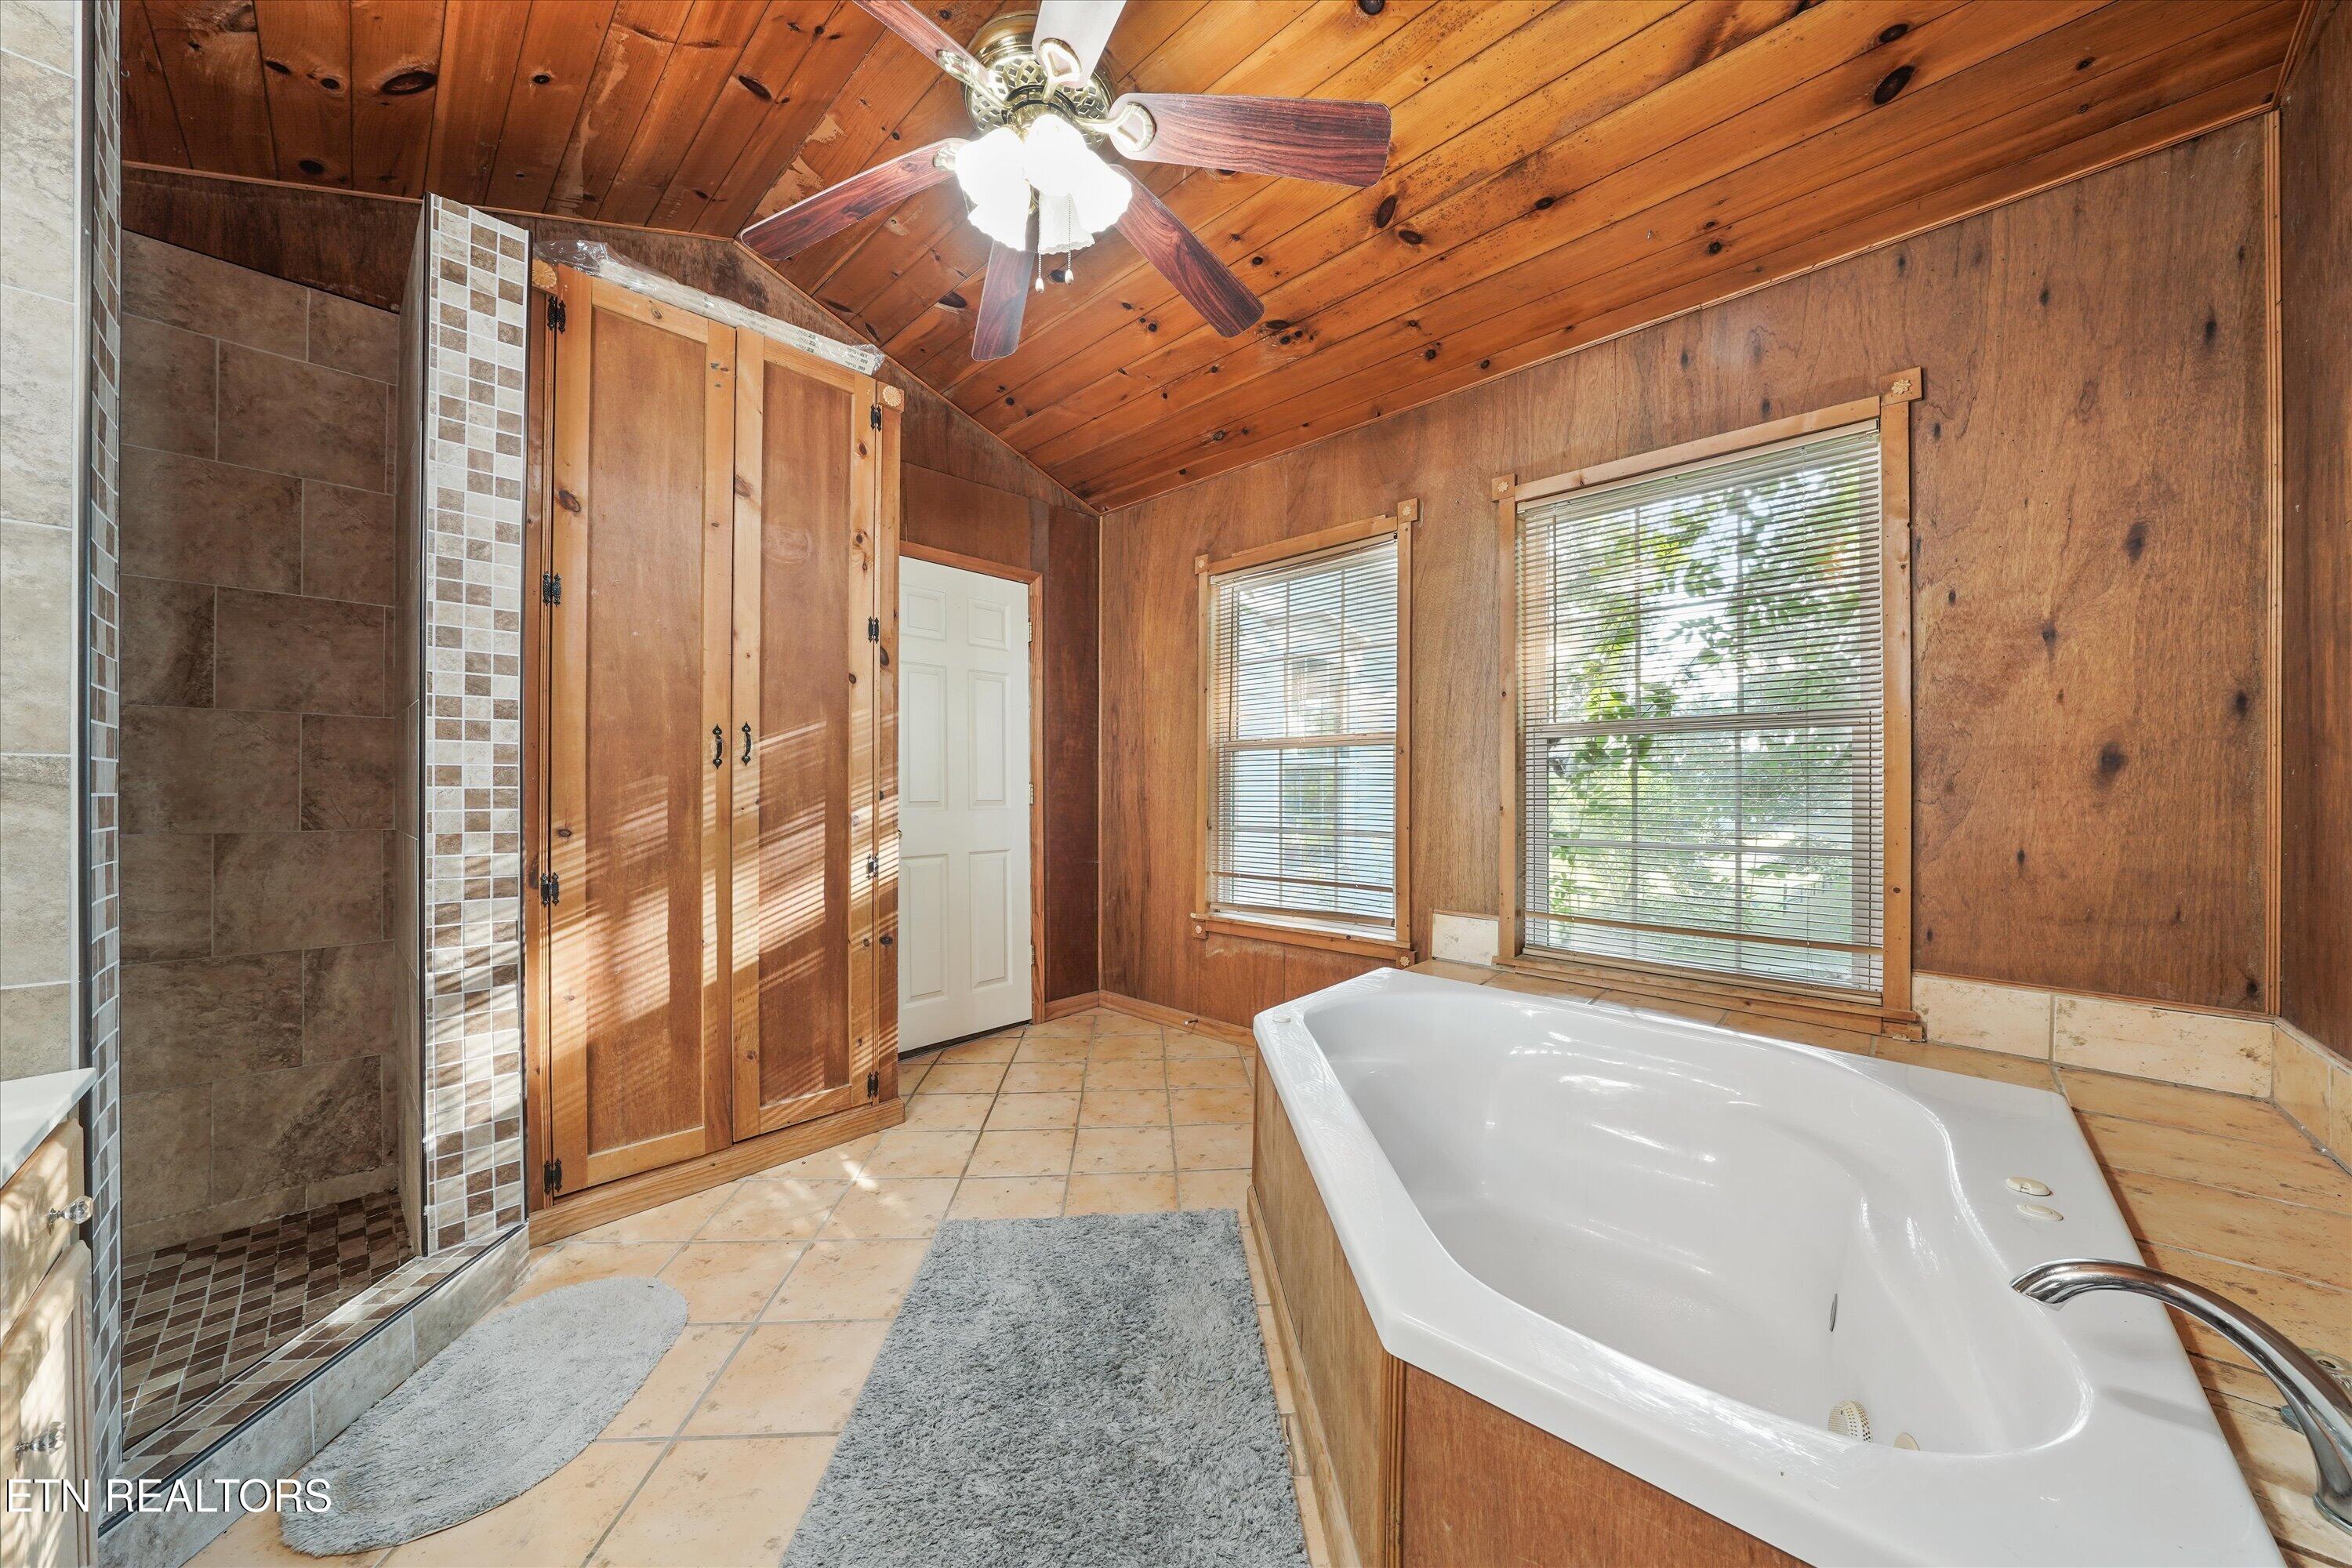
Bathroom with a white soaking tub, tiled walk-in shower, and warm wood-paneled walls and ceiling.
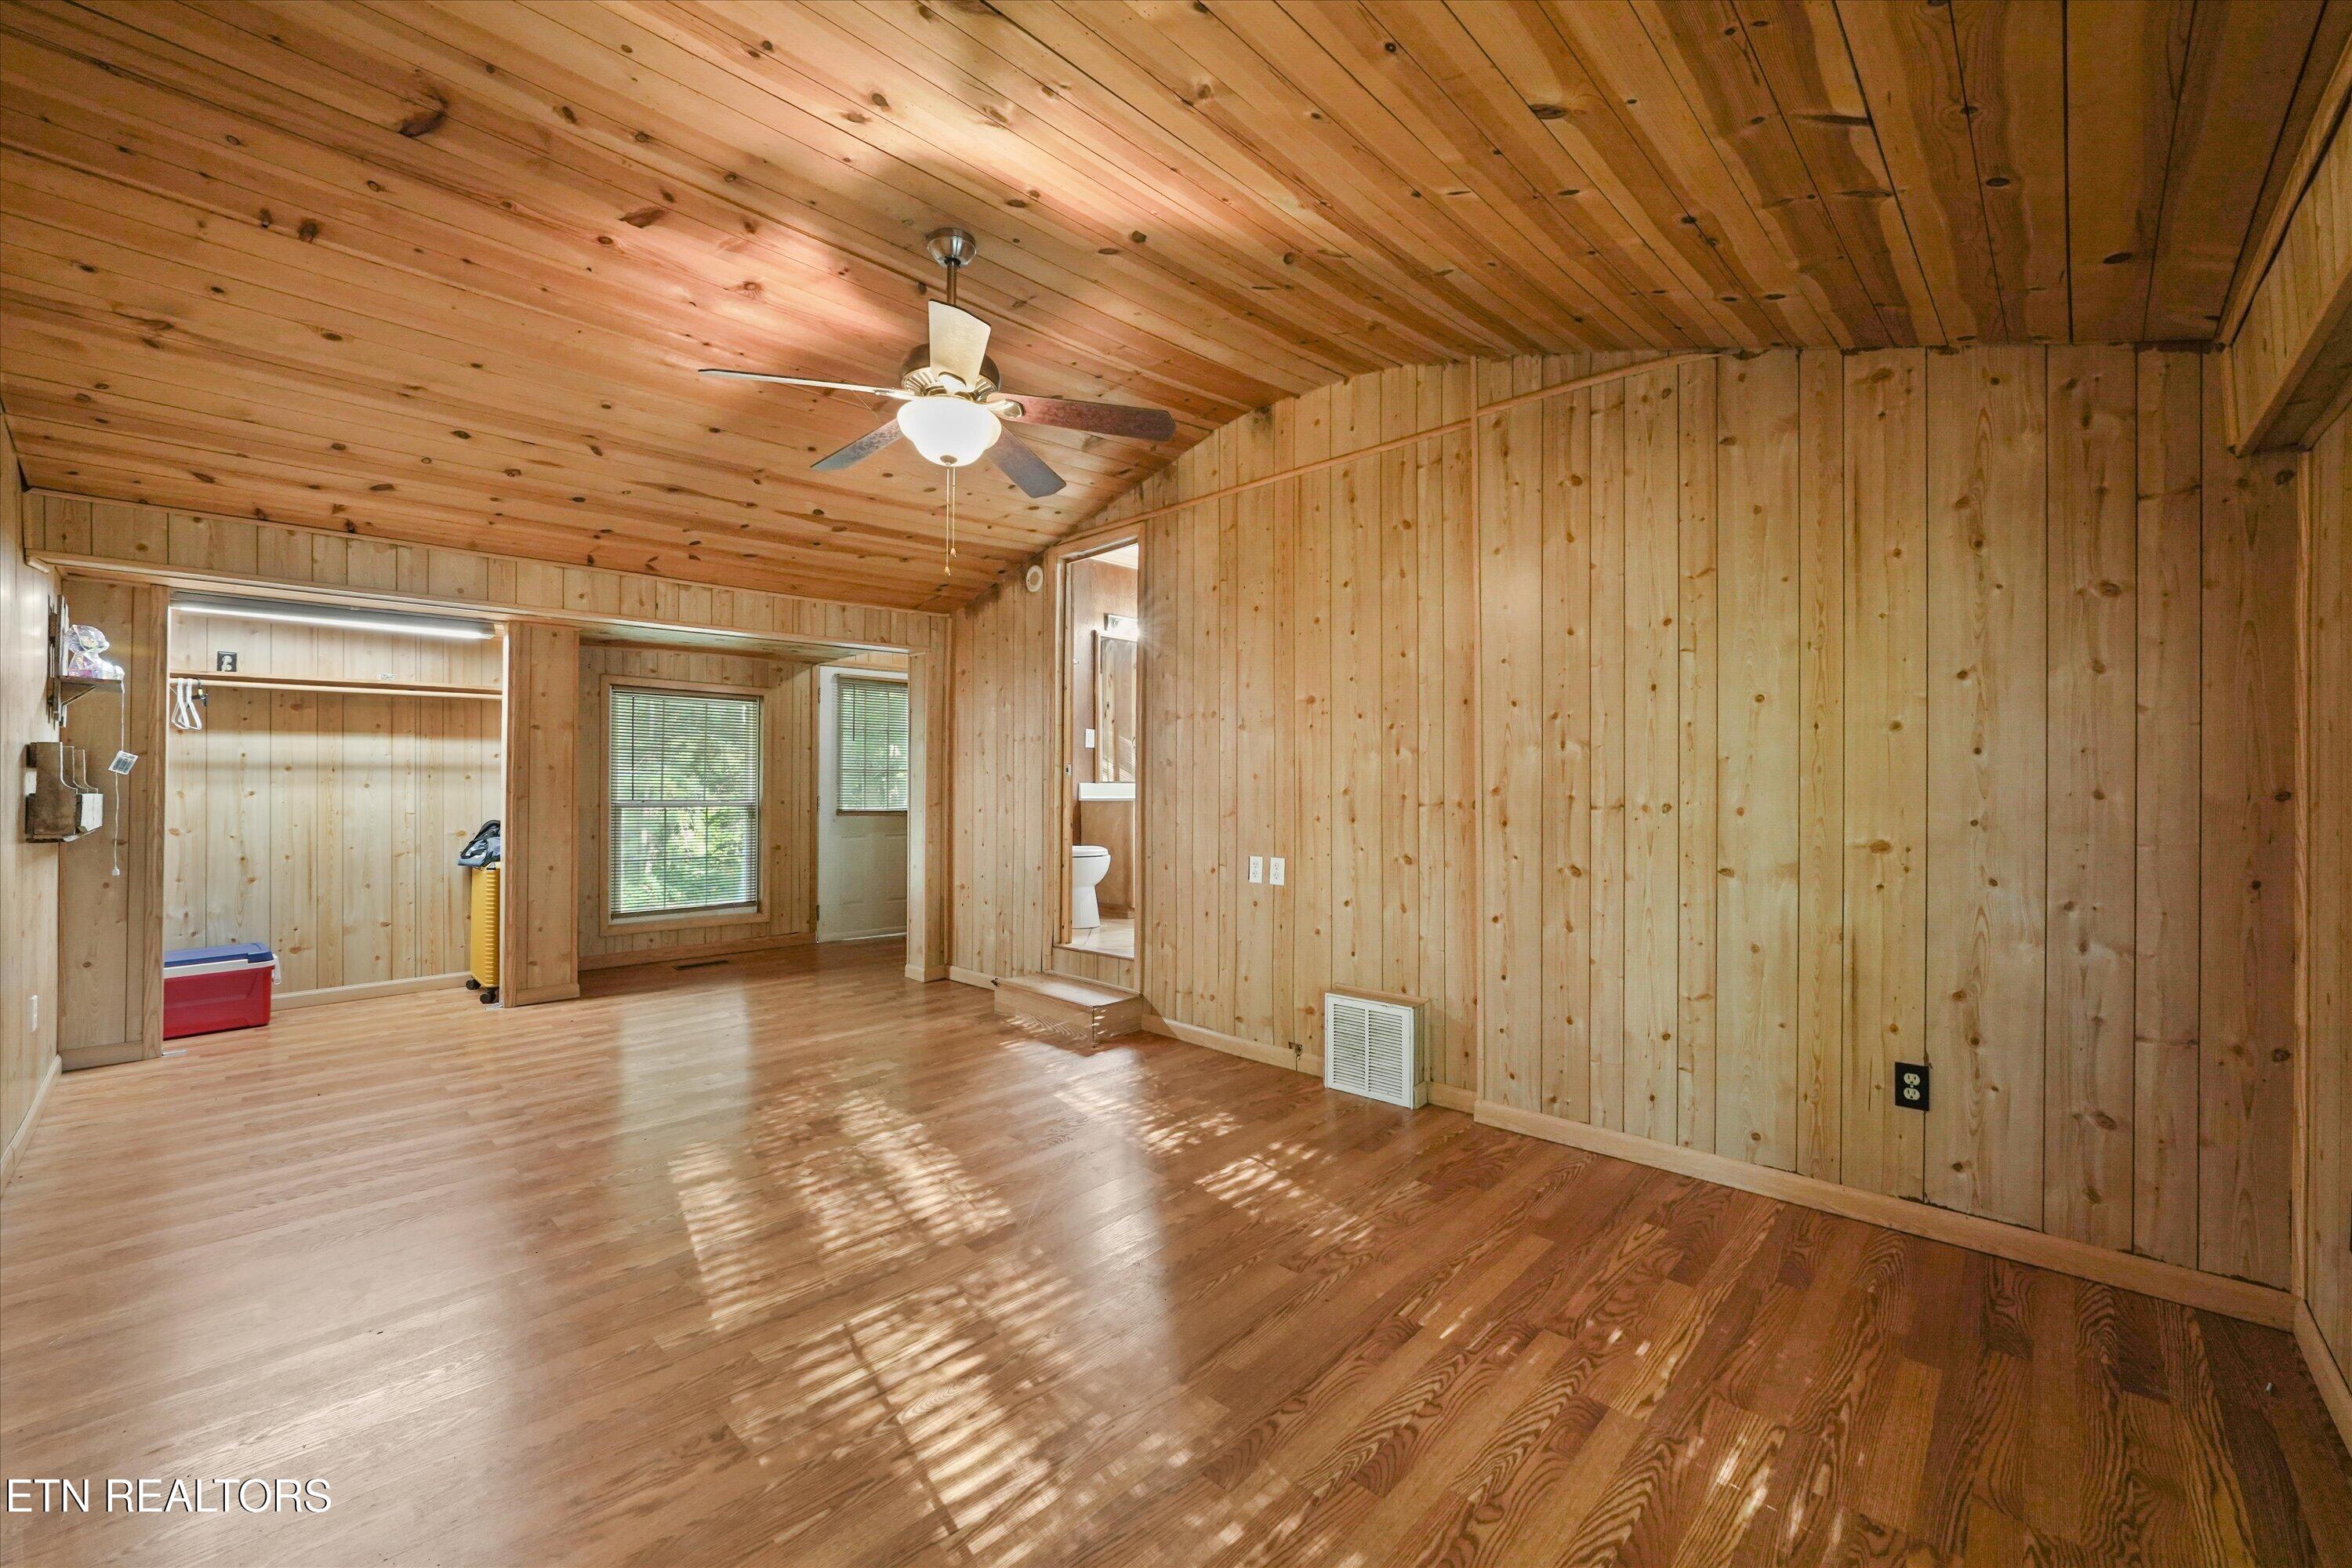
Wood-paneled room with hardwood floors, a plank ceiling, ceiling fan, and open closet area.
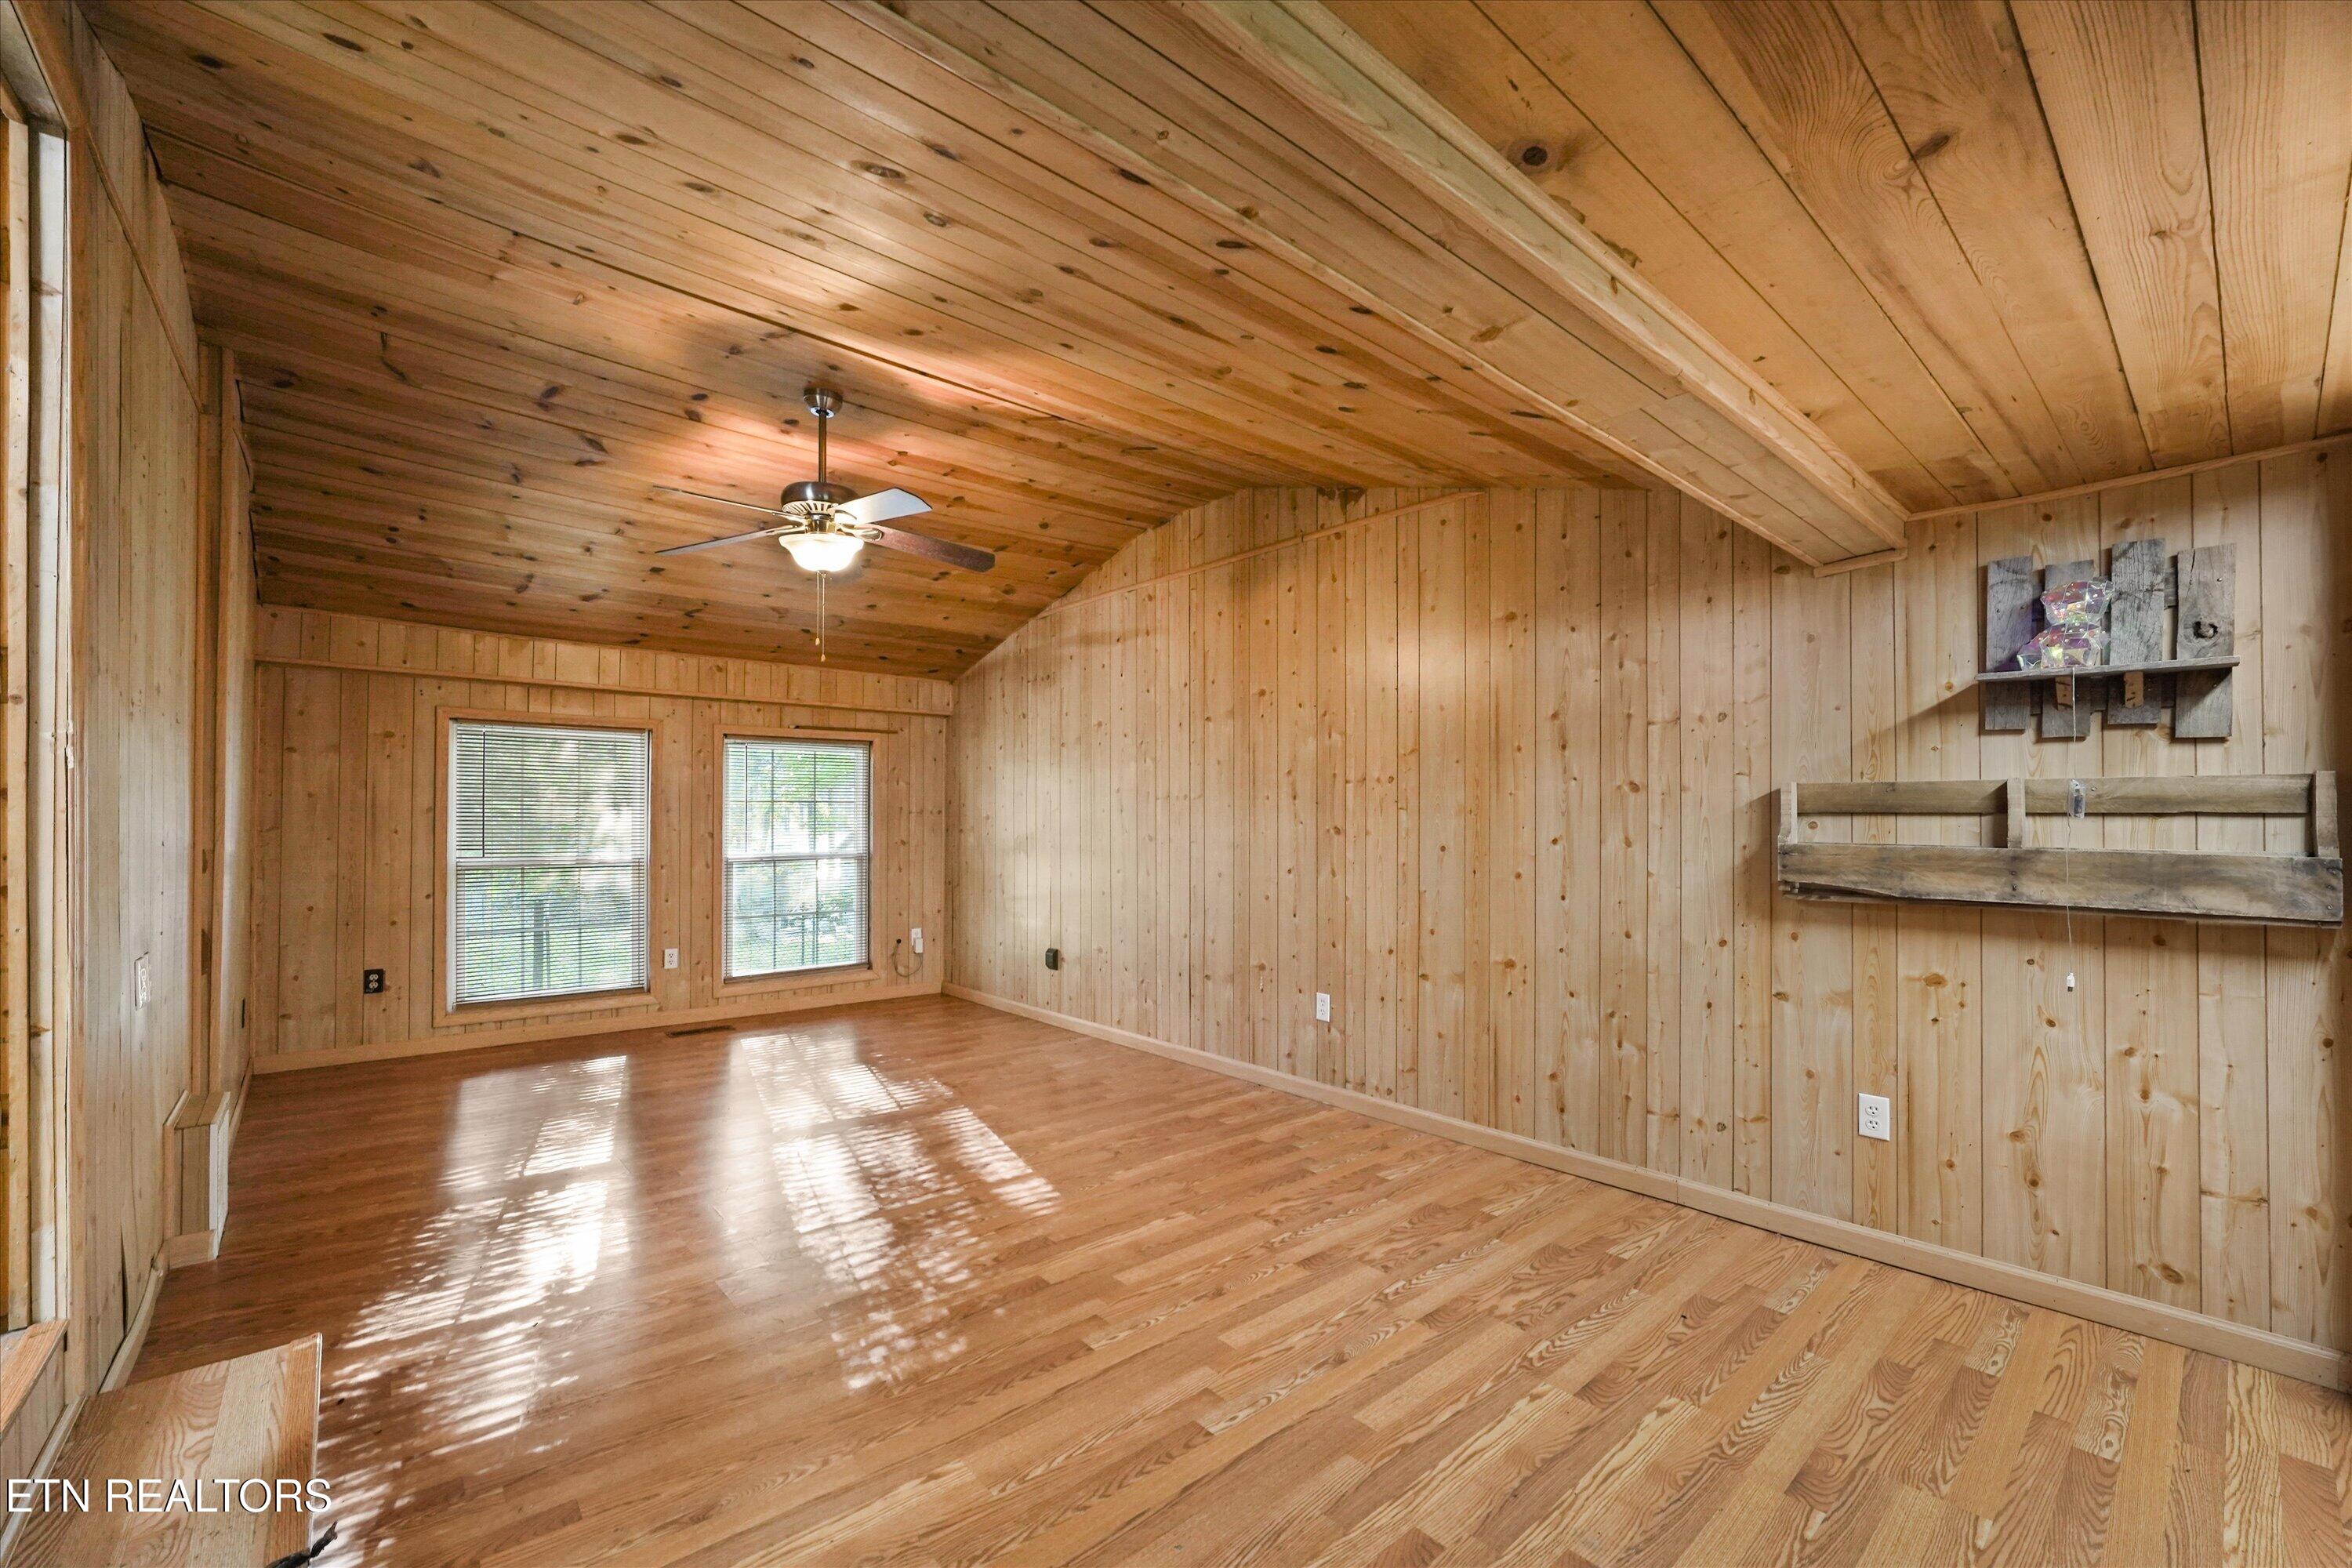
Empty living room with wood-paneled walls, vaulted ceiling, and polished hardwood floors.
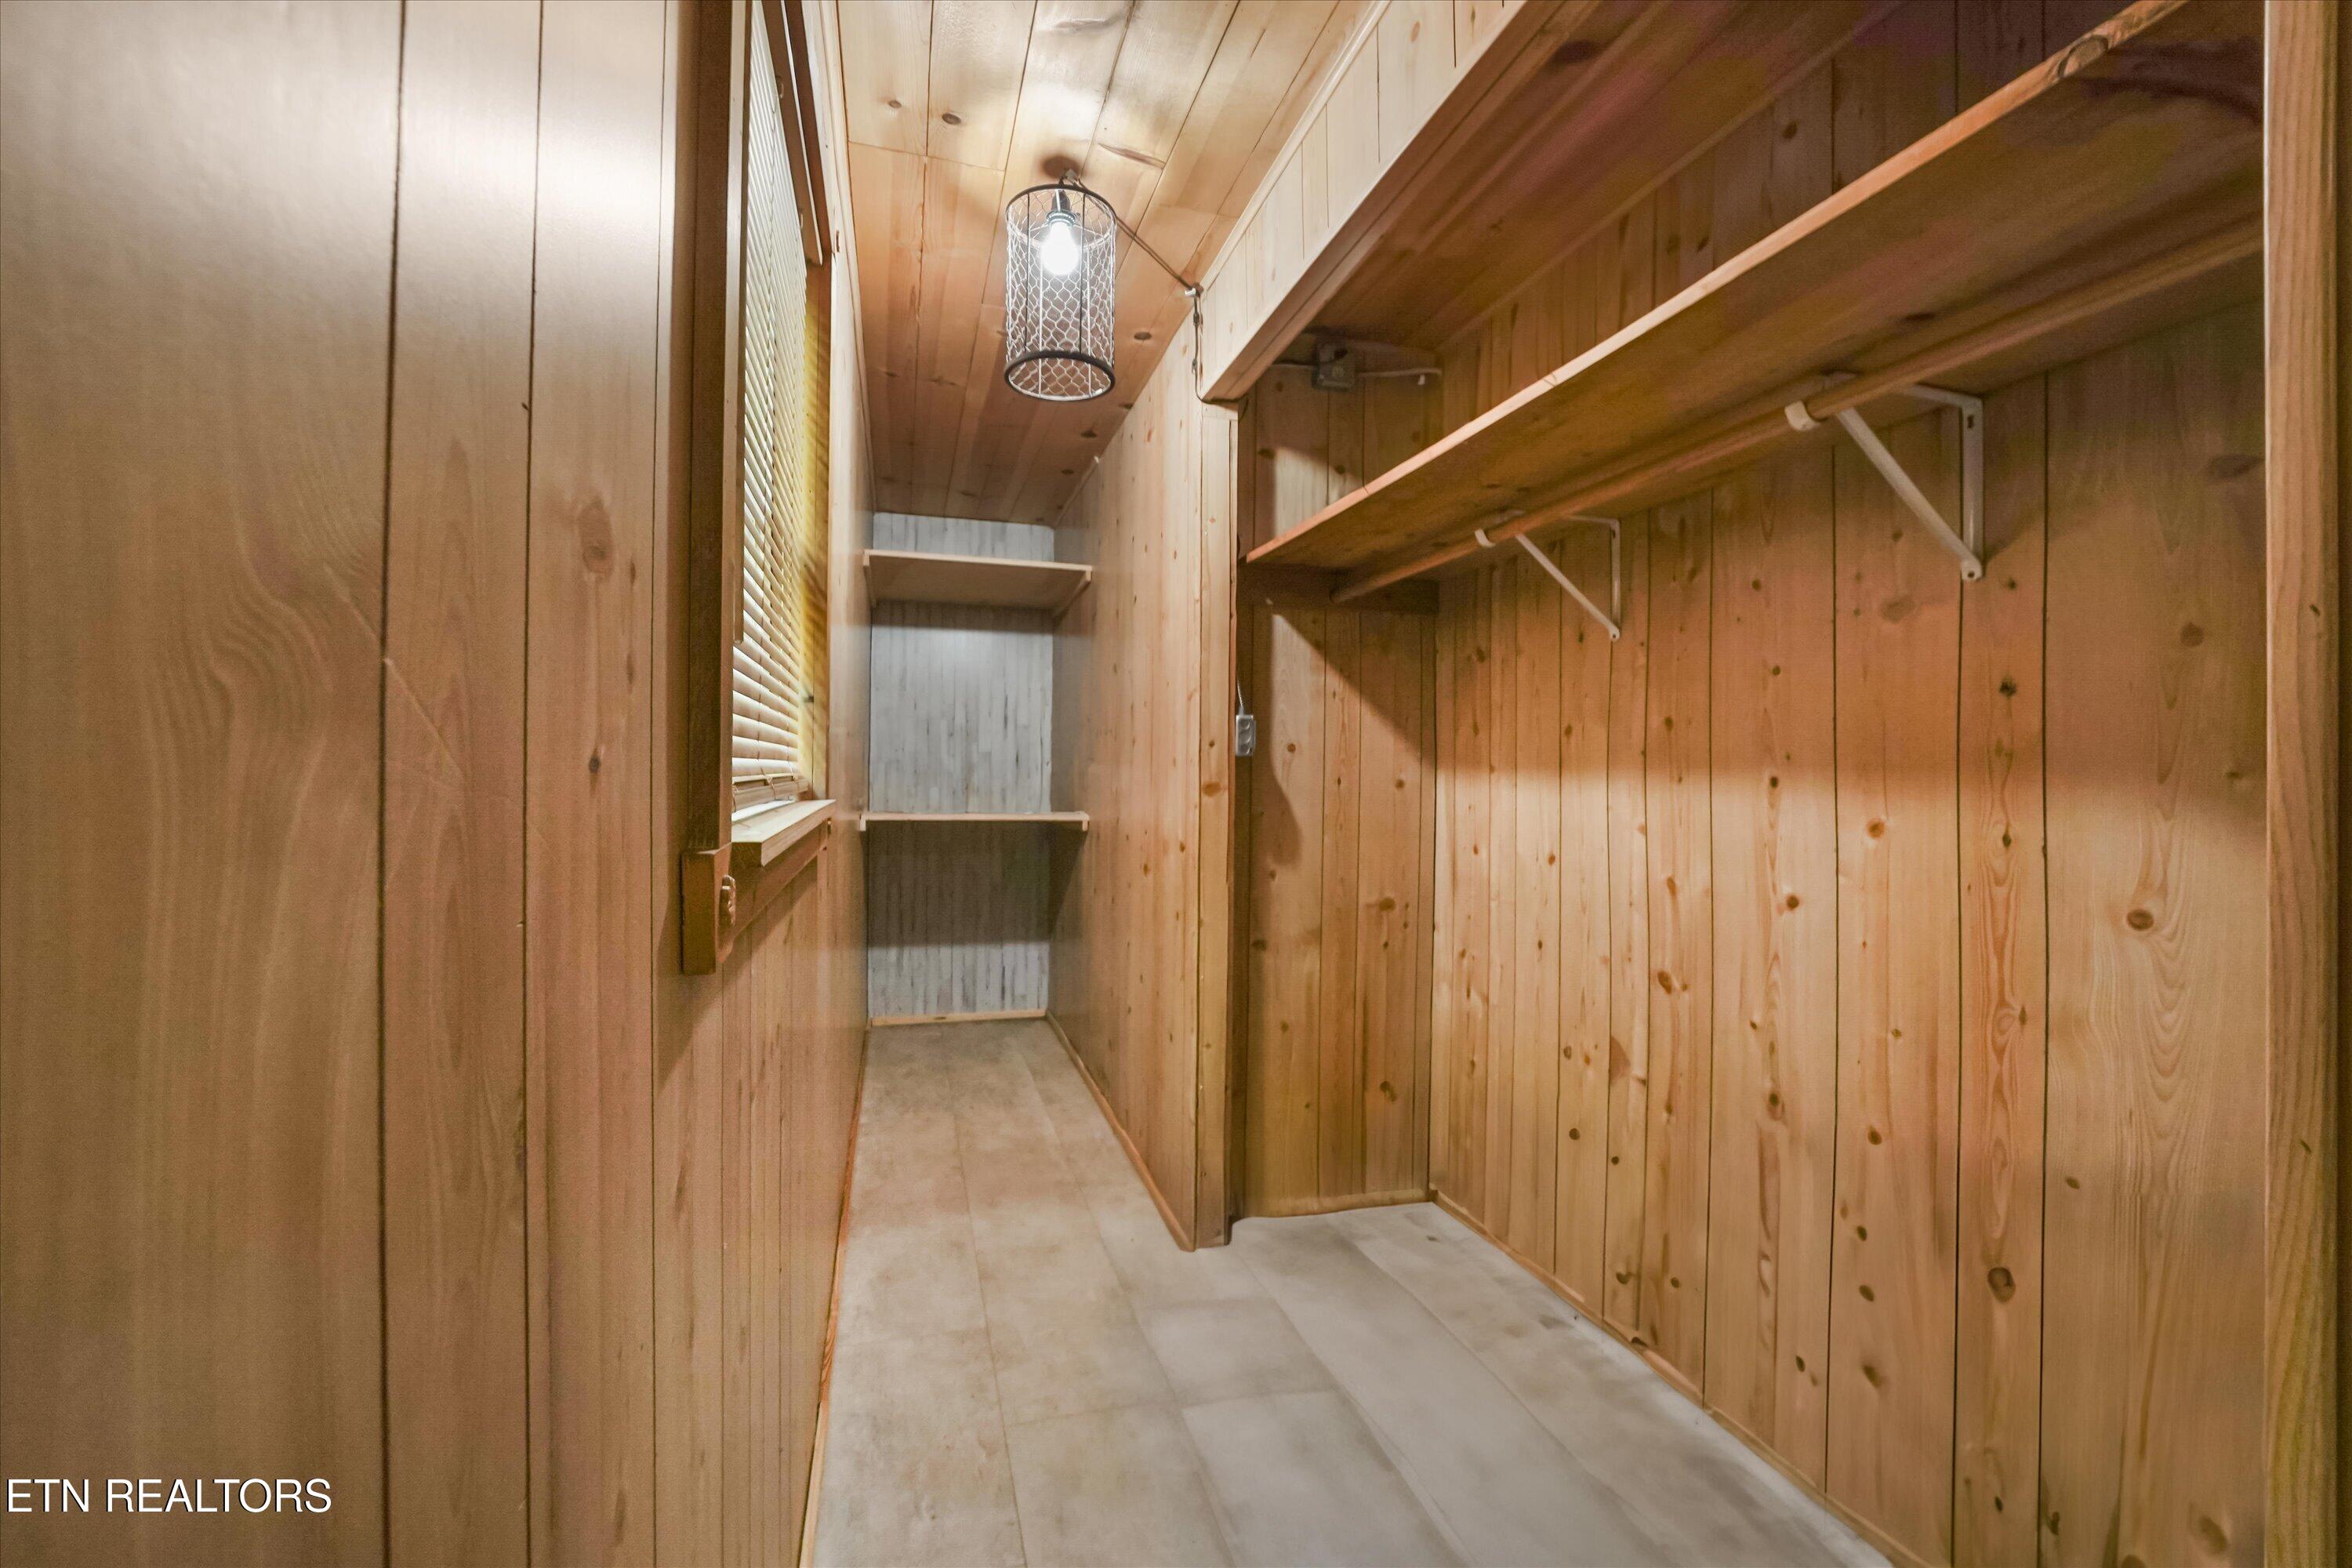
Wood-paneled walk-in closet with long hanging rods and built-in shelves.
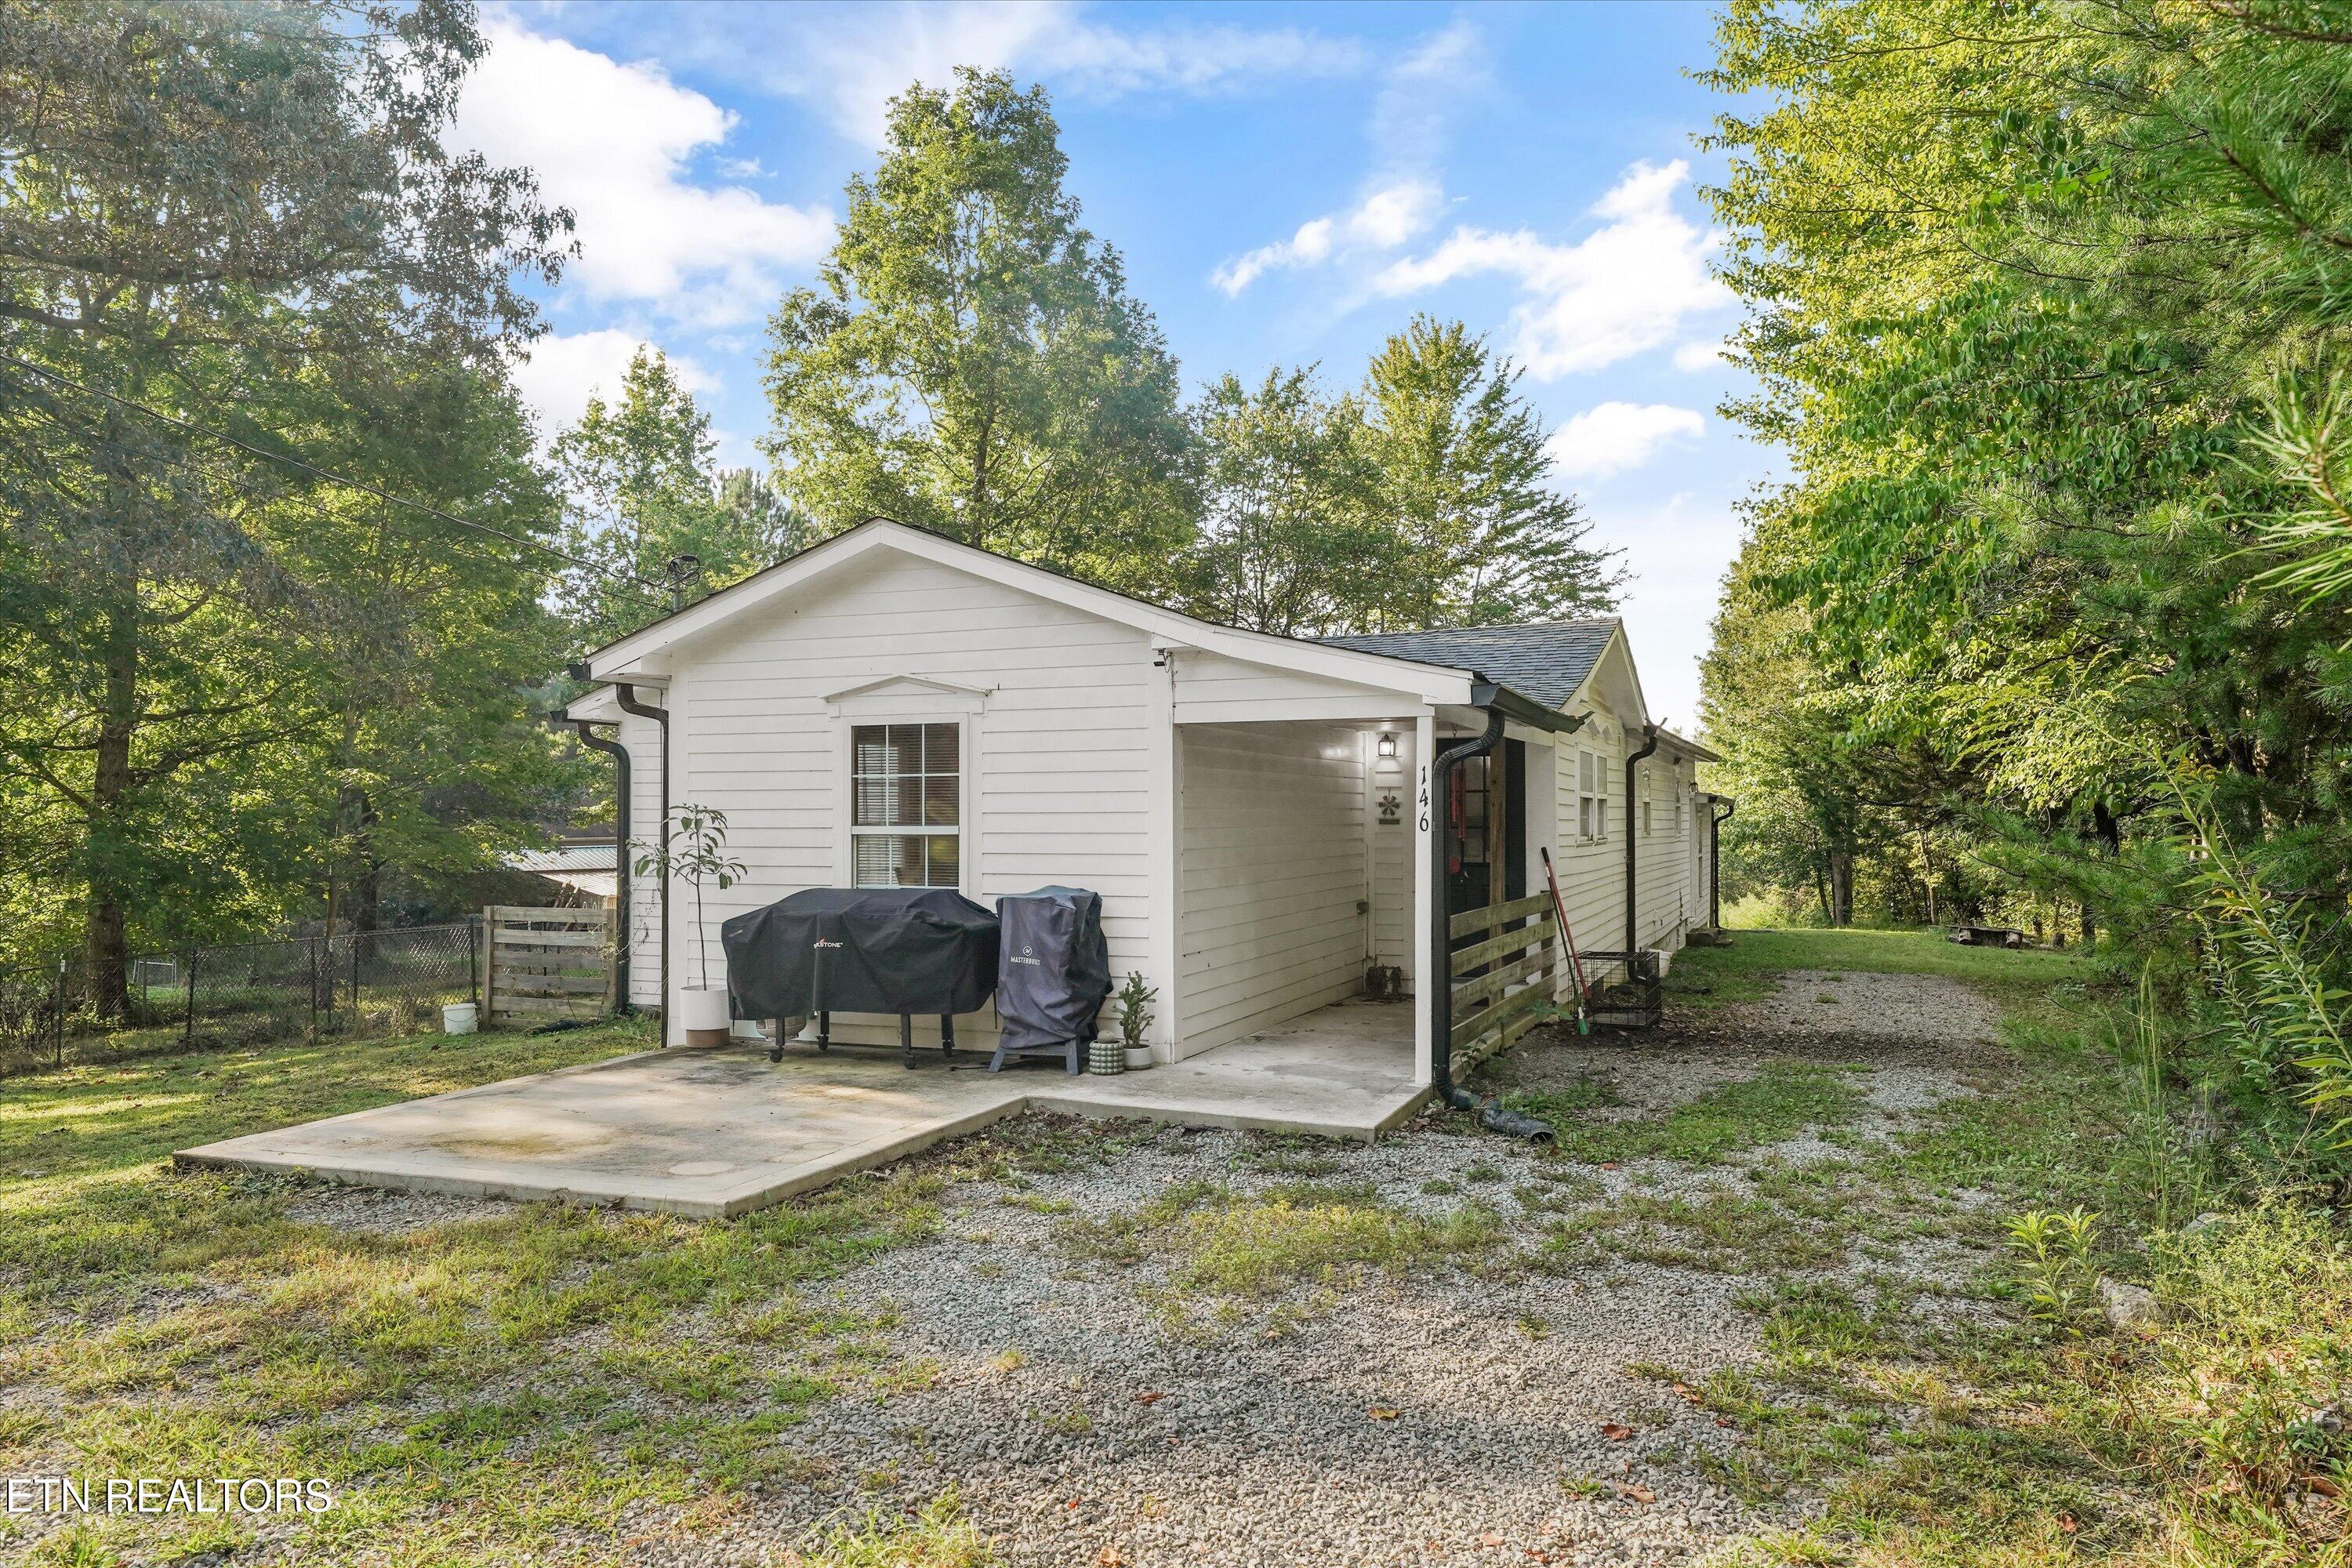
White single-story house with a covered carport, concrete patio, and gravel driveway among mature trees.
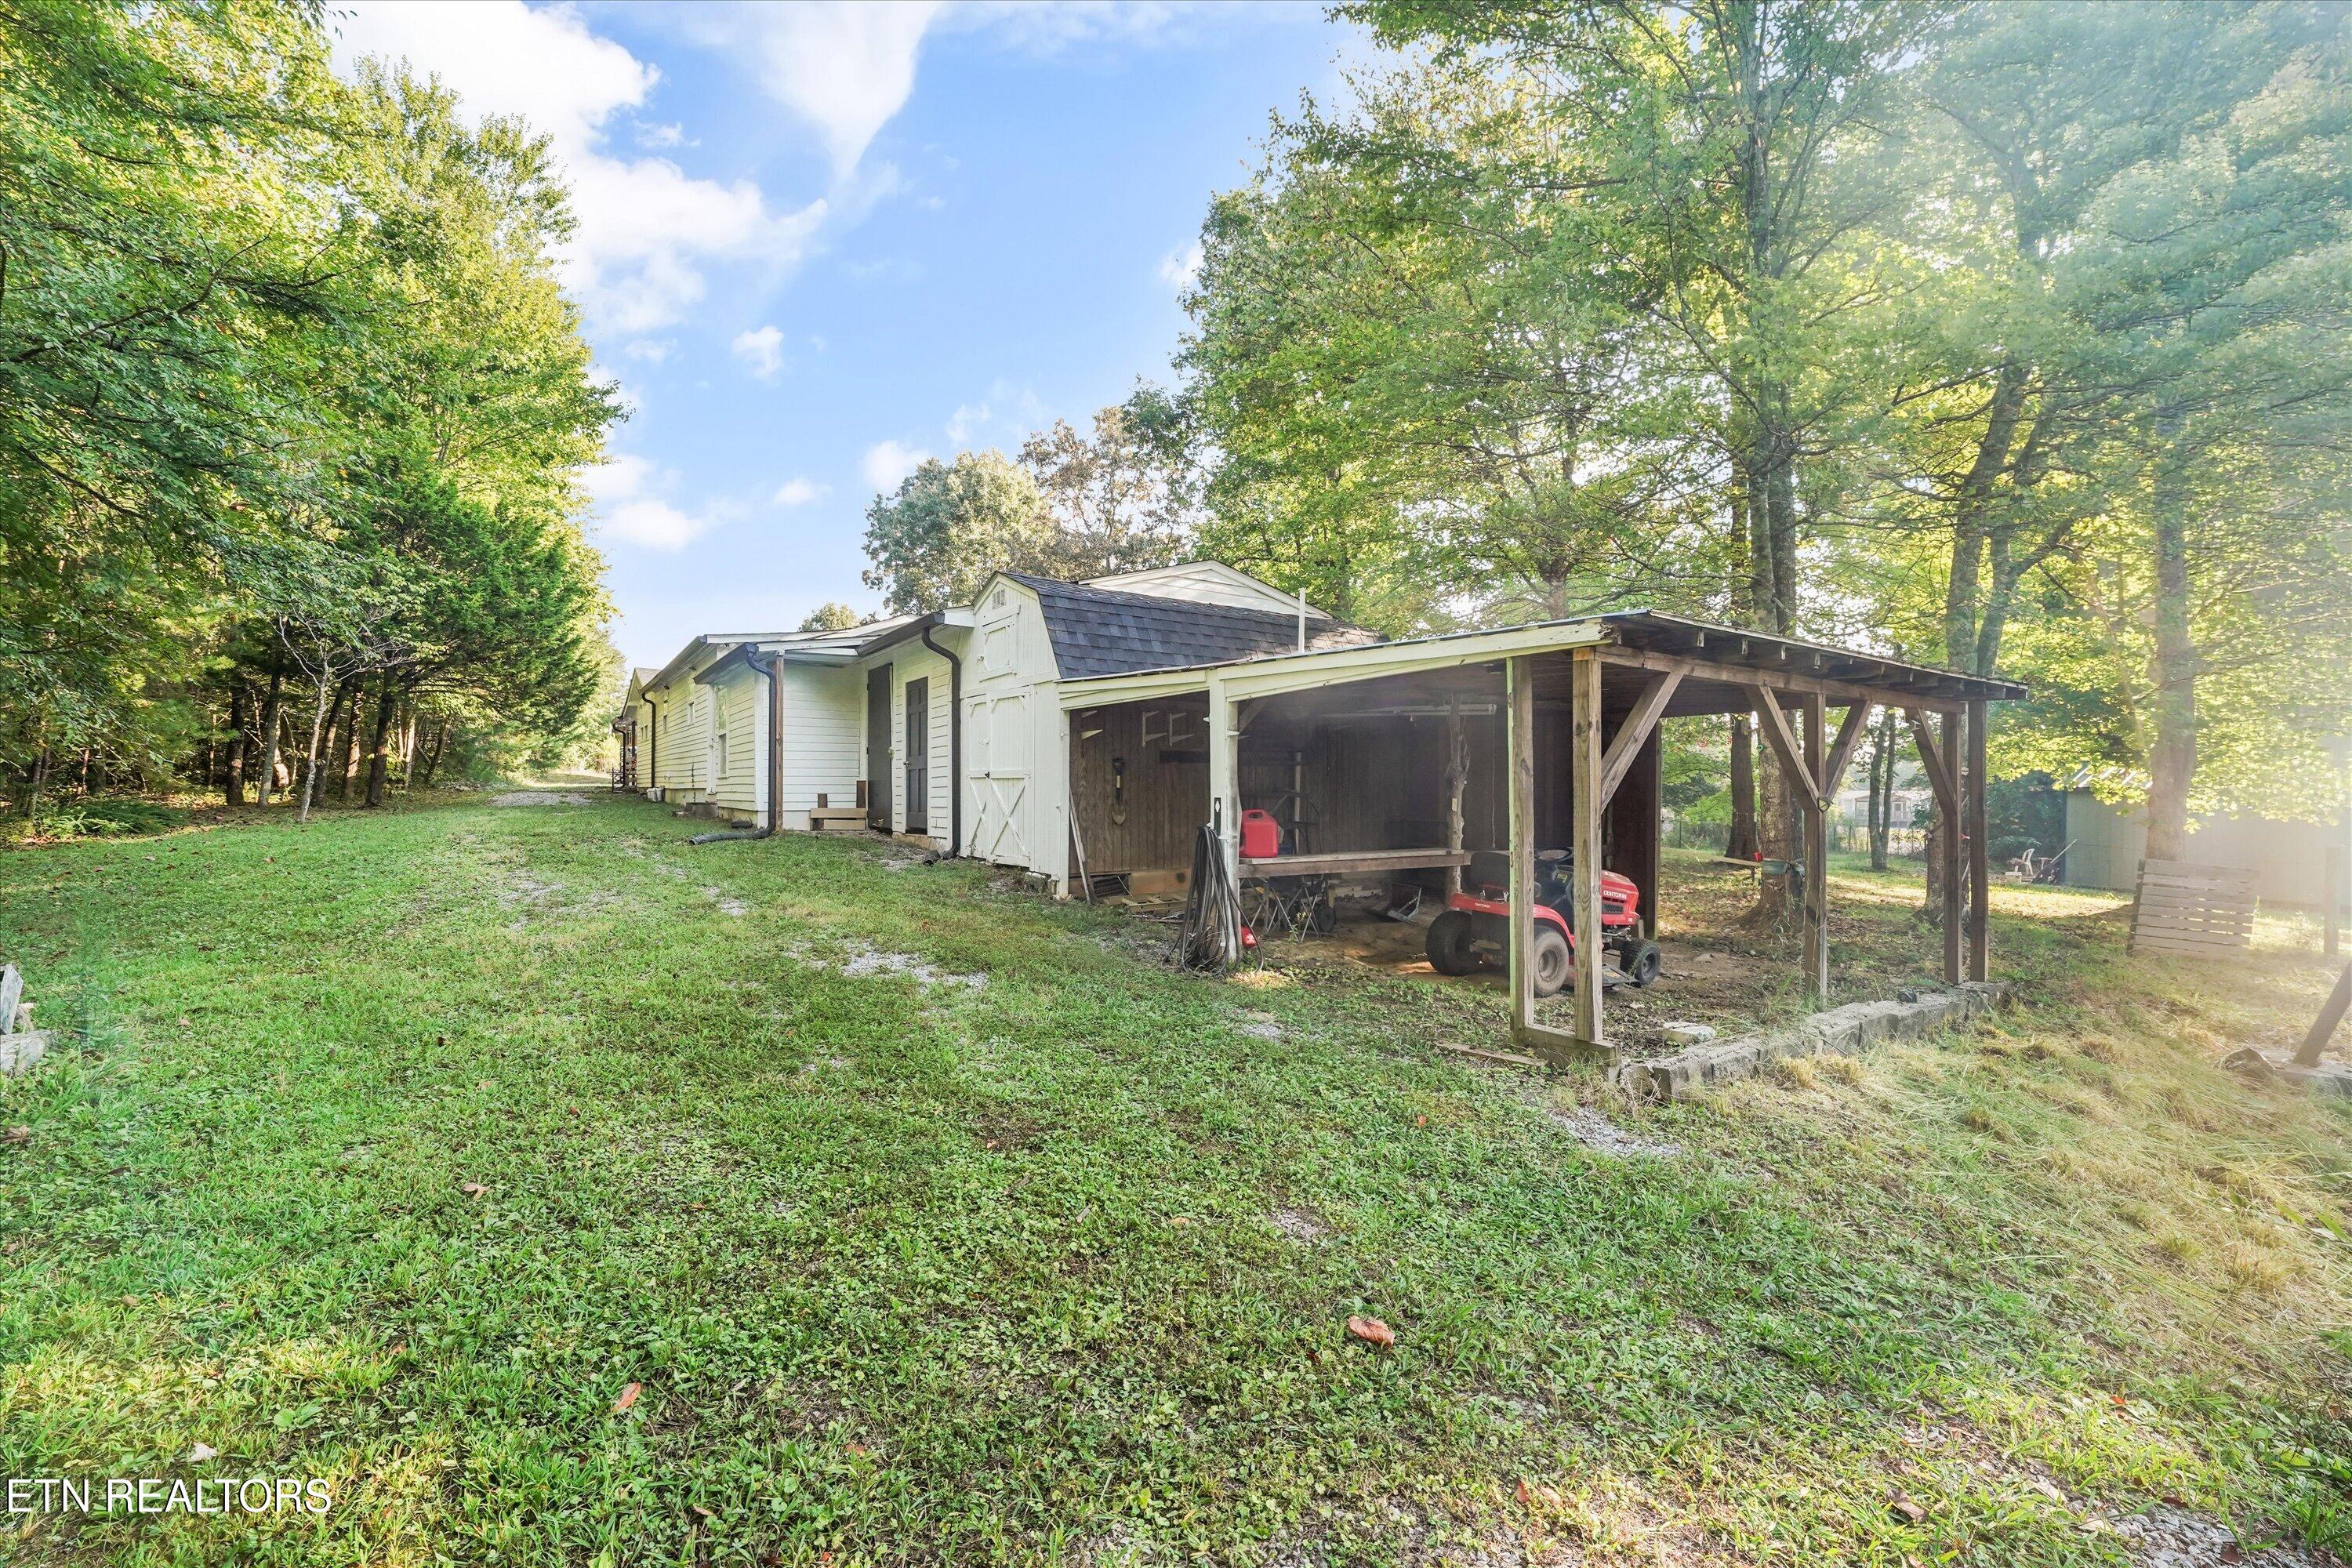
House beside a large wooden carport, with a red riding mower and mature trees around the grassy yard.
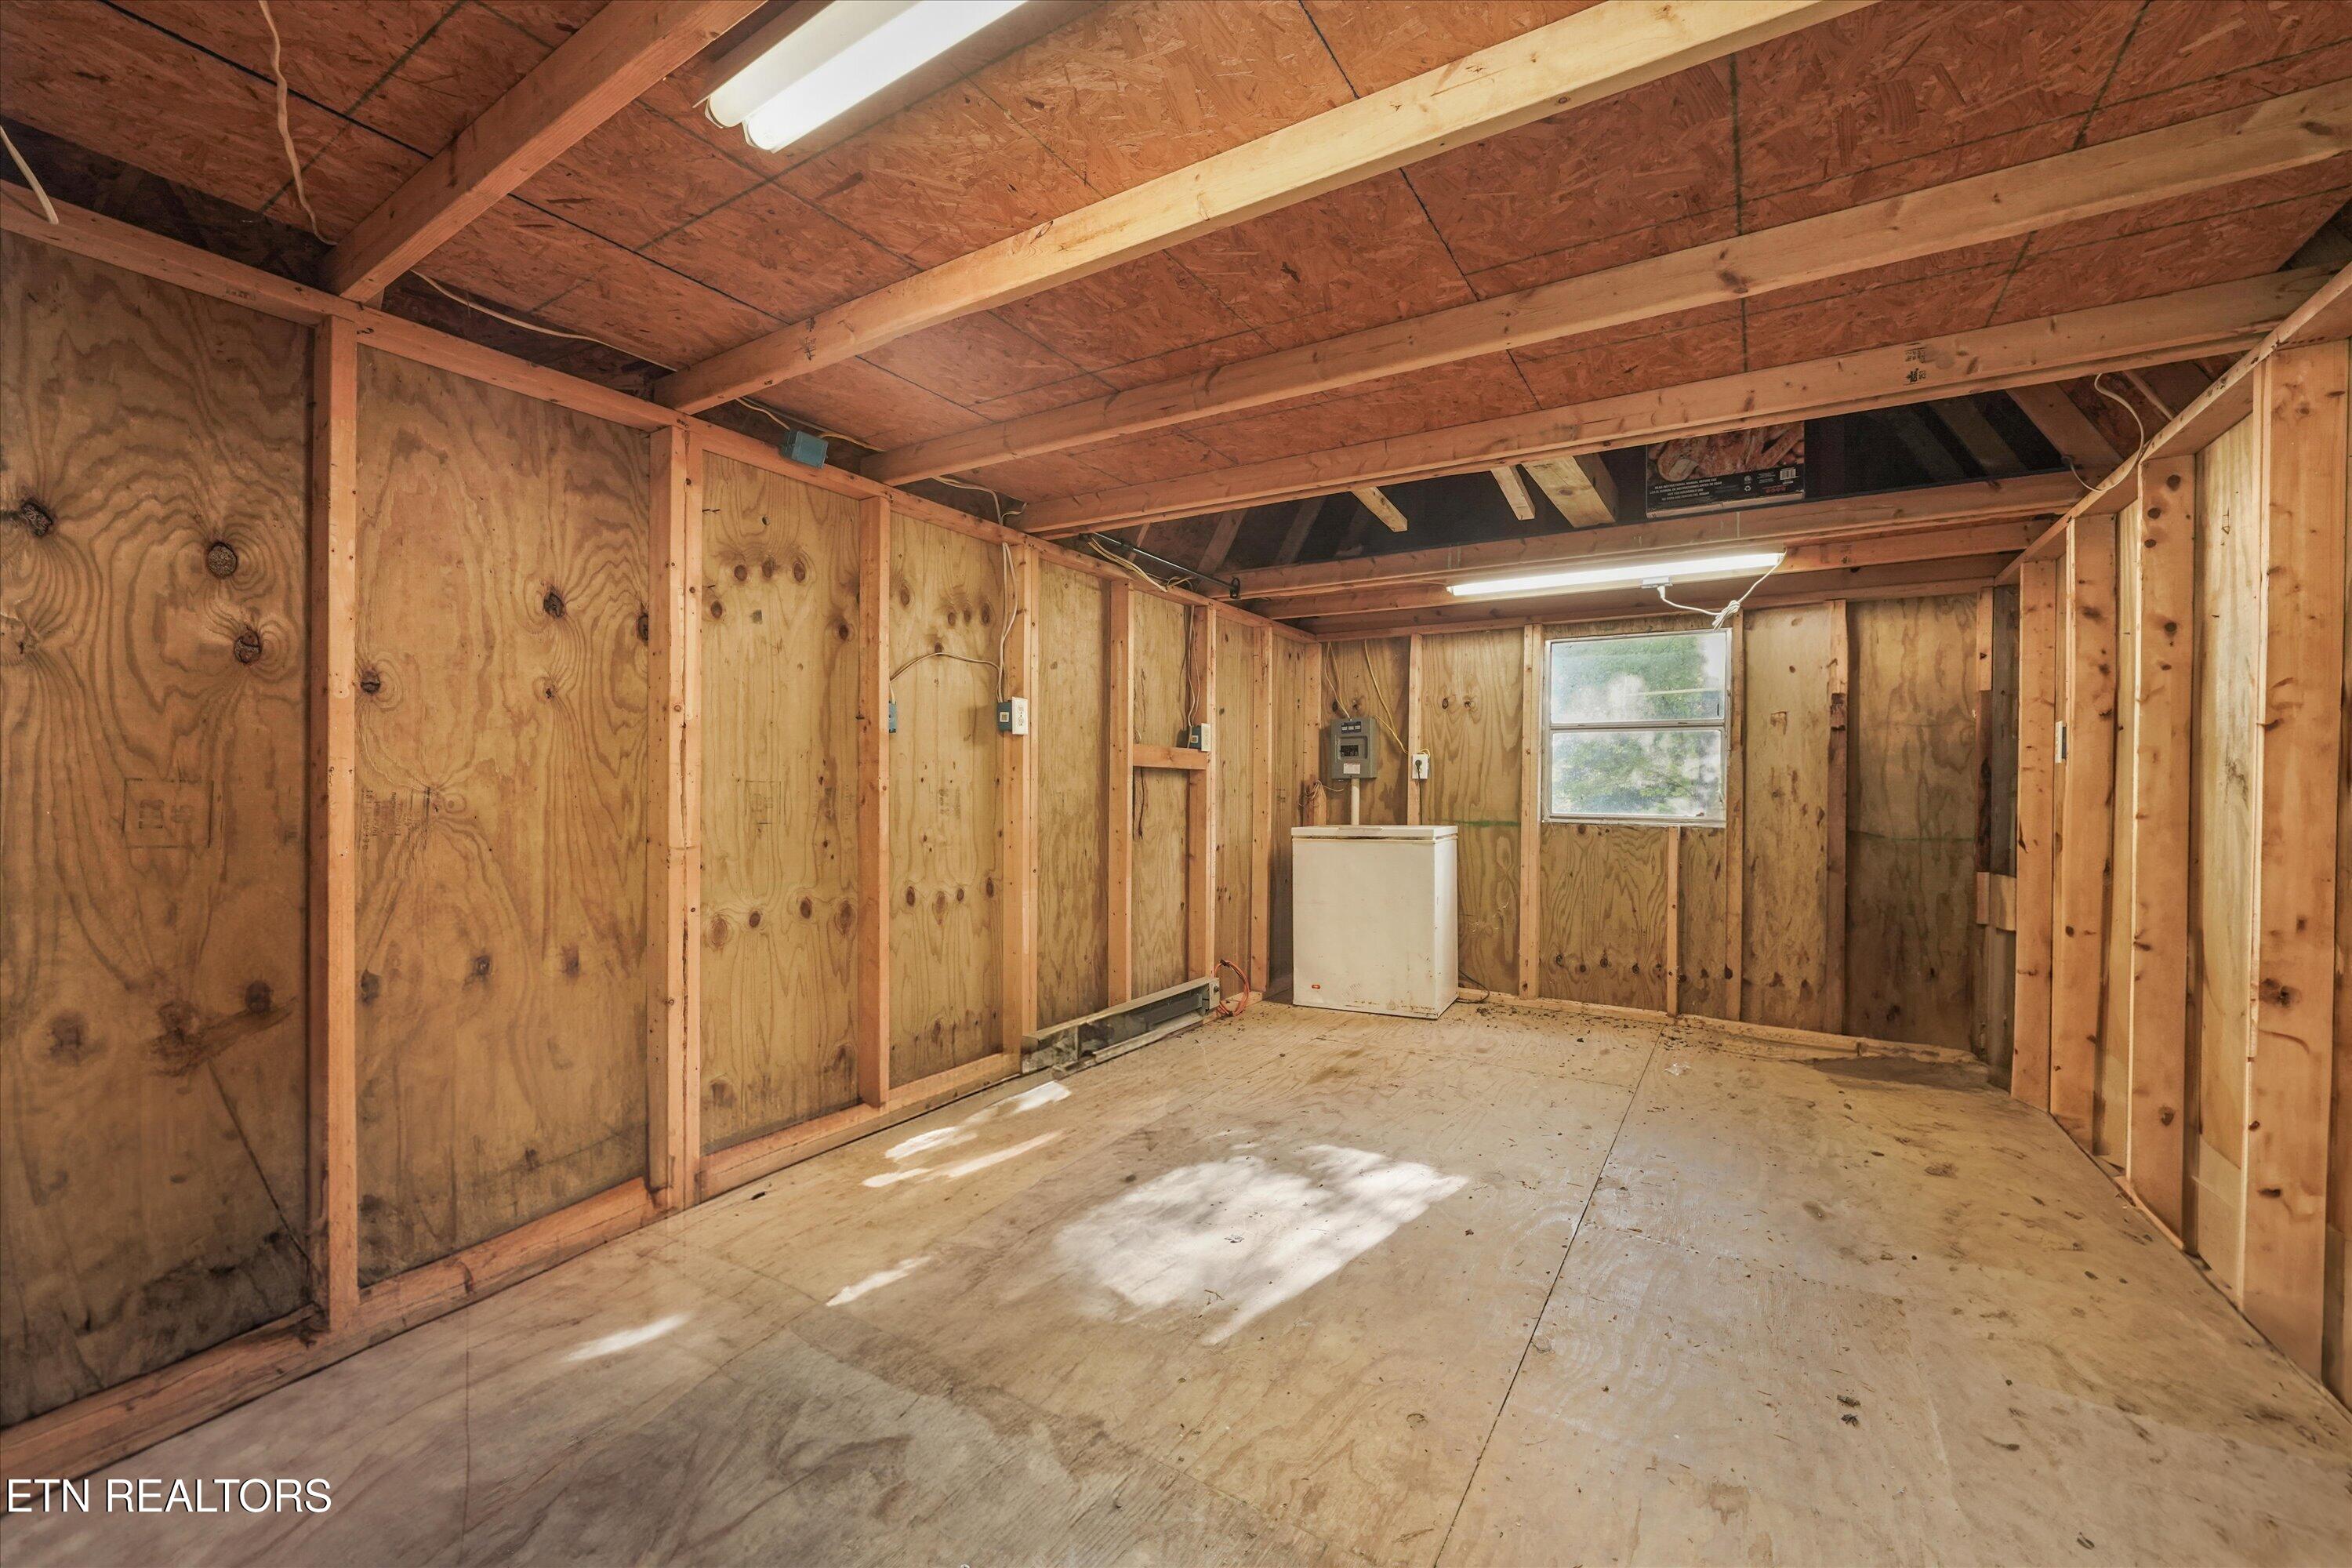
Unfinished plywood garage with exposed framing, a chest freezer, and a window.
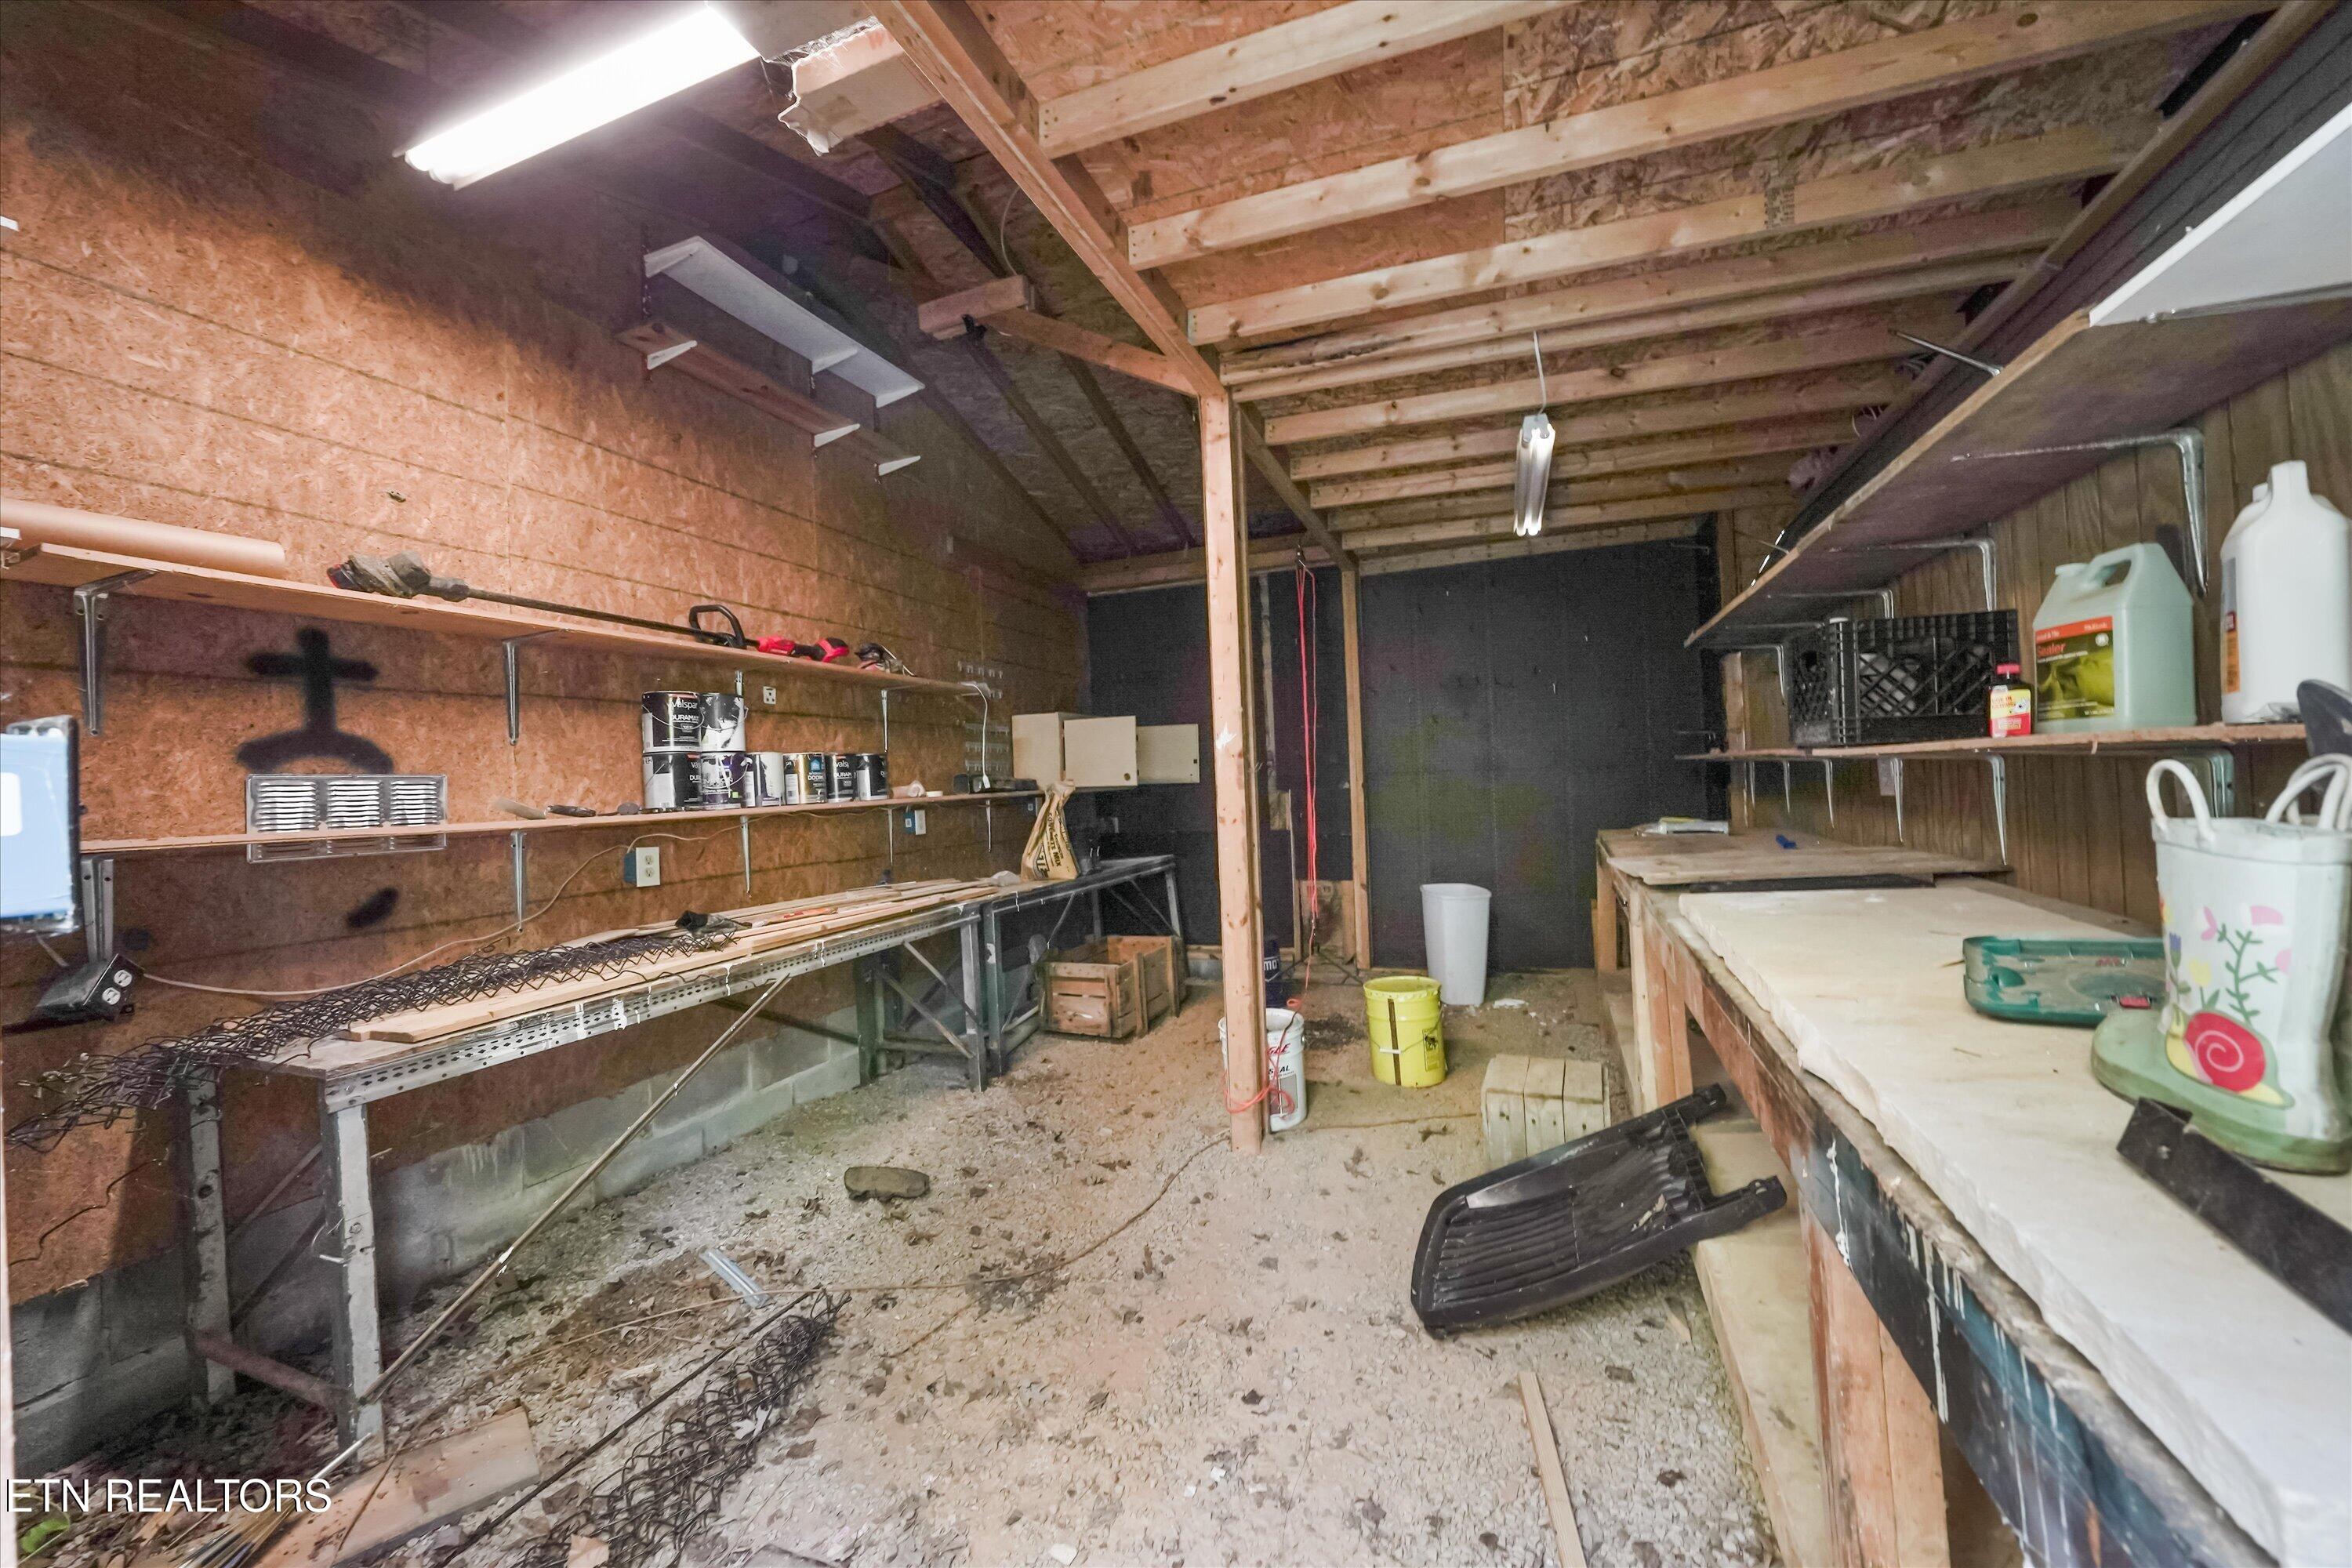
Workshop with exposed wood framing, long workbenches, wall shelves, and supplies.
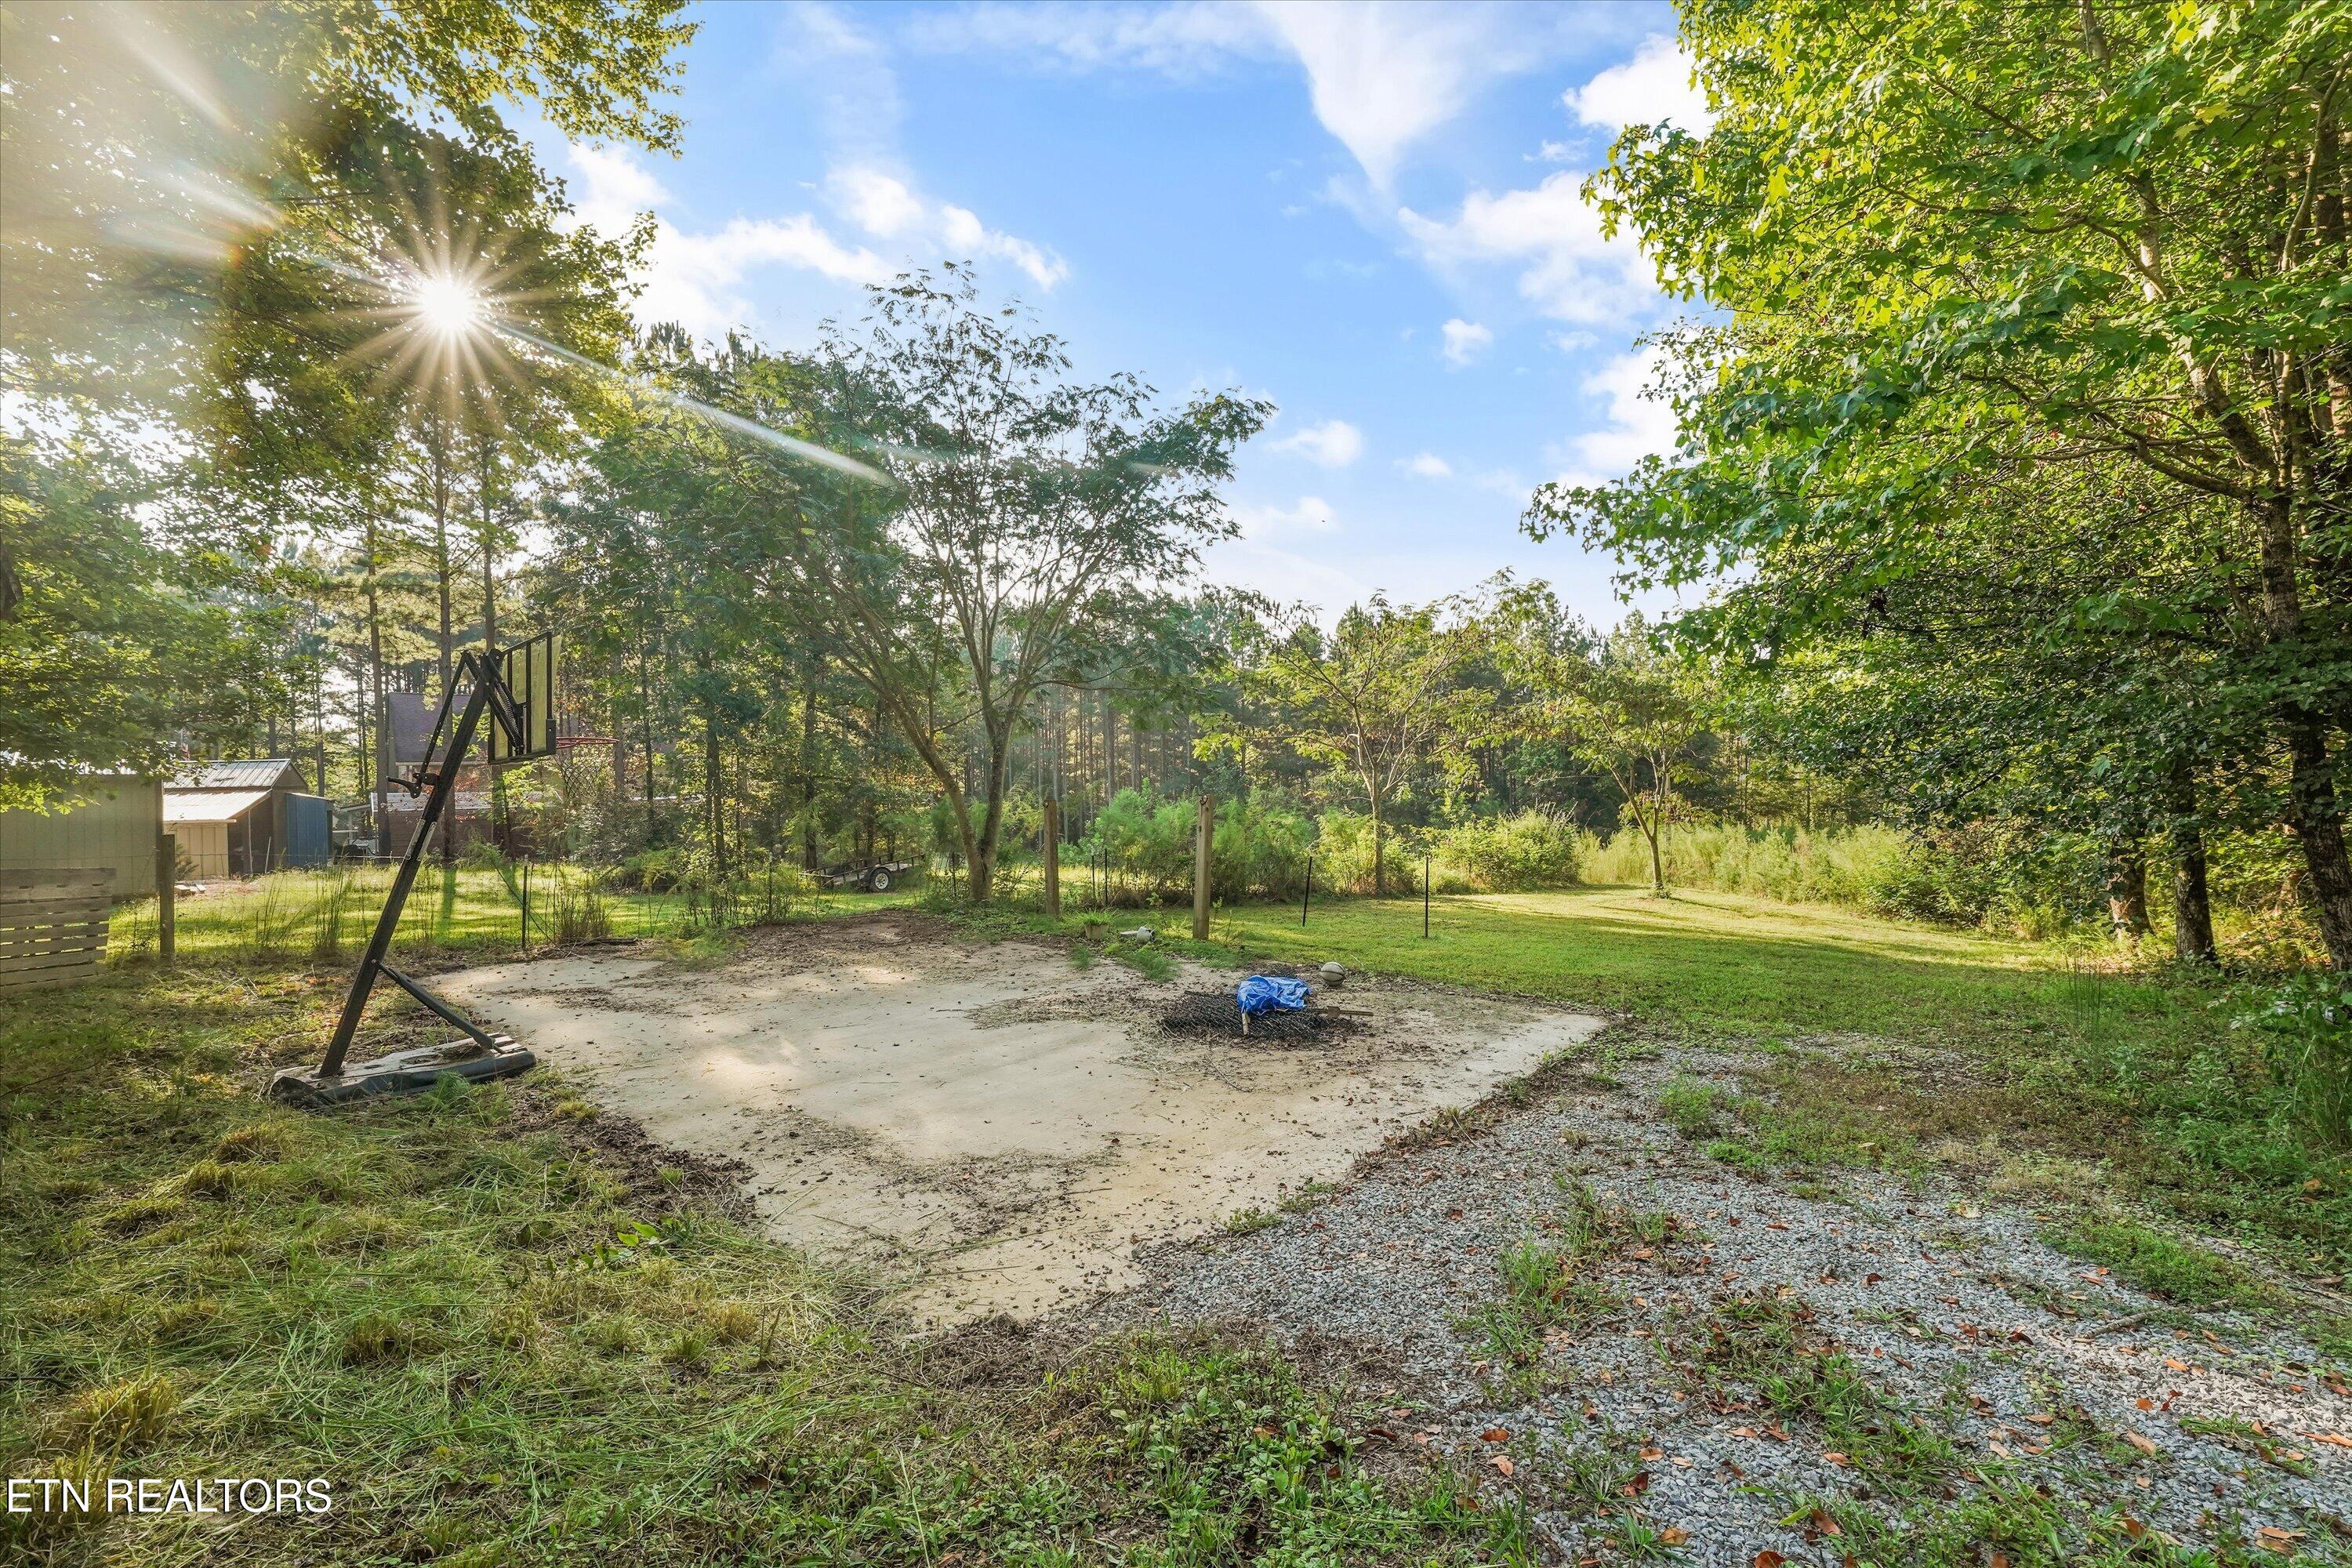
Wooded backyard with a concrete basketball court, basketball hoop, gravel driveway, and lawn.
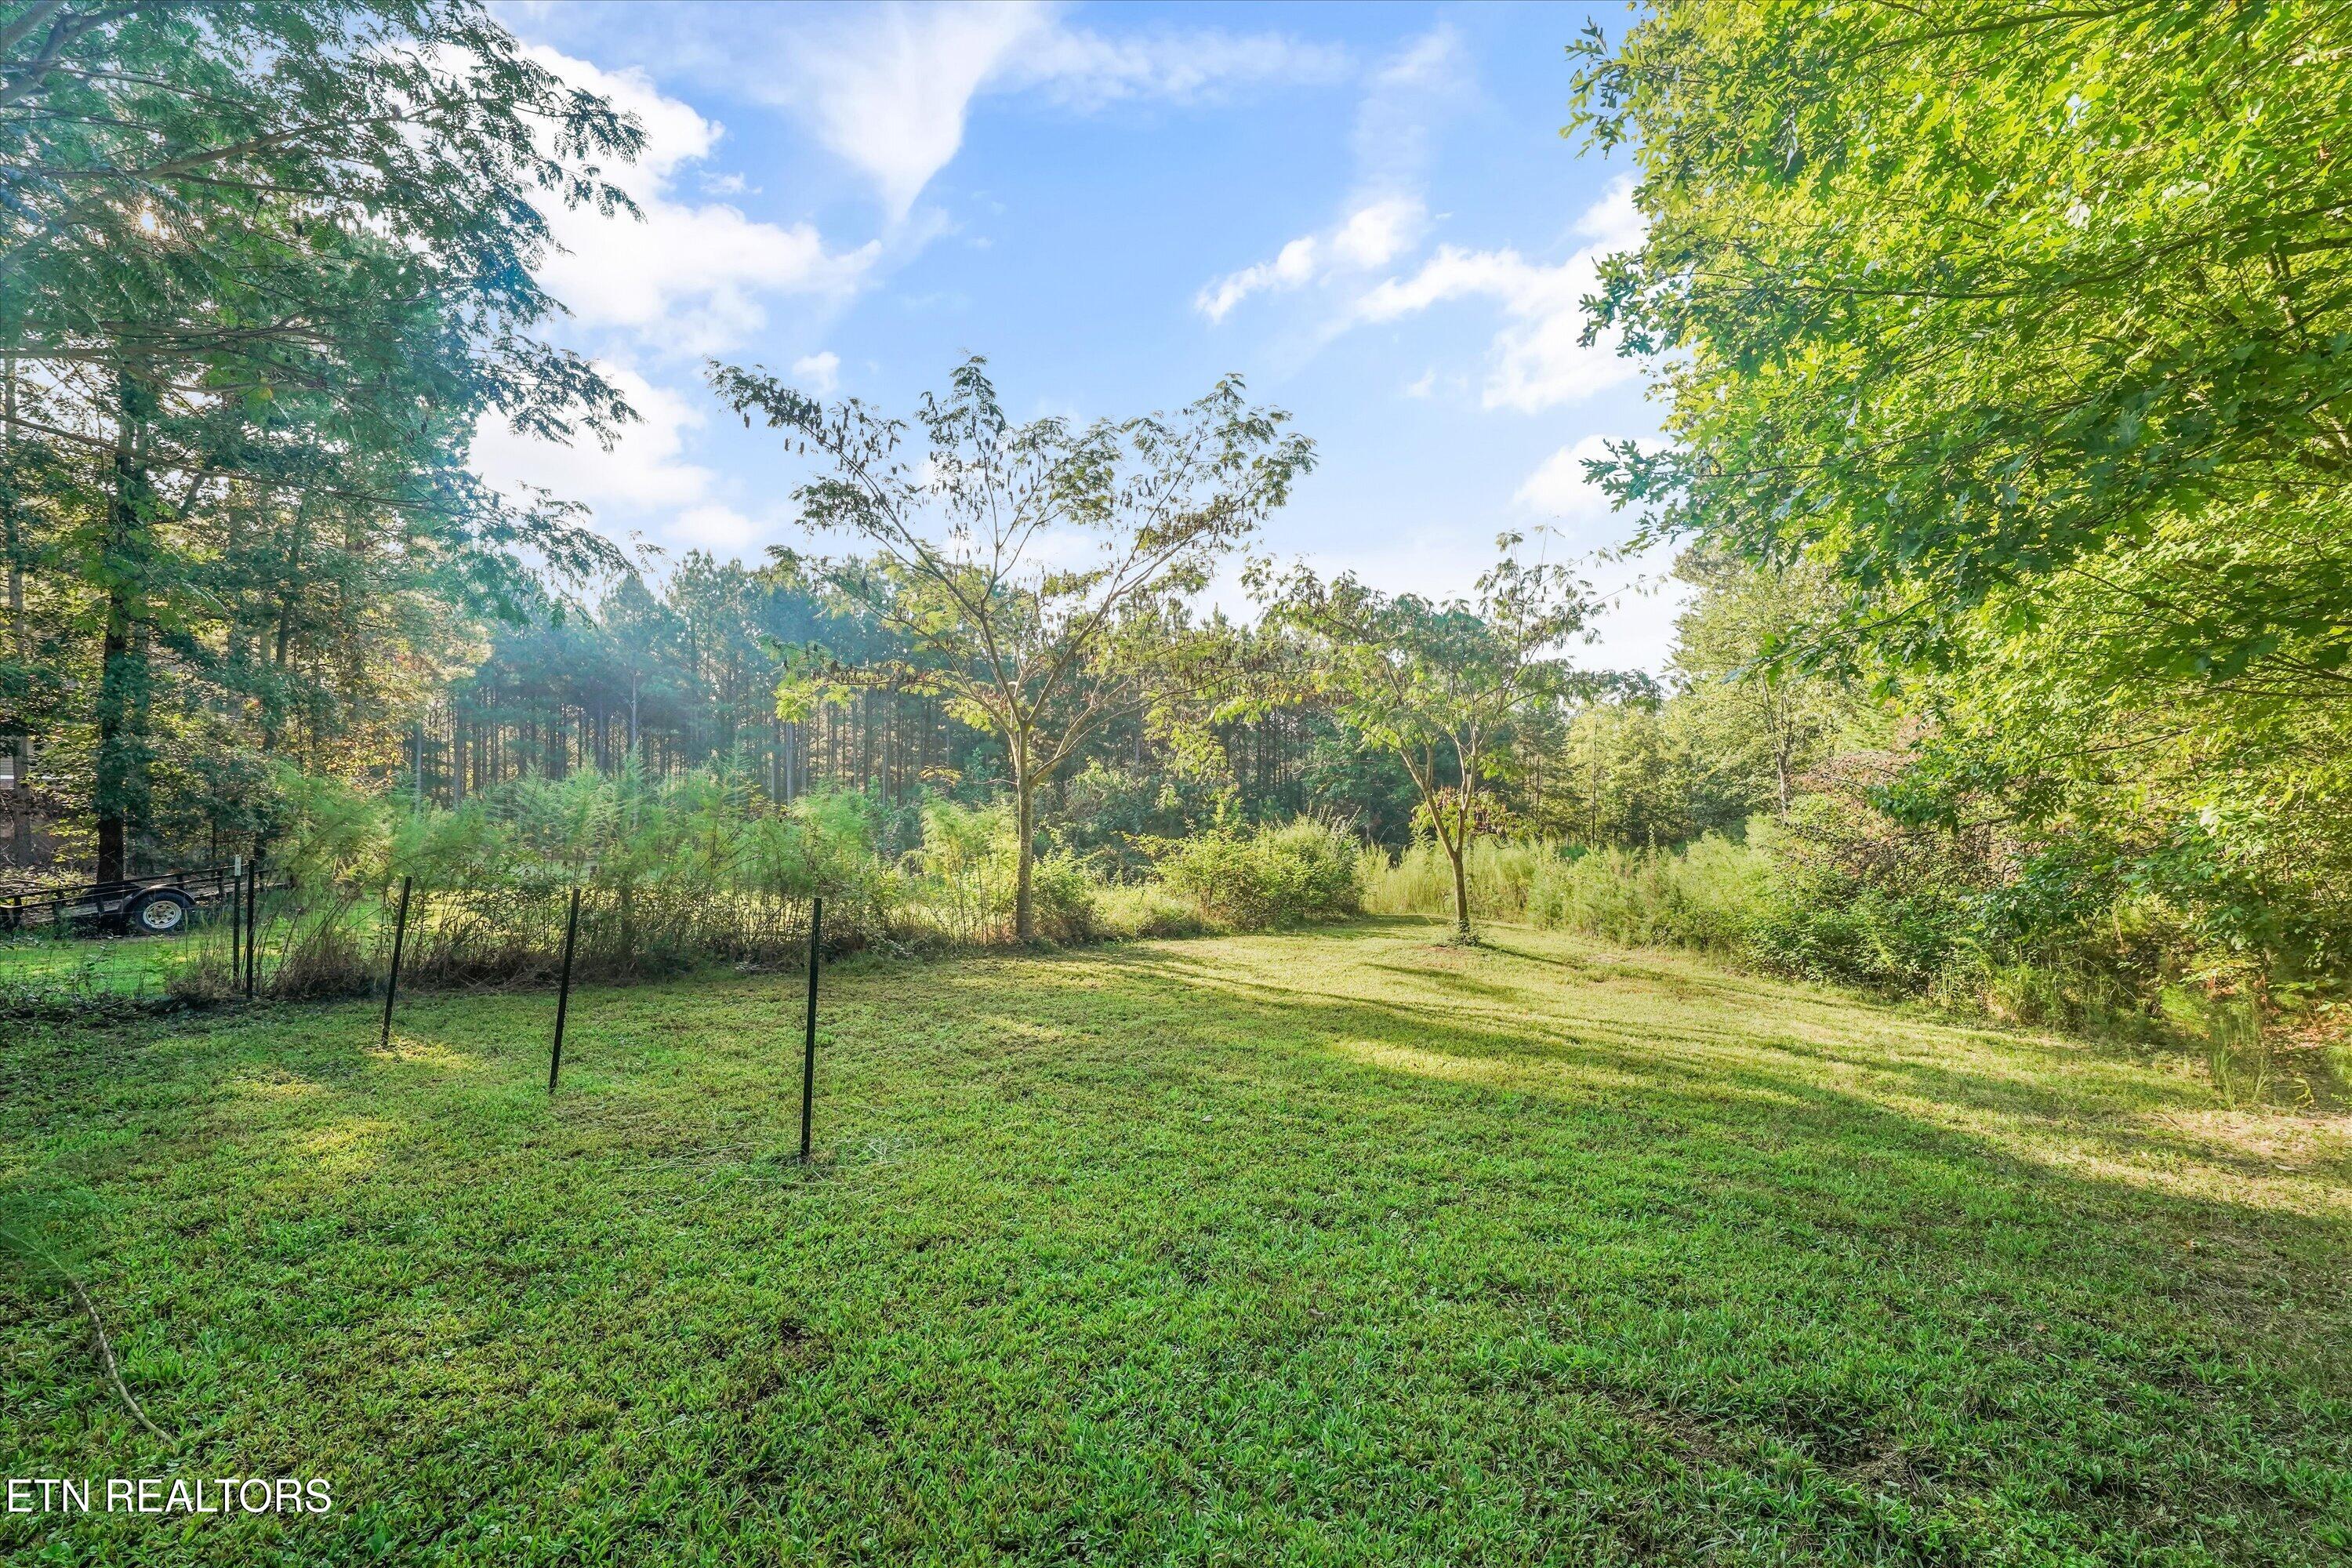
Grassy clearing bordered by woodland, with young trees and fence posts.
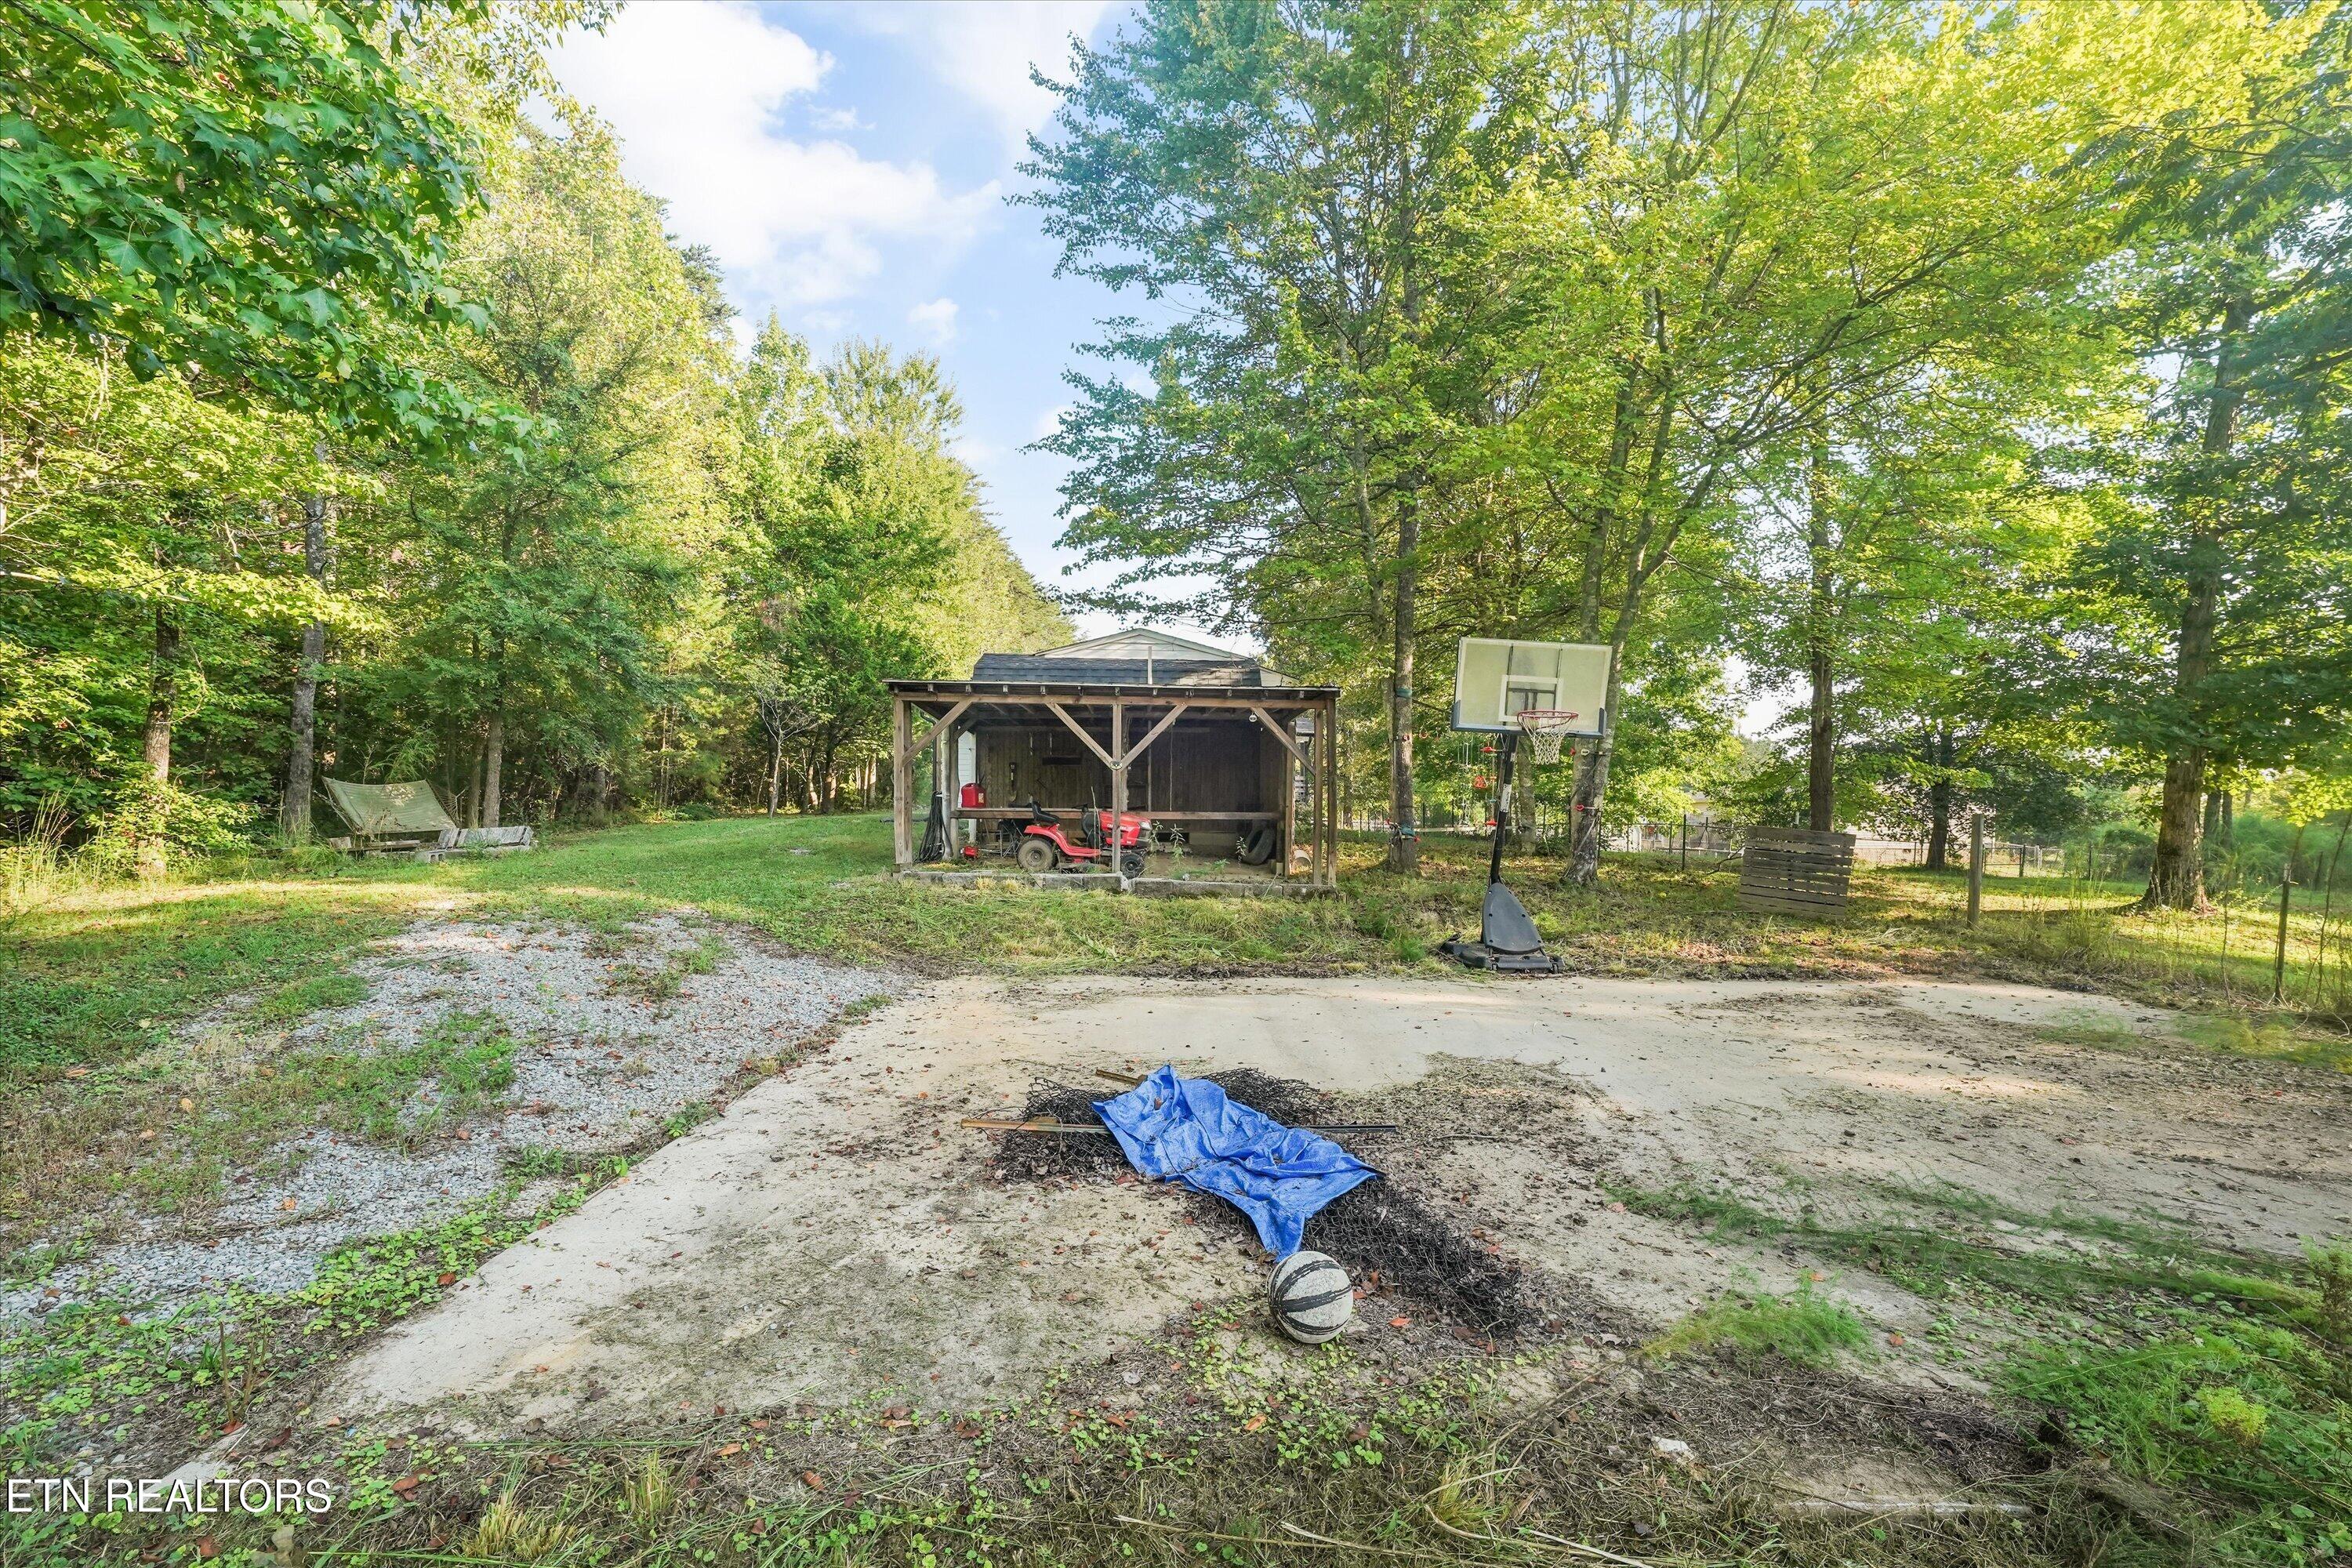
Wooded backyard with a basketball court, portable hoop, covered shelter, and hammock.
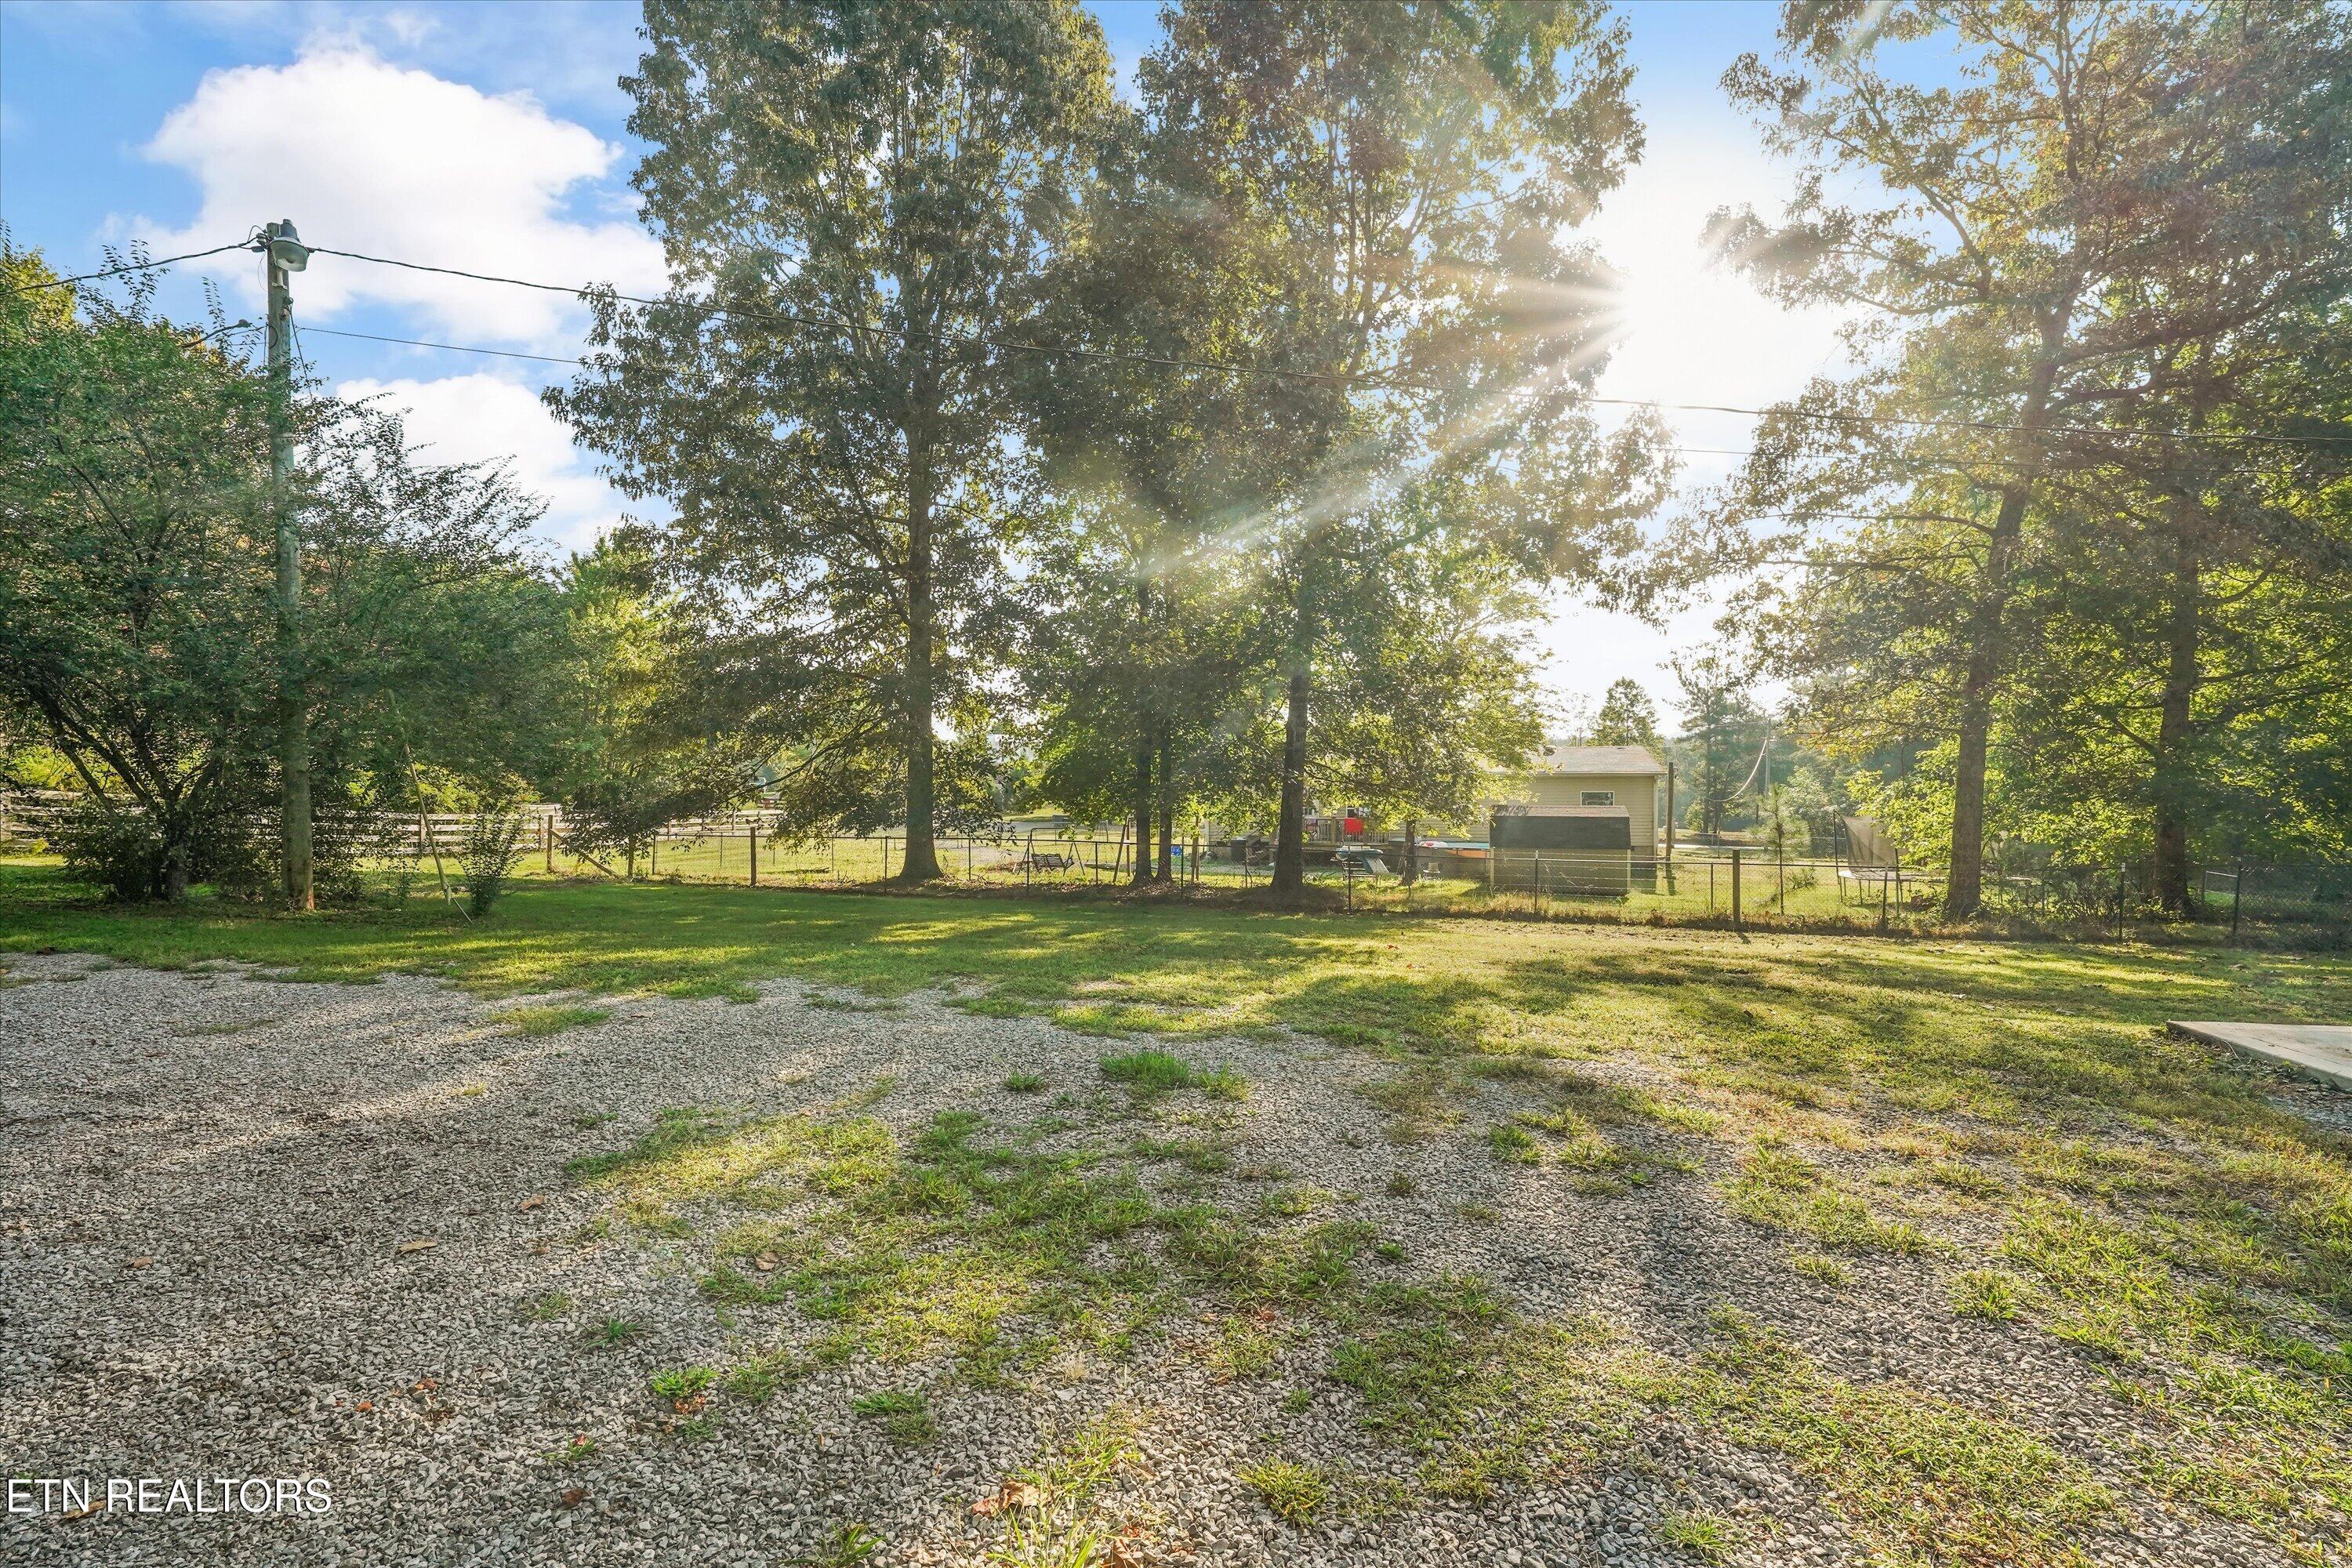
Gravel driveway and tree-shaded yard with a fenced area and small outbuilding.
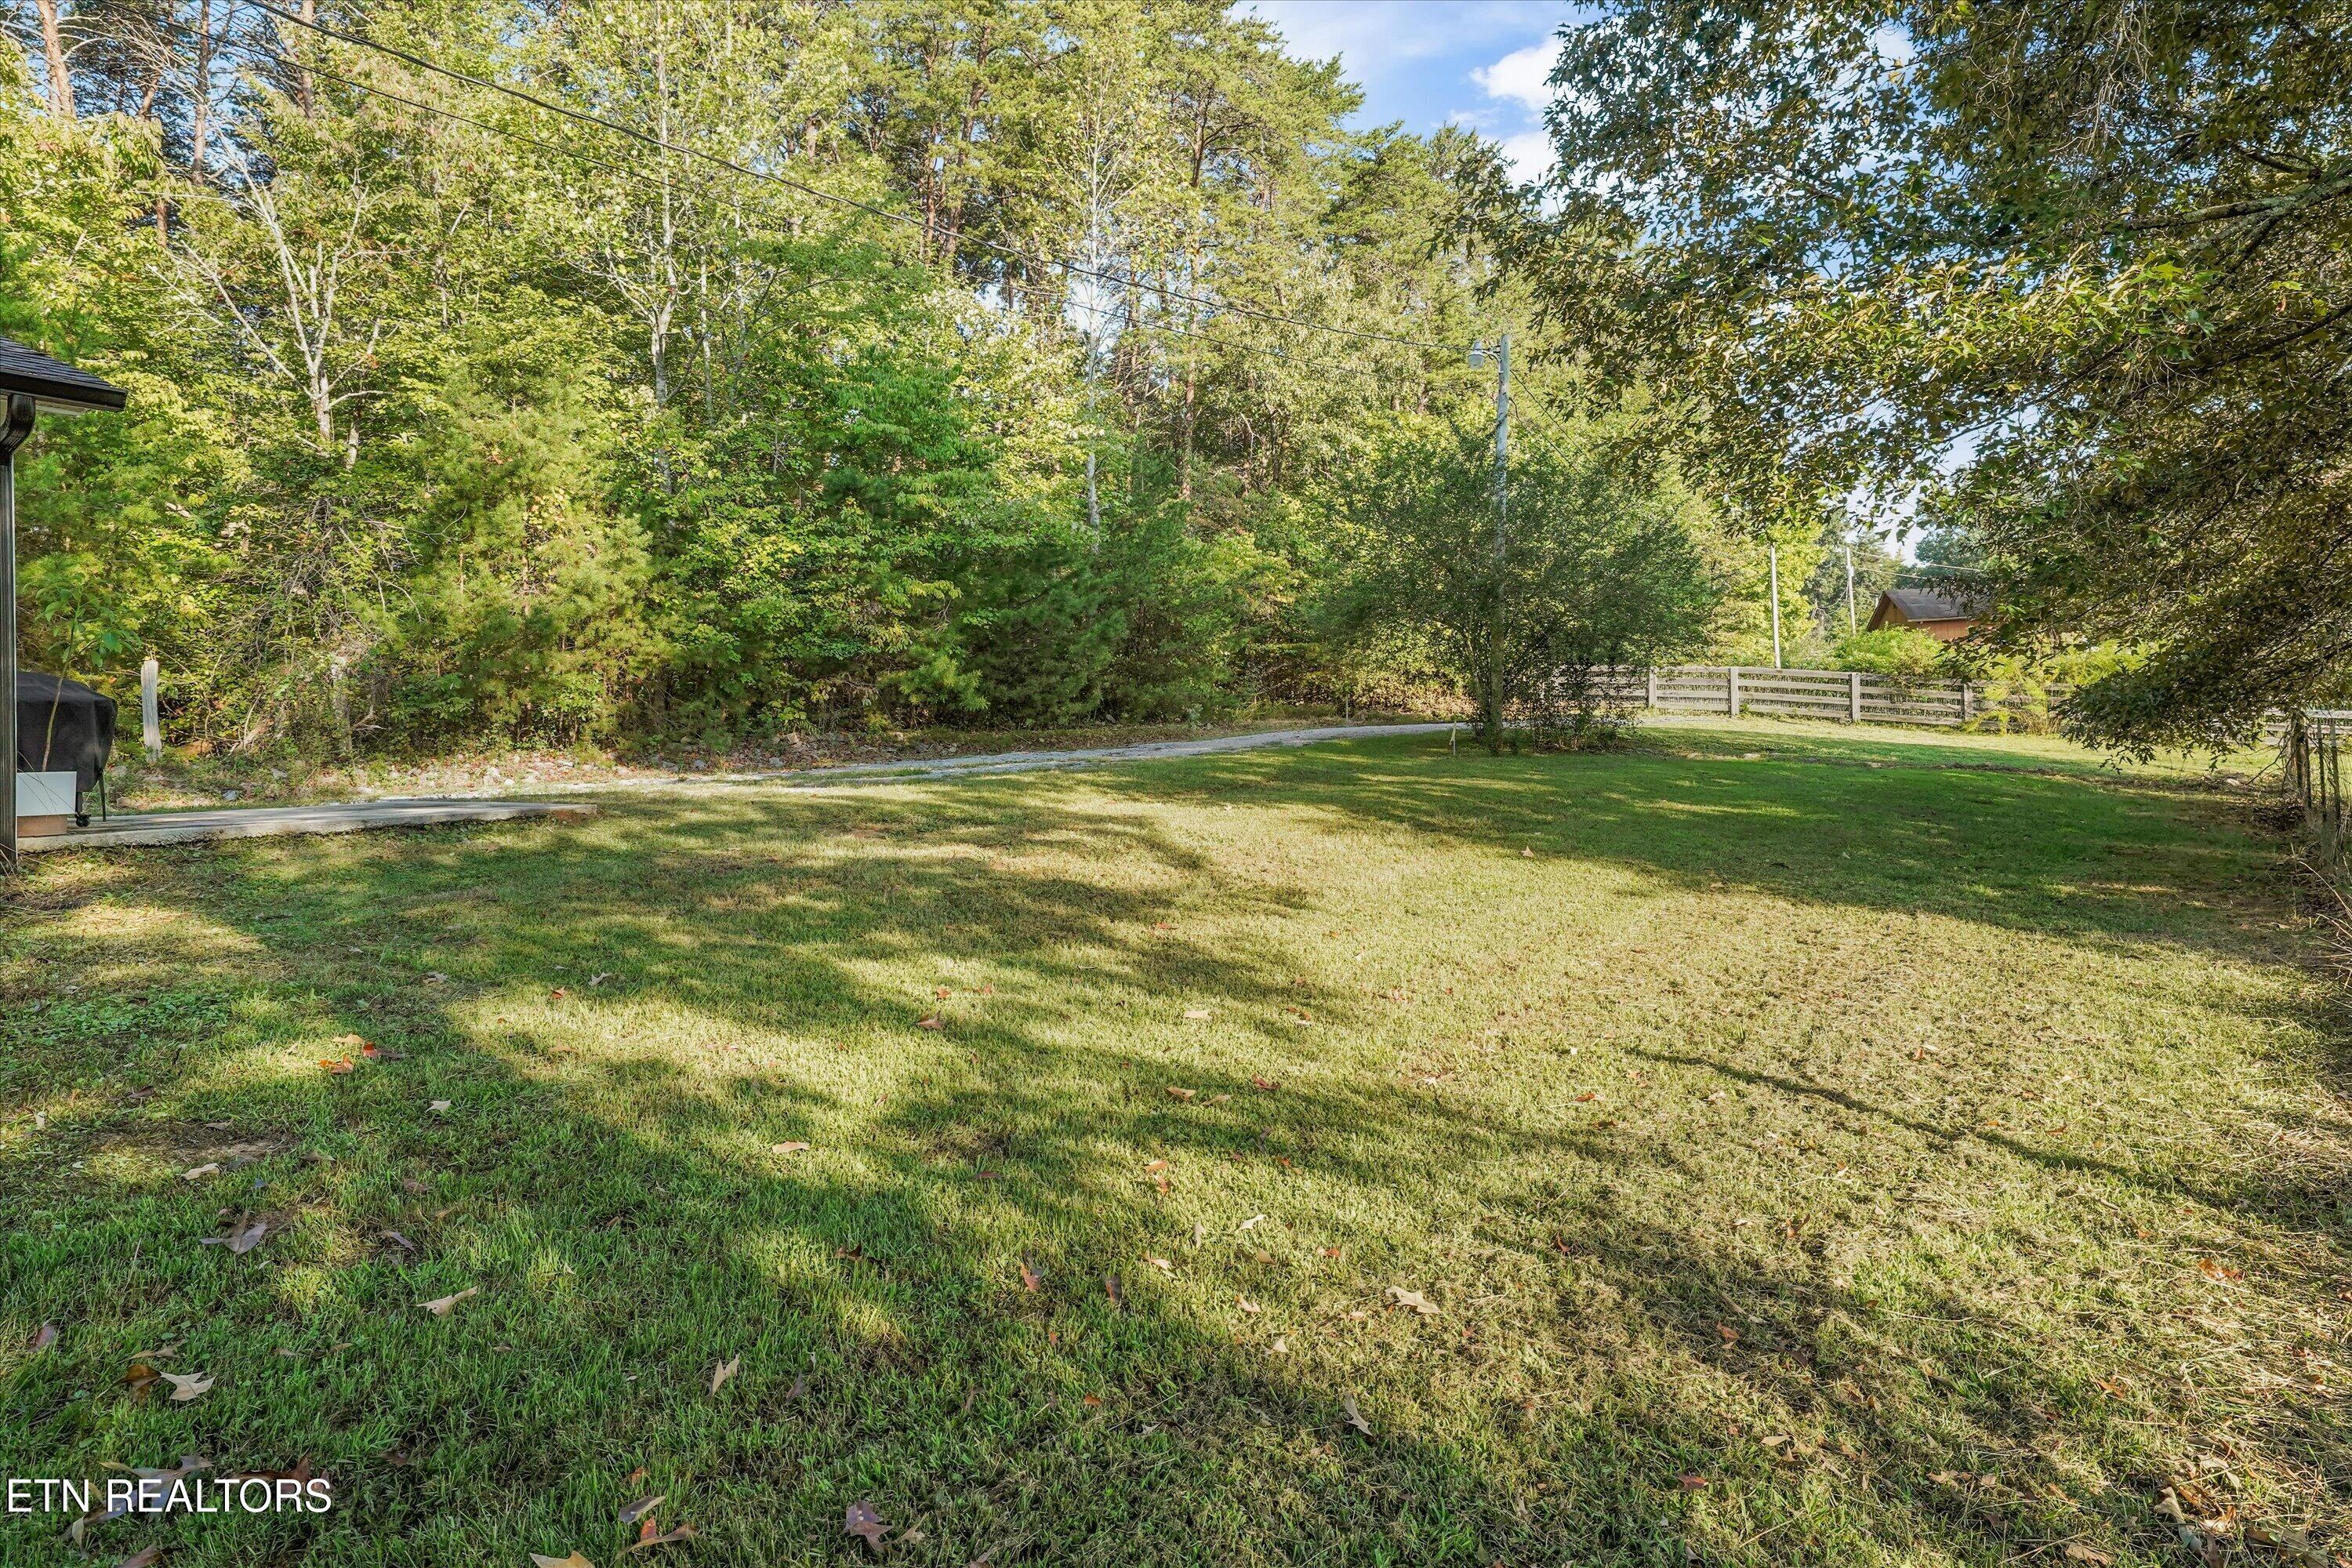
Broad grassy yard bordered by dense trees, with a pale fence and small outbuilding in the distance.
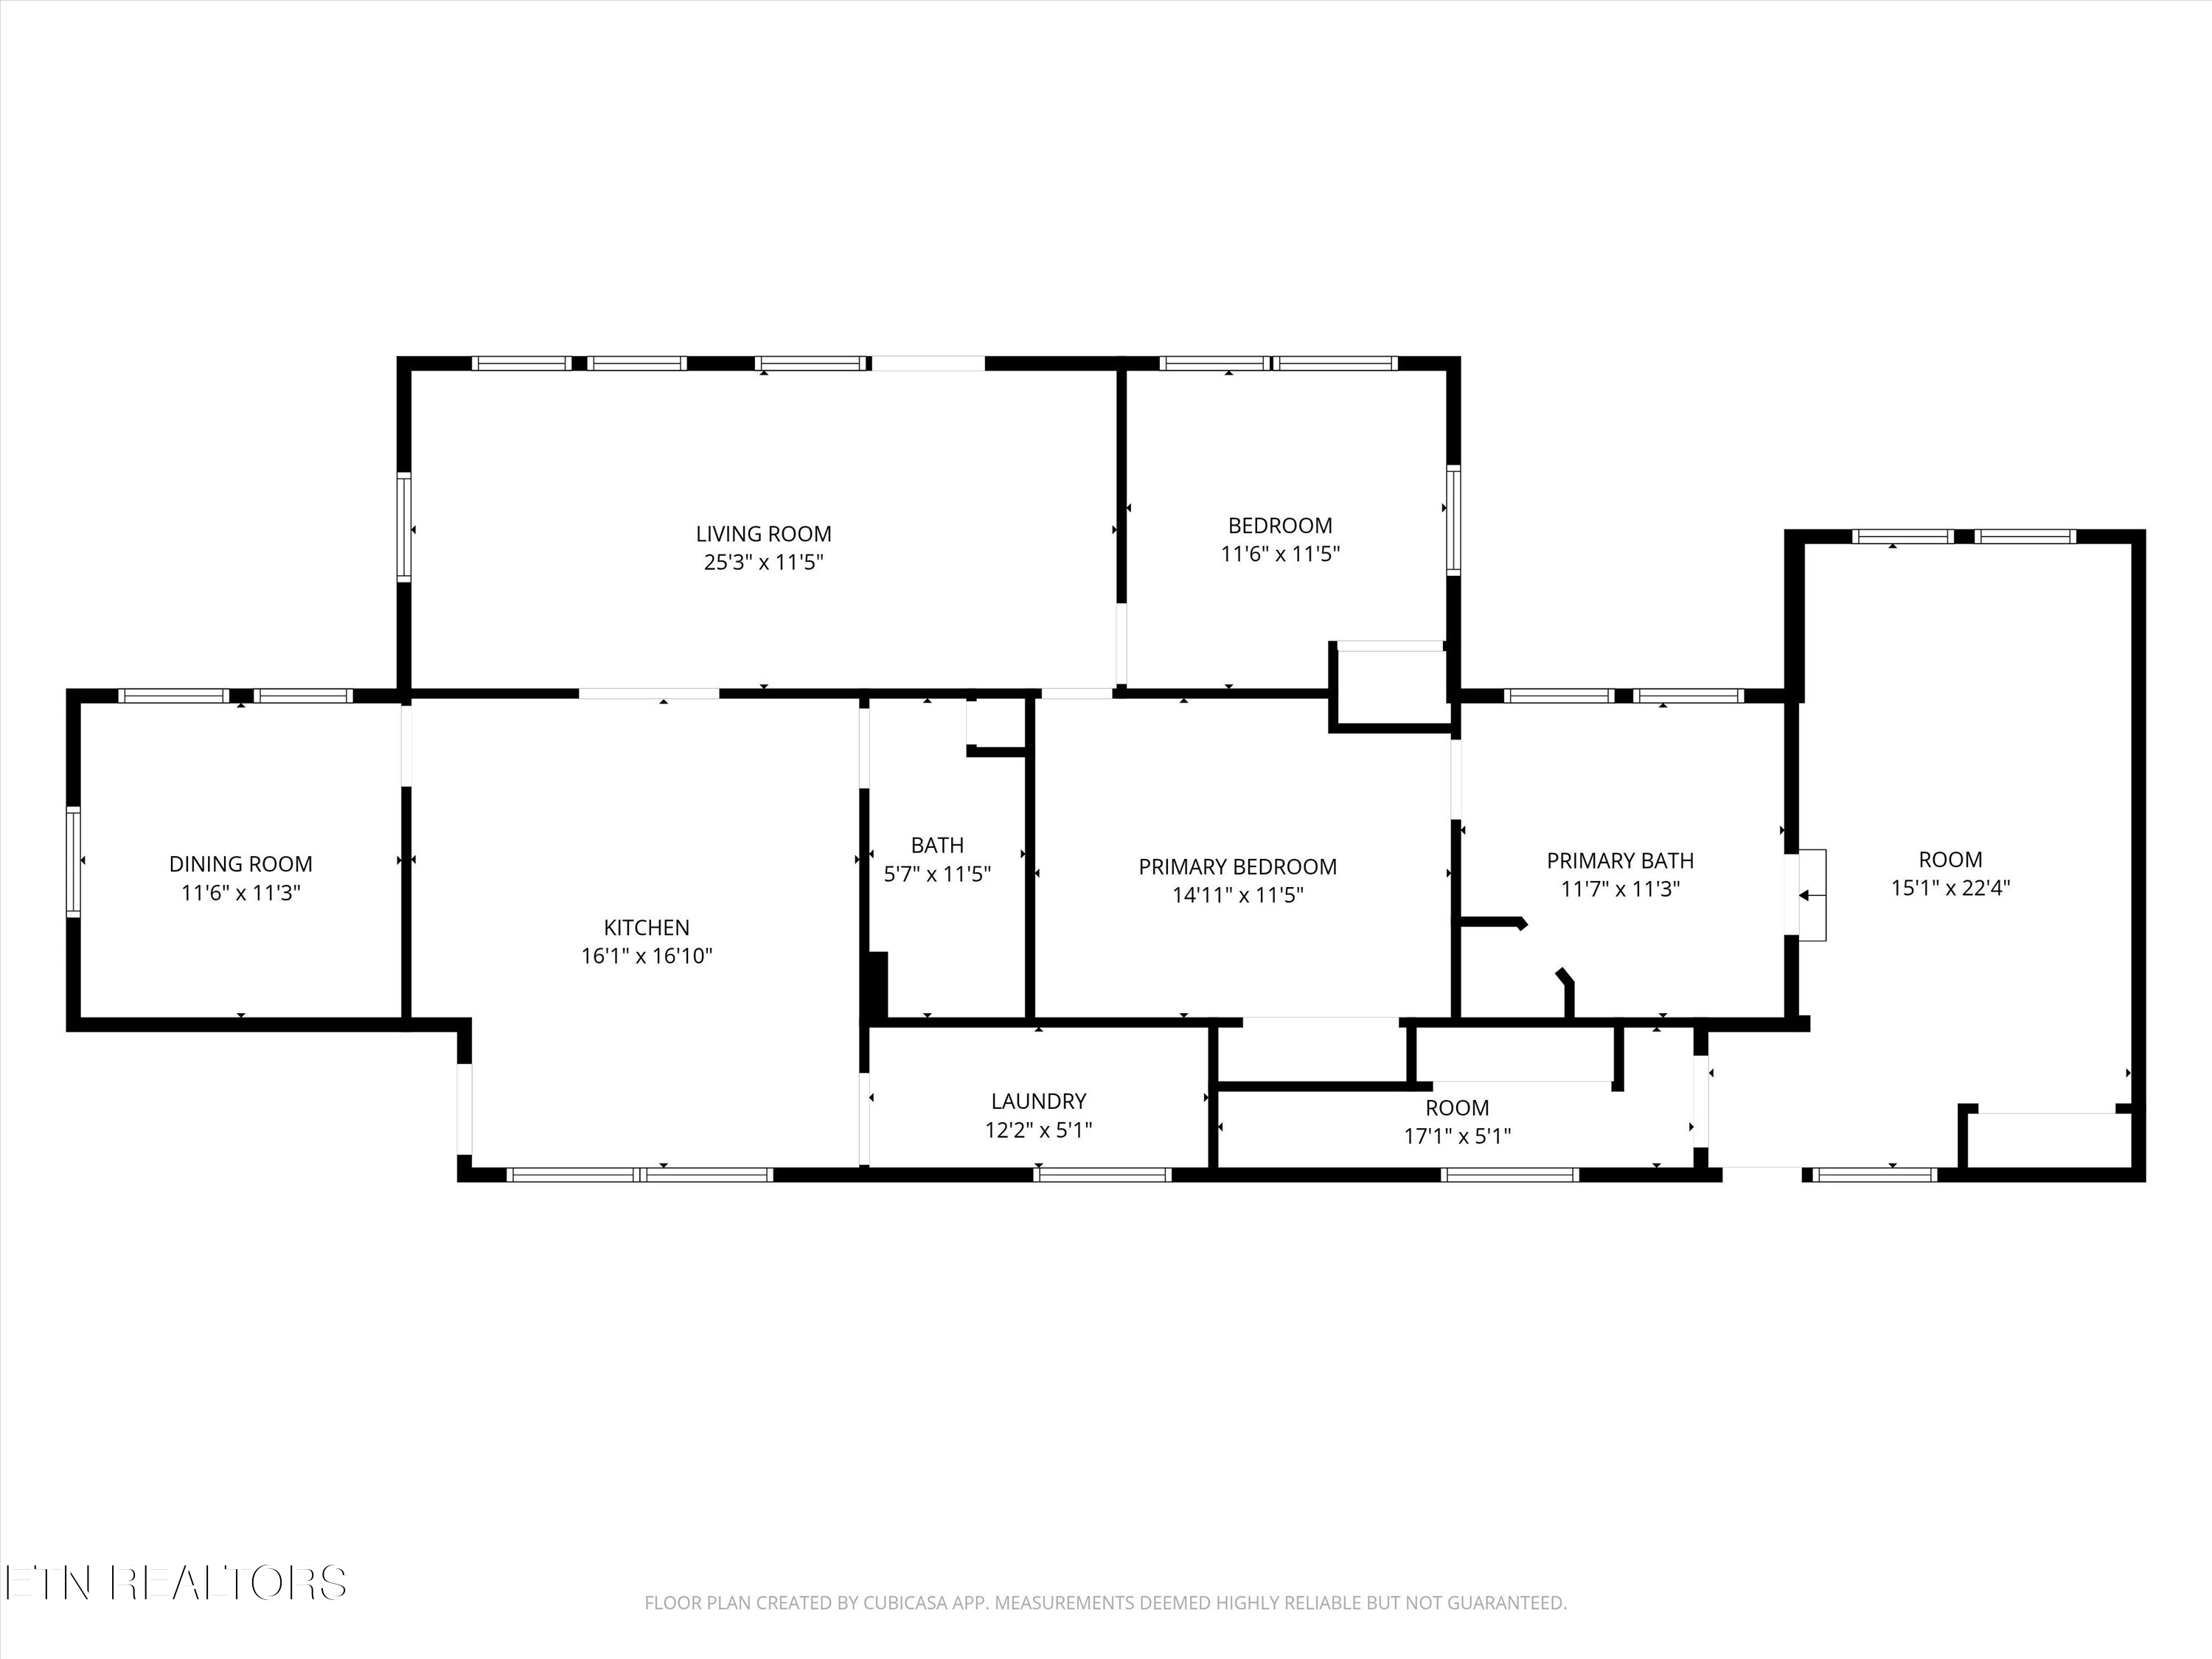
Floor plan showing the living room, kitchen, two bedrooms, bathrooms, laundry, and additional rooms.
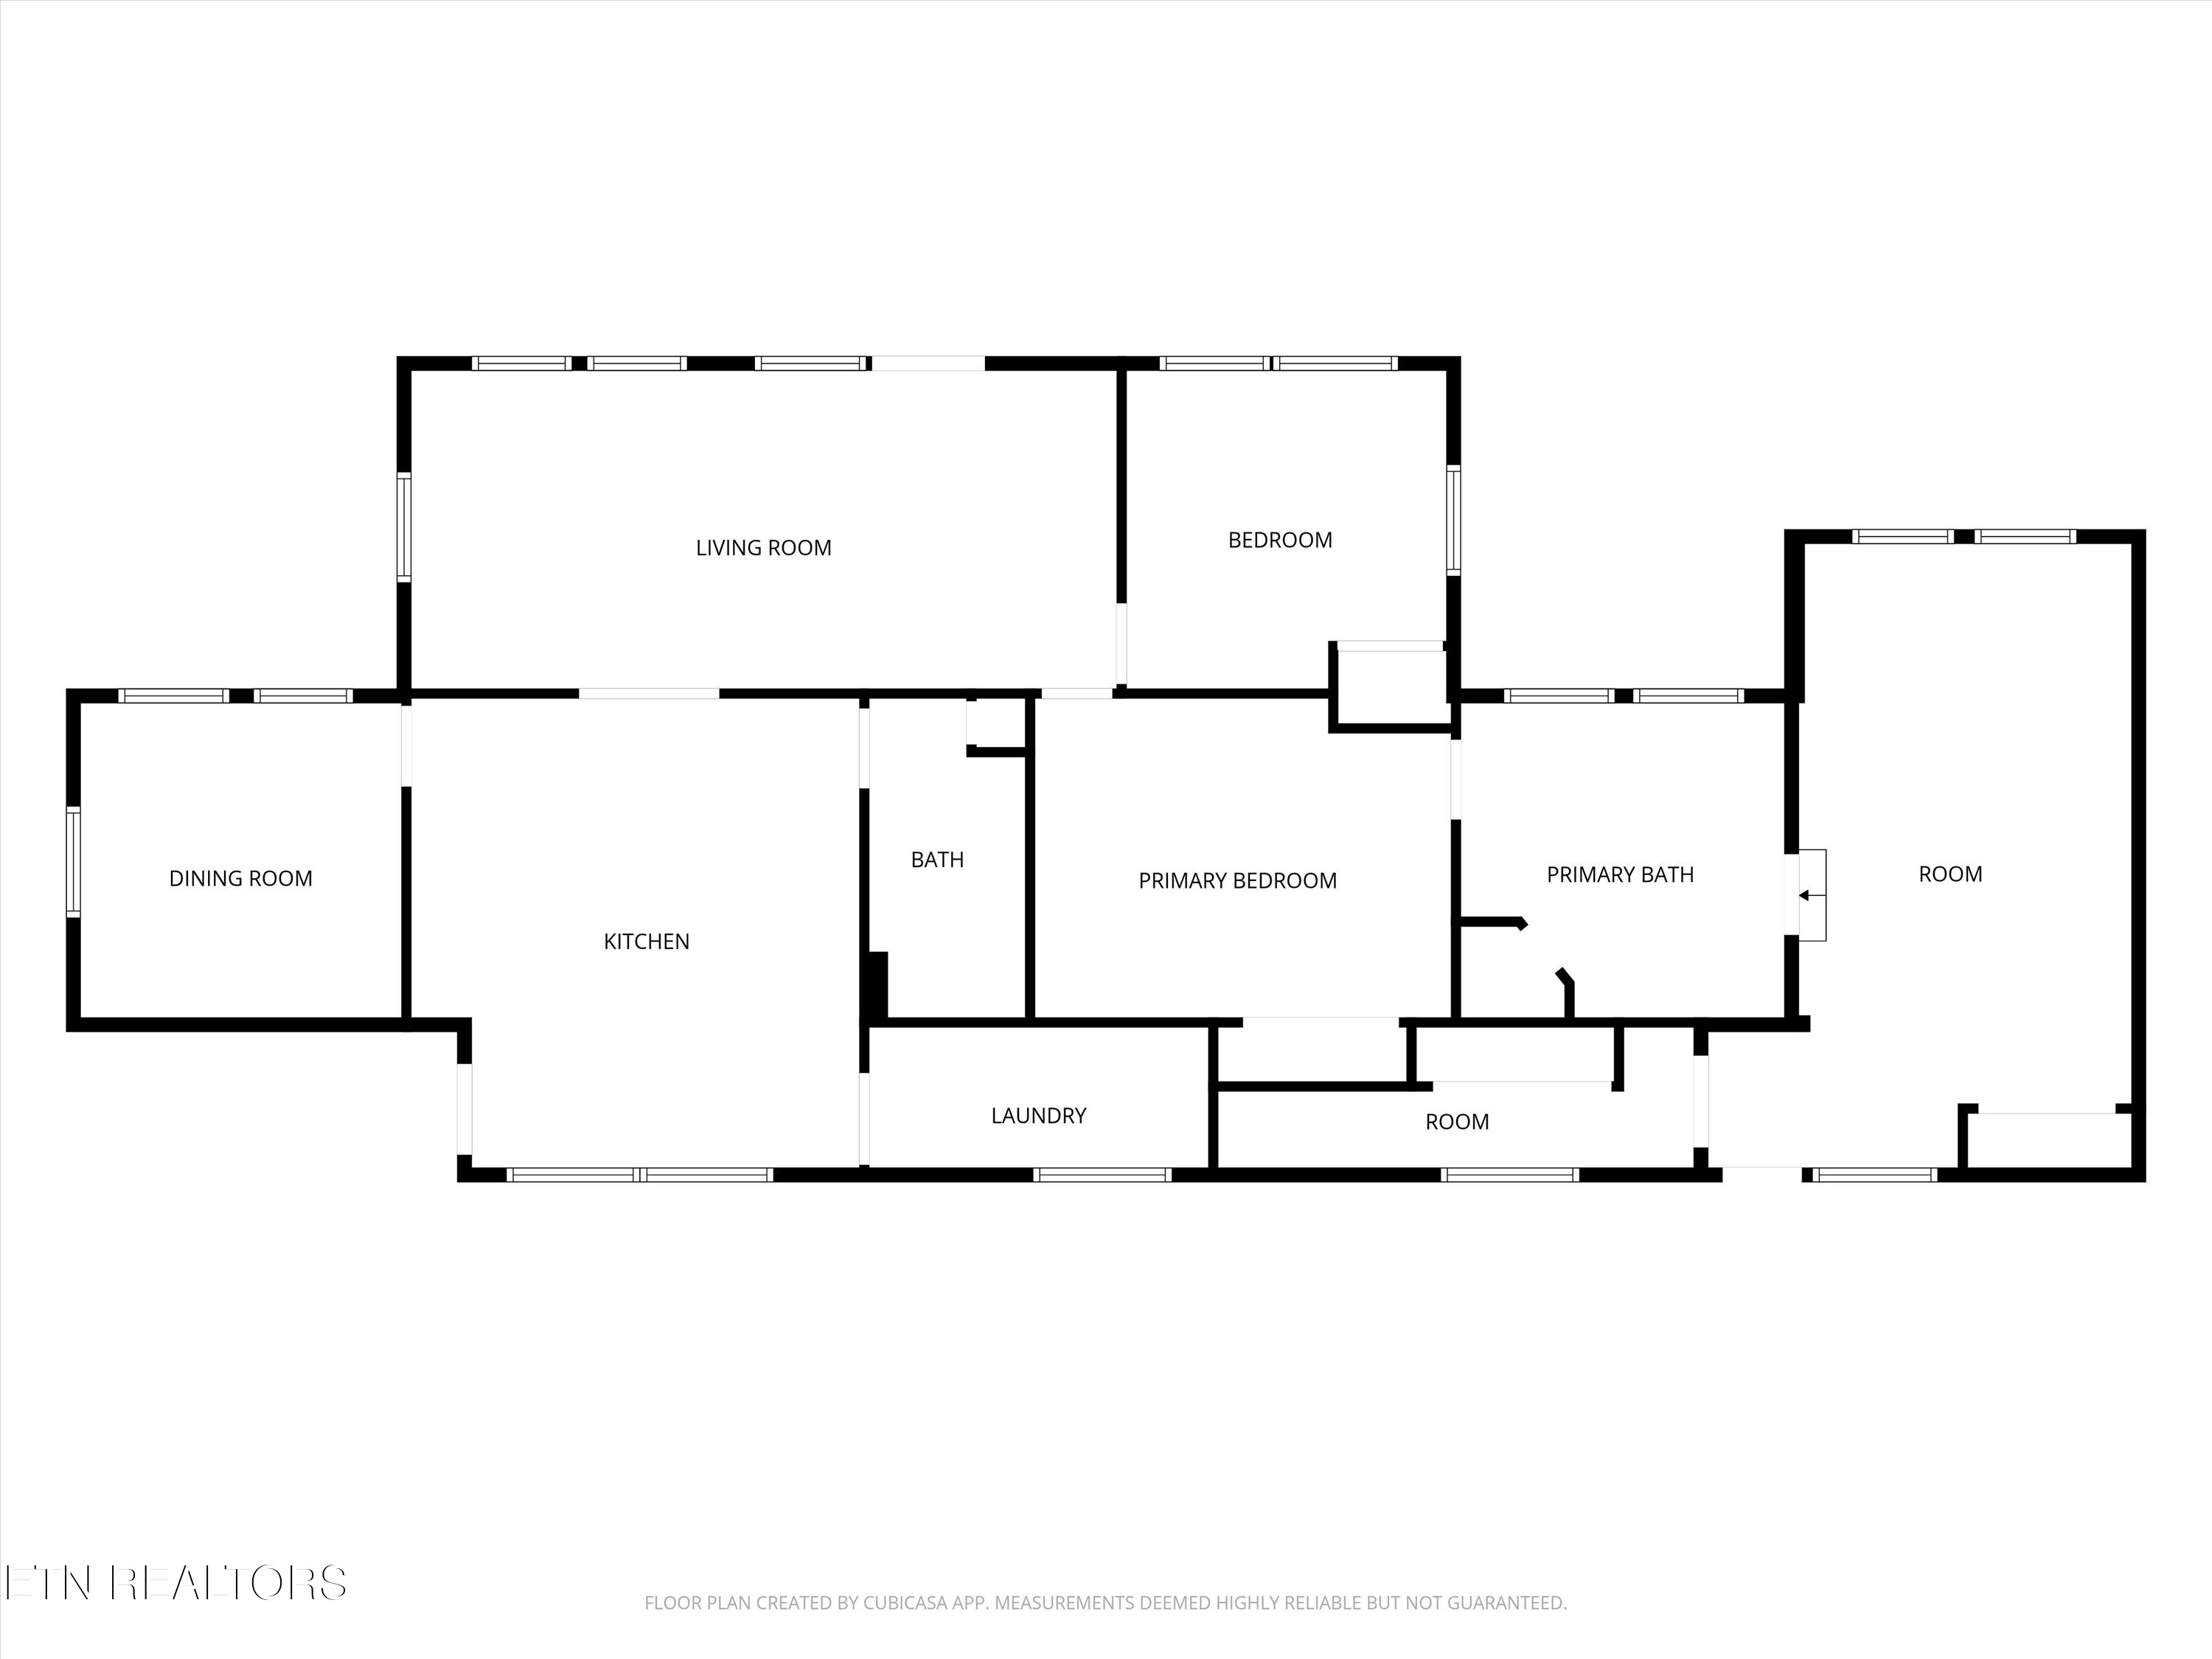
Floor plan with living, dining, kitchen, three bedrooms, two baths, laundry, and two rooms.
SEE ALL PHOTOS
White single-story house with a covered deck and fenced, tree-lined lawn.
White single-story house with a covered wooden porch behind a chain-link fence and leafy trees.
White single-story house with a covered entry, two covered grills, and a concrete driveway among trees.
Covered porch with stone steps and wooden railing beside a white-sided house.
Kitchen with white cabinets, a wood-plank ceiling, and an open black glass-paneled door.
Kitchen with white cabinets and tiled floors beneath a vaulted wood ceiling with exposed beams.
Kitchen with white cabinets, stainless-steel appliances, and a warm wood-plank ceiling with exposed beams.
Kitchen with stainless steel appliances, white cabinets, and a distinctive wood-plank ceiling.
Kitchen with stainless steel appliances and a wood-plank ceiling, opening into a furnished living room.
Kitchen with white cabinets, a double window over the sink, and a wood-plank ceiling.
Kitchen with white cabinets, stainless-steel dishwasher, and vaulted wood ceiling with exposed beams.
Kitchen with white cabinets, dark backsplash, and a warm wood-plank ceiling.
Laundry room with a washer and dryer, stocked open shelves, and wood-paneled walls.
Dining room with white chairs, a wood table, and a vaulted wood ceiling with a ceiling fan.
Dining room with a wood-plank ceiling, white chairs, and a long built-in bench.
Bathroom with a wood vanity and mirror beside a tan-tiled tub and shower.
Living room with a pine ceiling, gray sectional, bright windows, and dark brick TV wall.
Living room with a gray sectional beneath a vaulted wood ceiling and exposed beams.
Furnished room with a desk, dark brick accent wall, wall-mounted television, and wood-plank ceiling.
Living room with a gray sectional, shag rug, and warm wood-plank ceiling beside an open kitchen.
Bedroom with a wood-plank ceiling, three windows, and a large bed with a teddy bear.
Bedroom with a rustic wood bed, built-in shelving nook, and warm wood-plank ceiling.
Bedroom with a wood-plank ceiling, hardwood floors, and an open doorway to a bathroom.
Bedroom with a wooden bed, knotty wood ceiling, and built-in open shelving.
Bathroom with a jetted corner tub, tiled walk-in shower, and vaulted wood-paneled ceiling.
Bathroom with a white soaking tub, tiled walk-in shower, and warm wood-paneled walls and ceiling.
Wood-paneled room with hardwood floors, a plank ceiling, ceiling fan, and open closet area.
Empty living room with wood-paneled walls, vaulted ceiling, and polished hardwood floors.
Wood-paneled walk-in closet with long hanging rods and built-in shelves.
White single-story house with a covered carport, concrete patio, and gravel driveway among mature trees.
House beside a large wooden carport, with a red riding mower and mature trees around the grassy yard.
Unfinished plywood garage with exposed framing, a chest freezer, and a window.
Workshop with exposed wood framing, long workbenches, wall shelves, and supplies.
Wooded backyard with a concrete basketball court, basketball hoop, gravel driveway, and lawn.
Grassy clearing bordered by woodland, with young trees and fence posts.
Wooded backyard with a basketball court, portable hoop, covered shelter, and hammock.
Gravel driveway and tree-shaded yard with a fenced area and small outbuilding.
Broad grassy yard bordered by dense trees, with a pale fence and small outbuilding in the distance.
Floor plan showing the living room, kitchen, two bedrooms, bathrooms, laundry, and additional rooms.
Floor plan with living, dining, kitchen, three bedrooms, two baths, laundry, and two rooms.
Courtesy of Weichert Realtors-The Space Place, Jim Swafford
Pending

146 County Road 677

146 County Road 677, Riceville, TN 37370

$235,000
Looking for more space, flexibility, and value without stretching your budget? This inviting 3-bedroom, 2-bath home offers comfortable one-level living on approximately 0.61 unrestricted acres--complete with indoor storage, outdoor recreation areas, and room to grow into.

The spacious kitchen provides plenty of room to cook, gather, and entertain, with an adjoining dining area and an oversized pantry/utility room for exceptional everyday storage. The primary suite features a huge walk-in closet and a private bathroom with a convenient walk-in shower.

Outside, this property delivers even more value with a covered front porch, carport, storage sheds, an attached fenced area for pets, a private fire-pit and grilling area, a children's play area with play structure, and a designated basketball area. The wooded backdrop offers added privacy and a peaceful place to watch deer and other wildlife, while the unrestricted acreage provides room for a small garden and other possibilities.

For additional peace of mind, the property was previously purchased using FHA financing, and the sellers will provide a home warranty. If you've been searching for an affordable home with useful space, outdoor amenities, and fewer limitations, this one deserves a closer look!

3
beds

2
baths

1,731 Sq.Ft. LIVING AREA

0.61 Acres lot

Jim Swafford

Jim Swafford

Features & Amenities

Interior

  • total bedrooms3
  • Total bathrooms2
  • full bathrooms2
  • Flooring Laminate, Tile
  • Fireplace None
  • APPLIANCES Dishwasher, Refrigerator, Self Cleaning Oven
  • other interior Features Walk-In Closet(s), Pantry

Area & Lot

  • Status Pending
  • Living Area1,731 Sq.Ft.
  • Total Area1,731 Sq.Ft.
  • Lot Area0.61 Acres
  • MLS® ID1356303
  • TypeResidential
  • YEAR BUILT2005
  • NeighborhoodMcMinn County
  • Architecture StylesTraditional
  • View DescriptionCountry Setting

Exterior

  • water SourcePublic
  • lot featuresPrivate, Wooded, Level
  • parkingOff-Street Parking, Main Level
  • HEAT TYPECentral, Electric
  • AIR CONDITIONINGCentral Cooling
  • sewerSeptic Tank

Financial

  • Sales Price$235,000
White single-story house with a covered wooden porch behind a chain-link fence and leafy trees.

Schedule a Showing

I would love to show you this beautiful property. Please select your preferred date and time below. I will be in touch shortly to confirm your appointment.

Schedule a Showing

I would love to show you this beautiful property. Please select your preferred date and time below. I will be in touch shortly to confirm your appointment.

Thank you for your interest in 146 County Road 677, Riceville, TN 37370. We are reviewing your request and will be in touch shortly!

Mortgage Calculator

Estimate your monthly mortgage payment, including the principal and interest, property taxes, and HOA. Adjust the values to generate a more accurate rate.

All estimates are provided for informational purposes only. Actual amounts may vary.
$0,000 Your Payment 20 15 65
$0,000 Your Payment

McMinn County

Explore

Let’s Find Your Dream Home

Get assistance in determining the current property value, crafting a competitive offer, writing and negotiating a contract, and much more. Contact me today.

Follow Me on Instagram